
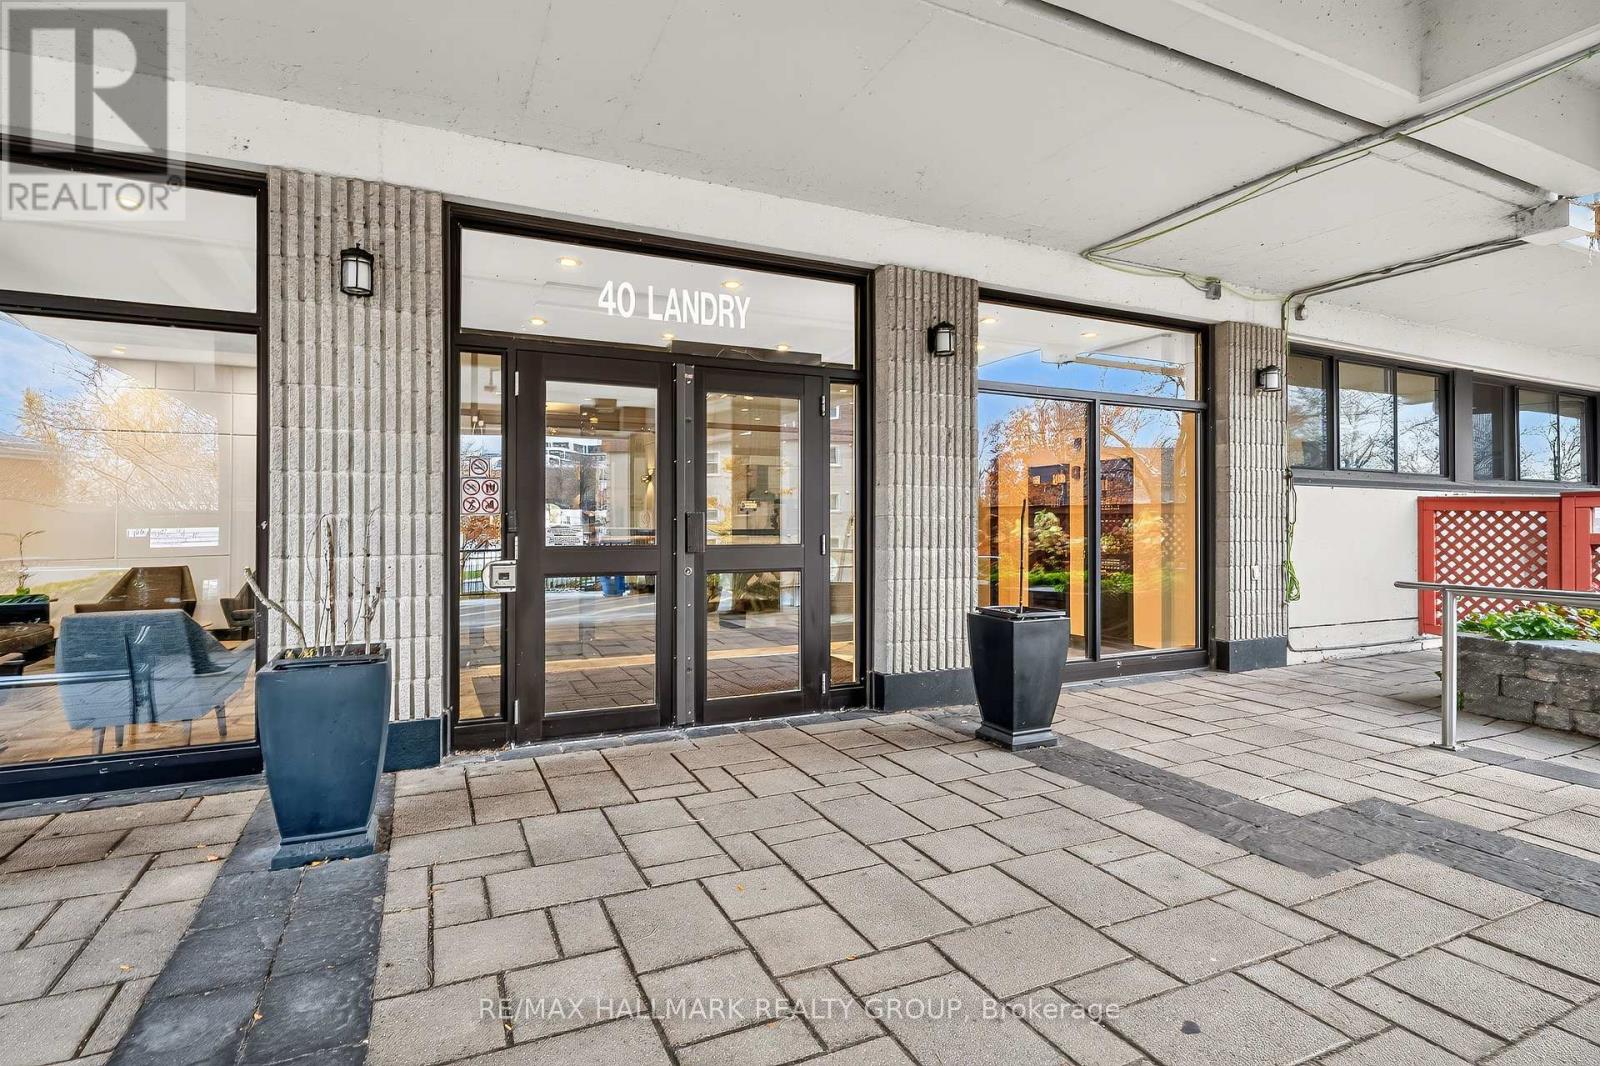
208 - 40 Landry Street Ottawa, Ontario K1L 8K4

$324,900Maintenance, Water, Common Area Maintenance
$670.80 Monthly
Maintenance, Water, Common Area Maintenance
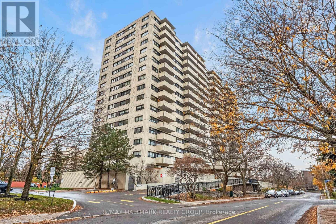
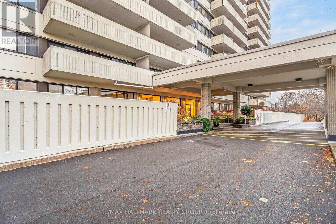
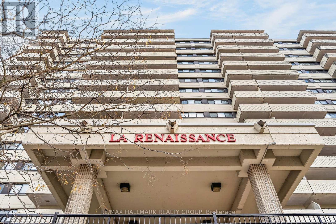
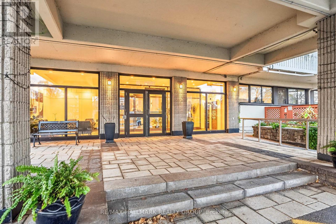
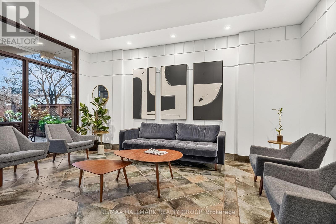
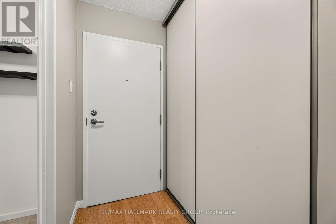
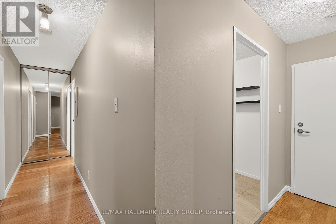
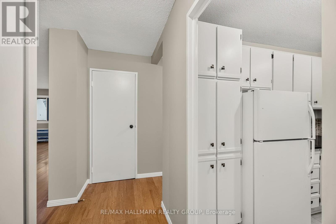
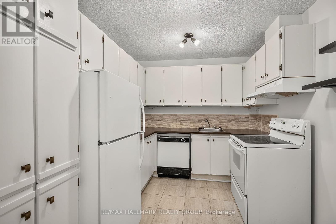
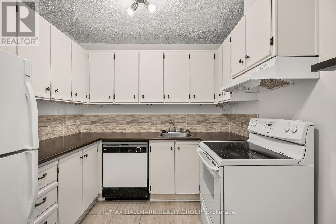
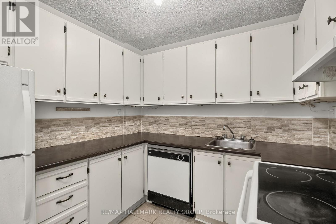
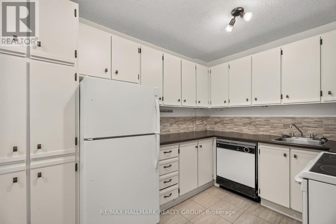
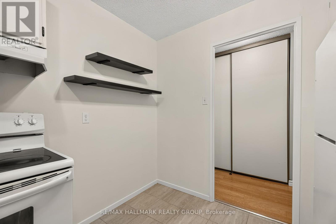
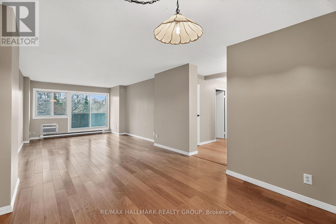
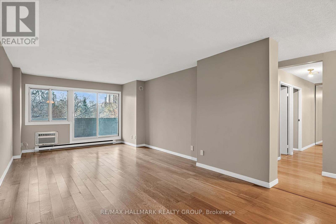
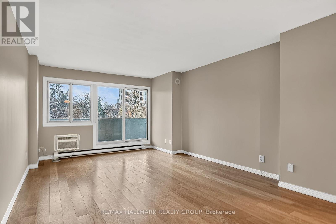
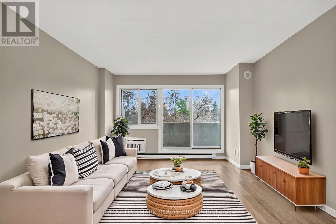
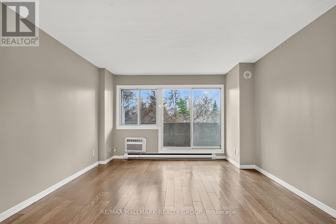
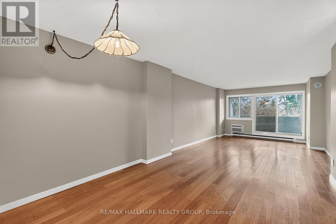
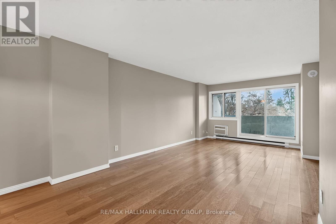
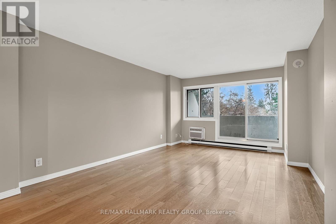
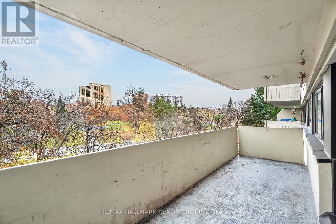
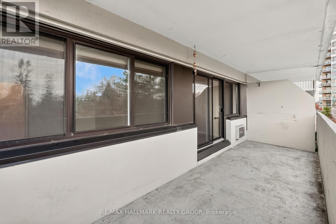
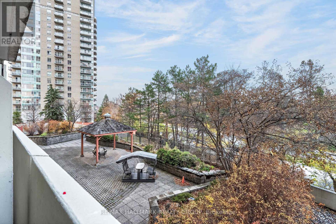
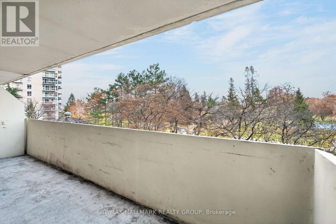
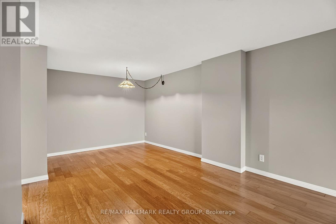
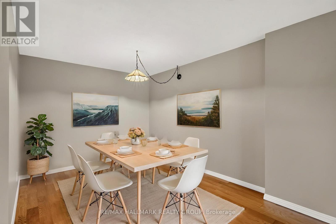
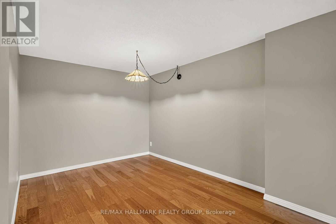
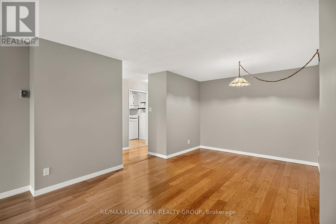
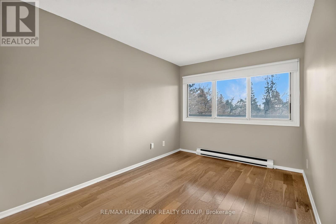
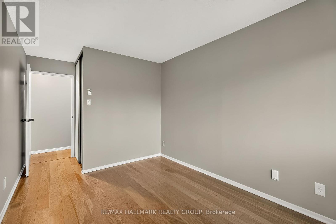
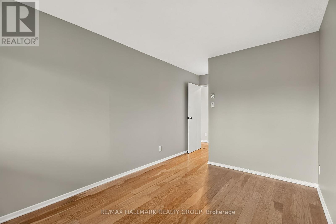
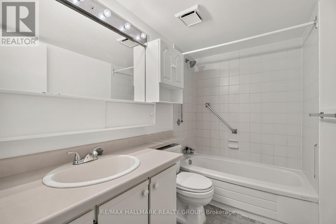
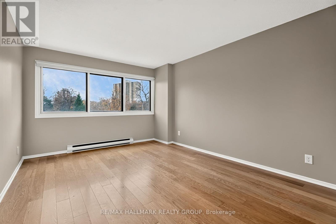
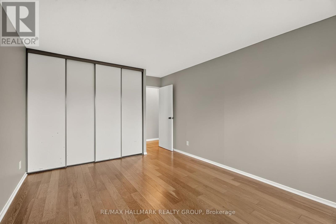
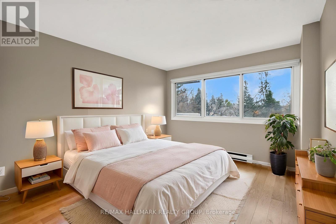
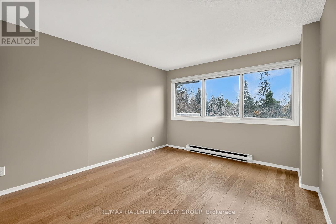
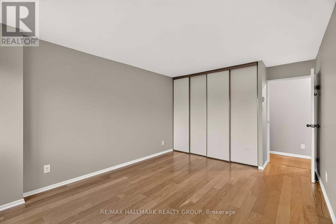
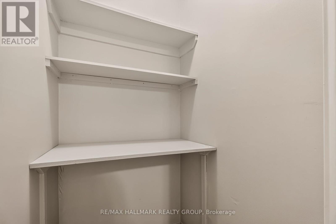
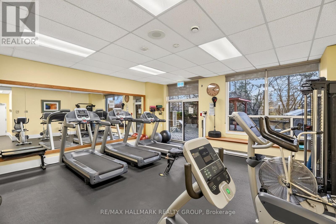
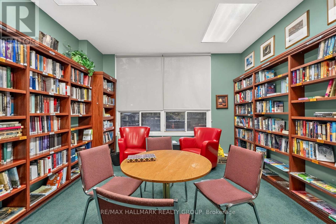
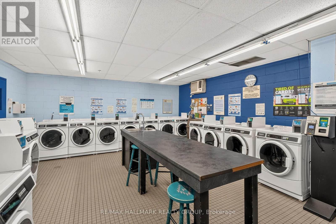
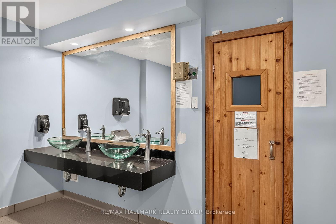
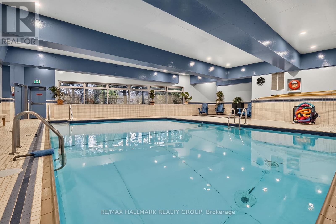
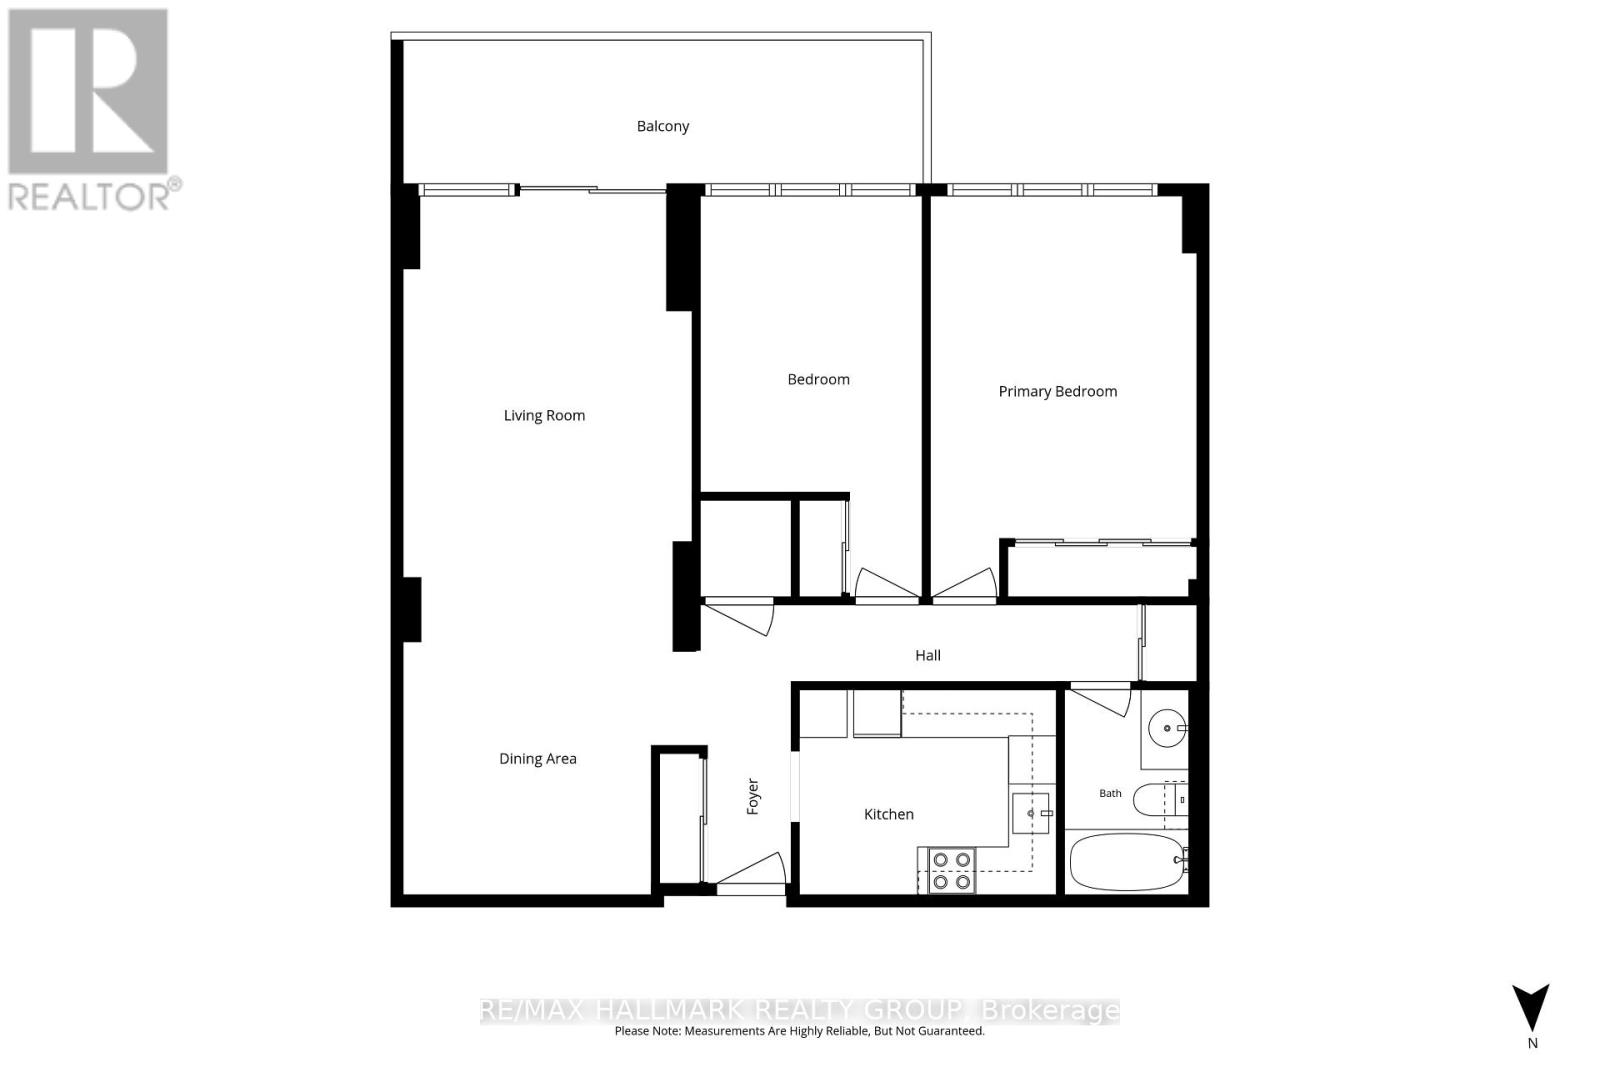
$670.80 MonthlyWelcome to La Renaissance! This spacious 2 Bedroom 1 Bathroom offers a bright, smart & functional layout in a well established building. The open living and dining area is generously sized, with patio doors leading to a covered balcony with West views overlooking mature trees and green space. It's the perfect spot to enjoy your morning coffee or unwind while watching the sunset through the treetops. The kitchen features a practical layout with plenty of counter space and a full wall of floor to ceiling pantry cabinets, providing exceptional storage. Both bedrooms are exceptionally generous in size. The primary bedroom features a full wall of closets and large windows overlooking the trees, while the second bedroom offers excellent flexibility as a guest room, nursery or home office. A full four piece bathroom, foyer closet and additional hallway storage complete the space. La Renaissance offers resort style living with an indoor pool, sauna, fitness centre, private library, party room and expansive outdoor terraces with BBQ facilities. The unit also includes its own underground parking space, and the building is pet friendly with restrictions. The location is hard to beat! In the heart of Beechwood Village with nearby Fine Dining, Cafes, NCC pathways, parks, shops and minutes to Parliament Hill, the Rideau Centre & ByWard Market. An excellent opportunity for first time buyers, downsizers or investors looking to own in one of Ottawa's most established condominium communities. (id:19512)
Property Details
| MLS® Number | X14164206 |
| Property Type | Single Family |
| Community Name | 3402 - Vanier |
| Amenities Near By | Public Transit, Schools, Hospital |
| Community Features | Pets Allowed With Restrictions, School Bus, Community Centre |
| Features | Elevator, Balcony |
| Parking Space Total | 1 |
| Pool Type | Indoor Pool |
Building
| Bathroom Total | 1 |
| Bedrooms Above Ground | 2 |
| Bedrooms Total | 2 |
| Amenities | Exercise Centre, Sauna, Party Room |
| Appliances | Dishwasher, Hood Fan, Stove, Refrigerator |
| Basement Type | None |
| Cooling Type | Wall Unit |
| Exterior Finish | Concrete |
| Heating Fuel | Electric |
| Heating Type | Baseboard Heaters |
| Size Interior | 900 - 999 Sqft |
| Type | Apartment |
Parking
| Underground | |
| Garage |
Land
| Acreage | No |
| Land Amenities | Public Transit, Schools, Hospital |
Rooms
| Level | Type | Length | Width | Dimensions |
|---|---|---|---|---|
| Main Level | Foyer | 1.19 m | 2.53 m | 1.19 m x 2.53 m |
| Main Level | Kitchen | 3.22 m | 2.57 m | 3.22 m x 2.57 m |
| Main Level | Dining Room | 3.66 m | 3.69 m | 3.66 m x 3.69 m |
| Main Level | Living Room | 3.62 m | 5.05 m | 3.62 m x 5.05 m |
| Main Level | Bedroom | 2.78 m | 5.02 m | 2.78 m x 5.02 m |
| Main Level | Primary Bedroom | 3.33 m | 5.02 m | 3.33 m x 5.02 m |
| Main Level | Bathroom | 1.56 m | 2.57 m | 1.56 m x 2.57 m |
https://www.realtor.ca/real-estate/30495678/208-40-landry-street-ottawa-3402-vanier
Interested?
Contact us for more information

2255 Carling Avenue, Suite 101
Ottawa, Ontario K2B 7Z5
(613) 596-5353
(613) 596-4495
www.hallmarkottawa.com/

The trademarks REALTOR®, REALTORS®, and the REALTOR® logo are controlled by The Canadian Real Estate Association (CREA) and identify real estate professionals who are members of CREA. The trademarks MLS®, Multiple Listing Service® and the associated logos are owned by The Canadian Real Estate Association (CREA) and identify the quality of services provided by real estate professionals who are members of CREA. The trademark DDF® is owned by The Canadian Real Estate Association (CREA) and identifies CREA's Data Distribution Facility (DDF®)
November 09 2026 08:23:45
Ottawa Real Estate Board
RE/MAX Hallmark Realty Group