
22 Northview Road Ottawa, Ontario K2E 6A7

$1,199,999
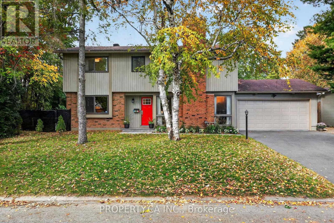
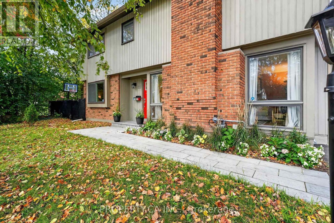
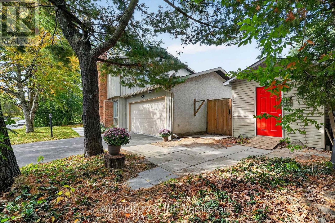
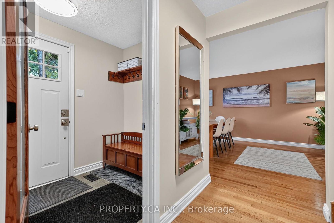
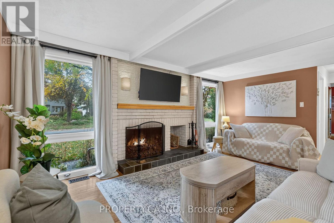
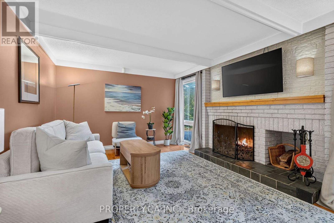
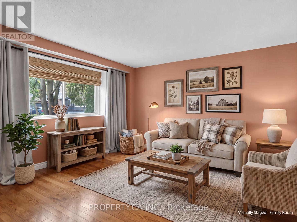
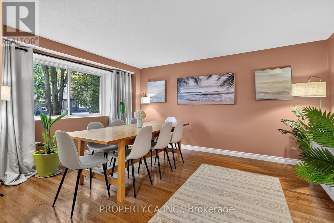
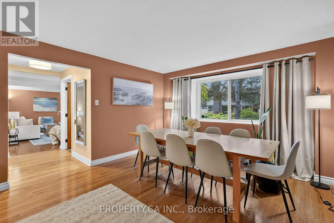
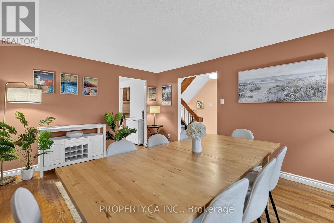
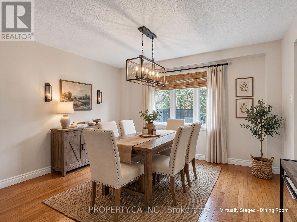
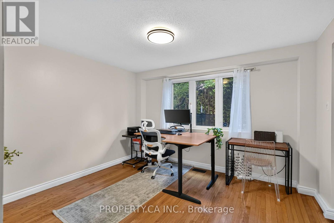
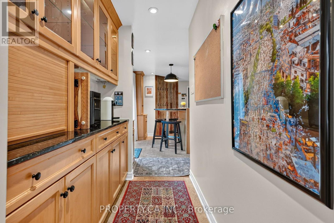
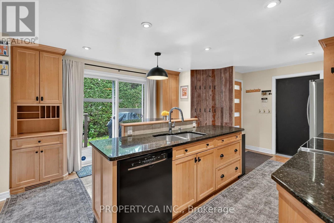
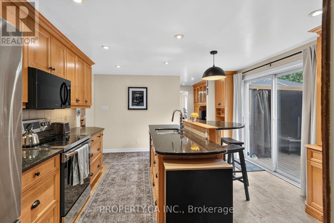
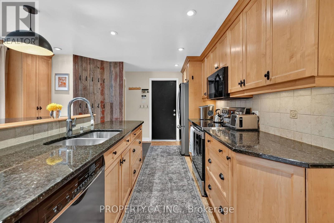
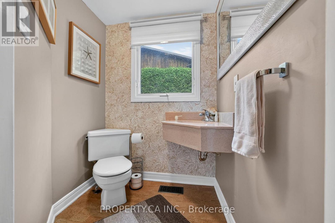
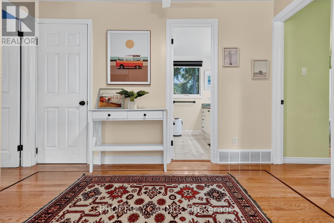
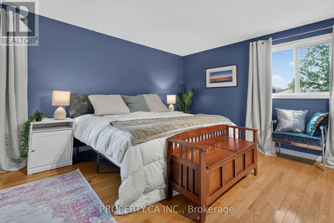
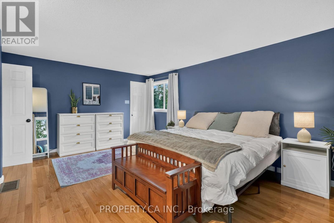
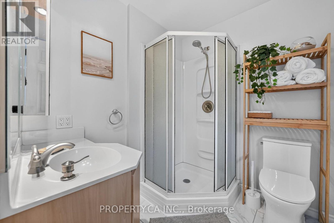
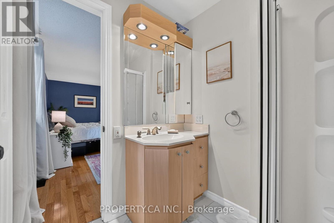
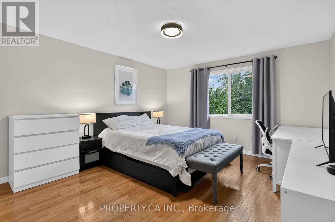
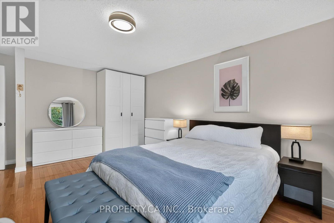
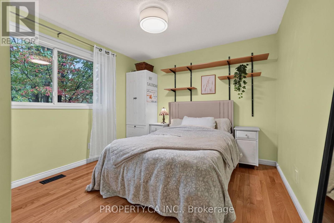
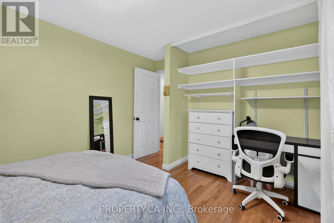
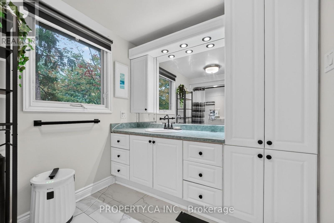
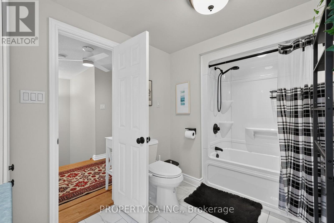
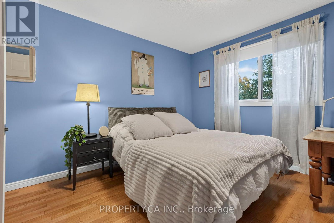
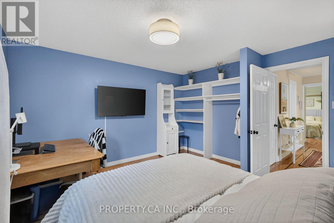
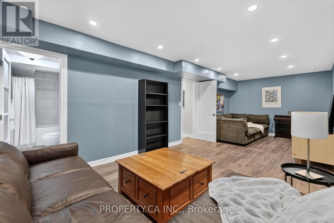
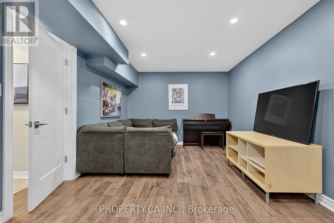
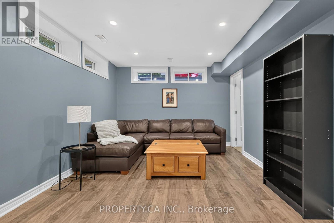
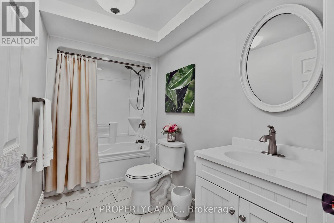
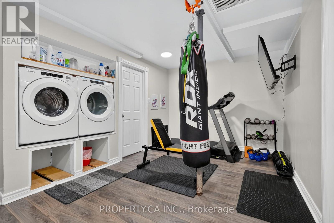
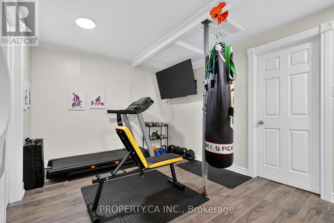
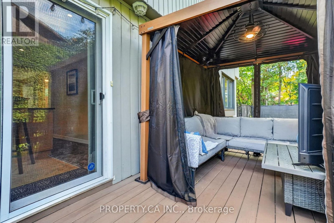
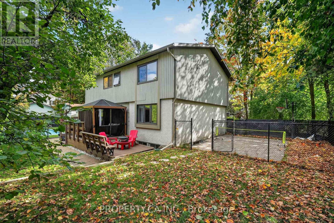
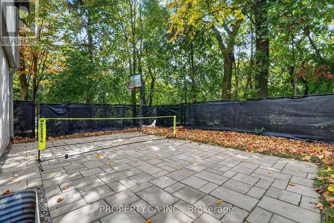
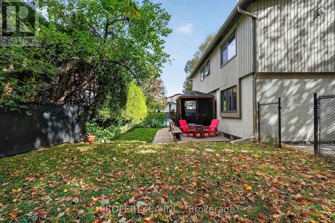
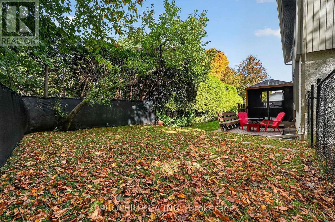
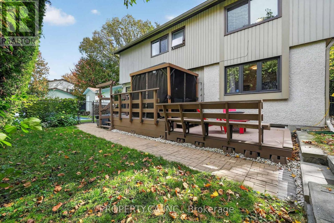
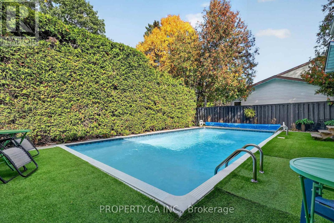
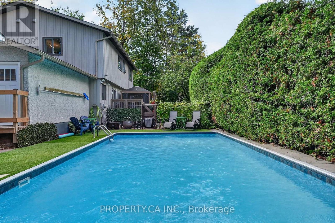
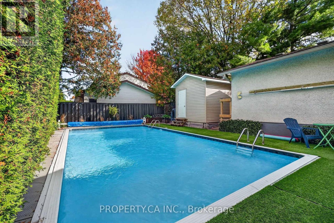
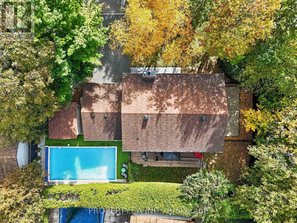
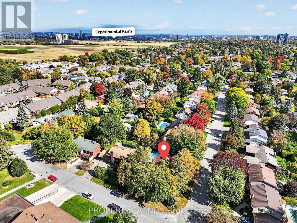
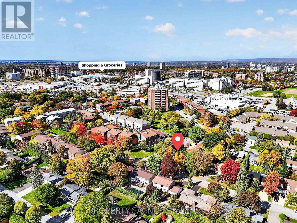
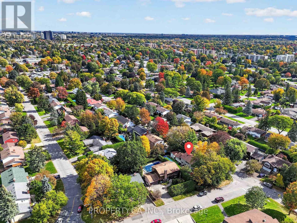
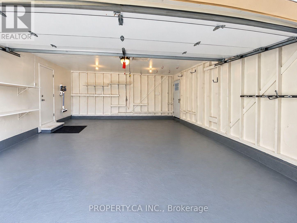
Set on a beautiful, mature tree-lined street, this charming character home has all the ingredients for family living. Warm hardwood floors, inviting living spaces and a wood-burning fireplace create a welcoming feel from the moment you step inside. The main floor offers a spacious living room, separate dining room, family room and kitchen with a walkout to the back deck and gazebo, making it easy to bring everyone together for family dinners and quiet evenings at home. Upstairs, generously sized bedrooms include a spacious primary retreat with a 3-piece ensuite. The finished lower level adds even more flexibility with a recreation room, 4-piece bathroom, exercise/laundry room and ample storage. Outside, the property offers even more to love, with a generous corner lot and a backyard designed for making the most of every season. An impressive two-level deck, gazebo, natural gas BBQ hookup, dedicated gas hookup for a fire table and heated inground pool are complemented by a private setting framed by mature trees and tall cedar hedges. A beautifully landscaped side yard offers space for pickleball, basketball, road hockey and all the backyard activities that become part of family life. An oversized storage shed and spacious double garage complete the package. Enjoy the peace and charm of a quiet, well-established neighbourhood just a 15-minute drive from downtown Ottawa. The Experimental Farm is a short walk away, while Mooney's Bay, grocery stores, Walmart and restaurants are just minutes away. Ideally situated between Carleton University and Algonquin College, this location offers exceptional convenience while letting you come home to the privacy and tranquility of a mature residential street. A home that truly offers the best of both worlds, with space to grow, room to play and memories to make for years to come. (id:19512)
Open House
This property has open houses!
2:00 pm
Ends at:4:00 pm
Property Details
| MLS® Number | X14028432 |
| Property Type | Single Family |
| Community Name | 7201 - City View/Skyline/Fisher Heights/Parkwood Hills |
| Amenities Near By | Park, Place Of Worship, Public Transit, Schools |
| Community Features | Community Centre |
| Equipment Type | Water Heater |
| Features | Irregular Lot Size, Gazebo |
| Parking Space Total | 6 |
| Pool Type | Indoor Pool |
| Rental Equipment Type | Water Heater |
| Structure | Shed |
Building
| Bathroom Total | 4 |
| Bedrooms Above Ground | 4 |
| Bedrooms Total | 4 |
| Age | 51 To 99 Years |
| Amenities | Fireplace(s) |
| Appliances | Garage Door Opener Remote(s), Alarm System, Dishwasher, Dryer, Hood Fan, Stove, Washer, Refrigerator |
| Basement Development | Finished |
| Basement Type | Full (finished) |
| Construction Style Attachment | Detached |
| Cooling Type | Central Air Conditioning |
| Exterior Finish | Brick, Stucco |
| Fire Protection | Smoke Detectors, Alarm System, Security System |
| Fireplace Present | Yes |
| Fireplace Total | 1 |
| Flooring Type | Cork, Tile, Laminate, Hardwood |
| Foundation Type | Poured Concrete |
| Half Bath Total | 1 |
| Heating Fuel | Natural Gas |
| Heating Type | Forced Air |
| Stories Total | 2 |
| Size Interior | 2000 - 2500 Sqft |
| Type | House |
| Utility Water | Municipal Water |
Parking
| Attached Garage | |
| Garage |
Land
| Acreage | No |
| Fence Type | Fully Fenced, Fenced Yard |
| Land Amenities | Park, Place Of Worship, Public Transit, Schools |
| Sewer | Sanitary Sewer |
| Size Depth | 68 Ft ,10 In |
| Size Frontage | 115 Ft ,9 In |
| Size Irregular | 115.8 X 68.9 Ft |
| Size Total Text | 115.8 X 68.9 Ft |
Rooms
| Level | Type | Length | Width | Dimensions |
|---|---|---|---|---|
| Second Level | Bathroom | 3.53 m | 2.2 m | 3.53 m x 2.2 m |
| Second Level | Primary Bedroom | 5.19 m | 4.18 m | 5.19 m x 4.18 m |
| Second Level | Bathroom | 2.02 m | 1.65 m | 2.02 m x 1.65 m |
| Second Level | Bedroom 2 | 3.68 m | 3.83 m | 3.68 m x 3.83 m |
| Second Level | Bedroom 3 | 3.67 m | 3.15 m | 3.67 m x 3.15 m |
| Second Level | Bedroom 4 | 3.67 m | 4.85 m | 3.67 m x 4.85 m |
| Basement | Recreational, Games Room | 3.67 m | 7.59 m | 3.67 m x 7.59 m |
| Basement | Exercise Room | 5.19 m | 3.72 m | 5.19 m x 3.72 m |
| Basement | Bathroom | 3.34 m | 1.63 m | 3.34 m x 1.63 m |
| Main Level | Kitchen | 5.18 m | 4.18 m | 5.18 m x 4.18 m |
| Main Level | Dining Room | 3.67 m | 3.07 m | 3.67 m x 3.07 m |
| Main Level | Living Room | 5.19 m | 3.32 m | 5.19 m x 3.32 m |
| Main Level | Family Room | 3.67 m | 4.42 m | 3.67 m x 4.42 m |
| Main Level | Partial Bathroom | 1.53 m | 1.43 m | 1.53 m x 1.43 m |
Interested?
Contact us for more information

2148 Carling Ave., Unit 5-6
Ottawa, Ontario K2A 1H1
(613) 829-1818
https://royallepageintegrity.ca/

The trademarks REALTOR®, REALTORS®, and the REALTOR® logo are controlled by The Canadian Real Estate Association (CREA) and identify real estate professionals who are members of CREA. The trademarks MLS®, Multiple Listing Service® and the associated logos are owned by The Canadian Real Estate Association (CREA) and identify the quality of services provided by real estate professionals who are members of CREA. The trademark DDF® is owned by The Canadian Real Estate Association (CREA) and identifies CREA's Data Distribution Facility (DDF®)
October 13 2026 07:53:34
Ottawa Real Estate Board
Royal LePage Integrity Realty