
23 - 25 Haxby Private Ottawa, Ontario K1T 3B5

$380,000Maintenance, Water, Common Area Maintenance, Parking
$548.14 Monthly
Maintenance, Water, Common Area Maintenance, Parking
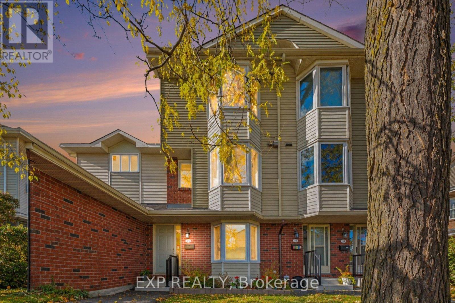
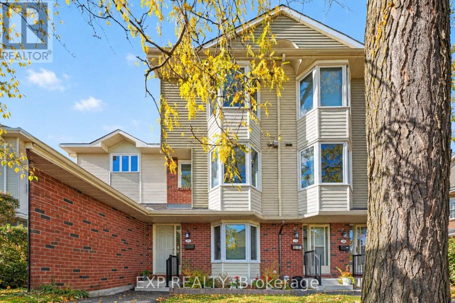
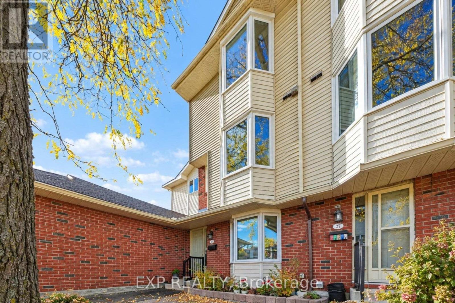
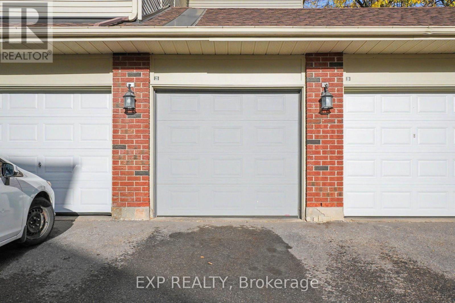
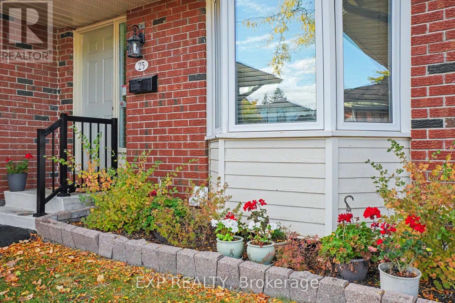
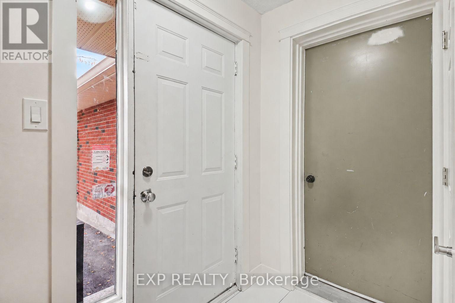
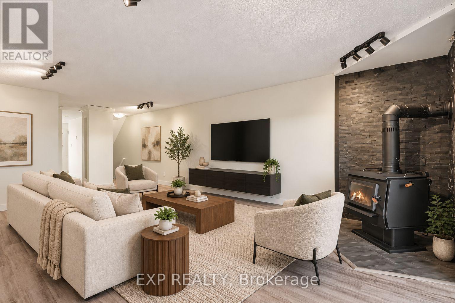
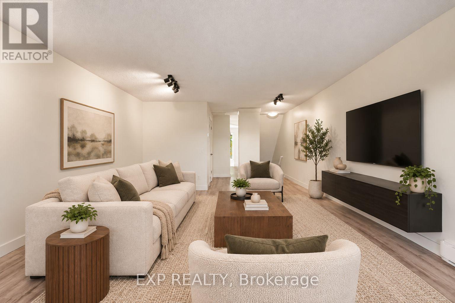
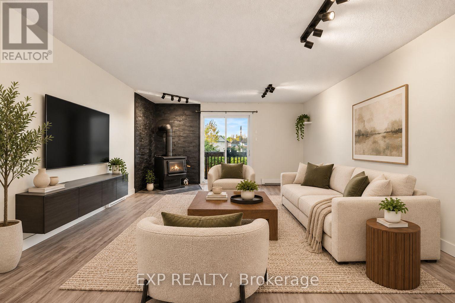
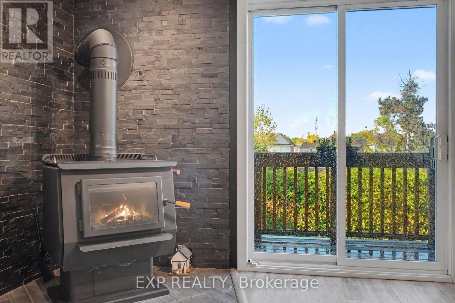
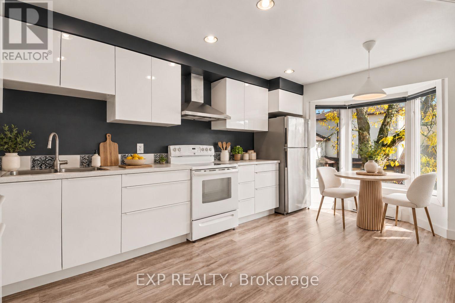
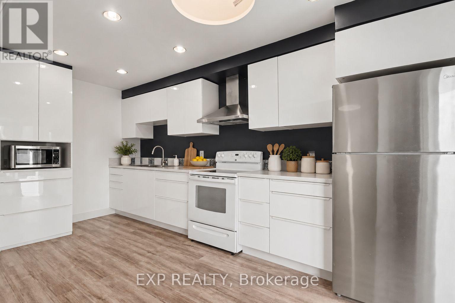
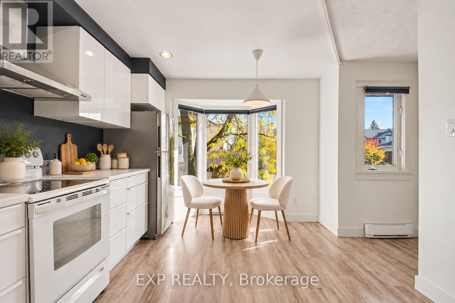
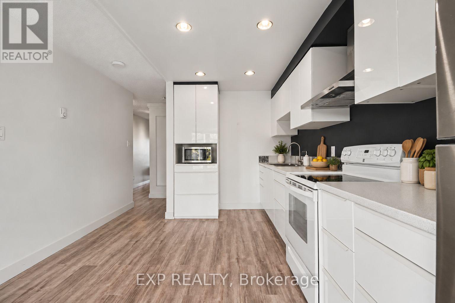
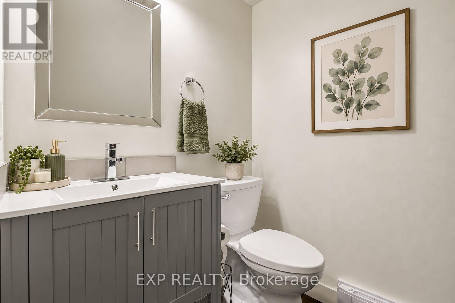
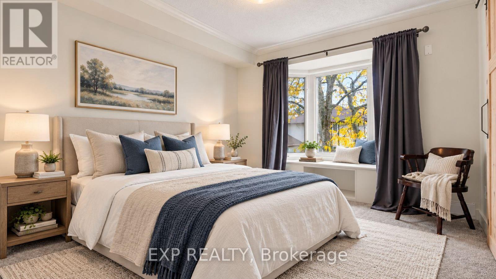
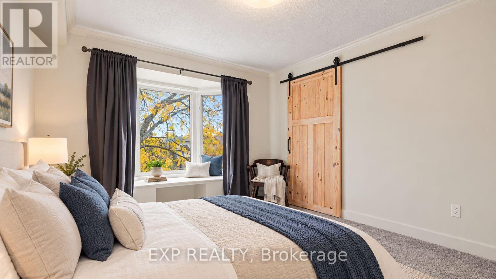
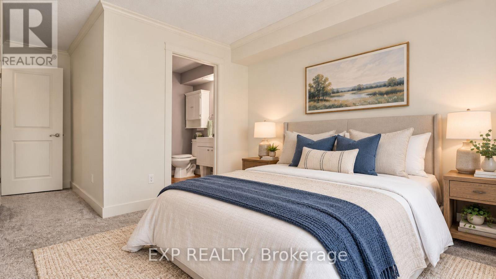
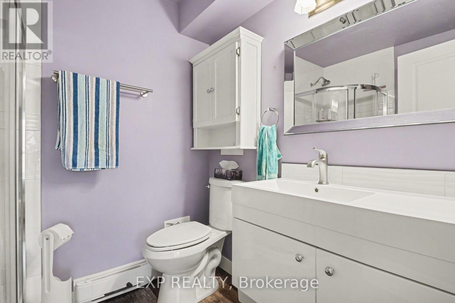
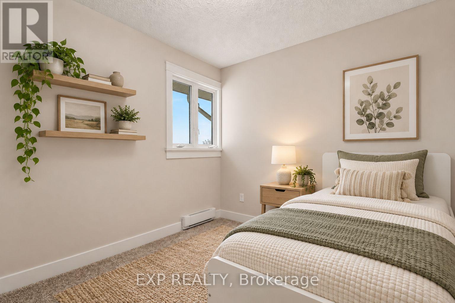
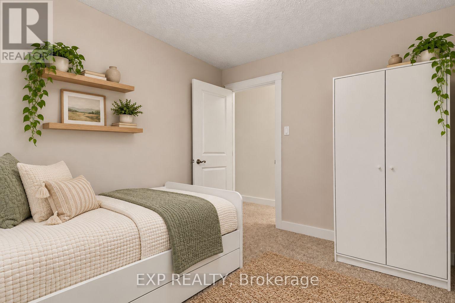
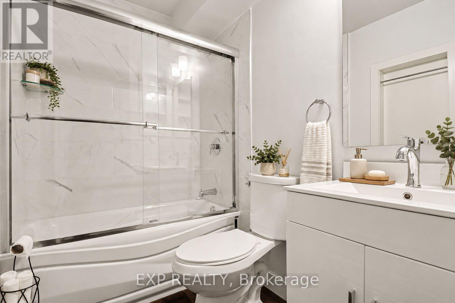
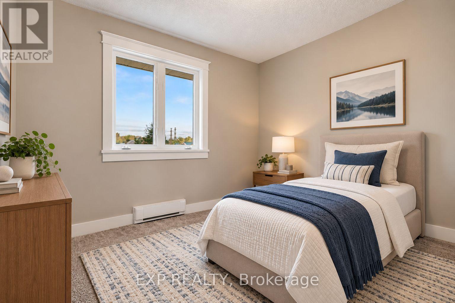
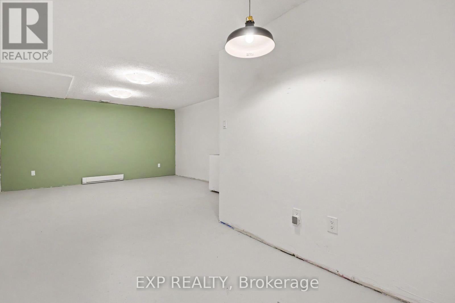
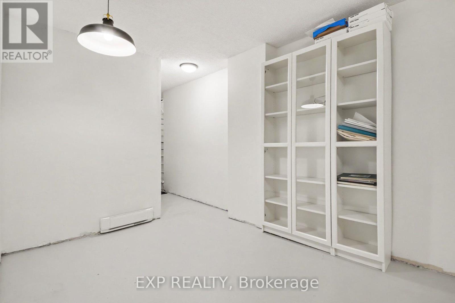
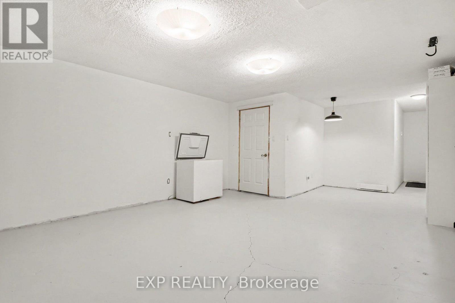
$548.14 MonthlyWelcome to 25 Haxby Private, a Spacious 3-Bedroom, 2.5-Bathroom Condo Townhome Offering Approximately 1,430 Sq. Ft. of Living Space, Plus a Partially Finished Basement. Designed for Comfortable Everyday Living, This Home Offers a Functional Multi-Level Layout with Plenty of Space to Relax, Entertain, and Make Your Own. The First-Floor Foyer Welcomes You with Convenient Inside Access to the Single-Car Garage, Leading Upstairs to the Second-Floor Living Area, Offering an Inviting Space for Everyday Living and Entertaining. A Convenient Powder Room Adds Extra Functionality for Residents and Guests. The Upper Level Features Three Bedrooms and Two Full Bathrooms, Providing Comfortable Accommodations for the Whole Household. The Partially Finished Basement Offers Additional Versatile Space and Awaits Your Finishing Touches. Additional Features Include Vinyl and Carpet Flooring, Electric Baseboard Heating, and a Wood Stove. Enjoy the Benefits of Condo Living, with Maintenance Fees Including Water, Snow Removal, and Landscaping, Offering a Convenient, Low-Maintenance Lifestyle. Whether You're a First-Time Buyer, Growing Family, or Looking for a Home with Additional Living Space, 25 Haxby Private Presents a Wonderful Opportunity to Make It Your Own! Some Photos Are Virtually Staged. (id:19512)
Property Details
| MLS® Number | X14028462 |
| Property Type | Single Family |
| Community Name | 3806 - Hunt Club Park/Greenboro |
| Community Features | Pets Allowed With Restrictions |
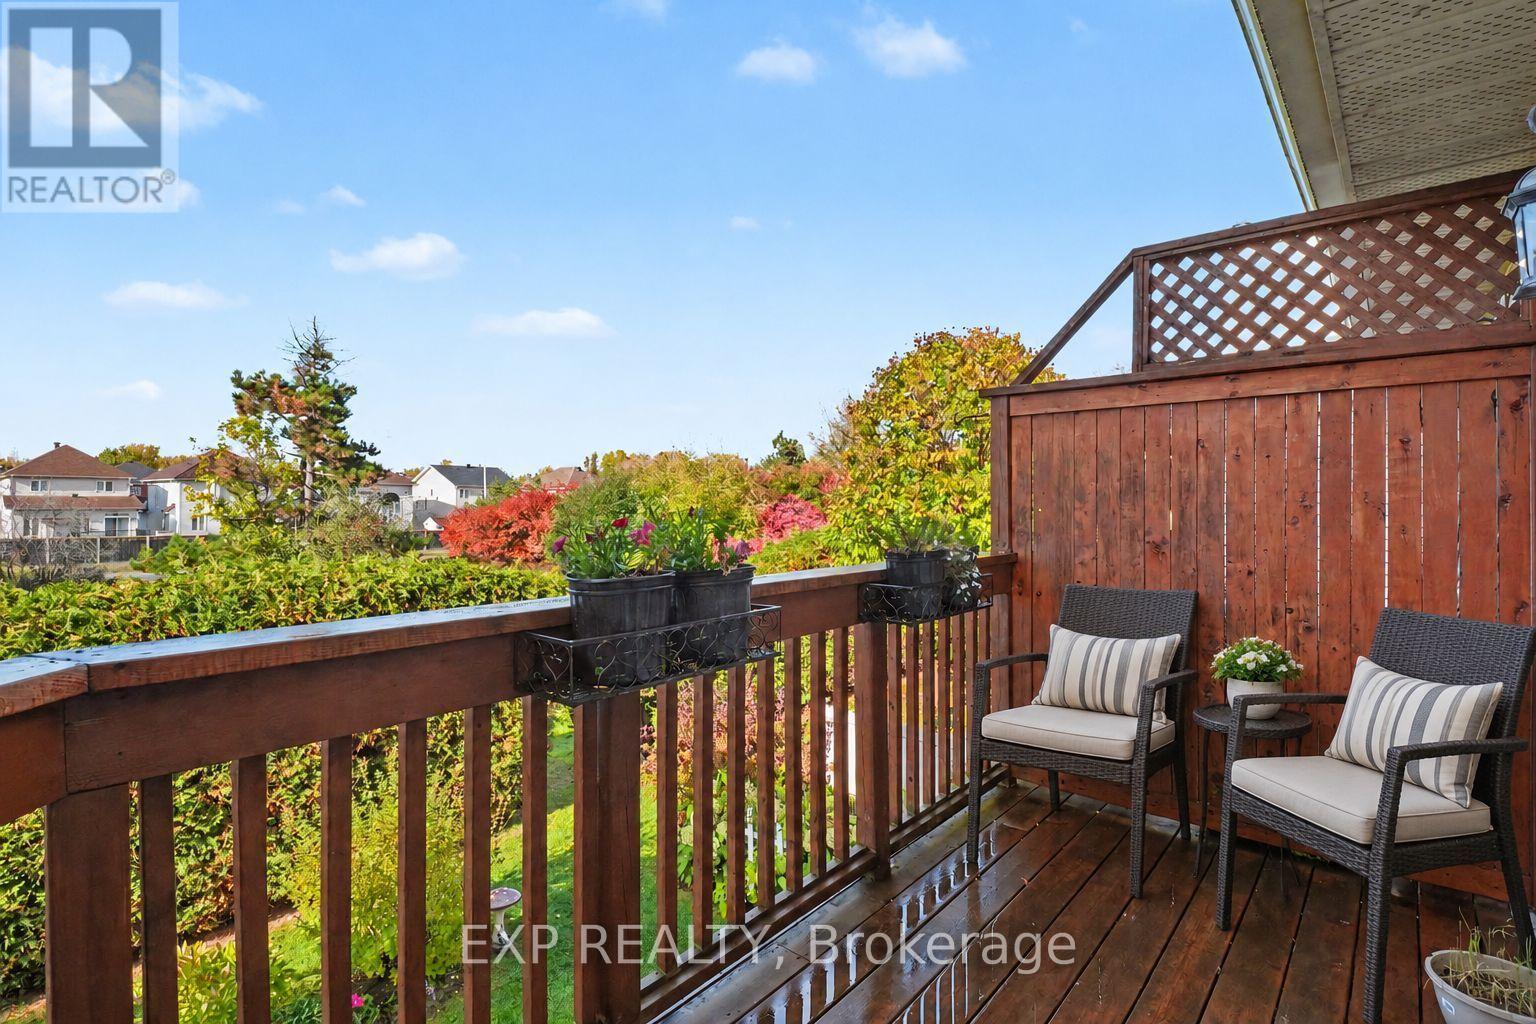
| Features | Balcony |
| Parking Space Total | 2 |
Building
| Bathroom Total | 3 |
| Bedrooms Above Ground | 3 |
| Bedrooms Total | 3 |
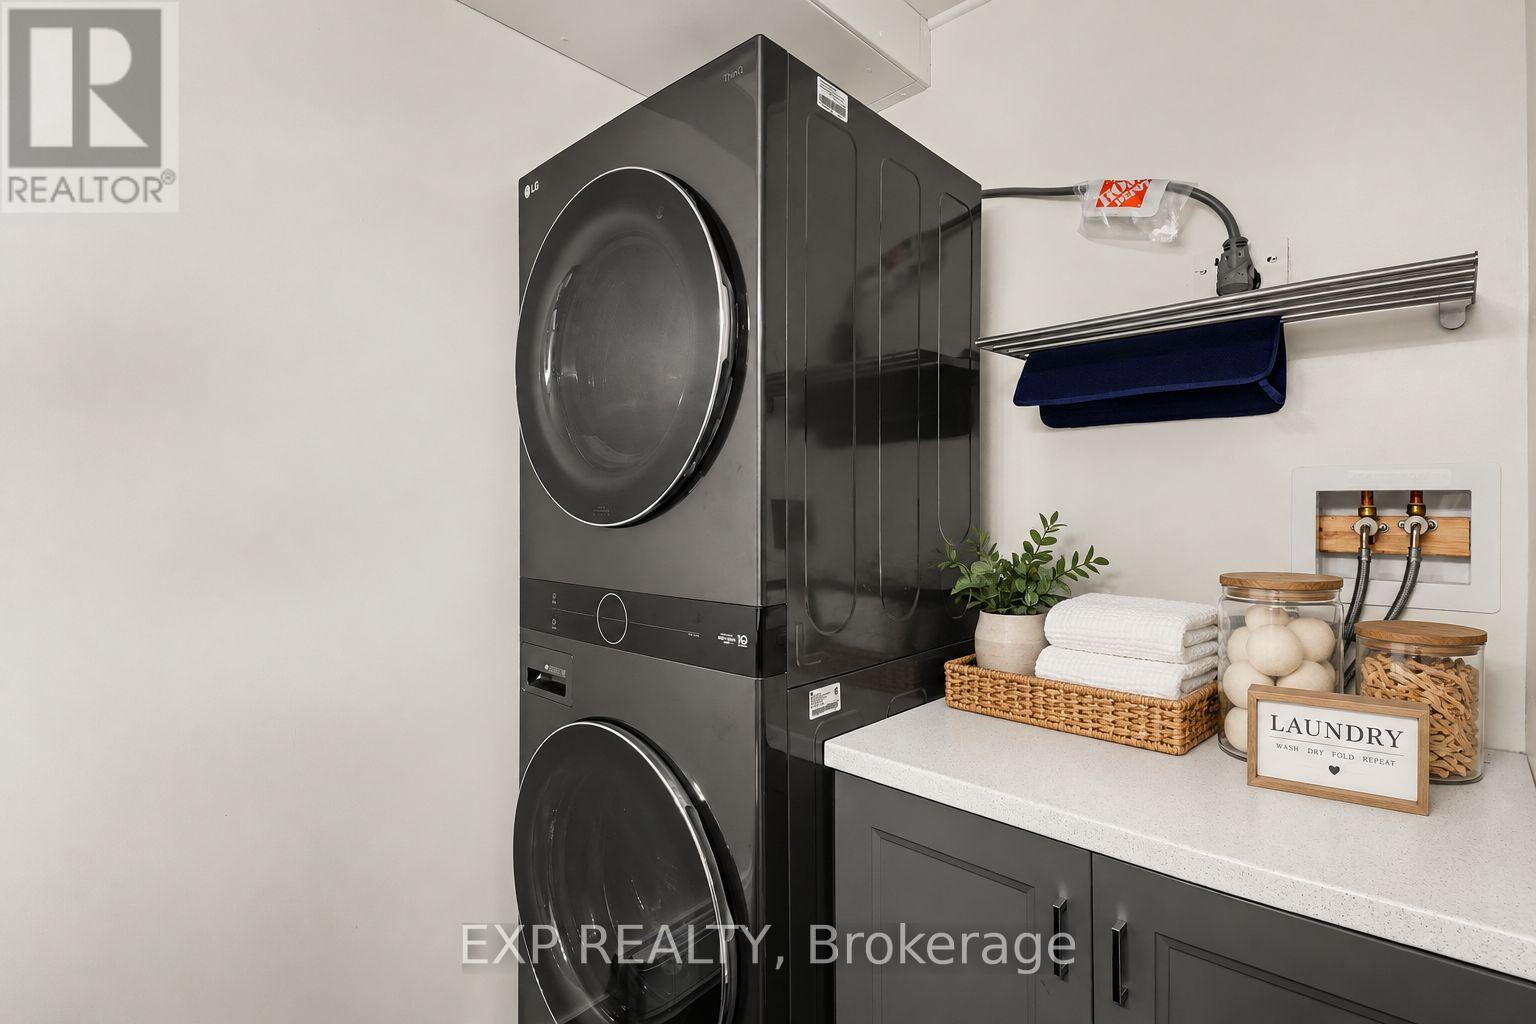
| Appliances | Dryer, Hood Fan, Washer, Refrigerator |
| Basement Type | Partial |
| Cooling Type | None |
| Exterior Finish | Brick, Vinyl Siding |
| Fireplace Present | Yes |
| Half Bath Total | 1 |
| Heating Fuel | Electric |
| Heating Type | Baseboard Heaters |
| Stories Total | 3 |
| Size Interior | 1400 - 1599 Sqft |
| Type | Row / Townhouse |
Parking
| Attached Garage | |
| Garage |
Land
| Acreage | No |
Rooms
| Level | Type | Length | Width | Dimensions |
|---|---|---|---|---|
| Second Level | Living Room | 4.71 m | 6.68 m | 4.71 m x 6.68 m |
| Second Level | Kitchen | 3.61 m | 5.44 m | 3.61 m x 5.44 m |
| Second Level | Bedroom 3 | 3.24 m | 3.29 m | 3.24 m x 3.29 m |
| Third Level | Primary Bedroom | 3.61 m | 6.67 m | 3.61 m x 6.67 m |
| Third Level | Bedroom 2 | 3.61 m | 2.97 m | 3.61 m x 2.97 m |
| Lower Level | Recreational, Games Room | 4.72 m | 7.8 m | 4.72 m x 7.8 m |
| Lower Level | Utility Room | 1.55 m | 2.49 m | 1.55 m x 2.49 m |
https://www.realtor.ca/real-estate/30396542/23-25-haxby-private-ottawa-3806-hunt-club-parkgreenboro
Interested?
Contact us for more information
101-200 Glenroy Gilbert Drive
Ottawa, Ontario K2J 5W2
(866) 530-7737
(647) 849-3180
exprealty.ca/
101-200 Glenroy Gilbert Drive
Ottawa, Ontario K2J 5W2
(866) 530-7737
(647) 849-3180
exprealty.ca/

The trademarks REALTOR®, REALTORS®, and the REALTOR® logo are controlled by The Canadian Real Estate Association (CREA) and identify real estate professionals who are members of CREA. The trademarks MLS®, Multiple Listing Service® and the associated logos are owned by The Canadian Real Estate Association (CREA) and identify the quality of services provided by real estate professionals who are members of CREA. The trademark DDF® is owned by The Canadian Real Estate Association (CREA) and identifies CREA's Data Distribution Facility (DDF®)
October 13 2026 08:24:50
Ottawa Real Estate Board
Exp Realty