
252 Woodroffe Avenue Ottawa, Ontario K2A 3V4

$869,900
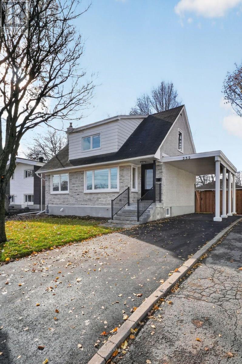
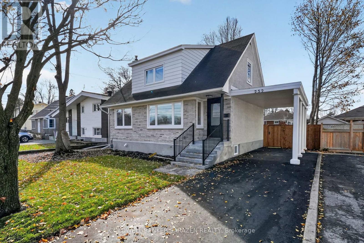
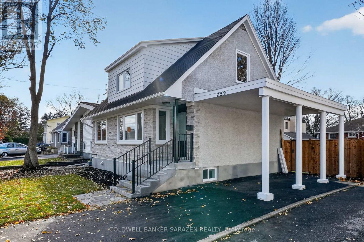
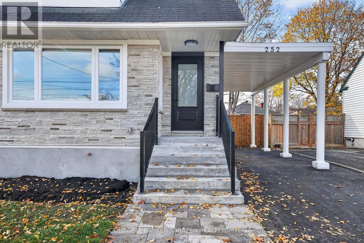
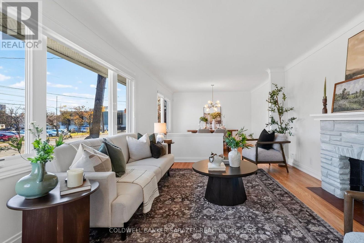
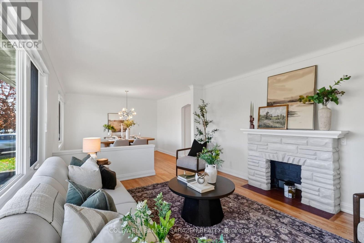
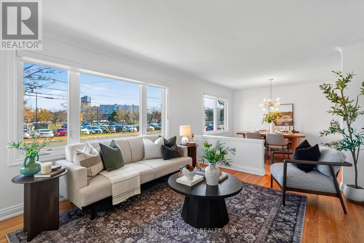
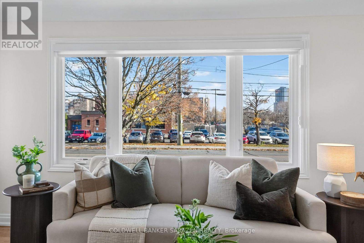
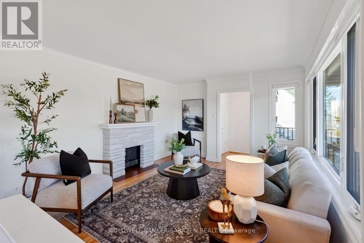
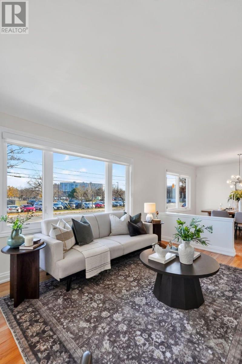
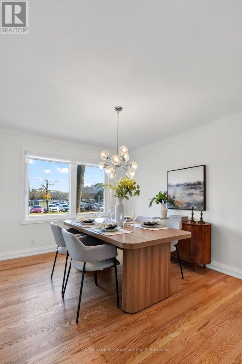
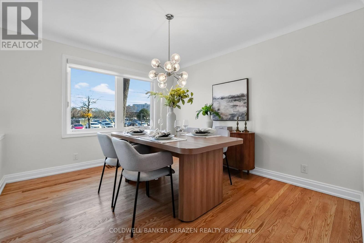
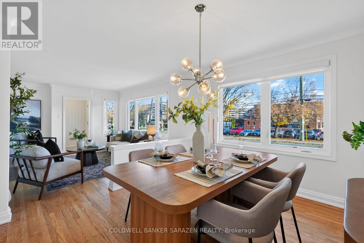
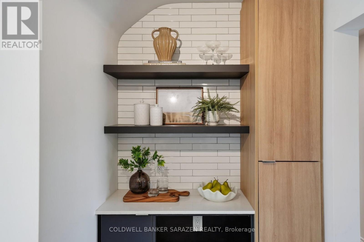
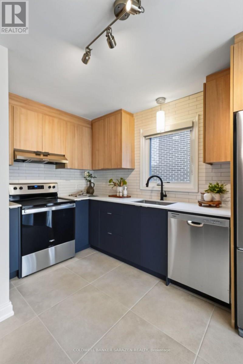
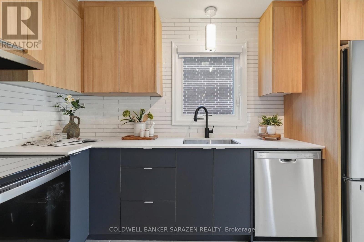
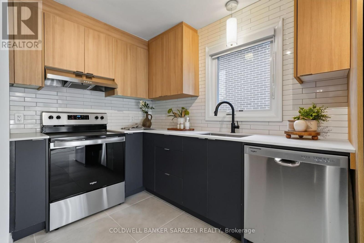
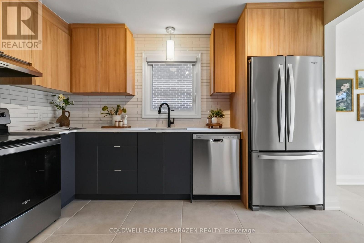
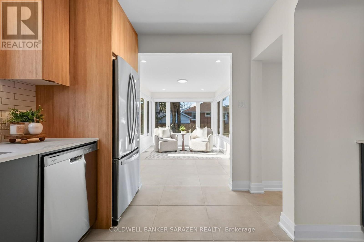
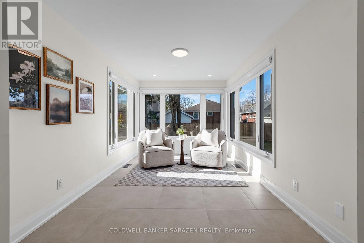
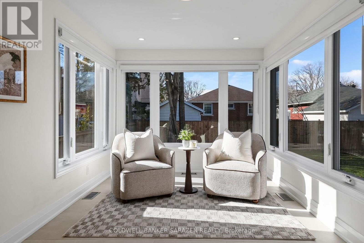
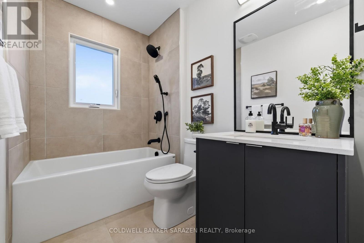
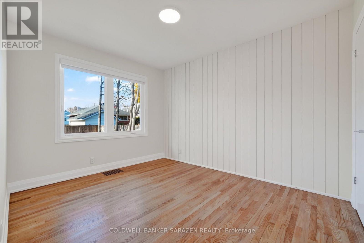
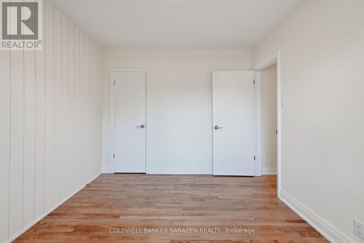
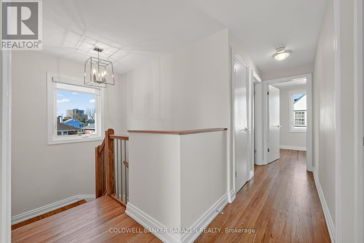
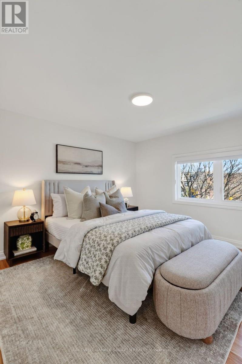
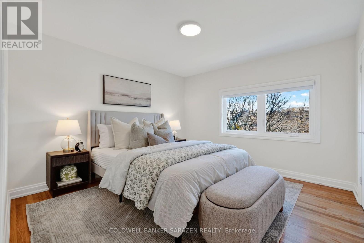
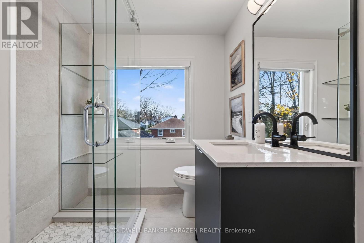
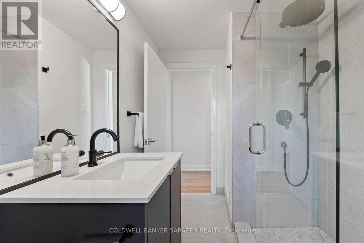
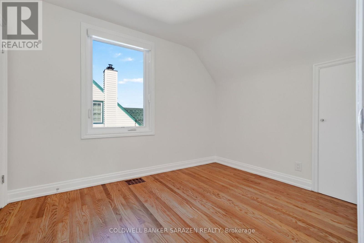
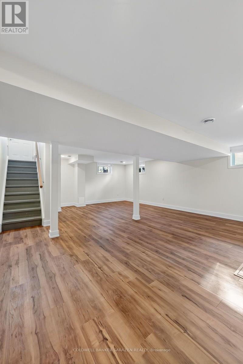
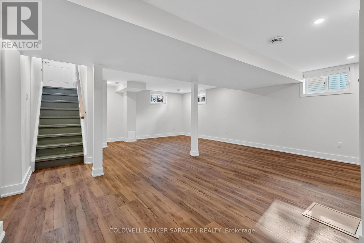
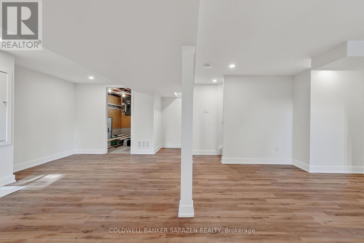
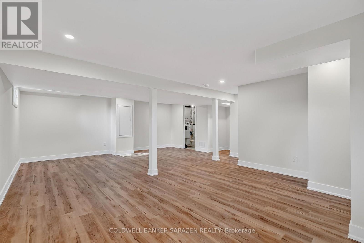
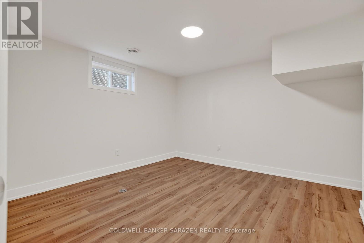
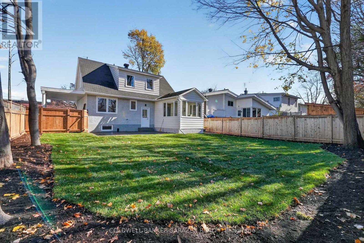
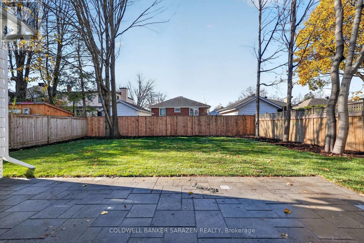
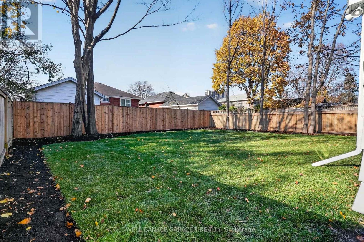
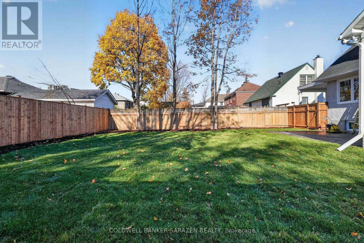
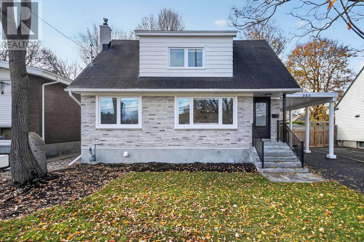
Completely Renovated, Beautifully Updated, Ready to Impress. Welcome to 252 Woodroffe Ave, a fully transformed 4+1 bedroom, 2 bathroom home in the highly desirable Woodpark/Carlingwood neighbourhood. Set on a generous, professionally landscaped lot, this home combines timeless character with the comfort, style and convenience of modern living. Thoughtfully renovated from top to bottom, virtually every detail has been refreshed, creating a turnkey home where all the work has been done for you. From the stunning updated kitchen and beautifully renovated bathrooms to the refreshed bedrooms, hardwood flooring, updated lighting, and doors and windows. The quality of the transformation is evident throughout. Natural light is a standout feature, with warm morning sunshine filling the living room and beautiful afternoon and evening light pouring into the sunroom and kitchen. Spacious principal rooms, inviting living areas and charming details create a home that feels both welcoming and refined. Step outside to enjoy the beautifully landscaped, fully fenced backyard, complete with a large new patio that creates the perfect setting for summer entertaining, outdoor dining or simply unwinding at the end of the day. The new driveway and parking area is a welcome bonus. The location is just as impressive, situated in one of Ottawa's established west-end neighbourhoods. Minutes from Highway 417, shopping, restaurants, parks, schools, recreation, public transit and scenic walking paths. With multiple convenient routes throughout the city, commuting and everyday errands are effortless.A complete renovation, exceptional space and an outstanding location. This is the kind of move-in-ready home that lets you simply unpack, settle in and enjoy. (id:19512)
Open House
This property has open houses!
2:00 pm
Ends at:4:00 pm
2:00 pm
Ends at:4:00 pm
Property Details
| MLS® Number | X14153756 |
| Property Type | Single Family |
| Community Name | 6002 - Woodroffe |
| Parking Space Total | 3 |
Building
| Bathroom Total | 2 |
| Bedrooms Above Ground | 4 |
| Bedrooms Below Ground | 1 |
| Bedrooms Total | 5 |
| Basement Type | Full |
| Construction Style Attachment | Detached |
| Cooling Type | None |
| Exterior Finish | Stone |
| Fireplace Present | Yes |
| Foundation Type | Block |
| Heating Fuel | Oil |
| Heating Type | Forced Air |
| Stories Total | 2 |
| Size Interior | 1100 - 1500 Sqft |
| Type | House |
| Utility Water | Municipal Water |
Parking
| No Garage |
Land
| Acreage | No |
| Sewer | Sanitary Sewer |
| Size Depth | 100 Ft |
| Size Frontage | 50 Ft |
| Size Irregular | 50 X 100 Ft |
| Size Total Text | 50 X 100 Ft |
Rooms
| Level | Type | Length | Width | Dimensions |
|---|---|---|---|---|
| Second Level | Bedroom 2 | 3.7 m | 2.7 m | 3.7 m x 2.7 m |
| Second Level | Bedroom 3 | 3.4 m | 3.4 m | 3.4 m x 3.4 m |
| Second Level | Bedroom 4 | 3.1 m | 2.5 m | 3.1 m x 2.5 m |
| Main Level | Living Room | 3.4 m | 4.4 m | 3.4 m x 4.4 m |
| Main Level | Dining Room | 3.4 m | 3.4 m | 3.4 m x 3.4 m |
| Main Level | Kitchen | 3.7 m | 3.4 m | 3.7 m x 3.4 m |
| Main Level | Sunroom | 4.3 m | 2.7 m | 4.3 m x 2.7 m |
| Main Level | Bedroom | 3.7 m | 2.7 m | 3.7 m x 2.7 m |
| Main Level | Foyer | 1.4 m | 1.3 m | 1.4 m x 1.3 m |
https://www.realtor.ca/real-estate/30484224/252-woodroffe-avenue-ottawa-6002-woodroffe
Interested?
Contact us for more information

1090 Ambleside Drive
Ottawa, Ontario K2B 8G7
(613) 596-4133
(613) 596-5905
cbsarazen.ca/

The trademarks REALTOR®, REALTORS®, and the REALTOR® logo are controlled by The Canadian Real Estate Association (CREA) and identify real estate professionals who are members of CREA. The trademarks MLS®, Multiple Listing Service® and the associated logos are owned by The Canadian Real Estate Association (CREA) and identify the quality of services provided by real estate professionals who are members of CREA. The trademark DDF® is owned by The Canadian Real Estate Association (CREA) and identifies CREA's Data Distribution Facility (DDF®)
November 05 2026 07:23:30
Ottawa Real Estate Board
Coldwell Banker Sarazen Realty