
2601 Needham Crescent Ottawa, Ontario K1V 6K1

$749,900
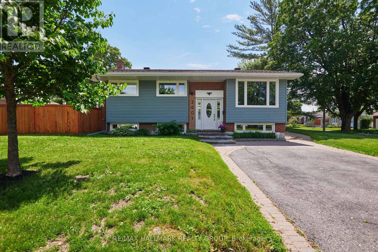
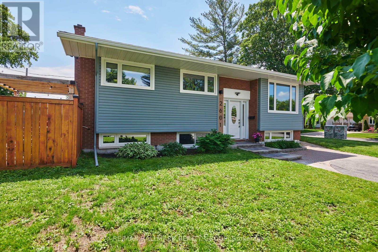
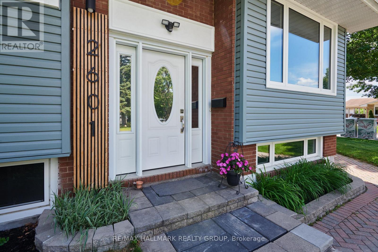
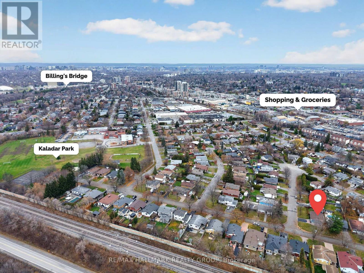
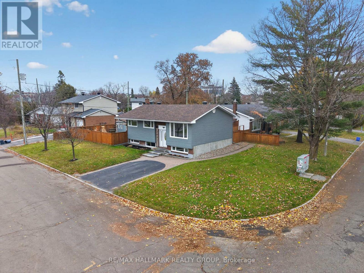
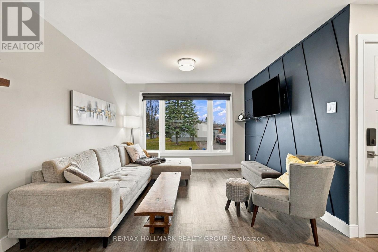
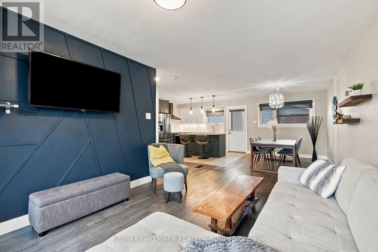
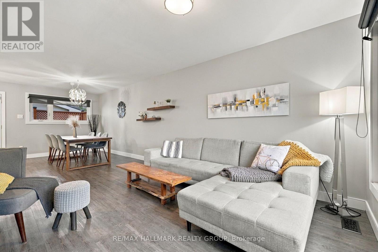
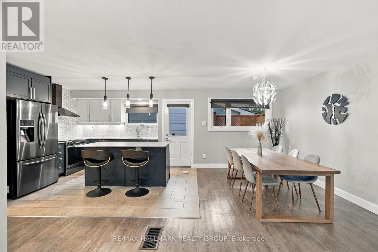
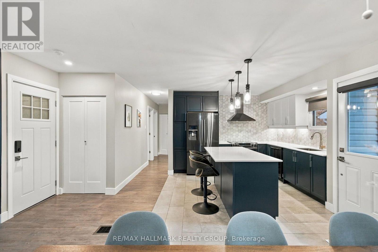
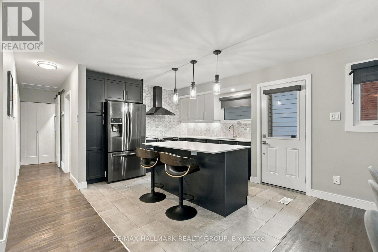
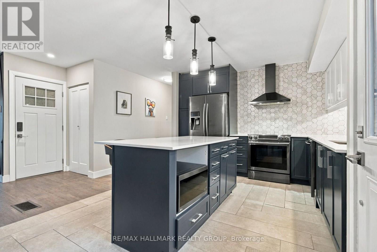
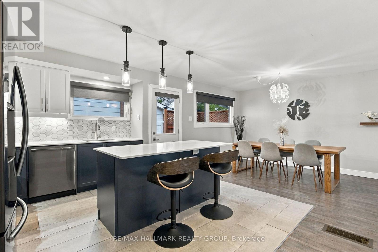
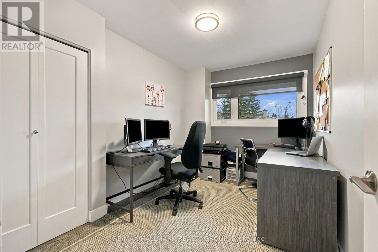
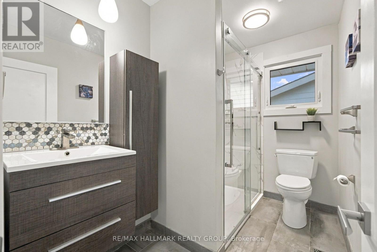
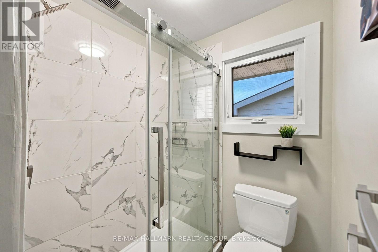
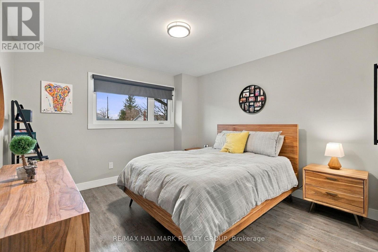
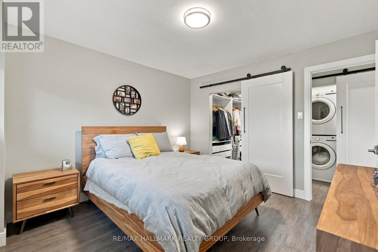
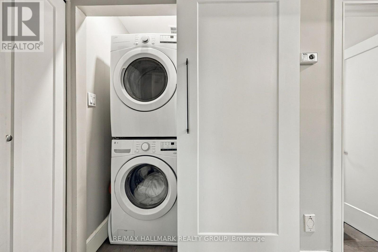
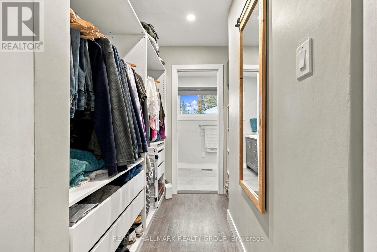
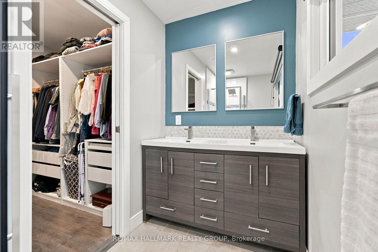
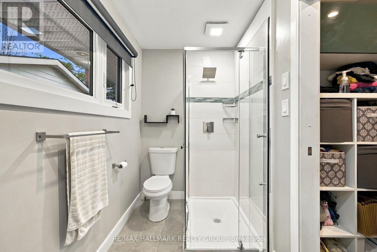
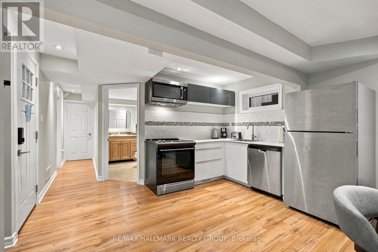
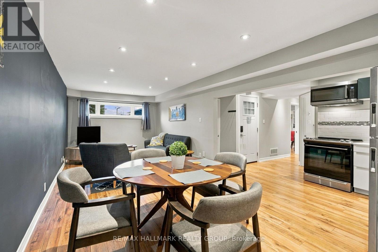
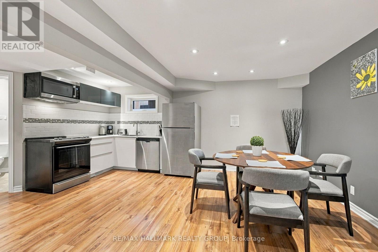
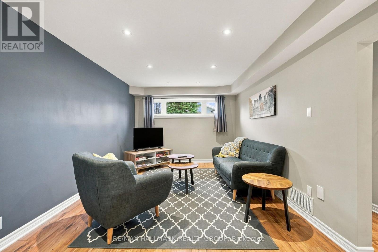
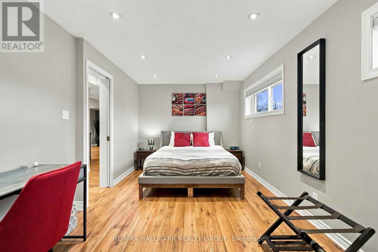
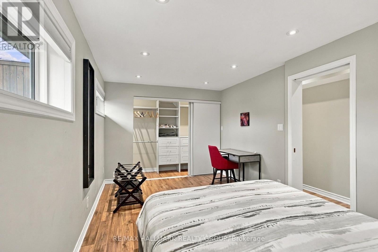
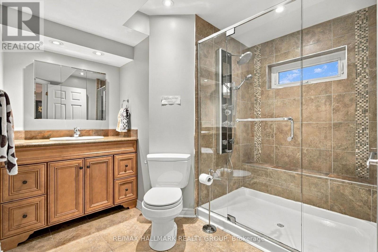
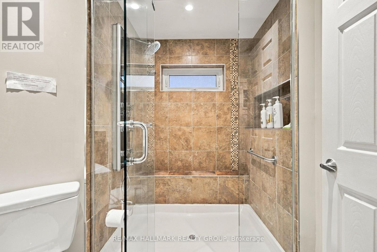
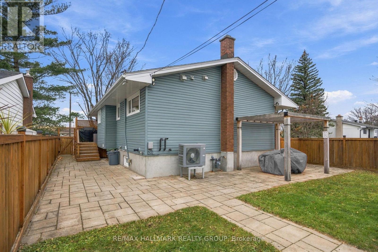
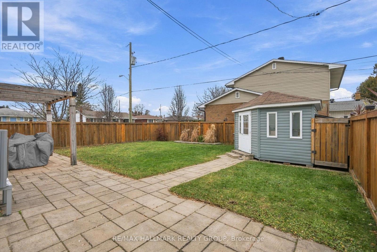
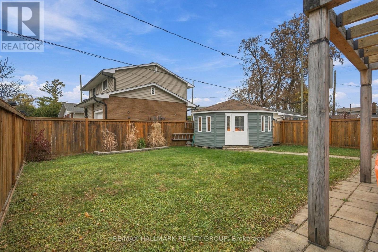
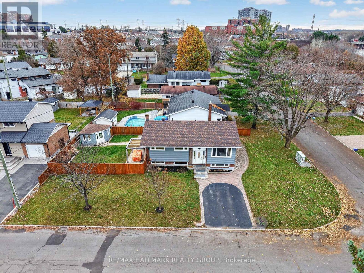
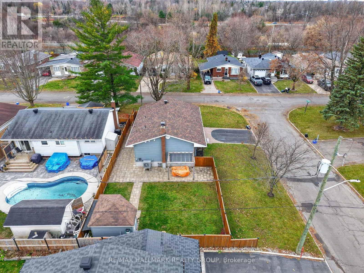
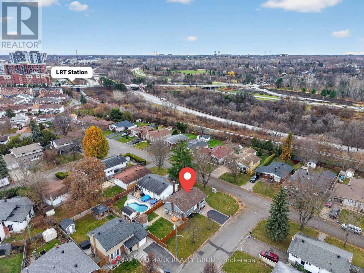
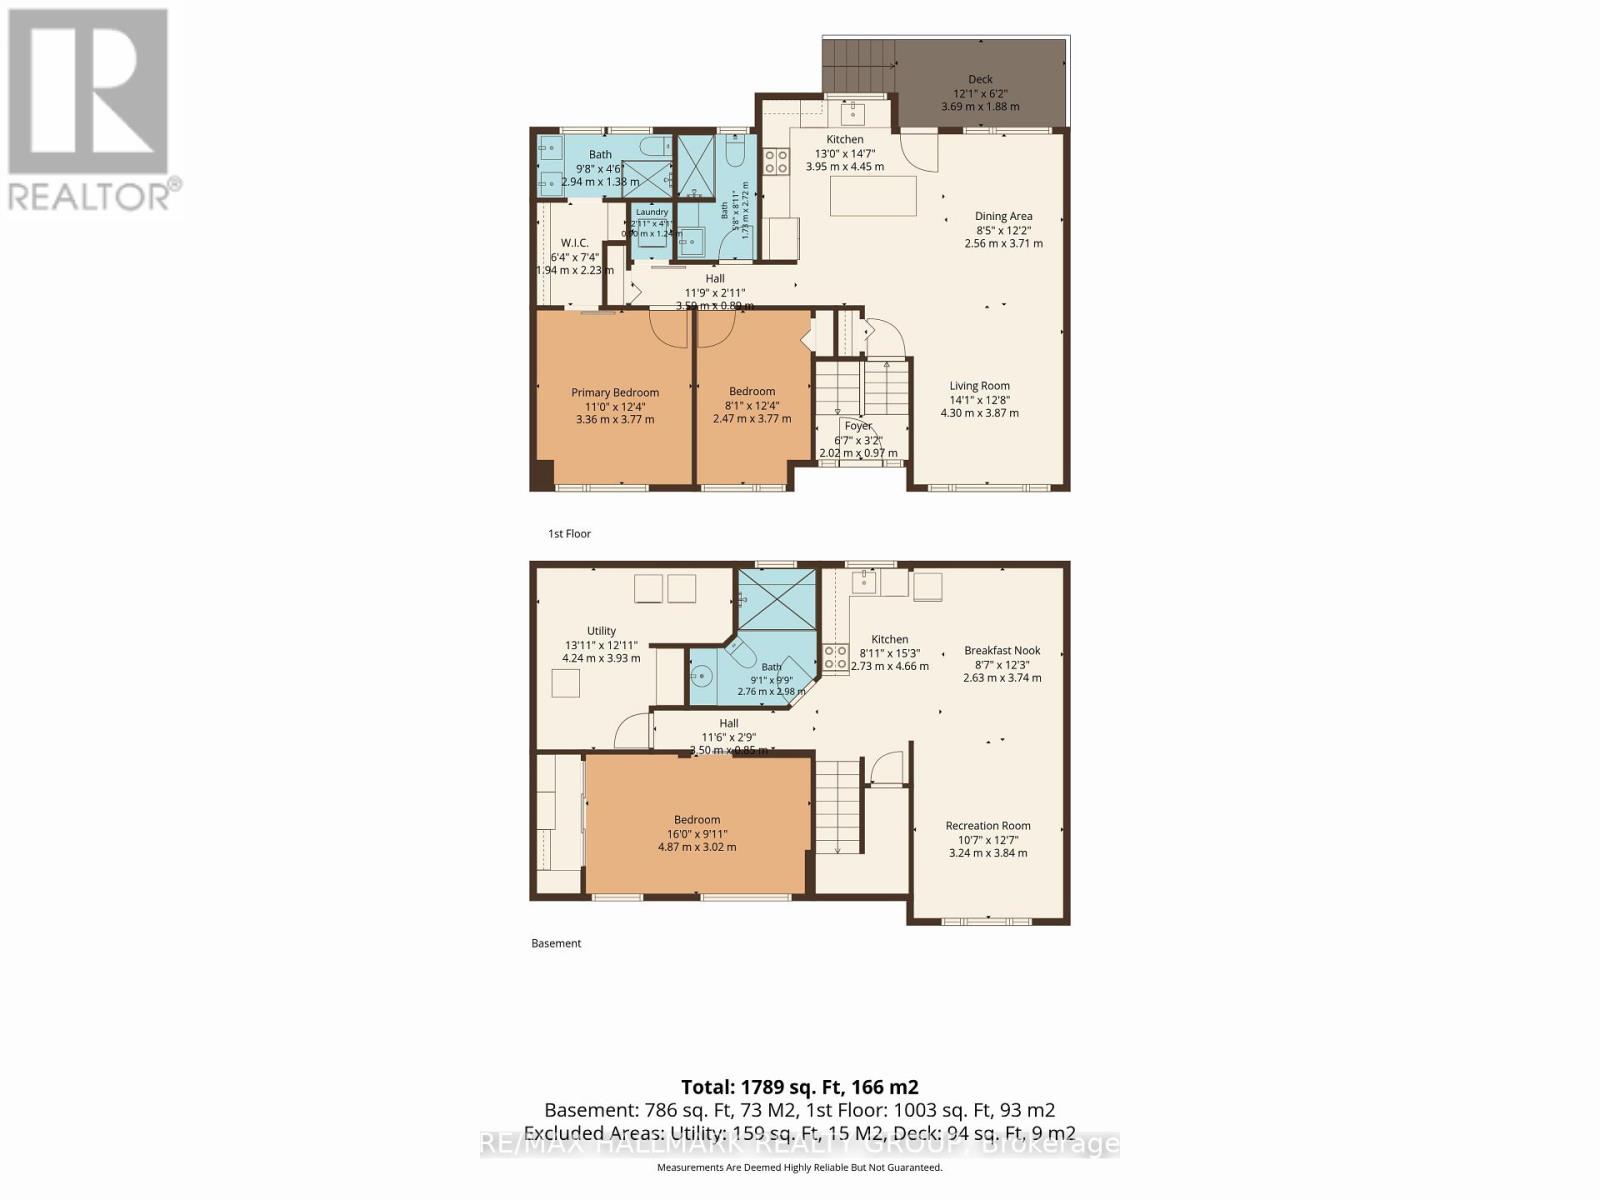
Welcome to this beautifully updated bungalow offering modern living, income potential, and exceptional flexibility in a convenient central Ottawa location! The bright, open-concept main level features a renovated kitchen with quartz countertops, updated cabinetry, and a spacious living and dining area. Luxury vinyl plank flooring flows throughout the principal living spaces and bedrooms, while the updated bathroom features a tiled shower and modern finishes. The primary bedroom offers a walk-in closet with convenient access to the main-floor laundry area. The fully finished lower level features a self-contained suite with a separate kitchen complete with quartz countertops, a spacious bedroom with built-in storage and an egress window, and a full bathroom with a large shower. Ideal for multigenerational living, extended family, or potential rental income. Numerous improvements include updated kitchens and bathrooms (2019), luxury vinyl plank flooring (2021), whole-home surge protection (2022), enhanced attic insulation (2023), triple-glazed windows (2024), a generator transfer switch (2024), and exterior painting (2025). Outside, enjoy a private, fully fenced backyard and driveway parking for 4 vehicles. Conveniently located near Carleton University, the O-Train, Dow's Lake, parks, schools, hospitals, cycling paths, and downtown Ottawa. With N2D zoning offering potential redevelopment opportunities, this versatile property is an excellent option for homeowners and investors alike. Move-in ready with the added benefit of income potential! (id:19512)
Property Details
| MLS® Number | X14175150 |
| Property Type | Single Family |
| Community Name | 4603 - Brookfield Gardens |
| Amenities Near By | Park, Public Transit, Schools |
| Equipment Type | Water Heater |
| Parking Space Total | 4 |
| Rental Equipment Type | Water Heater |
| Structure | Deck |
Building
| Bathroom Total | 3 |
| Bedrooms Above Ground | 2 |
| Bedrooms Below Ground | 1 |
| Bedrooms Total | 3 |
| Appliances | Water Heater - Tankless, Dishwasher, Dryer, Hood Fan, Microwave, Stove, Washer, Refrigerator |
| Architectural Style | Bungalow |
| Basement Development | Finished |
| Basement Features | Apartment In Basement |
| Basement Type | N/a, Full, N/a (finished) |
| Construction Style Attachment | Detached |
| Cooling Type | Central Air Conditioning |
| Exterior Finish | Brick, Vinyl Siding |
| Foundation Type | Poured Concrete |
| Heating Fuel | Natural Gas |
| Heating Type | Forced Air, Heat Pump |
| Stories Total | 1 |
| Size Interior | 700 - 1100 Sqft |
| Type | House |
| Utility Water | Municipal Water |
Parking
| No Garage |
Land
| Acreage | No |
| Fence Type | Fenced Yard |
| Land Amenities | Park, Public Transit, Schools |
| Landscape Features | Landscaped |
| Sewer | Sanitary Sewer |
| Size Depth | 100 Ft |
| Size Frontage | 53 Ft |
| Size Irregular | 53 X 100 Ft |
| Size Total Text | 53 X 100 Ft |
Rooms
| Level | Type | Length | Width | Dimensions |
|---|---|---|---|---|
| Basement | Recreational, Games Room | 3.84 m | 3.24 m | 3.84 m x 3.24 m |
| Basement | Kitchen | 4.66 m | 2.73 m | 4.66 m x 2.73 m |
| Basement | Bedroom | 4.87 m | 3.02 m | 4.87 m x 3.02 m |
| Main Level | Kitchen | 4.45 m | 3.95 m | 4.45 m x 3.95 m |
| Main Level | Living Room | 4.3 m | 3.87 m | 4.3 m x 3.87 m |
| Main Level | Dining Room | 3.71 m | 2.56 m | 3.71 m x 2.56 m |
| Main Level | Primary Bedroom | 3.77 m | 3.36 m | 3.77 m x 3.36 m |
| Main Level | Bedroom 2 | 3.77 m | 2.47 m | 3.77 m x 2.47 m |
https://www.realtor.ca/real-estate/30507186/2601-needham-crescent-ottawa-4603-brookfield-gardens
Interested?
Contact us for more information

4366 Innes Road
Ottawa, Ontario K4A 3W3
(613) 590-3000
(613) 590-3050
www.hallmarkottawa.com/
4366 Innes Road
Ottawa, Ontario K4A 3W3
(613) 590-3000
(613) 590-3050
www.hallmarkottawa.com/

The trademarks REALTOR®, REALTORS®, and the REALTOR® logo are controlled by The Canadian Real Estate Association (CREA) and identify real estate professionals who are members of CREA. The trademarks MLS®, Multiple Listing Service® and the associated logos are owned by The Canadian Real Estate Association (CREA) and identify the quality of services provided by real estate professionals who are members of CREA. The trademark DDF® is owned by The Canadian Real Estate Association (CREA) and identifies CREA's Data Distribution Facility (DDF®)
November 12 2026 06:32:57
Ottawa Real Estate Board
RE/MAX Hallmark Realty Group