
27 Brando Crescent Ottawa, Ontario K1T 2C9

$595,000
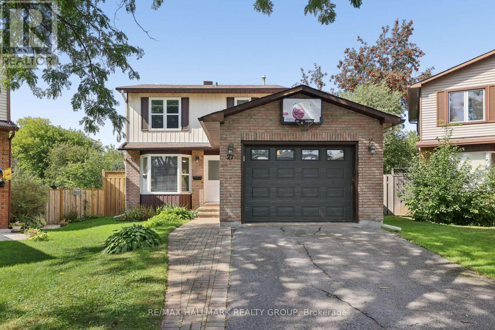
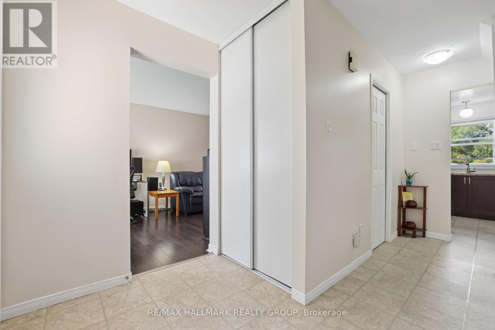
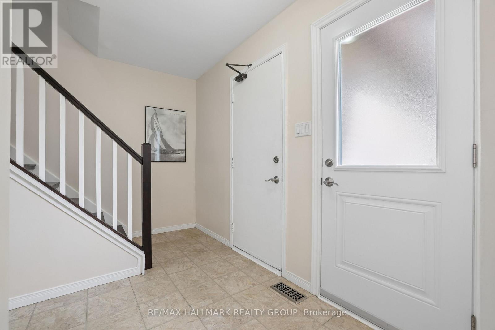
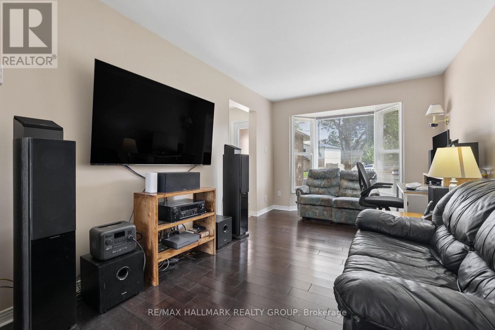
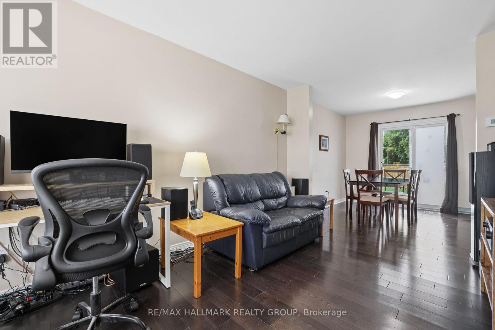
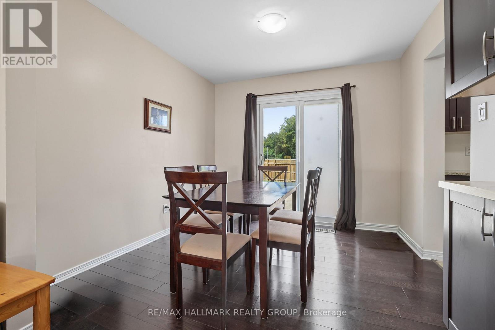
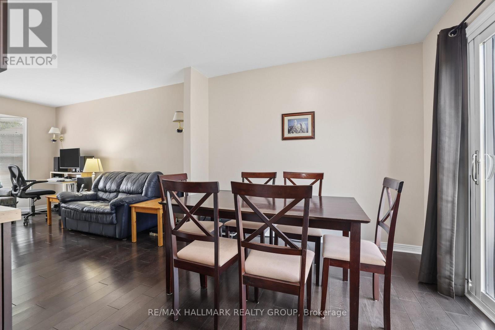
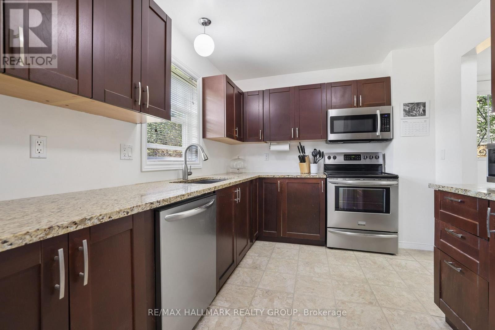
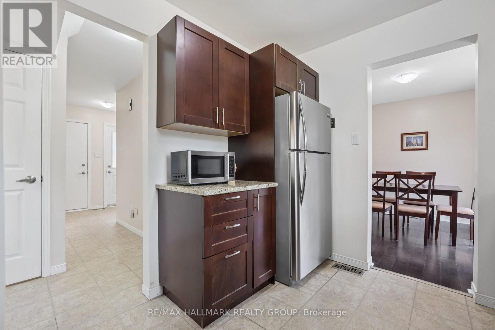
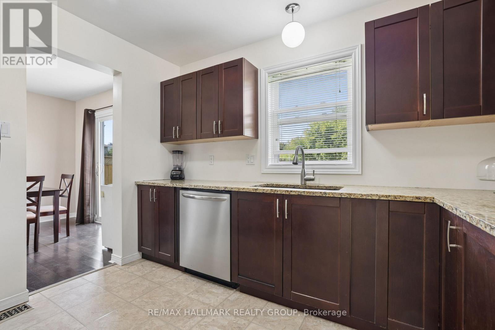
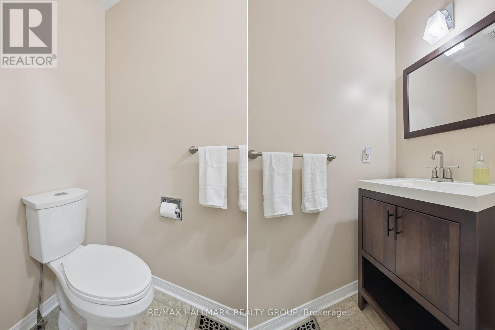
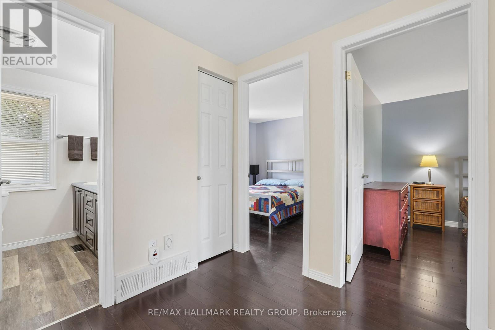
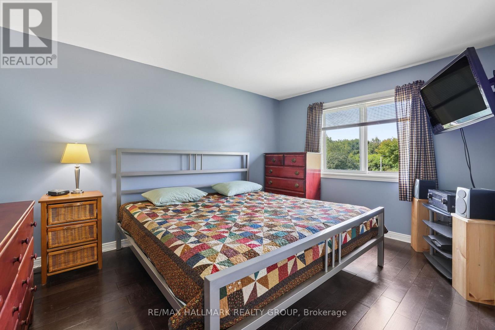
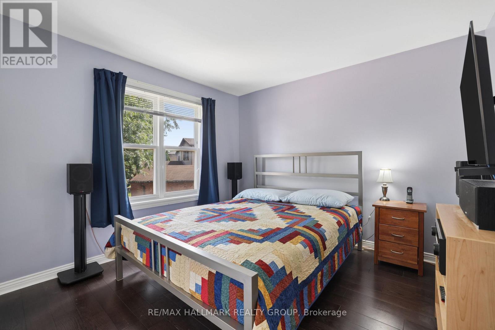
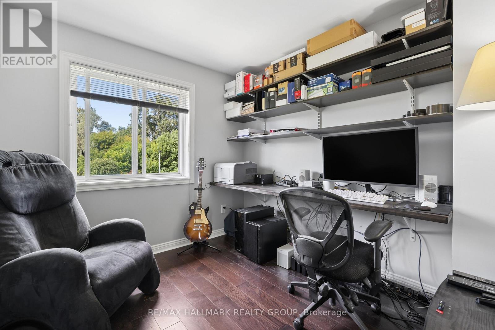
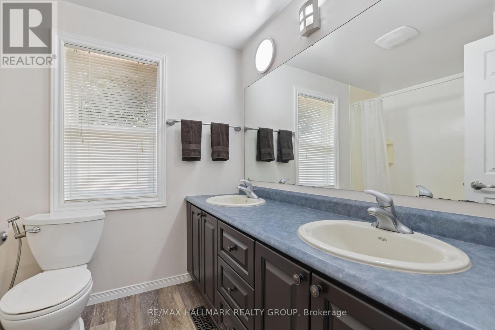
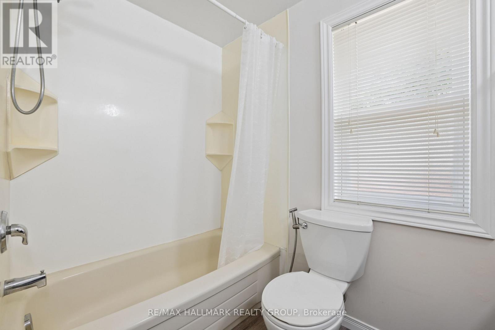
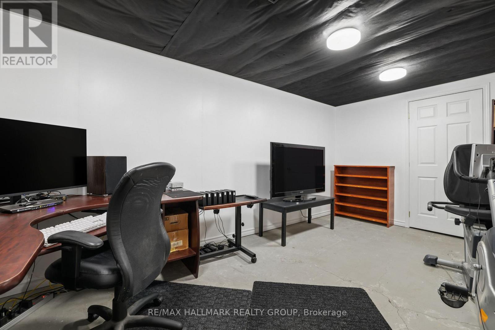
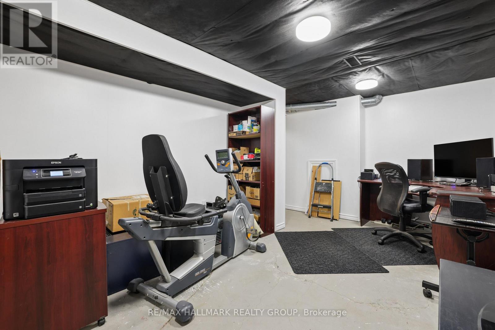
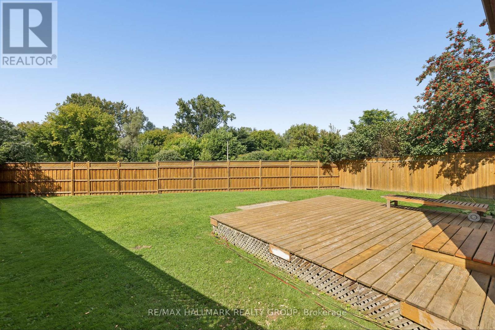
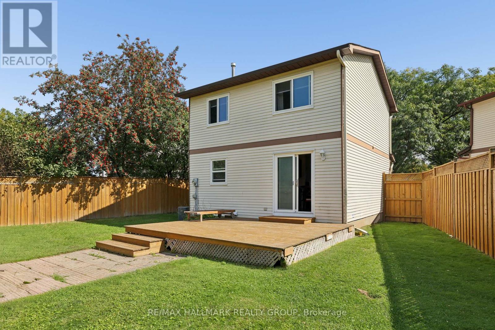
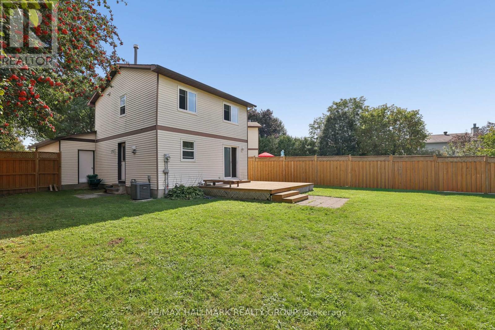
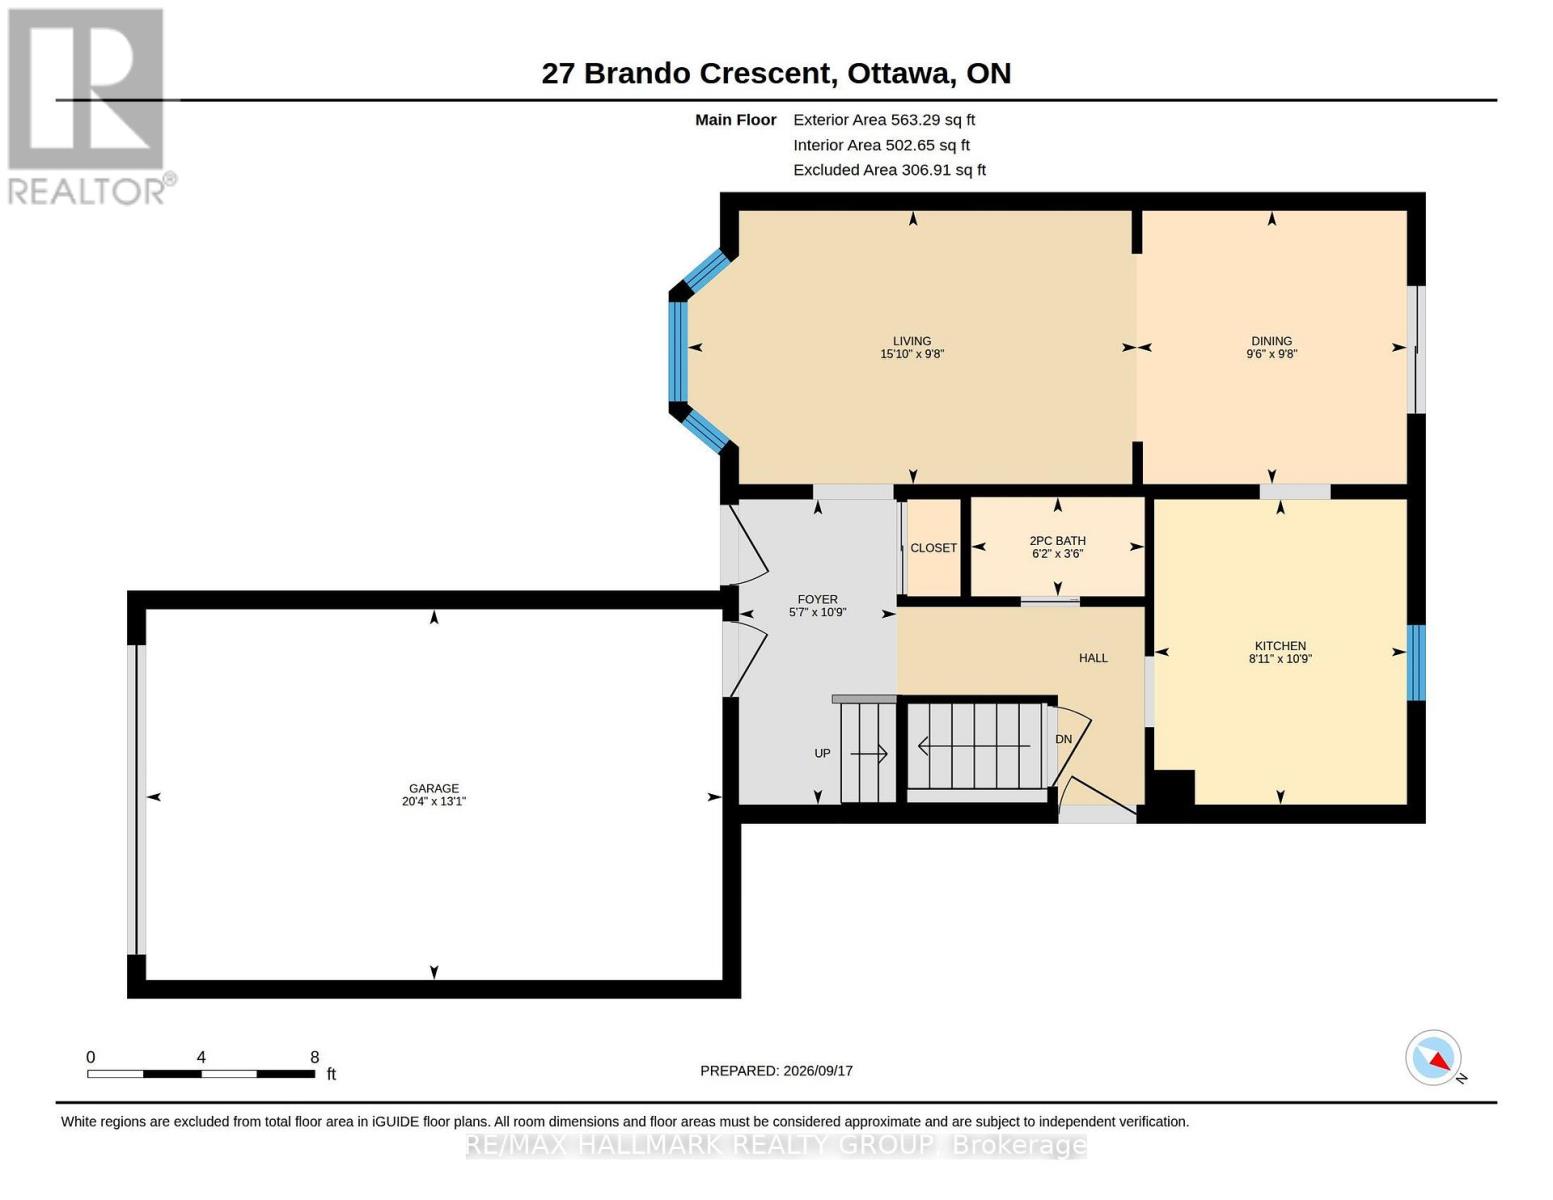
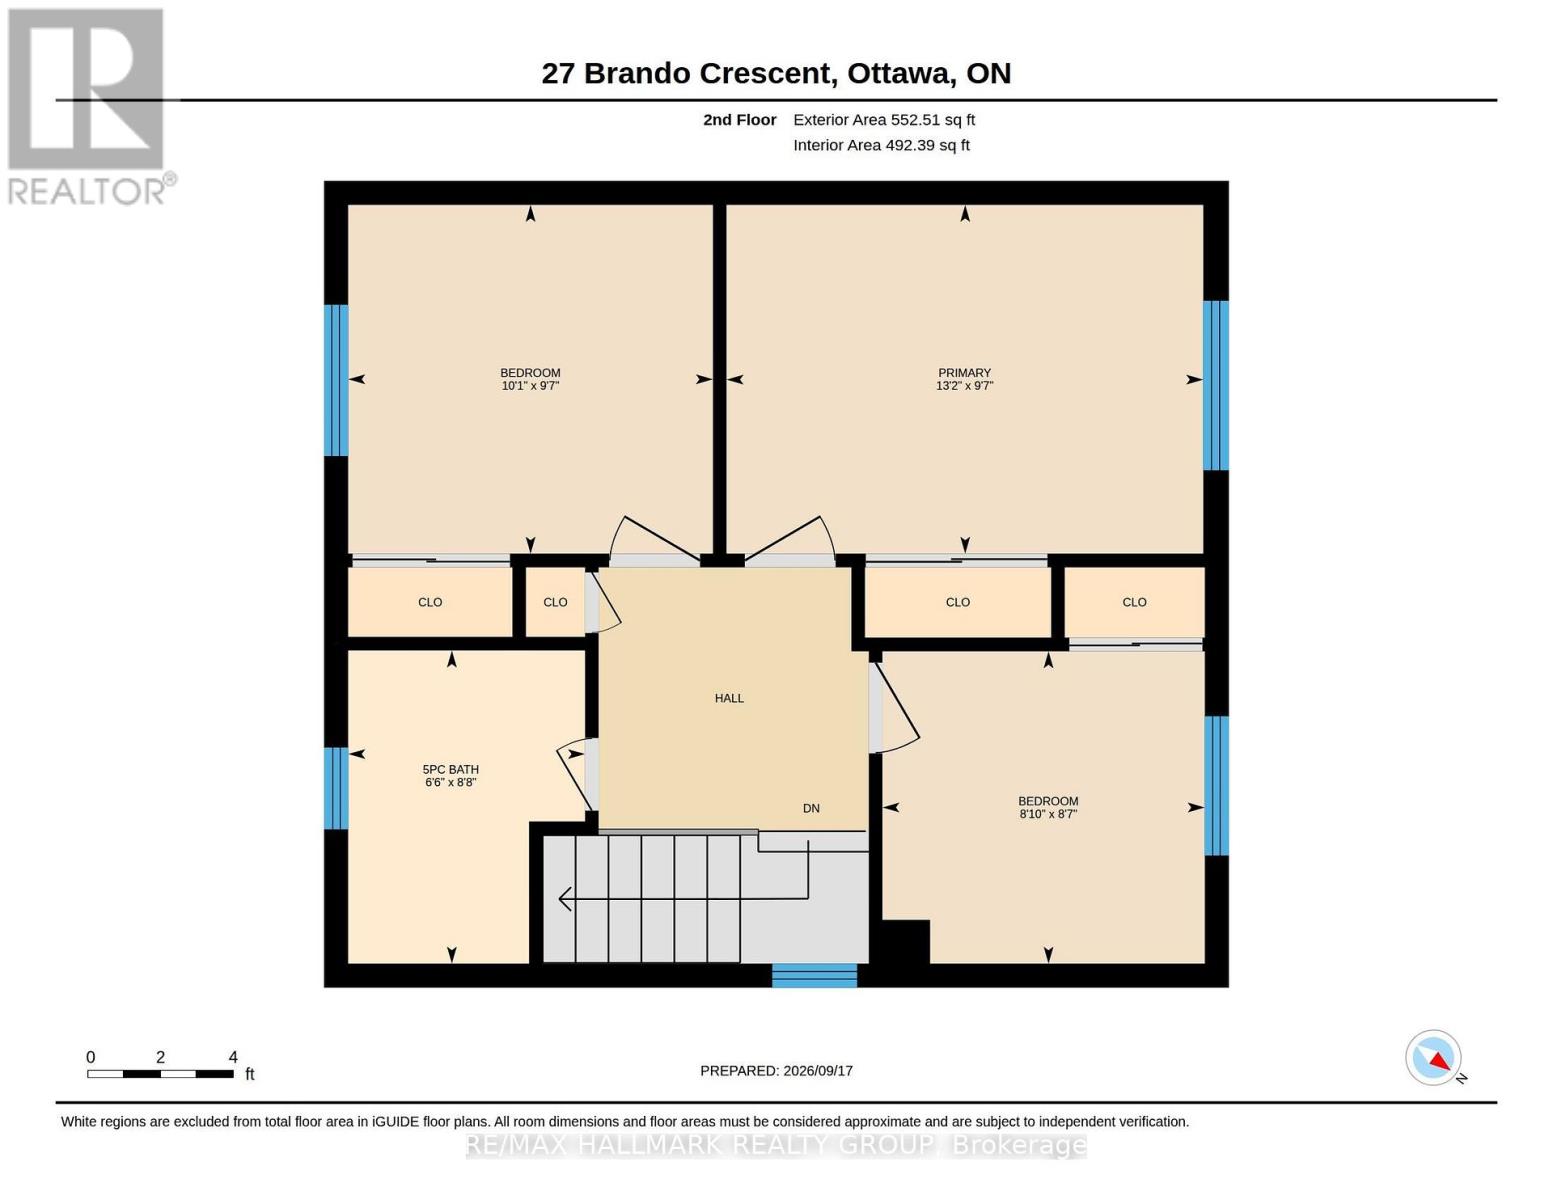
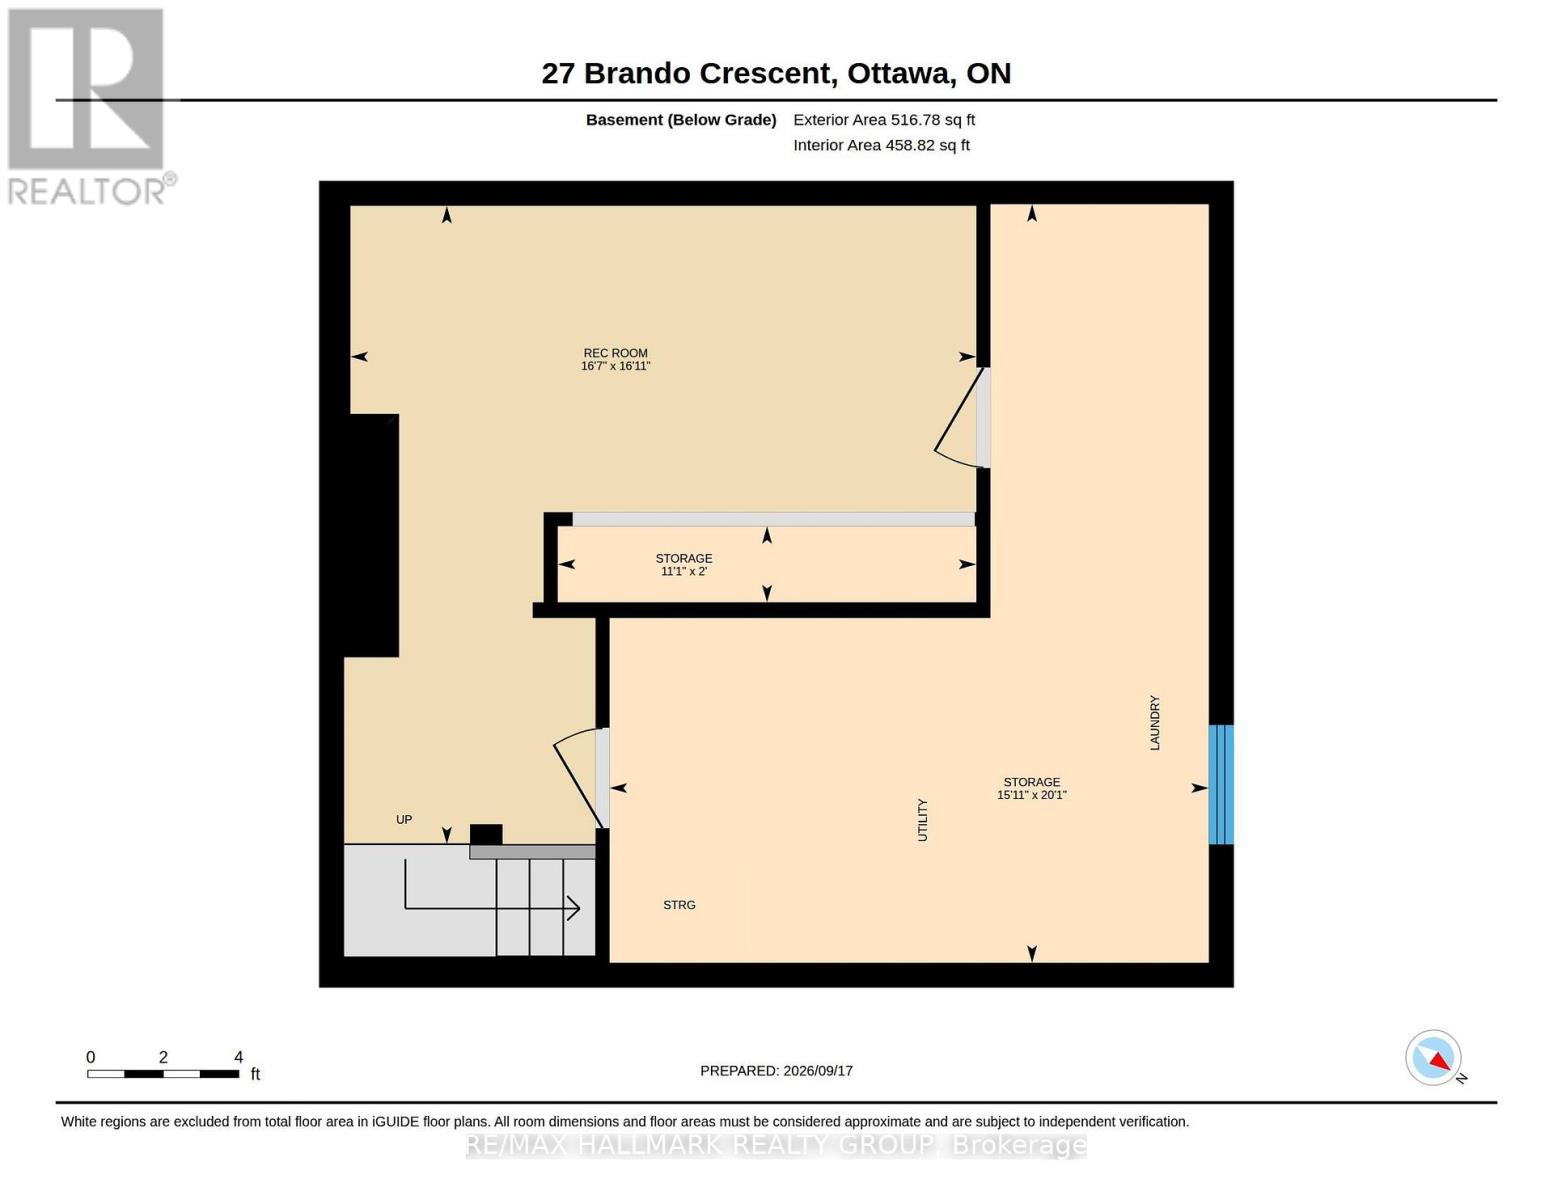
Located on a quiet crescent close to Greenboro Station, this 3 bedroom, 2 bathroom home has been well maintained. Hardwood flooring runs through the main living areas and all three bedrooms. The kitchen comes with stainless steel appliances, and a powder room on the main floor adds everyday convenience. Upstairs, 3 spacious bedrooms share a 5-piece bathroom. The lower level has a rec room, laundry and ample storage space. Set on a large pie-shaped lot with no rear neighbours, the backyard is truly private - room for a deck, a garden, or just a quiet evening with nothing behind you but green space. The community centre, South Keys shopping and the 417 are minutes away. Groceries, parks, schools - all within an easy loop. A starter home that doesn't feel like a compromise. (id:19512)
Property Details
| MLS® Number | X13801304 |
| Property Type | Single Family |
| Community Name | 3806 - Hunt Club Park/Greenboro |
| Equipment Type | Air Conditioner, Water Heater, Furnace |
| Features | Carpet Free |
| Parking Space Total | 2 |
| Rental Equipment Type | Air Conditioner, Water Heater, Furnace |
Building
| Bathroom Total | 2 |
| Bedrooms Above Ground | 3 |
| Bedrooms Total | 3 |
| Appliances | Dishwasher, Dryer, Hood Fan, Microwave, Stove, Washer, Refrigerator |
| Basement Development | Partially Finished |
| Basement Type | N/a (partially Finished) |
| Construction Style Attachment | Detached |
| Cooling Type | Central Air Conditioning |
| Exterior Finish | Brick, Aluminum Siding |
| Foundation Type | Poured Concrete |
| Half Bath Total | 1 |
| Heating Fuel | Natural Gas |
| Heating Type | Forced Air |
| Stories Total | 2 |
| Size Interior | 1100 - 1500 Sqft |
| Type | House |
| Utility Water | Municipal Water |
Parking
| Attached Garage | |
| Garage |
Land
| Acreage | No |
| Sewer | Sanitary Sewer |
| Size Depth | 85 Ft ,4 In |
| Size Frontage | 26 Ft ,9 In |
| Size Irregular | 26.8 X 85.4 Ft |
| Size Total Text | 26.8 X 85.4 Ft |
Rooms
| Level | Type | Length | Width | Dimensions |
|---|---|---|---|---|
| Second Level | Bedroom | 4 m | 2.93 m | 4 m x 2.93 m |
| Second Level | Bedroom 2 | 3.06 m | 2.93 m | 3.06 m x 2.93 m |
| Second Level | Bedroom 3 | 2.71 m | 2.62 m | 2.71 m x 2.62 m |
| Second Level | Bathroom | 2.63 m | 1.99 m | 2.63 m x 1.99 m |
| Lower Level | Recreational, Games Room | 5.06 m | 5.16 m | 5.06 m x 5.16 m |
| Main Level | Living Room | 4.83 m | 2.94 m | 4.83 m x 2.94 m |
| Main Level | Dining Room | 2.9 m | 2.94 m | 2.9 m x 2.94 m |
| Main Level | Kitchen | 2.72 m | 3.28 m | 2.72 m x 3.28 m |
| Main Level | Bathroom | 1.07 m | 1.87 m | 1.07 m x 1.87 m |
https://www.realtor.ca/real-estate/30297743/27-brando-crescent-ottawa-3806-hunt-club-parkgreenboro
Interested?
Contact us for more information

610 Bronson Avenue
Ottawa, Ontario K1S 4E6
(613) 236-5959
(613) 236-1515
www.hallmarkottawa.com/

The trademarks REALTOR®, REALTORS®, and the REALTOR® logo are controlled by The Canadian Real Estate Association (CREA) and identify real estate professionals who are members of CREA. The trademarks MLS®, Multiple Listing Service® and the associated logos are owned by The Canadian Real Estate Association (CREA) and identify the quality of services provided by real estate professionals who are members of CREA. The trademark DDF® is owned by The Canadian Real Estate Association (CREA) and identifies CREA's Data Distribution Facility (DDF®)
September 18 2026 02:24:05
Ottawa Real Estate Board
RE/MAX Hallmark Realty Group