
28 Gamble Drive Ottawa, Ontario K0A 2Z0

$664,900
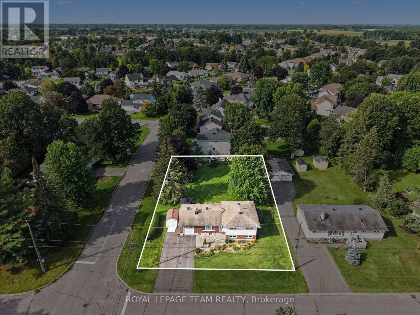
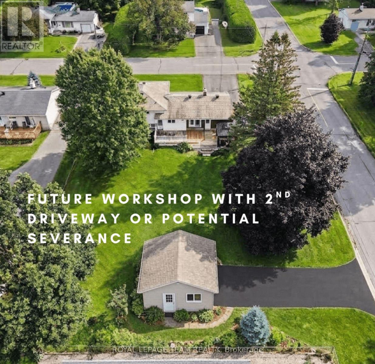
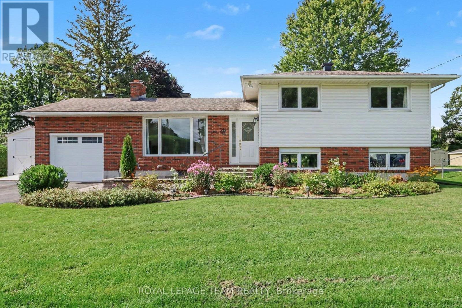
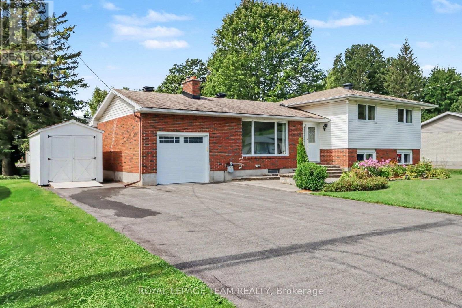
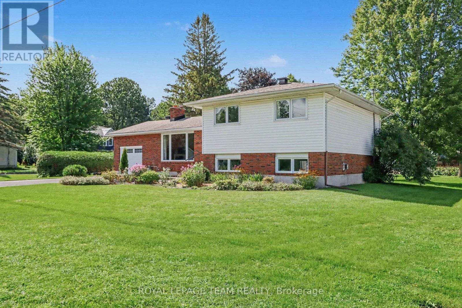
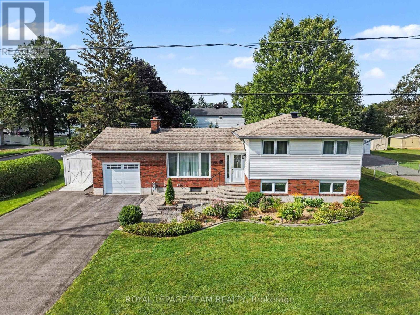
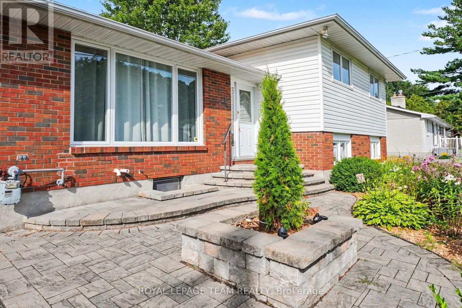
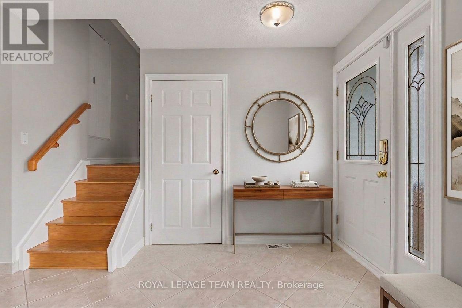
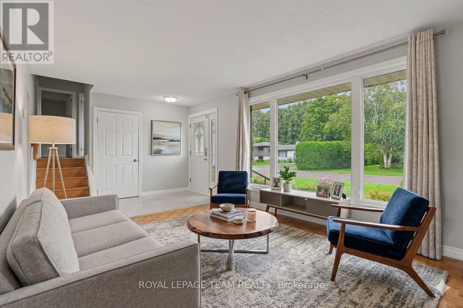
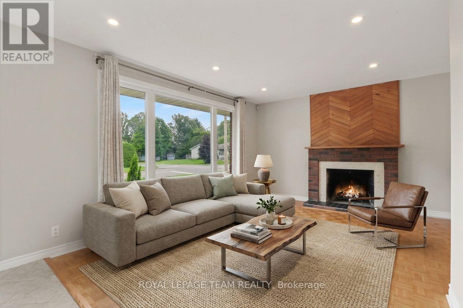
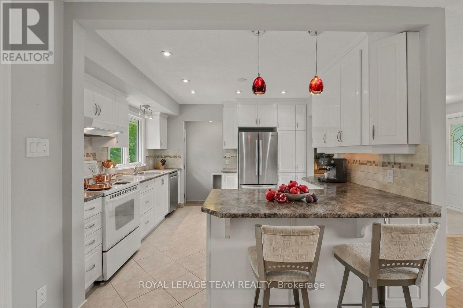
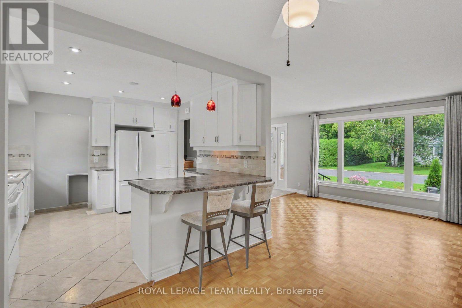
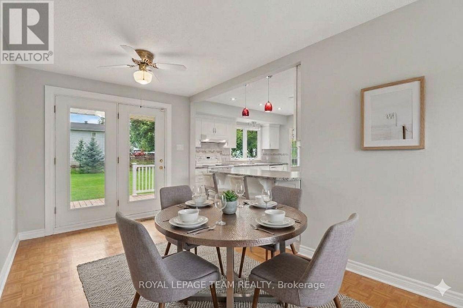
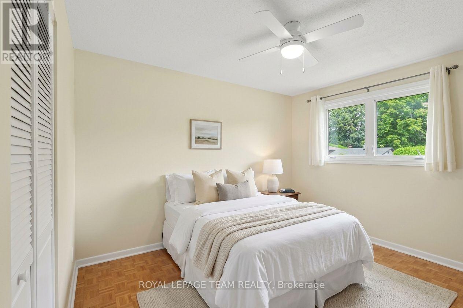
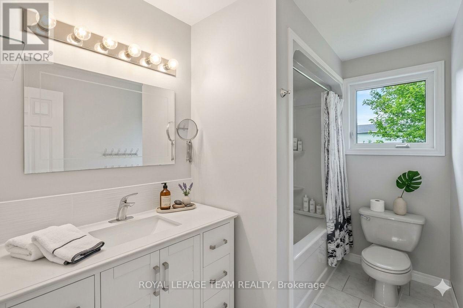
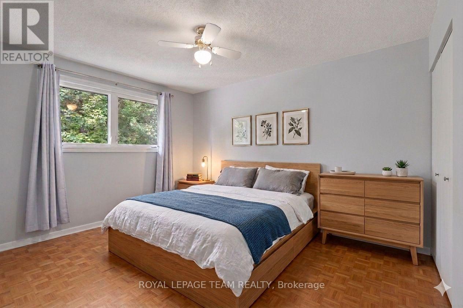
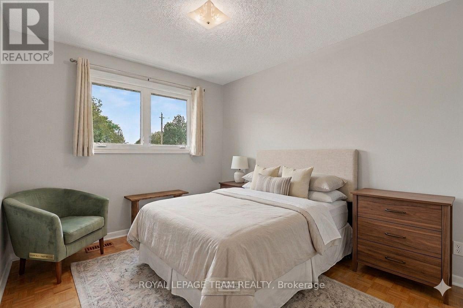
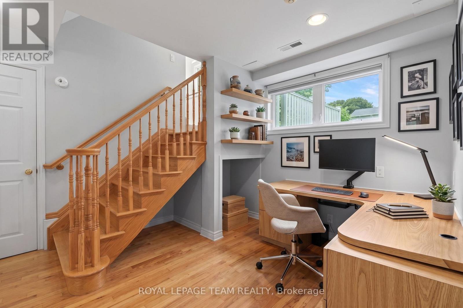
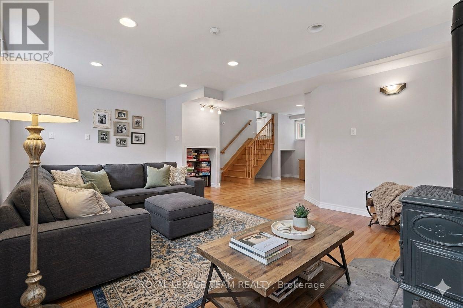
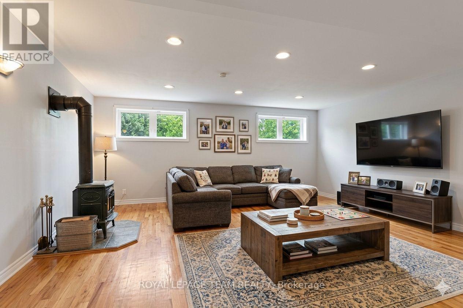
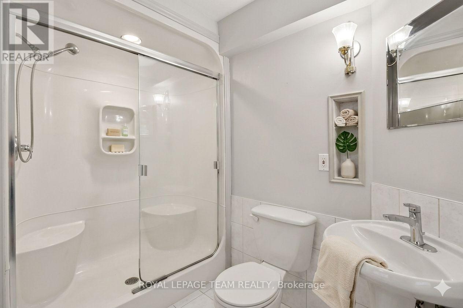
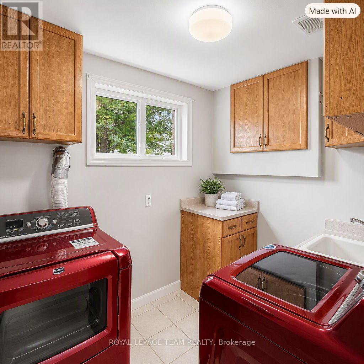
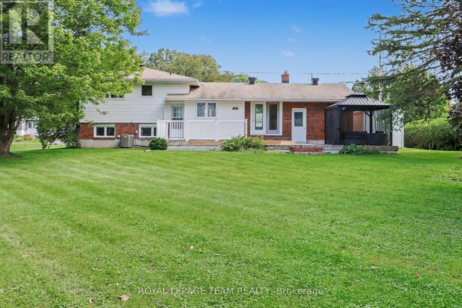
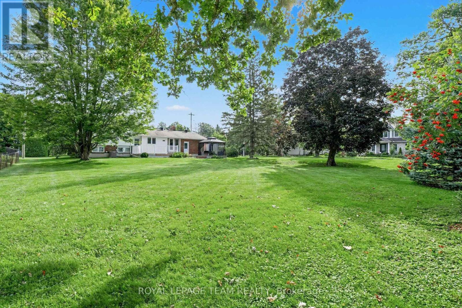
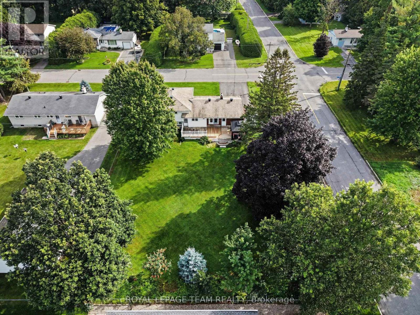
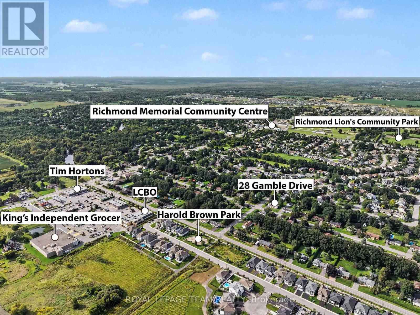
Prime Investment & Family Living in Richmond Village! Welcome to 28 Gamble Drive, an exceptional property offering move-in comfort and incredible land value on an expansive 92'x164' lot with immense potential for back-lot severance or a secondary workshop driveway. The exterior boasts stellar curb appeal with interlock front steps, a matching walkway, an oversized attached garage, and a storage shed. Inside, the sun-filled main level features a cozy wood-burning fireplace in the living room, seamless hardwood and tile flooring, three bright bedrooms, an updated quartz-vanity main bath, and an open-concept eat-in kitchen equipped with modern pot lighting, underlighting, and a breakfast bar. The fully finished basement significantly expands the living space, offering a spacious family room centered around a gas fireplace, a home office area, abundant storage, a laundry room, a 3-piece washroom with a walk-in shower, and a furnace and AC installed in 2021. Patio doors lead to a rear outdoor oasis featuring a two-level deck with white fence railing and a private screened gazebo. Virtually staged photos highlight this rare opportunity to secure unmatched land equity potential! (id:19512)
Property Details
| MLS® Number | X13836346 |
| Property Type | Single Family |
| Community Name | 8204 - Richmond |
| Amenities Near By | Golf Nearby, Park |
| Community Features | Community Centre |
| Equipment Type | Water Heater |
| Features | Sump Pump |
| Parking Space Total | 5 |
| Rental Equipment Type | Water Heater |
Building
| Bathroom Total | 2 |
| Bedrooms Above Ground | 3 |
| Bedrooms Total | 3 |
| Amenities | Fireplace(s) |
| Appliances | Garage Door Opener Remote(s), Water Softener, Dryer, Freezer, Garage Door Opener, Microwave, Storage Shed, Stove, Washer, Window Coverings, Refrigerator |
| Basement Development | Finished |
| Basement Type | N/a (finished) |
| Construction Style Attachment | Detached |
| Construction Style Split Level | Sidesplit |
| Cooling Type | Central Air Conditioning |
| Exterior Finish | Brick, Vinyl Siding |
| Fireplace Present | Yes |
| Fireplace Total | 2 |
| Foundation Type | Poured Concrete |
| Heating Fuel | Natural Gas, Wood |
| Heating Type | Forced Air |
| Size Interior | 700 - 1100 Sqft |
| Type | House |
Parking
| Attached Garage | |
| Garage |
Land
| Acreage | No |
| Land Amenities | Golf Nearby, Park |
| Sewer | Sanitary Sewer |
| Size Depth | 164 Ft ,4 In |
| Size Frontage | 92 Ft |
| Size Irregular | 92 X 164.4 Ft |
| Size Total Text | 92 X 164.4 Ft|under 1/2 Acre |
| Zoning Description | V1c |
Rooms
| Level | Type | Length | Width | Dimensions |
|---|---|---|---|---|
| Lower Level | Utility Room | 7.7 m | 7.65 m | 7.7 m x 7.65 m |
| Lower Level | Family Room | 7.32 m | 5.72 m | 7.32 m x 5.72 m |
| Lower Level | Office | 4.32 m | 4.06 m | 4.32 m x 4.06 m |
| Lower Level | Bathroom | 4.65 m | 3.25 m | 4.65 m x 3.25 m |
| Main Level | Living Room | 8.13 m | 4.32 m | 8.13 m x 4.32 m |
| Main Level | Dining Room | 3.68 m | 3.58 m | 3.68 m x 3.58 m |
| Main Level | Kitchen | 4.55 m | 4.5 m | 4.55 m x 4.5 m |
| Main Level | Primary Bedroom | 5.77 m | 4.5 m | 5.77 m x 4.5 m |
| Main Level | Bedroom 2 | 5.18 m | 4.55 m | 5.18 m x 4.55 m |
| Main Level | Bedroom 3 | 4.34 m | 3.89 m | 4.34 m x 3.89 m |
| Main Level | Bathroom | 4.01 m | 2.77 m | 4.01 m x 2.77 m |
Utilities
| Cable | Installed |
| Electricity | Installed |
| Sewer | Installed |
https://www.realtor.ca/real-estate/30336531/28-gamble-drive-ottawa-8204-richmond
Interested?
Contact us for more information

484 Hazeldean Road, Unit #1
Ottawa, Ontario K2L 1V4
(613) 592-6400
(613) 592-4945
www.teamrealty.ca/

The trademarks REALTOR®, REALTORS®, and the REALTOR® logo are controlled by The Canadian Real Estate Association (CREA) and identify real estate professionals who are members of CREA. The trademarks MLS®, Multiple Listing Service® and the associated logos are owned by The Canadian Real Estate Association (CREA) and identify the quality of services provided by real estate professionals who are members of CREA. The trademark DDF® is owned by The Canadian Real Estate Association (CREA) and identifies CREA's Data Distribution Facility (DDF®)
November 03 2026 01:52:11
Ottawa Real Estate Board
Royal LePage Team Realty