
293 Mykonos Crescent Ottawa, Ontario K2S 0P4

$834,999
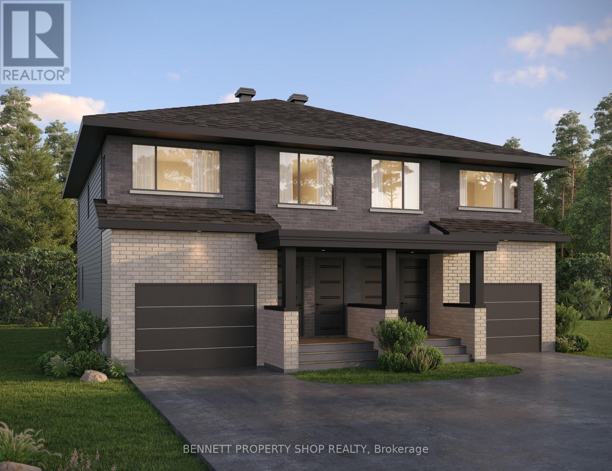
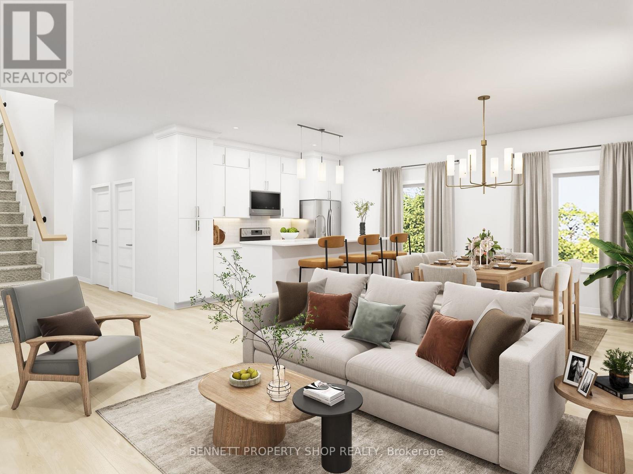
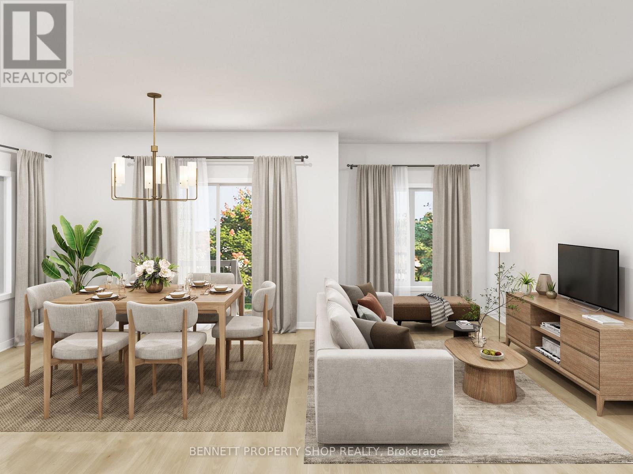
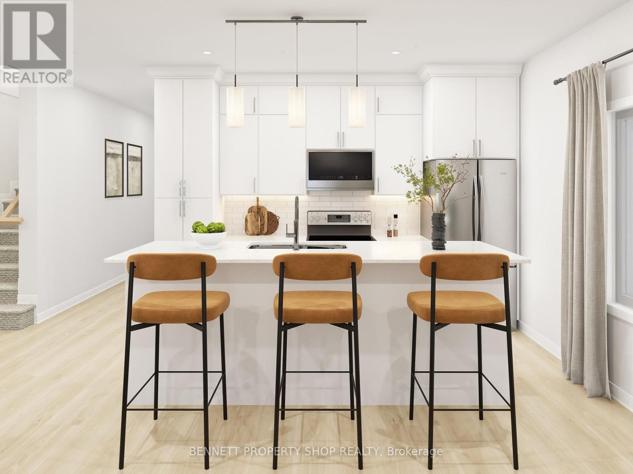
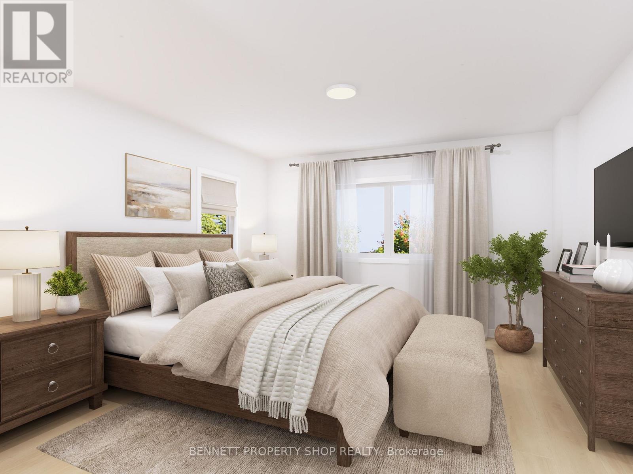
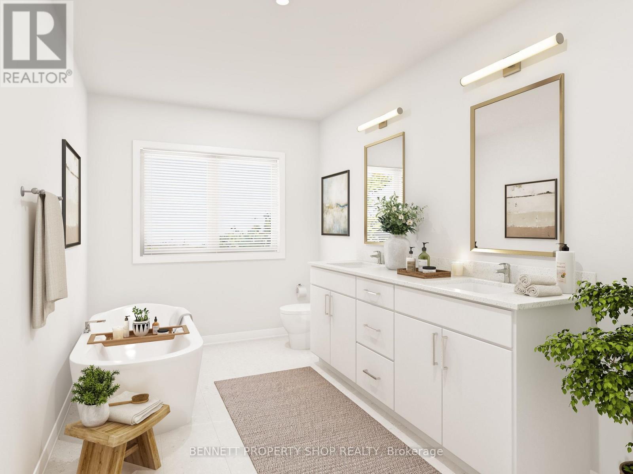
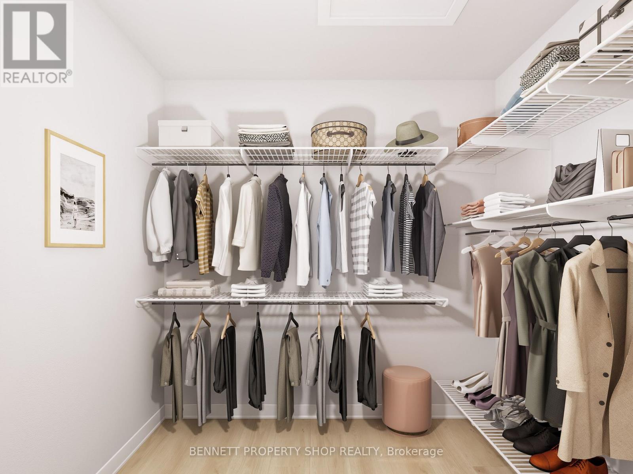
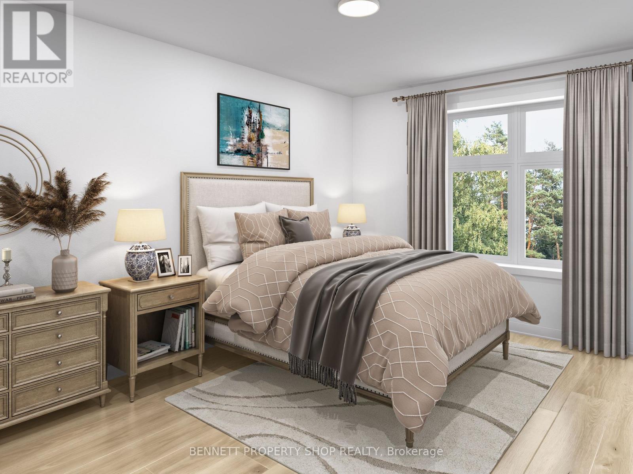
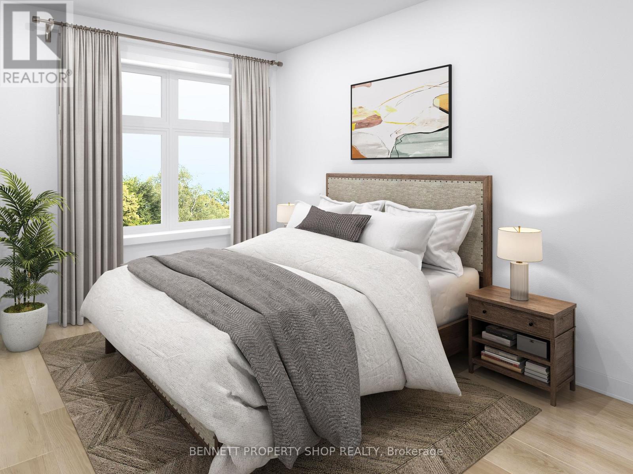
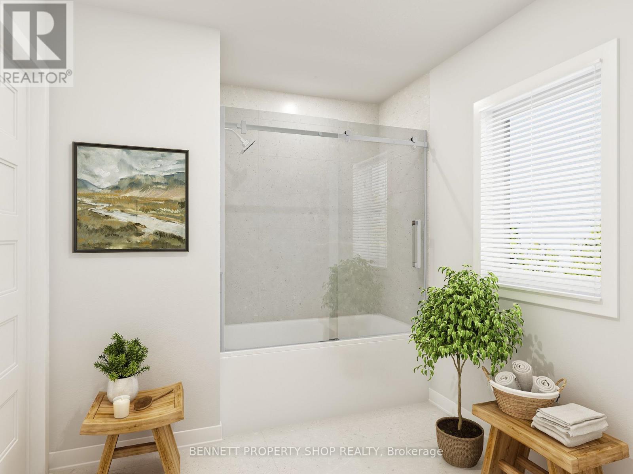
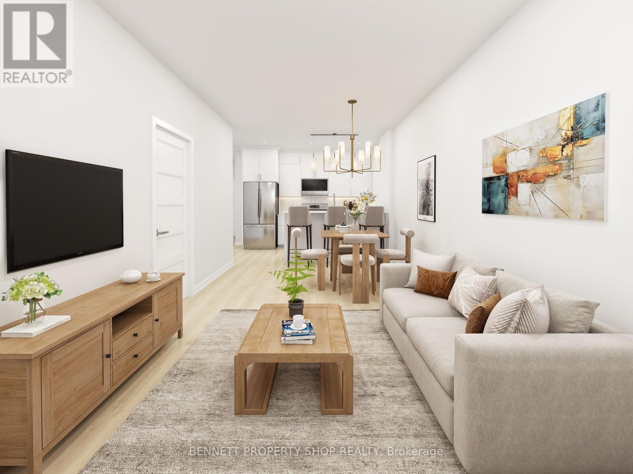
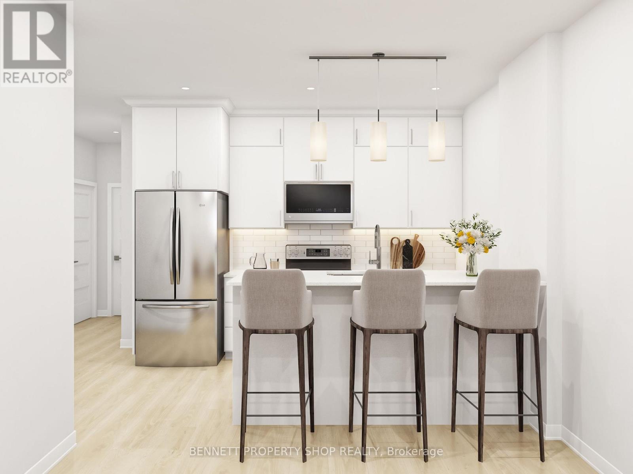
Experience the Duo Collection at Maple Grove West with this exceptional semi detached home offering the space and flexibility today's buyers want. Featuring 4 bedrooms, 3.5 bathrooms and a legal 1 bedroom lower level secondary apartment, this home delivers luxury living with added versatility. Architecturally designed by award winning Roderick Lahey, with generous private driveway parking and thoughtful design throughout. A unique opportunity to own differently. (id:19512)
Property Details
| MLS® Number | X13867886 |
| Property Type | Single Family |
| Community Name | 8211 - Stittsville (North) |
| Parking Space Total | 2 |
Building
| Bathroom Total | 4 |
| Bedrooms Above Ground | 3 |
| Bedrooms Below Ground | 1 |
| Bedrooms Total | 4 |
| Amenities | Separate Electricity Meters, Separate Heating Controls |
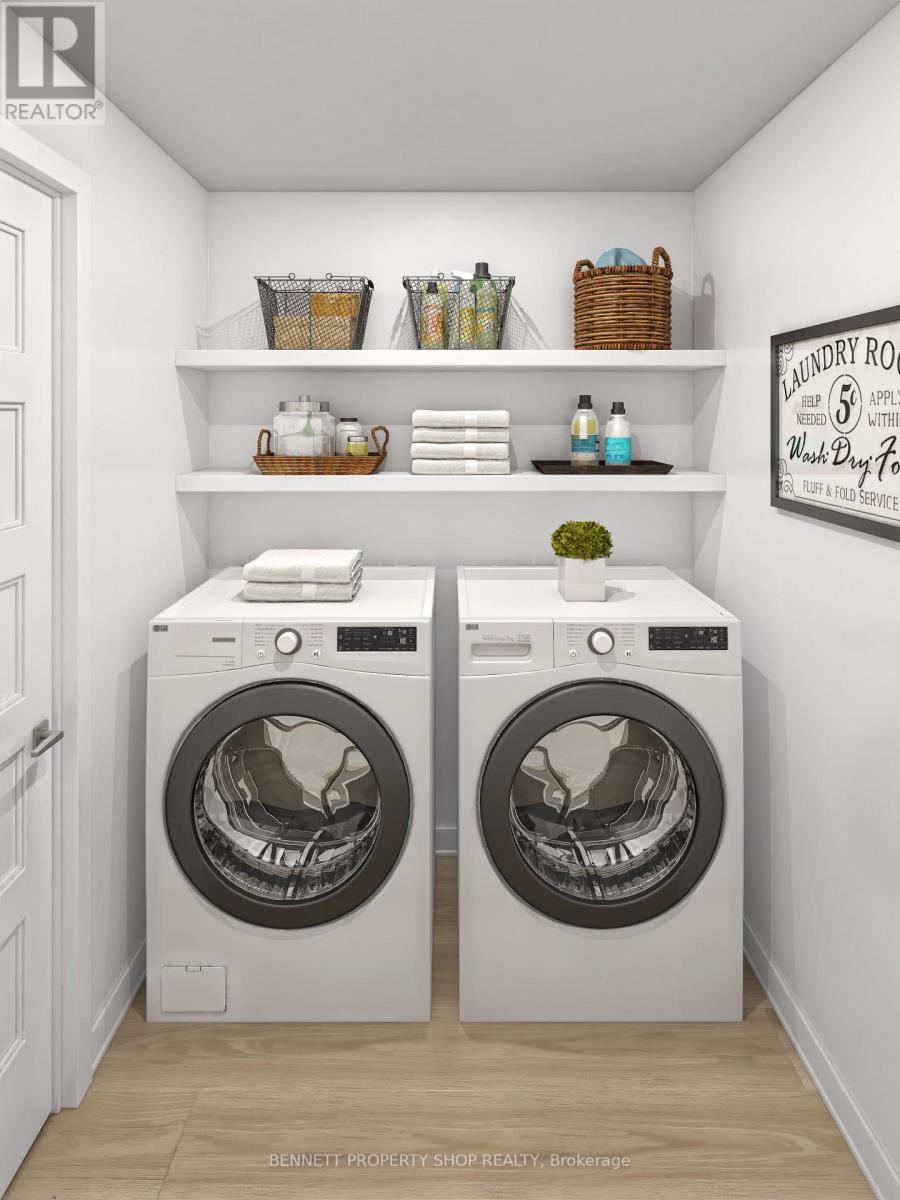
| Appliances | Garage Door Opener Remote(s), Water Heater, Dishwasher, Dryer, Hood Fan, Microwave, Stove, Washer, Refrigerator |
| Basement Features | Apartment In Basement |
| Basement Type | N/a |
| Construction Style Attachment | Semi-detached |
| Cooling Type | Central Air Conditioning |
| Exterior Finish | Vinyl Siding, Brick |
| Foundation Type | Poured Concrete |
| Half Bath Total | 1 |
| Heating Fuel | Natural Gas |
| Heating Type | Forced Air |
| Stories Total | 2 |
| Size Interior | 1500 - 2000 Sqft |
| Type | House |
| Utility Water | Municipal Water |
Parking
| Attached Garage | |
| Garage |
Land
| Acreage | No |
| Sewer | Sanitary Sewer |
| Size Depth | 131 Ft ,10 In |
| Size Frontage | 27 Ft ,4 In |
| Size Irregular | 27.4 X 131.9 Ft |
| Size Total Text | 27.4 X 131.9 Ft |
Rooms
| Level | Type | Length | Width | Dimensions |
|---|---|---|---|---|
| Second Level | Primary Bedroom | Measurements not available | ||
| Second Level | Bedroom | Measurements not available | ||
| Second Level | Bedroom | Measurements not available | ||
| Second Level | Bathroom | Measurements not available | ||
| Lower Level | Great Room | Measurements not available | ||
| Lower Level | Bedroom | Measurements not available | ||
| Lower Level | Bathroom | Measurements not available | ||
| Main Level | Great Room | Measurements not available | ||
| Main Level | Kitchen | Measurements not available |
https://www.realtor.ca/real-estate/30370916/293-mykonos-crescent-ottawa-8211-stittsville-north
Interested?
Contact us for more information
1194 Carp Rd
Ottawa, Ontario K2S 1B9
(613) 233-8606
(343) 453-0444
https://bennettpros.com/
https://www.facebook.com/BennettPropertyShop
1194 Carp Rd
Ottawa, Ontario K2S 1B9
(613) 233-8606
(343) 453-0444
https://bennettpros.com/
https://www.facebook.com/BennettPropertyShop

The trademarks REALTOR®, REALTORS®, and the REALTOR® logo are controlled by The Canadian Real Estate Association (CREA) and identify real estate professionals who are members of CREA. The trademarks MLS®, Multiple Listing Service® and the associated logos are owned by The Canadian Real Estate Association (CREA) and identify the quality of services provided by real estate professionals who are members of CREA. The trademark DDF® is owned by The Canadian Real Estate Association (CREA) and identifies CREA's Data Distribution Facility (DDF®)
October 06 2026 06:23:41
Ottawa Real Estate Board
Bennett Property Shop Realty