
300 Foliage Private Ottawa, Ontario K2H 0C5

$749,900
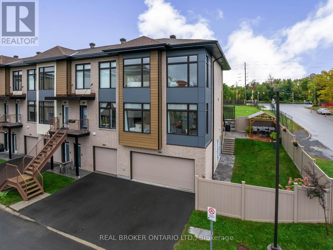
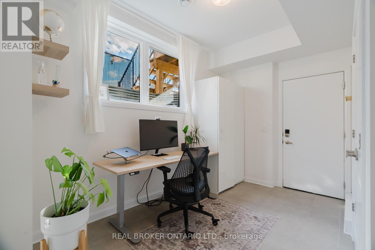
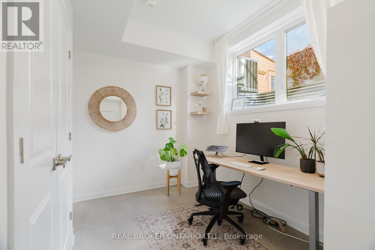
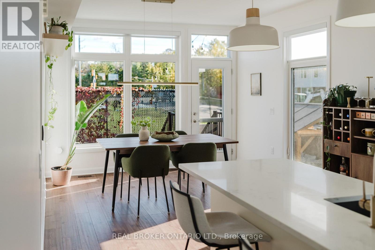
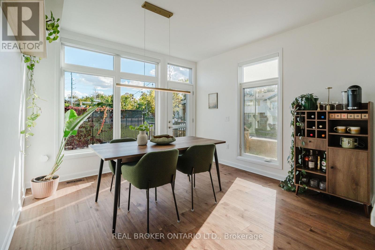
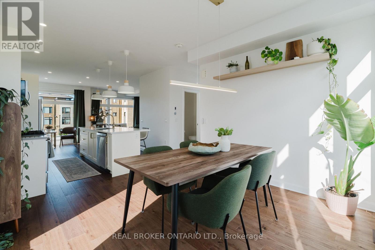
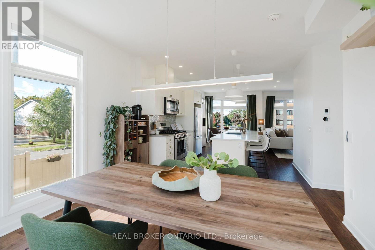
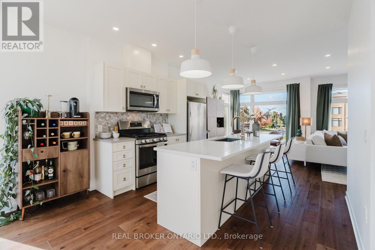
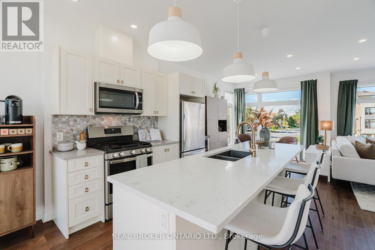
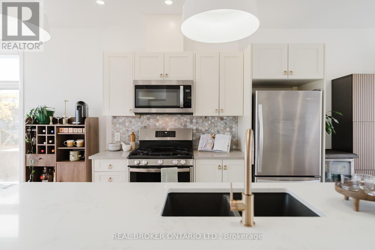
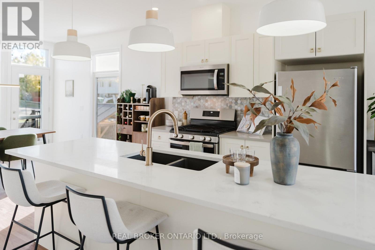
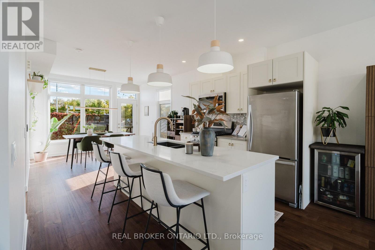
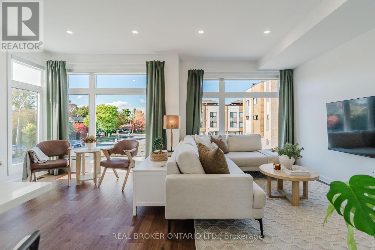
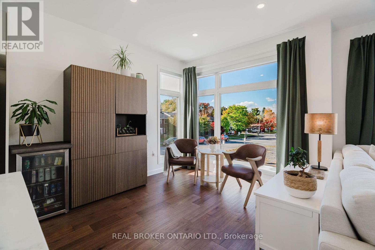
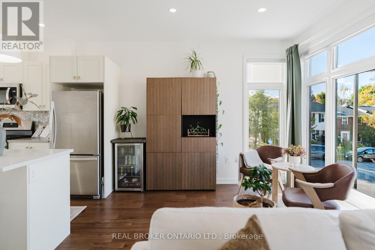
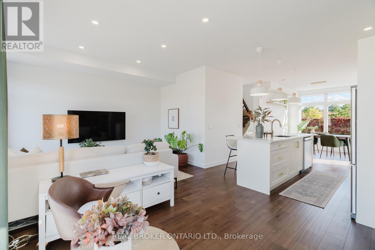
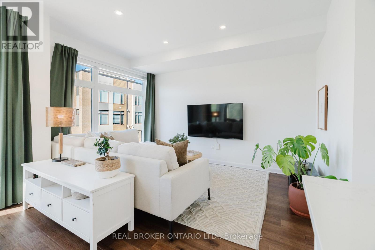
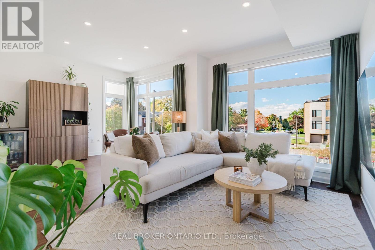
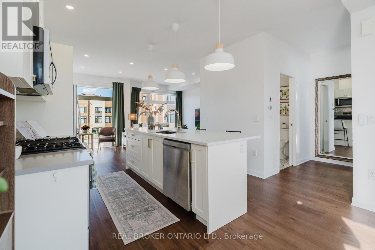
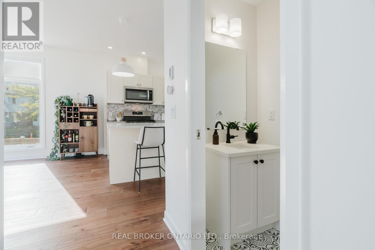
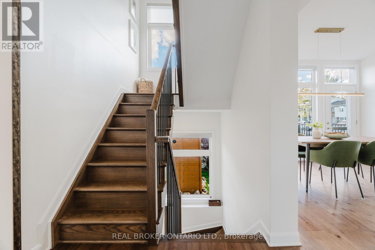
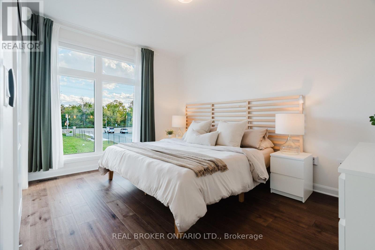
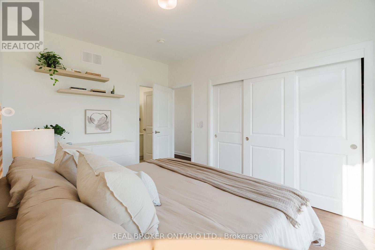
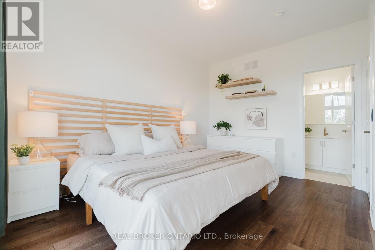
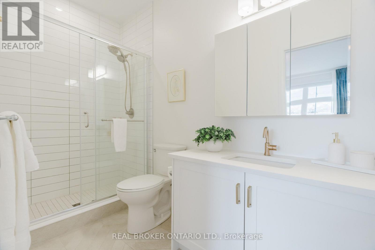
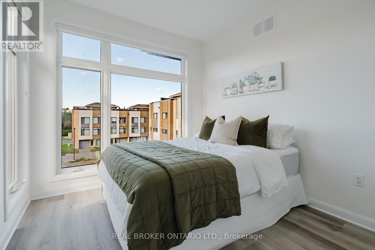
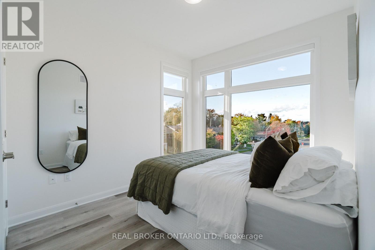
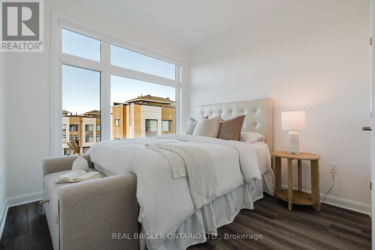
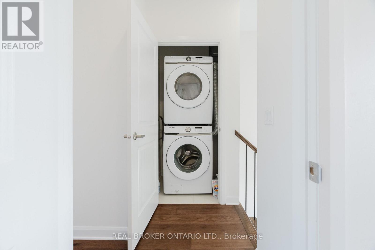
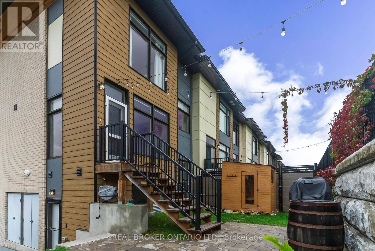
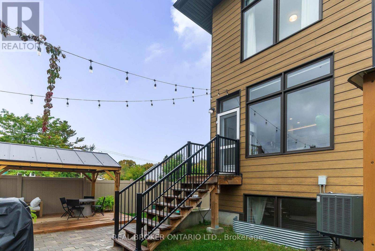
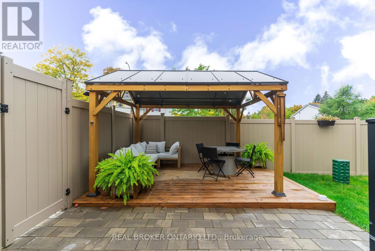
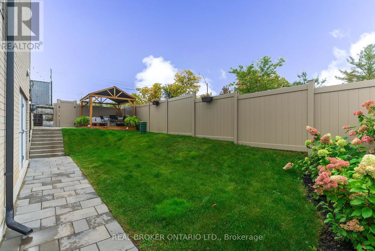
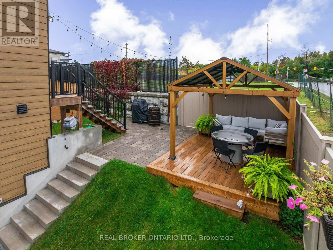
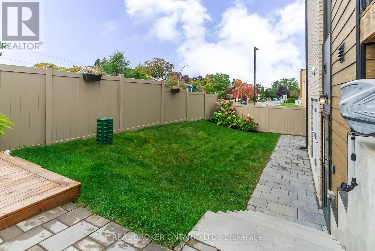
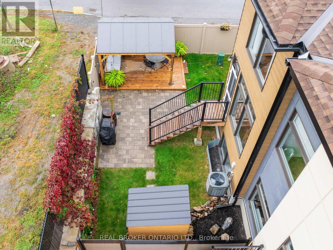
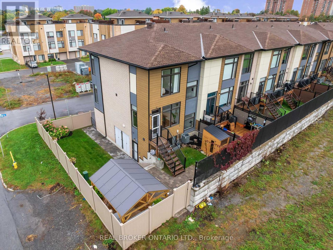
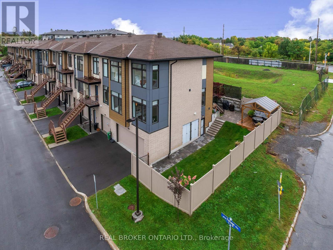
Enjoy the benefits of a newer home without the typical new-build townhome feel or high-density community. Built in 2023, this 3-bedroom, 2.5-bath end unit sits on an oversized corner lot in Redwood Park, on the edge of Qualicum, with huge frontage & side yard, no direct rear neighbour, a double garage and double driveway. The owners have invested substantially in the exterior, including grading, sod, vinyl fencing, interlock, decking and a pergola, creating multiple usable outdoor spaces with room to entertain, relax or let kids and pets play. Inside, the main living level features wide-plank hardwood, smooth 9' ceilings, pot lights, a bright open layout and a central kitchen with quartz counters, stainless appliances, gas range and 3-seat island. Windows on three sides bring in excellent natural light, while a separate main-floor den provides a proper home office. Upstairs are 3 bedrooms, 2 full baths and laundry, including a spacious primary with ensuite. With over $35,000 in builder upgrades (in addition to already higher quality finishes), modern construction and a mature west-end setting make this townhome a unique opportunity, that feels anything but typical. (id:19512)
Property Details
| MLS® Number | X14028144 |
| Property Type | Single Family |
| Community Name | 6301 - Redwood Park |
| Equipment Type | Water Heater, Water Heater - Tankless |
| Features | Carpet Free, Gazebo |
| Parking Space Total | 4 |
| Rental Equipment Type | Water Heater, Water Heater - Tankless |
| Structure | Deck, Patio(s) |
Building
| Bathroom Total | 3 |
| Bedrooms Above Ground | 3 |
| Bedrooms Total | 3 |
| Appliances | Blinds, Dishwasher, Dryer, Garage Door Opener, Hood Fan, Humidifier, Microwave, Gas Stove(s), Washer, Window Coverings, Refrigerator |
| Basement Development | Finished |
| Basement Type | None, Full, N/a (finished) |
| Construction Style Attachment | Attached |
| Cooling Type | Central Air Conditioning |
| Exterior Finish | Brick, Vinyl Siding |
| Foundation Type | Poured Concrete |
| Half Bath Total | 1 |
| Heating Fuel | Natural Gas |
| Heating Type | Forced Air |
| Stories Total | 3 |
| Size Interior | 1500 - 2000 Sqft |
| Type | Row / Townhouse |
| Utility Water | Municipal Water |
Parking
| Attached Garage | |
| Garage |
Land
| Acreage | No |
| Fence Type | Fenced Yard |
| Landscape Features | Landscaped |
| Sewer | Sanitary Sewer |
| Size Depth | 74 Ft ,1 In |
| Size Frontage | 40 Ft ,3 In |
| Size Irregular | 40.3 X 74.1 Ft |
| Size Total Text | 40.3 X 74.1 Ft |
Rooms
| Level | Type | Length | Width | Dimensions |
|---|---|---|---|---|
| Main Level | Kitchen | 3.61 m | 2.69 m | 3.61 m x 2.69 m |
| Main Level | Living Room | 5.77 m | 3.96 m | 5.77 m x 3.96 m |
| Main Level | Dining Room | 3.66 m | 3.61 m | 3.66 m x 3.61 m |
| Main Level | Bathroom | 2.01 m | 1.12 m | 2.01 m x 1.12 m |
| Upper Level | Primary Bedroom | 4.06 m | 3.07 m | 4.06 m x 3.07 m |
| Upper Level | Bathroom | 3.07 m | 1.4 m | 3.07 m x 1.4 m |
| Upper Level | Bedroom 2 | 3.15 m | 2.85 m | 3.15 m x 2.85 m |
| Upper Level | Bedroom 3 | 2.87 m | 2.82 m | 2.87 m x 2.82 m |
| Upper Level | Bathroom | 2.34 m | 1.52 m | 2.34 m x 1.52 m |
| Ground Level | Office | 4.09 m | 4.09 m | 4.09 m x 4.09 m |
https://www.realtor.ca/real-estate/30396090/300-foliage-private-ottawa-6301-redwood-park
Interested?
Contact us for more information

1 Rideau St Unit 7th Floor
Ottawa, Ontario K1N 8S7
(888) 311-1172
www.joinreal.com/

The trademarks REALTOR®, REALTORS®, and the REALTOR® logo are controlled by The Canadian Real Estate Association (CREA) and identify real estate professionals who are members of CREA. The trademarks MLS®, Multiple Listing Service® and the associated logos are owned by The Canadian Real Estate Association (CREA) and identify the quality of services provided by real estate professionals who are members of CREA. The trademark DDF® is owned by The Canadian Real Estate Association (CREA) and identifies CREA's Data Distribution Facility (DDF®)
October 13 2026 07:24:18
Ottawa Real Estate Board
Real Broker Ontario Ltd.