
31 Mckenzie Avenue Smiths Falls, Ontario K7A 3G4

$295,000
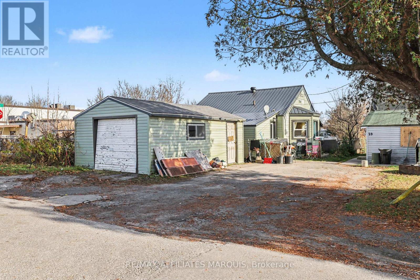
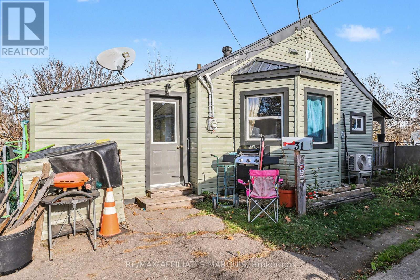
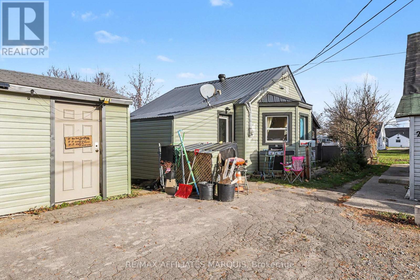
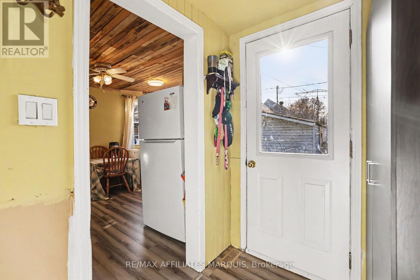
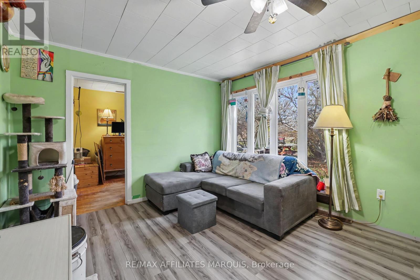
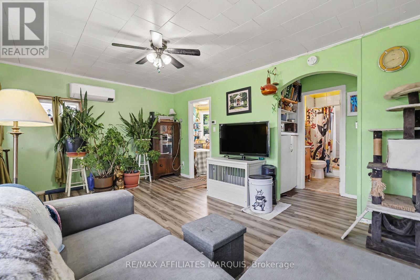
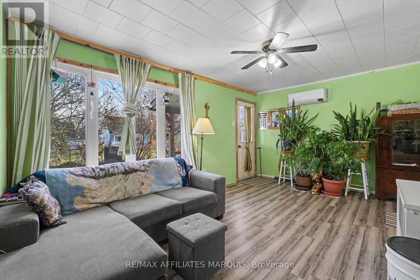
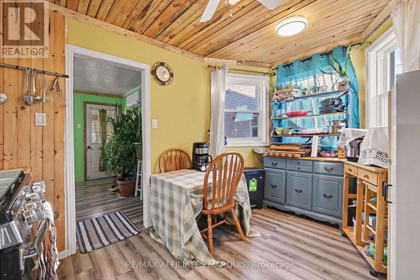
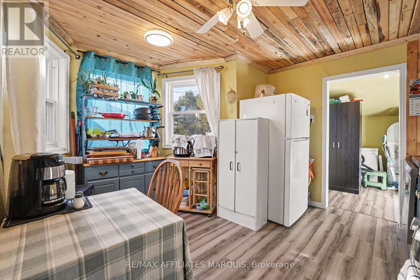
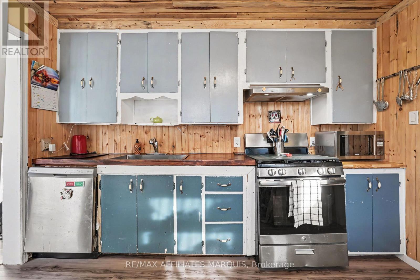
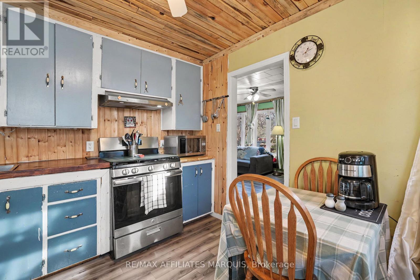
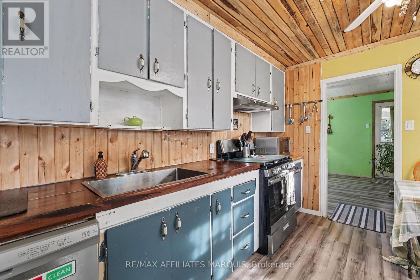
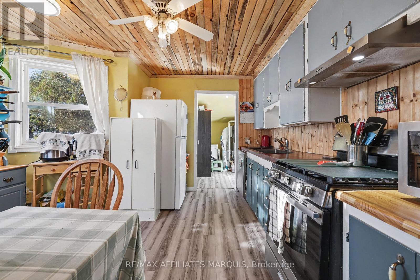
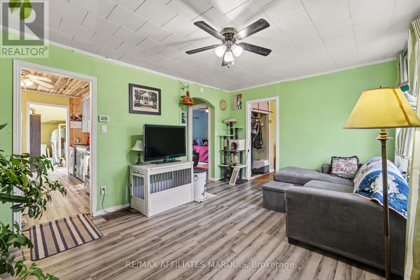
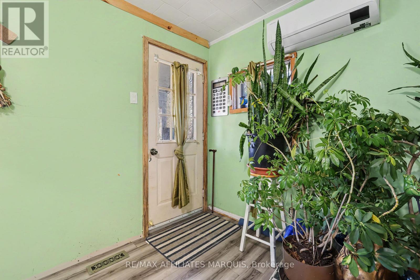
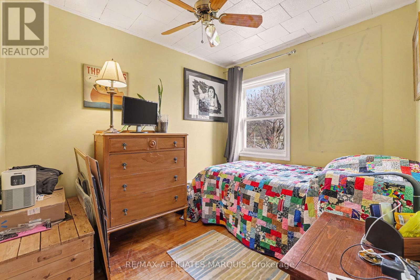
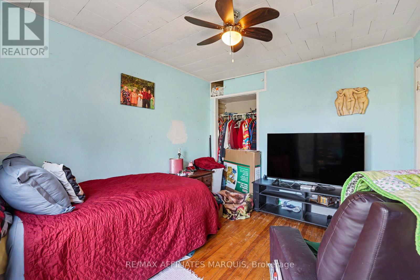
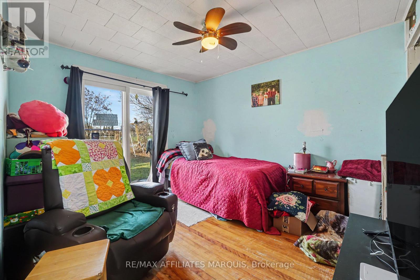
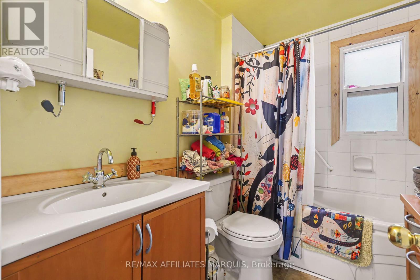
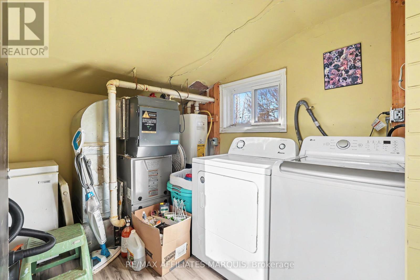
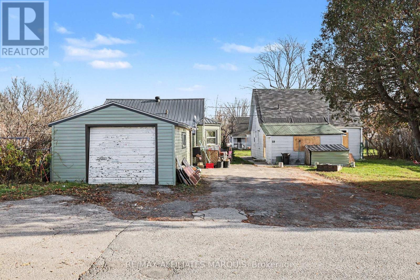
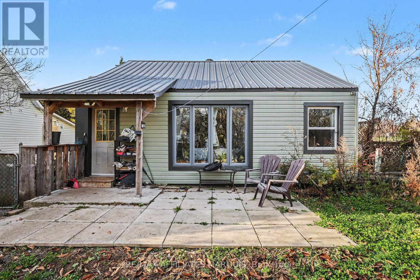
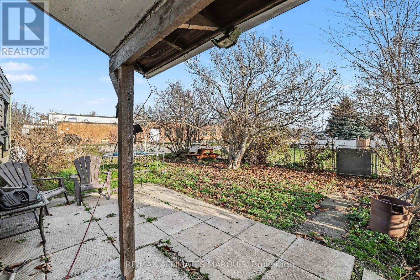
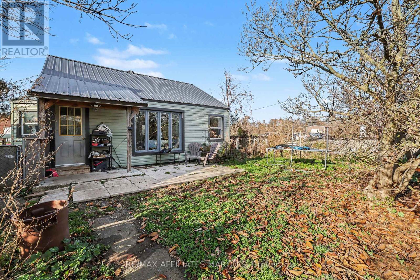
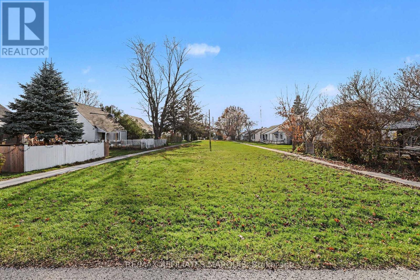
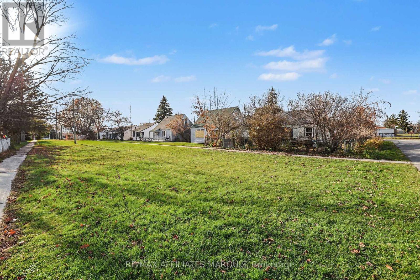
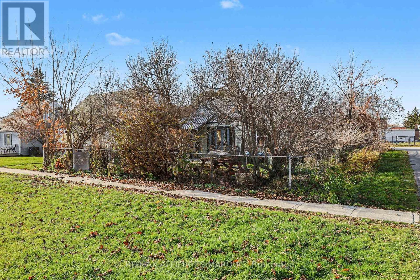
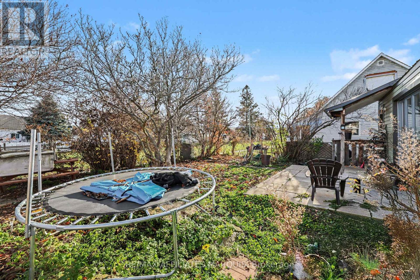
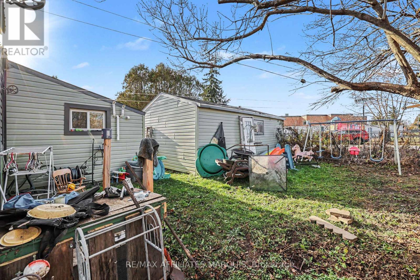
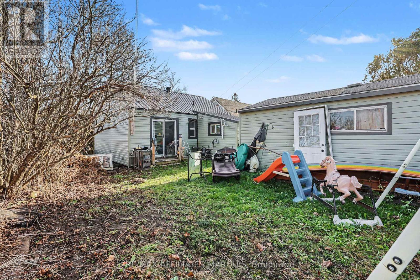
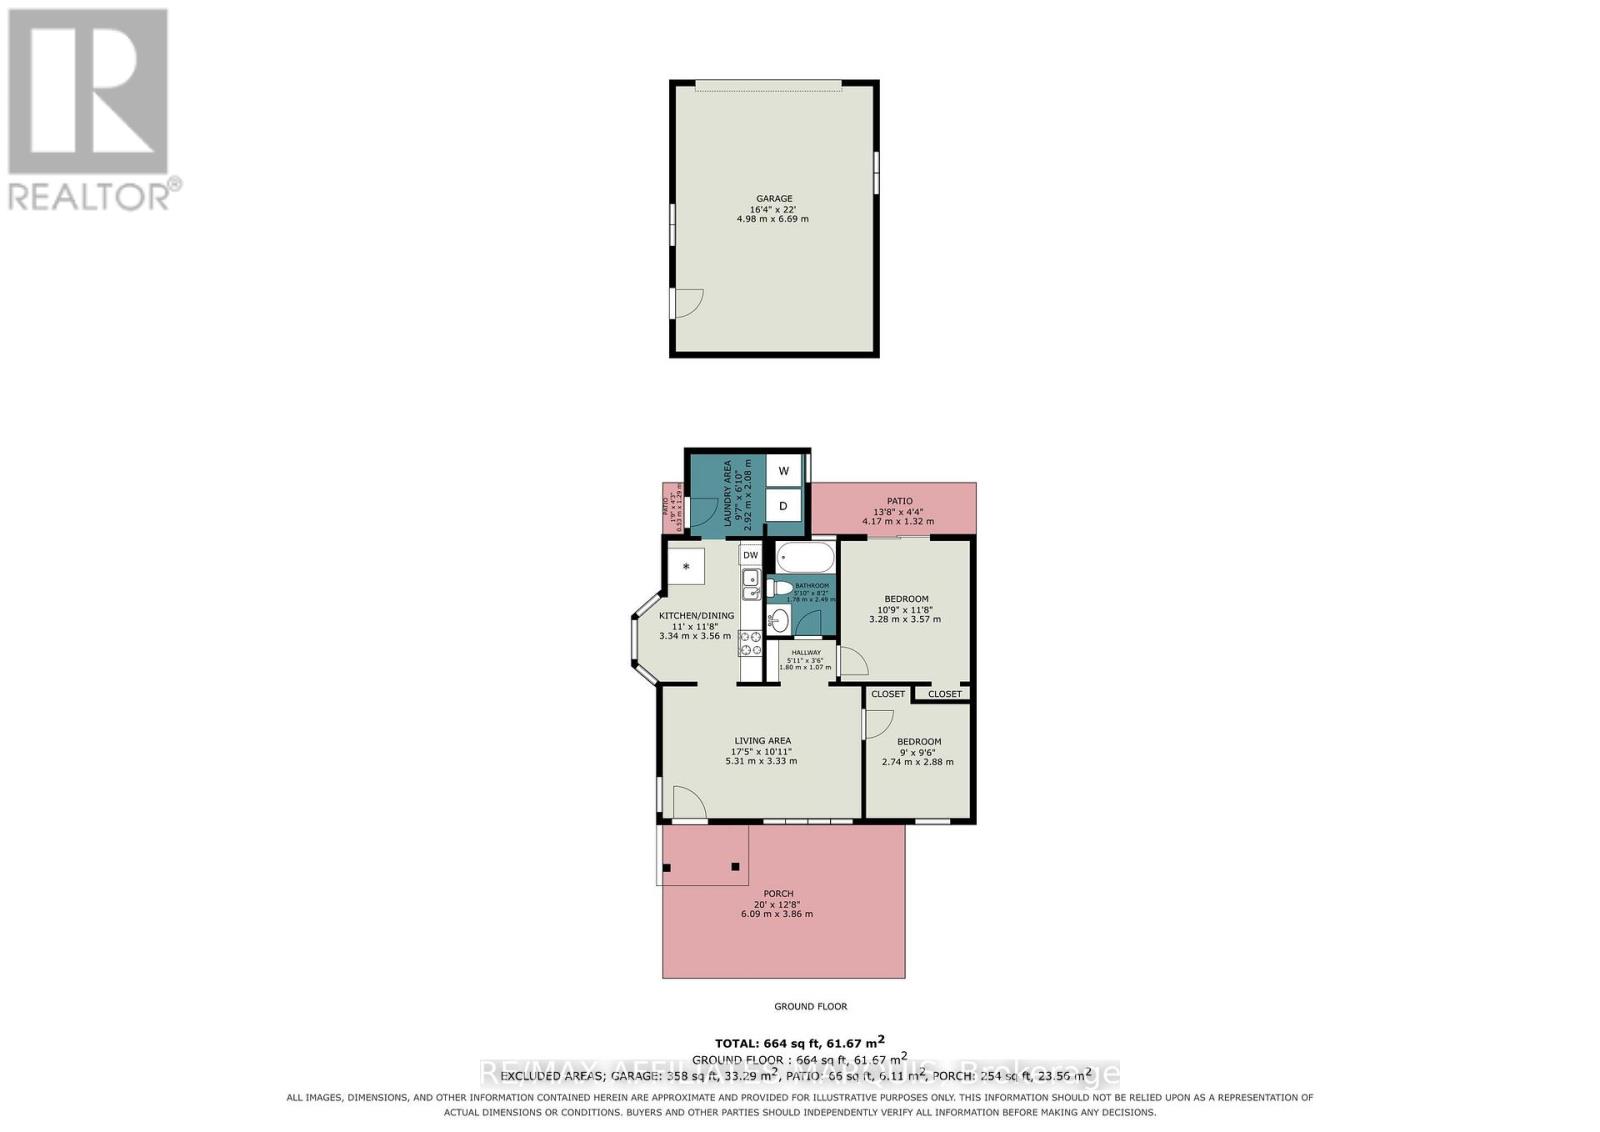
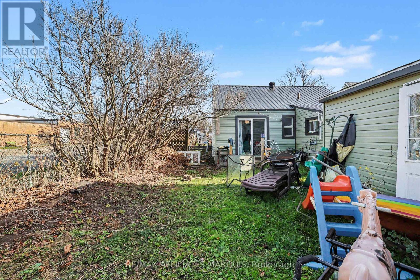
A comfortable 2-bedroom home offered at a reasonable price. The front yard faces an open park walkway. The back faces McKenzie Ave. There is a one-car 14 x 21 garage and extra parking. Workable kitchen, Mudroom / utility room, eating nook, 4-piece bathroom and spacious living room. Don't miss this opportunity as most of the costly work has been done. The long list of updates completed over the past years include Microwave (19), Dryer (21), fridge (24), Washer (25), dishwasher (25), Laminate flooring (25), propane furnace (21), propane On-Demand Hot Water (21), Ductless Heat Pump (21), windows (19-24). R20 Fiberboard wall insulation (24), vinyl Siding (24), Steel roof on house (24) and electrical (24). With a little dusting up, this will continue to be a great place to call home.. Please allow 24-hour notice for showings. (id:19512)
Property Details
| MLS® Number | X14179036 |
| Property Type | Single Family |
| Community Name | 901 - Smiths Falls |
| Features | Flat Site, Carpet Free |
| Parking Space Total | 3 |
Building
| Bathroom Total | 1 |
| Bedrooms Above Ground | 2 |
| Bedrooms Total | 2 |
| Appliances | Water Heater - Tankless, Dishwasher, Dryer, Gas Stove(s), Refrigerator |
| Architectural Style | Bungalow |
| Basement Type | Crawl Space |
| Construction Status | Insulation Upgraded |
| Construction Style Attachment | Detached |
| Cooling Type | Wall Unit |
| Exterior Finish | Vinyl Siding |
| Foundation Type | Concrete, Block |
| Heating Fuel | Propane |
| Heating Type | Forced Air, Heat Pump |
| Stories Total | 1 |
| Size Interior | 700 - 1100 Sqft |
| Type | House |
| Utility Water | Municipal Water |
Parking
| Detached Garage | |
| Garage |
Land
| Acreage | No |
| Sewer | Sanitary Sewer |
| Size Depth | 95 Ft |
| Size Frontage | 46 Ft |
| Size Irregular | 46 X 95 Ft |
| Size Total Text | 46 X 95 Ft |
| Zoning Description | R2 |
Rooms
| Level | Type | Length | Width | Dimensions |
|---|---|---|---|---|
| Main Level | Living Room | 4.8 m | 3.4 m | 4.8 m x 3.4 m |
| Main Level | Kitchen | 3.29 m | 1.8 m | 3.29 m x 1.8 m |
| Main Level | Primary Bedroom | 3.48 m | 3.07 m | 3.48 m x 3.07 m |
| Main Level | Eating Area | 2.45 m | 1.74 m | 2.45 m x 1.74 m |
| Main Level | Mud Room | 2.86 m | 2.8 m | 2.86 m x 2.8 m |
Utilities
| Cable | Available |
| Electricity | Available |
| Sewer | Available |
https://www.realtor.ca/real-estate/30511492/31-mckenzie-avenue-smiths-falls-901-smiths-falls
Interested?
Contact us for more information

59 Beckwith St N
Smiths Falls, Ontario K7A 2B4
(613) 283-2121
59 Beckwith St N
Smiths Falls, Ontario K7A 2B4
(613) 283-2121

The trademarks REALTOR®, REALTORS®, and the REALTOR® logo are controlled by The Canadian Real Estate Association (CREA) and identify real estate professionals who are members of CREA. The trademarks MLS®, Multiple Listing Service® and the associated logos are owned by The Canadian Real Estate Association (CREA) and identify the quality of services provided by real estate professionals who are members of CREA. The trademark DDF® is owned by The Canadian Real Estate Association (CREA) and identifies CREA's Data Distribution Facility (DDF®)
November 13 2026 07:22:52
Ottawa Real Estate Board
RE/MAX Affiliates Marquis