
346 County 25 Road North Grenville, Ontario K0G 1S0

$649,900
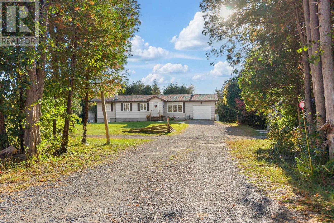
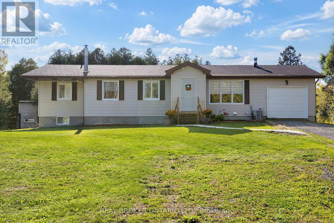
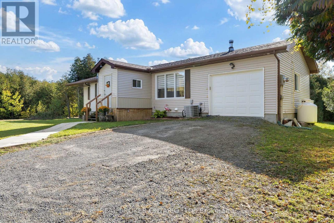
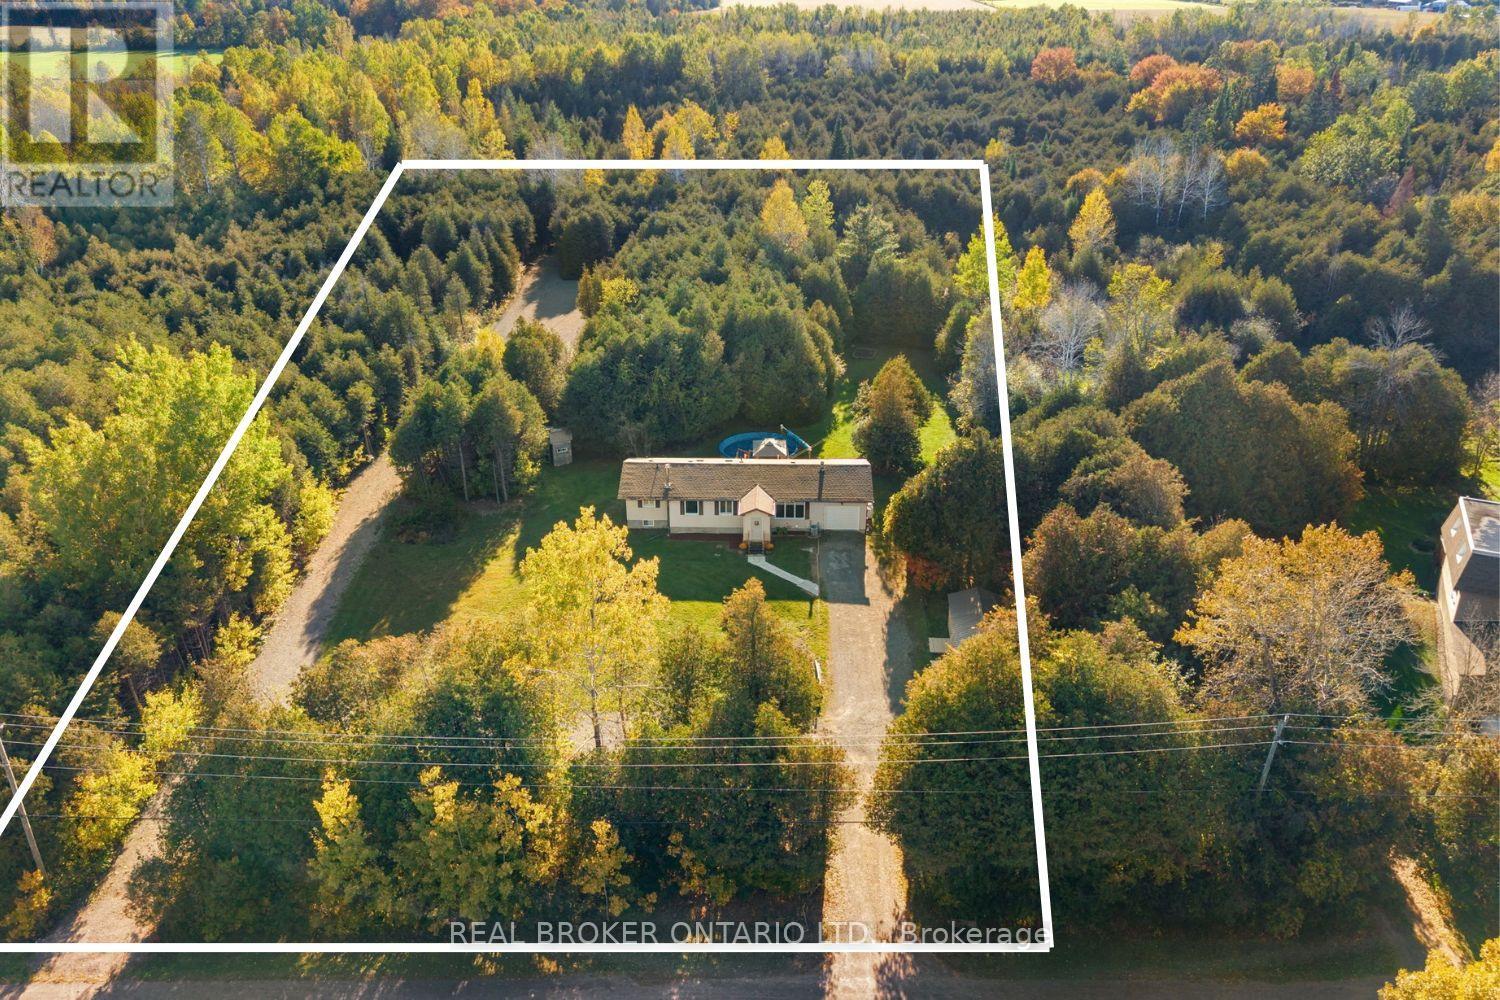
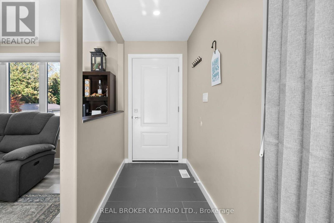
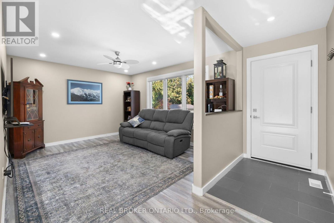
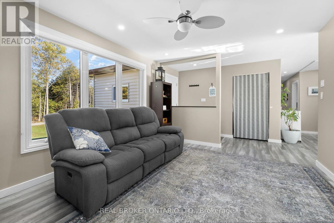
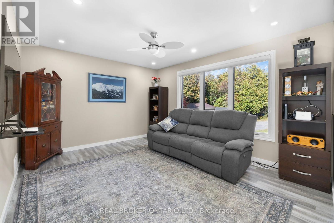
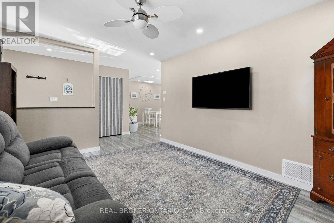
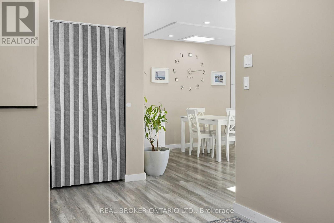
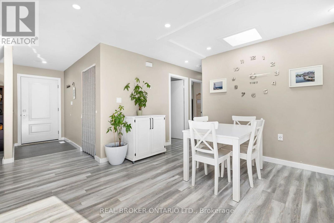
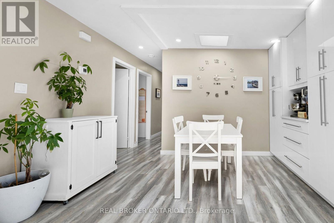
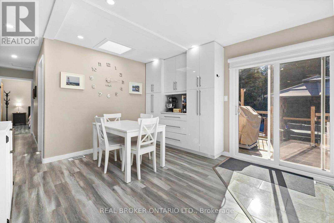
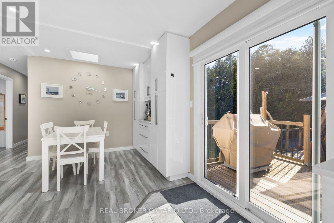
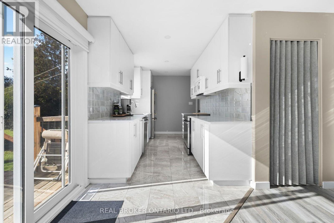
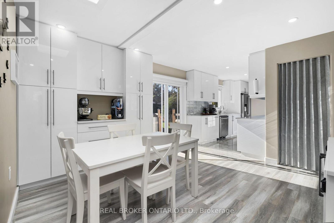
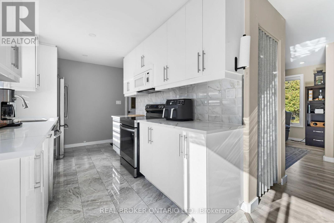
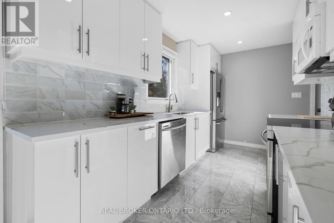
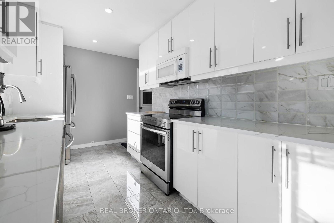
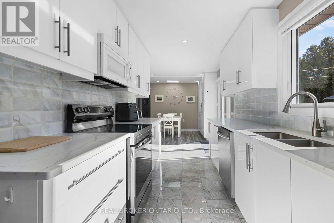
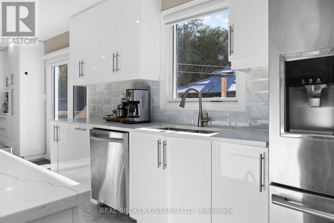
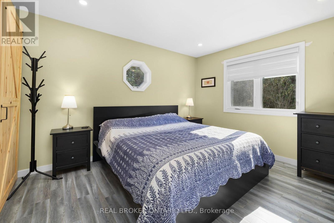
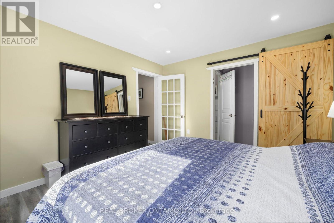
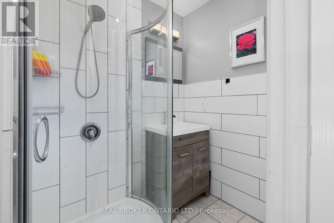
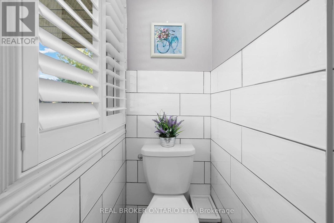
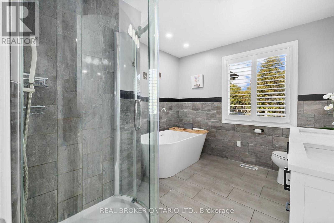
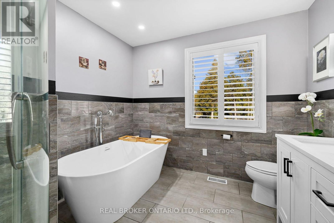
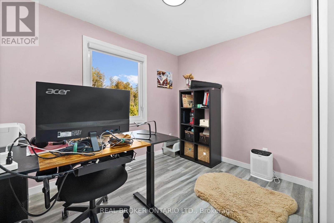
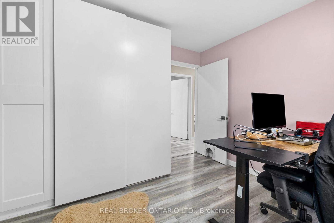
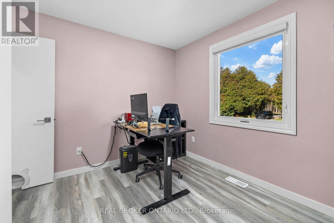
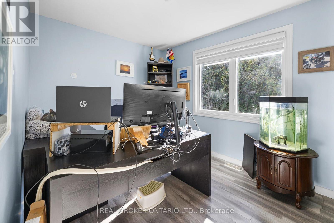
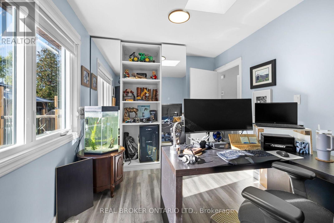
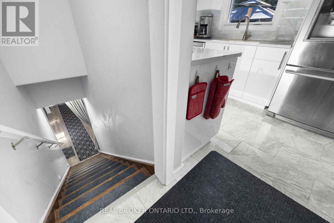
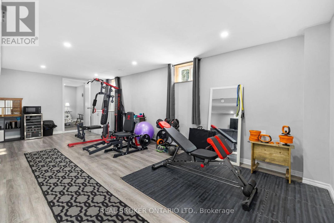
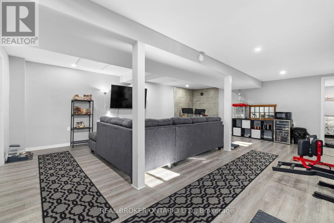
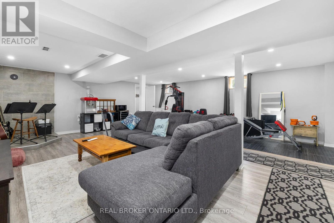
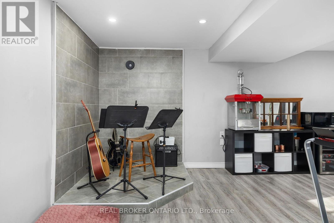
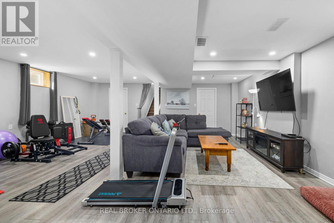
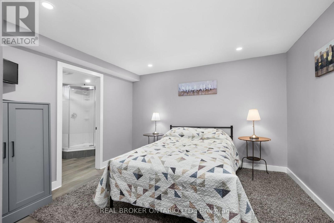
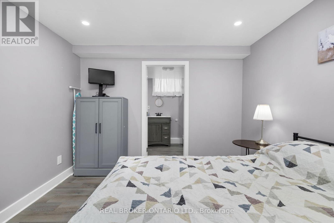
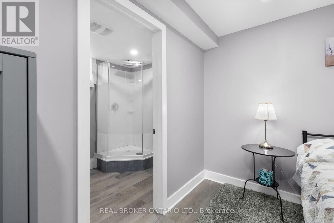
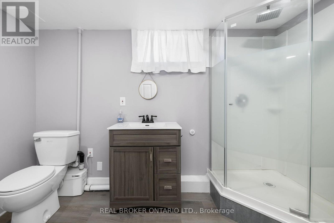
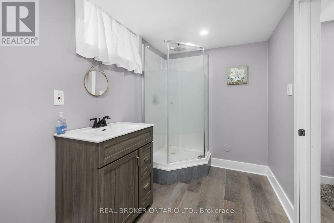
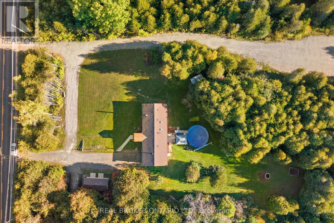
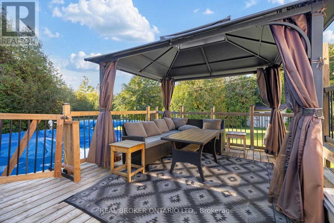
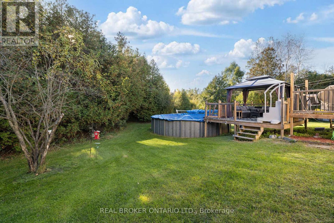
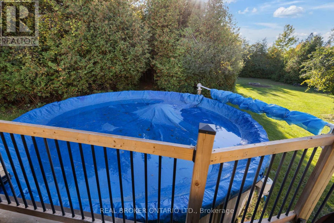
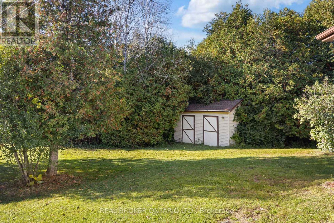
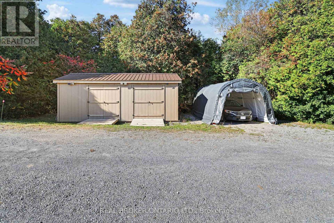
Enjoy the space and privacy of country living just a short drive from Kemptville. Set on just over two acres with mature trees and no rear neighbours, this well-maintained bungalow offers major updates already completed and room to make the property your own. A standout feature is the second driveway leading to a private gravel pad, offering a dedicated space for a future detached shop, additional storage or whatever you have in mind. An attached single-car garage, newer 12' x 24' shed and ample parking provide plenty of room for vehicles, recreational equipment and outdoor toys. Inside, the home features 3+1 bedrooms and 2+1 bathrooms, including a primary ensuite. The kitchen was fully renovated in 2022 and features quartz countertops, while the main bathroom was renovated in 2025. The finished basement adds comfortable living space, a fourth bedroom, bathroom and plenty of storage, with flexibility for guests, hobbies or a home office. The big-ticket updates have been taken care of, including a new furnace in December 2025, windows in 2019 and roof in 2018. A GenerLink connection adds convenience when backup power is needed. Outside, the above-ground pool, installed in 2024 and equipped with an ionizer system, offers a great place to cool off during the warmer months. A spacious double deck and gazebo complete a backyard made for summer days, family gatherings and quiet evenings. With Kemptville close by, this property brings together everyday convenience, country privacy and space for your next chapter. (id:19512)
Property Details
| MLS® Number | X13877864 |
| Property Type | Single Family |
| Community Name | 803 - North Grenville Twp (Kemptville South) |
| Equipment Type | Propane Tank |
| Parking Space Total | 7 |
| Pool Type | Above Ground Pool |
| Rental Equipment Type | Propane Tank |
Building
| Bathroom Total | 3 |
| Bedrooms Above Ground | 3 |
| Bedrooms Below Ground | 1 |
| Bedrooms Total | 4 |
| Appliances | Garage Door Opener Remote(s), Dishwasher, Dryer, Freezer, Microwave, Stove, Washer, Refrigerator |
| Architectural Style | Bungalow |
| Basement Development | Finished |
| Basement Type | Full (finished) |
| Construction Style Attachment | Detached |
| Cooling Type | Central Air Conditioning |
| Exterior Finish | Vinyl Siding |
| Foundation Type | Concrete |
| Heating Fuel | Propane |
| Heating Type | Forced Air |
| Stories Total | 1 |
| Size Interior | 1100 - 1500 Sqft |
| Type | House |
| Utility Power | Generator |
| Utility Water | Drilled Well |
Parking
| Attached Garage | |
| Garage |
Land
| Acreage | No |
| Sewer | Septic System |
| Size Depth | 475 Ft ,2 In |
| Size Frontage | 200 Ft |
| Size Irregular | 200 X 475.2 Ft ; No |
| Size Total Text | 200 X 475.2 Ft ; No |
Rooms
| Level | Type | Length | Width | Dimensions |
|---|---|---|---|---|
| Basement | Bathroom | 3.07 m | 1.67 m | 3.07 m x 1.67 m |
| Basement | Bedroom | 3.47 m | 3.46 m | 3.47 m x 3.46 m |
| Basement | Recreational, Games Room | 9.39 m | 6.95 m | 9.39 m x 6.95 m |
| Basement | Other | 4.3 m | 2.7 m | 4.3 m x 2.7 m |
| Basement | Utility Room | 4.3 m | 4.15 m | 4.3 m x 4.15 m |
| Main Level | Dining Room | 3.66 m | 3.71 m | 3.66 m x 3.71 m |
| Main Level | Kitchen | 4.11 m | 3.36 m | 4.11 m x 3.36 m |
| Main Level | Living Room | 4.11 m | 3.49 m | 4.11 m x 3.49 m |
| Main Level | Foyer | 1.82 m | 2.72 m | 1.82 m x 2.72 m |
| Main Level | Primary Bedroom | 3.65 m | 3.71 m | 3.65 m x 3.71 m |
| Main Level | Bedroom | 3.83 m | 2.7 m | 3.83 m x 2.7 m |
| Main Level | Bedroom | 3.16 m | 3.14 m | 3.16 m x 3.14 m |
| Main Level | Bathroom | 2.4 m | 1.85 m | 2.4 m x 1.85 m |
| Main Level | Bathroom | 2.85 m | 3.13 m | 2.85 m x 3.13 m |
Utilities
| Cable | Installed |
Interested?
Contact us for more information

1 Rideau St Unit 7th Floor
Ottawa, Ontario K1N 8S7
(888) 311-1172
www.joinreal.com/
1 Rideau St Unit 7th Floor
Ottawa, Ontario K1N 8S7
(888) 311-1172
www.joinreal.com/
1 Rideau St Unit 7th Floor
Ottawa, Ontario K1N 8S7
(888) 311-1172
www.joinreal.com/

The trademarks REALTOR®, REALTORS®, and the REALTOR® logo are controlled by The Canadian Real Estate Association (CREA) and identify real estate professionals who are members of CREA. The trademarks MLS®, Multiple Listing Service® and the associated logos are owned by The Canadian Real Estate Association (CREA) and identify the quality of services provided by real estate professionals who are members of CREA. The trademark DDF® is owned by The Canadian Real Estate Association (CREA) and identifies CREA's Data Distribution Facility (DDF®)
October 08 2026 07:24:27
Ottawa Real Estate Board
Real Broker Ontario Ltd.