
425 Aphelion Crescent Ottawa, Ontario K2J 6N6


$3,100 Monthly
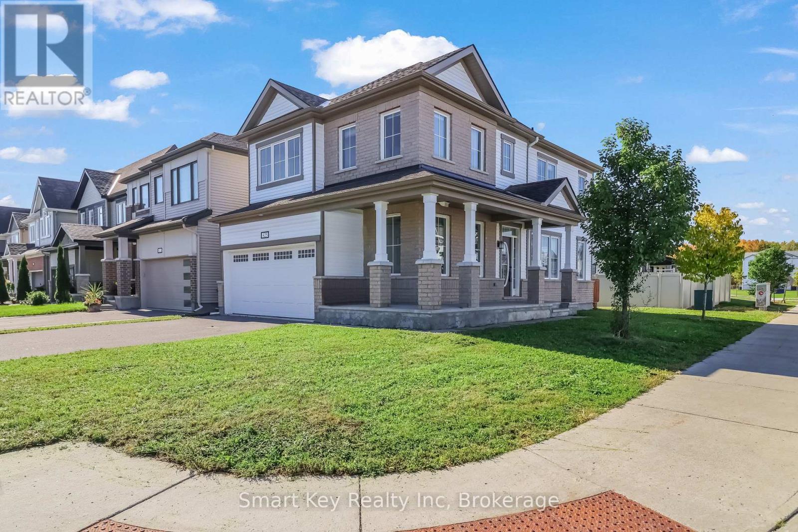
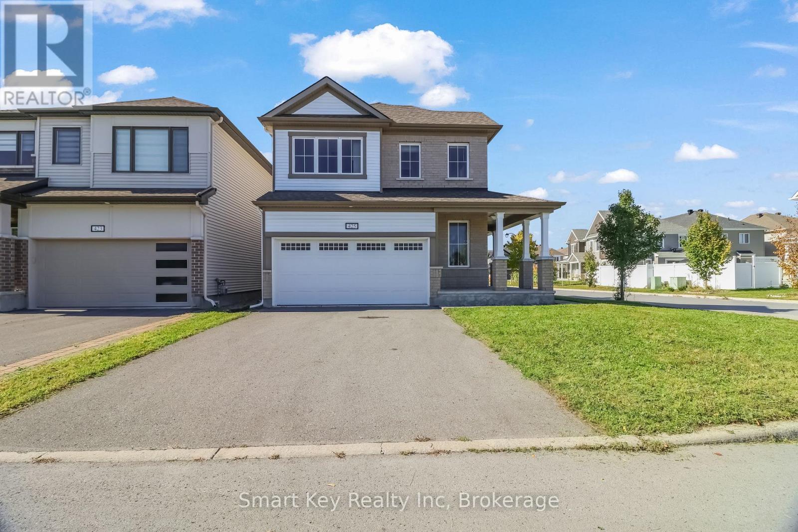
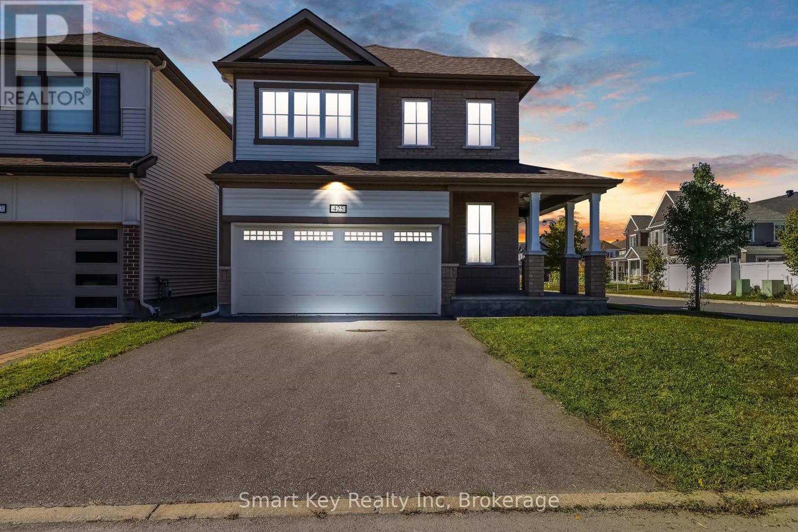
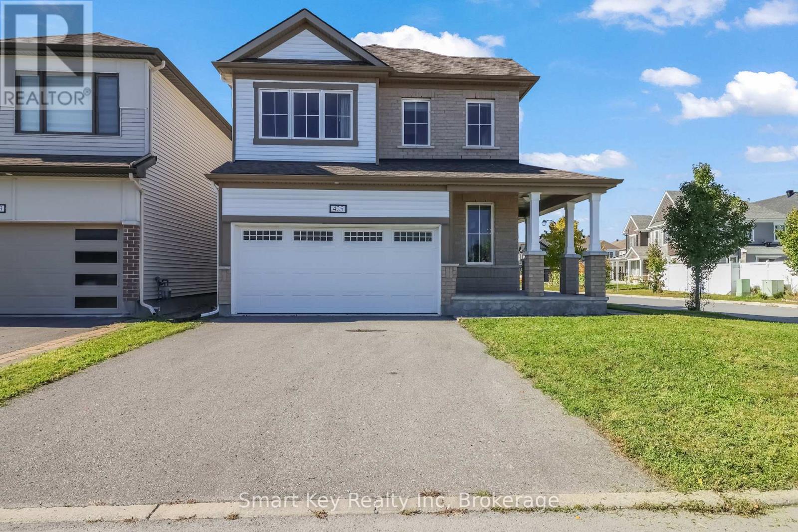
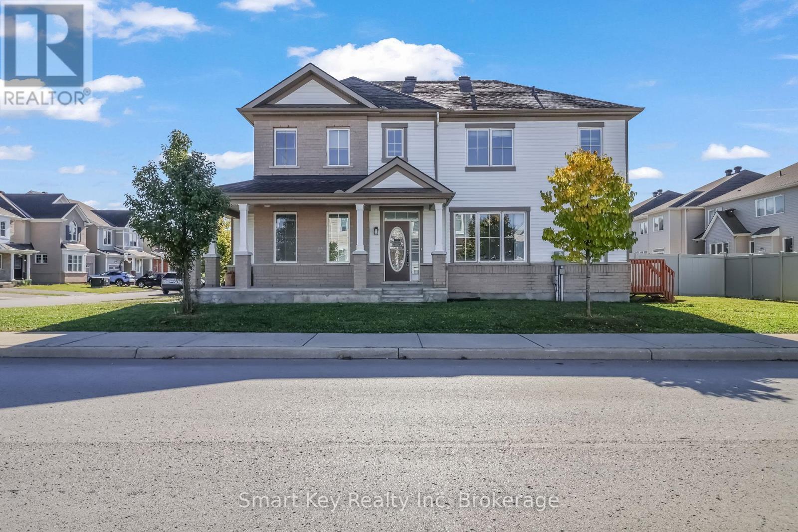
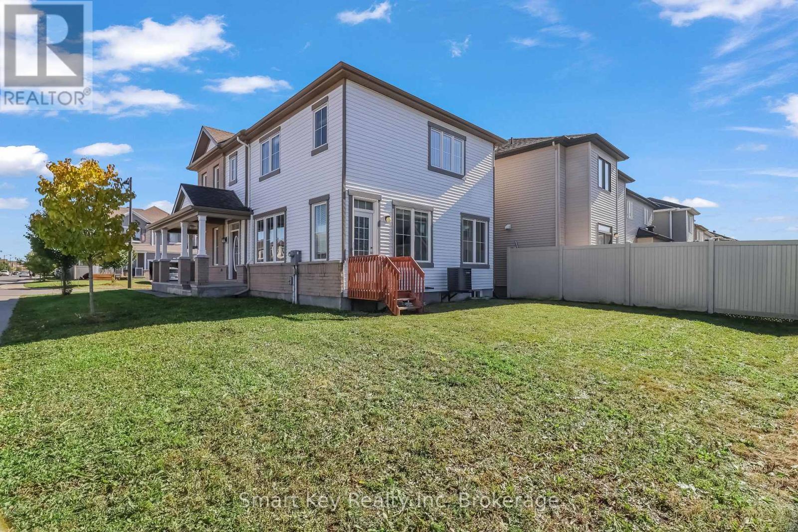
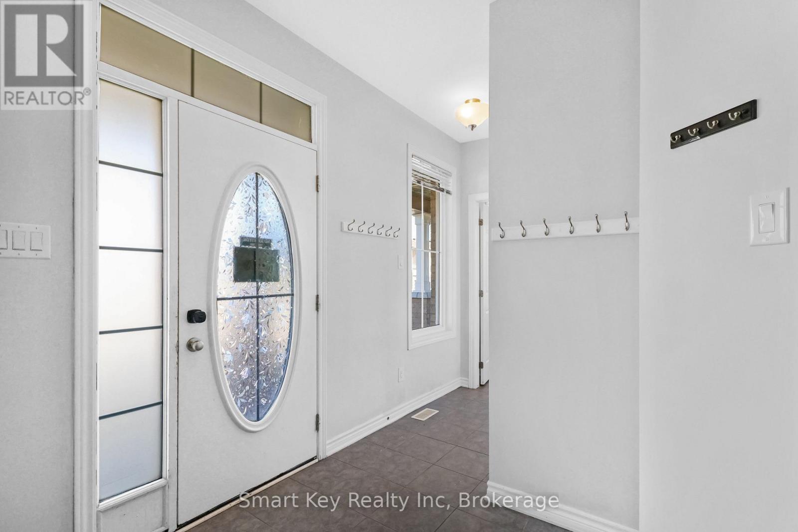
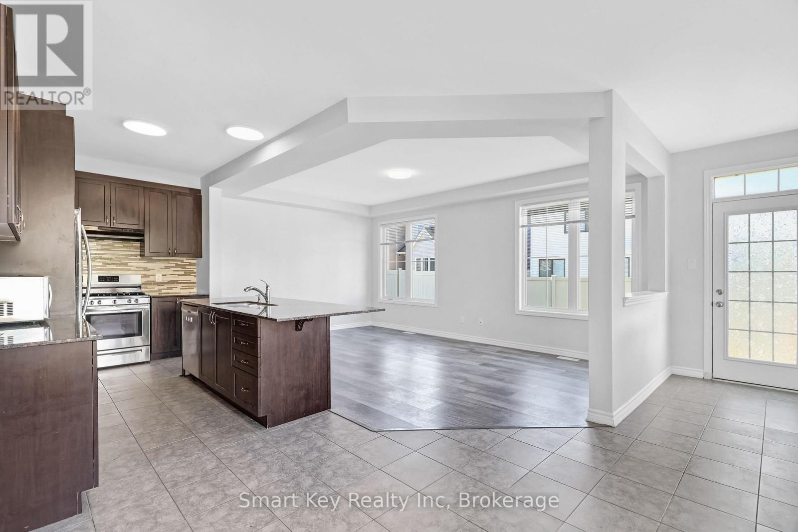
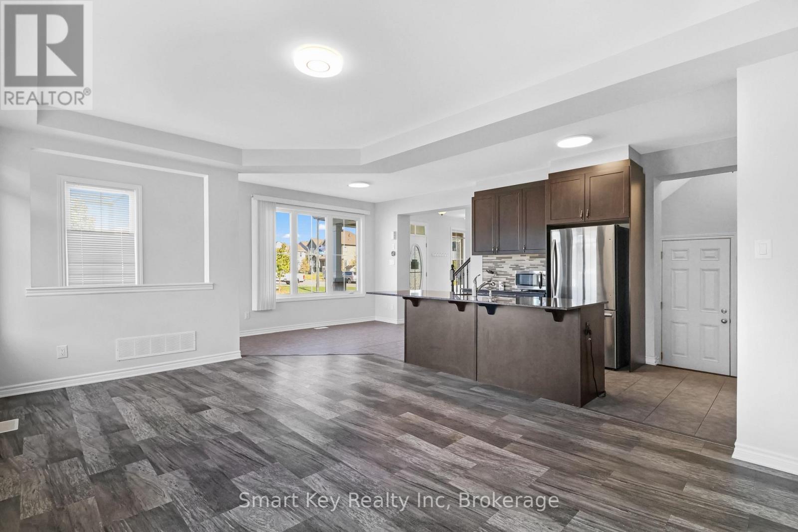
3-bedroom plus loft detached home on a corner lot in Half Moon Bay. The main level offers an open layout with hardwood floors and a kitchenequipped with granite counters, gas range, and stainless steel appliances. Upstairs features three good-sized bedrooms, a spacious open loft, amain full bathroom, and second-floor laundry. The primary bedroom offers an ensuite bath and walk-in closet. Prime Barrhaven location close totop-rated schools, Shopping, neighborhood parks, transit routes, and Hwy 416. (id:19512)
Property Details
| MLS® Number | X14200790 |
| Property Type | Single Family |
| Community Name | 7711 - Barrhaven - Half Moon Bay |
| Equipment Type | Water Heater |
| Parking Space Total | 4 |
| Rental Equipment Type | Water Heater |
Building
| Bathroom Total | 3 |
| Bedrooms Above Ground | 3 |
| Bedrooms Total | 3 |
| Appliances | Garage Door Opener Remote(s) |
| Basement Development | Unfinished |
| Basement Type | N/a (unfinished) |
| Construction Style Attachment | Detached |
| Cooling Type | Central Air Conditioning, Air Exchanger |
| Exterior Finish | Brick, Vinyl Siding |
| Foundation Type | Poured Concrete |
| Half Bath Total | 1 |
| Heating Fuel | Natural Gas |
| Heating Type | Forced Air |
| Stories Total | 2 |
| Size Interior | 1500 - 2000 Sqft |
| Type | House |
| Utility Water | Municipal Water |
Parking
| Attached Garage | |
| Garage |
Land
| Acreage | No |
| Sewer | Sanitary Sewer |
Rooms
| Level | Type | Length | Width | Dimensions |
|---|---|---|---|---|
| Second Level | Family Room | 5.07 m | 4.24 m | 5.07 m x 4.24 m |
| Second Level | Primary Bedroom | 4.84 m | 4.12 m | 4.84 m x 4.12 m |
| Second Level | Bedroom | 3.91 m | 3.15 m | 3.91 m x 3.15 m |
| Second Level | Bedroom | 3.05 m | 3 m | 3.05 m x 3 m |
| Main Level | Living Room | 5.23 m | 3.33 m | 5.23 m x 3.33 m |
| Main Level | Dining Room | 3.47 m | 2.43 m | 3.47 m x 2.43 m |
| Main Level | Kitchen | 4.24 m | 2.44 m | 4.24 m x 2.44 m |
Interested?
Contact us for more information
7090 Marco Street
Greely, Ontario K4P 1C2
(613) 864-7653

The trademarks REALTOR®, REALTORS®, and the REALTOR® logo are controlled by The Canadian Real Estate Association (CREA) and identify real estate professionals who are members of CREA. The trademarks MLS®, Multiple Listing Service® and the associated logos are owned by The Canadian Real Estate Association (CREA) and identify the quality of services provided by real estate professionals who are members of CREA. The trademark DDF® is owned by The Canadian Real Estate Association (CREA) and identifies CREA's Data Distribution Facility (DDF®)
November 21 2026 01:52:54
Ottawa Real Estate Board
Smart Key Realty Inc