
464 Thessaly Circle Ottawa, Ontario K1H 5W5

$1,383,000
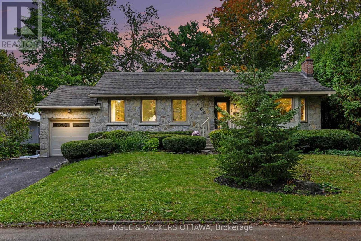
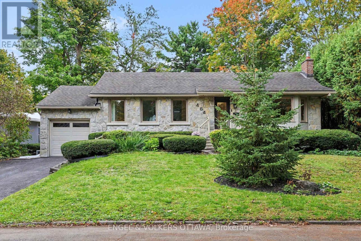
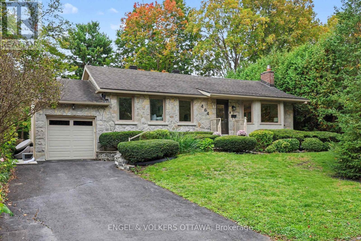
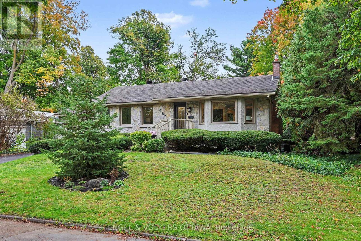
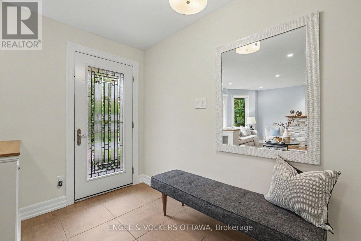
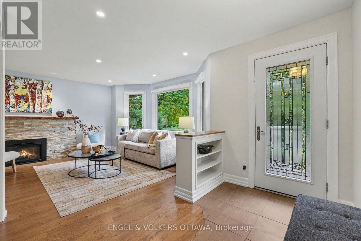
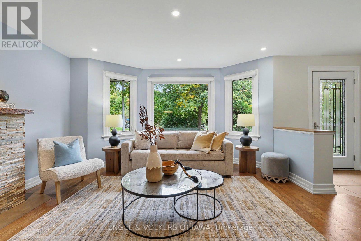
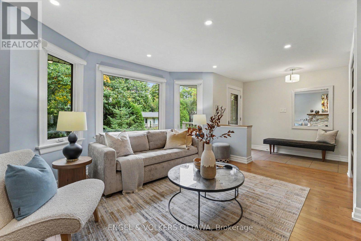
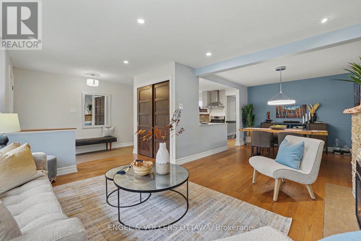
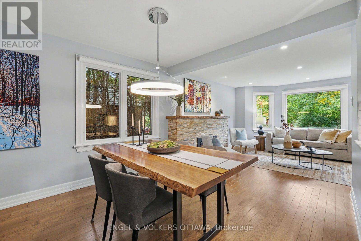
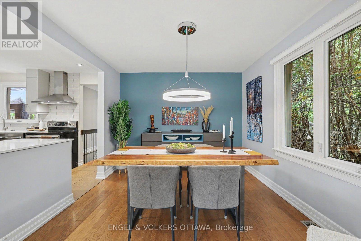
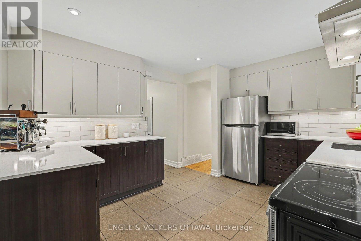
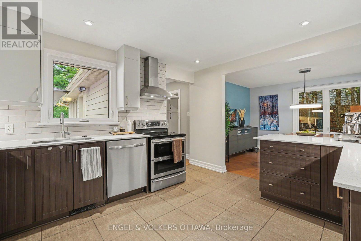
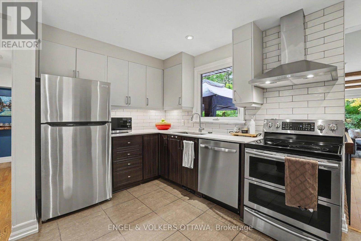
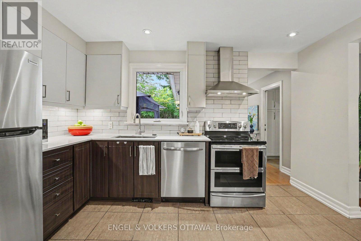
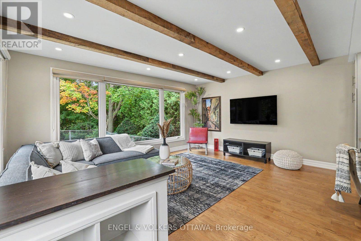
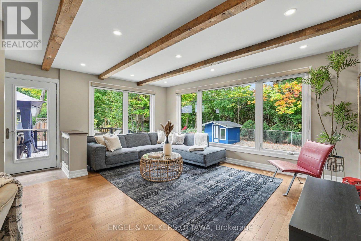
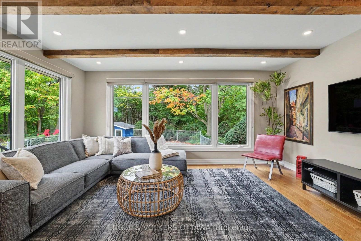
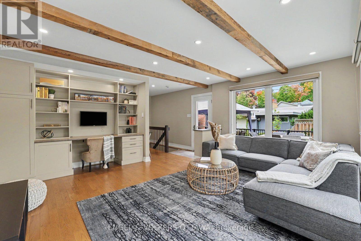
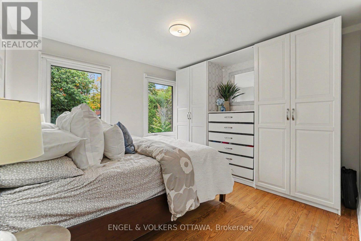
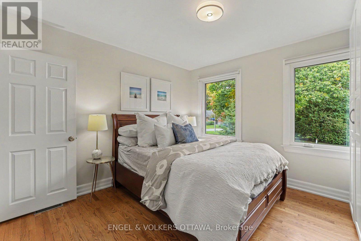
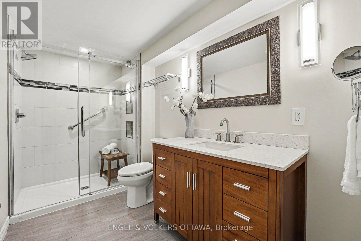
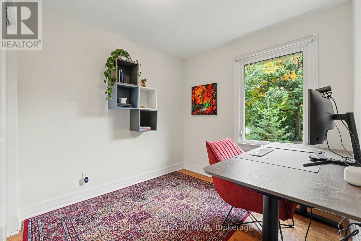
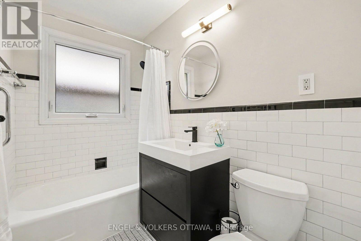
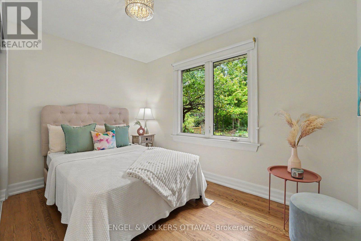
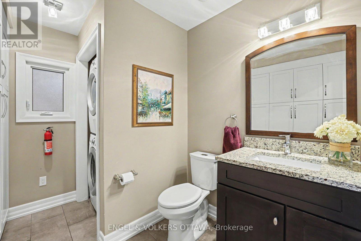
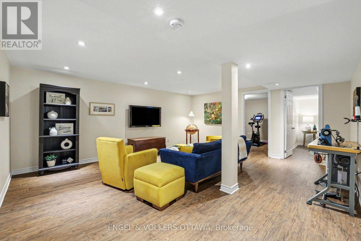
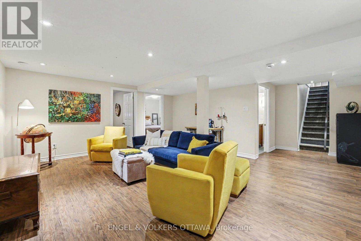
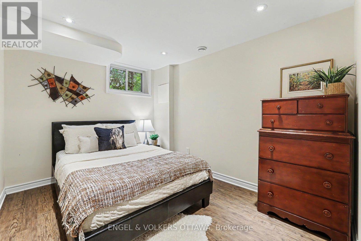
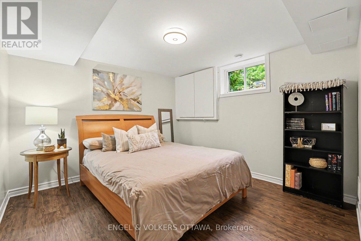
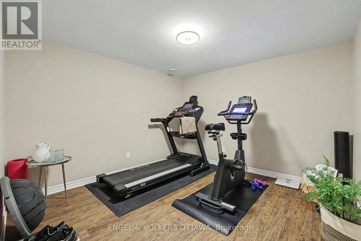
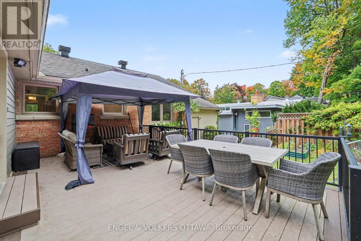
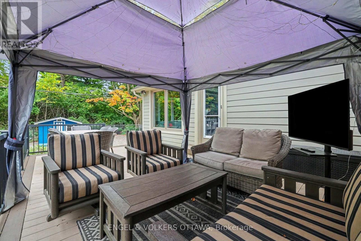
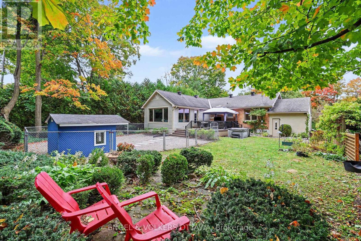
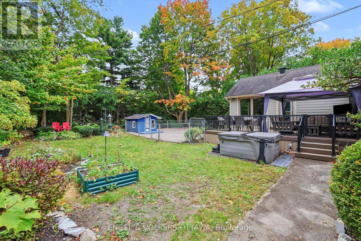
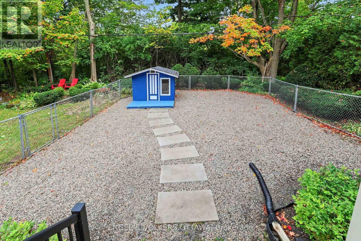
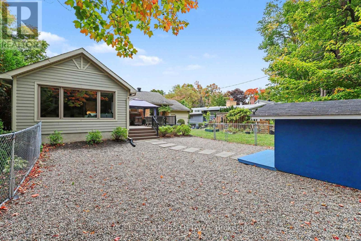
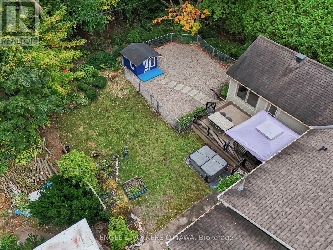
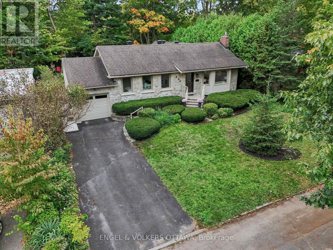
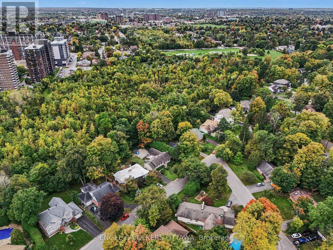
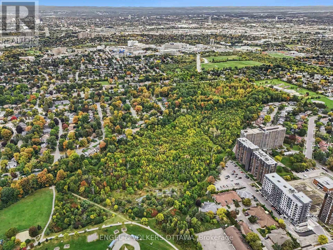
OPEN HOUSE SUNDAY OCTOBER 4TH, 2026 FROM 2:00 - 4:00PM | Welcome to 464 Thessaly Circle, a warm and inviting home tucked into an established Ottawa neighbourhood and set on a beautifully treed lot with no rear neighbours, backing directly onto parkland. Inside, the main level offers a comfortable and functional layout with hardwood flooring, three bedrooms, two bathrooms and bright living and dining spaces. The kitchen sits at the heart of the home and connects to a wonderful rear family room addition, where exposed wood beams, large windows and views of the surrounding greenery create a space that feels both welcoming and connected to the outdoors. The lower level adds an impressive amount of additional living space, with a large family/recreation area, full bathroom, three versatile rooms and plenty of storage-ideal for home offices, guest rooms, a gym or growing family needs. Outside, the private backyard is a true highlight, surrounded by mature trees and offering a generous deck and covered sitting area for relaxing or entertaining. With the park directly behind the property and no rear neighbours, the setting offers a sense of privacy that is increasingly difficult to find in the city. Thoughtfully maintained and updated over the years, 464 Thessaly Circle offers a wonderful combination of space, character, flexibility and an exceptional connection to the outdoors. (id:19512)
Open House
This property has open houses!
2:00 pm
Ends at:4:00 pm
Property Details
| MLS® Number | X13854200 |
| Property Type | Single Family |
| Community Name | 3606 - Alta Vista/Faircrest Heights |
| Amenities Near By | Park, Schools, Hospital |
| Equipment Type | Water Heater |
| Features | Carpet Free |
| Parking Space Total | 3 |
| Rental Equipment Type | Water Heater |
| Structure | Shed |
Building
| Bathroom Total | 3 |
| Bedrooms Above Ground | 3 |
| Bedrooms Below Ground | 2 |
| Bedrooms Total | 5 |
| Basement Development | Finished |
| Basement Type | N/a (finished) |
| Construction Style Attachment | Detached |
| Cooling Type | Central Air Conditioning |
| Exterior Finish | Stone |
| Fireplace Present | Yes |
| Foundation Type | Block |
| Half Bath Total | 1 |
| Heating Fuel | Natural Gas |
| Heating Type | Forced Air |
| Size Interior | 1500 - 2000 Sqft |
| Type | House |
| Utility Water | Municipal Water |
Parking
| Attached Garage | |
| Garage |
Land
| Acreage | No |
| Fence Type | Fenced Yard |
| Land Amenities | Park, Schools, Hospital |
| Sewer | Sanitary Sewer |
| Size Depth | 120 Ft |
| Size Frontage | 69 Ft |
| Size Irregular | 69 X 120 Ft |
| Size Total Text | 69 X 120 Ft |
Rooms
| Level | Type | Length | Width | Dimensions |
|---|---|---|---|---|
| Lower Level | Bedroom | 3.35 m | 3.79 m | 3.35 m x 3.79 m |
| Lower Level | Bedroom | 3.81 m | 2.82 m | 3.81 m x 2.82 m |
| Lower Level | Exercise Room | 3.79 m | 3.96 m | 3.79 m x 3.96 m |
| Lower Level | Utility Room | 4.57 m | 4.27 m | 4.57 m x 4.27 m |
| Lower Level | Bathroom | 3.79 m | 1.91 m | 3.79 m x 1.91 m |
| Lower Level | Family Room | 7.49 m | 5.94 m | 7.49 m x 5.94 m |
| Main Level | Living Room | 3.25 m | 2.3 m | 3.25 m x 2.3 m |
| Main Level | Dining Room | 2.85 m | 2.32 m | 2.85 m x 2.32 m |
| Main Level | Kitchen | 2.62 m | 2.17 m | 2.62 m x 2.17 m |
| Main Level | Family Room | 3.76 m | 3.07 m | 3.76 m x 3.07 m |
| Main Level | Bedroom | 2.52 m | 2.15 m | 2.52 m x 2.15 m |
| Main Level | Bedroom | 2.52 m | 1.64 m | 2.52 m x 1.64 m |
| Main Level | Bedroom | 2.15 m | 1.54 m | 2.15 m x 1.54 m |
| Main Level | Bathroom | 1.54 m | 1.09 m | 1.54 m x 1.09 m |
| Main Level | Bathroom | 2.16 m | 1.26 m | 2.16 m x 1.26 m |
Interested?
Contact us for more information
787 Bank St Unit 2nd Floor
Ottawa, Ontario K1S 3V5
(613) 422-8688
(613) 422-6200
ottawacentral.evrealestate.com/
787 Bank St Unit 2nd Floor
Ottawa, Ontario K1S 3V5
(613) 422-8688
(613) 422-6200
ottawacentral.evrealestate.com/

The trademarks REALTOR®, REALTORS®, and the REALTOR® logo are controlled by The Canadian Real Estate Association (CREA) and identify real estate professionals who are members of CREA. The trademarks MLS®, Multiple Listing Service® and the associated logos are owned by The Canadian Real Estate Association (CREA) and identify the quality of services provided by real estate professionals who are members of CREA. The trademark DDF® is owned by The Canadian Real Estate Association (CREA) and identifies CREA's Data Distribution Facility (DDF®)
October 02 2026 05:22:57
Ottawa Real Estate Board
Engel & Volkers Ottawa