
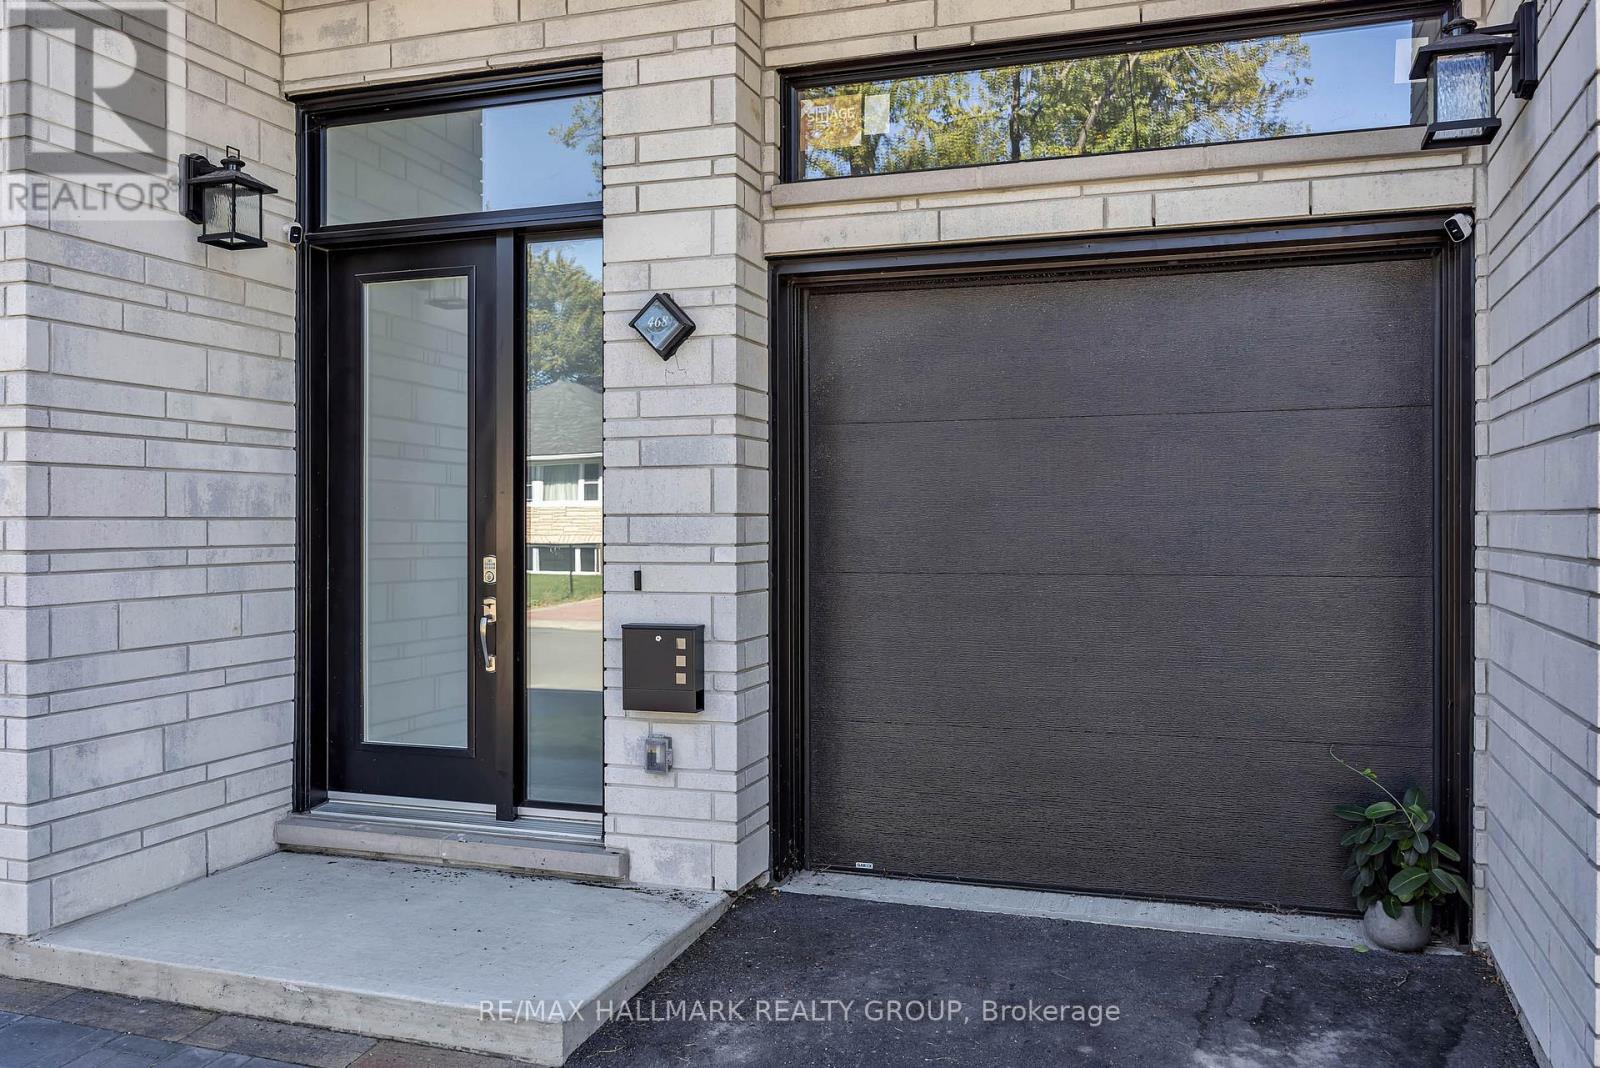
468 Mutual Street Ottawa, Ontario K1K 1C8

$899,000
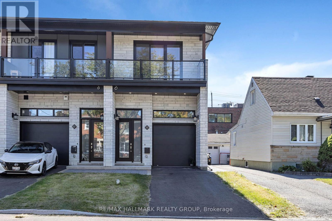
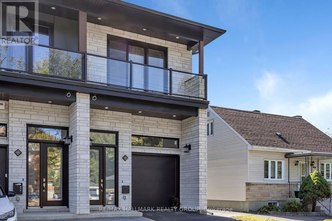
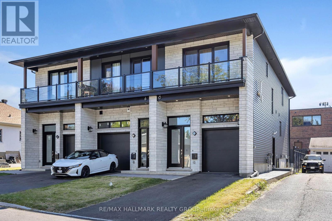
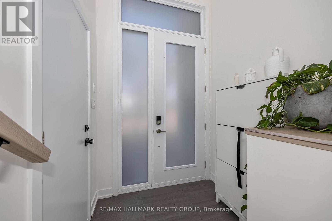
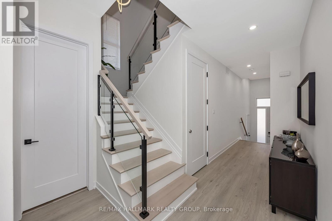
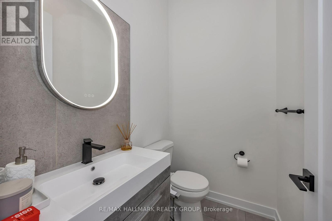
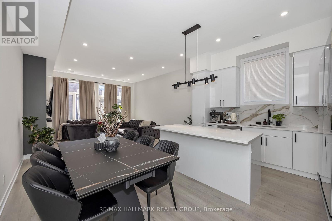
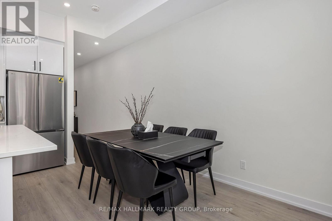
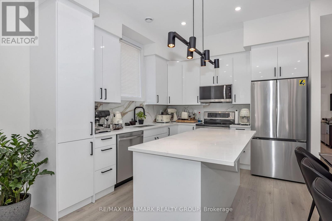
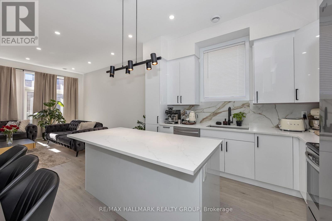
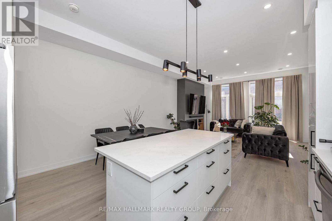
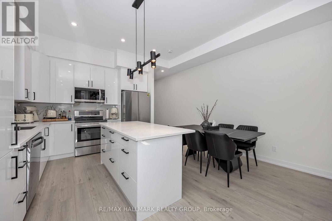
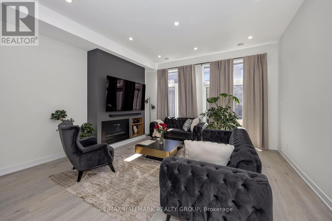
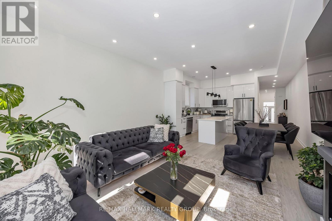
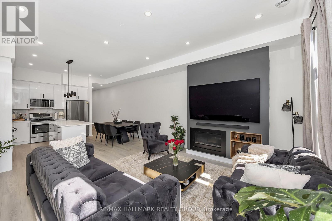
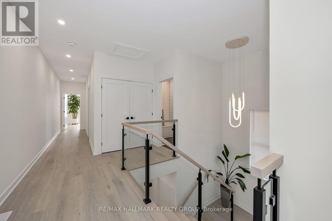
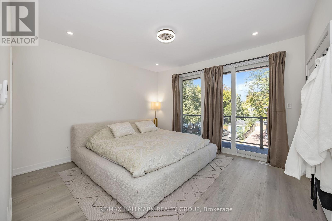
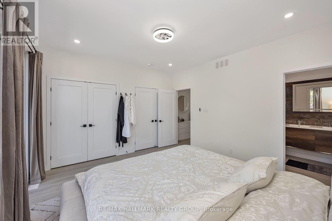
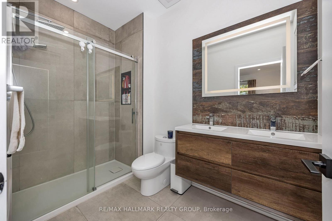
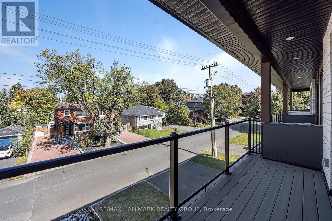
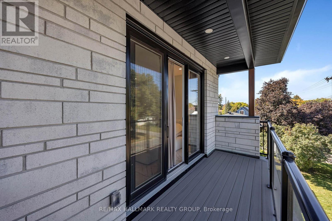
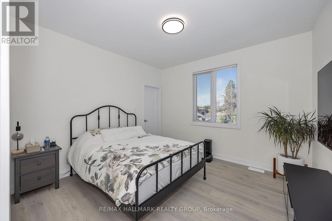
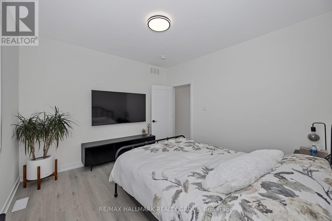
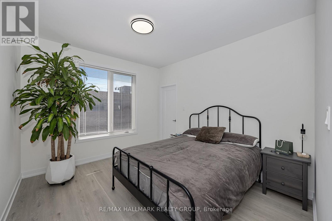
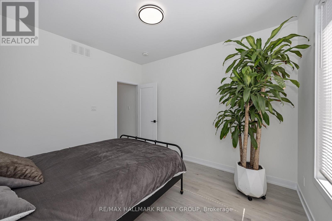
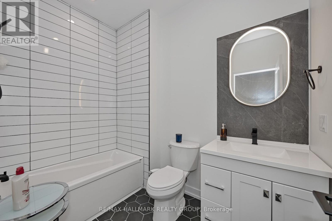
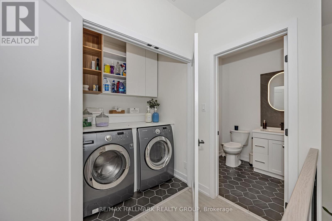
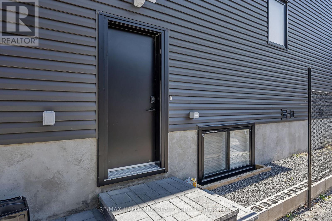
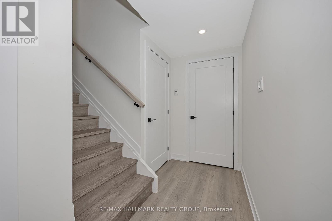
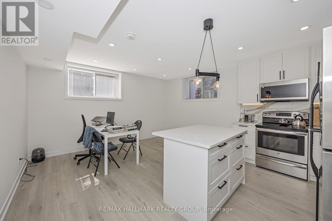
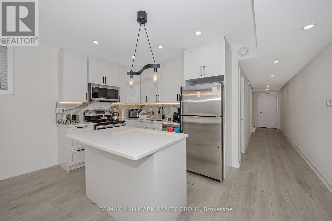
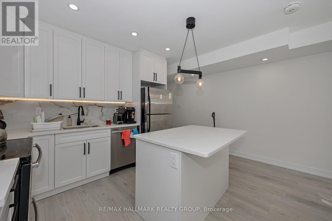
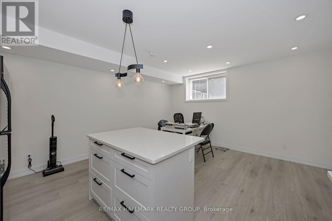
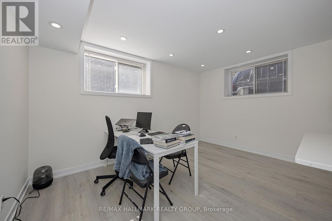
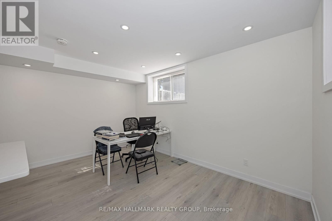
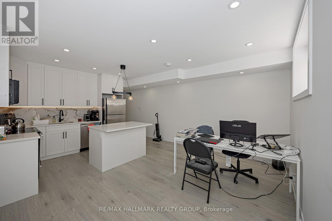
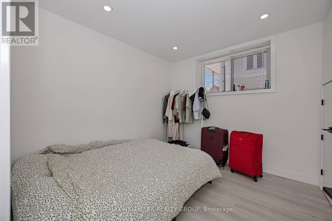
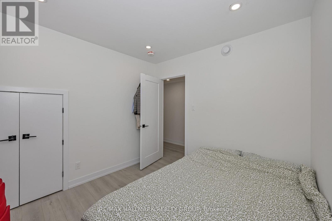
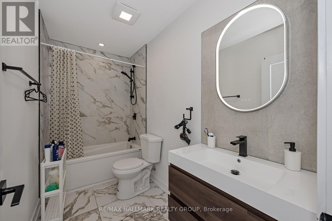
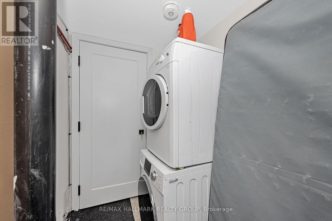
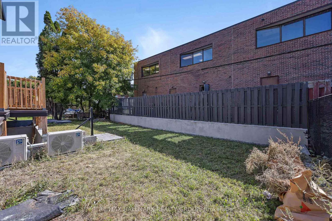
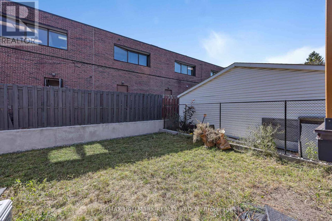
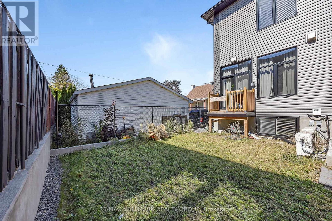
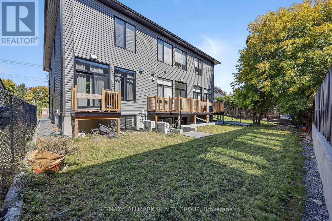
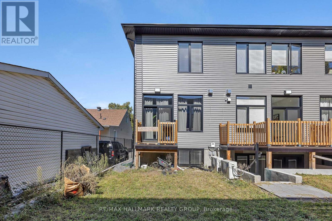
Welcome to this modern, thoughtfully designed **freehold townhouse situated on its own independent lot in Ottawa's desirable Castle Heights neighbourhood**. Offering two legal dwelling units, this property combines contemporary living, generous space, and exceptional versatility for homeowners, multi-generational families, or investors. The self-contained basement apartment features its own separate entrance, providing an excellent opportunity for extended family living or potential rental income. The main level showcases a bright, open-concept layout with pot lighting, a welcoming living room centred around a cozy gas fireplace, and large windows that fill the space with natural light. The contemporary kitchen is designed for everyday living and entertaining, featuring a centre island, abundant cabinetry and counter space, and stainless steel appliances. Upstairs, the spacious primary bedroom offers a private balcony, walk-in closet, and four-piece ensuite. Two additional well-proportioned bedrooms, each with their own walk-in closet, provide excellent storage and flexibility for family members, guests, or a home office. A second four-piece bathroom and convenient upper-level laundry complete this floor. The thoughtfully designed lower-level unit offers independent living space with its own separate entrance, open-concept living, dining, and kitchen area, stainless steel appliances, and a centre island. A generously sized bedroom, four-piece bathroom, and separate in-suite laundry complete this self-contained unit, providing comfort, privacy, and functionality for its occupants. Conveniently located close to shopping, restaurants, parks, schools, public transit, and everyday amenities, this **freehold property with two legal dwelling units** presents a unique opportunity for buyers seeking flexible living arrangements, additional income potential, or a smart long-term investment. (id:19512)
Property Details
| MLS® Number | X14032770 |
| Property Type | Single Family |
| Community Name | 3503 - Castle Heights |
| Parking Space Total | 3 |
Building
| Bathroom Total | 4 |
| Bedrooms Above Ground | 3 |
| Bedrooms Below Ground | 1 |
| Bedrooms Total | 4 |
| Age | New Building |
| Amenities | Fireplace(s) |
| Appliances | Dishwasher, Dryer, Two Stoves, Two Washers, Two Refrigerators |
| Basement Development | Finished |
| Basement Features | Walk Out, Separate Entrance |
| Basement Type | N/a (finished), N/a |
| Construction Style Attachment | Semi-detached |
| Cooling Type | Central Air Conditioning |
| Exterior Finish | Brick Facing, Vinyl Siding |
| Fireplace Present | Yes |
| Fireplace Total | 1 |
| Foundation Type | Concrete |
| Half Bath Total | 1 |
| Heating Fuel | Natural Gas |
| Heating Type | Forced Air |
| Stories Total | 2 |
| Size Interior | 1500 - 2000 Sqft |
| Type | House |
| Utility Water | Municipal Water |
Parking
| Attached Garage | |
| Garage | |
| Inside Entry |
Land
| Acreage | No |
| Sewer | Sanitary Sewer |
| Size Depth | 109 Ft ,3 In |
| Size Frontage | 21 Ft |
| Size Irregular | 21 X 109.3 Ft |
| Size Total Text | 21 X 109.3 Ft |
Rooms
| Level | Type | Length | Width | Dimensions |
|---|---|---|---|---|
| Second Level | Primary Bedroom | 3.2 m | 3.8 m | 3.2 m x 3.8 m |
| Second Level | Bedroom | 3 m | 3 m | 3 m x 3 m |
| Second Level | Bedroom | 3 m | 3 m | 3 m x 3 m |
| Main Level | Living Room | 3.5 m | 4 m | 3.5 m x 4 m |
| Main Level | Dining Room | 3 m | 3 m | 3 m x 3 m |
| Main Level | Kitchen | 3 m | 3.2 m | 3 m x 3.2 m |
https://www.realtor.ca/real-estate/30401170/468-mutual-street-ottawa-3503-castle-heights
Interested?
Contact us for more information

610 Bronson Avenue
Ottawa, Ontario K1S 4E6
(613) 236-5959
(613) 236-1515
www.hallmarkottawa.com/

The trademarks REALTOR®, REALTORS®, and the REALTOR® logo are controlled by The Canadian Real Estate Association (CREA) and identify real estate professionals who are members of CREA. The trademarks MLS®, Multiple Listing Service® and the associated logos are owned by The Canadian Real Estate Association (CREA) and identify the quality of services provided by real estate professionals who are members of CREA. The trademark DDF® is owned by The Canadian Real Estate Association (CREA) and identifies CREA's Data Distribution Facility (DDF®)
October 14 2026 06:32:50
Ottawa Real Estate Board
RE/MAX Hallmark Realty Group