
5 - 420 Fenerty Court Ottawa, Ontario K2L 3A9

$249,900Maintenance, Parking
$667 Monthly
Maintenance, Parking
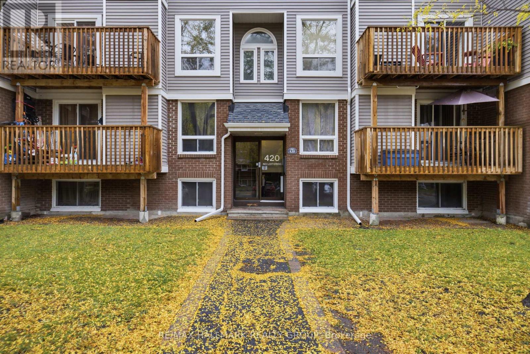
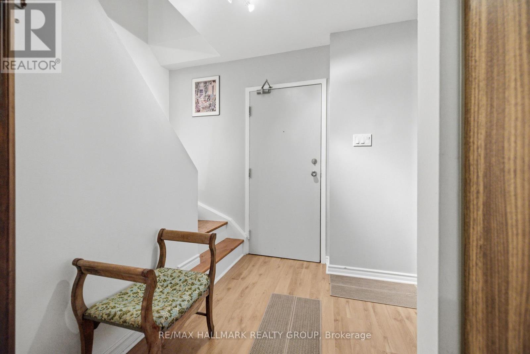
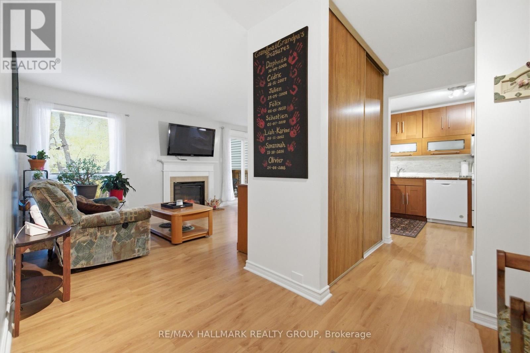
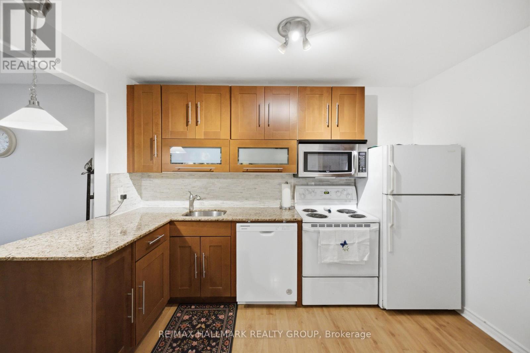
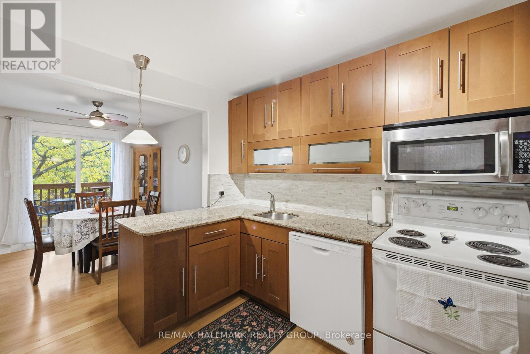
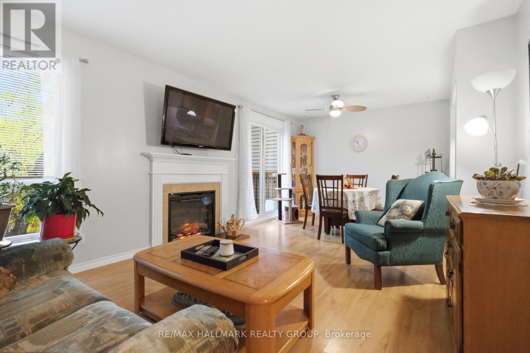
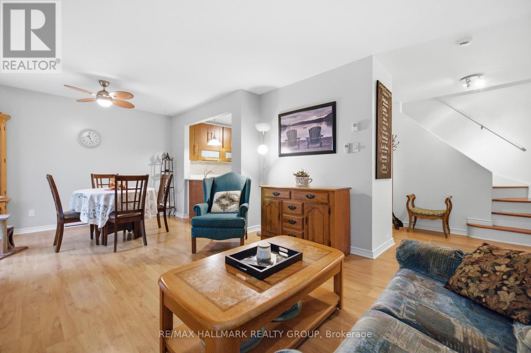
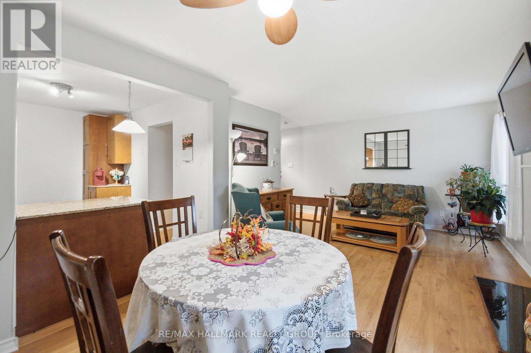
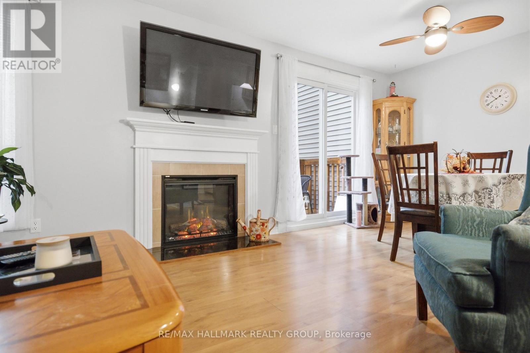
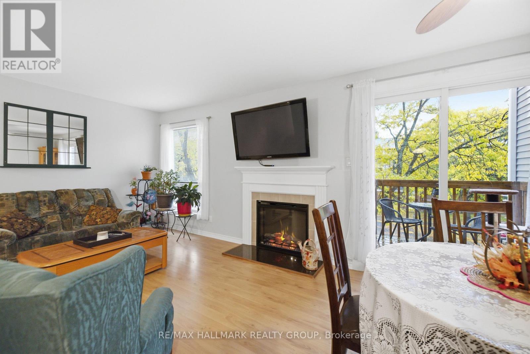
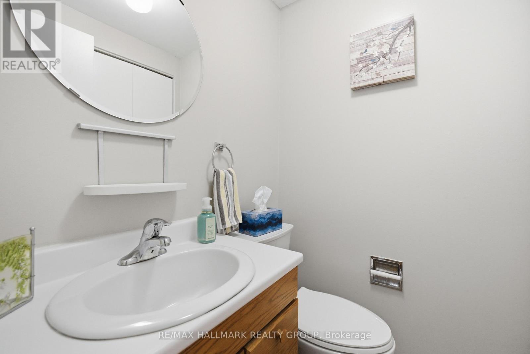
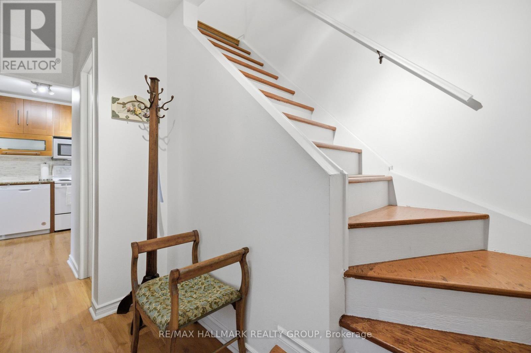
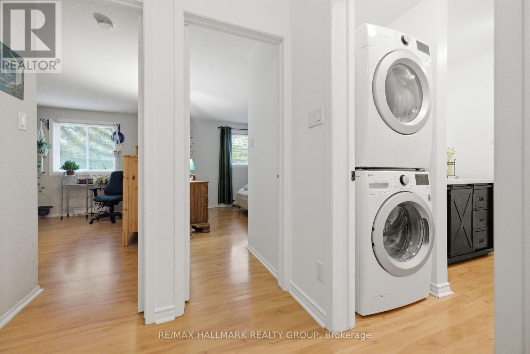
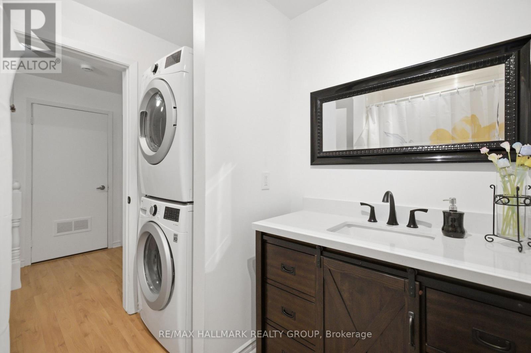
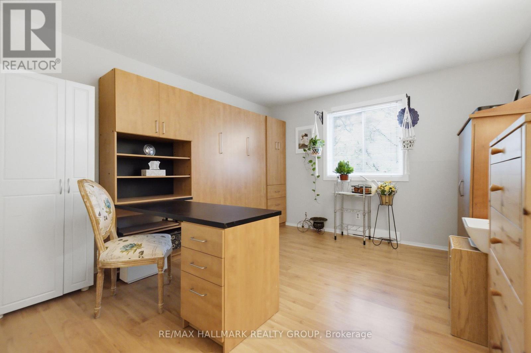
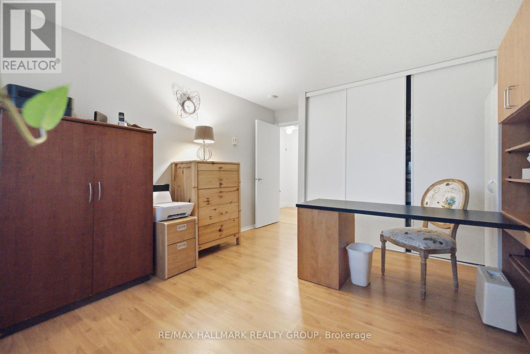
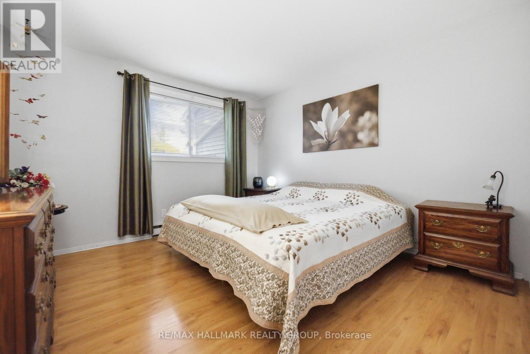
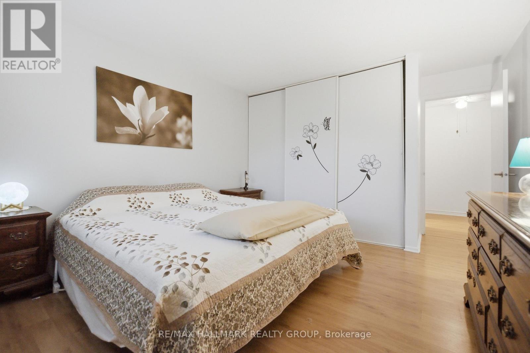
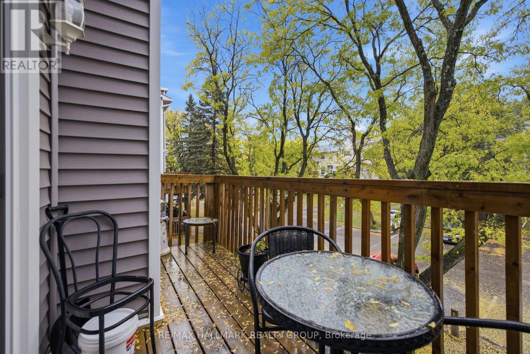
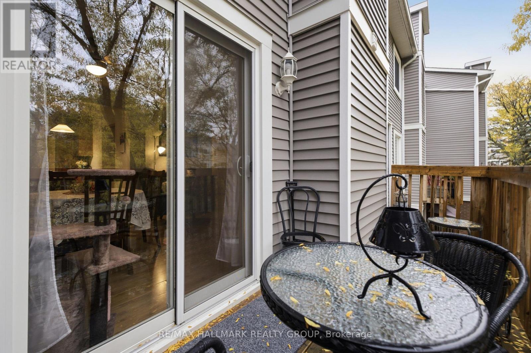
$667 MonthlyWelcome to this bright and inviting 2-bedroom, 2-bathroom condo on Fenerty Court in the heart of Kanata! Offering a functional layout with plenty of natural light, this well-maintained home features attractive flooring throughout the main living areas and a spacious living room complete with a cozy fireplace. The adjoining dining area provides plenty of room for entertaining and offers direct access to a private balcony overlooking mature trees. The updated kitchen features warm wood cabinetry, granite countertops, a stylish backsplash and a convenient breakfast bar. Upstairs, you'll find two comfortable bedrooms, along with the convenience of in-unit laundry and a beautifully updated bathroom featuring a modern vanity. Enjoy low-maintenance condo living in a convenient location close to shopping, restaurants, parks, transit and all the amenities Kanata has to offer. A fantastic opportunity for first-time buyers, downsizers or investors! (id:19512)
Property Details
| MLS® Number | X14033108 |
| Property Type | Single Family |
| Community Name | 9002 - Kanata - Katimavik |
| Community Features | Pets Allowed With Restrictions |
| Features | Balcony, In Suite Laundry |
| Parking Space Total | 1 |
Building
| Bathroom Total | 2 |
| Bedrooms Above Ground | 2 |
| Bedrooms Total | 2 |
| Appliances | Intercom |
| Basement Type | None |
| Cooling Type | Window Air Conditioner |
| Exterior Finish | Vinyl Siding |
| Fireplace Present | Yes |
| Fireplace Total | 1 |
| Half Bath Total | 1 |
| Heating Fuel | Electric |
| Heating Type | Baseboard Heaters |
| Stories Total | 2 |
| Size Interior | 1000 - 1199 Sqft |
| Type | Row / Townhouse |
Parking
| No Garage |
Land
| Acreage | No |
Rooms
| Level | Type | Length | Width | Dimensions |
|---|---|---|---|---|
| Second Level | Primary Bedroom | 3.65 m | 3.35 m | 3.65 m x 3.35 m |
| Second Level | Bedroom | 3.65 m | 3.35 m | 3.65 m x 3.35 m |
| Second Level | Laundry Room | Measurements not available | ||
| Main Level | Dining Room | 3.04 m | 2.74 m | 3.04 m x 2.74 m |
| Main Level | Kitchen | 3.35 m | 2.43 m | 3.35 m x 2.43 m |
| Main Level | Living Room | 3.35 m | 3.35 m | 3.35 m x 3.35 m |
https://www.realtor.ca/real-estate/30401566/5-420-fenerty-court-ottawa-9002-kanata-katimavik
Interested?
Contact us for more information

610 Bronson Avenue
Ottawa, Ontario K1S 4E6
(613) 236-5959
(613) 236-1515
www.hallmarkottawa.com/

The trademarks REALTOR®, REALTORS®, and the REALTOR® logo are controlled by The Canadian Real Estate Association (CREA) and identify real estate professionals who are members of CREA. The trademarks MLS®, Multiple Listing Service® and the associated logos are owned by The Canadian Real Estate Association (CREA) and identify the quality of services provided by real estate professionals who are members of CREA. The trademark DDF® is owned by The Canadian Real Estate Association (CREA) and identifies CREA's Data Distribution Facility (DDF®)
October 14 2026 07:24:20
Ottawa Real Estate Board
RE/MAX Hallmark Realty Group