
526 Rye Grass Way Ottawa, Ontario K2J 7A1

$2,400 Monthly
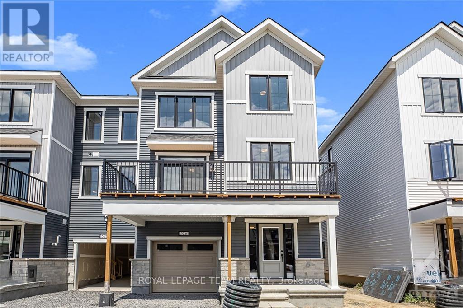
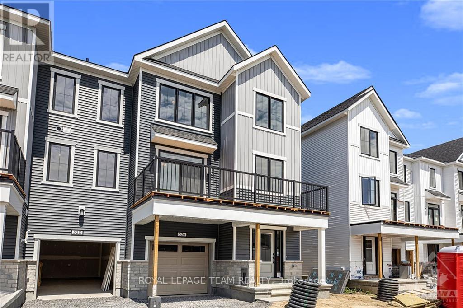
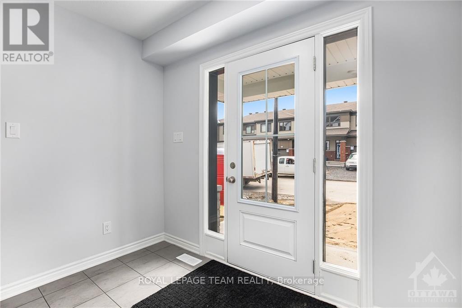
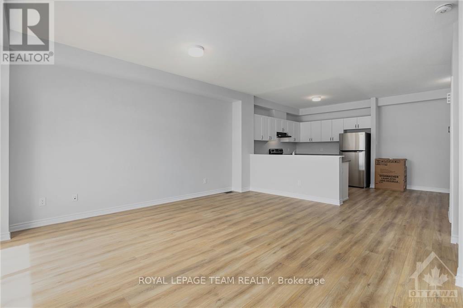
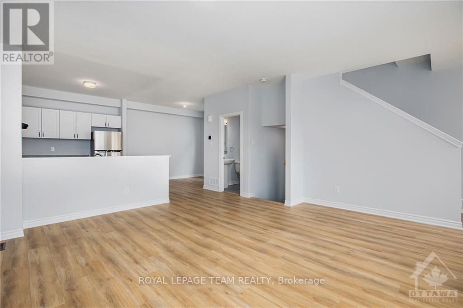
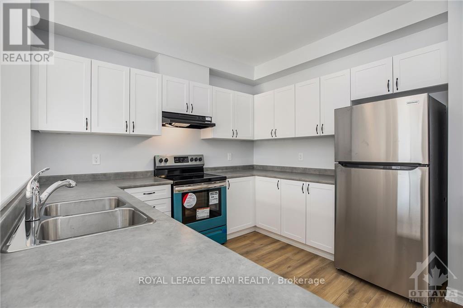
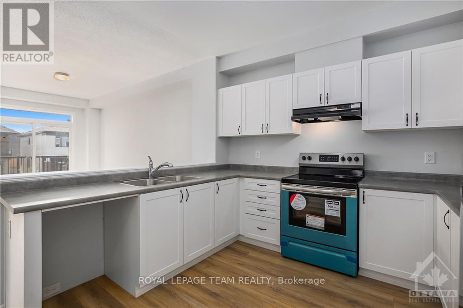
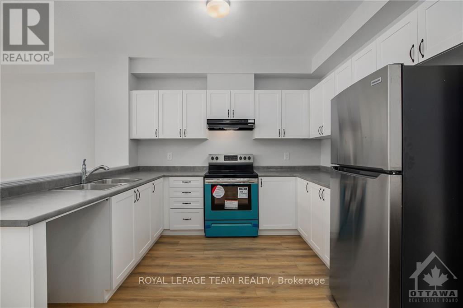
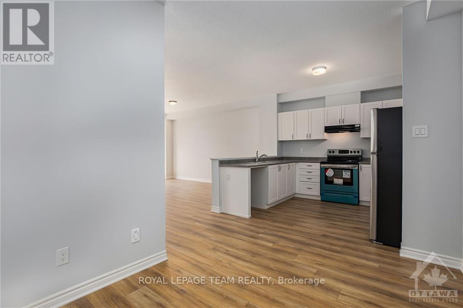
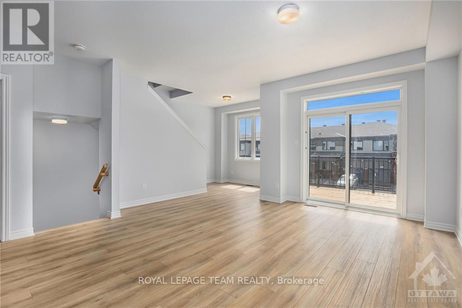
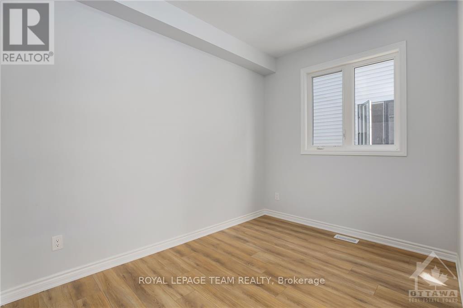
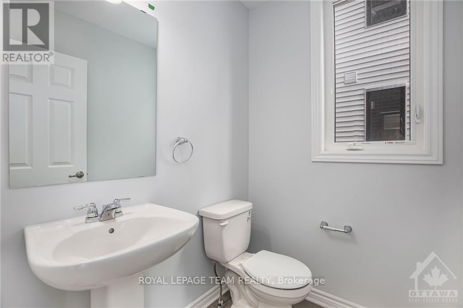
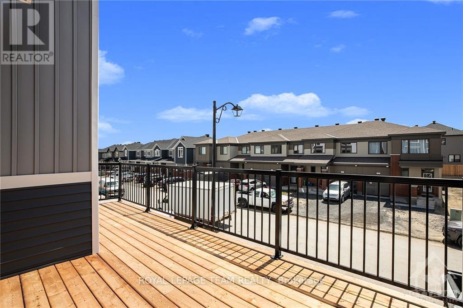
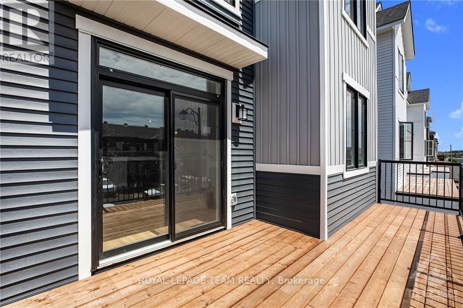
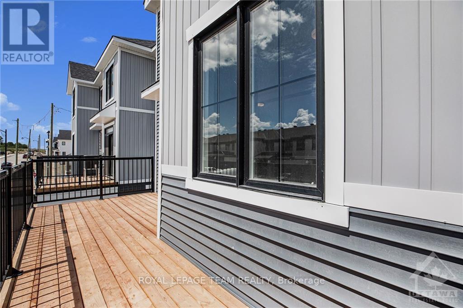
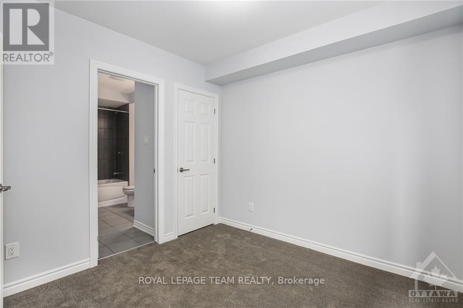
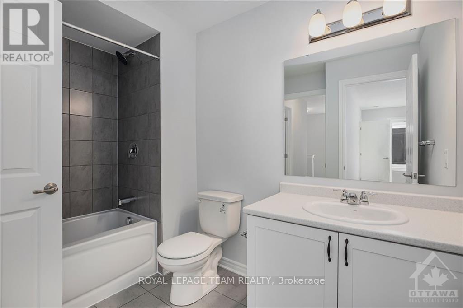
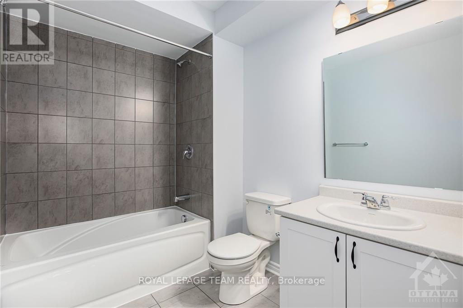
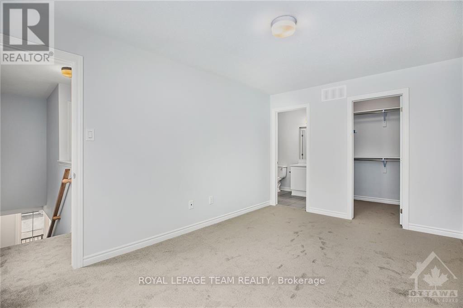
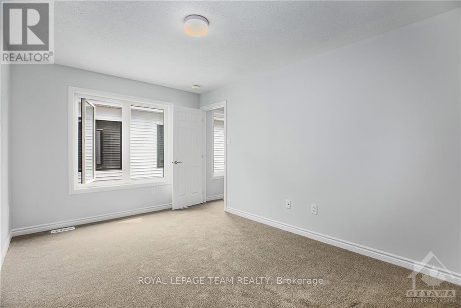
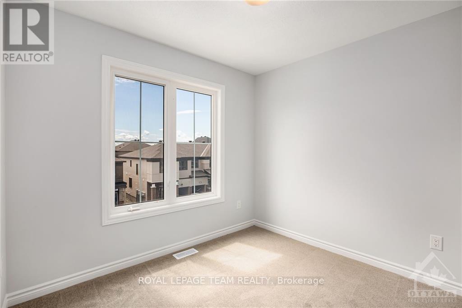
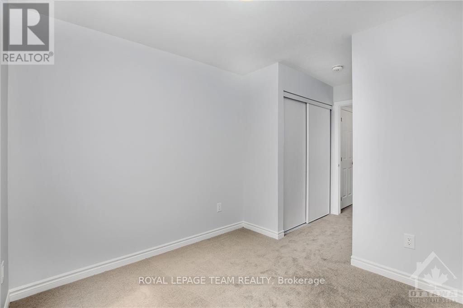
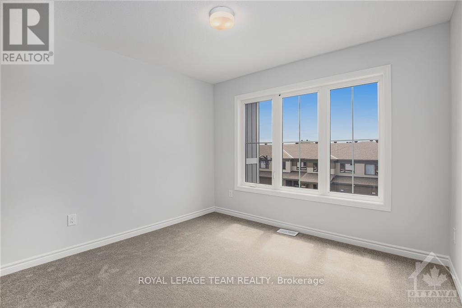
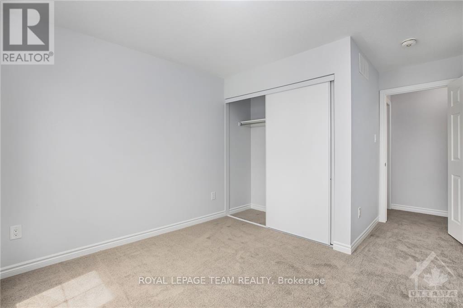
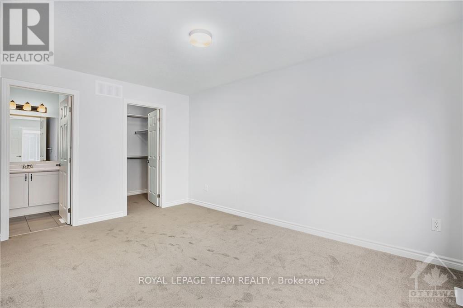
PREPARE TO FALL IN LOVE! Available January 1, 2027 and onwards is this Mattamy built 3 storey townhome. It features 4 bedrooms and 2.5 bathrooms! Property is perfectly situated minutes from parks, schools, and all of the amenities Barrhaven has to offer. This home features a fabulous floor plan and is very thoughtfully laid out. With premium finishes throughout, and massive windows on each level, you'll love all of the natural light that brighten up this stunning property. 1st floor features a large bedroom and ensuite bath. The open concept 2nd level, features plenty of space for living room/dining and you'll love entertaining in the kitchen featuring plenty of counter top space and stainless steel appliances. Upper level features generously sized rooms, including a primary bedroom with cheater door to main bath. Large balcony off of 2nd floor provides a maintenance-free outdoor space! (id:19512)
Property Details
| MLS® Number | X14120368 |
| Property Type | Single Family |
| Community Name | 7711 - Barrhaven - Half Moon Bay |
| Amenities Near By | Golf Nearby, Park |
| Equipment Type | Water Heater |
| Parking Space Total | 2 |
| Rental Equipment Type | Water Heater |
Building
| Bathroom Total | 3 |
| Bedrooms Above Ground | 4 |
| Bedrooms Total | 4 |
| Age | 0 To 5 Years |
| Appliances | Garage Door Opener Remote(s), Dishwasher, Dryer, Hood Fan, Stove, Washer, Refrigerator |
| Basement Development | Unfinished |
| Basement Type | Full (unfinished) |
| Construction Style Attachment | Attached |
| Cooling Type | None |
| Exterior Finish | Stone |
| Foundation Type | Poured Concrete |
| Half Bath Total | 1 |
| Heating Fuel | Natural Gas |
| Heating Type | Forced Air |
| Stories Total | 3 |
| Size Interior | 700 - 1100 Sqft |
| Type | Row / Townhouse |
| Utility Water | Municipal Water |
Parking
| Attached Garage | |
| Garage | |
| Inside Entry |
Land
| Acreage | No |
| Land Amenities | Golf Nearby, Park |
| Sewer | Sanitary Sewer |
Rooms
| Level | Type | Length | Width | Dimensions |
|---|---|---|---|---|
| Second Level | Great Room | 5.1 m | 4.9 m | 5.1 m x 4.9 m |
| Second Level | Dining Room | 3.25 m | 2.64 m | 3.25 m x 2.64 m |
| Second Level | Kitchen | 2.76 m | 3.65 m | 2.76 m x 3.65 m |
| Second Level | Bathroom | 0.01 m | 0.01 m | 0.01 m x 0.01 m |
| Third Level | Bedroom | 3.2 m | 2.97 m | 3.2 m x 2.97 m |
| Third Level | Primary Bedroom | 4.44 m | 3.04 m | 4.44 m x 3.04 m |
| Third Level | Bathroom | 0.01 m | 0.01 m | 0.01 m x 0.01 m |
| Third Level | Bedroom | 2.84 m | 2.69 m | 2.84 m x 2.69 m |
| Lower Level | Bedroom | 2.97 m | 2.97 m | 2.97 m x 2.97 m |
| Lower Level | Bathroom | 0.01 m | 0.01 m | 0.01 m x 0.01 m |
Utilities
| Cable | Installed |
| Electricity | Installed |
| Sewer | Installed |
https://www.realtor.ca/real-estate/30447972/526-rye-grass-way-ottawa-7711-barrhaven-half-moon-bay
Interested?
Contact us for more information

6081 Hazeldean Road, 12b
Ottawa, Ontario K2S 1B9
(613) 831-9287
(613) 831-9290
www.teamrealty.ca/

The trademarks REALTOR®, REALTORS®, and the REALTOR® logo are controlled by The Canadian Real Estate Association (CREA) and identify real estate professionals who are members of CREA. The trademarks MLS®, Multiple Listing Service® and the associated logos are owned by The Canadian Real Estate Association (CREA) and identify the quality of services provided by real estate professionals who are members of CREA. The trademark DDF® is owned by The Canadian Real Estate Association (CREA) and identifies CREA's Data Distribution Facility (DDF®)
October 27 2026 04:03:51
Ottawa Real Estate Board
Royal LePage Team Realty