
583 Donald Street Ottawa, Ontario K1K 1L5

$719,900
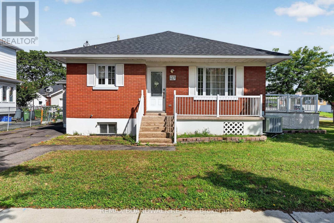
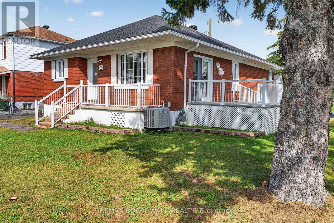
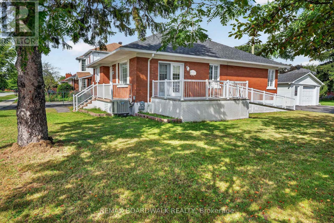
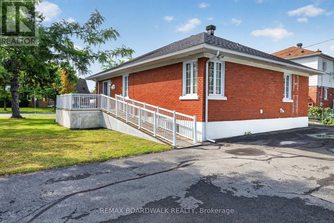
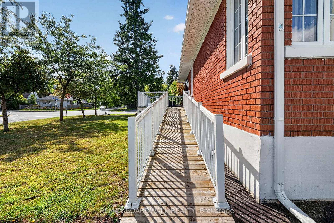
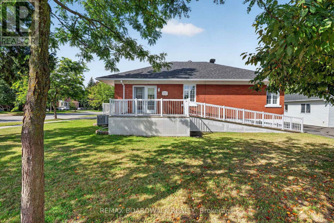
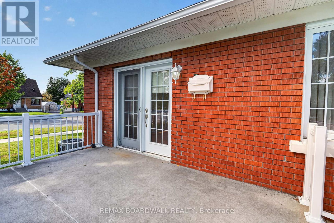
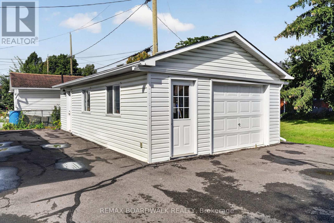
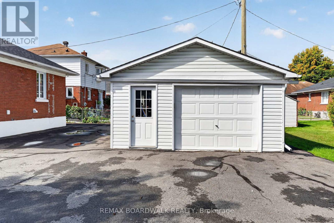
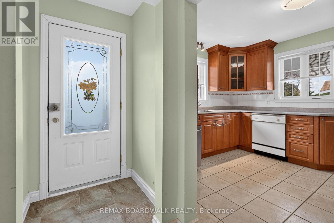
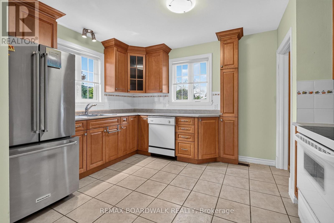
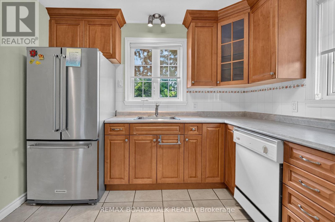
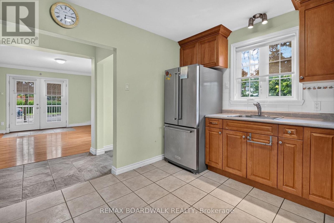
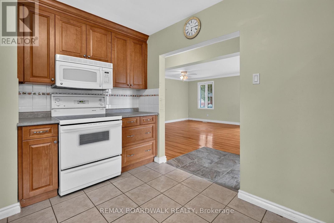
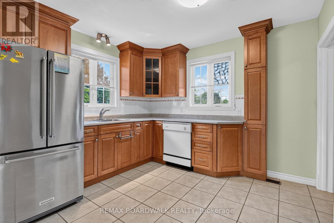
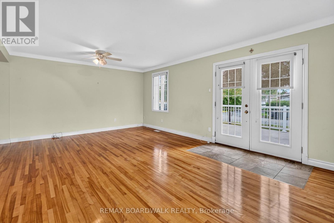
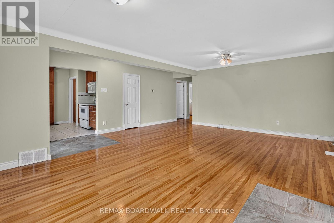
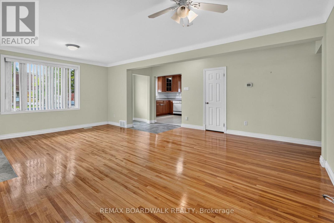
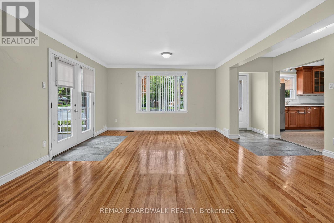
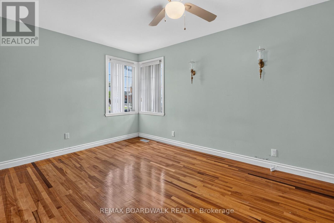
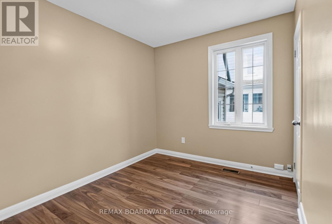
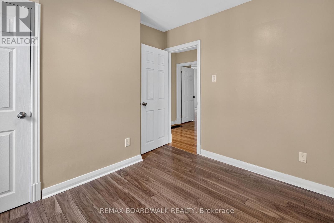
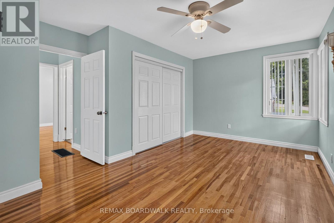
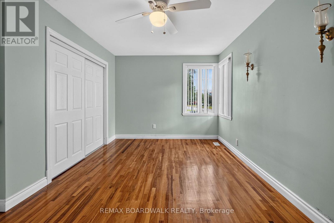
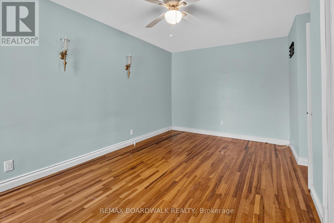
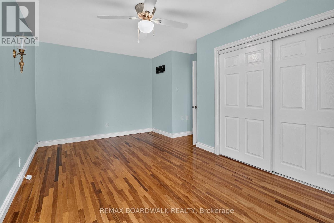
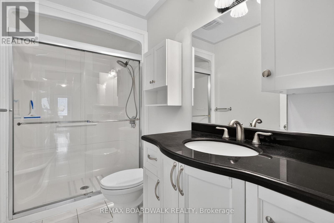
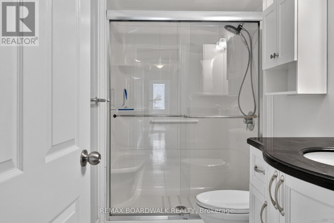
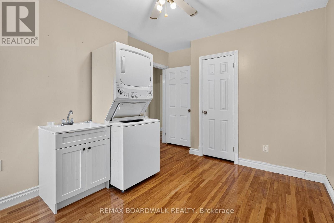
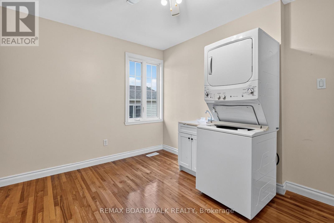
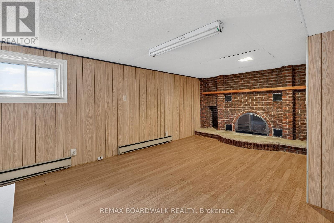
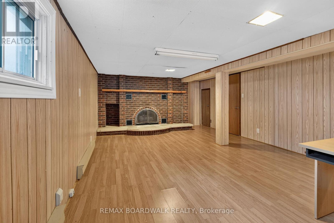
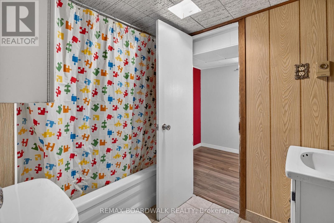
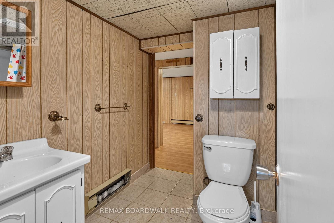
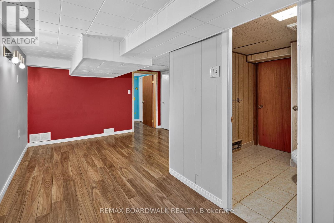
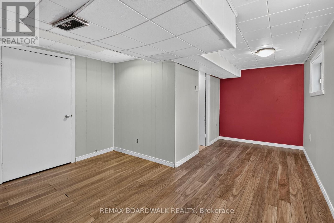
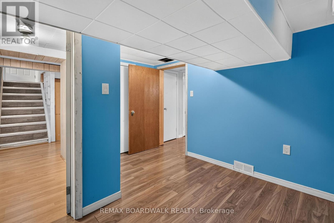
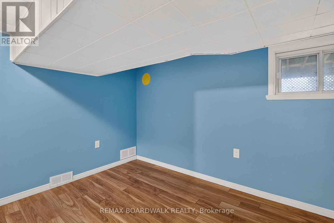
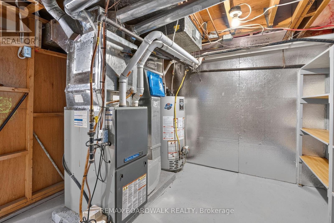
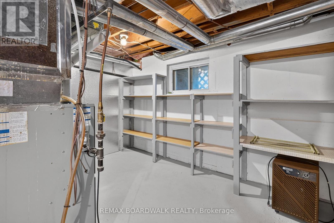
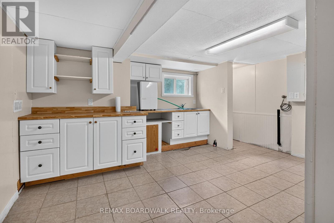
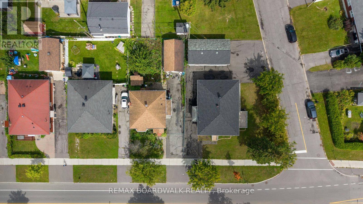
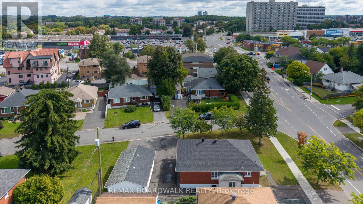
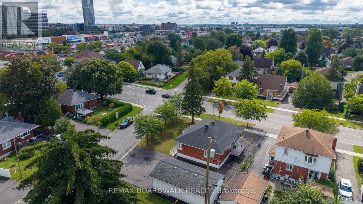
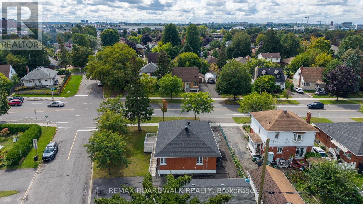
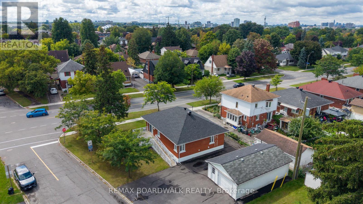
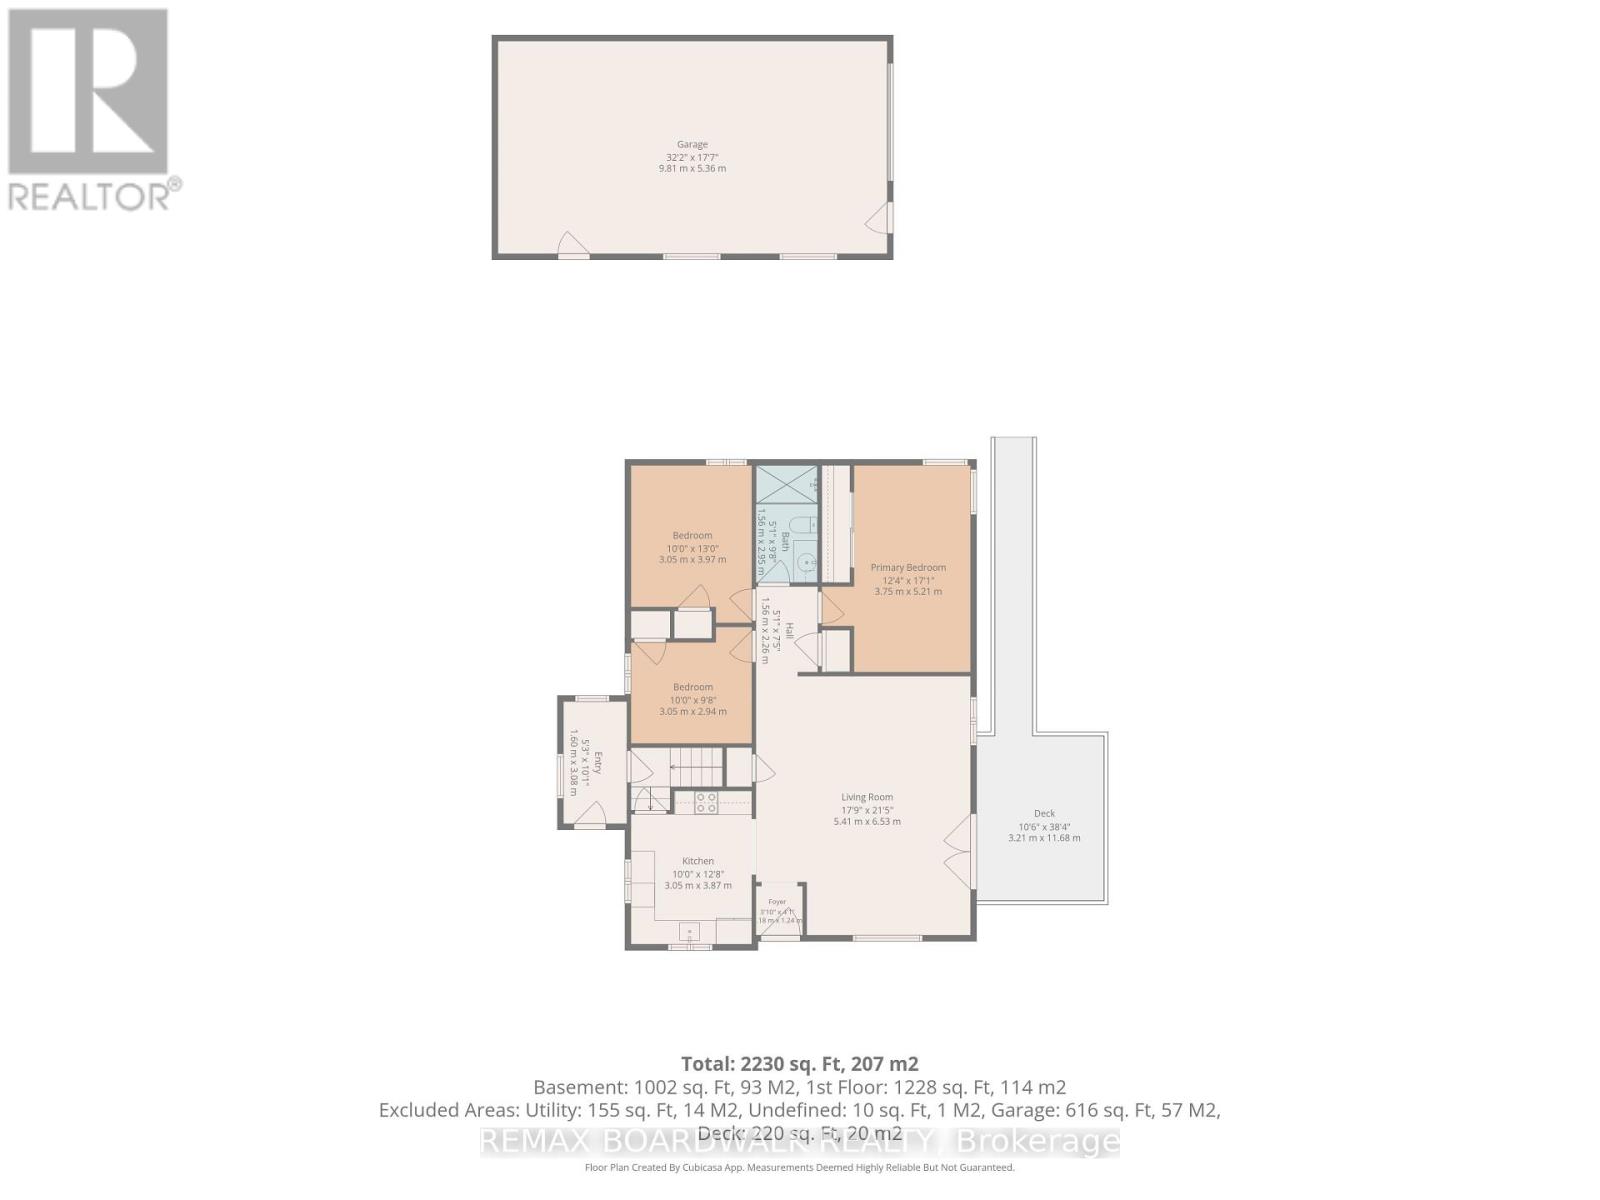
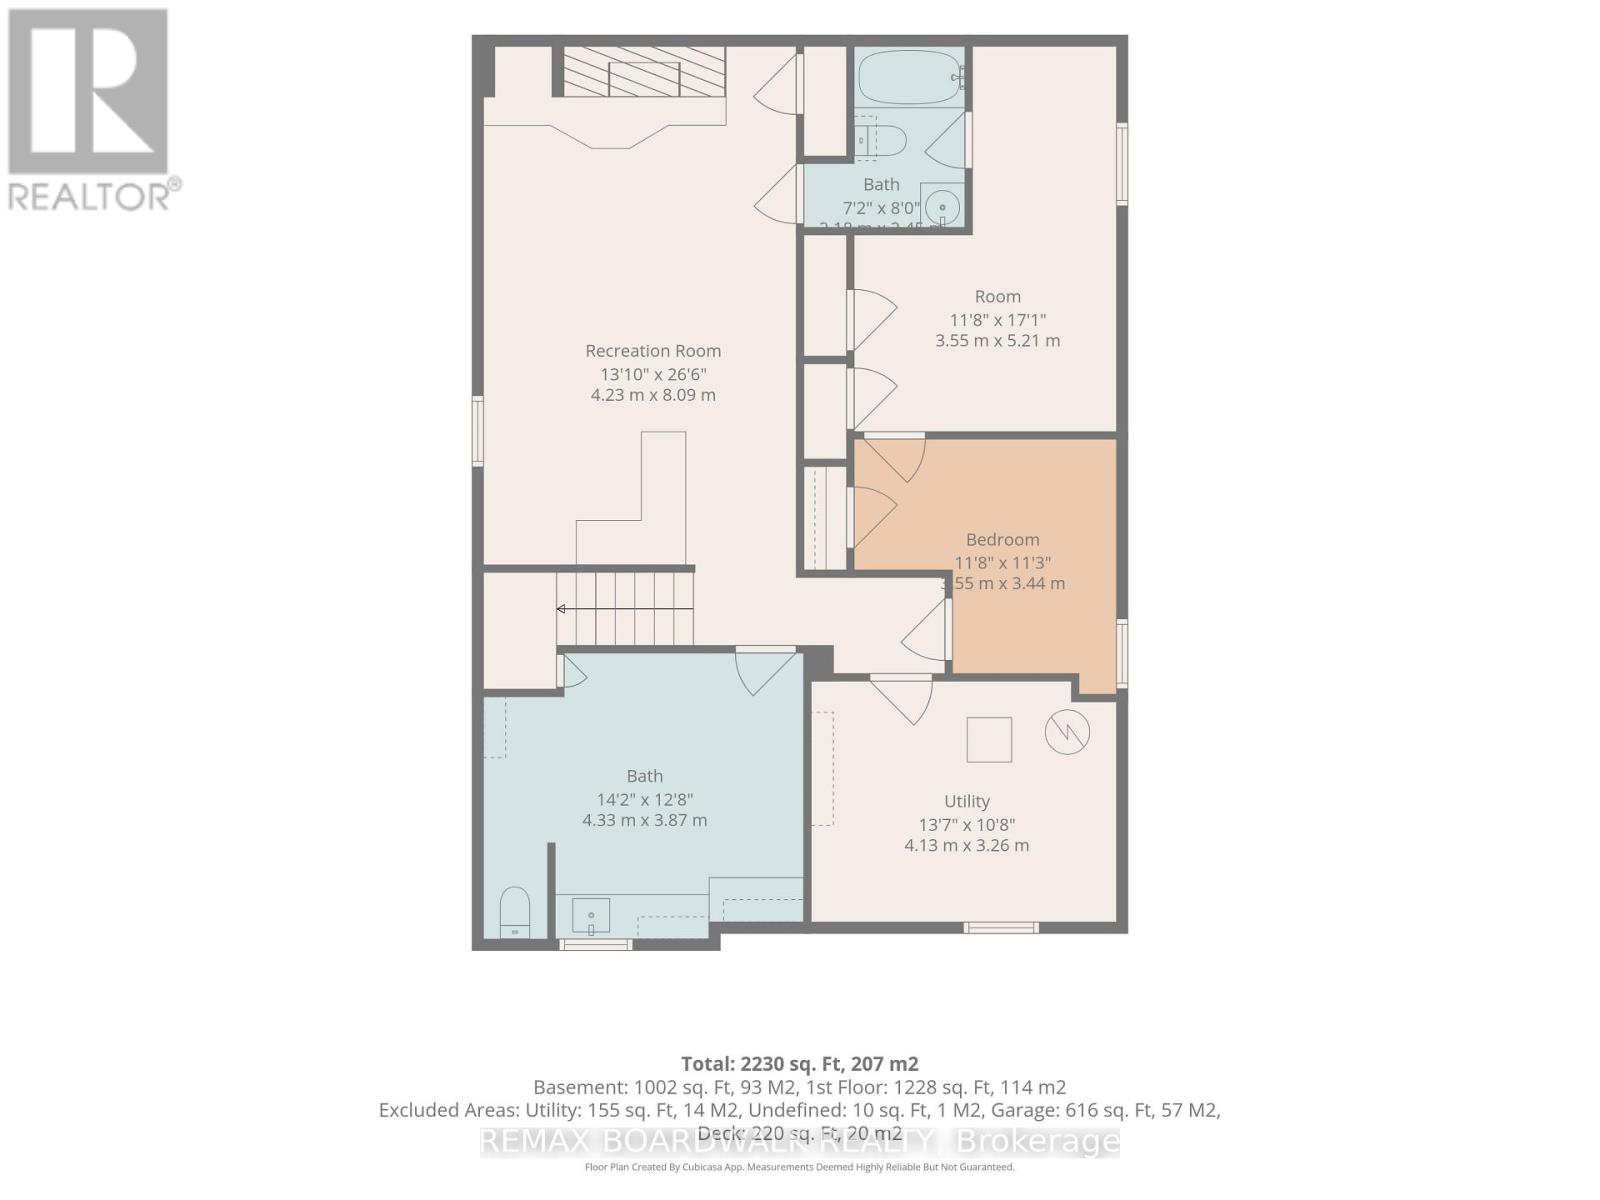
Welcome to this well-maintained brick bungalow situated on a spacious corner double lot in Ottawa, offering an excellent combination of location, space and versatility. Conveniently located close to shopping, malls, grocery stores and everyday amenities, this home provides plenty of possibilities both inside and out.The main level features beautiful hardwood flooring throughout much of the home and a bright, spacious living and dining area filled with natural light. The functional kitchen offers plenty of cabinetry and workspace. Also on the main floor are a generous primary bedroom, an additional smaller bedroom, a 3-piece bathroom and the convenience of a dedicated laundry room. The finished lower level adds valuable additional living space with a large family/recreation room featuring a cozy wood-burning fireplace, two additional versatile rooms ideal for an office, hobby room, exercise space or other uses, plus a 4-piece bathroom. A second kitchen area provides even more flexibility and could alternatively be used as a laundry or utility space. Outside, the corner double lot provides additional outdoor space, while the large front deck with ramp access offers convenient entry to the home. An enclosed side porch provides a second entrance, and the large detached garage offers excellent space for parking, storage or a workshop. Roof (2024), Windows (2015), A/C (2014) , Furnace (2013 - Rebuilt 2023) A versatile bungalow with a great layout, generous lot, detached garage and convenient location-bring your ideas and make this property your own! (id:19512)
Property Details
| MLS® Number | X13768640 |
| Property Type | Single Family |
| Community Name | 3502 - Overbrook/Castle Heights |
| Parking Space Total | 7 |
| Structure | Deck |
Building
| Bathroom Total | 2 |
| Bedrooms Above Ground | 3 |
| Bedrooms Total | 3 |
| Appliances | Garage Door Opener Remote(s), Dishwasher, Dryer, Microwave, Stove, Washer, Window Coverings, Refrigerator |
| Architectural Style | Bungalow |
| Basement Type | Full |
| Construction Style Attachment | Detached |
| Cooling Type | Central Air Conditioning |
| Exterior Finish | Brick |
| Foundation Type | Poured Concrete |
| Heating Fuel | Natural Gas |
| Heating Type | Forced Air |
| Stories Total | 1 |
| Size Interior | 1100 - 1500 Sqft |
| Type | House |
| Utility Water | Municipal Water |
Parking
| Detached Garage | |
| Garage |
Land
| Acreage | No |
| Sewer | Sanitary Sewer |
| Size Depth | 100 Ft |
| Size Frontage | 81 Ft ,2 In |
| Size Irregular | 81.2 X 100 Ft |
| Size Total Text | 81.2 X 100 Ft |
Rooms
| Level | Type | Length | Width | Dimensions |
|---|---|---|---|---|
| Basement | Bathroom | 4.33 m | 3.87 m | 4.33 m x 3.87 m |
| Basement | Utility Room | 4.13 m | 3.26 m | 4.13 m x 3.26 m |
| Basement | Other | 3.55 m | 5.21 m | 3.55 m x 5.21 m |
| Basement | Recreational, Games Room | 4.23 m | 8.09 m | 4.23 m x 8.09 m |
| Basement | Den | 3.55 m | 3.44 m | 3.55 m x 3.44 m |
| Basement | Bathroom | 2.18 m | 2.45 m | 2.18 m x 2.45 m |
| Main Level | Kitchen | 3.05 m | 3.87 m | 3.05 m x 3.87 m |
| Main Level | Foyer | 1.18 m | 1.24 m | 1.18 m x 1.24 m |
| Main Level | Living Room | 5.41 m | 6.53 m | 5.41 m x 6.53 m |
| Main Level | Primary Bedroom | 3.75 m | 5.21 m | 3.75 m x 5.21 m |
| Main Level | Bedroom 2 | 3.05 m | 3.97 m | 3.05 m x 3.97 m |
| Main Level | Bedroom 3 | 3.05 m | 2.94 m | 3.05 m x 2.94 m |
| Main Level | Bathroom | 1.56 m | 2.95 m | 1.56 m x 2.95 m |
Utilities
| Electricity | Installed |
| Sewer | Installed |
https://www.realtor.ca/real-estate/30261609/583-donald-street-ottawa-3502-overbrookcastle-heights
Interested?
Contact us for more information

245 Equinox Drive Unit:101
Embrun, Ontario K0A 1W1
(613) 324-0019
(613) 837-0005

The trademarks REALTOR®, REALTORS®, and the REALTOR® logo are controlled by The Canadian Real Estate Association (CREA) and identify real estate professionals who are members of CREA. The trademarks MLS®, Multiple Listing Service® and the associated logos are owned by The Canadian Real Estate Association (CREA) and identify the quality of services provided by real estate professionals who are members of CREA. The trademark DDF® is owned by The Canadian Real Estate Association (CREA) and identifies CREA's Data Distribution Facility (DDF®)
September 14 2026 05:52:59
Ottawa Real Estate Board
RE/MAX Boardwalk Realty