
5851 Gladewoods Place Ottawa, Ontario K1W 1G6

$1,395,000
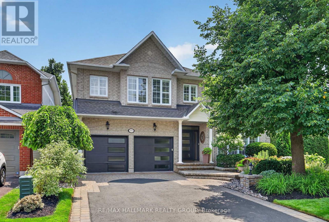
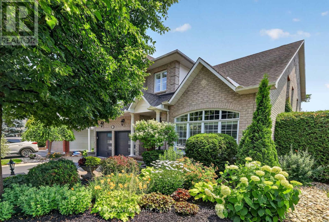
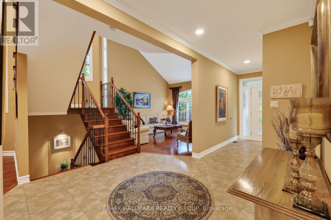
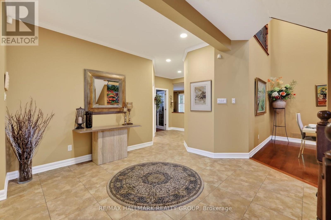
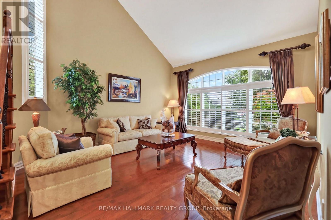
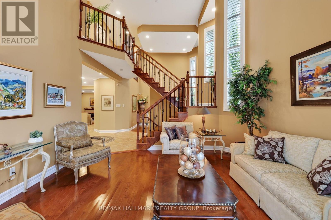
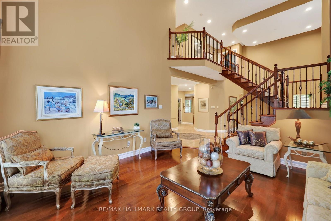
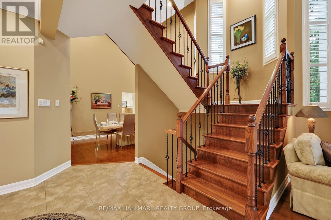
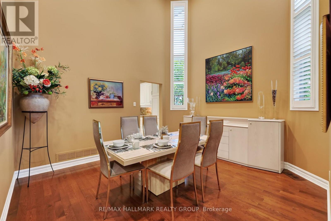
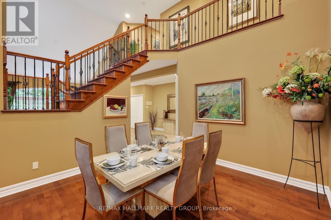
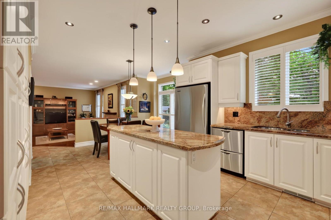
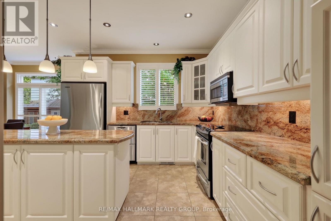
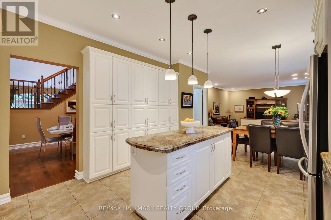
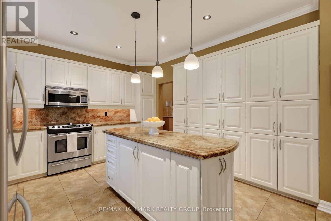
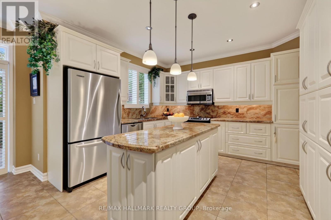
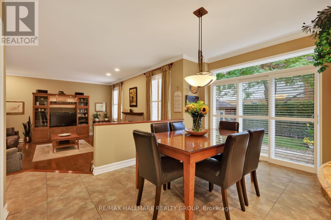
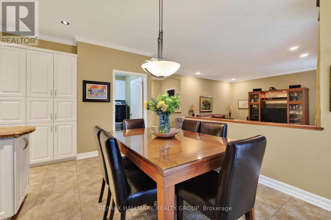
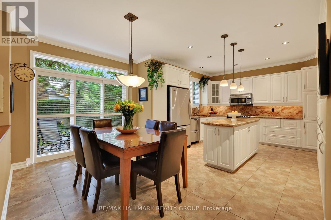
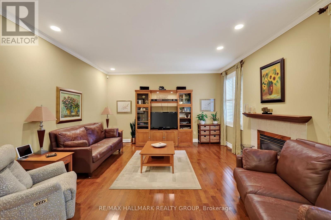
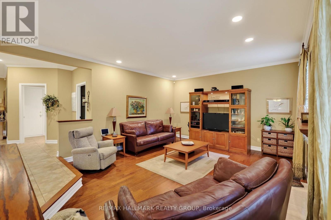
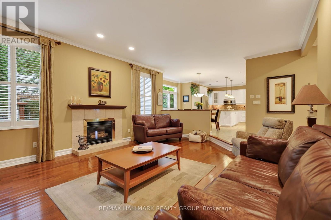
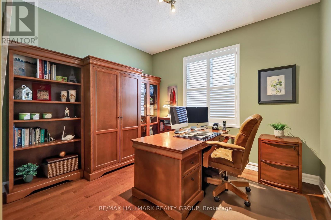
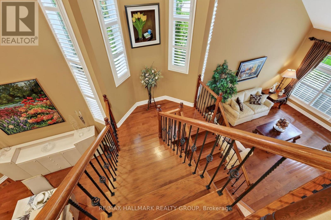
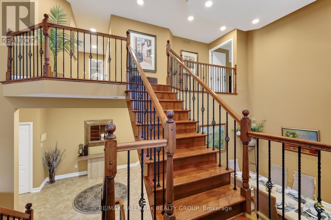
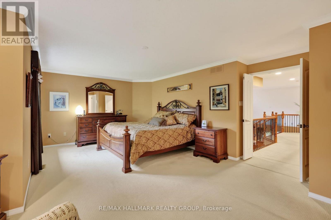
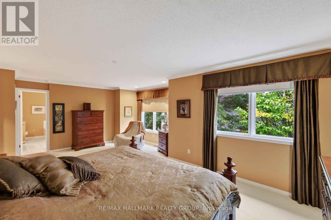
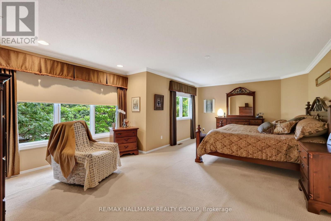
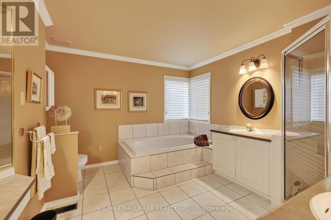
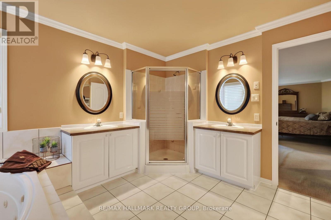
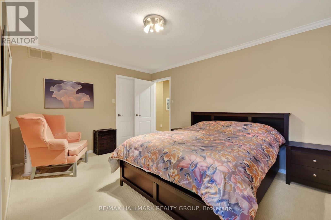
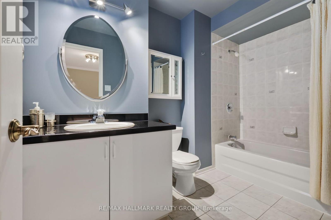
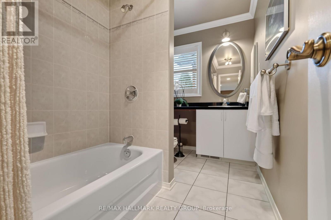
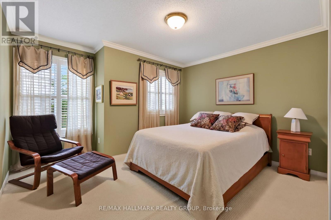
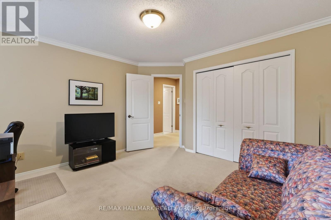
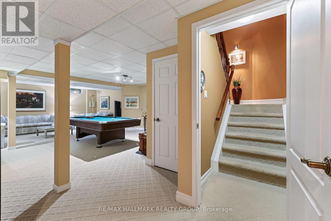
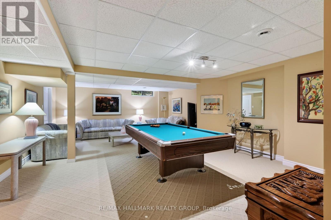
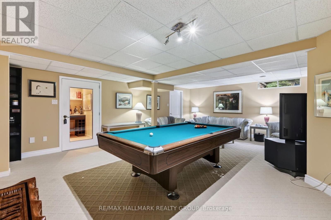
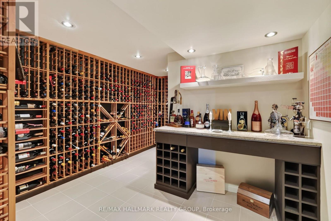
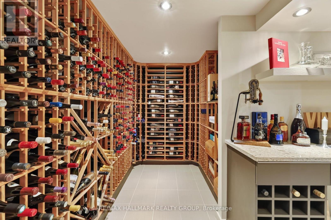
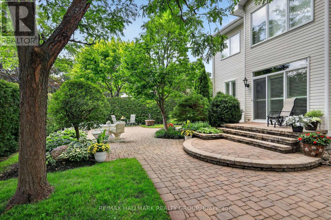
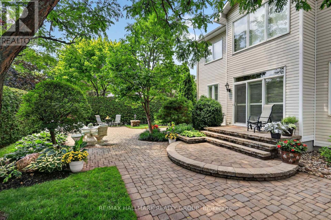
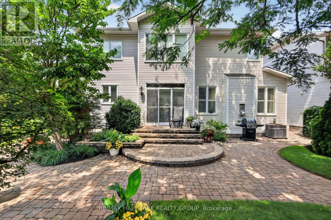
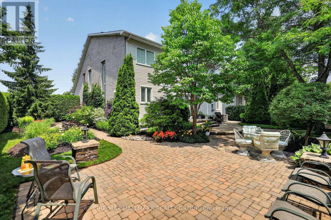
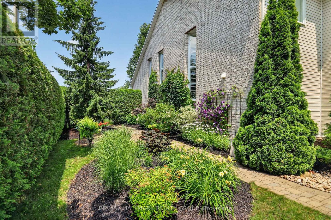
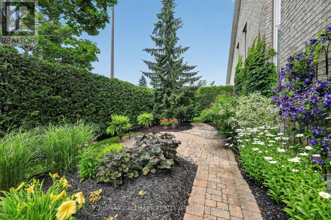
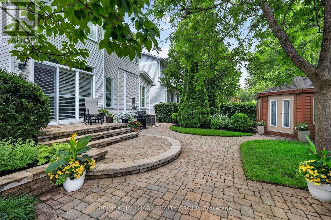
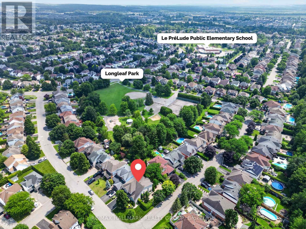
Nestled in the prestigious Chapel Hill community of Orleans, this grand executive residence offers refined living just steps from top-tier schools, serene parks, and everyday conveniences.From the moment you step inside, rich hardwood floors, soaring open-to-above ceilings in the dining and family rooms, and a striking architectural staircase create an immediate sense of grandeur. At the heart of the home, the chef's kitchen is beautifully appointed with premium granite countertops, a custom backsplash, and high-end stainless steel appliances. Adjacent to the kitchen, the sunken living room centers around a cozy gas fireplace, offering an inviting space to unwind, while a dedicated main-floor office provides a private setting for remote work.The upper level features 4 expansive bedrooms designed for comfort and privacy. The primary suite serves as a true sanctuary, complete with a generous walk-in closet and a spa-inspired ensuite bath. A second bedroom also enjoys its own private walk-in closet and ensuite, perfect for guests or family, alongside an additional full bathroom on this level.Crafted for world-class entertaining, the lower level showcases a custom walk-in temperature-controlled wine cellar-a true piece of art-situated beside an impressive billiard room, complete with a rough-in for a future luxury bathroom.Outside, the property continues to impress with immaculate professional landscaping, high-end interlock work, and an extraordinarily large backyard offering an incredible private outdoor oasis.An extraordinary blend of luxury, craftsmanship, and lifestyle in one of Orleans' finest neighborhoods. (id:19512)
Property Details
| MLS® Number | X13800882 |
| Property Type | Single Family |
| Community Name | 2012 - Chapel Hill South - Orleans Village |
| Amenities Near By | Public Transit, Schools |
| Equipment Type | Water Heater |
| Parking Space Total | 6 |
| Rental Equipment Type | Water Heater |
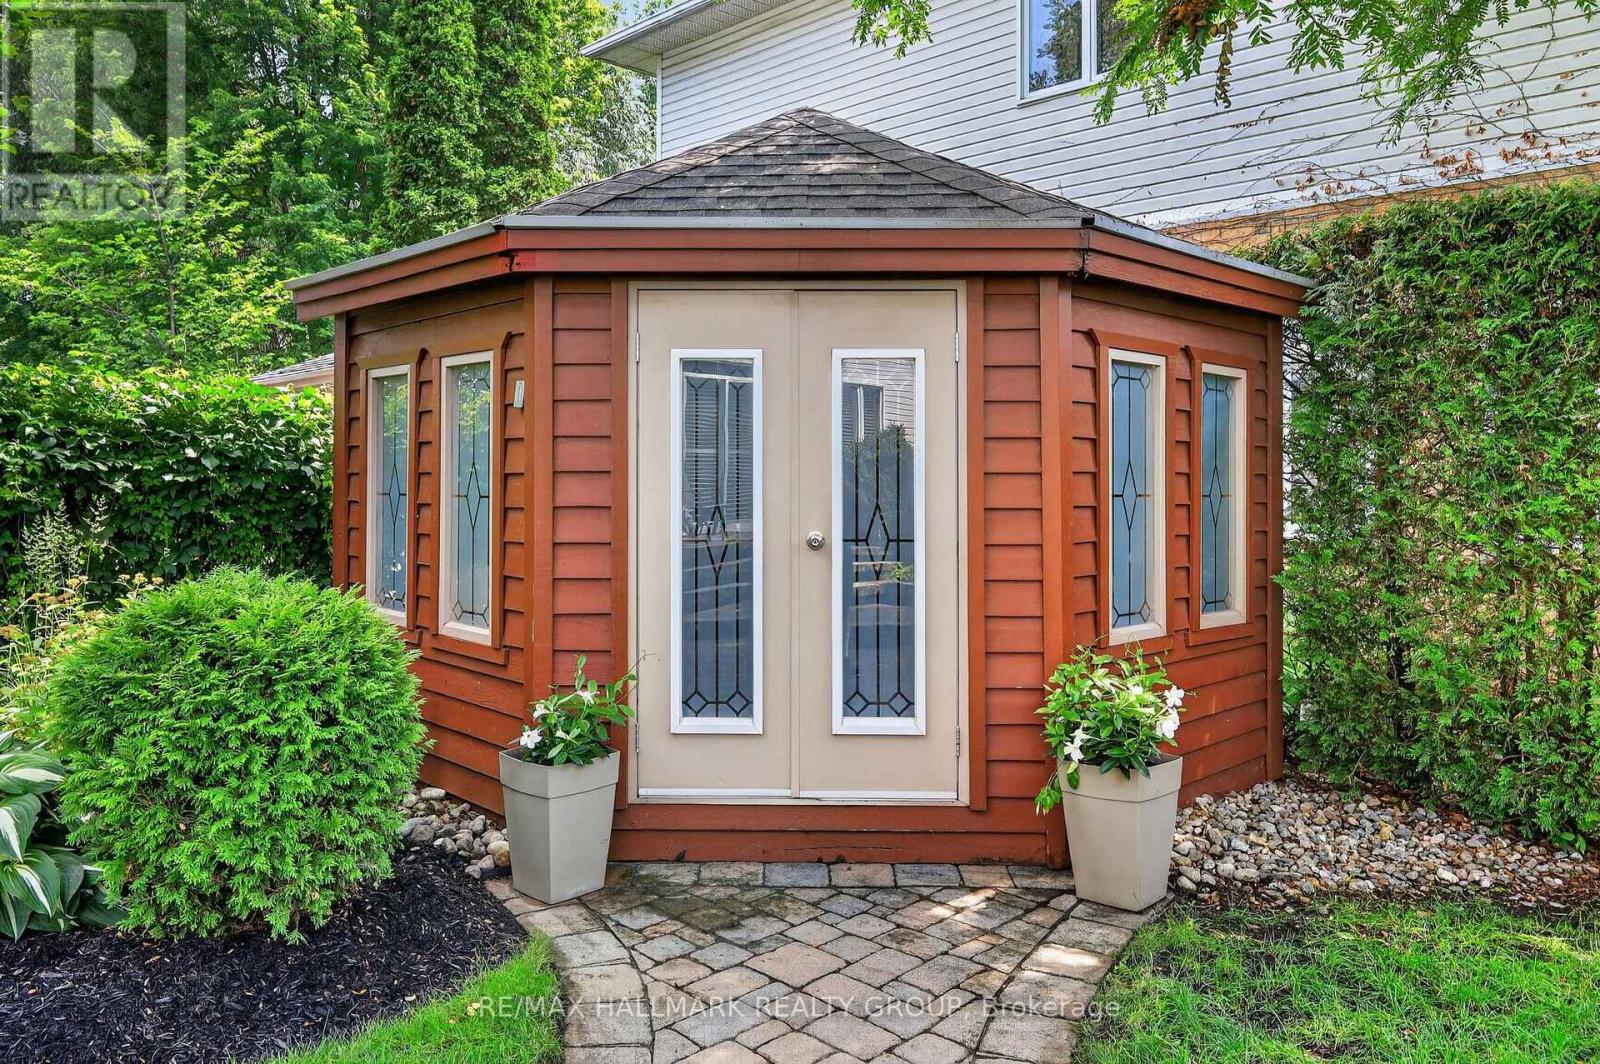
| Structure | Patio(s), Shed |
Building
| Bathroom Total | 4 |
| Bedrooms Above Ground | 4 |
| Bedrooms Total | 4 |
| Amenities | Fireplace(s) |
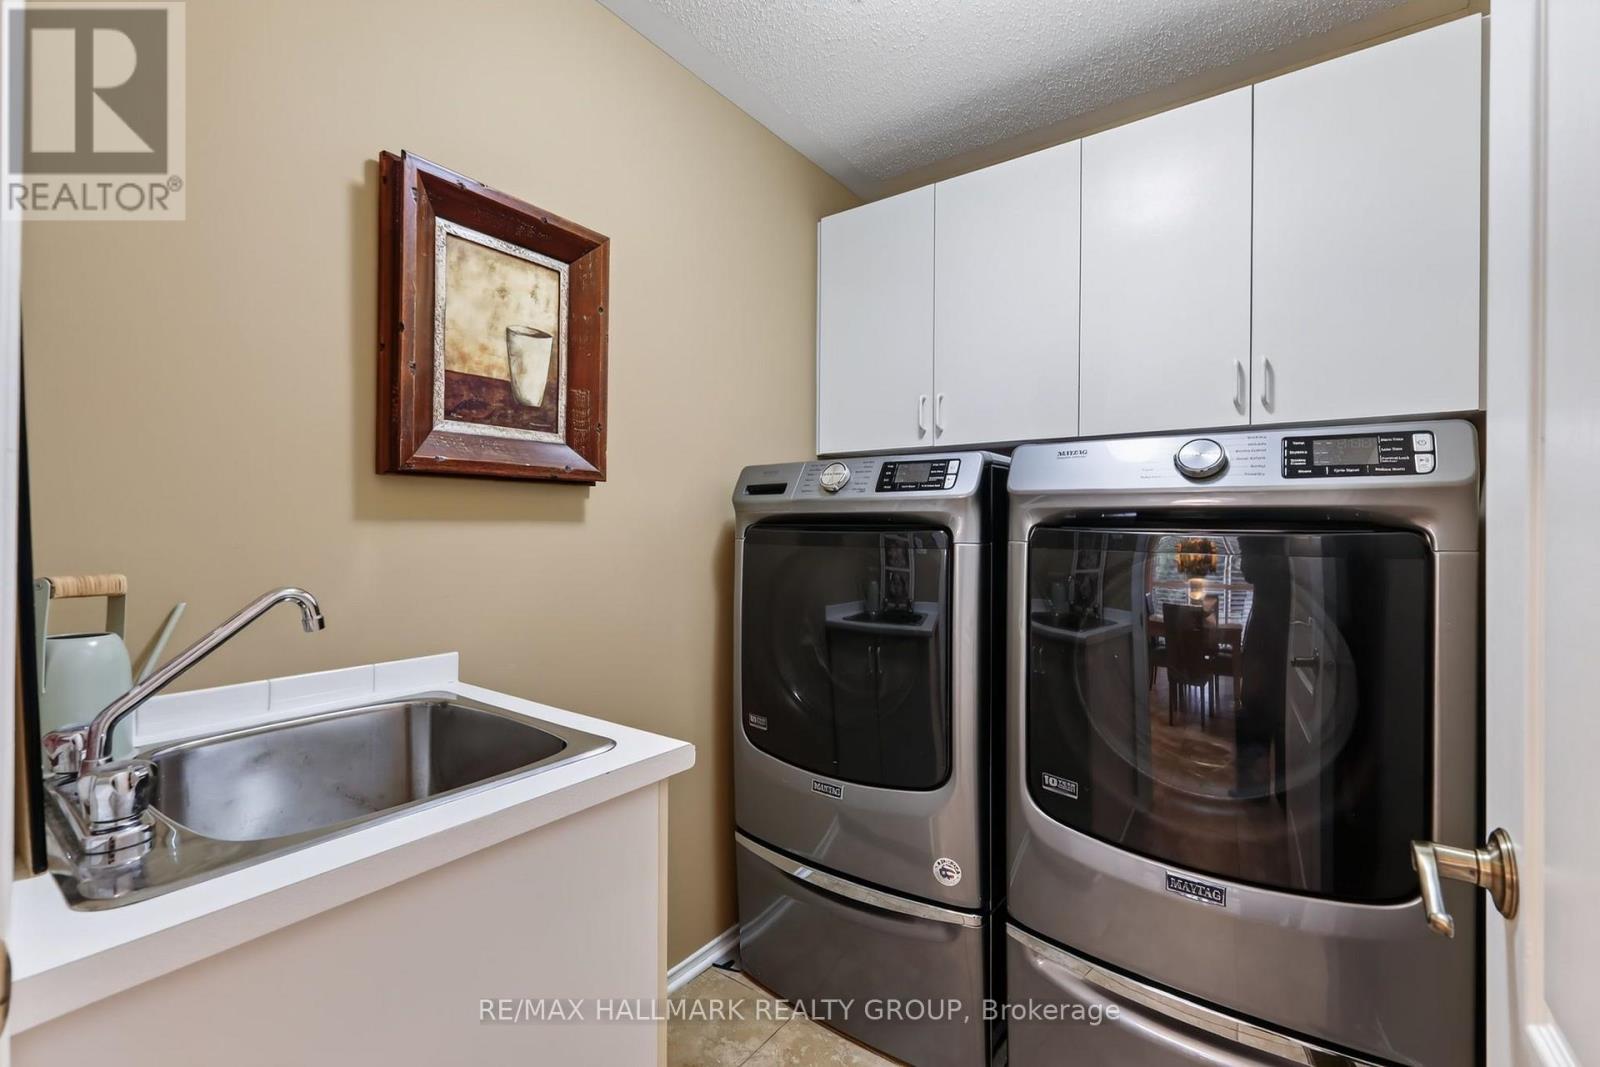
| Appliances | Garage Door Opener Remote(s), Central Vacuum, Blinds, Dishwasher, Dryer, Furniture, Hood Fan, Microwave, Stove, Washer, Window Coverings, Refrigerator |
| Basement Development | Finished |
| Basement Type | Full (finished) |
| Construction Style Attachment | Detached |
| Cooling Type | Central Air Conditioning |
| Exterior Finish | Brick |
| Fire Protection | Smoke Detectors |
| Fireplace Present | Yes |
| Fireplace Total | 1 |
| Foundation Type | Poured Concrete |
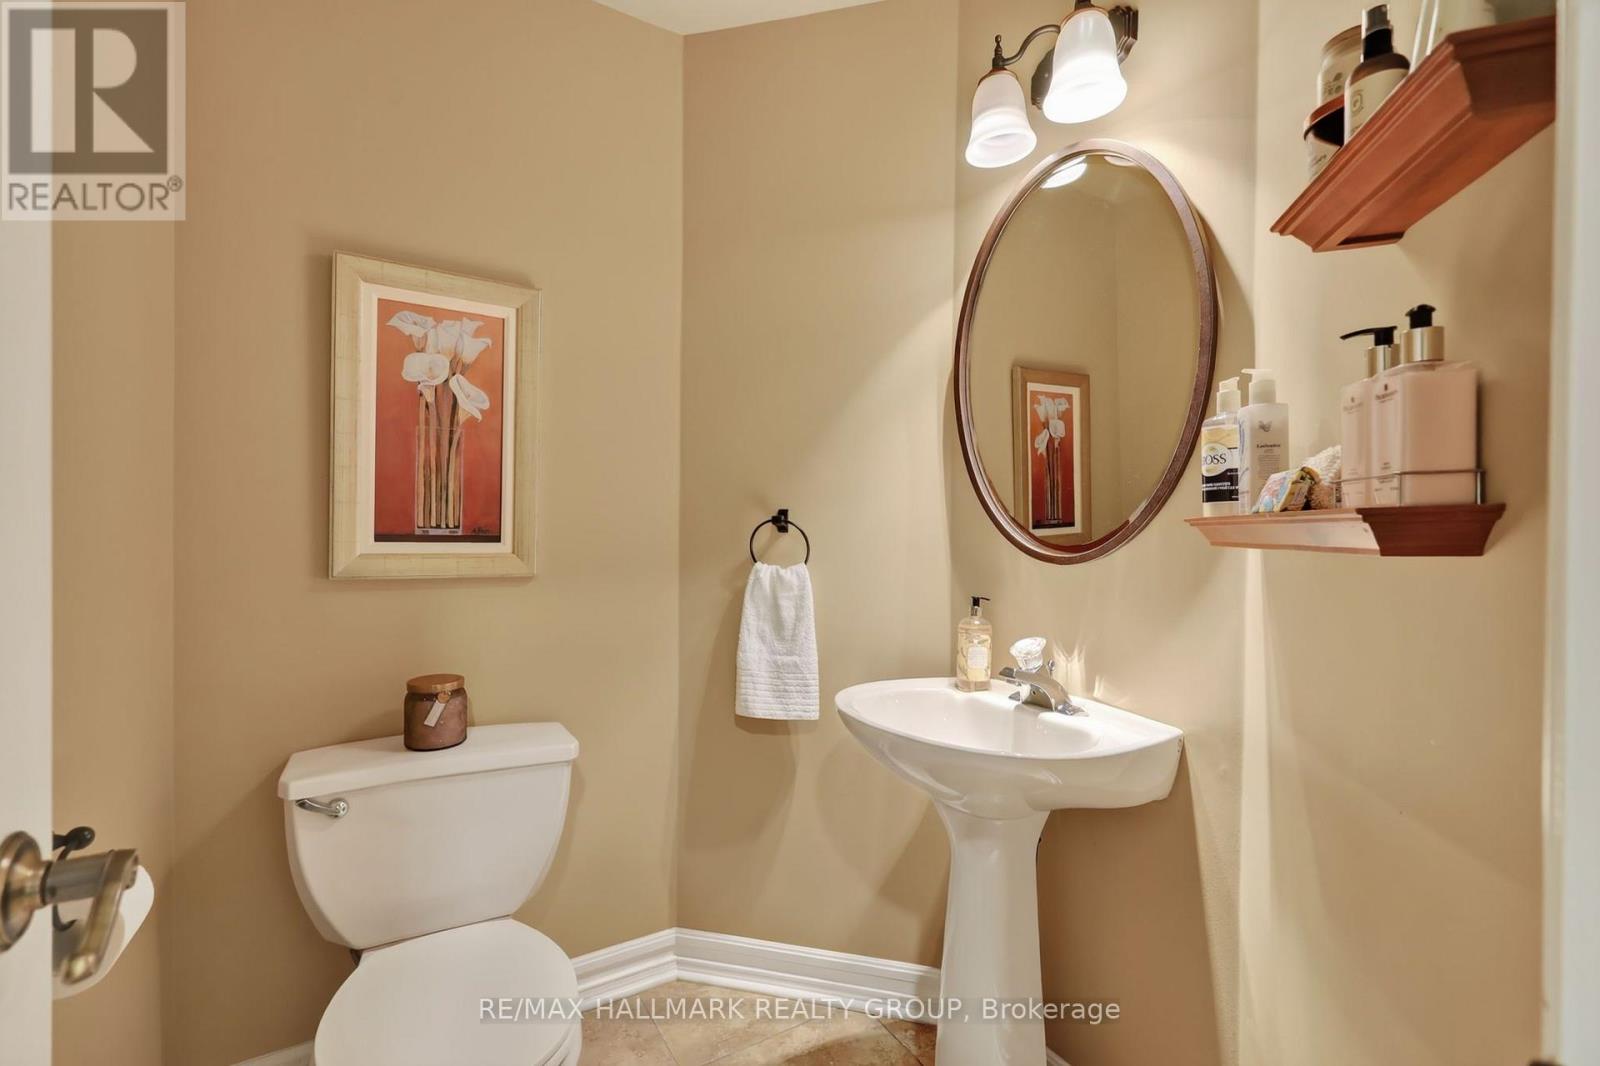
| Half Bath Total | 1 |
| Heating Fuel | Natural Gas |
| Heating Type | Forced Air |
| Stories Total | 2 |
| Size Interior | 3500 - 5000 Sqft |
| Type | House |
| Utility Water | Municipal Water |
Parking
| Attached Garage | |
| Garage |
Land
| Acreage | No |
| Fence Type | Fenced Yard |
| Land Amenities | Public Transit, Schools |
| Landscape Features | Landscaped |
| Sewer | Sanitary Sewer |
| Size Depth | 112 Ft ,1 In |
| Size Frontage | 45 Ft ,10 In |
| Size Irregular | 45.9 X 112.1 Ft |
| Size Total Text | 45.9 X 112.1 Ft |
Interested?
Contact us for more information

4366 Innes Road
Ottawa, Ontario K4A 3W3
(613) 590-3000
(613) 590-3050
www.hallmarkottawa.com/

The trademarks REALTOR®, REALTORS®, and the REALTOR® logo are controlled by The Canadian Real Estate Association (CREA) and identify real estate professionals who are members of CREA. The trademarks MLS®, Multiple Listing Service® and the associated logos are owned by The Canadian Real Estate Association (CREA) and identify the quality of services provided by real estate professionals who are members of CREA. The trademark DDF® is owned by The Canadian Real Estate Association (CREA) and identifies CREA's Data Distribution Facility (DDF®)
September 18 2026 12:53:12
Ottawa Real Estate Board
RE/MAX Hallmark Realty Group