
605 - 1589 St Bernard Street Ottawa, Ontario K1T 3H9

$2,200 Monthly
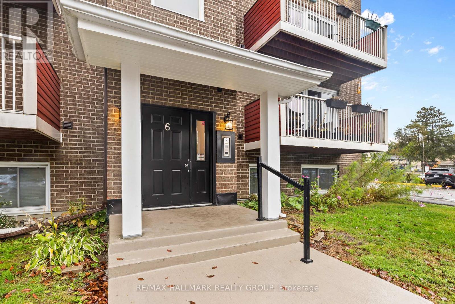
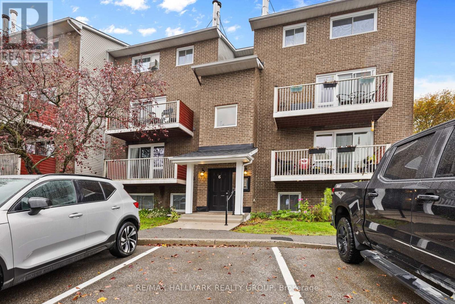
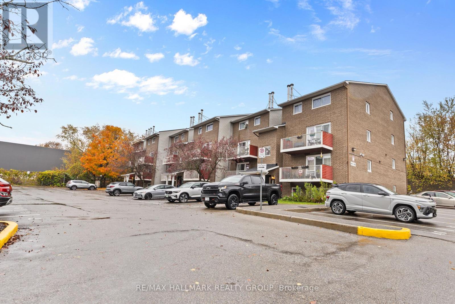
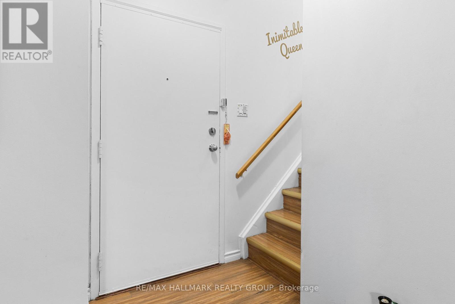
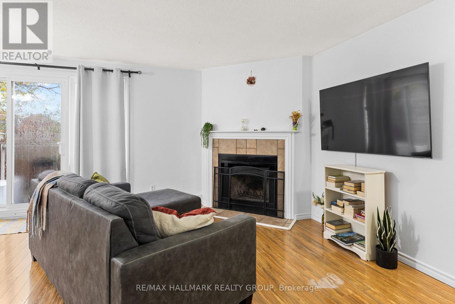
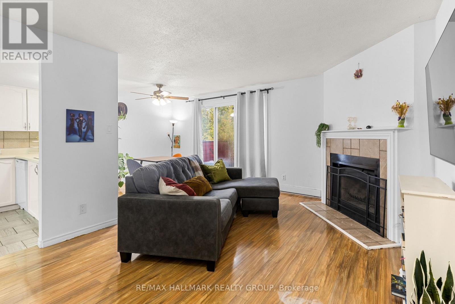
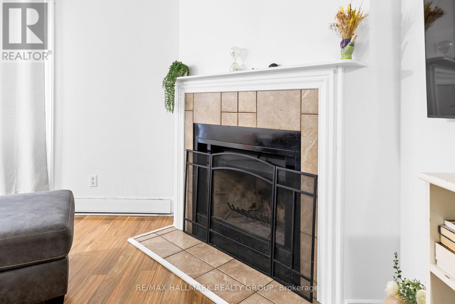
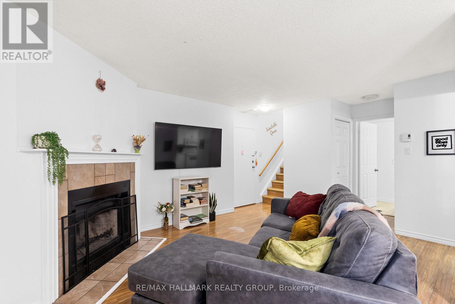
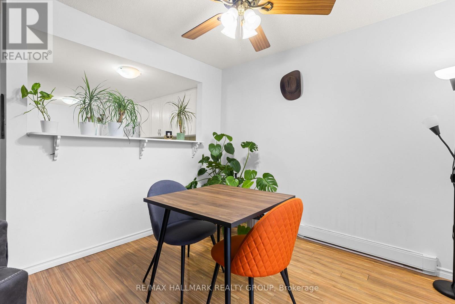
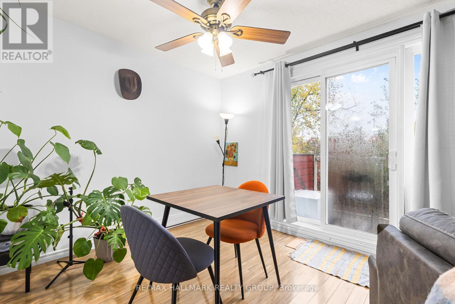
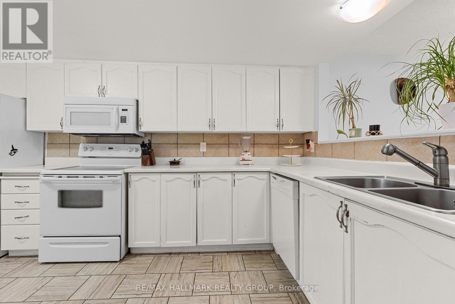
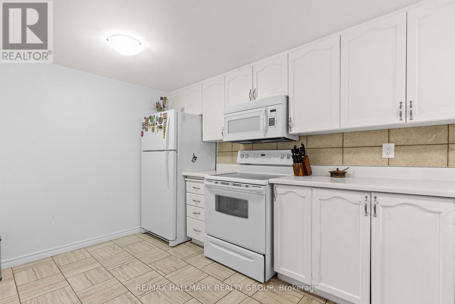
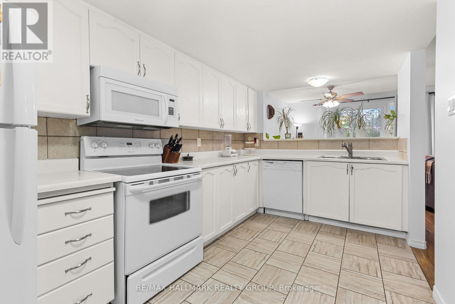
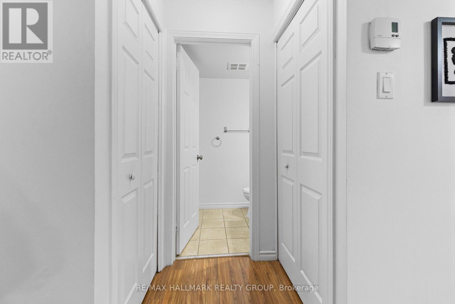
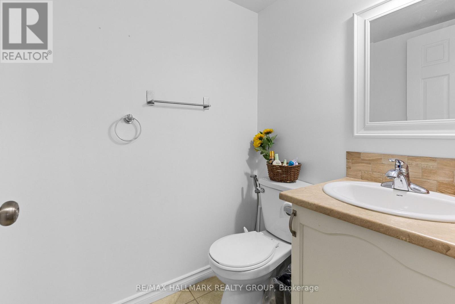
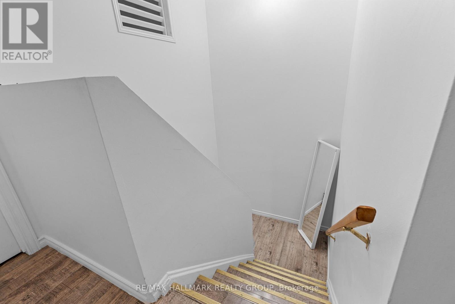
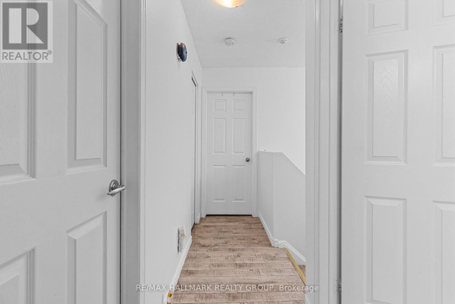
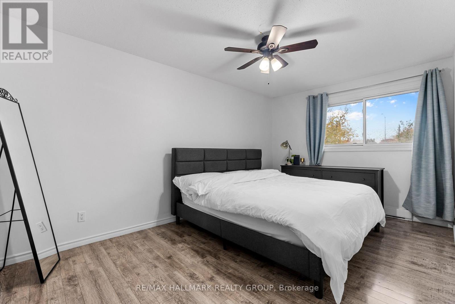
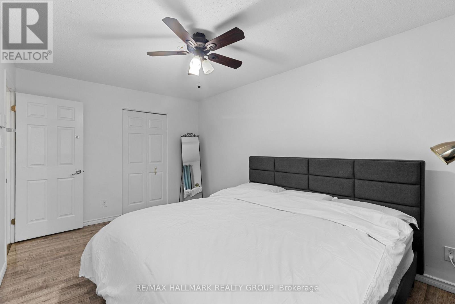
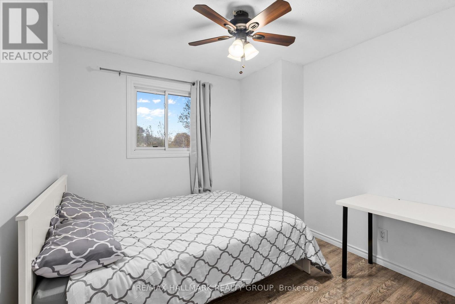
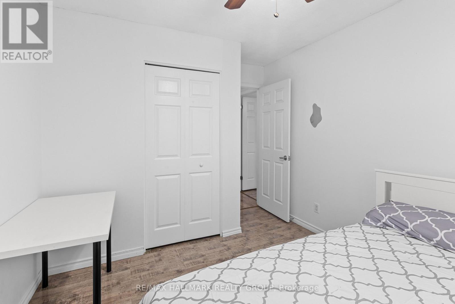
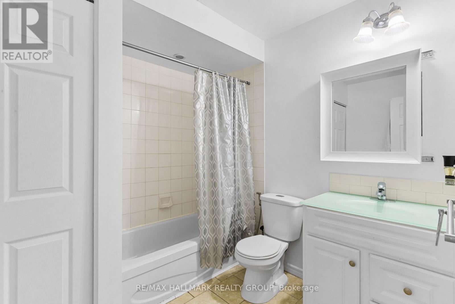
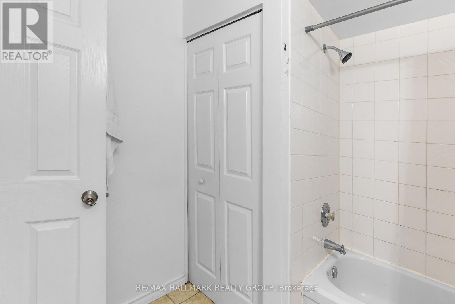
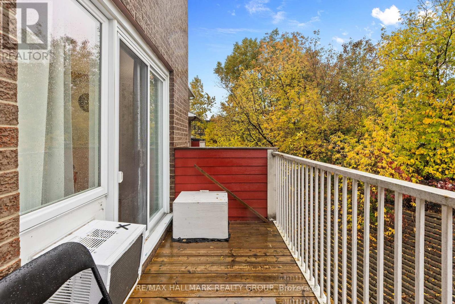
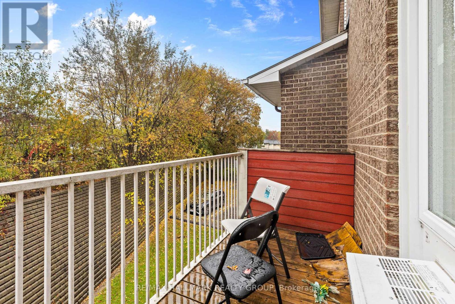
This two-storey apartment offers 2 bedrooms, 2 bathrooms, and a functional layout. The main level features a large kitchen with plenty of cabinet and counter space, along with an open-concept living and dining area with access to a balcony. The second level includes a good-sized primary bedroom, an additional bedroom, den/storage space, and a full bathroom. One parking space is included. Conveniently located close to shopping, schools, parks, and other everyday amenities, this unit offers practical living in a location close to the essentials. Available furnished for an additional cost. The den is excluded from the lease and shall be reserved for the Landlord's personal storage. The Tenant shall not have access to or use of this space during the tenancy. (id:19512)
Property Details
| MLS® Number | X14083266 |
| Property Type | Single Family |
| Community Name | 2607 - Sawmill Creek/Timbermill |
| Community Features | Pets Not Allowed |
| Equipment Type | Water Heater |
| Features | Balcony |
| Parking Space Total | 1 |
| Rental Equipment Type | Water Heater |
Building
| Bathroom Total | 2 |
| Bedrooms Above Ground | 2 |
| Bedrooms Total | 2 |
| Amenities | Fireplace(s) |
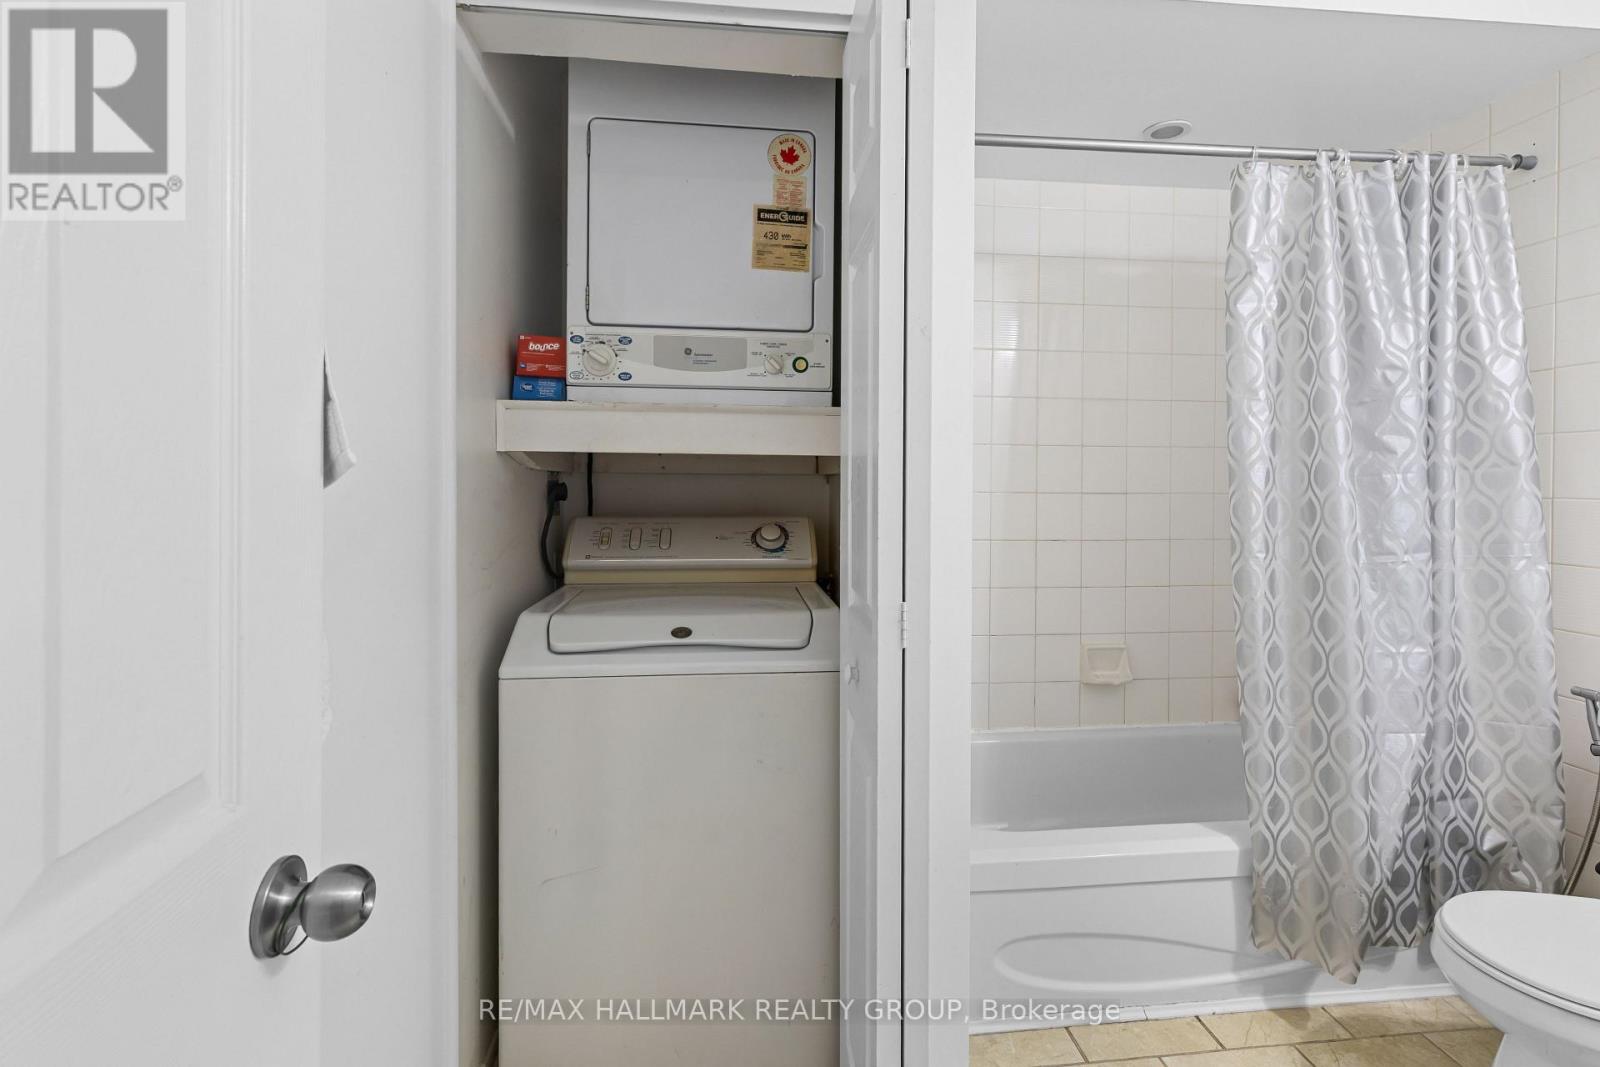
| Appliances | Dishwasher, Dryer, Stove, Washer, Refrigerator |
| Basement Type | None |
| Cooling Type | Window Air Conditioner |
| Exterior Finish | Brick |
| Fireplace Present | Yes |
| Fireplace Total | 1 |
| Half Bath Total | 1 |
| Heating Fuel | Electric |
| Heating Type | Baseboard Heaters |
| Stories Total | 2 |
| Size Interior | 900 - 999 Sqft |
| Type | Row / Townhouse |
Parking
| No Garage |
Land
| Acreage | No |
Rooms
| Level | Type | Length | Width | Dimensions |
|---|---|---|---|---|
| Second Level | Primary Bedroom | 4.72 m | 3.02 m | 4.72 m x 3.02 m |
| Second Level | Bedroom | 2.89 m | 2.89 m | 2.89 m x 2.89 m |
| Second Level | Bathroom | 2.41 m | 2.36 m | 2.41 m x 2.36 m |
| Main Level | Living Room | 4.67 m | 3.53 m | 4.67 m x 3.53 m |
| Main Level | Dining Room | 4.16 m | 2.41 m | 4.16 m x 2.41 m |
| Main Level | Kitchen | 4.16 m | 2.41 m | 4.16 m x 2.41 m |
| Main Level | Bathroom | 1.54 m | 1.34 m | 1.54 m x 1.34 m |
Interested?
Contact us for more information

610 Bronson Avenue
Ottawa, Ontario K1S 4E6
(613) 236-5959
(613) 236-1515
www.hallmarkottawa.com/

The trademarks REALTOR®, REALTORS®, and the REALTOR® logo are controlled by The Canadian Real Estate Association (CREA) and identify real estate professionals who are members of CREA. The trademarks MLS®, Multiple Listing Service® and the associated logos are owned by The Canadian Real Estate Association (CREA) and identify the quality of services provided by real estate professionals who are members of CREA. The trademark DDF® is owned by The Canadian Real Estate Association (CREA) and identifies CREA's Data Distribution Facility (DDF®)
October 15 2026 07:54:23
Ottawa Real Estate Board
RE/MAX Hallmark Realty Group