
7 - 170 Cathcart Street Ottawa, Ontario K1N 5B9


$550,000
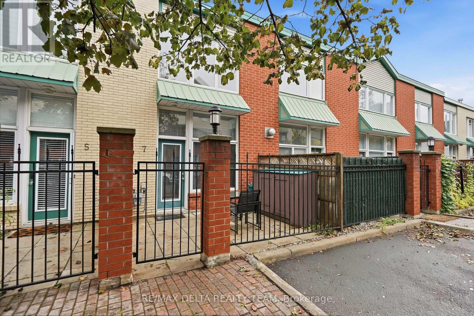
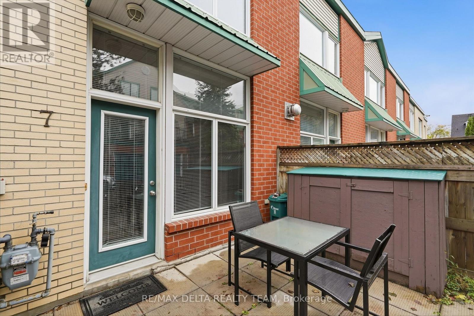
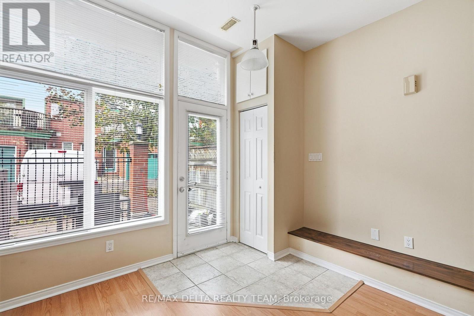
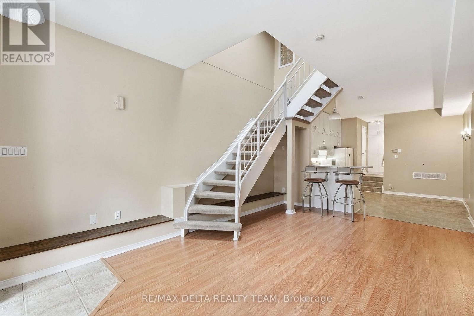
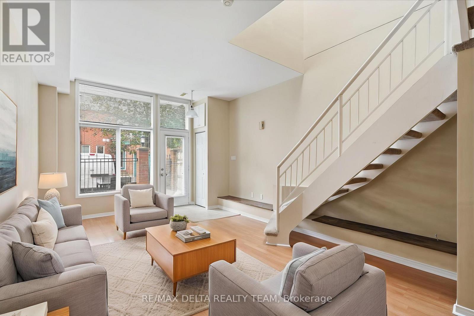
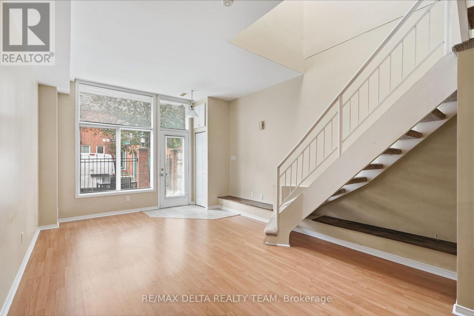
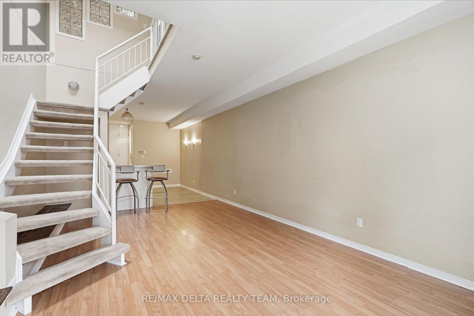
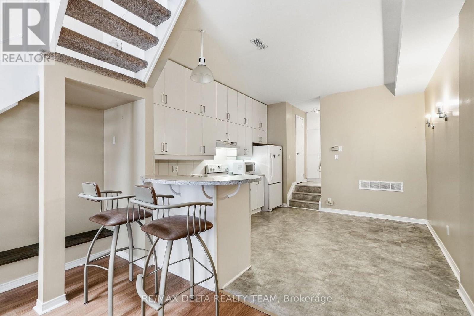
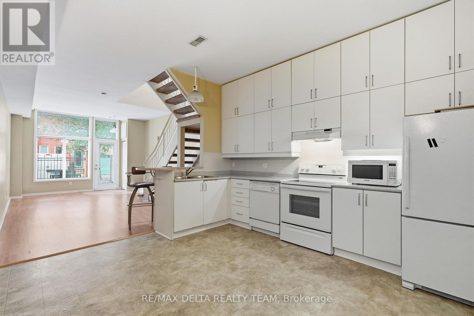
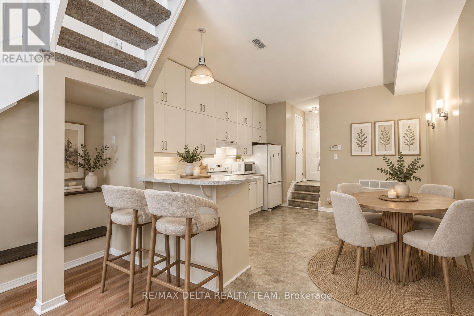
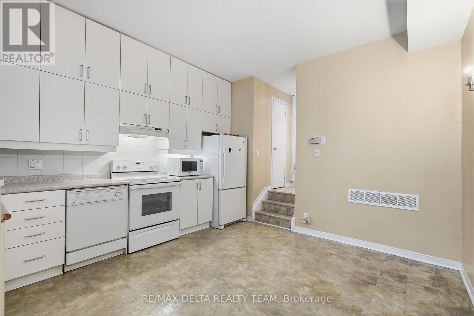
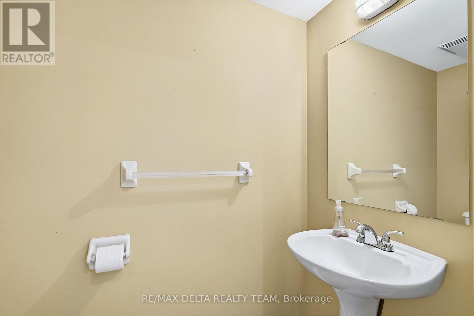
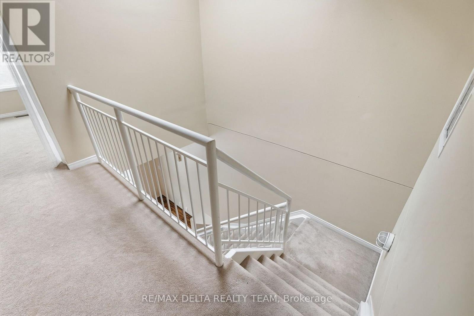
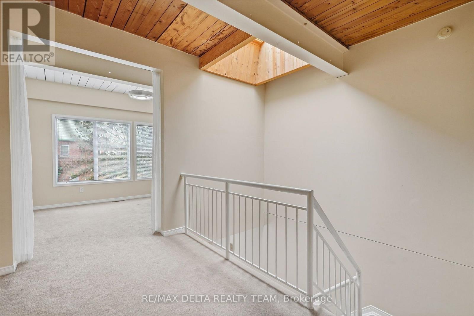
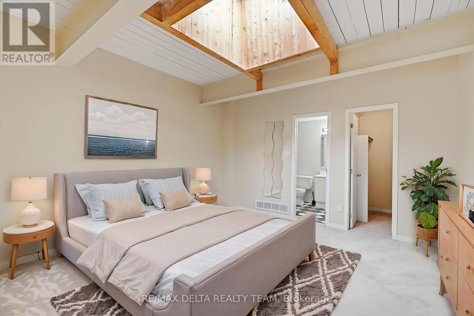
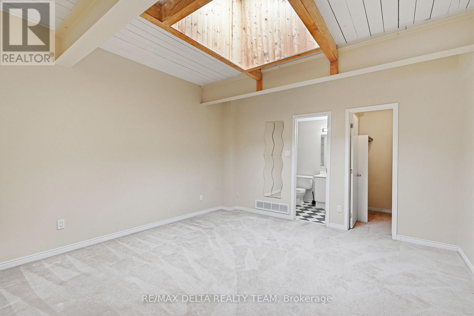
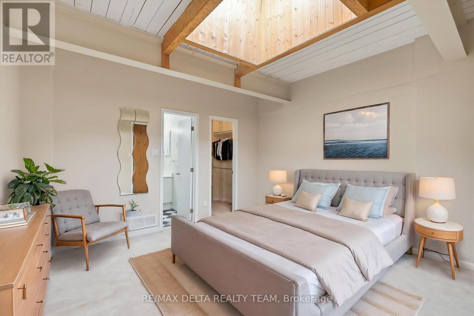
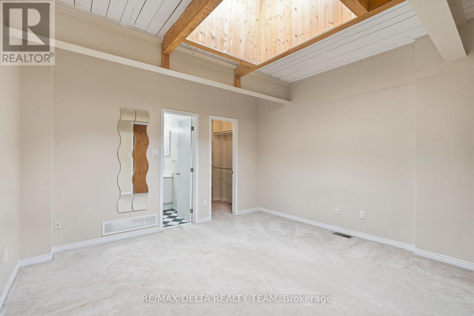
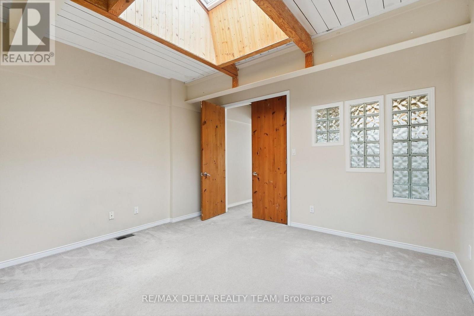
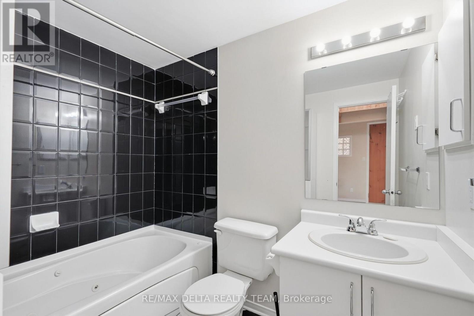
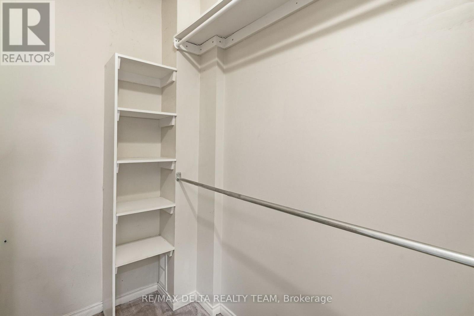
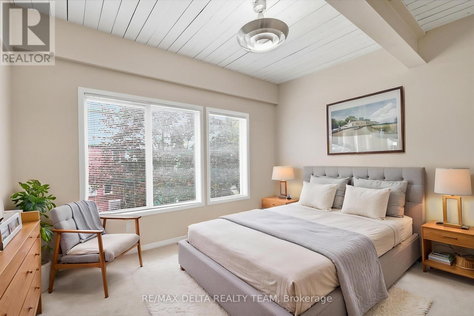
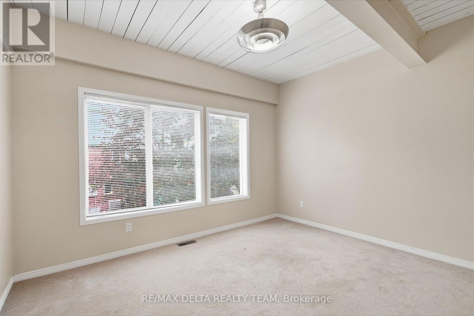
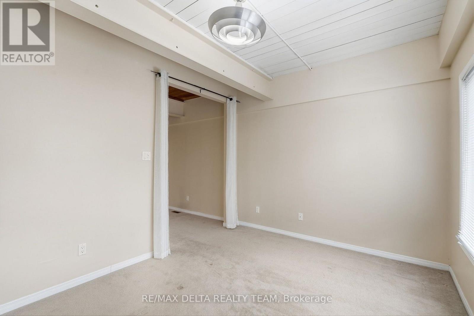
Welcome to this charming two-bedroom, two-bathroom home offering a fantastic combination of character, comfort, and an unbeatable location. The main level features soaring ceilings, beautiful exposed beams, and a skylight that fills the space with natural light. Durable vinyl flooring adds a modern touch while maintaining the home's inviting character. Upstairs, the spacious primary bedroom features double doors, a skylight, walk-in closet, a private ensuite bathroom, and a second great-sized bedroom. The second level is comfortably carpeted, creating a warm and cozy feel. Ideally situated close to all amenities and just a short walk from some of the city's most iconic destinations, including the Market, National Gallery, National Arts Centre, Rideau Centre, and Parliament Hill. Enjoy the convenience of downtown living with shopping, dining, entertainment, public transit, and everyday essentials. A rare opportunity to own a home in one of the city's most convenient locations! (id:19512)
Property Details
| MLS® Number | X13862618 |
| Property Type | Single Family |
| Community Name | 4001 - Lower Town/Byward Market |
| Parking Space Total | 1 |
Building
| Bathroom Total | 2 |
| Bedrooms Above Ground | 2 |
| Bedrooms Total | 2 |
| Appliances | Dishwasher, Dryer, Microwave, Stove, Washer |
| Basement Type | None |
| Construction Style Attachment | Attached |
| Exterior Finish | Brick |
| Foundation Type | Concrete, Slab |
| Half Bath Total | 1 |
| Heating Fuel | Natural Gas |
| Heating Type | Forced Air |
| Stories Total | 2 |
| Size Interior | 1100 - 1500 Sqft |
| Type | Row / Townhouse |
| Utility Water | Municipal Water |
Parking
| No Garage |
Land
| Acreage | No |
| Sewer | Sanitary Sewer |
| Size Depth | 72 Ft ,7 In |
| Size Frontage | 15 Ft |
| Size Irregular | 15 X 72.6 Ft |
| Size Total Text | 15 X 72.6 Ft |
Rooms
| Level | Type | Length | Width | Dimensions |
|---|---|---|---|---|
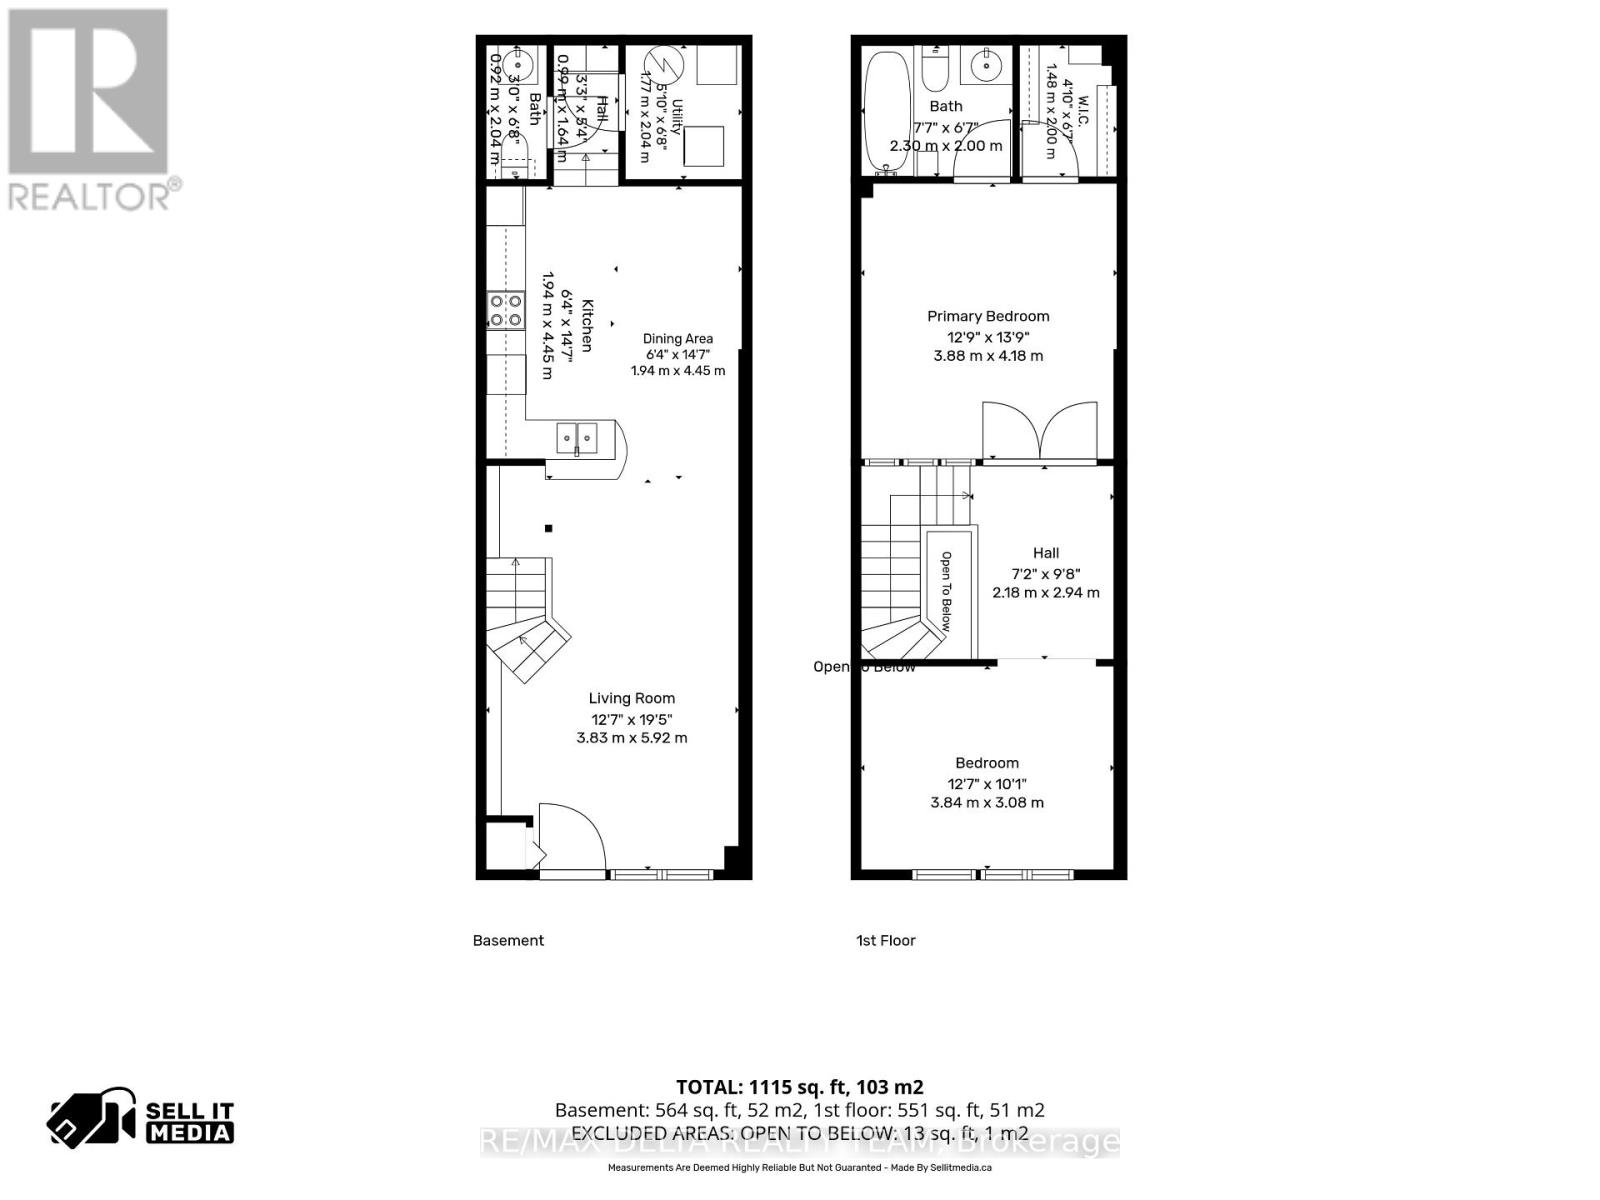
| Second Level | Primary Bedroom | 3.88 m | 4.18 m | 3.88 m x 4.18 m |
| Second Level | Primary Bedroom | 1.48 m | 2 m | 1.48 m x 2 m |
| Second Level | Bedroom 2 | 3.84 m | 3.08 m | 3.84 m x 3.08 m |
| Main Level | Living Room | 3.83 m | 5.92 m | 3.83 m x 5.92 m |
| Main Level | Dining Room | 1.94 m | 4.45 m | 1.94 m x 4.45 m |
| Main Level | Kitchen | 1.94 m | 4.45 m | 1.94 m x 4.45 m |
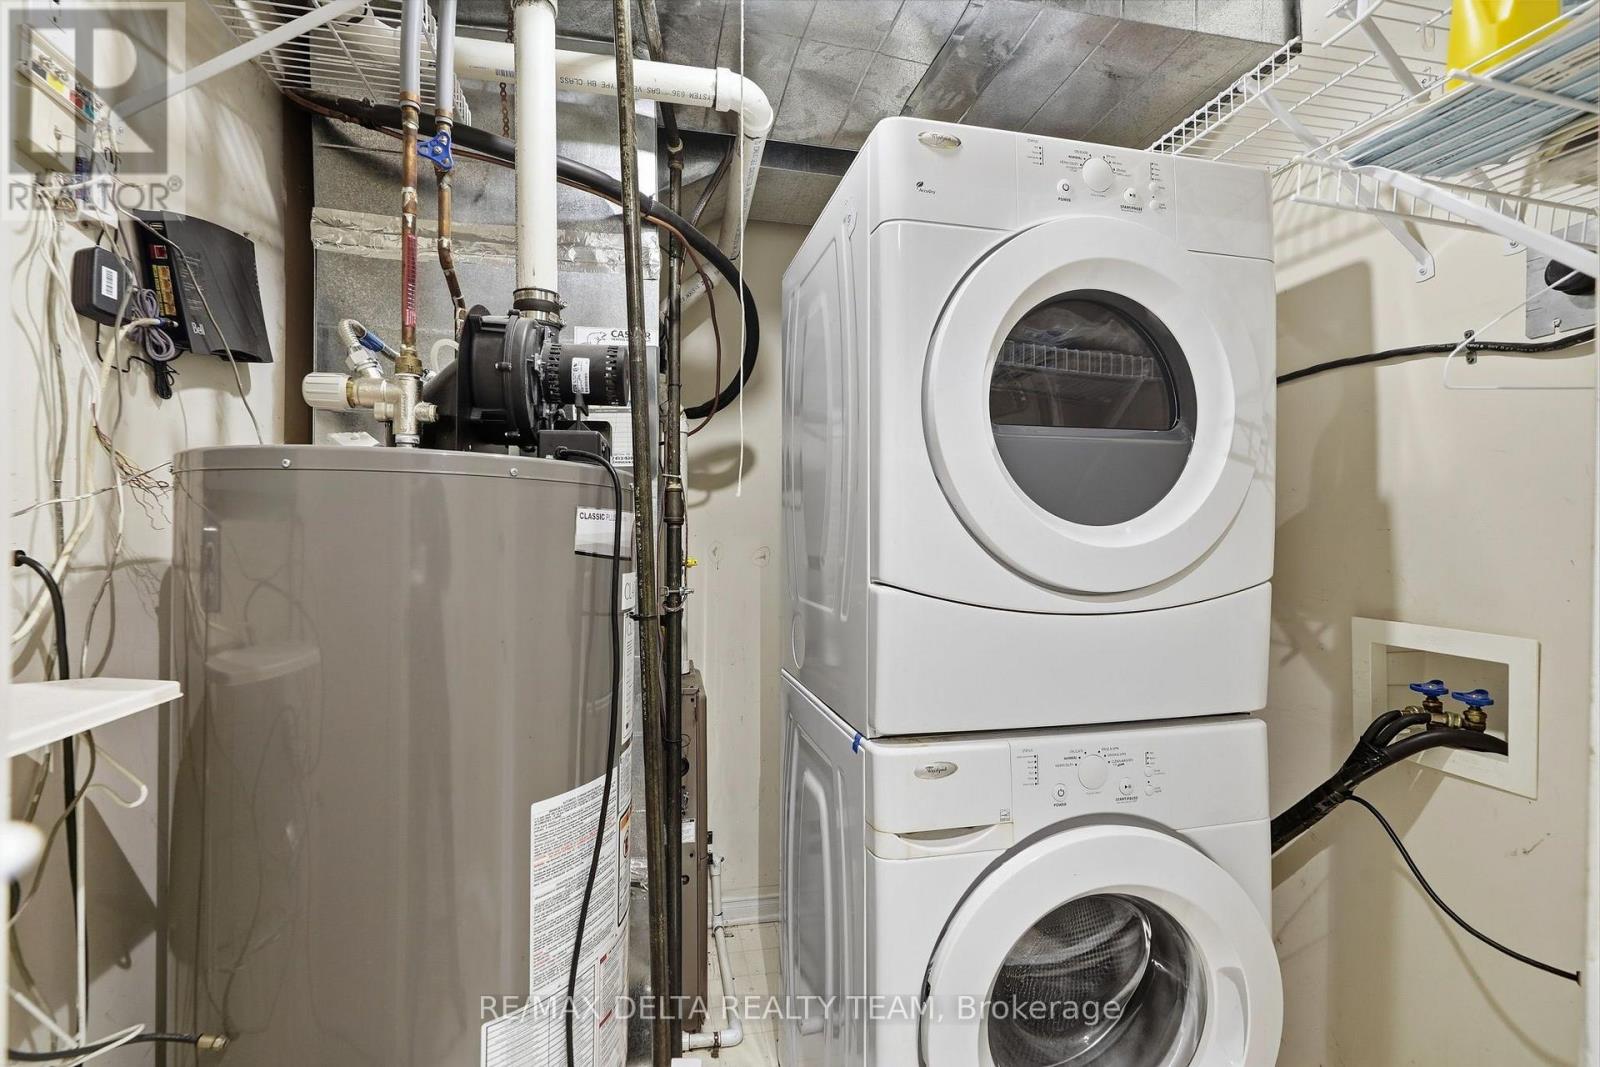
| Main Level | Utility Room | 1.77 m | 2.04 m | 1.77 m x 2.04 m |
Interested?
Contact us for more information

2316 St. Joseph Blvd.
Ottawa, Ontario K1C 1E8
(613) 830-0000
(613) 830-0080
remaxdeltarealtyteam.com/
2316 St. Joseph Blvd.
Ottawa, Ontario K1C 1E8
(613) 830-0000
(613) 830-0080
remaxdeltarealtyteam.com/

The trademarks REALTOR®, REALTORS®, and the REALTOR® logo are controlled by The Canadian Real Estate Association (CREA) and identify real estate professionals who are members of CREA. The trademarks MLS®, Multiple Listing Service® and the associated logos are owned by The Canadian Real Estate Association (CREA) and identify the quality of services provided by real estate professionals who are members of CREA. The trademark DDF® is owned by The Canadian Real Estate Association (CREA) and identifies CREA's Data Distribution Facility (DDF®)
October 06 2026 12:53:04
Ottawa Real Estate Board
RE/MAX Delta Realty Team