
807 - 200 Rideau Street Ottawa, Ontario K1N 5Y1

$325,000Maintenance, Heat, Water, Insurance
$526 Monthly
Maintenance, Heat, Water, Insurance
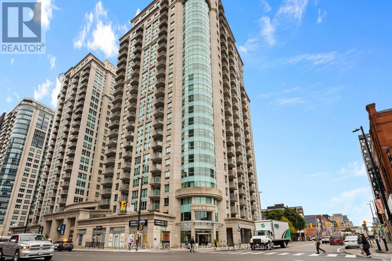
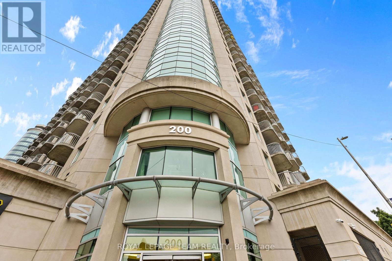
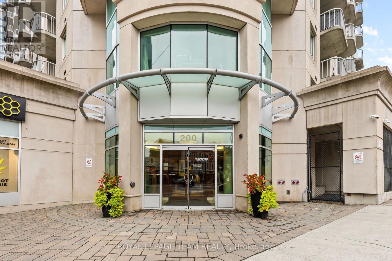
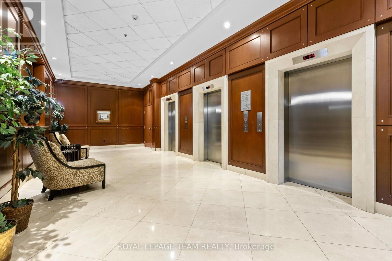
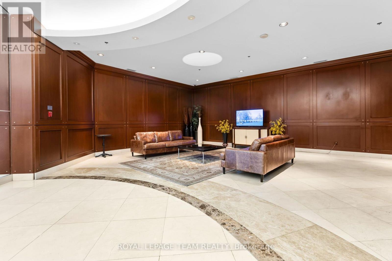
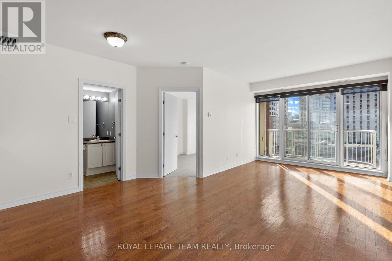
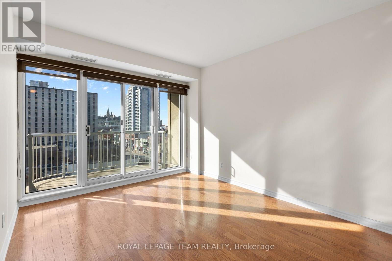
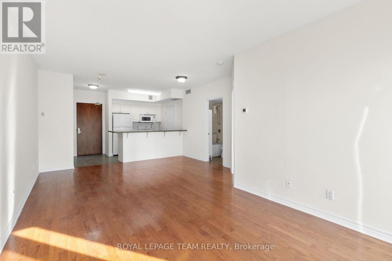
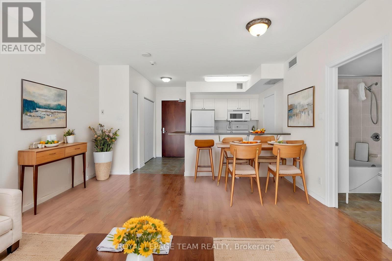
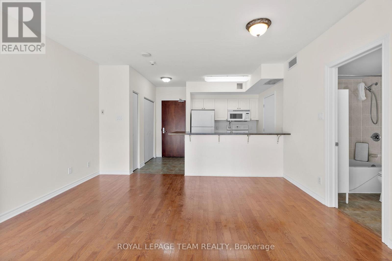
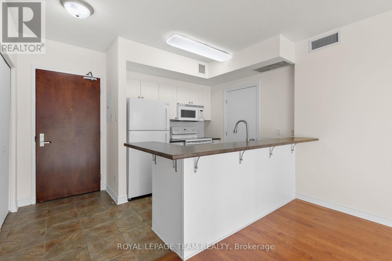
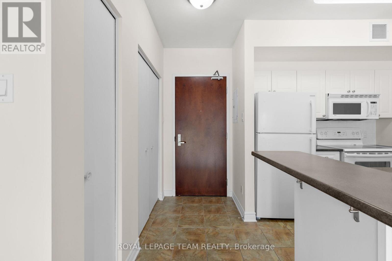
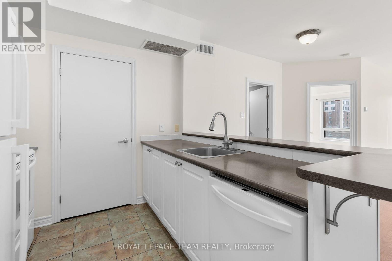
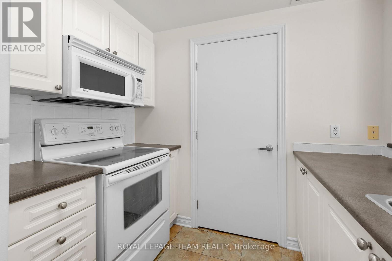
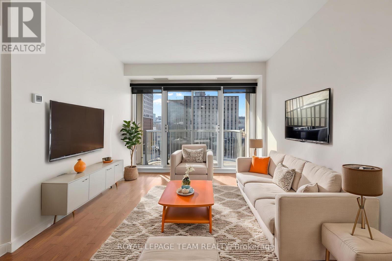
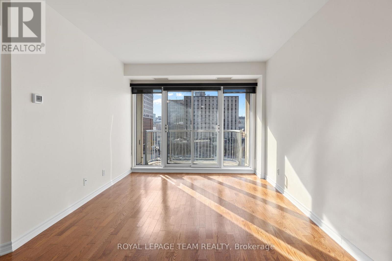
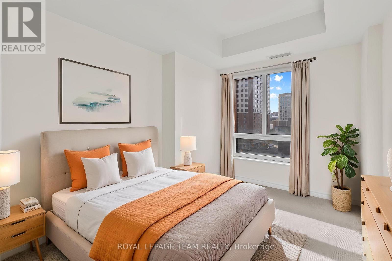
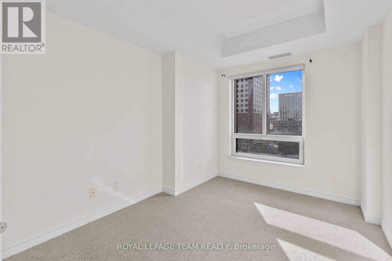
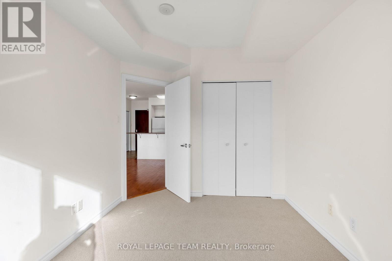
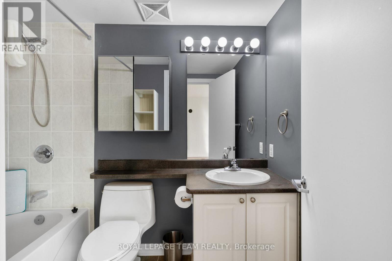
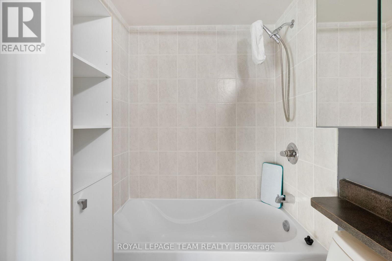
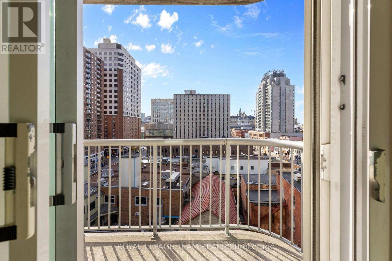
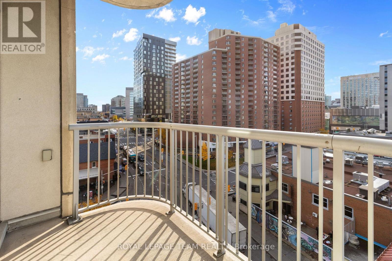
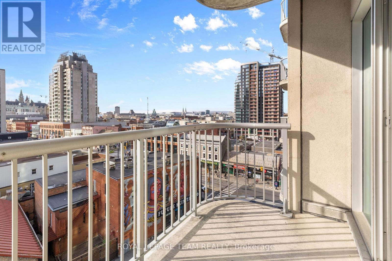
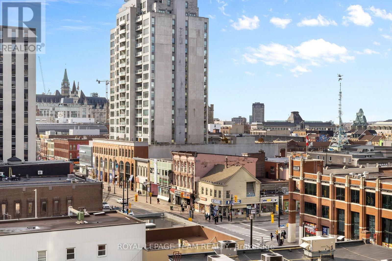
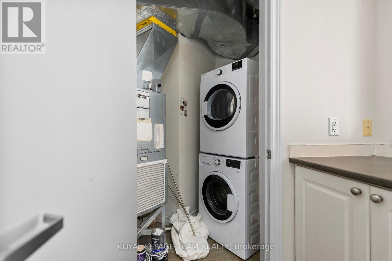
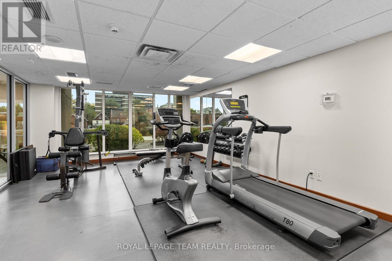
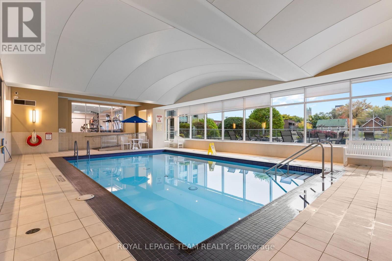
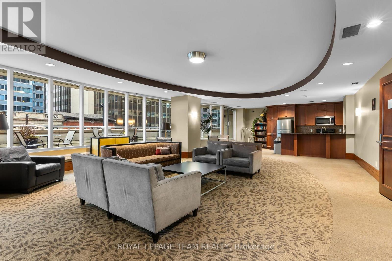
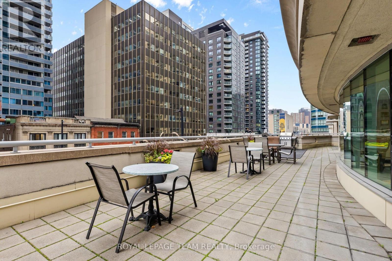
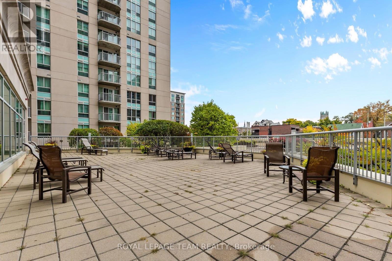
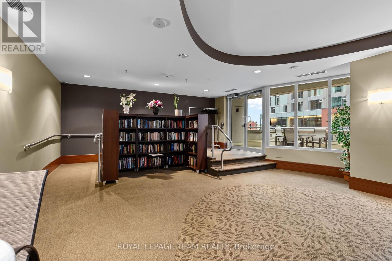
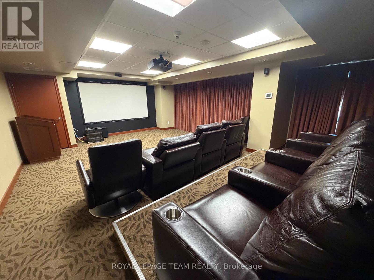
$526 MonthlyWelcome to urban living at Claridge Plaza! Unit 807 offers a sleek 1-bedroom, 1-bathroom open-concept layout designed for comfort and convenience. The entire unit has been freshly painted, featuring brand-new carpet in the bedroom and a brand-new in-suite washer and dryer (2026). Floor-to-ceiling windows flood the living area with natural light, creating a bright and inviting space perfect for relaxing or entertaining. Step out onto your private balcony to take in views of the vibrant city center.Residents enjoy access to top-tier building amenities, including 24/7 concierge service, an indoor swimming pool, sauna, fully equipped gym, party room, and outdoor terrace. Unbeatable central location-walk to the ByWard Market, CF Rideau Centre, Rideau LRT station, Ottawa U, and local dining. Move-in ready and ideal for first-time buyers, young professionals, or investors looking for high-demand downtown living! (id:19512)
Property Details
| MLS® Number | X14163784 |
| Property Type | Single Family |
| Community Name | 4003 - Sandy Hill |
| Amenities Near By | Public Transit |
| Community Features | Pets Allowed With Restrictions |
| Features | Elevator, Balcony, In Suite Laundry |
| Parking Space Total | 1 |
| Pool Type | Indoor Pool |
Building
| Bathroom Total | 1 |
| Bedrooms Above Ground | 1 |
| Bedrooms Total | 1 |
| Amenities | Security/concierge, Exercise Centre, Party Room, Sauna, Storage - Locker |
| Appliances | Dishwasher, Dryer, Hood Fan, Microwave, Stove, Washer, Refrigerator |
| Basement Type | None |
| Cooling Type | Central Air Conditioning |
| Exterior Finish | Brick, Concrete |
| Heating Fuel | Natural Gas |
| Heating Type | Forced Air |
| Size Interior | 600 - 699 Sqft |
| Type | Apartment |
Parking
| Underground | |
| Garage |
Land
| Acreage | No |
| Land Amenities | Public Transit |
Rooms
| Level | Type | Length | Width | Dimensions |
|---|---|---|---|---|
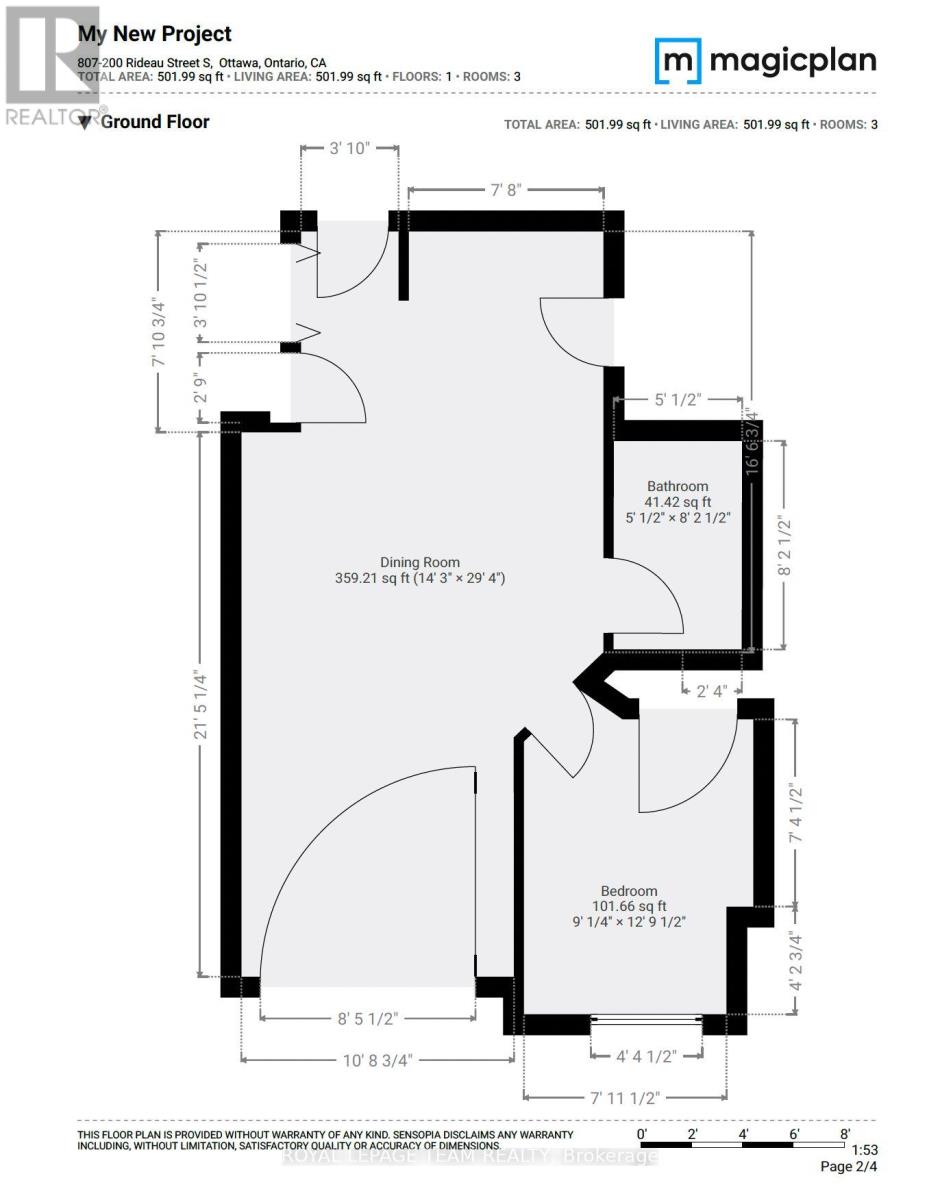
| Main Level | Kitchen | 2.41 m | 2.34 m | 2.41 m x 2.34 m |
| Main Level | Living Room | 8.94 m | 4.34 m | 8.94 m x 4.34 m |
| Main Level | Bathroom | 1.54 m | 2.5 m | 1.54 m x 2.5 m |
| Main Level | Bedroom | 3.9 m | 2.75 m | 3.9 m x 2.75 m |
https://www.realtor.ca/real-estate/30495236/807-200-rideau-street-ottawa-4003-sandy-hill
Interested?
Contact us for more information

123 John Street, Suite 1
Arnprior, Ontario K7S 2N5
(613) 623-9222
www.teamrealty.ca/

The trademarks REALTOR®, REALTORS®, and the REALTOR® logo are controlled by The Canadian Real Estate Association (CREA) and identify real estate professionals who are members of CREA. The trademarks MLS®, Multiple Listing Service® and the associated logos are owned by The Canadian Real Estate Association (CREA) and identify the quality of services provided by real estate professionals who are members of CREA. The trademark DDF® is owned by The Canadian Real Estate Association (CREA) and identifies CREA's Data Distribution Facility (DDF®)
November 09 2026 07:22:41
Ottawa Real Estate Board
Royal LePage Team Realty