
909 - 2759 Carousel Crescent Ottawa, Ontario K1T 2N5

$2,350 Monthly
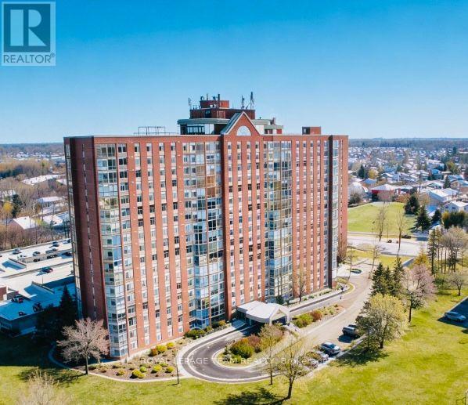
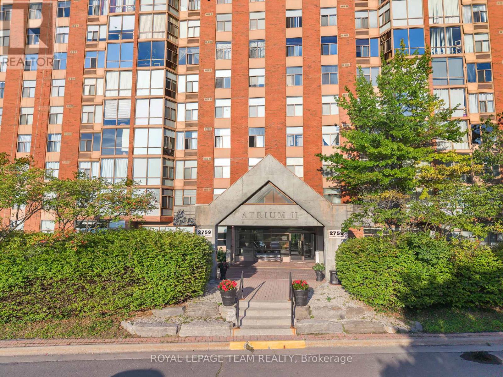
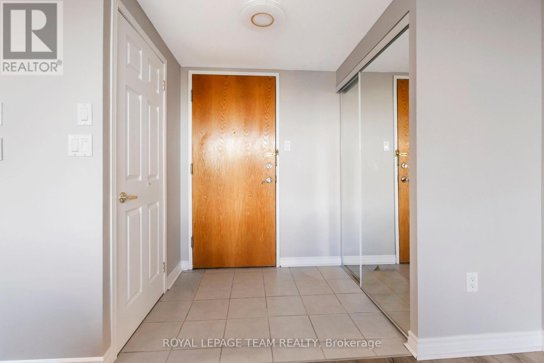
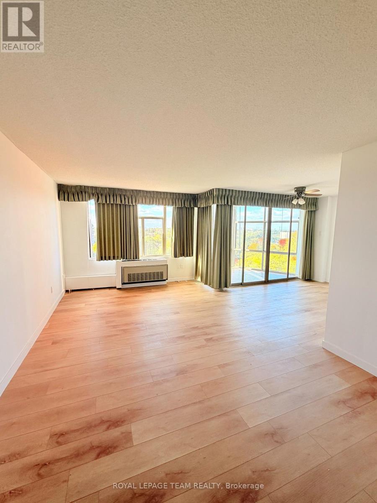
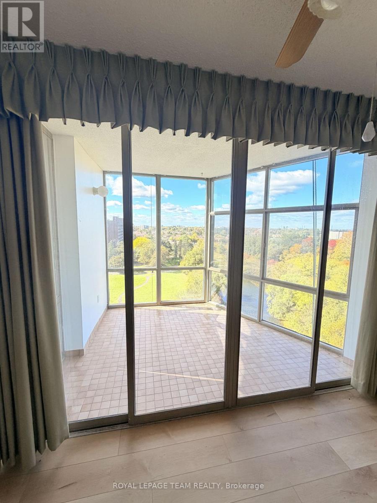
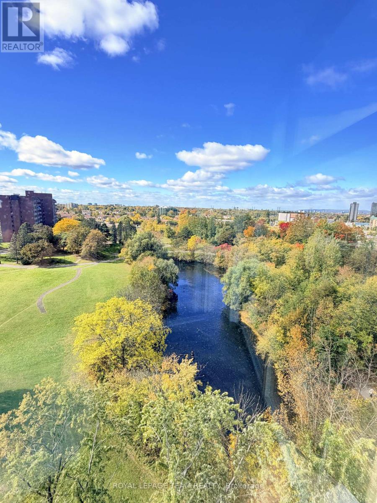
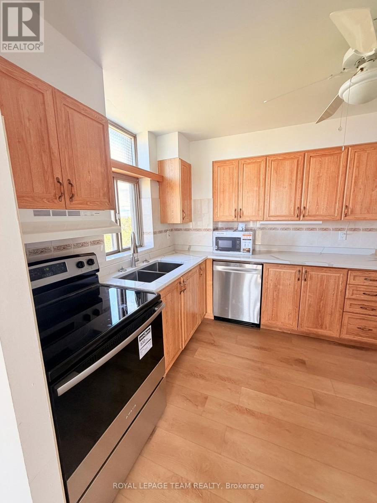
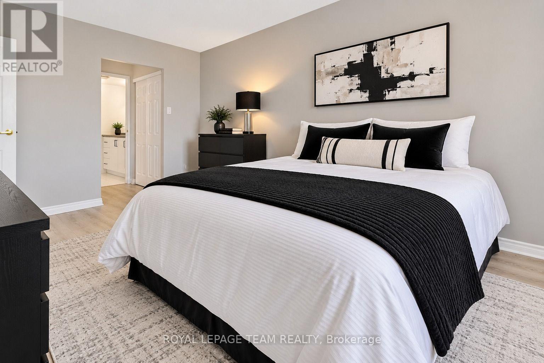
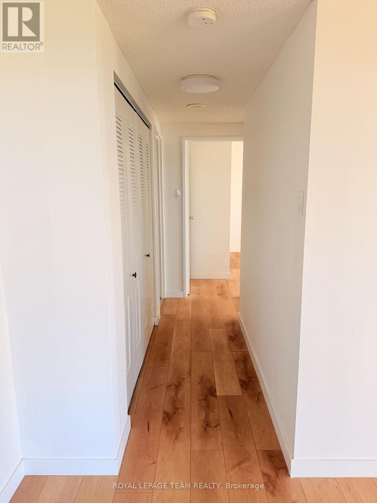
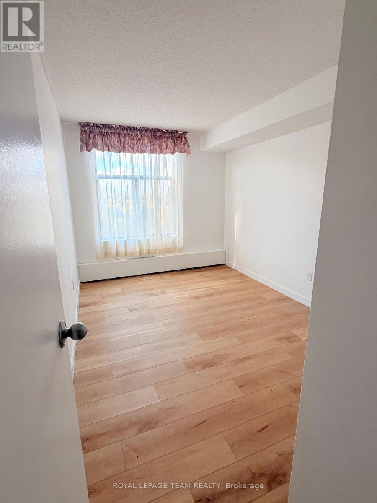
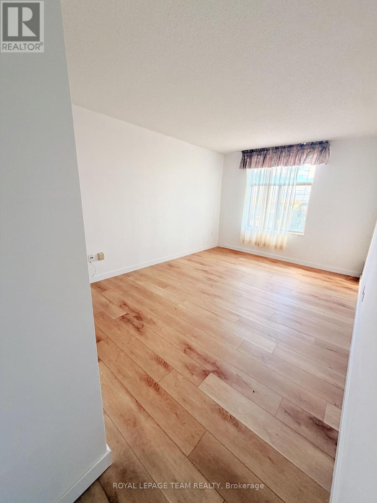
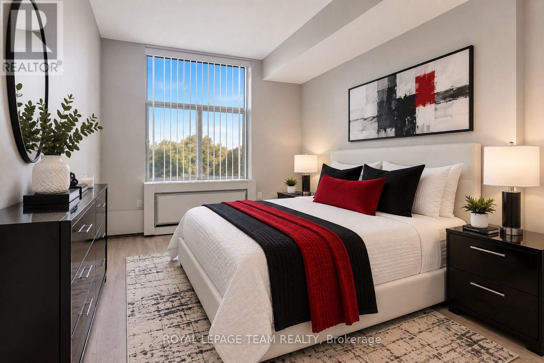
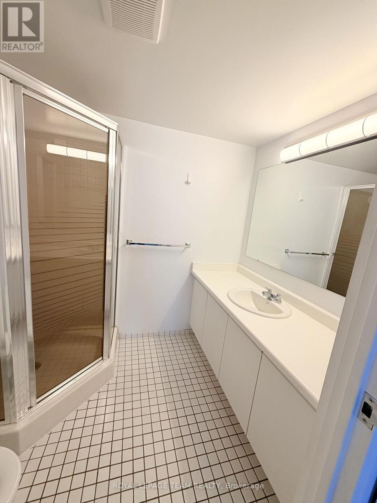
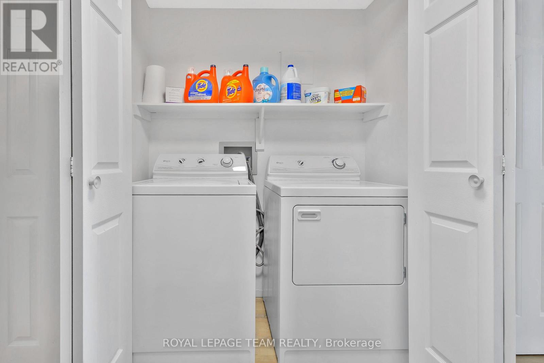
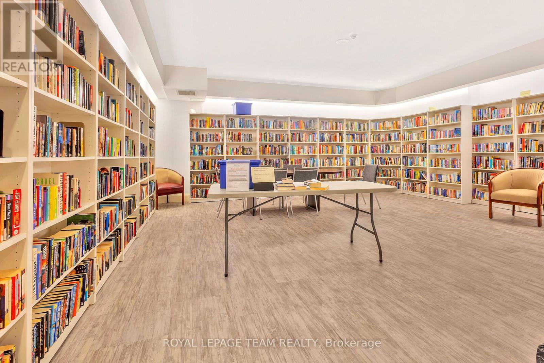
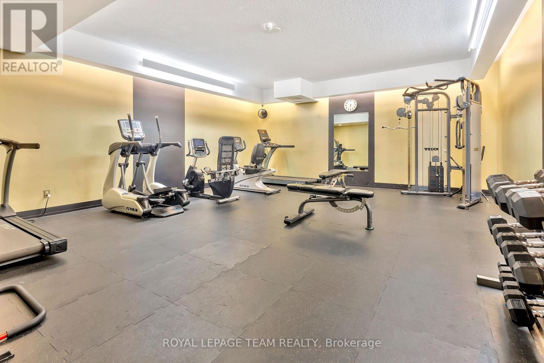
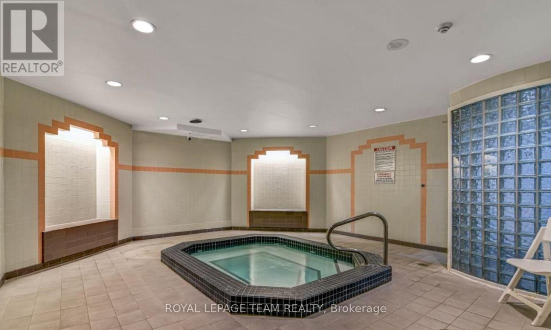
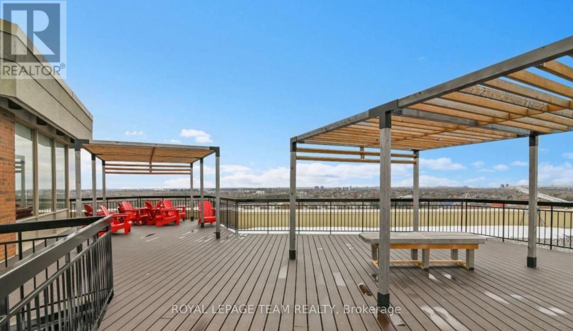
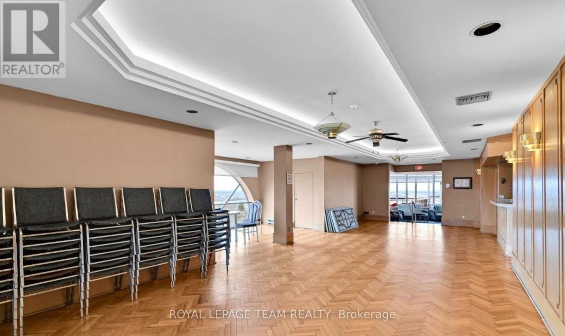
Welcome to Atrium II. A bright and inviting freshly renovated condo featuring all new flooring, new kitchen counter tops, and has been freshly painted. Enjoy the magnificent views from this west facing corner unit. Condo offers 2 bedrooms, 2 bathrooms ( including an ensuite) and a Solarium. Unit also features in-suite laundry and also comes with its own underground parking spot (#230) ]. The Primary Bedroom enjoys a 3 pc. En-suite bathroom and plenty of closet space. The large kitchen offers plenty of cupboard sand new counter tops. You will love the spectacular views from the Solarium. This wonderfully maintained building features many amenities including the outdoor pool, roof top terrace, party room, exercise room, guest suites, sauna & whirlpool. This open concept unit is bright with a generous size living room and dining room as well as a additional bedroom and 4pc bathroom. (id:19512)
Property Details
| MLS® Number | X14028110 |
| Property Type | Single Family |
| Community Name | 2604 - Emerald Woods/Sawmill Creek |
| Community Features | Pets Allowed With Restrictions |
| Equipment Type | Water Heater |
| Features | In Suite Laundry |
| Parking Space Total | 1 |
| Rental Equipment Type | Water Heater |
Building
| Bathroom Total | 2 |
| Bedrooms Above Ground | 2 |
| Bedrooms Total | 2 |
| Amenities | Storage - Locker |
| Appliances | Dryer, Microwave, Oven, Hood Fan, Stove, Washer, Refrigerator |
| Basement Type | None |
| Cooling Type | Central Air Conditioning |
| Exterior Finish | Brick |
| Heating Fuel | Electric |
| Heating Type | Other |
| Size Interior | 1000 - 1199 Sqft |
| Type | Apartment |
Parking
| Underground | |
| Garage |
Land
| Acreage | No |
Rooms
| Level | Type | Length | Width | Dimensions |
|---|---|---|---|---|
| Main Level | Foyer | Measurements not available | ||
| Main Level | Living Room | 6.09 m | 3.5 m | 6.09 m x 3.5 m |
| Main Level | Dining Room | 3.35 m | 2.71 m | 3.35 m x 2.71 m |
| Main Level | Kitchen | 3.35 m | 2.74 m | 3.35 m x 2.74 m |
| Main Level | Primary Bedroom | 4.26 m | 3.2 m | 4.26 m x 3.2 m |
| Main Level | Bedroom | 3.68 m | 2.76 m | 3.68 m x 2.76 m |
| Main Level | Sunroom | 2.74 m | 2.33 m | 2.74 m x 2.33 m |
Interested?
Contact us for more information

3101 Strandherd Drive, Suite 4
Ottawa, Ontario K2G 4R9
(613) 825-7653
(613) 825-8762
www.teamrealty.ca/
3101 Strandherd Drive, Suite 4
Ottawa, Ontario K2G 4R9
(613) 825-7653
(613) 825-8762
www.teamrealty.ca/

The trademarks REALTOR®, REALTORS®, and the REALTOR® logo are controlled by The Canadian Real Estate Association (CREA) and identify real estate professionals who are members of CREA. The trademarks MLS®, Multiple Listing Service® and the associated logos are owned by The Canadian Real Estate Association (CREA) and identify the quality of services provided by real estate professionals who are members of CREA. The trademark DDF® is owned by The Canadian Real Estate Association (CREA) and identifies CREA's Data Distribution Facility (DDF®)
October 13 2026 07:24:18
Ottawa Real Estate Board
Royal LePage Team Realty