
970 Cove Island Terrace Ottawa, Ontario K1V 1R4

$529,000
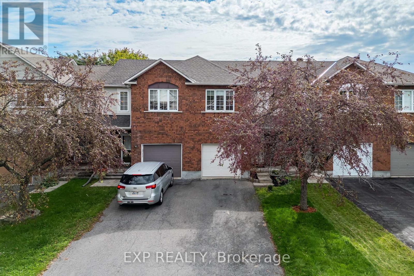
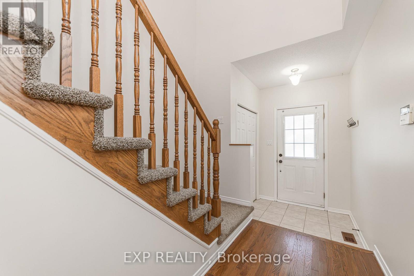
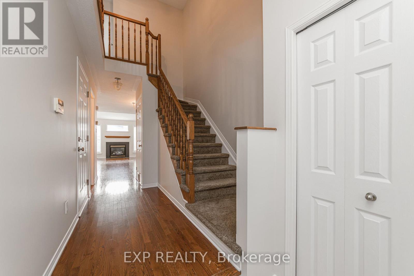
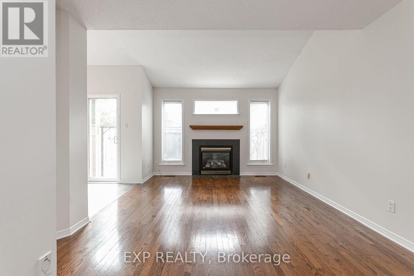
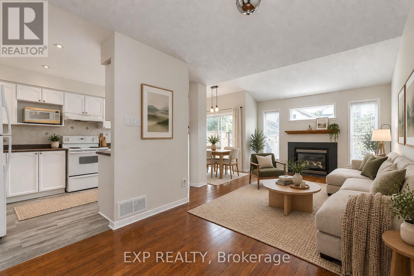
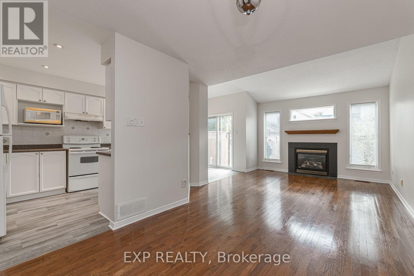
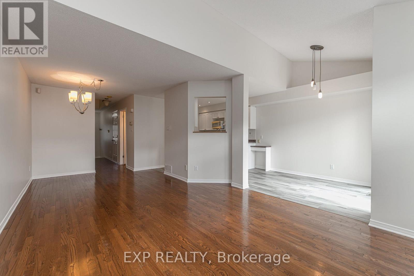
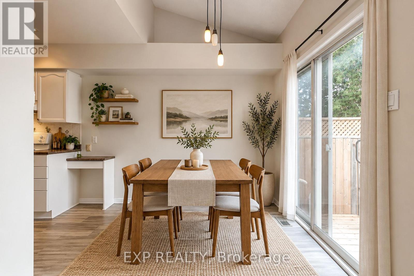
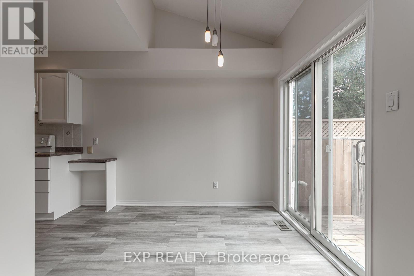
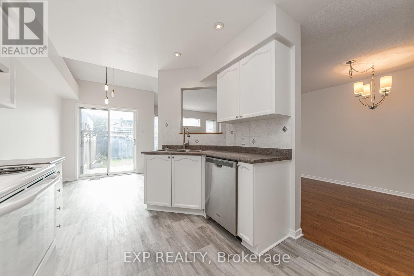
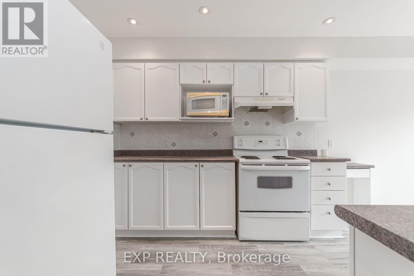
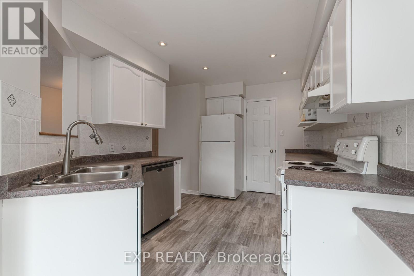
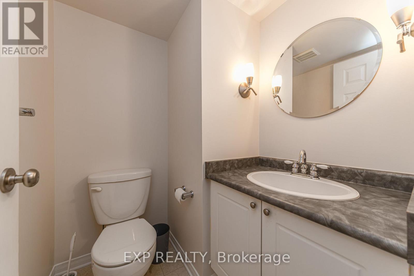
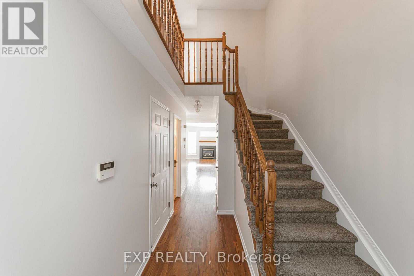
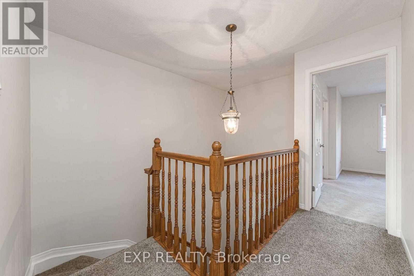
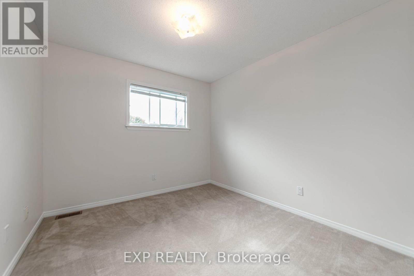
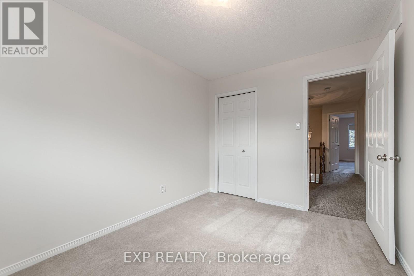
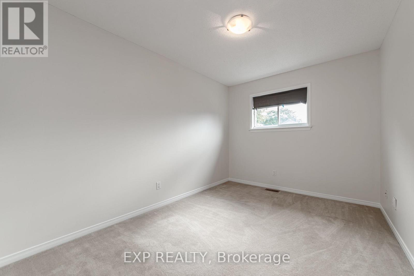
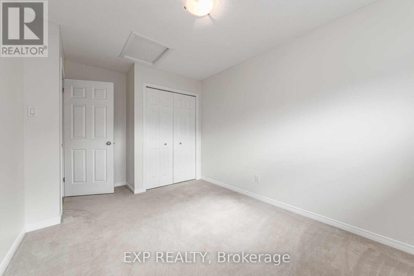
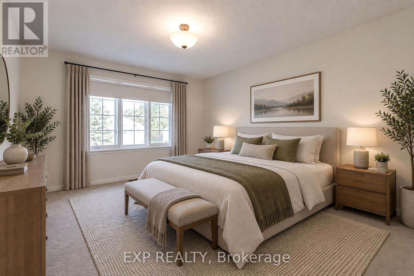
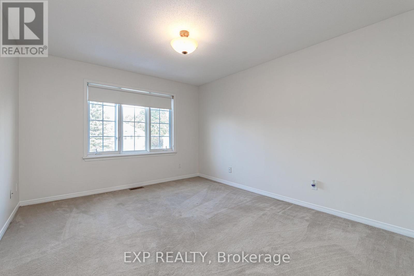
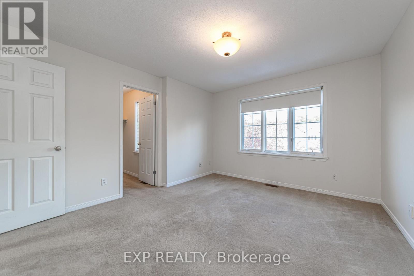
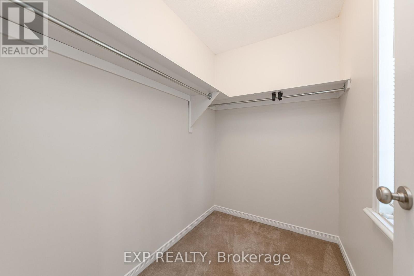
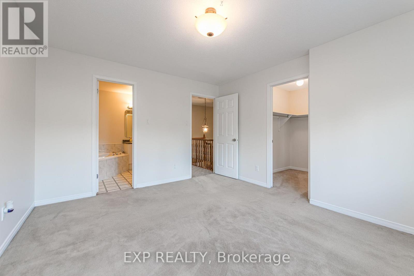
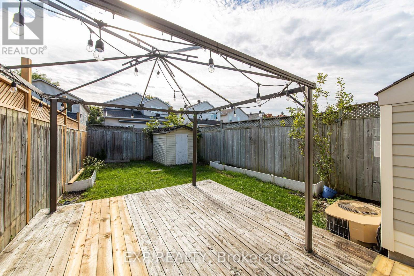
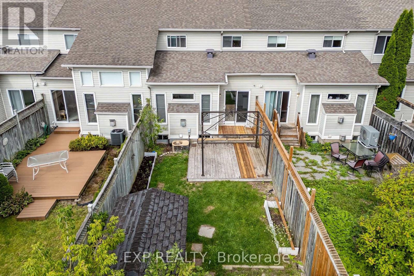
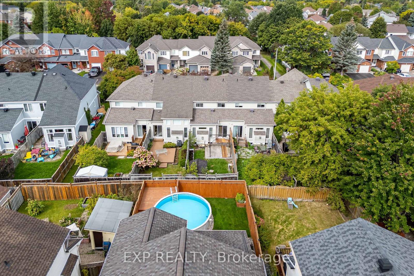
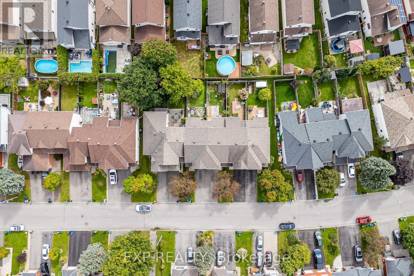
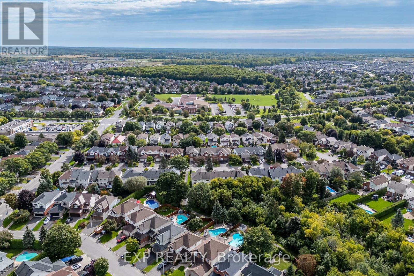
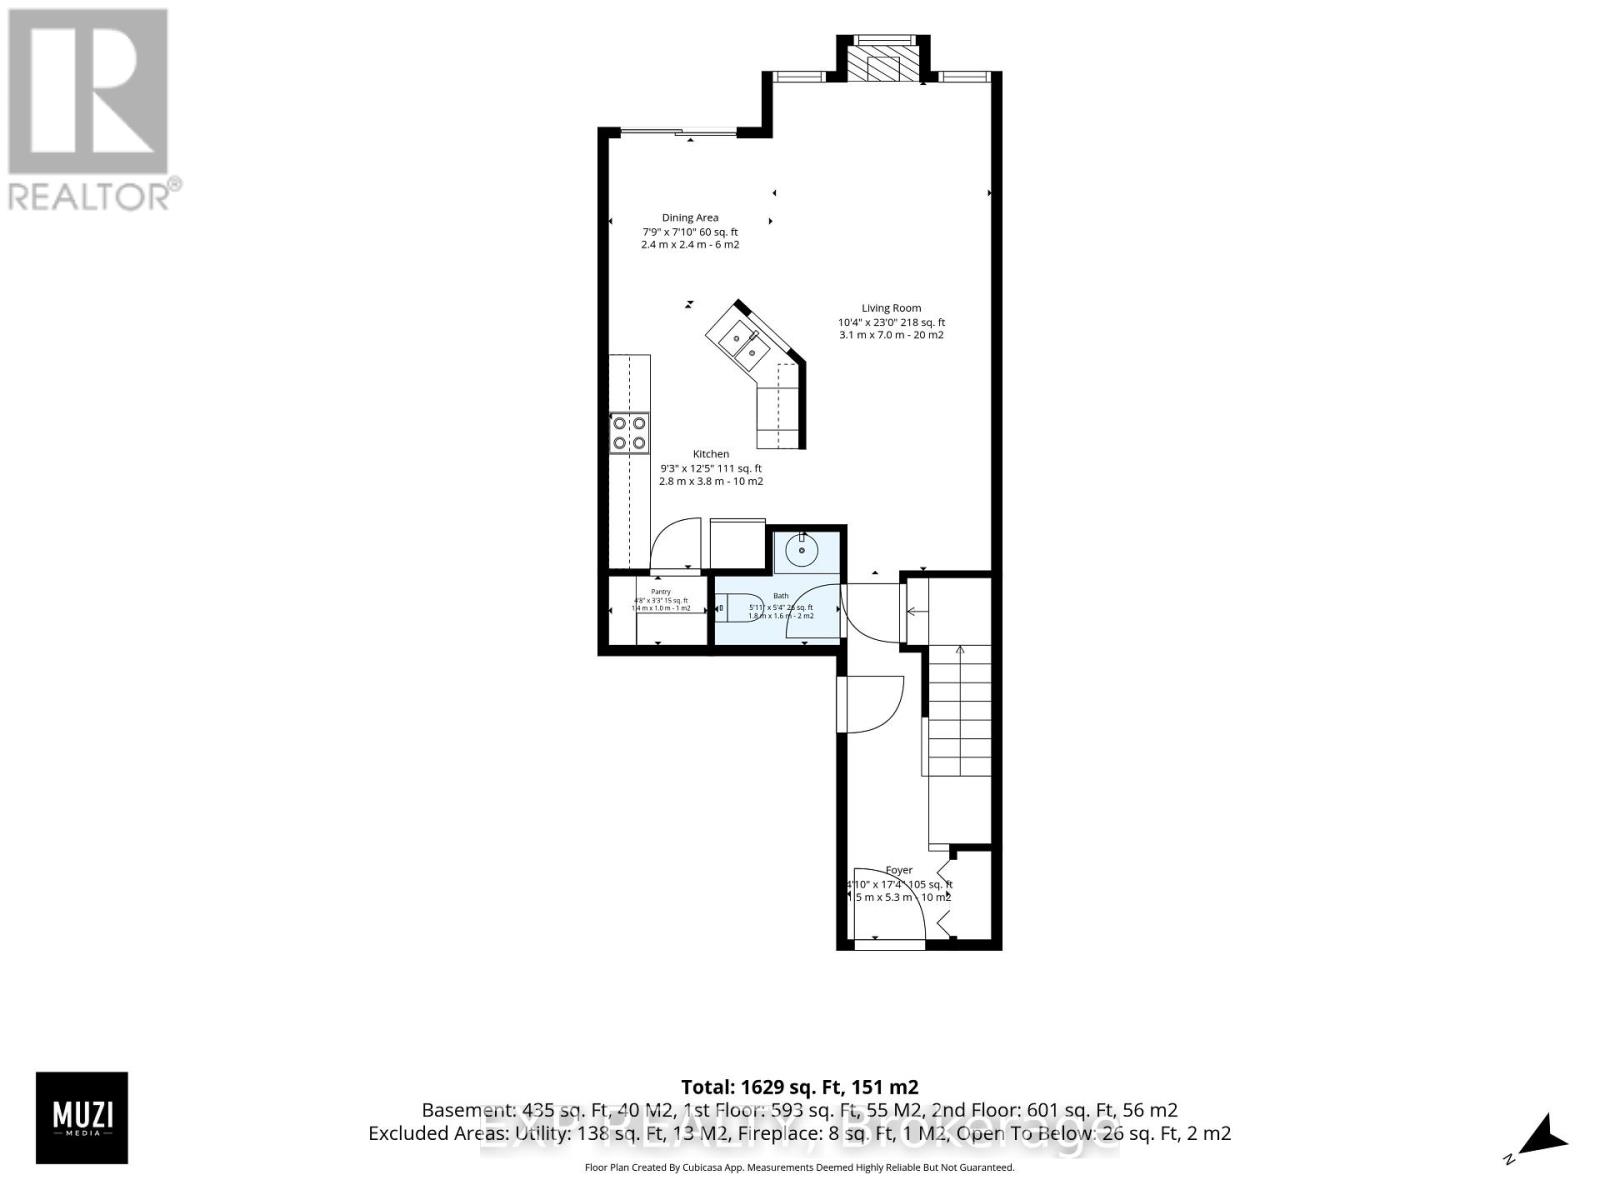
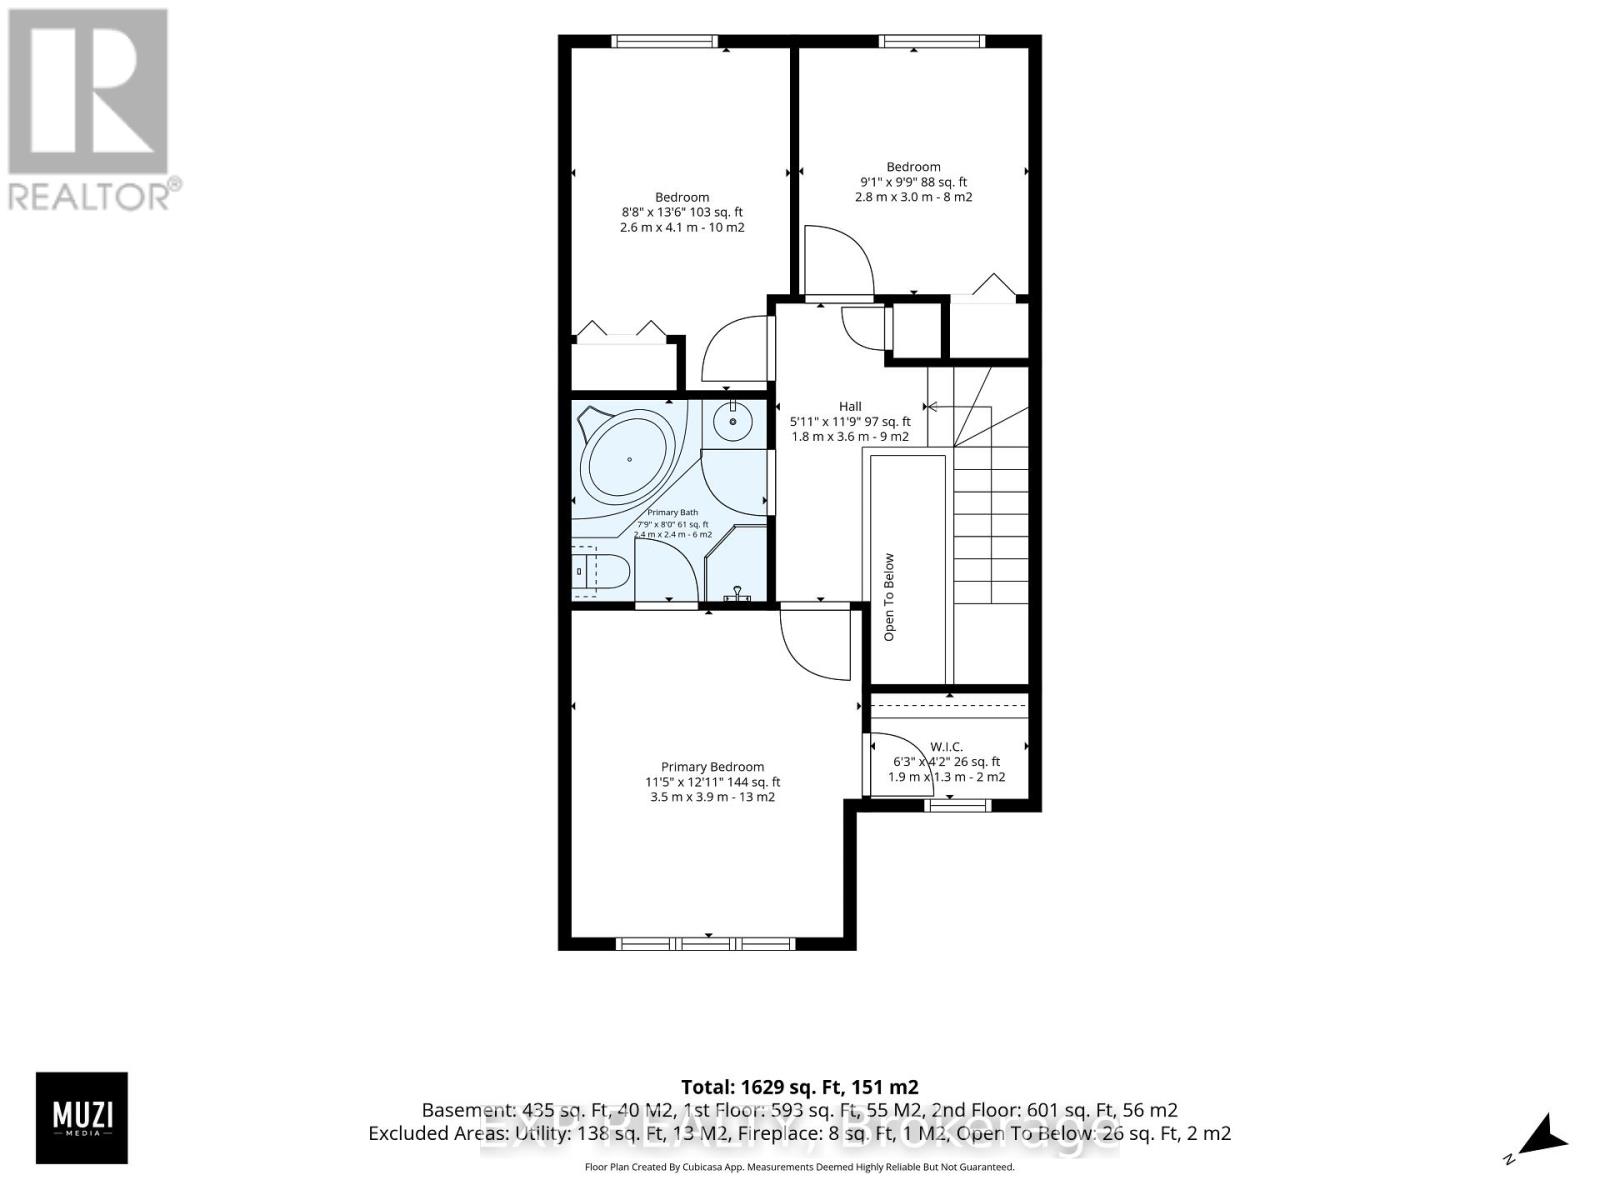
Welcome to 970 Cove Island Terrace, located in a mature, well-established pocket of Riverside South. Freshly painted in 2026 and featuring a new garage door mechanism (2026), this bright and inviting home offers soaring cathedral ceilings in the living and dining rooms, a cozy gas fireplace and a well-appointed kitchen with excellent storage and a large pantry. The spacious primary bedroom features a generous walk-in closet, while the fully fenced rear yard offers a private outdoor space backing onto single-family homes. A fantastic opportunity combining comfortable living with an excellent location to top-ranked schools, parks, trails and everyday amenities. (id:19512)
Property Details
| MLS® Number | X13809134 |
| Property Type | Single Family |
| Community Name | 2602 - Riverside South/Gloucester Glen |
| Equipment Type | Water Heater |
| Parking Space Total | 3 |
| Rental Equipment Type | Water Heater |
Building
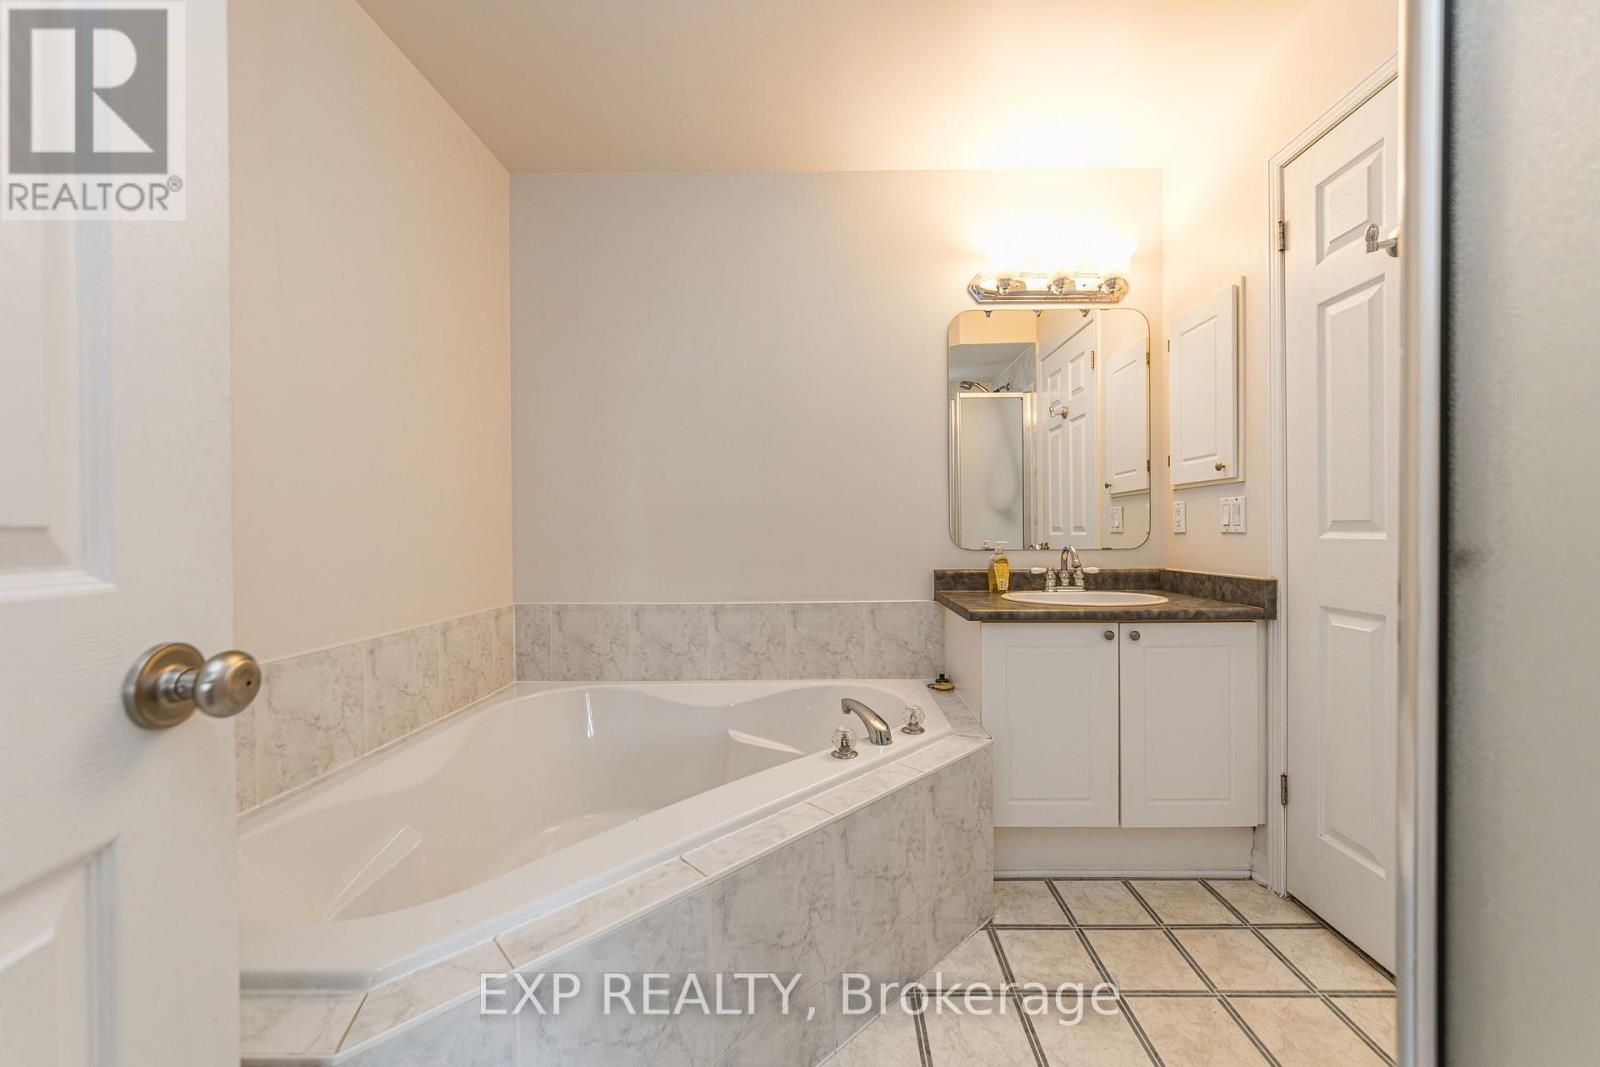
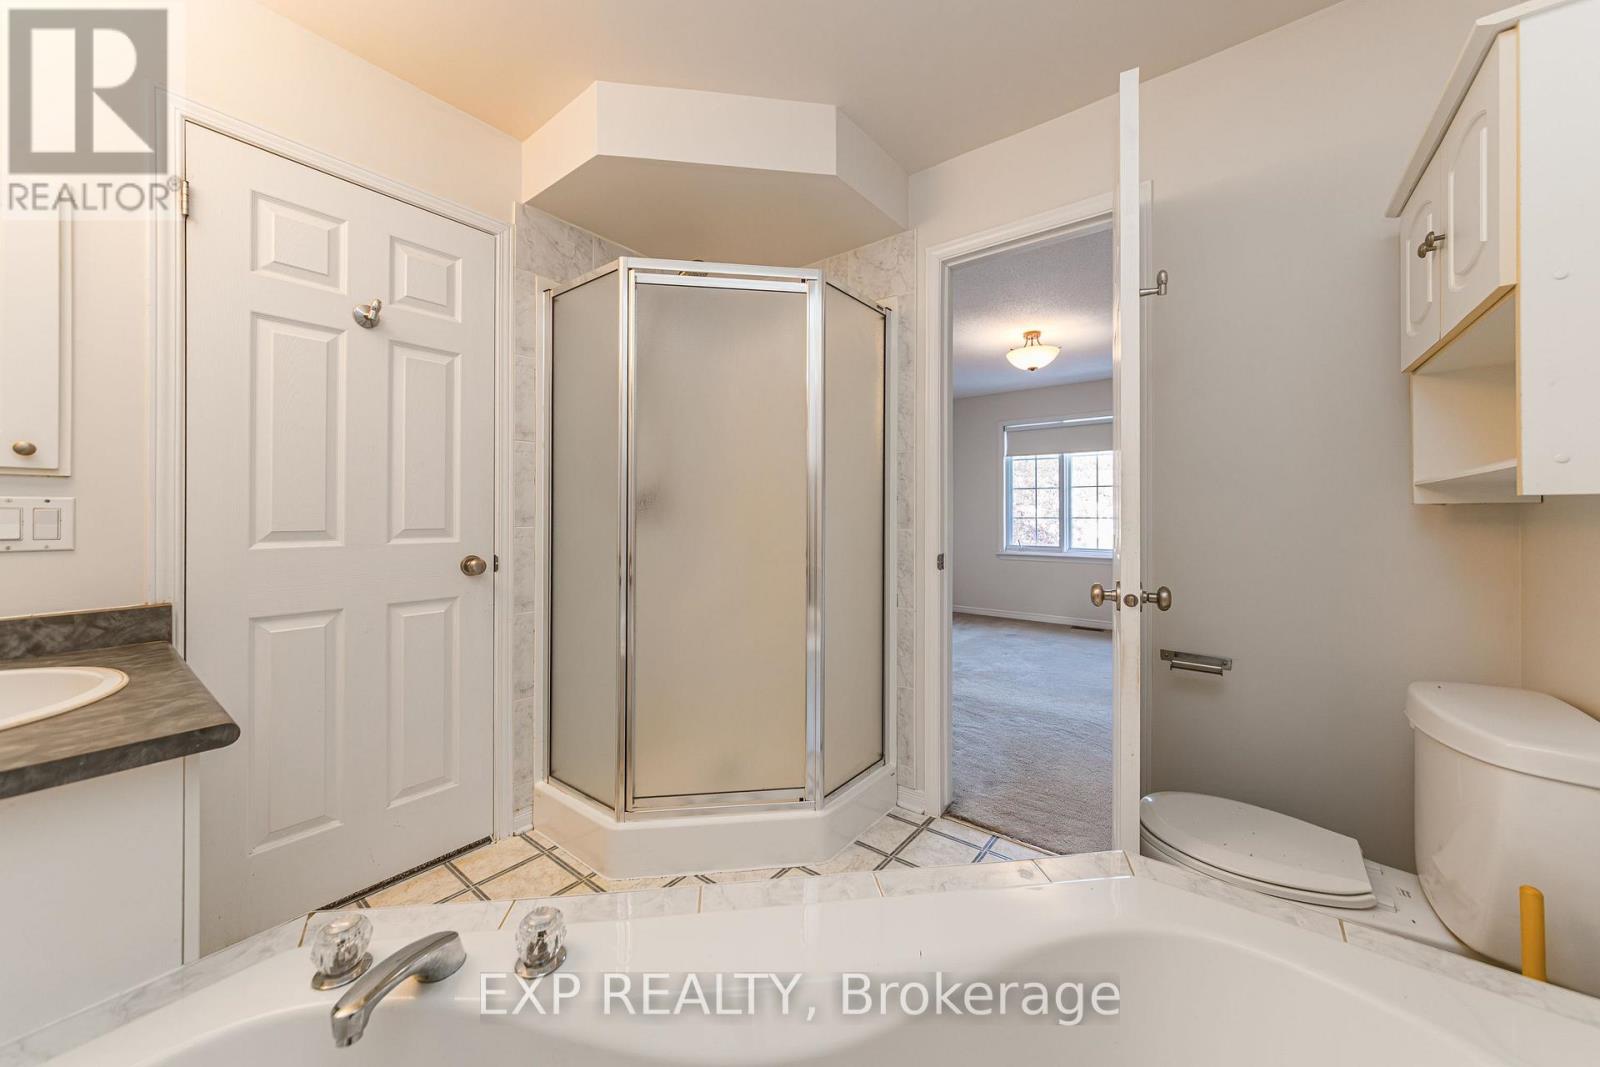
| Bathroom Total | 2 |
| Bedrooms Above Ground | 3 |
| Bedrooms Total | 3 |
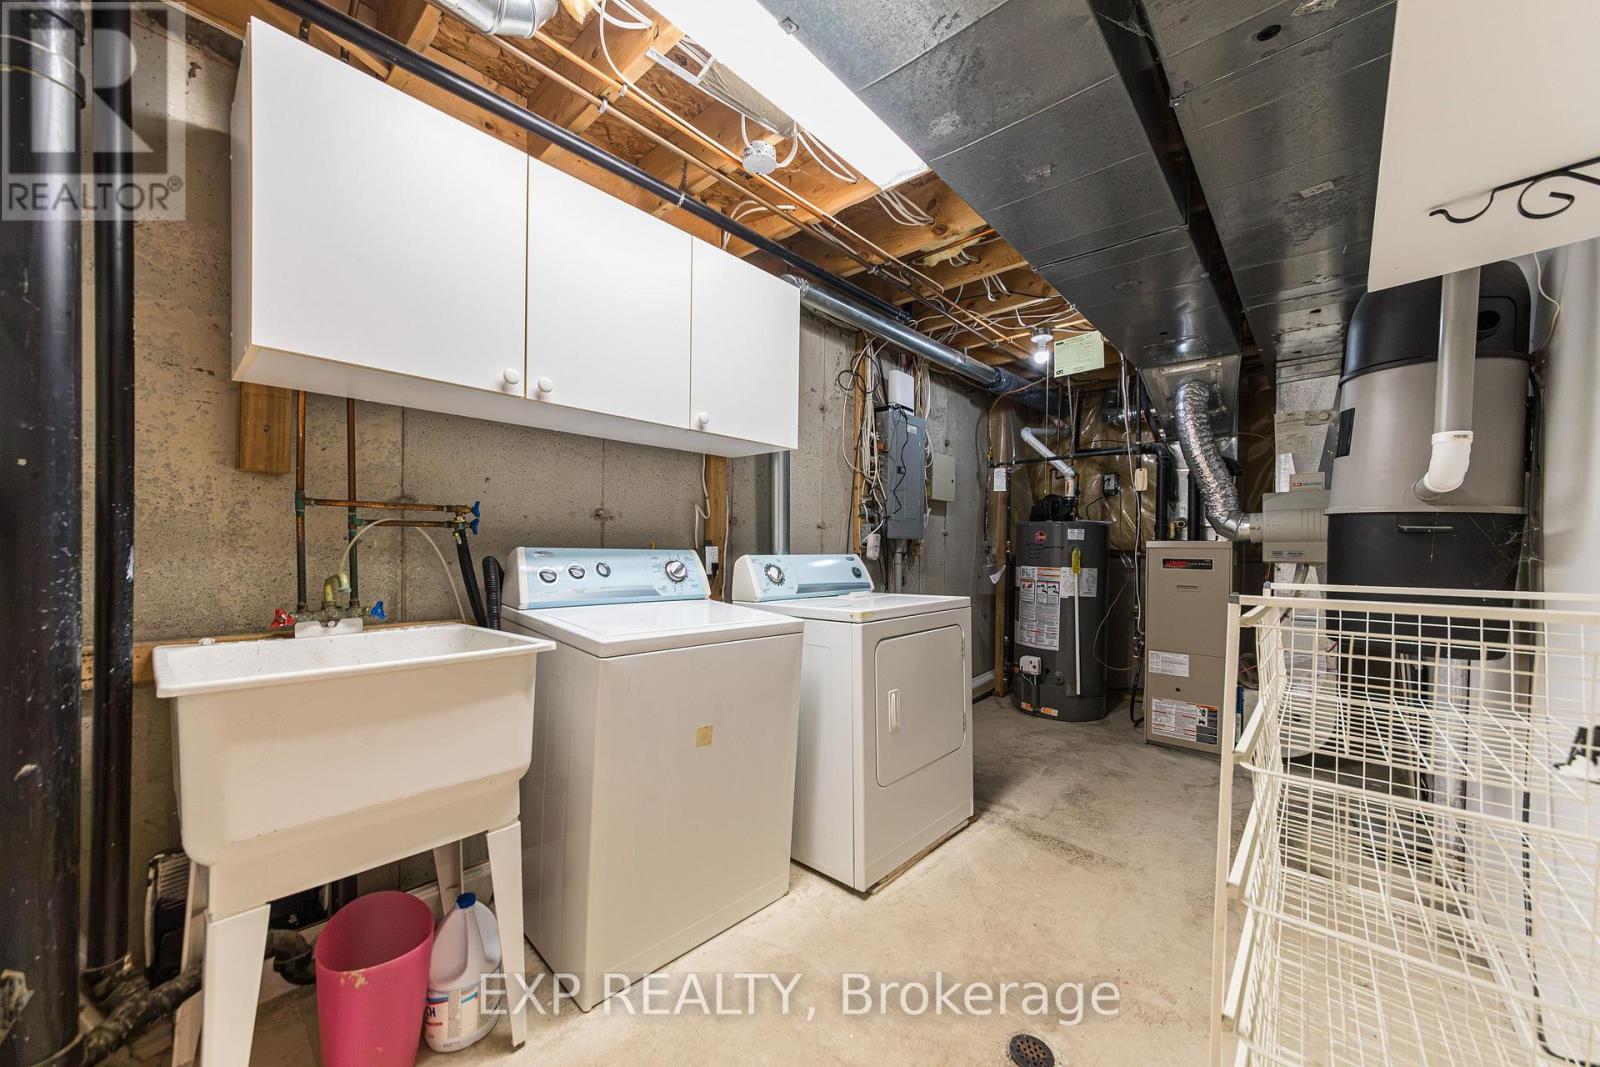
| Appliances | Blinds, Dryer, Stove, Washer, Refrigerator |
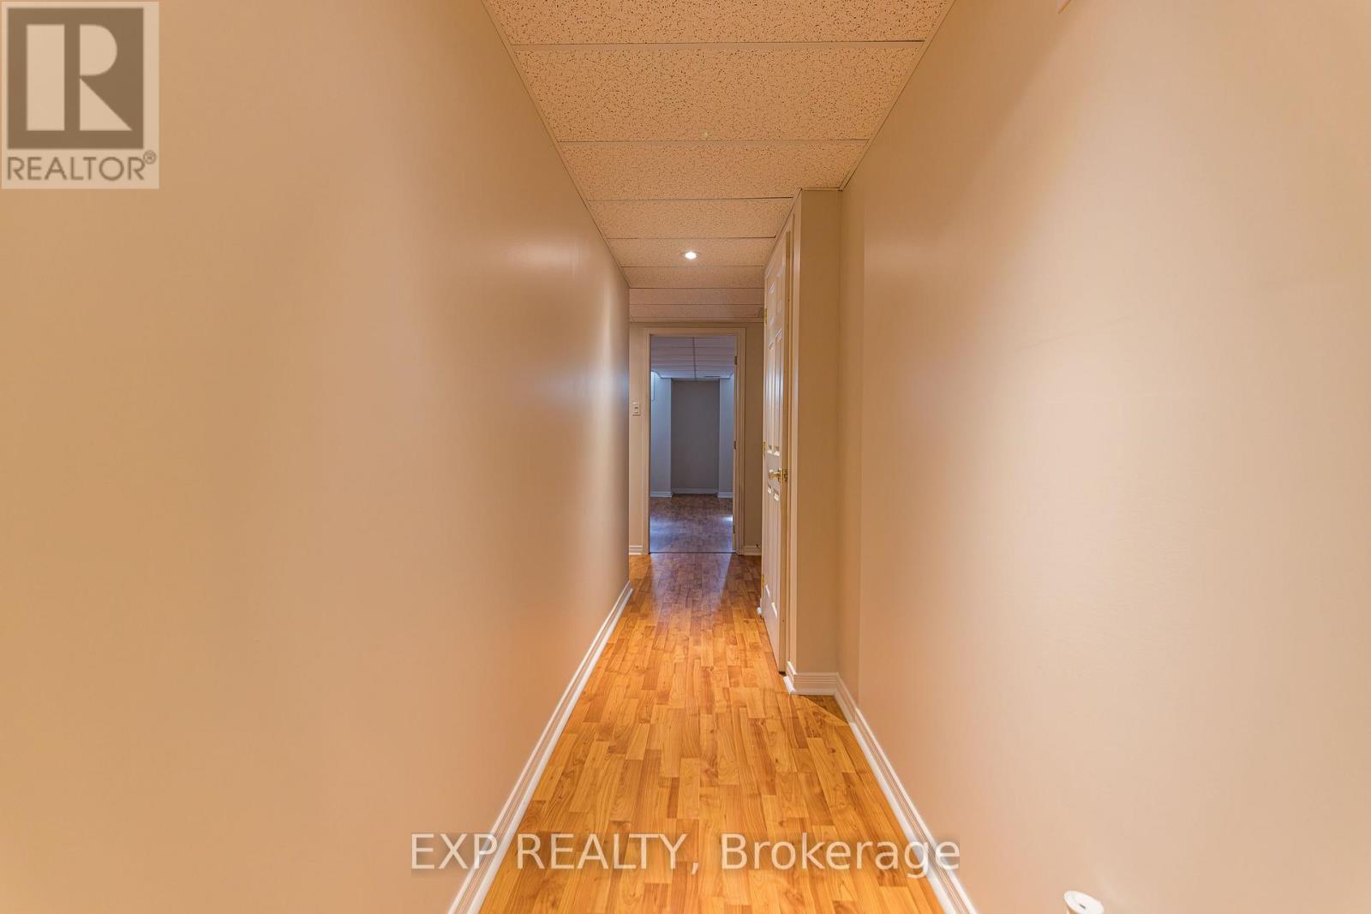
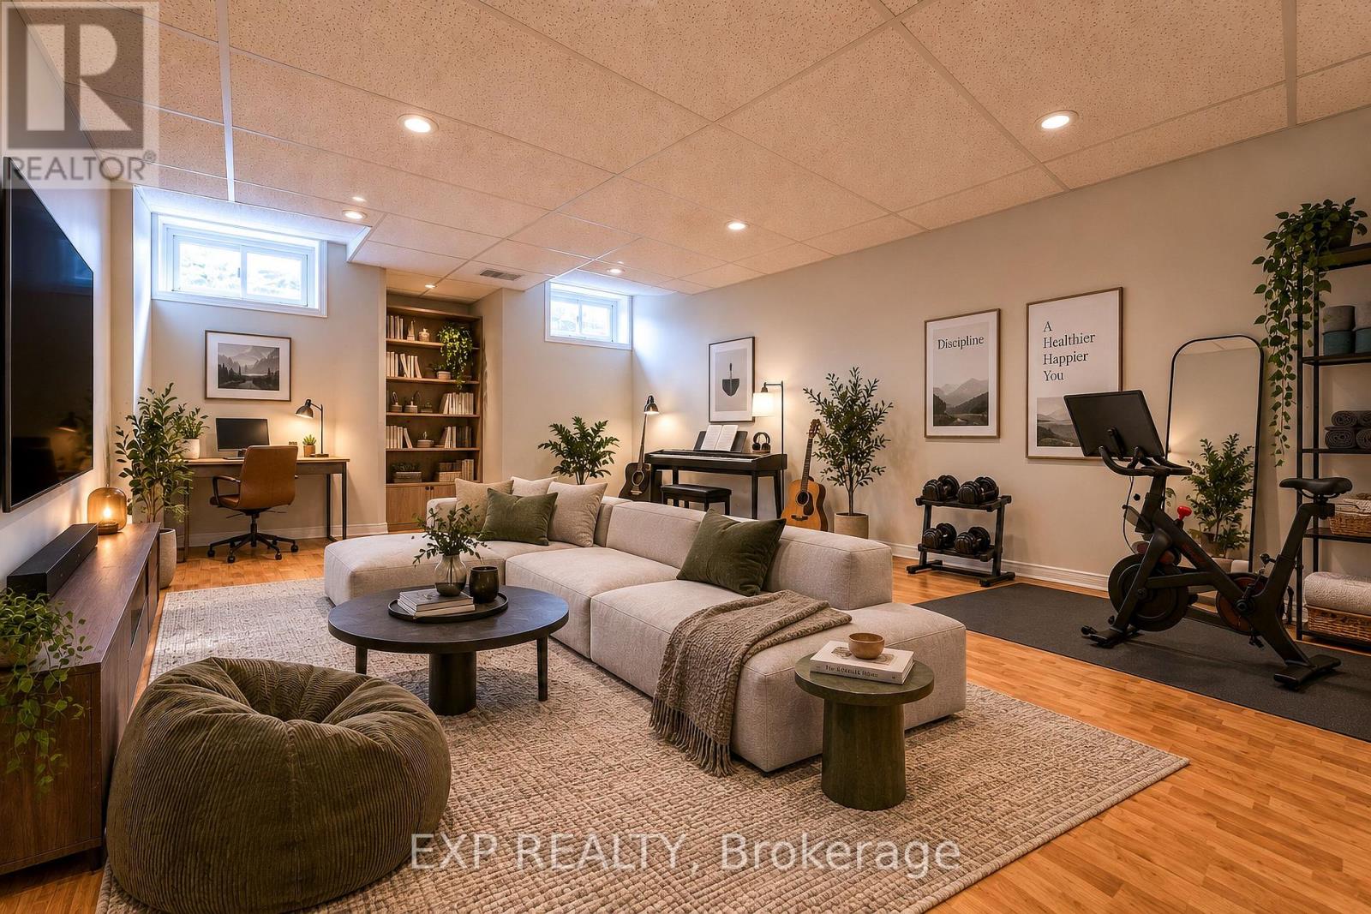
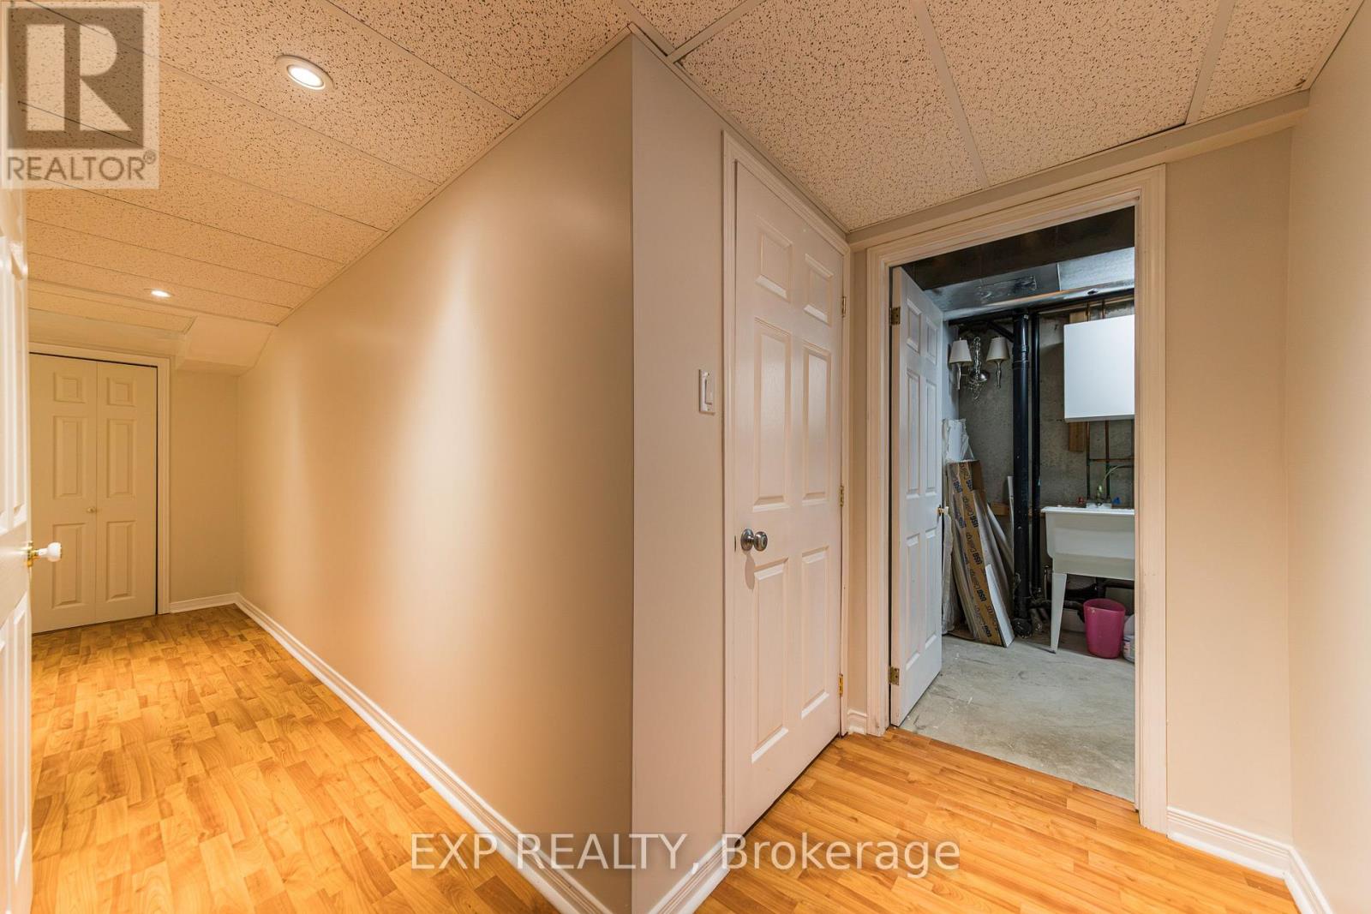
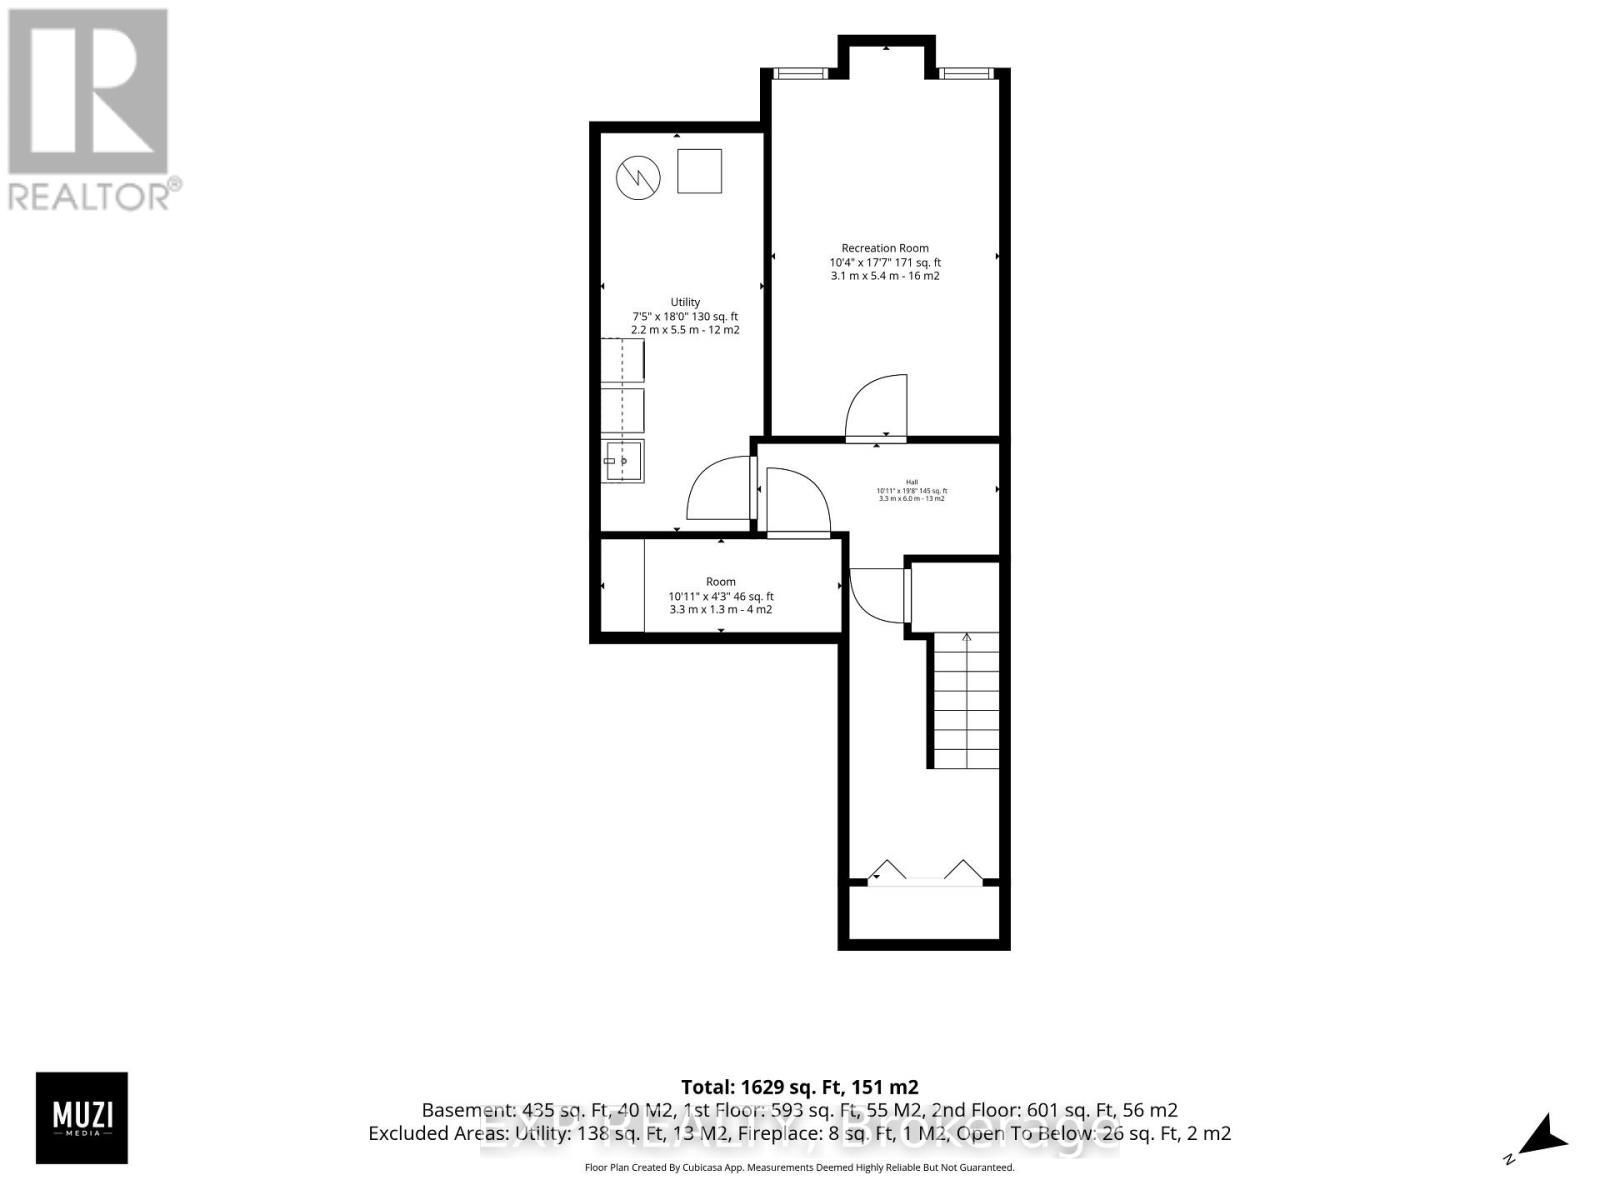
| Basement Development | Finished |
| Basement Type | Full (finished) |
| Construction Style Attachment | Attached |
| Cooling Type | Central Air Conditioning |
| Exterior Finish | Brick |
| Fireplace Present | Yes |
| Foundation Type | Concrete |
| Half Bath Total | 1 |
| Heating Fuel | Natural Gas |
| Heating Type | Forced Air |
| Stories Total | 2 |
| Size Interior | 1100 - 1500 Sqft |
| Type | Row / Townhouse |
| Utility Water | Municipal Water |
Parking
| Attached Garage | |
| Garage |
Land
| Acreage | No |
| Sewer | Sanitary Sewer |
| Size Depth | 111 Ft ,4 In |
| Size Frontage | 19 Ft ,8 In |
| Size Irregular | 19.7 X 111.4 Ft |
| Size Total Text | 19.7 X 111.4 Ft |
Rooms
| Level | Type | Length | Width | Dimensions |
|---|---|---|---|---|
| Other | Dining Room | 3.27 m | 2.92 m | 3.27 m x 2.92 m |
| Other | Kitchen | 3.55 m | 2.79 m | 3.55 m x 2.79 m |
| Other | Living Room | 3.65 m | 3.5 m | 3.65 m x 3.5 m |
| Other | Bathroom | 1.52 m | 1.52 m | 1.52 m x 1.52 m |
| Other | Primary Bedroom | 4.26 m | 3.47 m | 4.26 m x 3.47 m |
| Other | Bedroom | 3.37 m | 2.81 m | 3.37 m x 2.81 m |
| Other | Bedroom | 3.98 m | 2.89 m | 3.98 m x 2.89 m |
| Other | Bathroom | 2.48 m | 2.15 m | 2.48 m x 2.15 m |
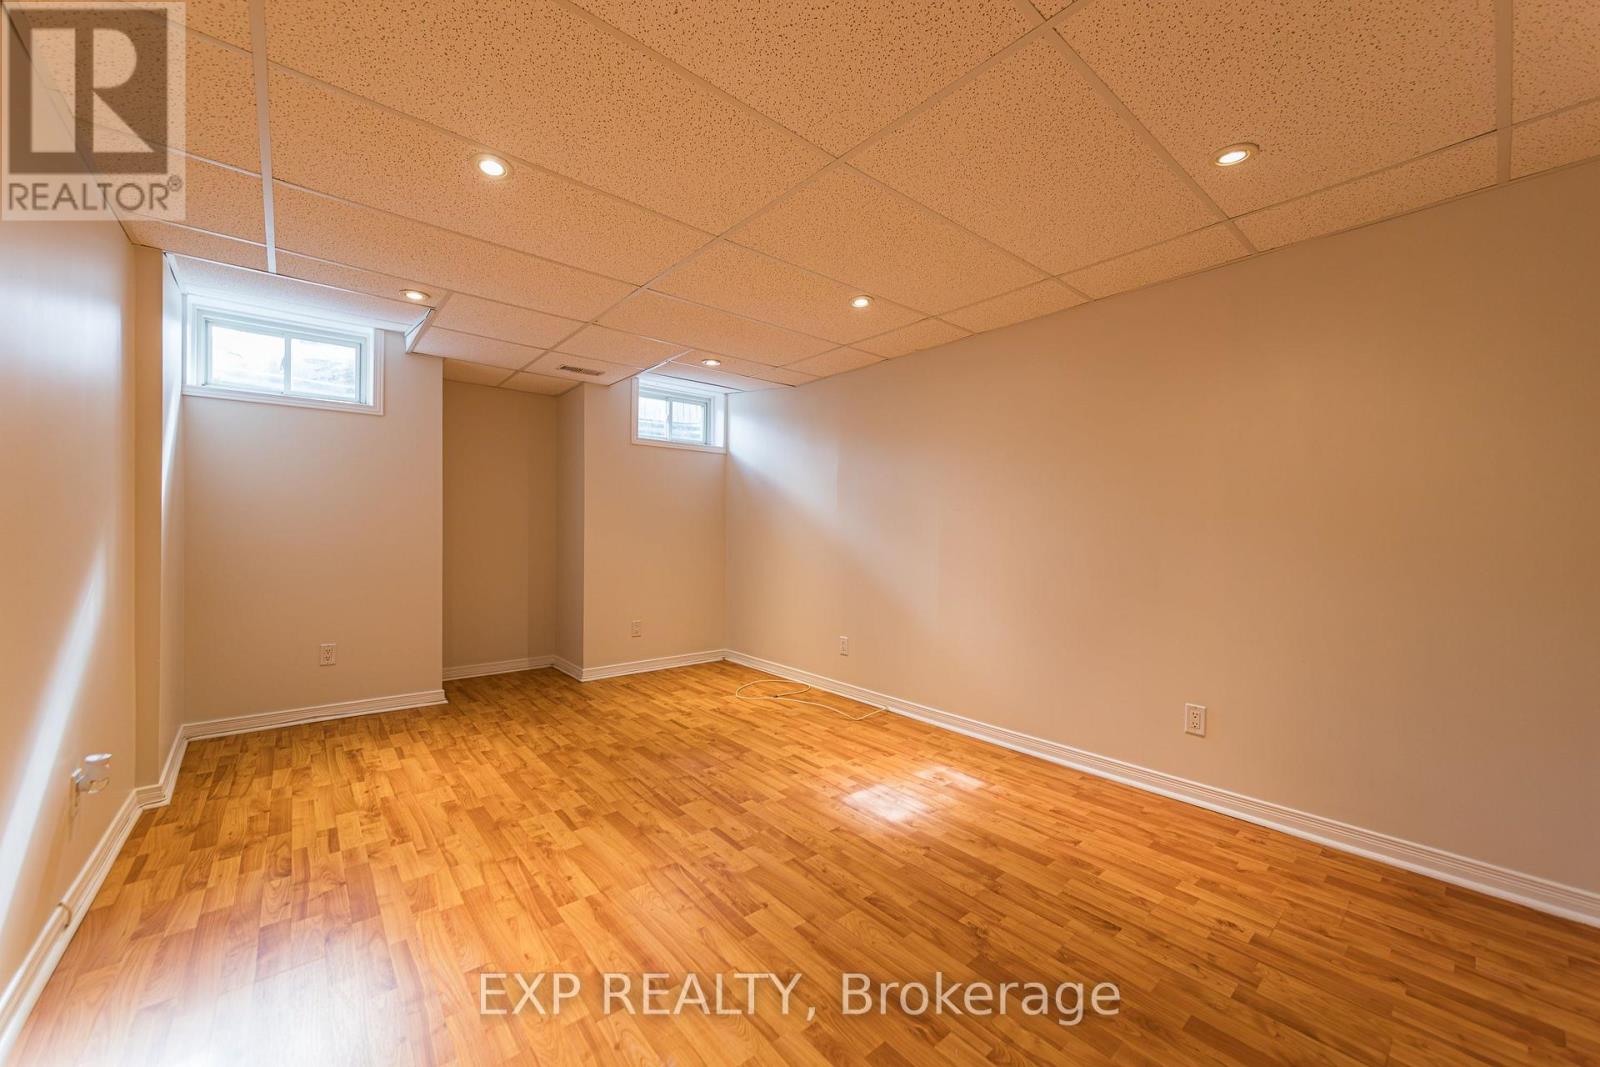
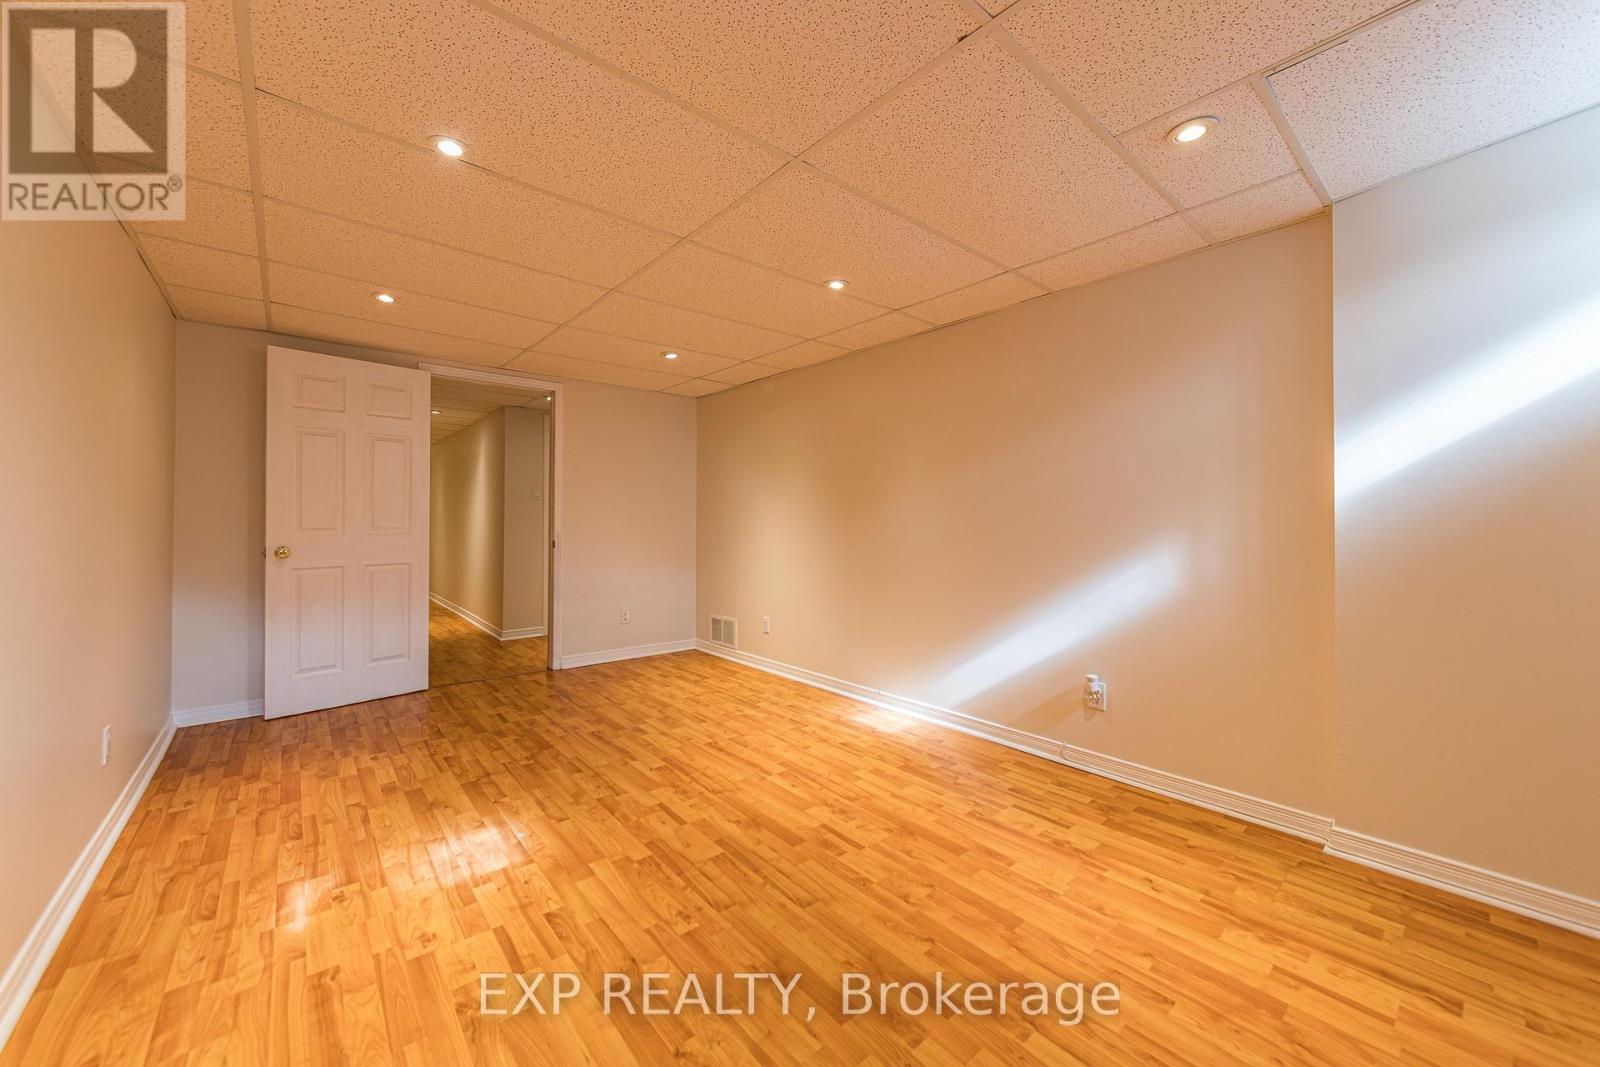
| Other | Family Room | 4.92 m | 3.22 m | 4.92 m x 3.22 m |
Interested?
Contact us for more information
343 Preston Street, 11th Floor
Ottawa, Ontario K1S 1N4
(866) 530-7737
(647) 849-3180
www.exprealty.ca/
343 Preston Street, 11th Floor
Ottawa, Ontario K1S 1N4
(866) 530-7737
(647) 849-3180
www.exprealty.ca/

The trademarks REALTOR®, REALTORS®, and the REALTOR® logo are controlled by The Canadian Real Estate Association (CREA) and identify real estate professionals who are members of CREA. The trademarks MLS®, Multiple Listing Service® and the associated logos are owned by The Canadian Real Estate Association (CREA) and identify the quality of services provided by real estate professionals who are members of CREA. The trademark DDF® is owned by The Canadian Real Estate Association (CREA) and identifies CREA's Data Distribution Facility (DDF®)
September 21 2026 03:53:18
Ottawa Real Estate Board
Exp Realty