
971b Blythdale Road Ottawa, Ontario K2A 3N9
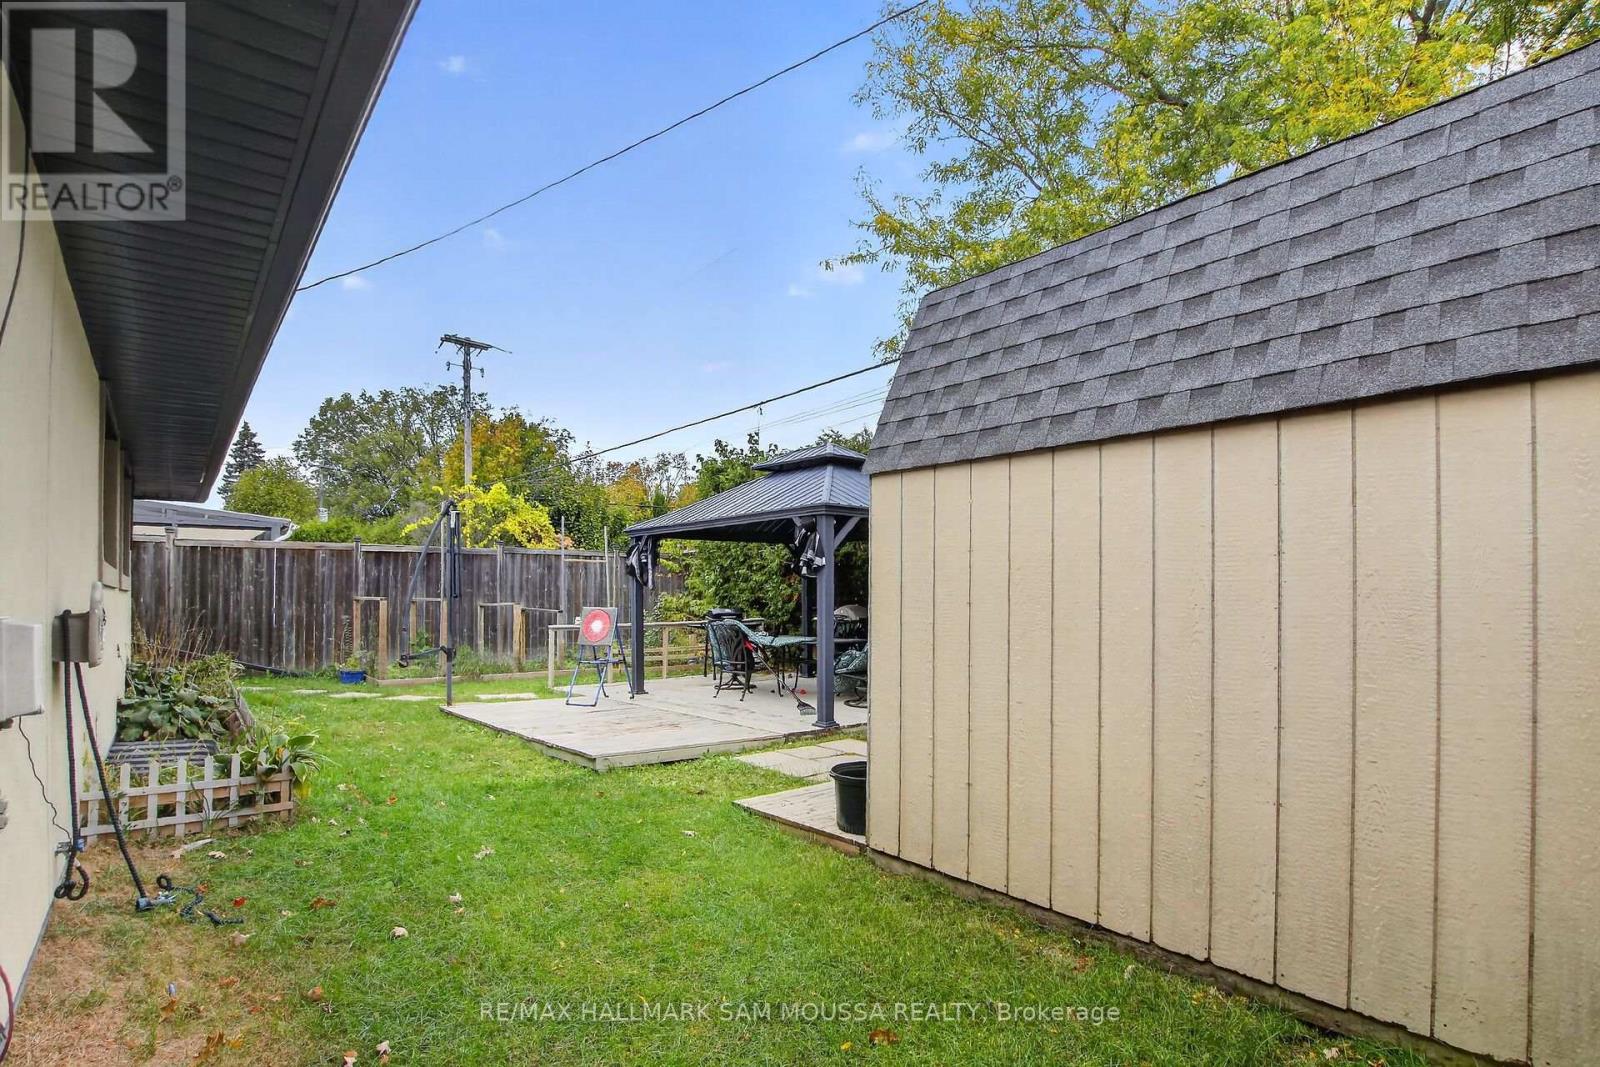

$2,400 Monthly
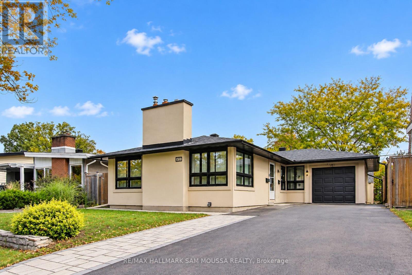
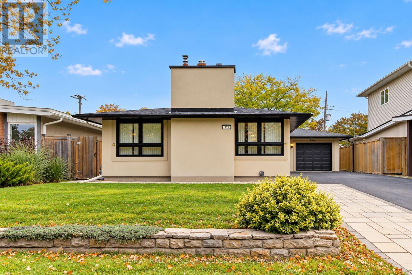
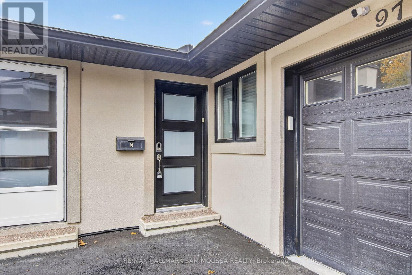
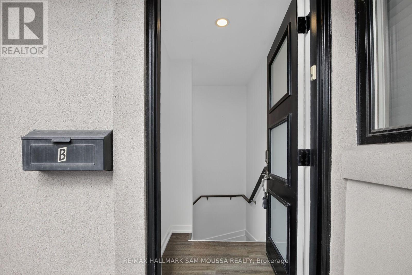
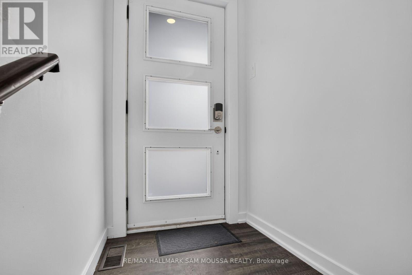
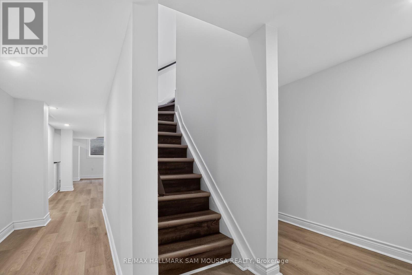
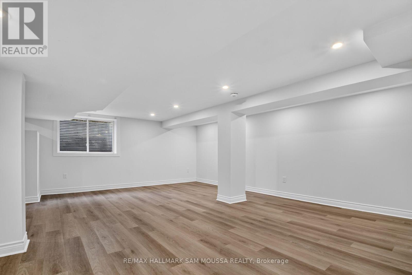
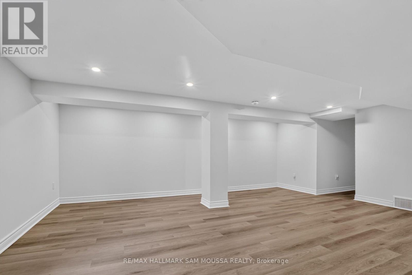
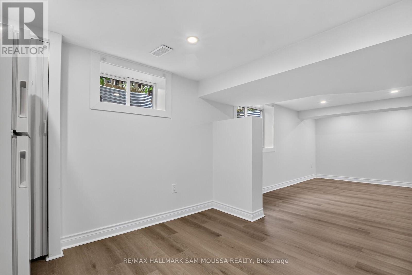
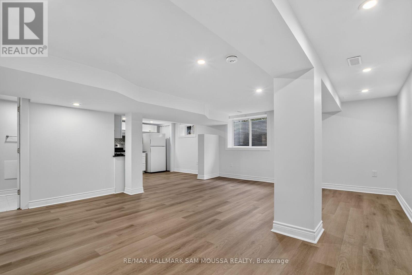
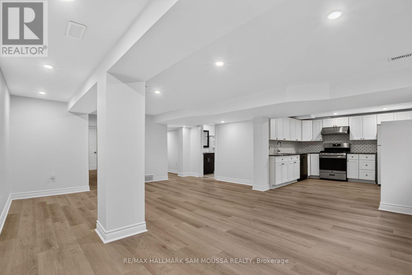
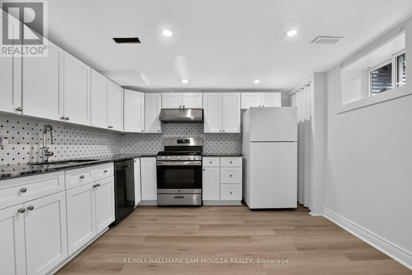
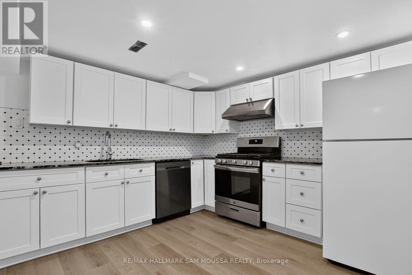
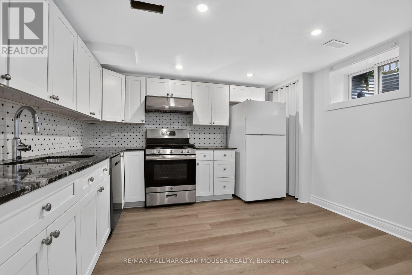
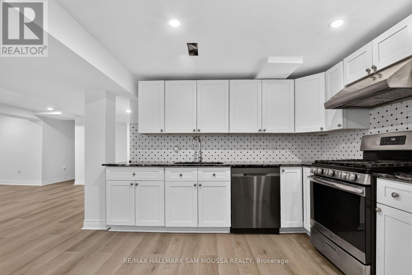
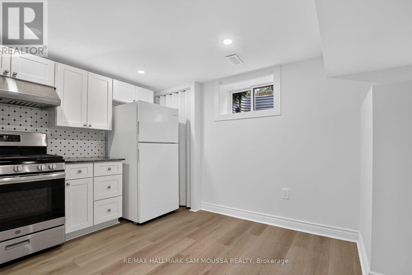
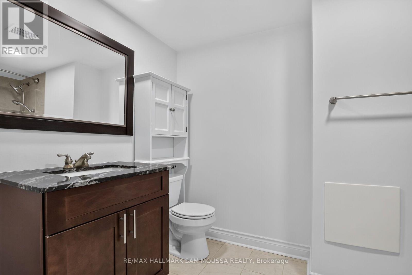
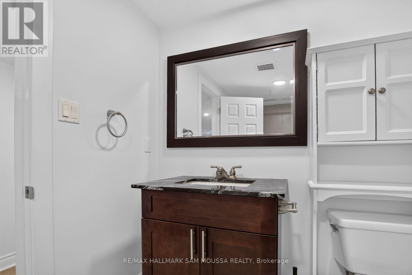
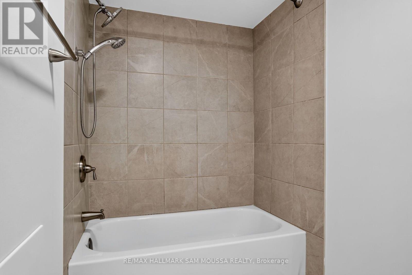
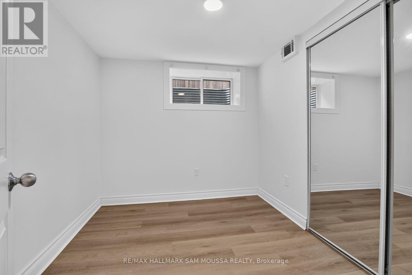
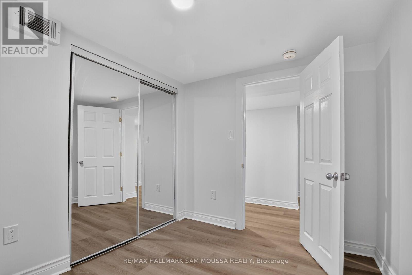
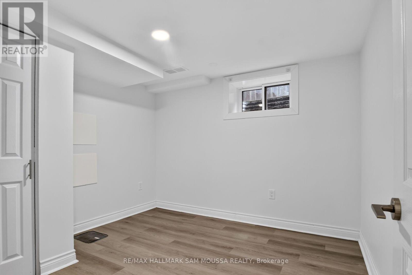
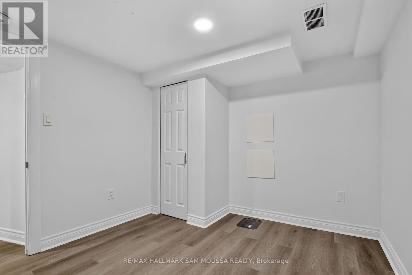
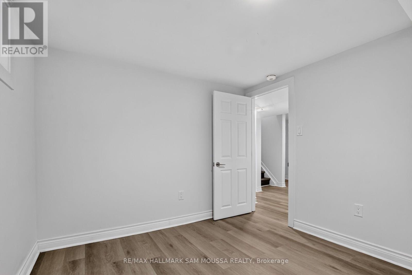
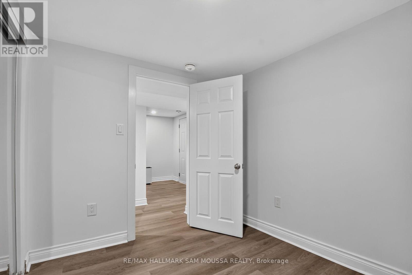
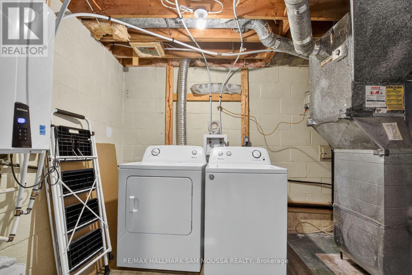
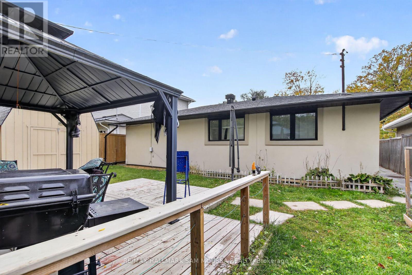
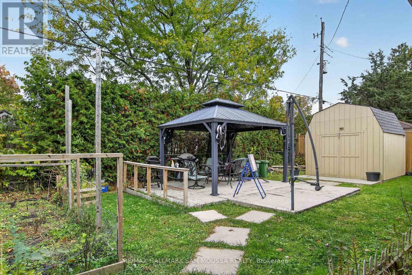
Welcome to 971 Blythdale Road, Unit B! This ALL INCLUSIVE spacious 2-bedroom, 1-bathroom lower-level apartment offers comfortable living in the established and desirable neighbourhood of McKellar Heights/Glabar Park. Featuring approximately 983 sq. ft. of finished living space, this unit offers a generous open-concept living and dining area, a functional kitchen with plenty of room for everyday cooking, two bedrooms, and a full 4-piece bathroom. Enjoy the convenience of your own private entrance, in-unit laundry, central air conditioning, and one driveway parking space. Best of all, heat, hydro, water, and high-speed internet are included in the rent, making monthly budgeting simple and convenient! Ideally situated in a quiet residential neighbourhood close to parks, schools, shopping, restaurants, public transit, and everyday amenities, with easy access to major routes for commuting throughout Ottawa. This is a fantastic opportunity to enjoy comfortable, convenient living in a well-established west-end community! (id:19512)
Property Details
| MLS® Number | X14028098 |
| Property Type | Multi-family |
| Community Name | 5201 - McKellar Heights/Glabar Park |
| Communication Type | High Speed Internet |
| Features | Carpet Free |
| Parking Space Total | 1 |
Building
| Bathroom Total | 1 |
| Bedrooms Below Ground | 2 |
| Bedrooms Total | 2 |
| Appliances | Dishwasher, Dryer, Hood Fan, Stove, Washer, Refrigerator |
| Basement Type | Full |
| Cooling Type | Central Air Conditioning |
| Exterior Finish | Stucco |
| Foundation Type | Concrete |
| Heating Fuel | Natural Gas |
| Heating Type | Forced Air |
| Size Interior | 0 - 699 Sqft |
| Type | Duplex |
| Utility Water | Municipal Water |
Parking
| Attached Garage | |
| Garage |
Land
| Acreage | No |
| Sewer | Sanitary Sewer |
Rooms
| Level | Type | Length | Width | Dimensions |
|---|---|---|---|---|
| Main Level | Living Room | 6.12 m | 4.57 m | 6.12 m x 4.57 m |
| Main Level | Kitchen | 3.3 m | 2.79 m | 3.3 m x 2.79 m |
| Main Level | Bedroom | 2.72 m | 2.69 m | 2.72 m x 2.69 m |
| Main Level | Bedroom | 2.69 m | 2.41 m | 2.69 m x 2.41 m |
| Main Level | Bathroom | 2.72 m | 2.69 m | 2.72 m x 2.69 m |
Interested?
Contact us for more information

700 Eagleson Rd South Unit 105
Kanata, Ontario K2M 2G9
(613) 663-2720
(613) 592-9701
www.sammoussa.com/

The trademarks REALTOR®, REALTORS®, and the REALTOR® logo are controlled by The Canadian Real Estate Association (CREA) and identify real estate professionals who are members of CREA. The trademarks MLS®, Multiple Listing Service® and the associated logos are owned by The Canadian Real Estate Association (CREA) and identify the quality of services provided by real estate professionals who are members of CREA. The trademark DDF® is owned by The Canadian Real Estate Association (CREA) and identifies CREA's Data Distribution Facility (DDF®)
October 13 2026 07:24:18
Ottawa Real Estate Board
RE/MAX Hallmark Sam Moussa Realty