
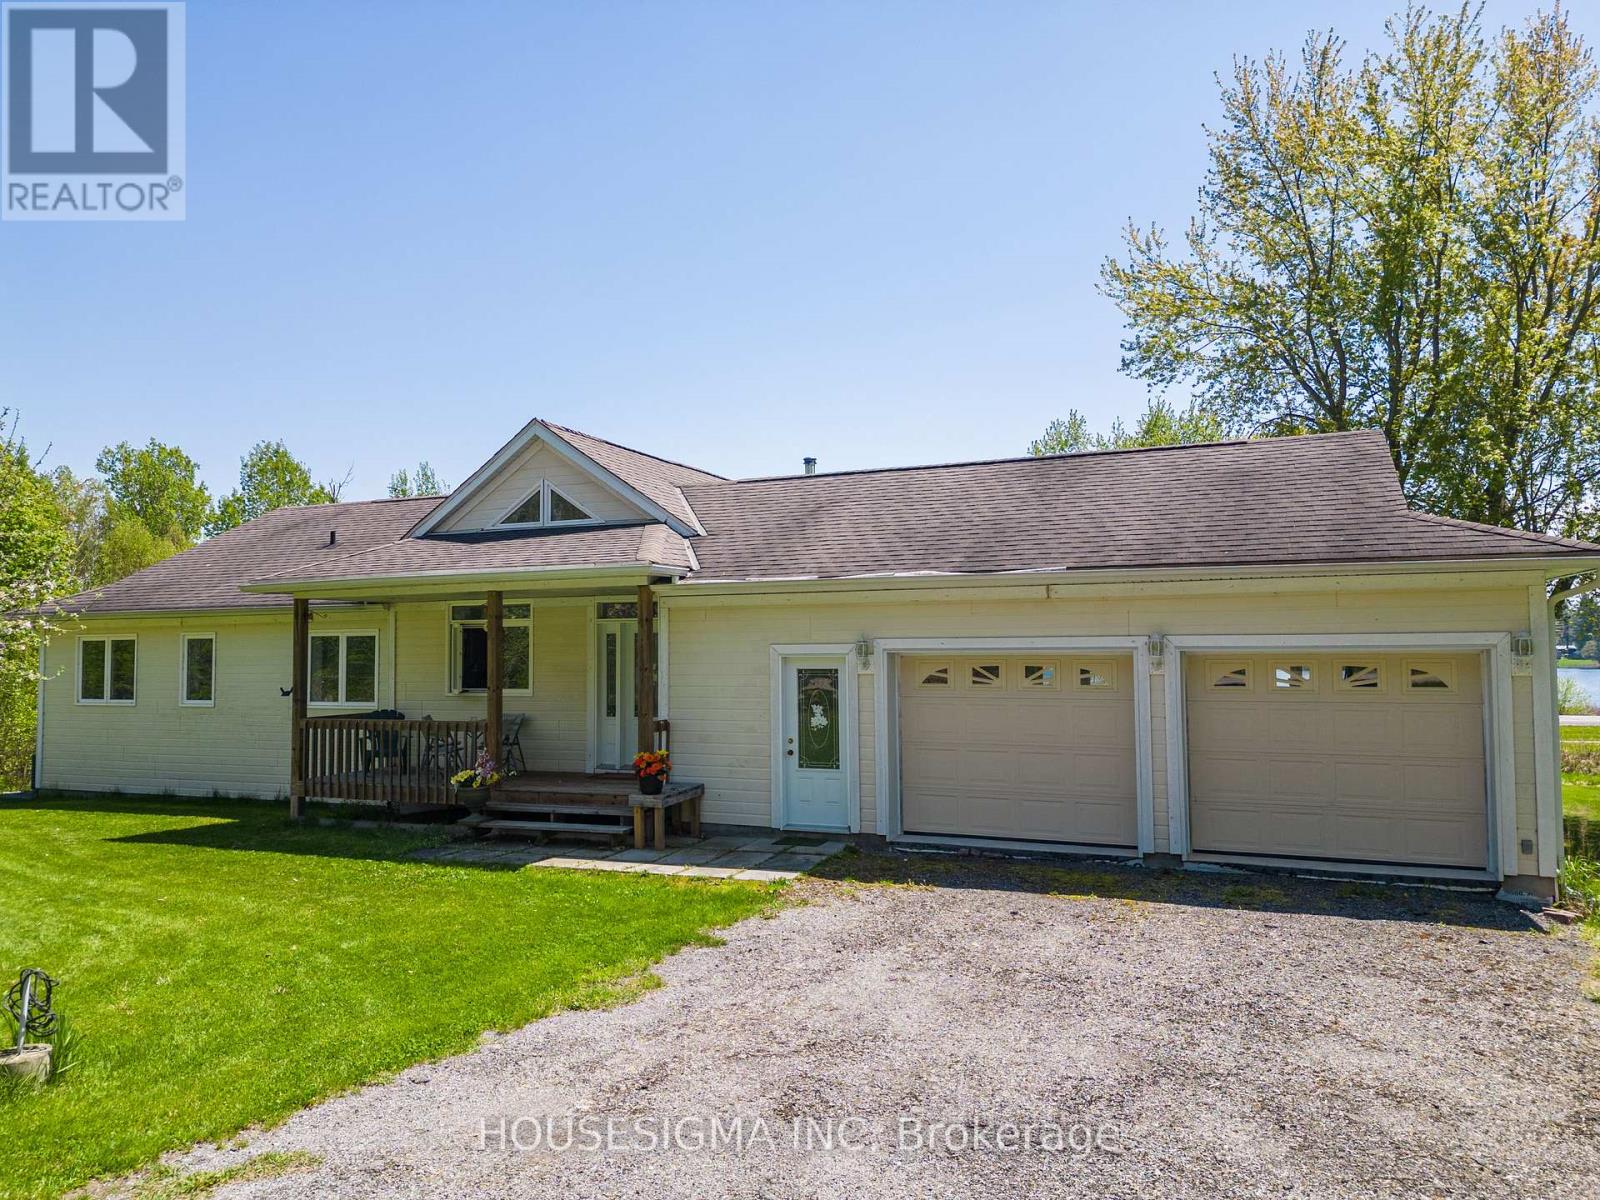
139 Old River Road
Leeds And The Thousand Islands, Ontario
Welcome to this beautiful 5-bedroom, 3-bathroom home, perfectly situated on 2 acres with breathtaking views of the St. Lawrence River. Approximately 3,000 sq. ft. of livable space, including the walkout basement with two large bedrooms. From the moment you step inside, you'll be captivated by the soaring cathedral ceilings, sun-filled windows, and spacious living areas designed for both relaxed family living and effortless entertaining. Lovingly maintained and gently lived in, this home has primarily been enjoyed as a weekend retreat, offering a cottage-like feel with minimal day-to-day wear and presenting in excellent condition. The home features a double attached garage, along with a third garage on the walkout level-ideal for storing outdoor equipment, a boat, recreational vehicles, or creating your own workshop space. Built with insulated concrete forms from top to bottom, this property offers exceptional energy efficiency, ensuring comfort through every season. The versatile walkout basement adds incredible flexibility, with two bedrooms, a two-piece bathroom, a cozy family room, and plenty of additional space-perfect for a guest suite, games room, or whatever suits your lifestyle. Nestled in a peaceful neighbourhood, this property offers the perfect balance of privacy and convenience, with easy access to local amenities. (id:19512)
Housesigma Inc
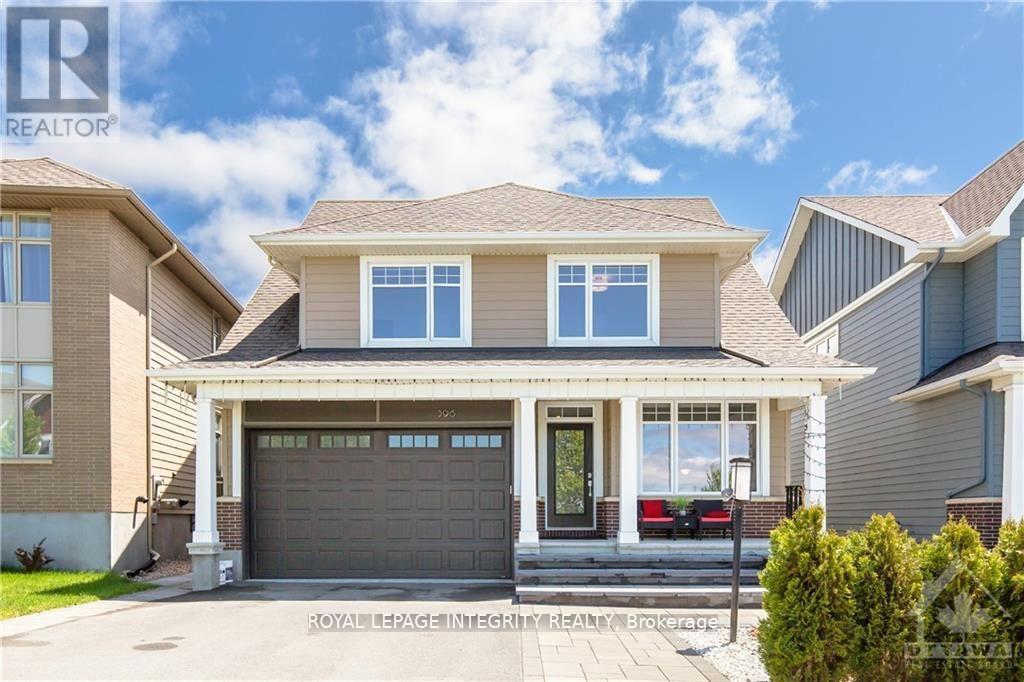
396 Huntsville Drive
Ottawa, Ontario
Stunning pond-view home in the highly sought-after Richardson Ridge community. This beautifully upgraded Uniform-built double garage single-family home offers 4 spacious bedrooms and 3.5 bathrooms, including 2 ensuites, along with a versatile main floor den, ideal for today's modern family lifestyle. The bright, sun-filled interior is enhanced by professionally landscaped front and backyard spaces. The main level features an impressive open-concept design with 9 ft smooth ceilings, elegant oak hardwood flooring, and pot lights throughout. A dramatic open-to-above dining room creates a grand first impression, while the inviting family room showcases oversized windows and a stylish fireplace. The chef-inspired kitchen is fully upgraded with quartz countertops, high-end cabinetry, pots and pans drawers, a walk-in pantry, stainless steel appliances, modern lighting, and a large island with a flush breakfast bar, perfect for entertaining. Hardwood stairs lead to the second level, featuring a luxurious primary retreat with coffered ceiling, a walk-in closet with Pax shelving, and a spa-like 5-piece ensuite. Three additional generously sized bedrooms include a second ensuite and a full bathroom. The basement offers laundry and abundant storage space. Step outside to a professionally designed backyard oasis complete with an interlock patio, deck, and covered gazebo, ideal for relaxing or hosting gatherings. Located in a family-friendly neighborhood with top-rated schools including W. Erskine Johnston Public School, Earl of March Secondary School, St. Gabriel Catholic Elementary School, and All Saints High School. Walking distance to parks and transit, and just minutes to Kowloon Market and all amenities. Photos were taken prior to current tenant occupancy. The house is in great conditions and well maintained . N11 Signed and tenants will move out by the end of June. (id:19512)
Royal LePage Integrity Realty
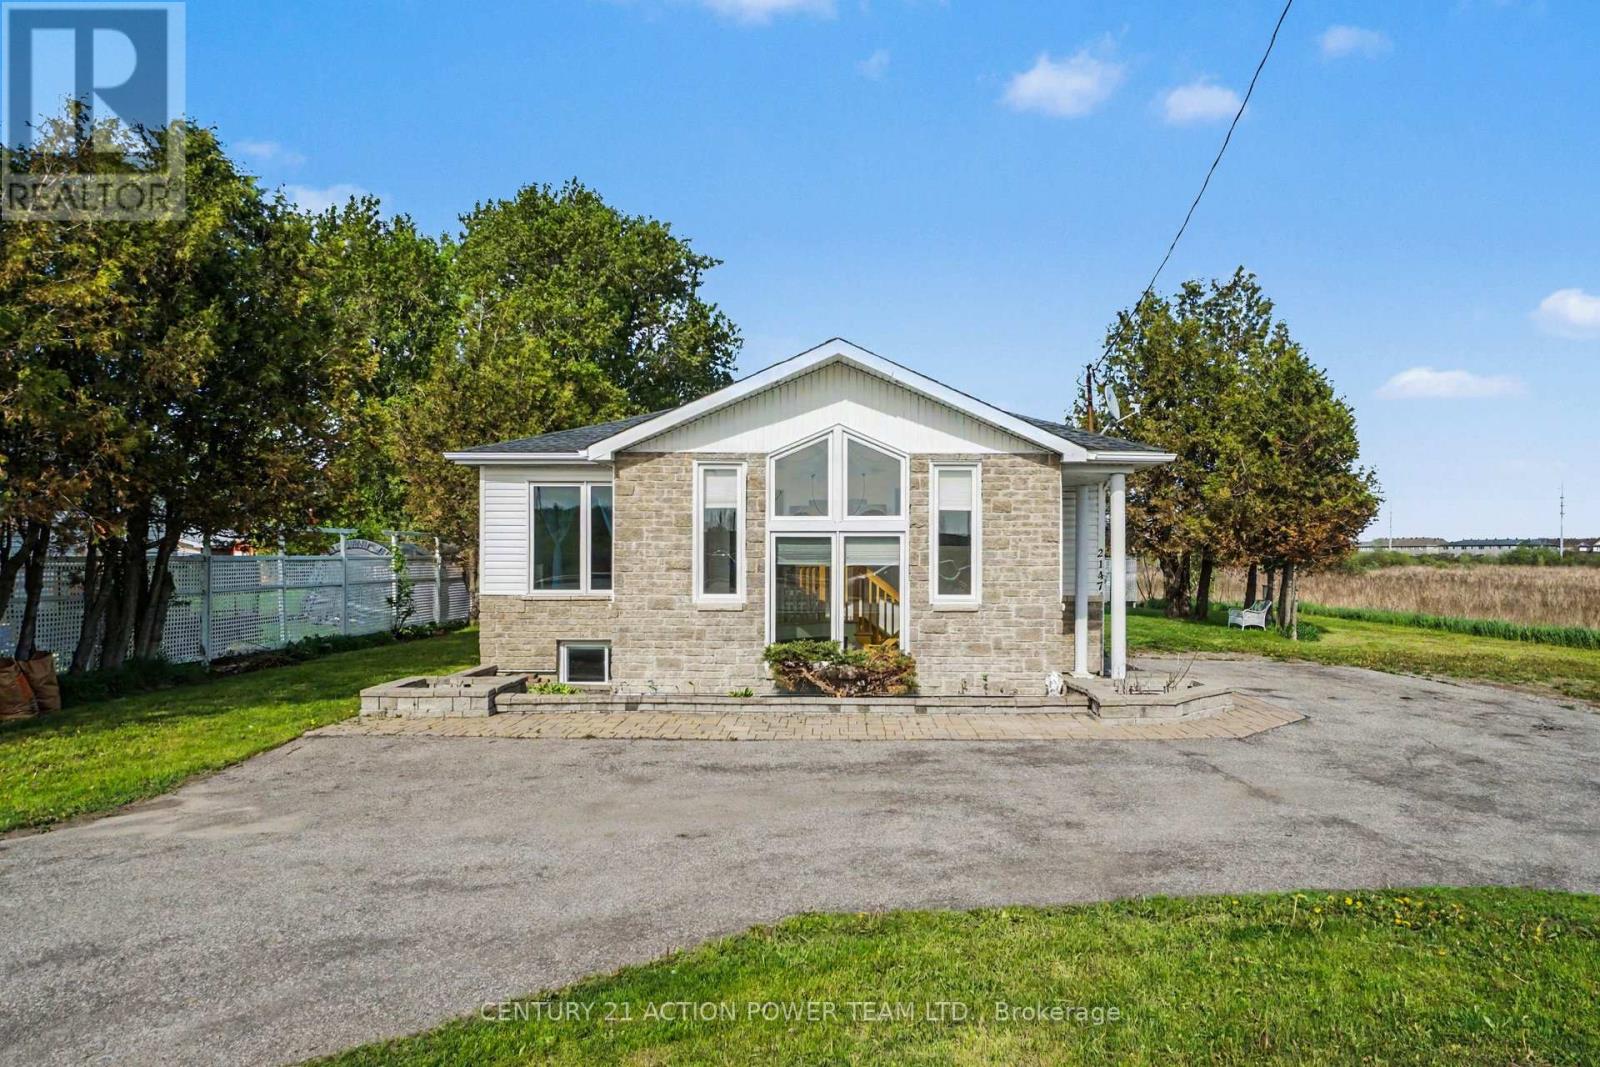
2147 Mer Bleue Road
Ottawa, Ontario
Commercial Opportunity in Orleans. Unlock a great location for your growing business at 2147 Mer Bleue. This property offers an opportunity for investors and business owners seeking high-visibility commercial space. Originally built as a 3-bedroom home, this property presents a flexible floor plan that easily transitions into a professional office environment. Located just off the main arterial route of Innes Road, the site guarantees outstanding exposure and effortless access for your clients and team members.New zoning recently updated to IM H(21) zoning, this property allows for a wide variety of commercial uses to suit your business model. The lot includes multiple dedicated parking spots, ensuring convenience for both staff and visiting clients. Benefit from excellent street visibility and quick access to local amenities and major transit routes. Bring your vision to life in a location designed to help your business thrive. Contact us today to schedule a showing and explore the full potential of this commercial property. (id:19512)
Century 21 Action Power Team Ltd.
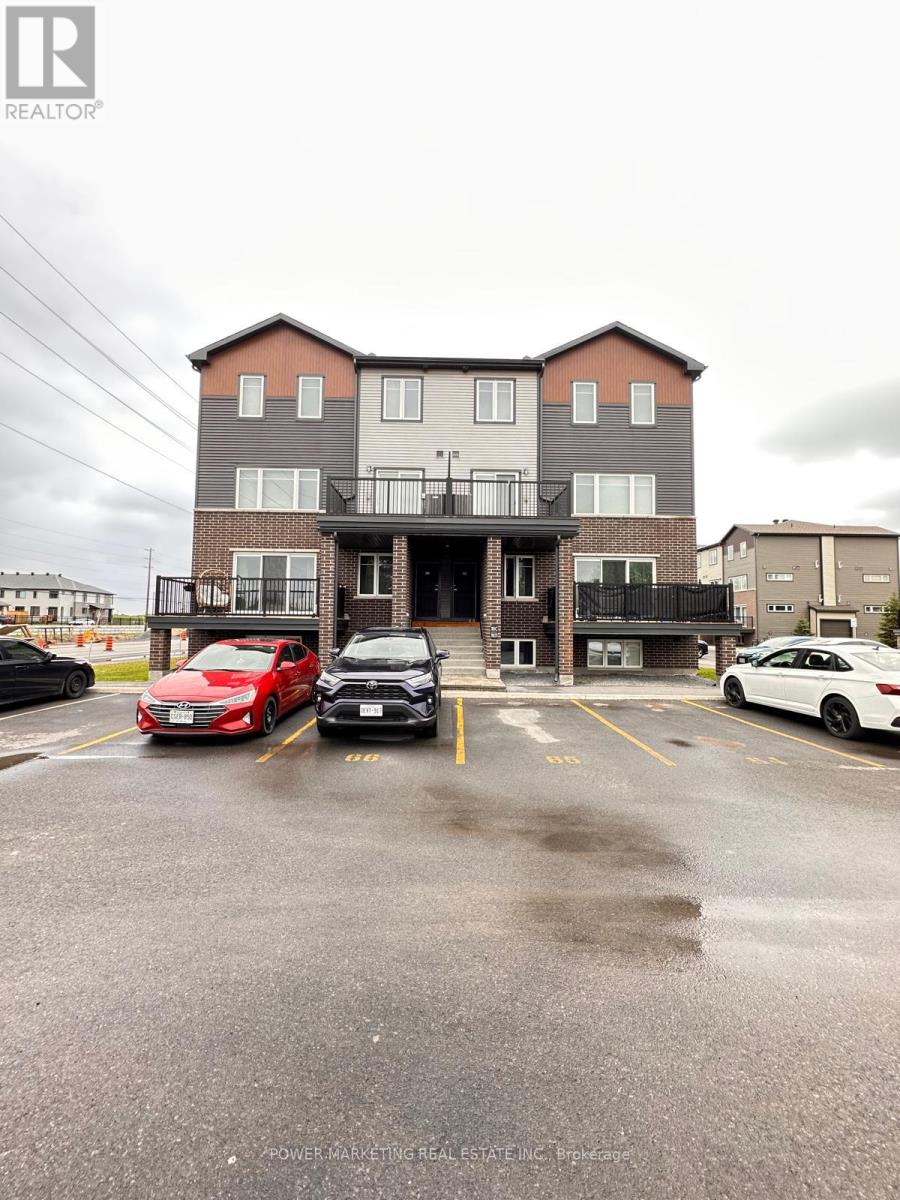
24 - 701 Amberwing Private
Ottawa, Ontario
Welcome to 701B Amberwing Private in Orleans! Available July 1st, 2026, this beautifully maintained upper-unit Minto "Rooibos" model offers approximately 1,200 sq. ft. of bright and modern living space. This home features 2 spacious bedrooms and 1.5 bathrooms, with stylish laminate flooring throughout, tile flooring in the bathrooms, and carpet only on the stairs for added comfort. The kitchen and bathrooms are finished with elegant quartz countertops, and all appliances are included for your convenience, including the fridge, stove, dishwasher, microwave, washer, and dryer. One surfaceparking space (#64) is also included. Utilities are extra and include water, hydro, gas, and water heater rental. Please note that this is a non-smoking property, and pets are preferred to be avoided. (id:19512)
Power Marketing Real Estate Inc.
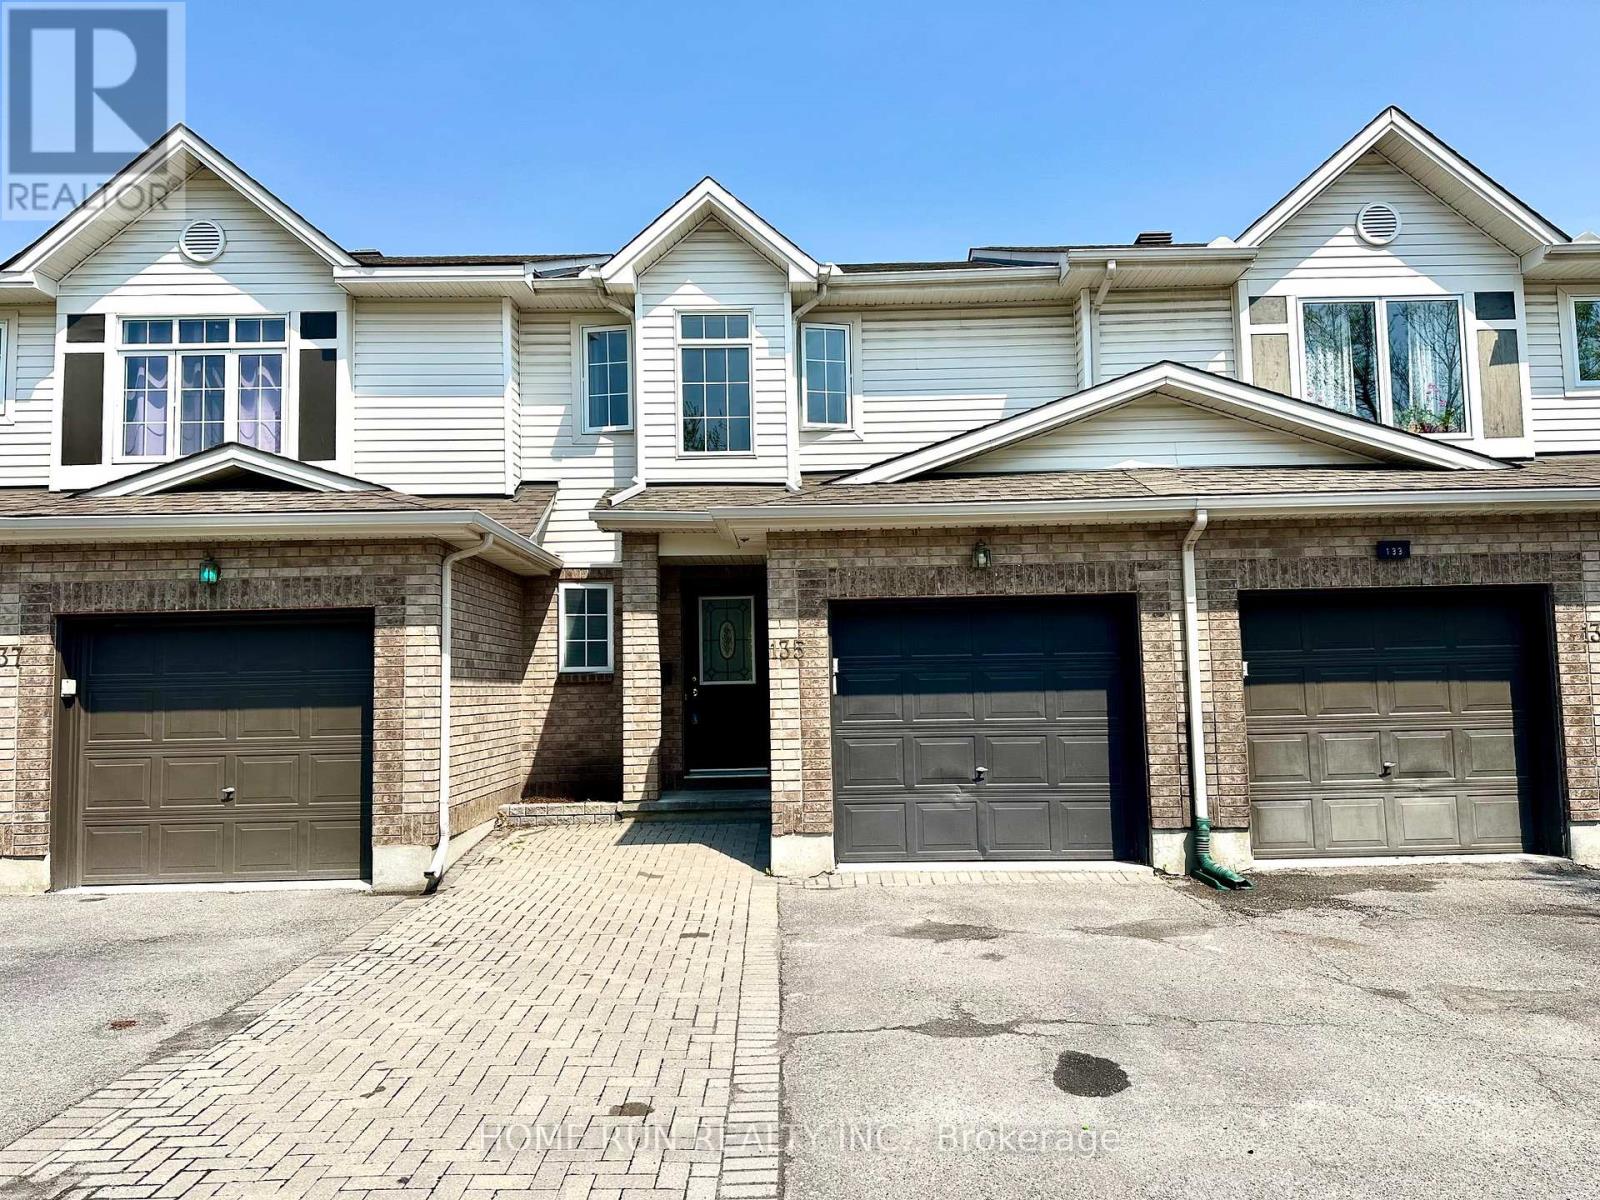
135 Kinross Private
Ottawa, Ontario
Welcome to this beautifully maintained 3 bedroom, 1.5 bath townhouse located in the heart of Morgan's Grant-one of Kanata's most sought after, family-friendly communities. It's a carpet free home. The main floor features bright and open-concept layout designed for comfortable living. Upstairs there is a large master bedroom & walk in closet, 2 other good sized bedrooms and full bath. Finished basement with family room, laundry and storage. Fully fenced back yard. Partial interlocked driveway has room to park one additional car. Situated close to top-rated schools, parks, walking trails, shopping, and Kanata's tech hub - an unbeatable location close to everything Kanata has to offer. Tenant is responsible for utilities. NO PETS NO SMOKERS PLEASE. Available immediately. (id:19512)
Home Run Realty Inc.
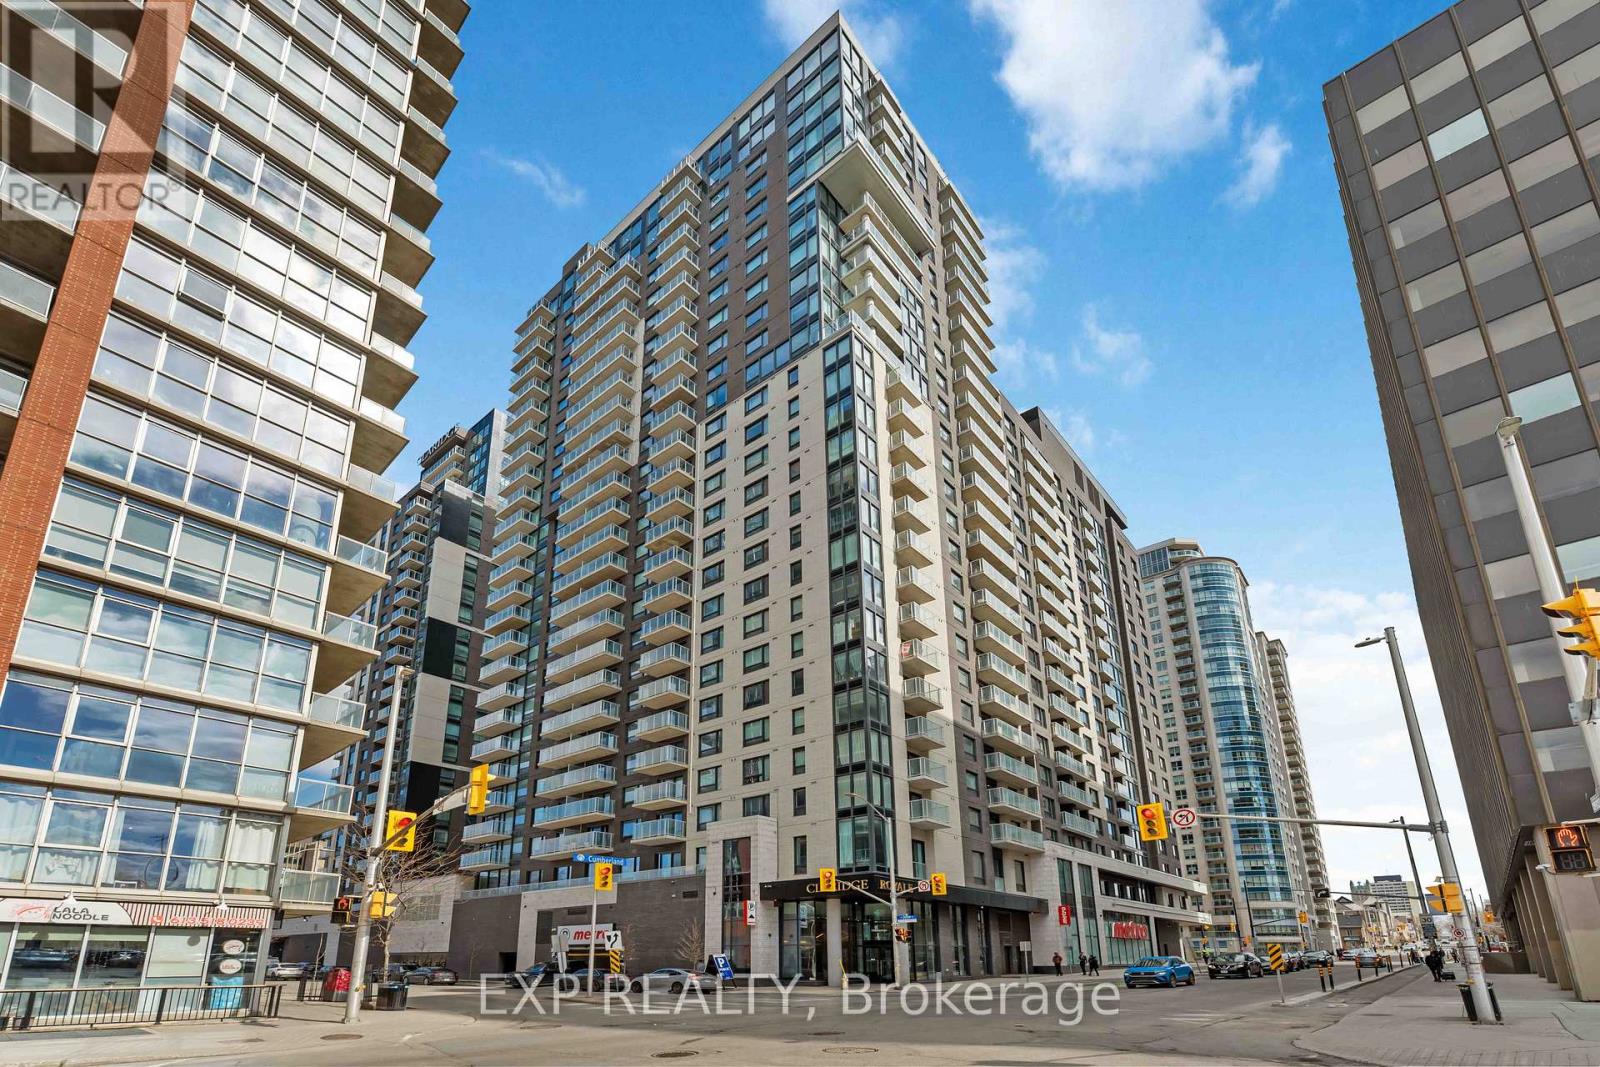
2607 - 180 George Street
Ottawa, Ontario
Experience elevated city living in this stunning penthouse suite at the prestigious Claridge Royale residence at 180 George Street. This beautifully appointed 1-bedroom, 1-bathroom home offers a bright, open-concept layout with floor-to-ceiling windows, showcasing impressive urban views and filling the space with natural light.The modern interior features a clean, contemporary colour palette throughout, complemented by high-end finishes and thoughtful design. The kitchen is equipped with brand new high-end appliances and a sleek modern peninsula with matching quartz backsplash, creating both style and functionality for everyday living and entertaining.Offered fully furnished, this suite is truly move-in ready-ideal for end users or investors seeking a turnkey opportunity in the heart of downtown. Automated blinds add a seamless layer of comfort and convenience, enhancing the overall modern lifestyle experience.The bedroom is well-proportioned with excellent storage, while the spa-inspired bathroom features elegant, contemporary design elements. A rare and highly desirable oversized parking space is included, conveniently located right at the elevator entrance for effortless access.Residents enjoy premium amenities including an indoor pool, fitness centre, rooftop terrace with BBQs, 24-hour concierge and security, theatre room, party lounge, boardroom, guest suites, underground parking, and direct access to Metro.Located steps from the ByWard Market, Parliament Hill, the Rideau Centre, the University of Ottawa, transit, restaurants, cafes, and the Rideau Canal, this is an exceptional opportunity to own a penthouse in one of Ottawa's most sought-after buildings. (id:19512)
Exp Realty
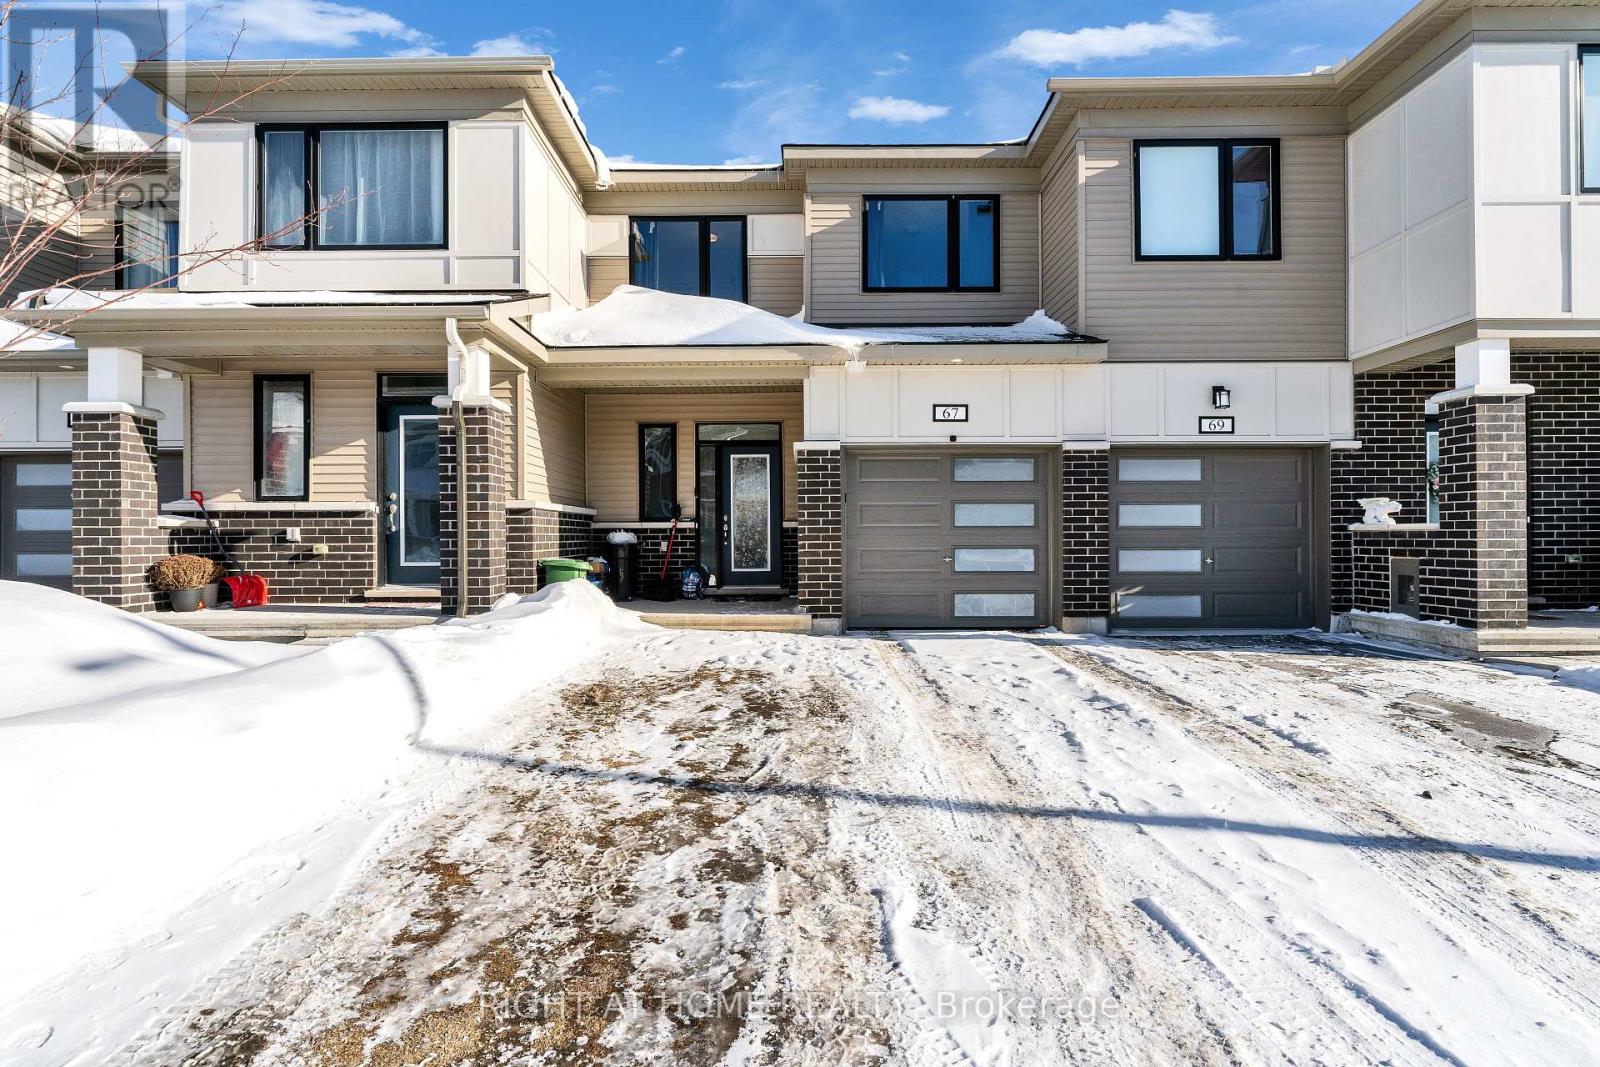
67 Kindred Row
Ottawa, Ontario
This 2023-built three-bedroom, two-and-a-half-bathroom home is located in the family-oriented Kanata-Stittsville area. The open-concept main floor features hardwood throughout. The master bedroom on the second level includes an ensuite bathroom, a walk-in closet, and an additional towel closet in the master ensuite. Two more good-sized bedrooms and a three-piece bath with a tub complete this level, which also features upgraded Berber carpets. The kitchen and all bathrooms have quartz countertops. The finished basement offers a recreation room, laundry area, and ample storage space. This home is conveniently located near Highway 417, Tanger Outlet Mall, the Canadian Tire Centre, Costco, restaurants, and schools (id:19512)
Right At Home Realty
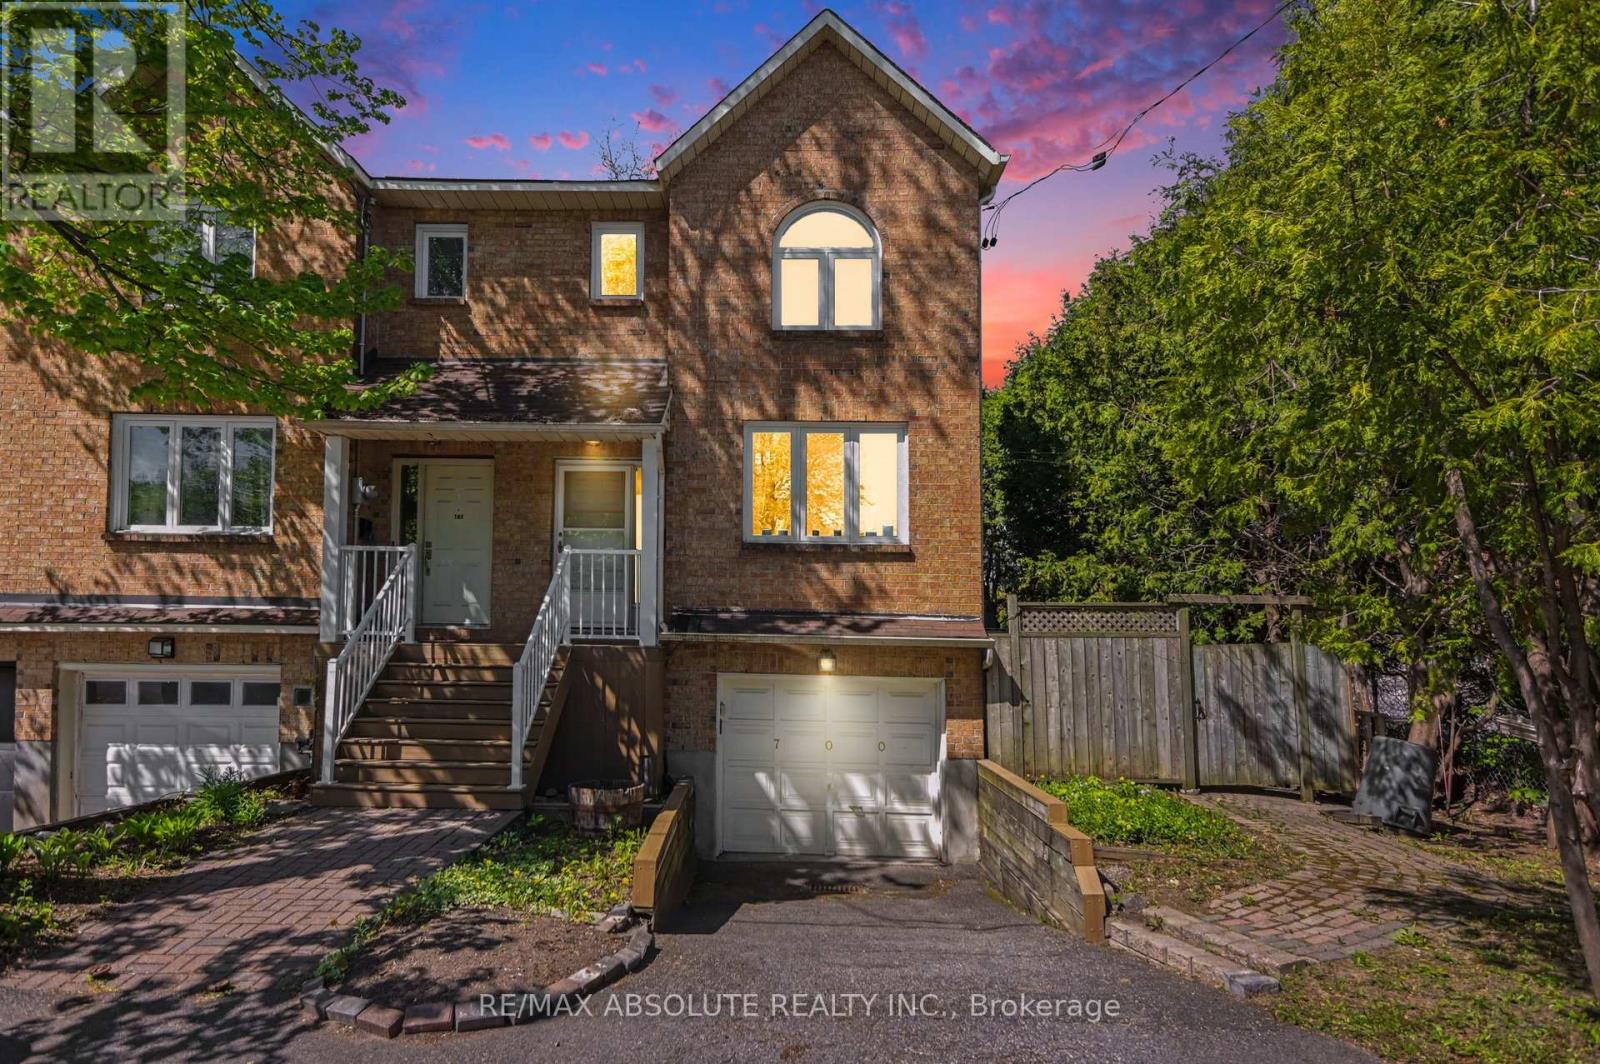
700 Tweesdmuir Avenue
Ottawa, Ontario
Westboro END UNIT on a dead-end street!!! 3 bed, 2 bath, fully renovated in 2017. Private yard with decks, shed, garden and attached garage with extra parking in the driveway. Hardwood floors on main level, eat-in kitchen or office area, granite tops, and a fully finished basement with egress windows for guests. 20 min walk to all shops and restaurants on Richmond Rd. Easy freeway access. Broadview, Hilson, Elmdale Schools nearby. (id:19512)
RE/MAX Absolute Realty Inc.
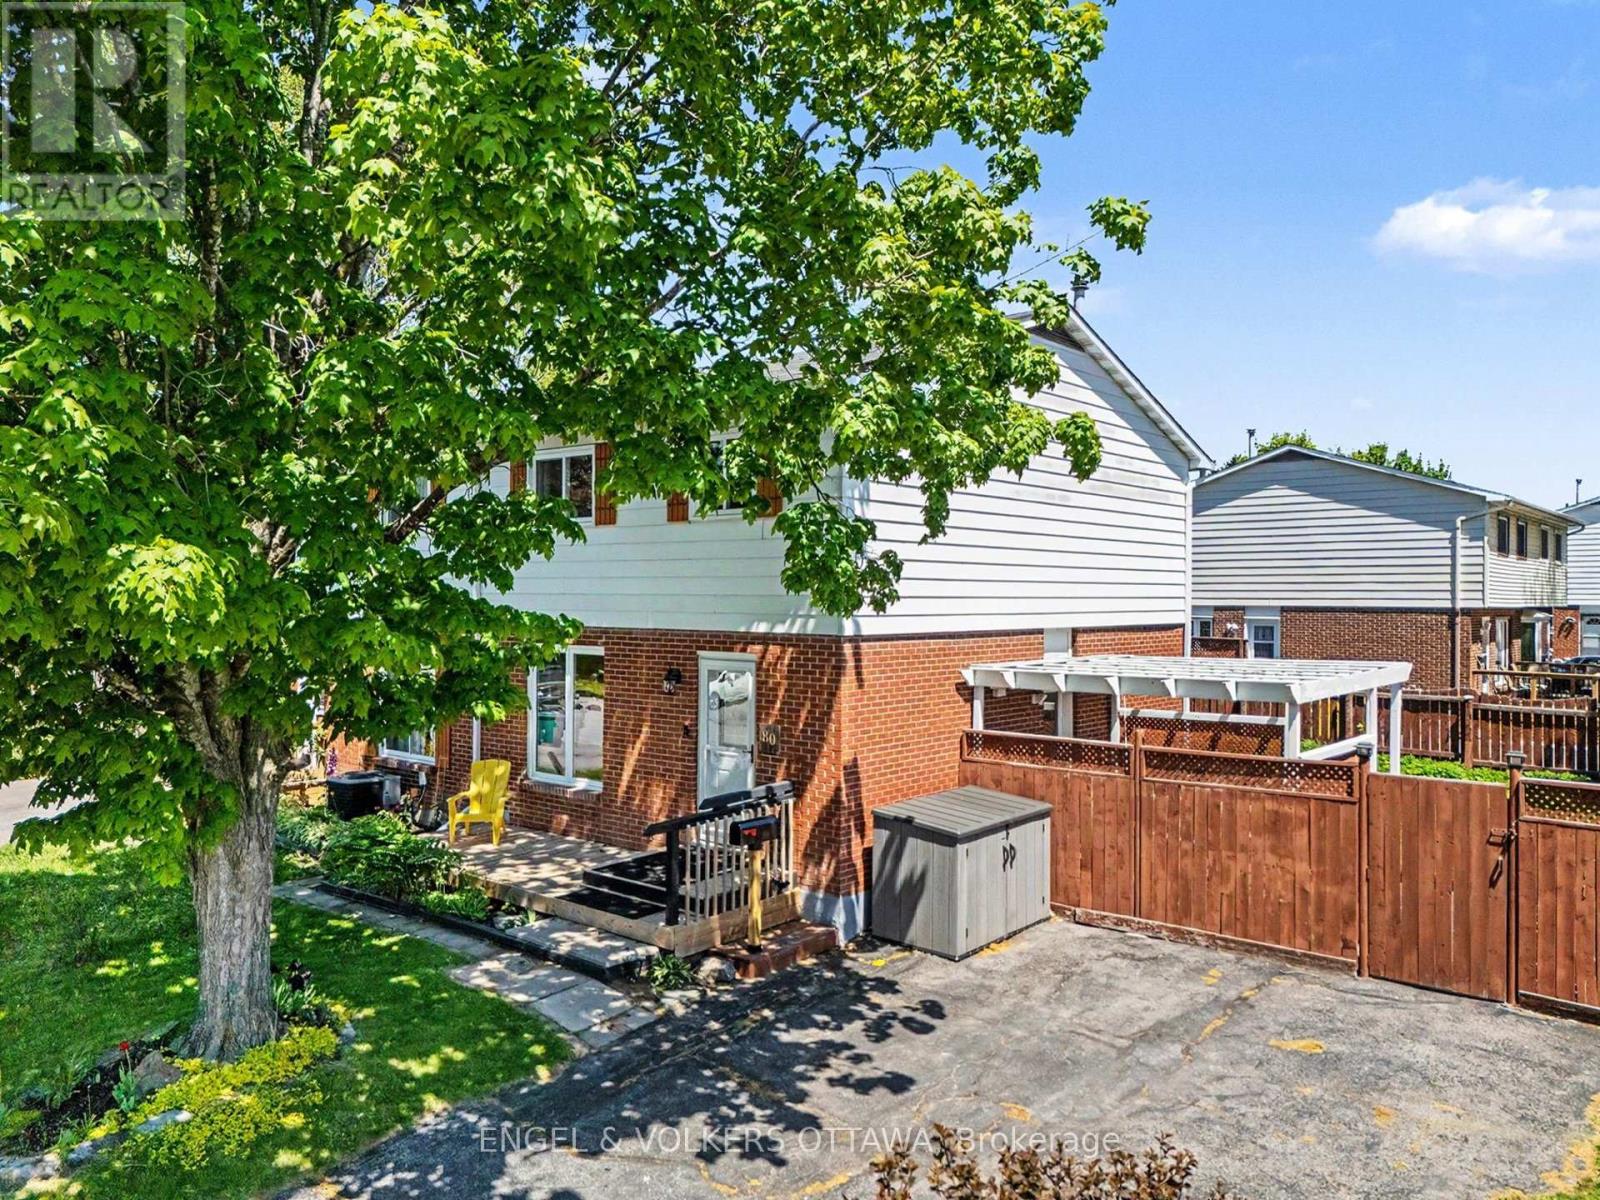
80 Morton Drive
Ottawa, Ontario
Beautifully Updated 4-Bedroom Semi on a Lush Corner Lot in Glen Cairn. And what a fab location with no through traffic. Welcome to this lovingly maintained and extensively upgraded 2-storey semi-detached home, ideally situated on a quiet street in one of Kanata's most sought-after neighbourhoods. Set on a generous corner lot with parking for four vehicles, this property offers the rare combination of space, privacy, and true pride of ownership. Step inside to gleaming hardwood floors that flow through the main and second levels. The renovated kitchen is the heart of the home, featuring crisp white cabinetry, luxury vinyl flooring, newer stainless steel appliances, and a bright eating area overlooking the front gardens. The spacious living room boasts rich birch hardwood, a custom wall unit, and patio doors that open to your private outdoor retreat. A tastefully renovated powder room completes the main level. Upstairs, four well-proportioned bedrooms showcase classic parquet hardwood, while the stunning main bathroom features a therapeutic tub designed for ultimate relaxation. The finished lower level adds versatile living space with a comfortable rec room, second powder room, and dedicated laundry/storage area. Outside, the fully fenced backyard is your own summer sanctuary, with two decks, mature perennial gardens, and a sturdy shed perfect for a workshop. A natural gas BBQ hookup makes entertaining effortless. Major updates include: Trane furnace with 10-year warranty (2023), roof shingles with 25-year warranty (2016), newer windows, patio and storm doors (2022), eavestroughs with gutter guard (2022, 10-year workmanship guarantee), LG laundry centre (2021), Samsung kitchen appliances (2020), updated lighting throughout and paint refreshed faucets (2026), Eufy video doorbell, and professional tree care (2024). Fence repairs booked early June. (id:19512)
Engel & Volkers Ottawa
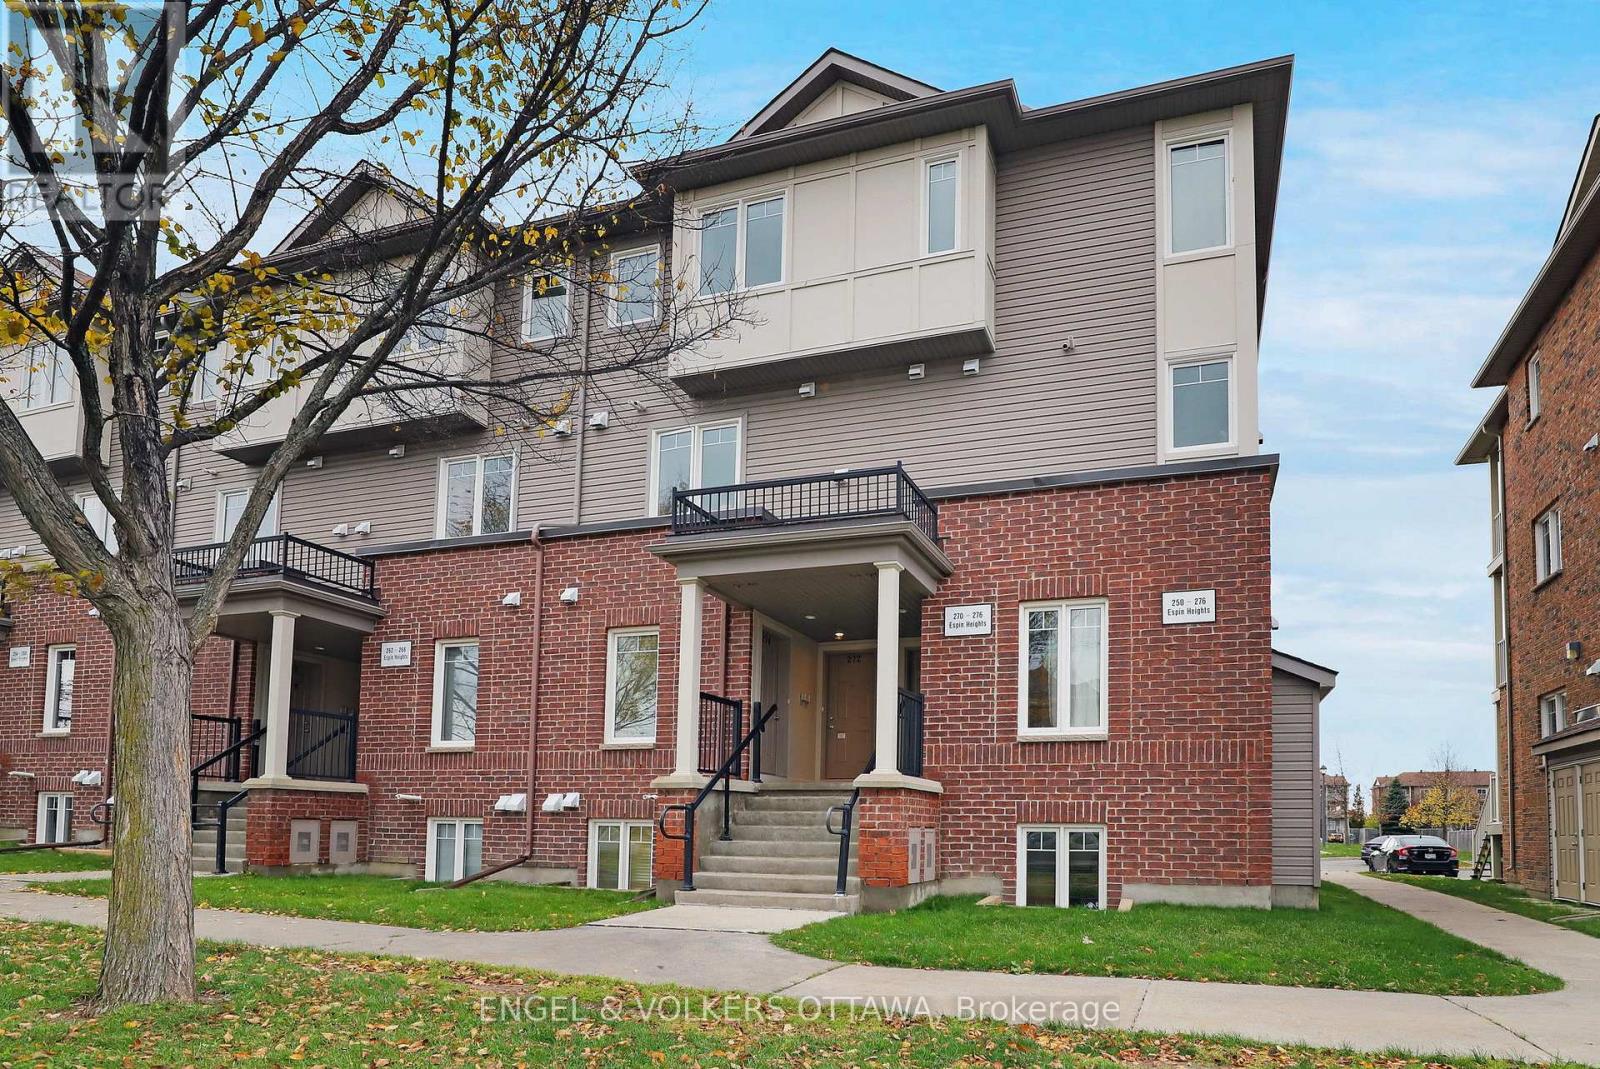
270 Espin Heights
Ottawa, Ontario
Back on the market and ready for summer! This 2 bedroom, 2.5 bath stacked condo townhome in Stonebridge offers standout value in one of Barrhaven's most established communities .A major highlight is the TWO owned parking spaces, an exceptional convenience for this style of home. Even better, this layout offers direct main-level access to your parking, making everyday life easier with groceries, guests, pets, and day-to-day coming and going. Designed for effortless low-maintenance living, the main level features a bright open-concept living and dining area, a functional kitchen with generous counter and cupboard space, full-sized appliances, and a breakfast bar for casual meals or entertaining. Step outside to your private back deck and enjoy summer living at home, with space to relax, unwind, and barbecue. Your upstairs neighbours will be jealous! This is one of the most desirable layouts in the community, offering the outdoor use and convenience that buyers often look for but do not always find in stacked condo living. The lower level includes two well-sized bedrooms, including a primary bedroom with its own private ensuite, along with a second full bathroom, in-unit laundry, and additional storage. Thoughtfully refreshed, freshly painted, and professionally cleaned, this home is well suited for buyers seeking comfort, convenience, and value, whether entering the market, simplifying their lifestyle, or adding to an investment portfolio. Located in the heart of Stonebridge, close to parks, trails, schools, shopping, restaurants, Stonebridge Golf Club, and the Minto Recreation Complex. Some images have been digitally enhanced or created using AI for visual representation. (id:19512)
Engel & Volkers Ottawa
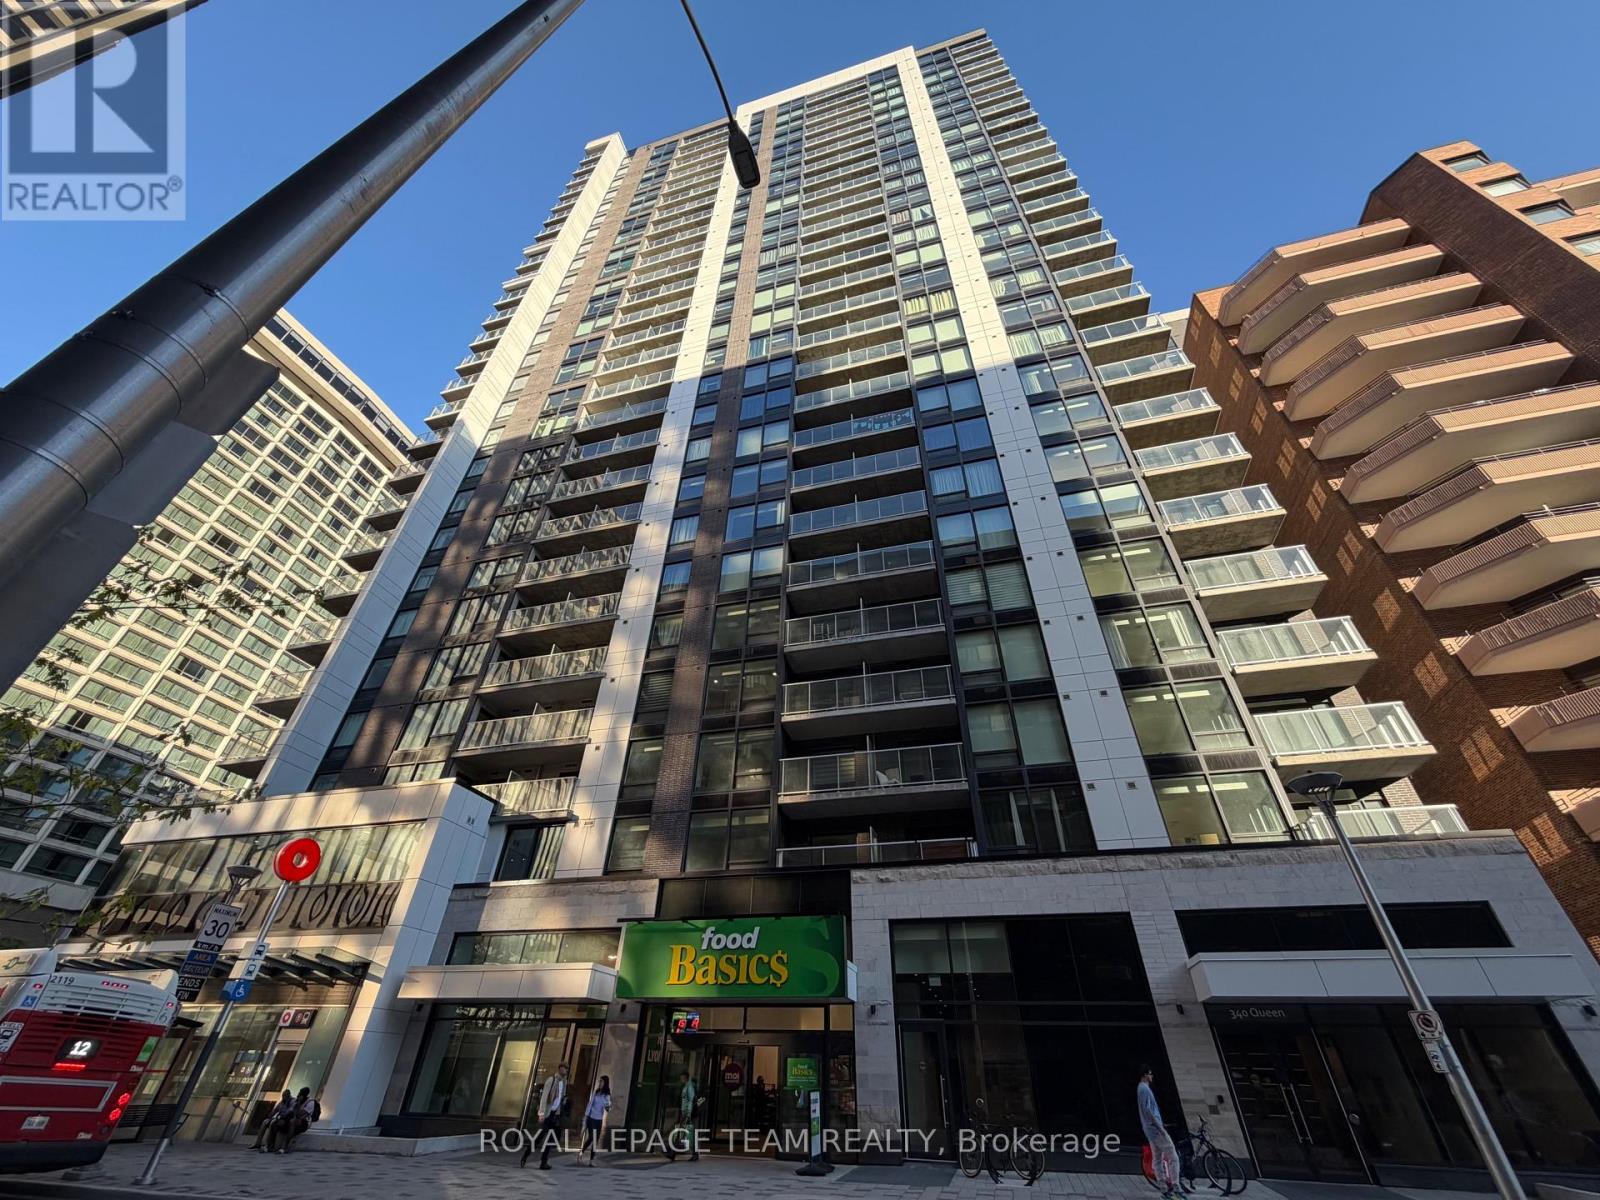
2402 - 340 Queen Street
Ottawa, Ontario
Elevated urban living awaits on the 24th floor of the prestigious Claridge Moon! Built in 2023, this luxurious 1-bed, 1-bath condo offers an unparalleled downtown lifestyle with access to the Lyon LRT Station right outside the front door and a Food Basics grocery store accessible directly through the building's parking garage - no need to step outside for groceries! Perfect for professionals, investors, or first-time buyers, this meticulously designed ~550 sq. ft. floor plan maximizes every inch and comes with a convenient storage locker located on the second floor. Floor-to-ceiling windows flood both the living area and bedroom with natural light, leading to a private balcony with spectacular, unobstructed sunset views over the Ottawa River. The interior boasts premium designer finishes, including gleaming hardwood floors, chic quartz countertops, stainless steel appliances, and custom window blinds. Enjoy effortless budgeting as the condo fees include both heat and water! Five-star, hotel-style building amenities include: 24-hour concierge/security, indoor pool & fitness centre, expansive rooftop terrace with BBQs, private theatre room, business centre, lounge & guest suites. Boasting an incredible Walk Score of 90+, you are steps from Parliament Hill, and the scenic Ottawa River pathways. Enjoy ultimate connectivity with the LRT at your doorstep, a quick ride to The Rideau Centre and Ottawa U, and a short walk to the soon-to-be vibrant Lebreton Flats making this a phenomenal long-term investment. Some images have been virtually staged to show design potential. 24 hour notice for showings and 24 hour irrevocable on offers. (id:19512)
Royal LePage Team Realty
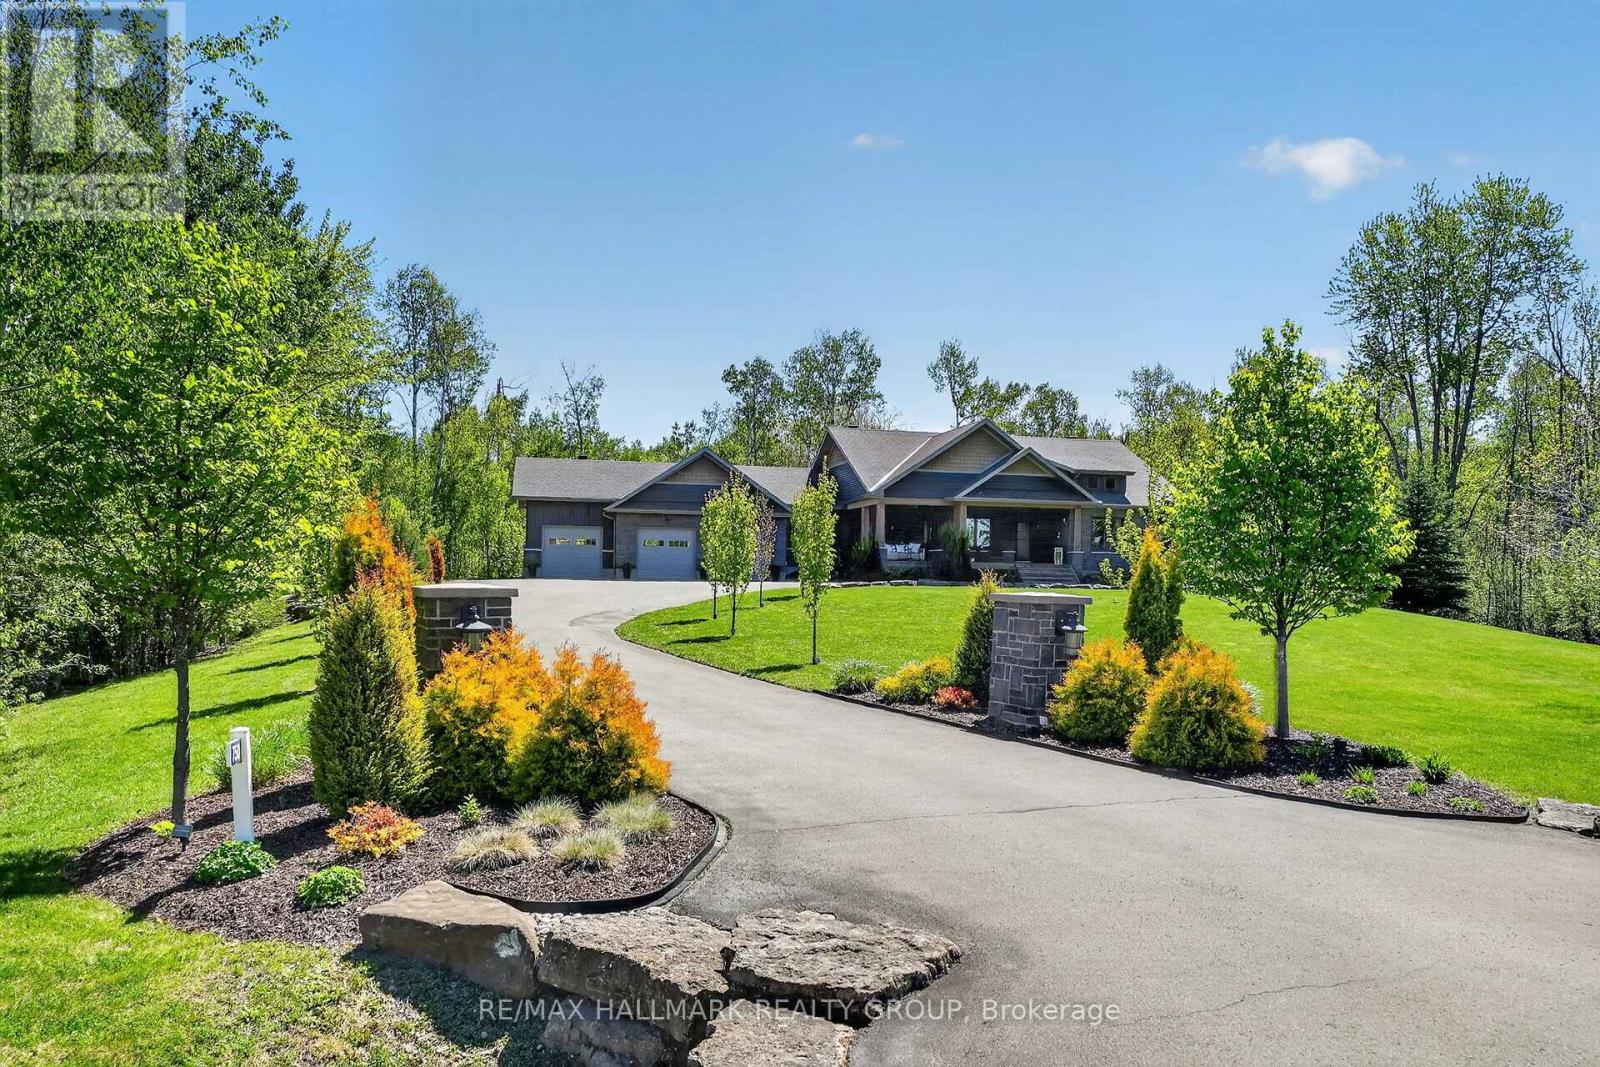
750 Jordan Street
Beckwith, Ontario
A luxury estate set on a rare, private 2.5-acre corner lot in a highly sought-after, family-oriented community in Carleton Place, close to top schools and everyday amenities. Surrounded by mature trees and natural landscape within an established subdivision, this property offers privacy and space. This remarkable bungalow has been meticulously designed and built, showcasing premium finishes, open-concept living, and seamless flow throughout. The main level features hardwood and tile flooring, tray ceilings, and a thoughtfully planned layout ideal for both everyday living and entertaining.The gourmet chef's kitchen is equipped with a large island and high-end finishes, opening effortlessly to the main living areas. The primary suite is a luxurious retreat, featuring a spa-inspired ensuite with heated floors, double vanity, soaker tub, and walk-in shower, along with generous walk-in closets. Additional main-level bedrooms also include walk-in closets, offering exceptional functionality. A dedicated main-floor office with a private entrance overlooks the front gardens perfect for working from home. Practical design continues with convenient main-floor laundry and direct interior access from the oversized heated garage.The fully finished walkout lower level mirrors the quality of the main floor and includes a recreation area, wet bar, fitness space with rubber flooring, an additional bedroom, and abundant storage ideal for guests or extended family.Notable upgrades include 400 AMP service, an 18KW whole-home standby generatr(2024), a new high-efficiency furnace(2025), and comprehensive water treatment systems. The home also offers three zones of heated flooring and a fully integrated smart-home system with centralized control, audio, security,and AV distribution.Outdoor living is elevated with professional landscaping, LED lighting, irrigation, fire pit area, a 500-metre private forest trail, and a 14-ft TidalFit swim spa creating a truly private, resort-style retreat. (id:19512)
RE/MAX Hallmark Realty Group

Lot 2 Woodland Park Drive
Frontenac (Frontenac Centre), Ontario
Newly severed 9.3 acre lot on Woodland Park Drive, minutes to boat launch of Bull Lake. Great combo of privacy and water access. Ideally located minutes from Arden, on the school bus route for Mountain Grove and Granite Ridge. Hydro located on the road with year round access. Possibilities are endless to either build your dream home or as a seasonal retreat. Lot 1 is also available for sale with 18.4 acres (id:19512)
Exit Realty Matrix
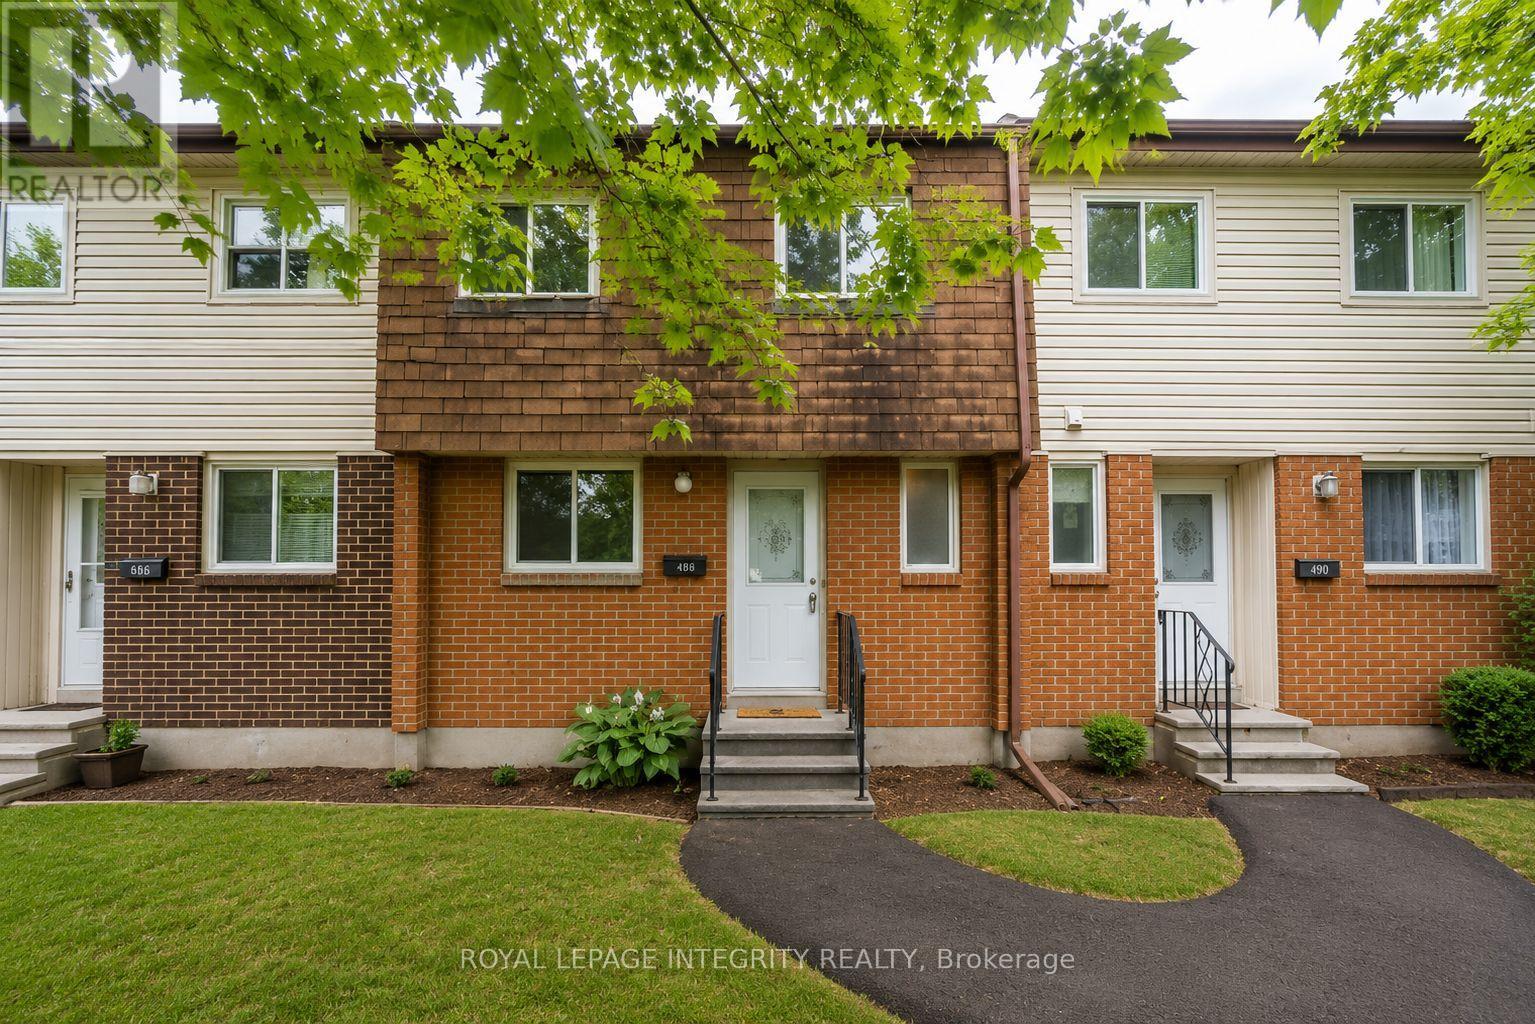
B - 46 Forester Crescent
Ottawa, Ontario
Welcome to your new home!! Delightful, bright & spacious condo townhouse tucked away in a quiet spot in Westcliffe Estates. This 2-bedroom, 3-bathroom home features neutral paint colors throughout, making it entirely move-in ready and perfect for first-time buyers, downsizers, or investors! You will love the spacious, sun-filled living room with direct access to a private back patio, the huge primary bedroom featuring a full wall closet and a beautiful and modern full Bathroom, the bright white kitchen and bathrooms with durable ceramic flooring. Downstairs, you can curl up and enjoy a movie in the fully finished basement recreation room. Surrounded by green space, you are just steps away from public transit, great schools, places of worship (including the Jami Omar Mosque), shopping, DND Carling Campus, walking trails, parks, and the local library. (id:19512)
Royal LePage Integrity Realty
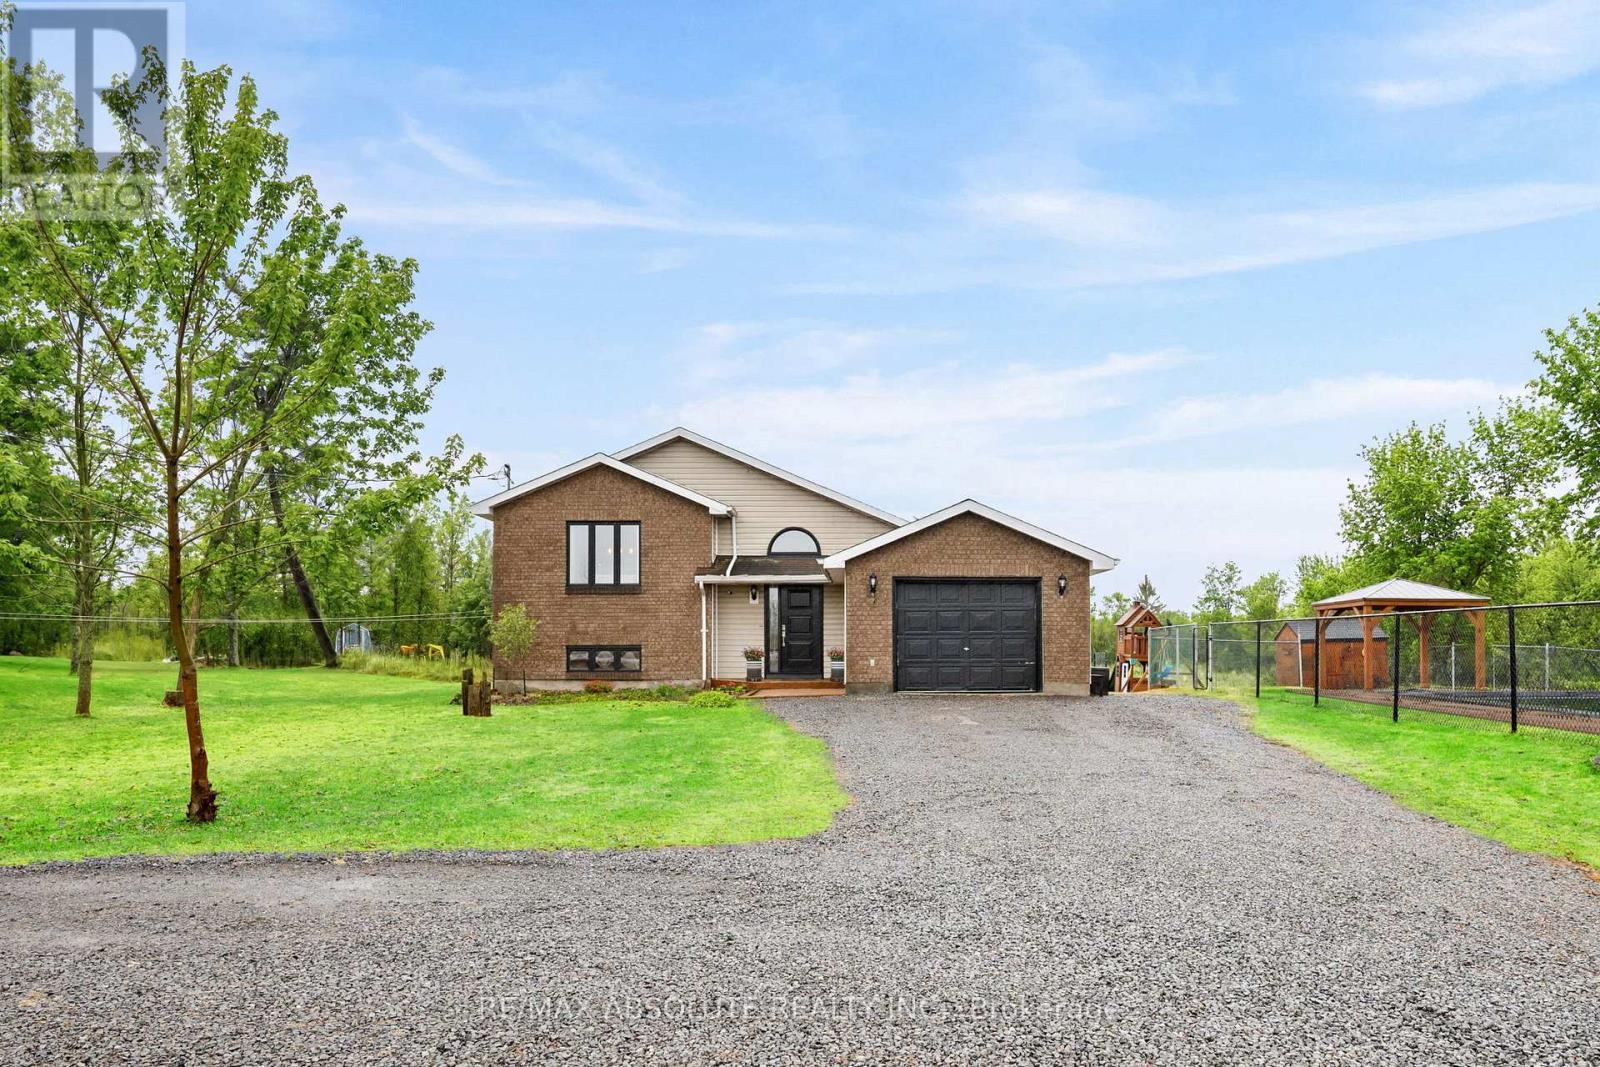
1877 Russett Drive
Mcnab/braeside, Ontario
Experience the perfect blend of peaceful country living and modern comfort in this beautifully updated split level home, nestled on a stunning oversized quiet lot. Surrounded by mature trees and natural beauty, this property offers the privacy, space and tranquility you've been searching for.Step inside to a bright and welcoming open concept main floor designed for both everyday living and effortless entertaining. The beautifully renovated kitchen features quartz countertops, a stylish backsplash and ample prep space, seamlessly flowing into the dining and living areas. The cozy living room creates the perfect place to unwind complete with direct access to the deck where you can enjoy morning coffee or take in the peaceful backyard views.The spacious primary bedroom offers convenient cheater ensuite access to the updated four piece bathroom, while two additional bedrooms complete the main level. Downstairs, the fully finished lower level provides even more living space with a large sun filled recreation room a fourth bedroom and a combined laundry and three piece bath area ideal for guests, teenagers or extended family living.Outside is where this property truly shines. The expansive private yard is perfect for entertaining and outdoor enjoyment featuring a beautiful in ground pool and plenty of room for family gatherings, gardening or simply relaxing in the serene surroundings.Enjoy the charm of rural living without sacrificing convenience, located just a short drive to Arnprior, Renfrew, Highway 417, schools and recreational amenities. This is the perfect opportunity to enjoy space, privacy and a slower pace of life while remaining close to everything you need. (id:19512)
RE/MAX Absolute Realty Inc.
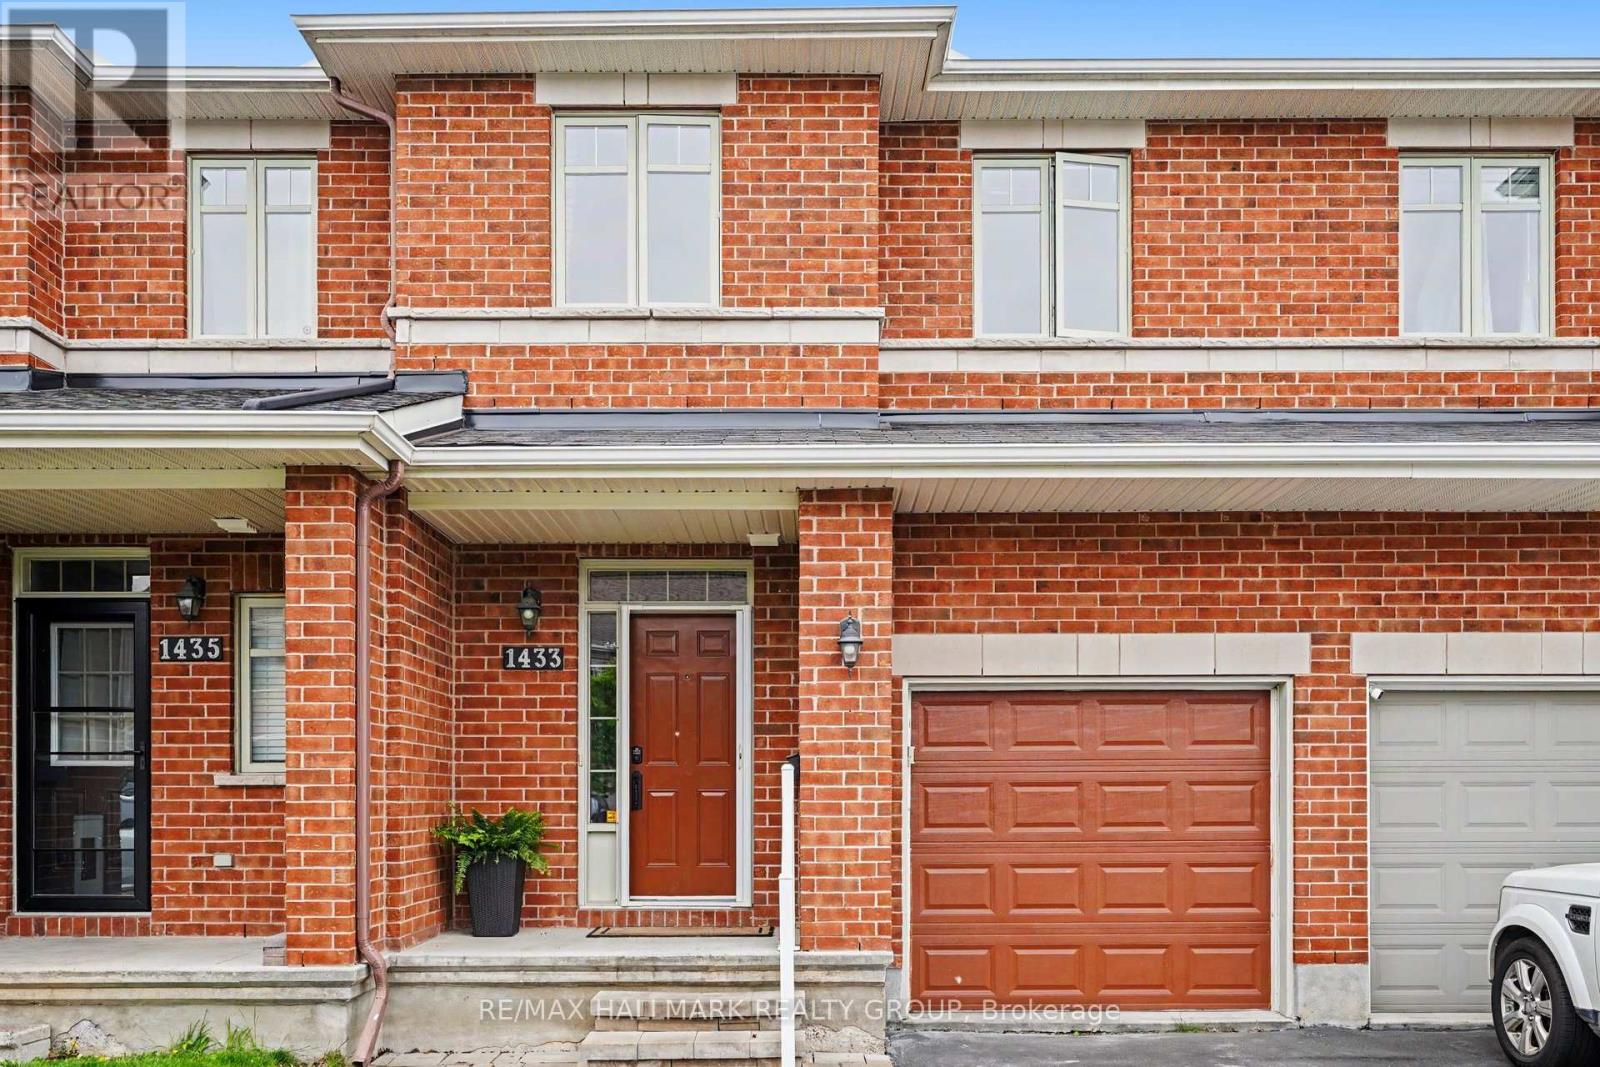
1433 Comfrey Crescent W
Ottawa, Ontario
1433 Comfrey Crescent is a meticulously maintained and beautifully upgraded Richcraft Carlisle II model that has been lovingly cared for by the same family since it was built. This premium-built home offers an inviting open-concept layout featuring 9-foot ceilings, hardwood flooring, a spacious great room, formal dining area, and a renovated white kitchen complete with granite countertops, tiled backsplash, and ample cabinetry. The second level features a spacious primary retreat with a walk-in closet and luxurious 4-piece ensuite, along with two additional generously sized bedrooms, a full bathroom, and convenient second-floor laundry. The fully finished basement extends the living space with a large rec room, cozy office nook with gas fireplace, and plenty of storage. Outside, the fully fenced backyard offers a deep lot with a freshly painted deck, fence, and storage shed, creating the perfect space for relaxing or entertaining. Ideally located in a sought-after family-friendly neighbourhood close to schools, parks, public transit, shopping, dining, and entertainment. (id:19512)
RE/MAX Hallmark Realty Group
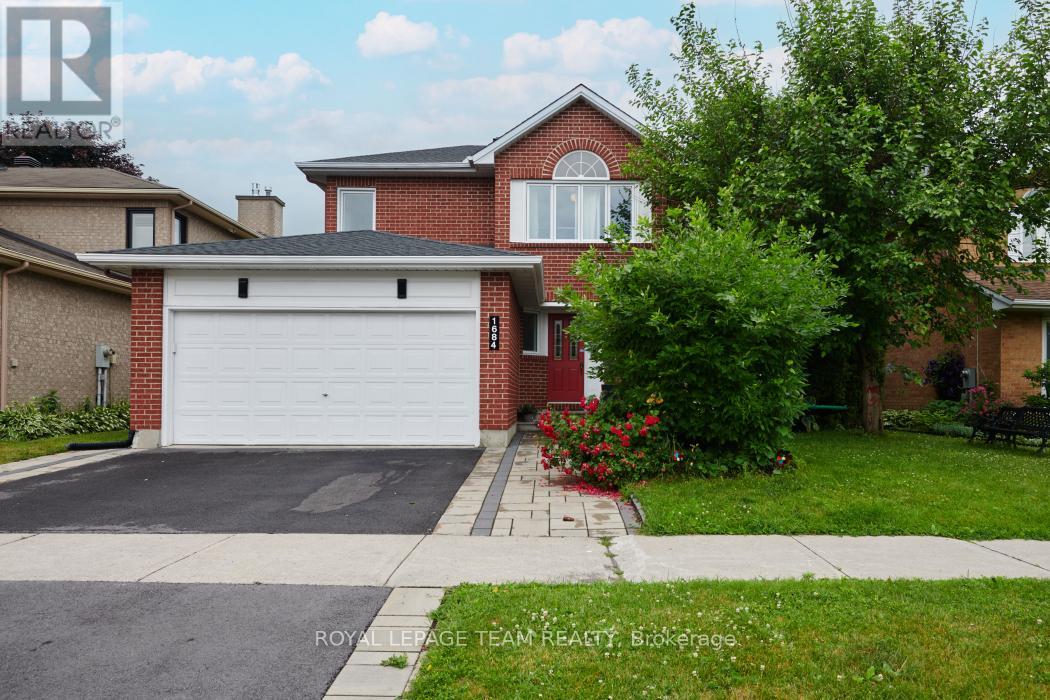
1684 Des Sapins Gardens
Ottawa, Ontario
Welcome to an exceptionally appointed home, tucked away on a quiet street in prestigious Chapel Hill, renovated and turn key, and truly a rare offering for the area. Enjoy ample living space, neutral palette, sleek kitchen, generous dining area, convenient laundry, and a gorgeous private backyard, all throughout the main floor. The open concept, renovated kitchen features stainless steel appliances, lots of cabinetry, stone countertops, and huge island for prep/seating. Adorned with quality hardwood throughout, family living spaces are airy yet cozy. The main floor is complete with the double car garage with inside entry to the mudroom. The second floor features well sized bedrooms and a luxurious primary bedroom with en suite and great closet space. Basement rec room space is versatile and lower bedroom with 3pc bath is great for guests or teenagers. The exterior showcases mature trees and picturesque curb appeal, and the neighbours are excellent. Don't sleep on this beautiful single family home that has it all! 24 hr irrevocable. (id:19512)
Royal LePage Team Realty
1709 Caminiti Crescent
Ottawa, Ontario
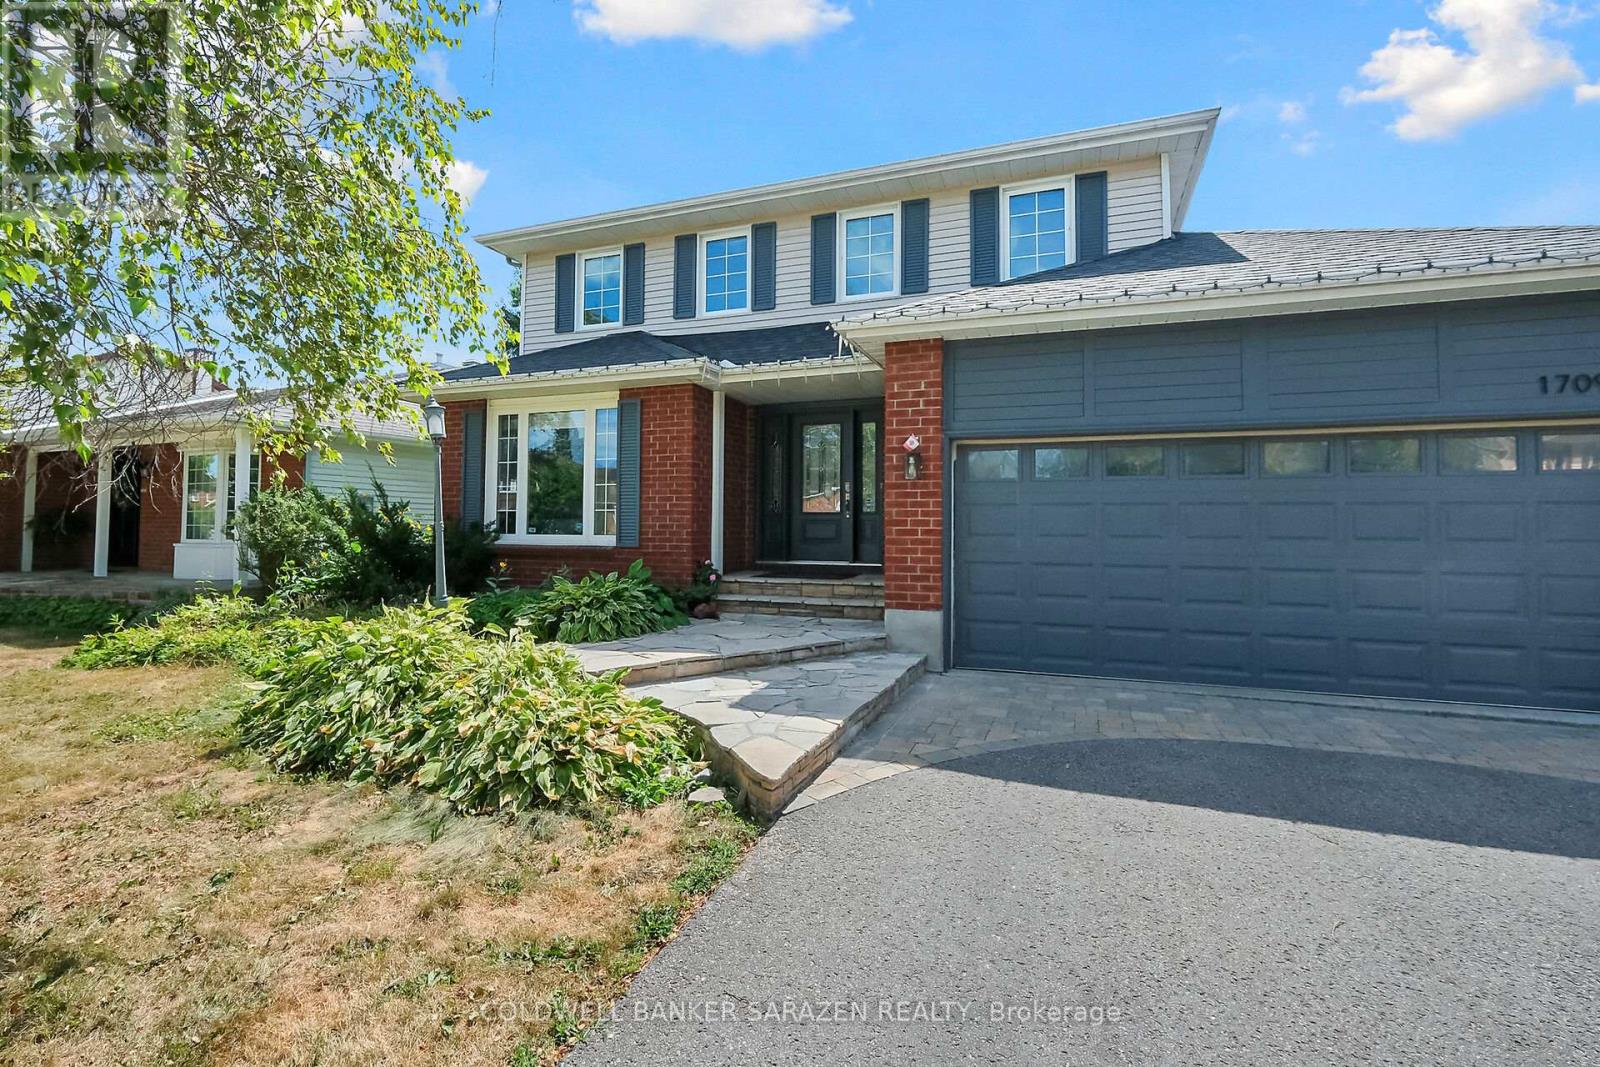
Welcome to 1709 Caminiti Crescent, a beautifully updated 4+1 bedroom, 4-bath family home in sought-after Fallingbrook. This beautiful home blends modern upgrades, everyday comfort, and backyard luxury. Step inside to a bright open layout featuring spacious principal rooms, a sun-filled living room, and a cozy family room anchored by a fireplace. The gourmet kitchen (renovated 2021) boasts sleek cabinetry, quartz counters, and stainless steel appliances, flowing seamlessly into the dining and eating areas perfect for family meals or entertaining.Upstairs, discover a showpiece primary suite with a massive 243 144 bedroom, walk-in closet, and spa-like ensuite. Three (3) additional well-sized bedrooms and a renovated full bath complete the level.The fully finished lower level doubles as an in-law suite, offering a 23X19 recreation room, guest bedroom/office, 3-piece bath, and plenty of storage ideal for extended family, a nanny suite, or private workspace. Step outside to your private backyard oasis: a saltwater in-ground pool, beautiful gazebo, and landscaped patio the ultimate setting for summer entertaining and relaxing evenings. Car enthusiasts will love the heated double car garage with skylight, providing both comfort and natural light year-round. Key upgrades include: new roof (2022), kitchen (2021), and pool pump (2025) and Basement renovation 2026 . All this, on a quiet crescent close to top schools, parks, shopping, and transit. Don't miss your chance to own this move-in ready, 4+1 bedroom family home with in-law suite, heated garage, and backyard retreat!. (id:19512)
Coldwell Banker Sarazen Realty
1070 Young Lane
Frontenac (Frontenac North), Ontario
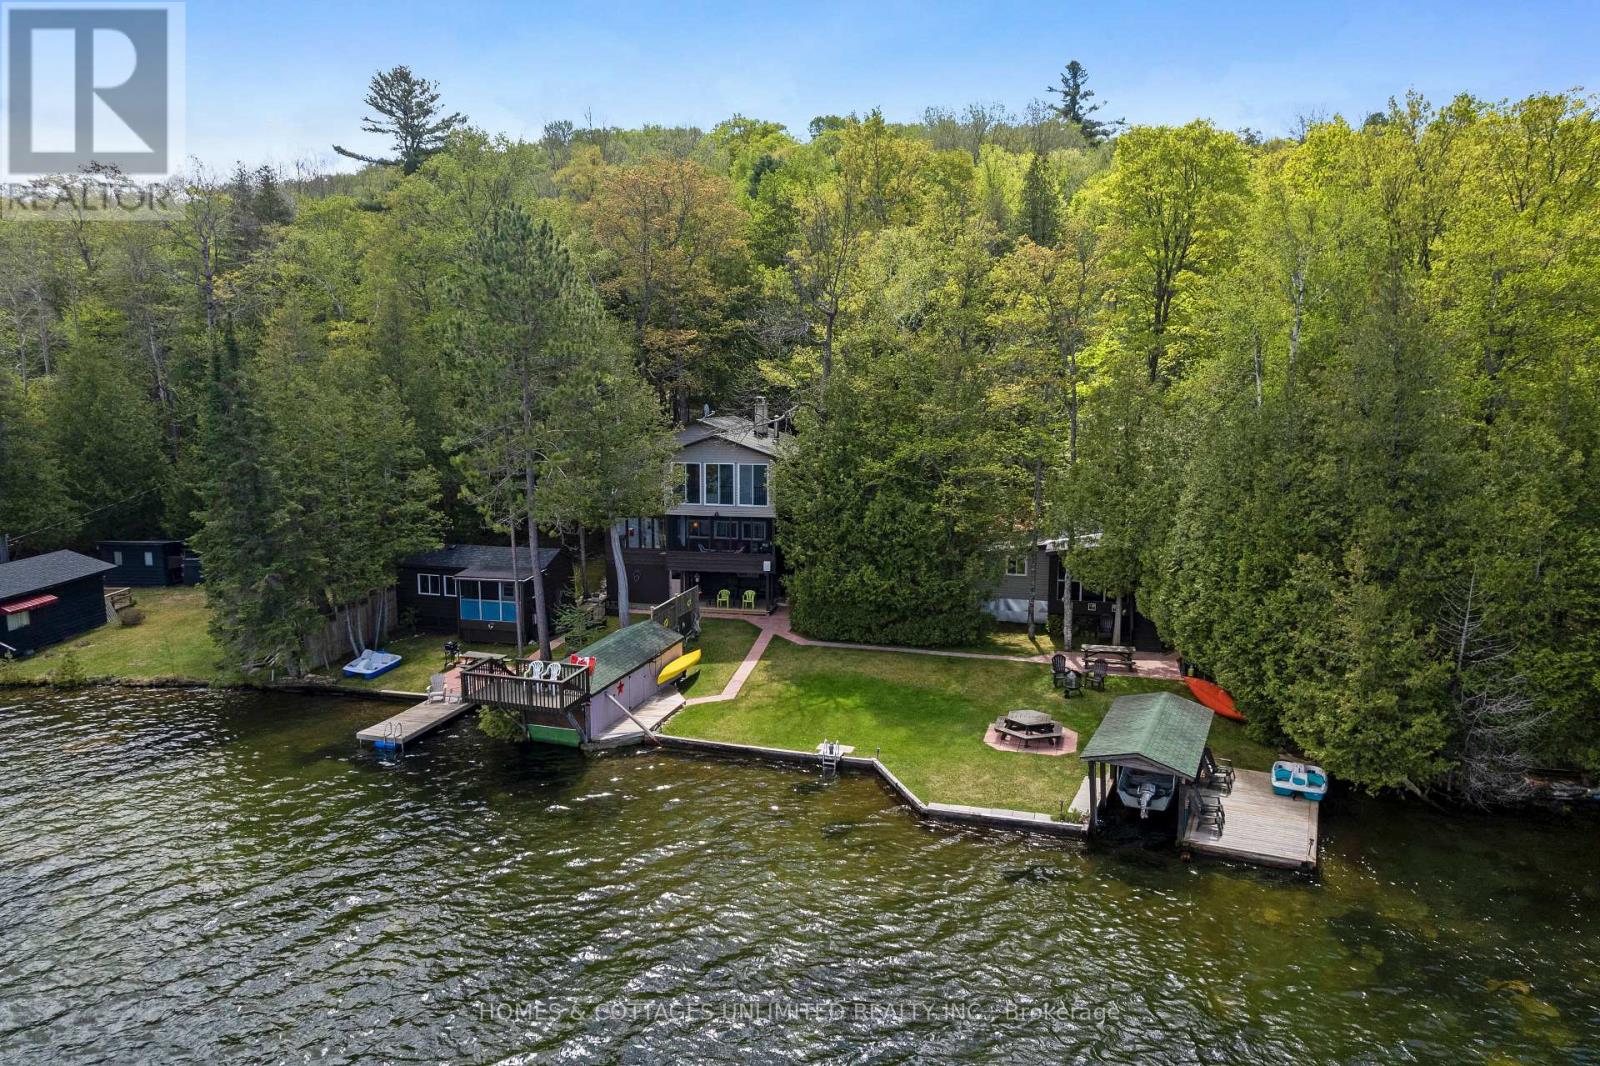
Welcome to this unique waterfront retreat on beautiful Palmerston Lake offering endless possibilities for family living, rental income, or multi-generational enjoyment. Set on a picturesque property with stunning lake views, this exceptional package includes a charming 2-storey wood-sided home plus two separate fully serviced and furnished guest cottages.The main home features 2 bedrooms and 2 bathrooms, highlighted by a lovely waterside screened porch - the perfect place to relax and take in the peaceful surroundings. Spacious and inviting, the home offers comfort and functionality with a long list of recent upgrades throughout.The cozy studio cottage comfortably sleeps 2 guests, while the separate 3-bedroom cottage accommodates up to 6 guests, making this property ideal for hosting family and friends or generating additional rental income.Enjoy everything lake life has to offer with a boathouse, dock, and included watercraft featuring 2 canoes and 2 paddle boats ready for your next adventure on the lake. A double car garage with poured concrete floor, hydro, and water provides excellent storage and workshop potential.A rare opportunity to own a versatile waterfront compound in a sought-after lakefront setting with incredible space, privacy, and potential. Offers will not be entertained before Noon, Tuesday, June 2nd. (id:19512)
Homes & Cottages Unlimited Realty Inc.
5056 Nicolls Island Road
Ottawa, Ontario
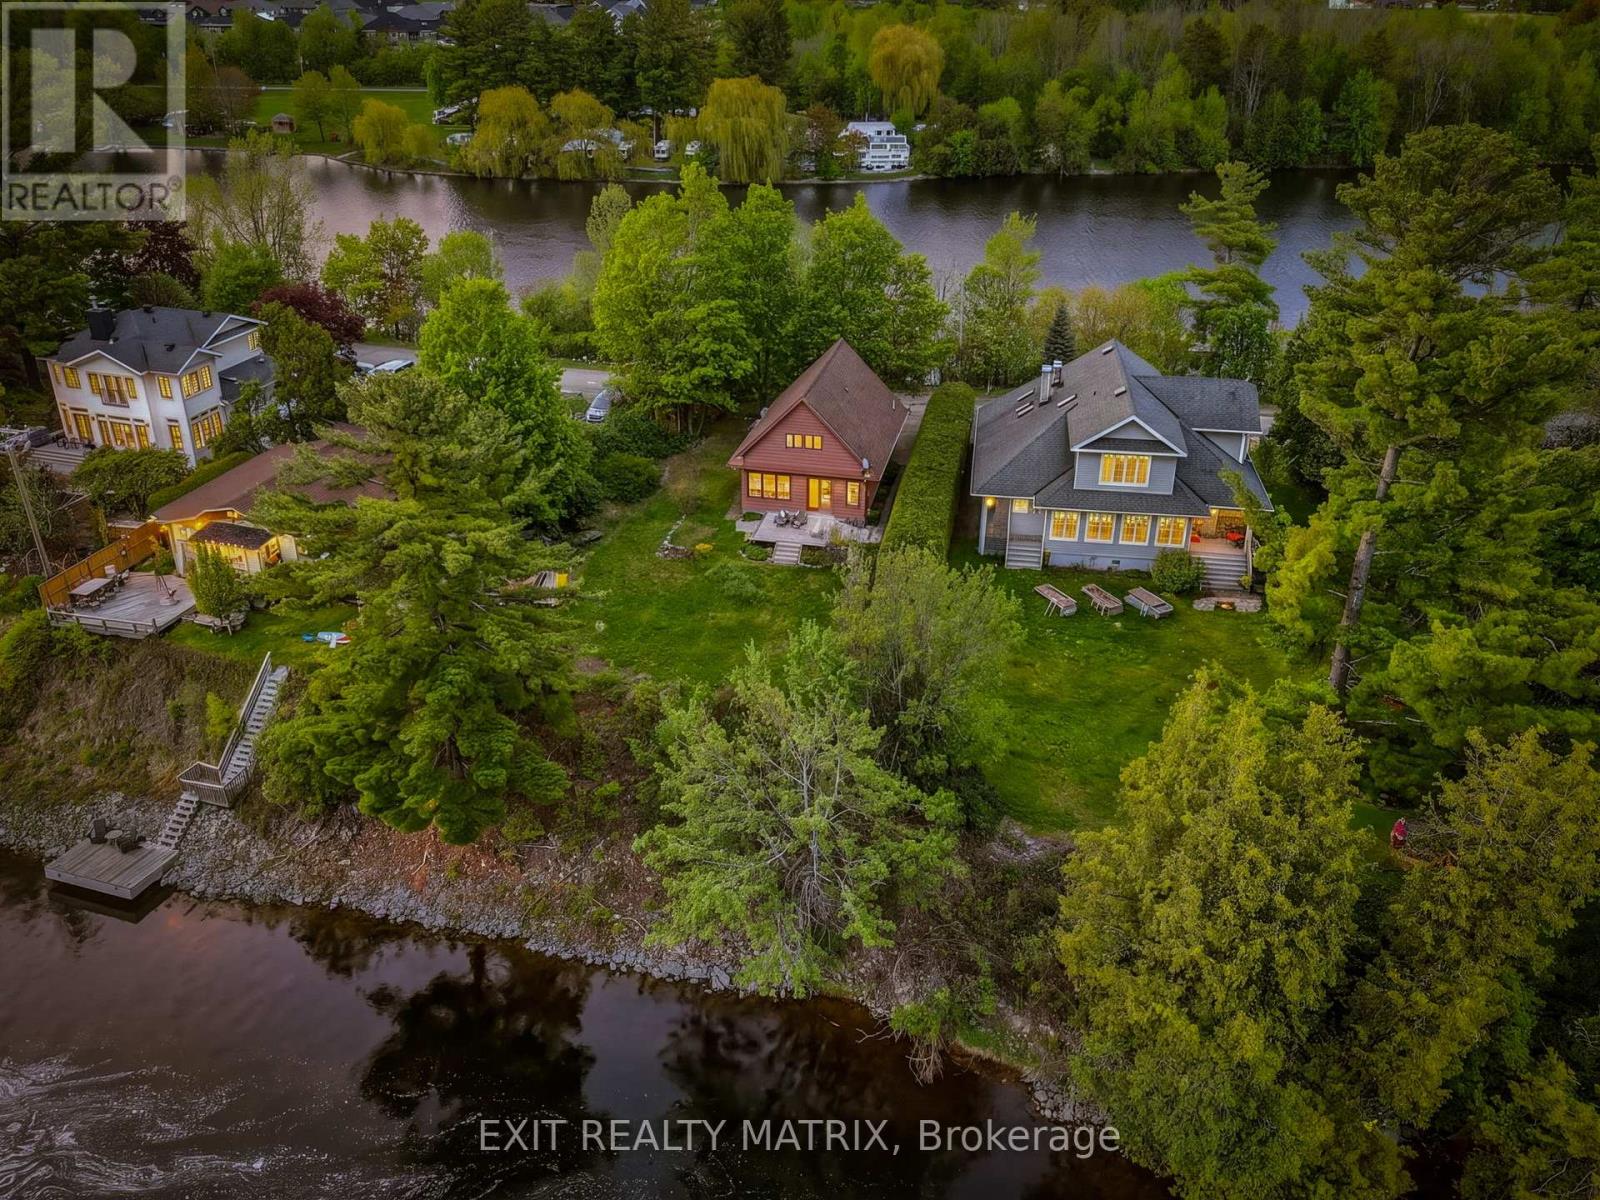
OPEN HOUSE Saturday 12-2! The island is calling!! Have you always dreamed of living on the water, but aren't ready to give up the city amenities? Don't miss this exceptionally rare opportunity to live year-round on the beautiful Rideau River, with 85 feet of navigable frontage & sight lines to the water from BOTH sides of the home on Manotick's sought-after & oh so private Nicolls Island! Steps to the historic Rideau Canal locks, the boat launch & public docks, nature-rich trails & parks, this chalet-style 4-season Viceroy home was lovingly maintained by its original owner, boasting large windows across the front of the home w/ clear views of the river - and not your neighbours - from just about every room. A convenient main-floor bedroom and full bathroom compliment the open-concept layout & cozy propane stove, offering subtle mid-century modern design elements. Sneak away to your generously sized primary retreat upstairs, which dazzles with its cathedral ceilings finished in tongue & groove pine, its private east-facing balcony and a large ensuite complete w/ oversized soaker tub, walk-in shower, WIC and laundry. In the fully-finished lower level you will find a generously-sized rec space, with room to create a future 3rd bedroom, if you so choose, and great storage for all those waterfront hobbies. Outside, the apparent love and care continue, w/ an interlock driveway, mature perennial gardens and trees (including thriving lilac bushes), an attached shed AND a large garden shed close to the water. This unique, tastefully designed and beautifully maintained property is truly turn-key, but offers incredible value and opportunity for the visionary too. Don't miss the chance to spend this summer and every summer moving forward at your island getaway! Offer conveyance at 4:00 pm on June 2. Seller reserves the right to review and accept preemptive offers. Power of attorney sale, therefore being sold "as is & where is." (id:19512)
Exit Realty Matrix
630 Mishi Private
Ottawa, Ontario
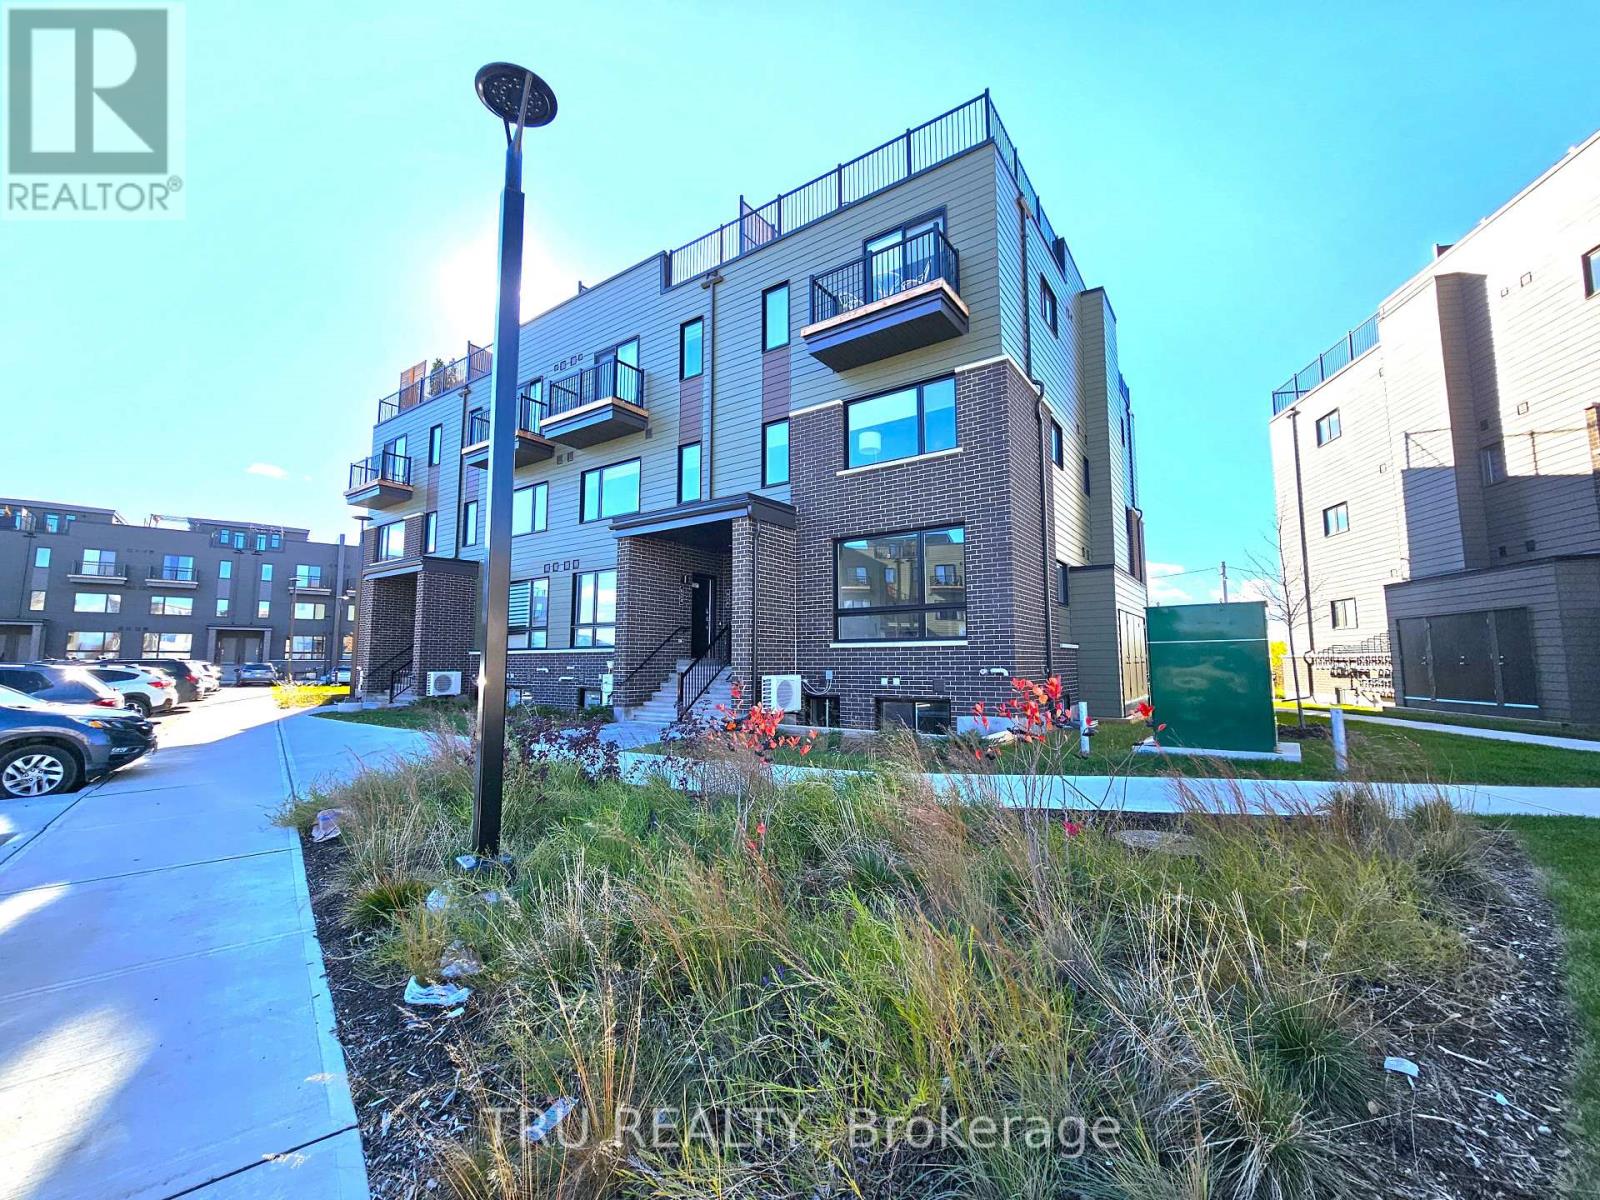
Come and explore this like-new 2-bedroom, 1.5-bathroom stack-home apartment, available for July 1st. Thoughtfully designed with a functional floor plan, this bright and airy unit is filled with natural light streaming through large windows, creating a warm and inviting atmosphere. This modern condo includes 1 outdoor parking spot and offers everything you need in a sought-after location. Perfectly situated just minutes from Montfort Hospital, the Ottawa River bike paths, scenic parks, Beechwood Village, and major shopping destinations like St. Laurent Shopping Centre and Gloucester Centre. Enjoy effortless commutes with close proximity to Blair LRT Station and quick access to Costco and several government offices including NRC, CSIS, CSE, and CMHC. Don't miss your chance to live in this beautiful new condo in one of Ottawa's most convenient and connected neighborhoods! (id:19512)
Tru Realty
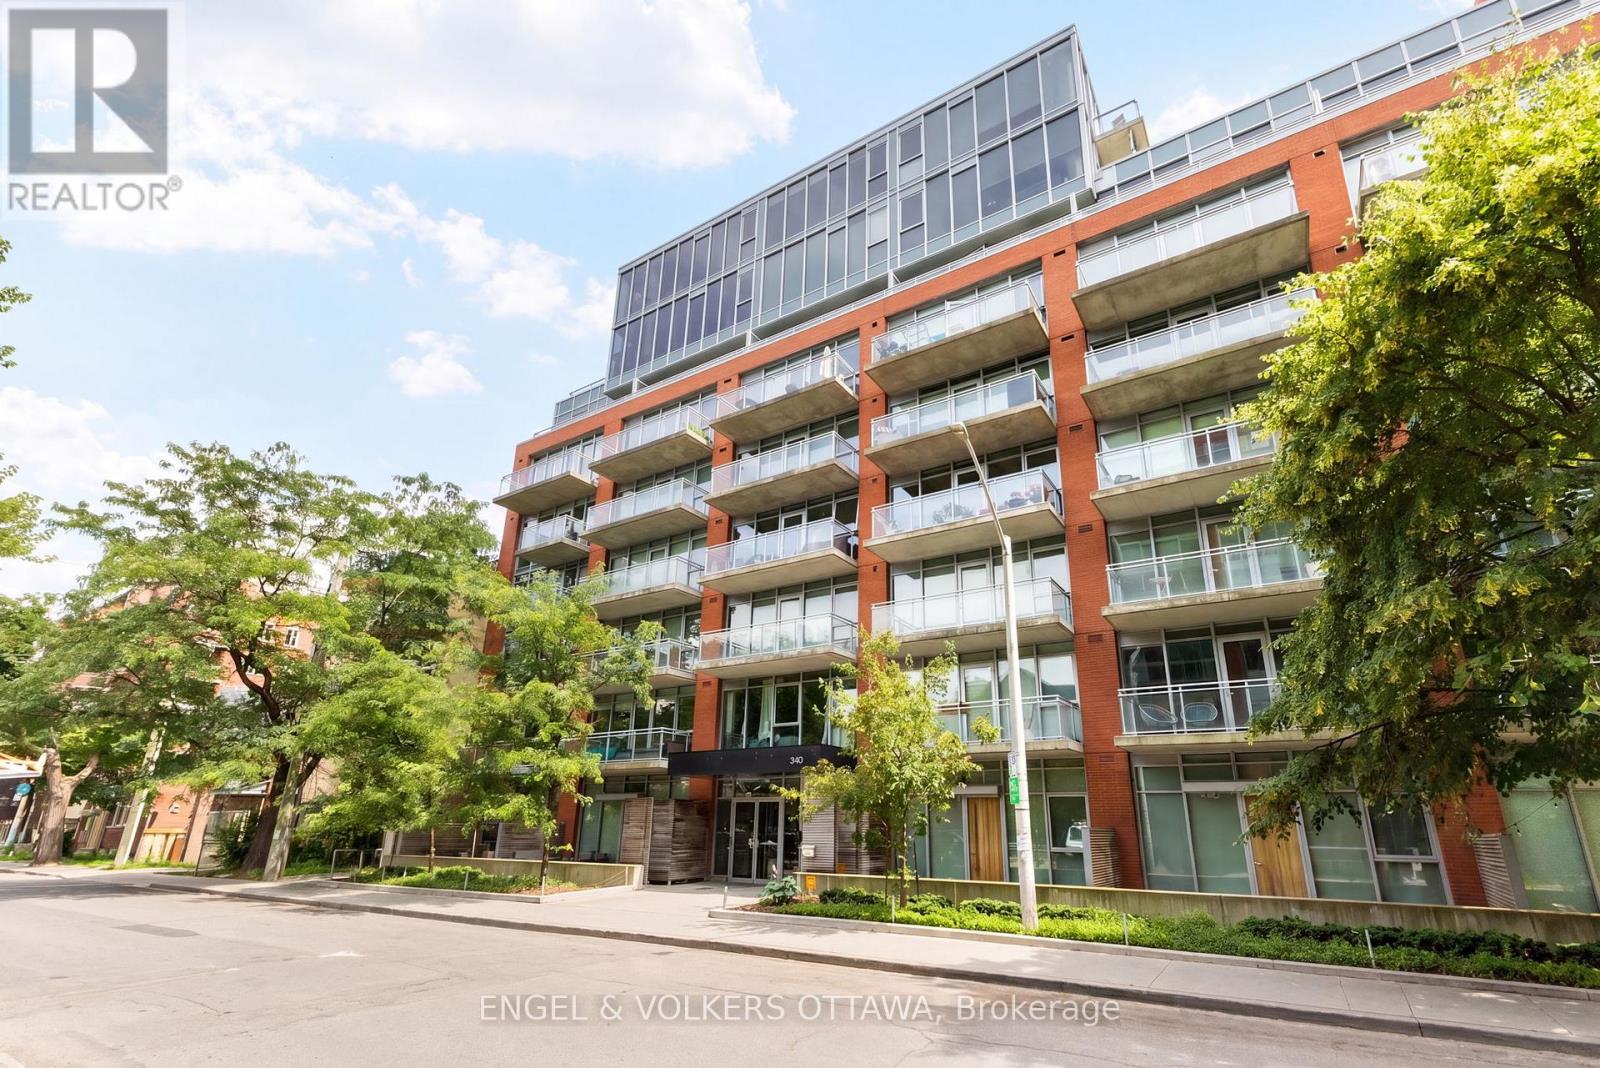
935 - 340 Mcleod Street
Ottawa, Ontario
Welcome to urban living at its finest in the sought-after Hideaway. This stylish 1 bedroom, 1 bathroom condo offers floor-to-ceiling windows with unobstructed views of the Ottawa skyline, filling the space with natural light. Light hardwood floors, soaring ceilings, and sleek sliding doors create a modern yet functional layout, seamlessly separating the living area from the private bedroom retreat. The modern kitchen showcases quartz countertops, stainless steel appliances, a moveable island, and elegant dual-toned cabinetry, blending style and functionality. Thoughtfully designed, the bedroom features a flexible nook ideal for a home office, reading corner, or den, along with ample closet space and cheater access to the full bathroom with convenient in-suite laundry. Residents enjoy exceptional amenities including an outdoor pool, terrace, party room, theatre room, and fully equipped gym. Perfectly located in the heart of Centretown, just steps to the Rideau Canal, The Glebe, and the Canadian Museum of Nature, with grocery stores, cafés, restaurants, LCBO, and Shoppers Drug Mart right at your doorstep. An ideal opportunity for first-time buyers, investors, or anyone seeking a vibrant walkable lifestyle in the heart of downtown Ottawa. (id:19512)
Engel & Volkers Ottawa
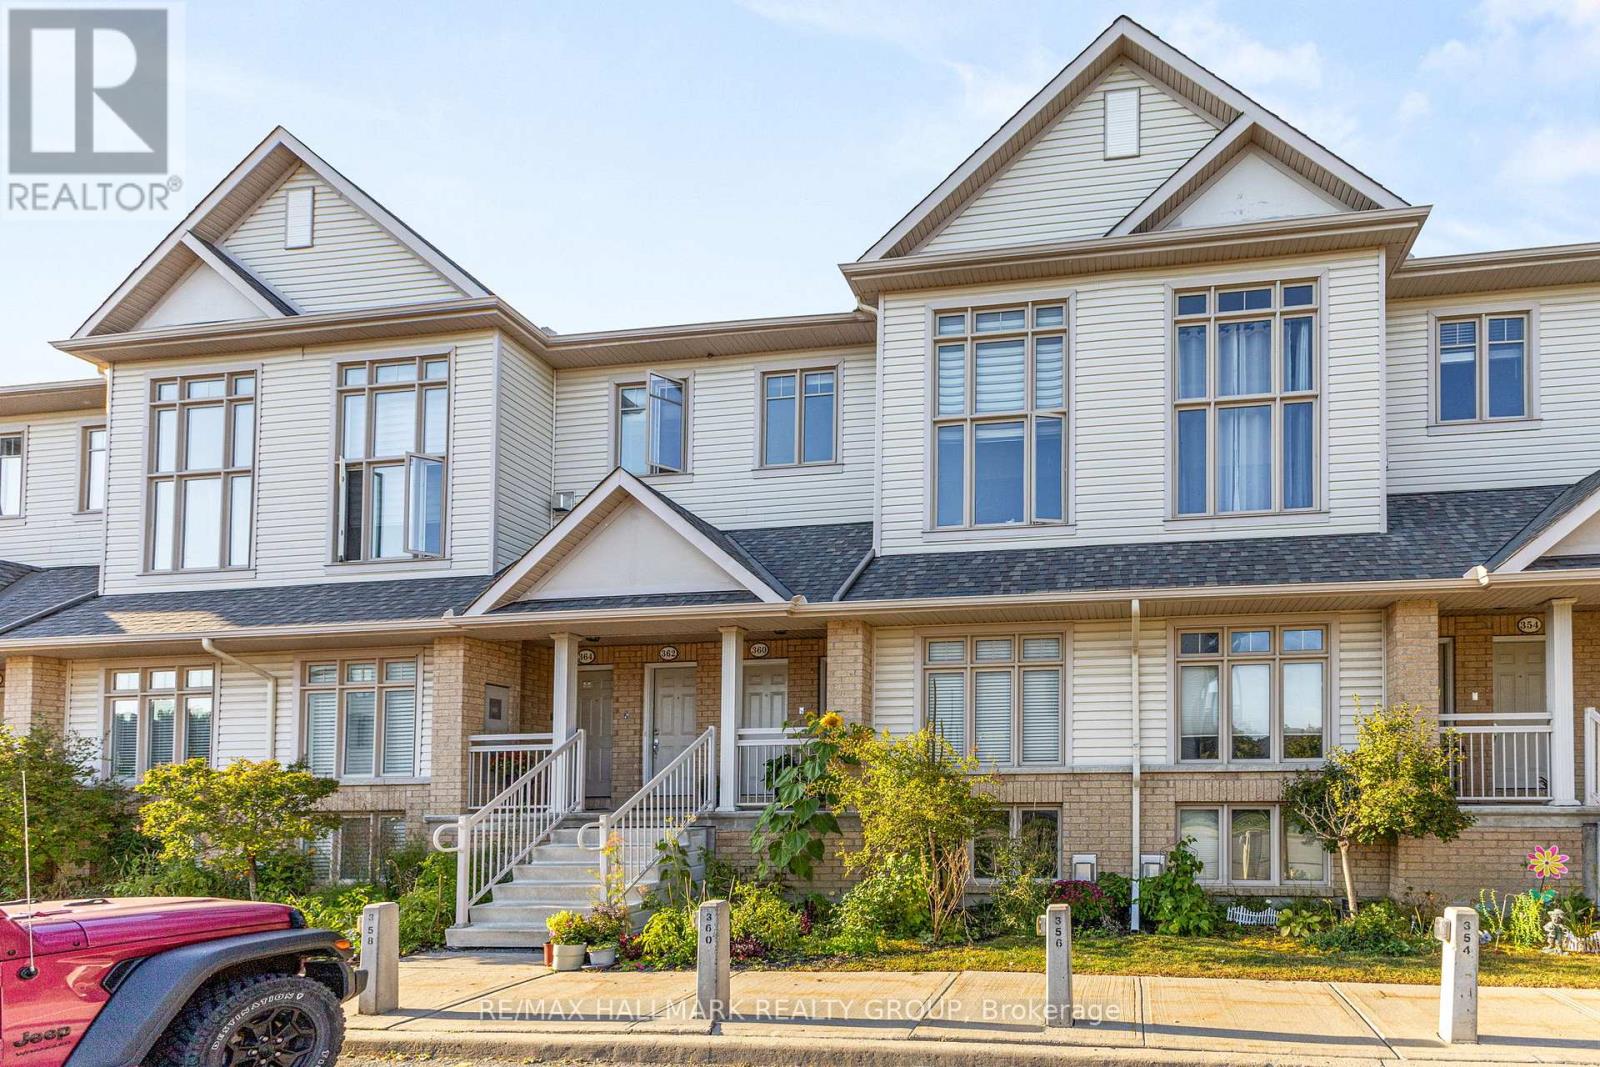
358 Galston Private
Ottawa, Ontario
Welcome to 358 Galston Private, a bright and inviting two-bedroom home that combines comfort, functionality, and charm. The main level features a generous open-concept layout with a spacious living and dining area-ideal for relaxing or entertaining. The well-appointed kitchen offers ample storage and workspace, and opens directly to your backyard-perfect for morning coffee or BBQs. A convenient powder room completes the main floor.Downstairs, large windows fill the space with natural light, creating a warm and welcoming lower-level family area anchored by a cozy fireplace and open to the main level above. This floor also includes two well-sized bedrooms and a full bathroom, offering both comfort and privacy.Located in a well-managed community, residents enjoy access to nearby parks, walking trails, and a variety of amenities. Public transit is just steps away and families will appreciate proximity to schools, and daily essentials such as shopping, cafes, and groceries.Whether you're a first-time buyer, downsizer, or investor, this home offers exceptional value in a convenient, connected location. (id:19512)
RE/MAX Hallmark Realty Group
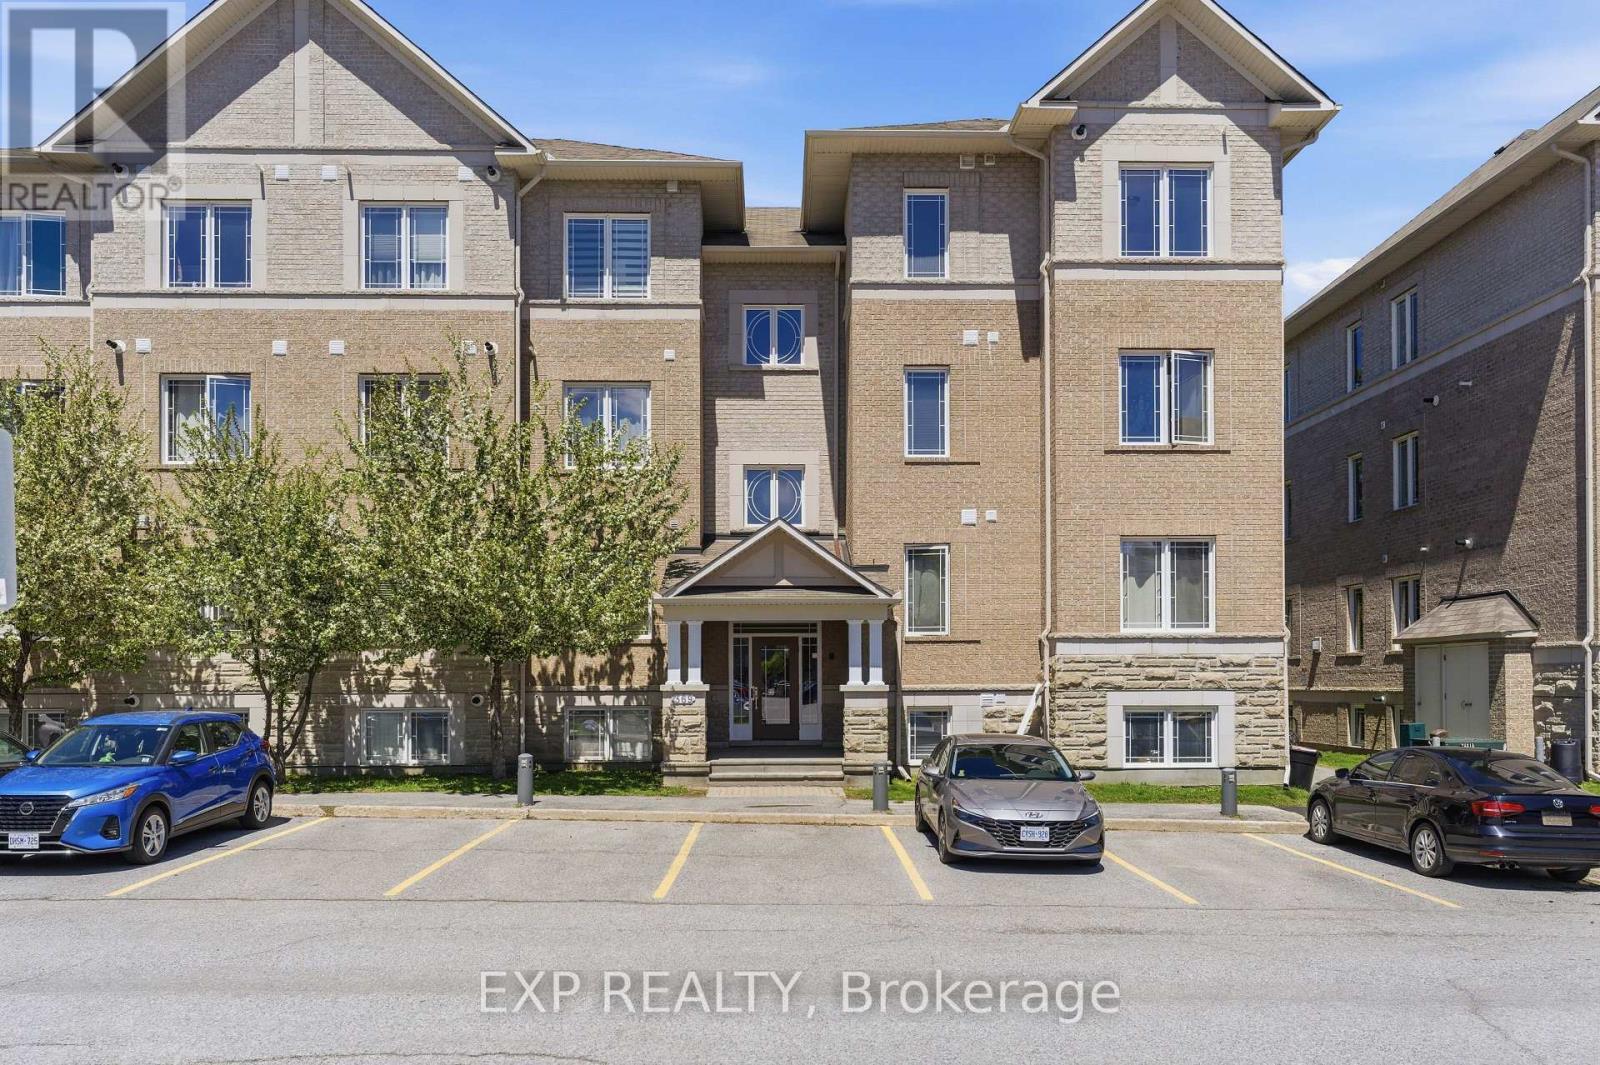
8 - 369 Paseo Private
Ottawa, Ontario
Welcome to 8-369 Paseo Private, a stunning and move-in ready condo in the heart of Centrepointe! This bright, pet-free home offers 2 spacious bedrooms plus a flexible den, perfect for a home office or additional sleeping space. The open-concept layout features sun-drenched living spaces, rich hardwood floors, and a contemporary kitchen with a premium laundry/utility area. Relax in the primary suite adjacent to a sleek full bathroom, or step out onto your private balcony for peaceful views overlooking the massive 35-acre Centrepointe Park-enjoying privacy with no neighbors above. Modern conveniences include a rare tankless water heater, dedicated parking at the front door, indoor mailboxes, and low condo fees of just $271.72/month. This prime location is a walker's paradise, with trails just steps away, a 5-minute stroll to the future Baseline LRT Station, and easy access to Algonquin College, College Square, and the 417. Ample visitor parking and a vibrant, well-connected community make this low-maintenance gem ideal for professionals or investors seeking a blend of modern elegance, convenience, and serene park-side living. (id:19512)
Exp Realty