
B - 1994 Carling Avenue Ottawa, Ontario K2A 1G1

$2,200 Monthly
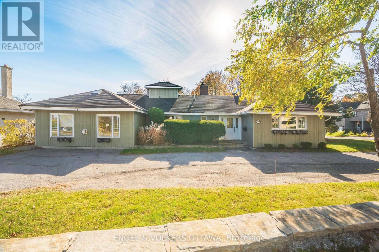
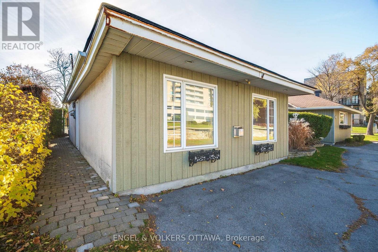
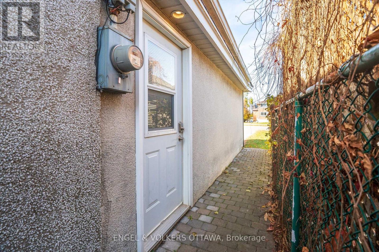
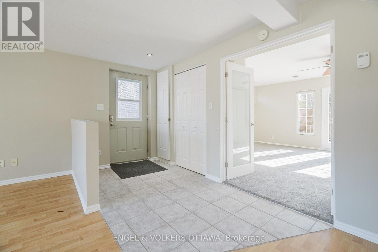
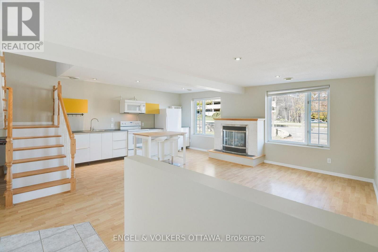
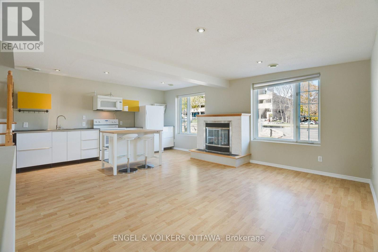
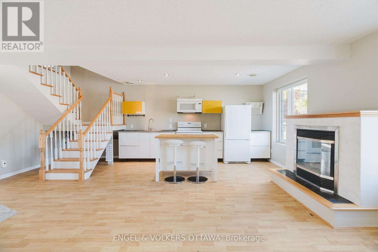
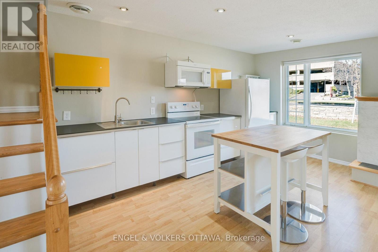
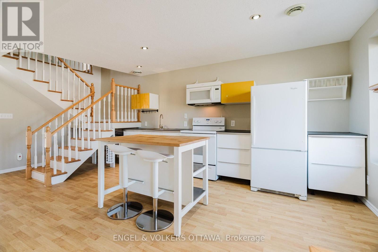
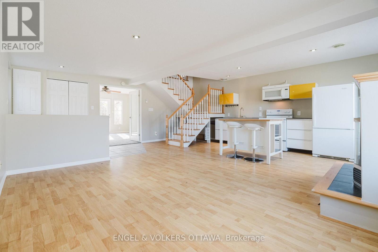
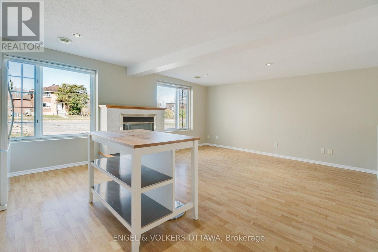
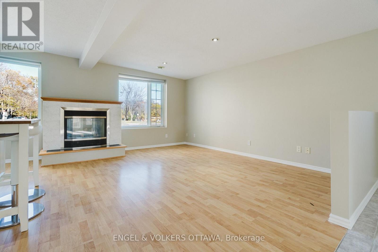
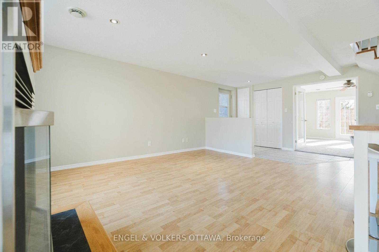
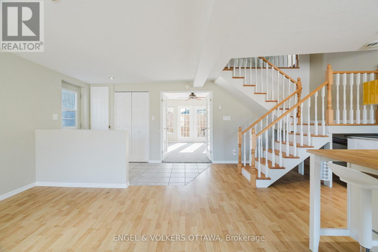
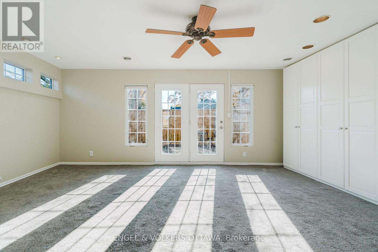
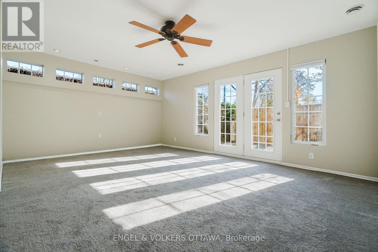
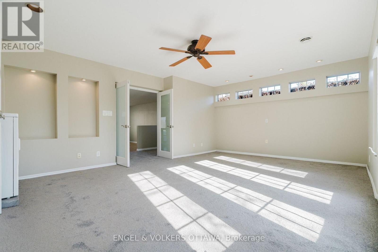
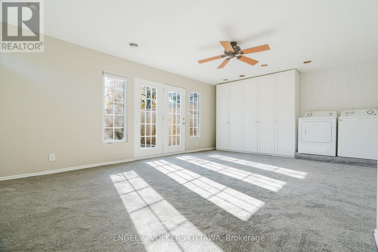
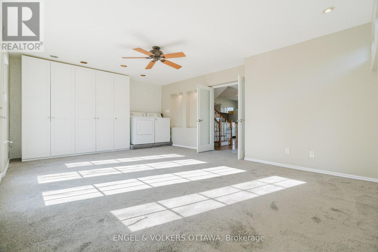
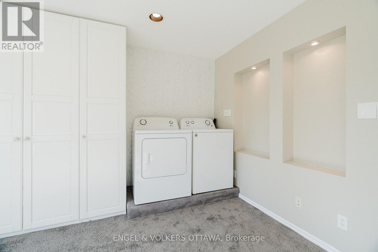
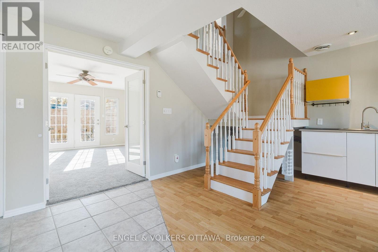
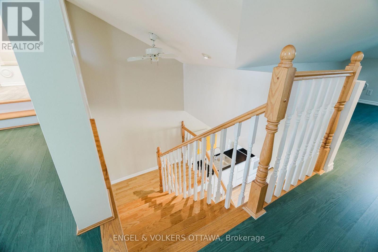
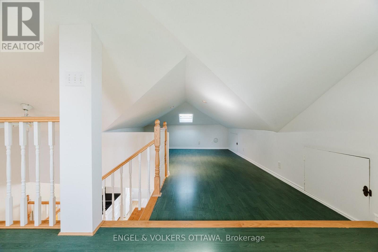
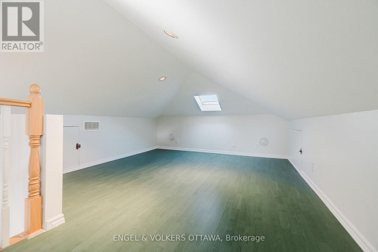
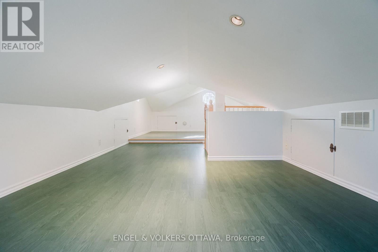
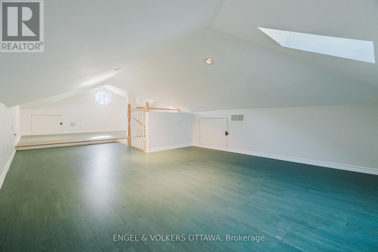
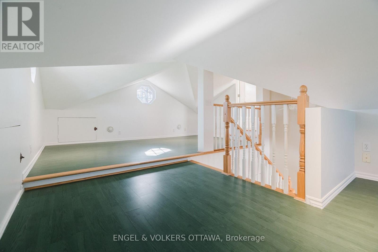
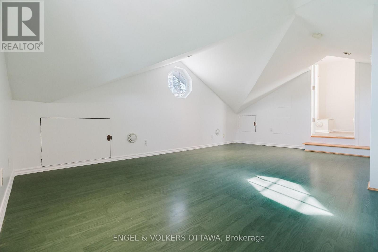
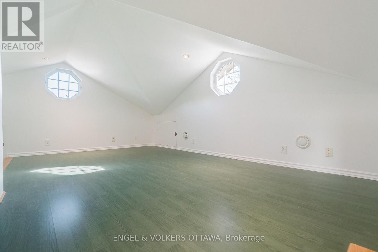
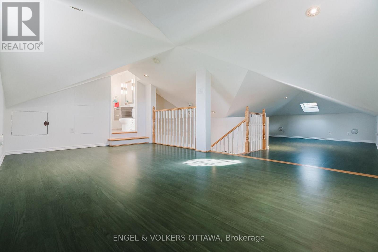
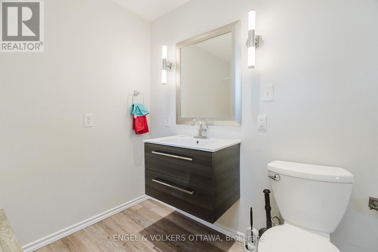
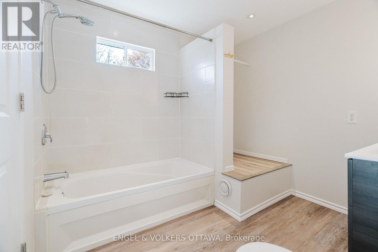
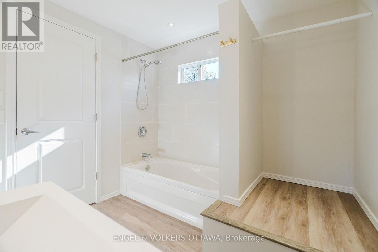
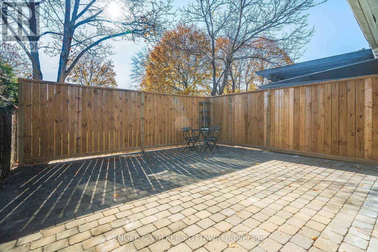
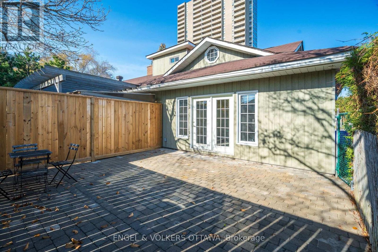
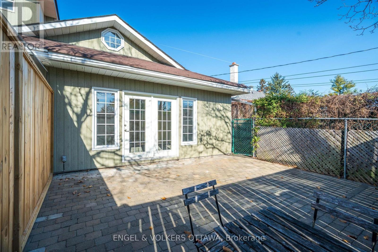
Welcome to 1994 Carling Avenue! Located in the desirable Glabar Park neighbourhood, this charming and well-laid-out rental offers a comfortable living space with a unique two-level design. The main floor features a spacious living room, an inviting kitchen with ample cabinetry and counter space, and a separate dining area, providing plenty of room for everyday living and entertaining. Upstairs, you'll find a well-proportioned bedroom, a full bathroom, and a generous additional sitting area offering flexibility for a home office, reading nook or additional living space. Enjoy the added bonus of a private backyard patio, perfect for relaxing outdoors, along with two parking spaces - one in front of the garage and another in front of the home. Conveniently located close to shopping, restaurants, parks, schools and public transit, with easy access to Carlingwood Shopping Centre, major roadways and the Queensway. A wonderful opportunity to enjoy comfortable living in an established Ottawa neighbourhood! Please note: The second floor hight is quite low. Bathroom is on the second floor.. (id:19512)
Property Details
| MLS® Number | X14162812 |
| Property Type | Single Family |
| Community Name | 5201 - McKellar Heights/Glabar Park |
| Parking Space Total | 2 |
Building
| Bathroom Total | 1 |
| Bedrooms Above Ground | 1 |
| Bedrooms Total | 1 |
| Amenities | Fireplace(s) |
| Appliances | Dryer, Hood Fan, Microwave, Stove, Washer, Refrigerator |
| Basement Type | None |
| Construction Style Attachment | Detached |
| Cooling Type | Central Air Conditioning |
| Exterior Finish | Hardboard |
| Fireplace Present | Yes |
| Fireplace Total | 1 |
| Foundation Type | Poured Concrete |
| Heating Fuel | Natural Gas |
| Heating Type | Forced Air |
| Stories Total | 2 |
| Size Interior | 1500 - 2000 Sqft |
| Type | House |
| Utility Water | Municipal Water |
Parking
| No Garage |
Land
| Acreage | No |
| Sewer | Sanitary Sewer |
| Size Depth | 142 Ft ,6 In |
| Size Frontage | 94 Ft ,6 In |
| Size Irregular | 94.5 X 142.5 Ft |
| Size Total Text | 94.5 X 142.5 Ft |
Rooms
| Level | Type | Length | Width | Dimensions |
|---|---|---|---|---|
| Second Level | Bedroom | 2.64 m | 2.52 m | 2.64 m x 2.52 m |
| Second Level | Bathroom | 2.64 m | 2.52 m | 2.64 m x 2.52 m |
| Second Level | Sitting Room | 5.66 m | 3.68 m | 5.66 m x 3.68 m |
| Ground Level | Foyer | 5.31 m | 1.88 m | 5.31 m x 1.88 m |
| Ground Level | Kitchen | 4.27 m | 2.26 m | 4.27 m x 2.26 m |
| Ground Level | Dining Room | 4.47 m | 3.96 m | 4.47 m x 3.96 m |
| Ground Level | Living Room | 6.22 m | 4.5 m | 6.22 m x 4.5 m |
Interested?
Contact us for more information
1433 Wellington St W Unit 113
Ottawa, Ontario K1Y 2X4
(613) 422-8688
(613) 422-6200
ottawacentral.evrealestate.com/

The trademarks REALTOR®, REALTORS®, and the REALTOR® logo are controlled by The Canadian Real Estate Association (CREA) and identify real estate professionals who are members of CREA. The trademarks MLS®, Multiple Listing Service® and the associated logos are owned by The Canadian Real Estate Association (CREA) and identify the quality of services provided by real estate professionals who are members of CREA. The trademark DDF® is owned by The Canadian Real Estate Association (CREA) and identifies CREA's Data Distribution Facility (DDF®)
November 09 2026 06:52:52
Ottawa Real Estate Board
Engel & Volkers Ottawa