
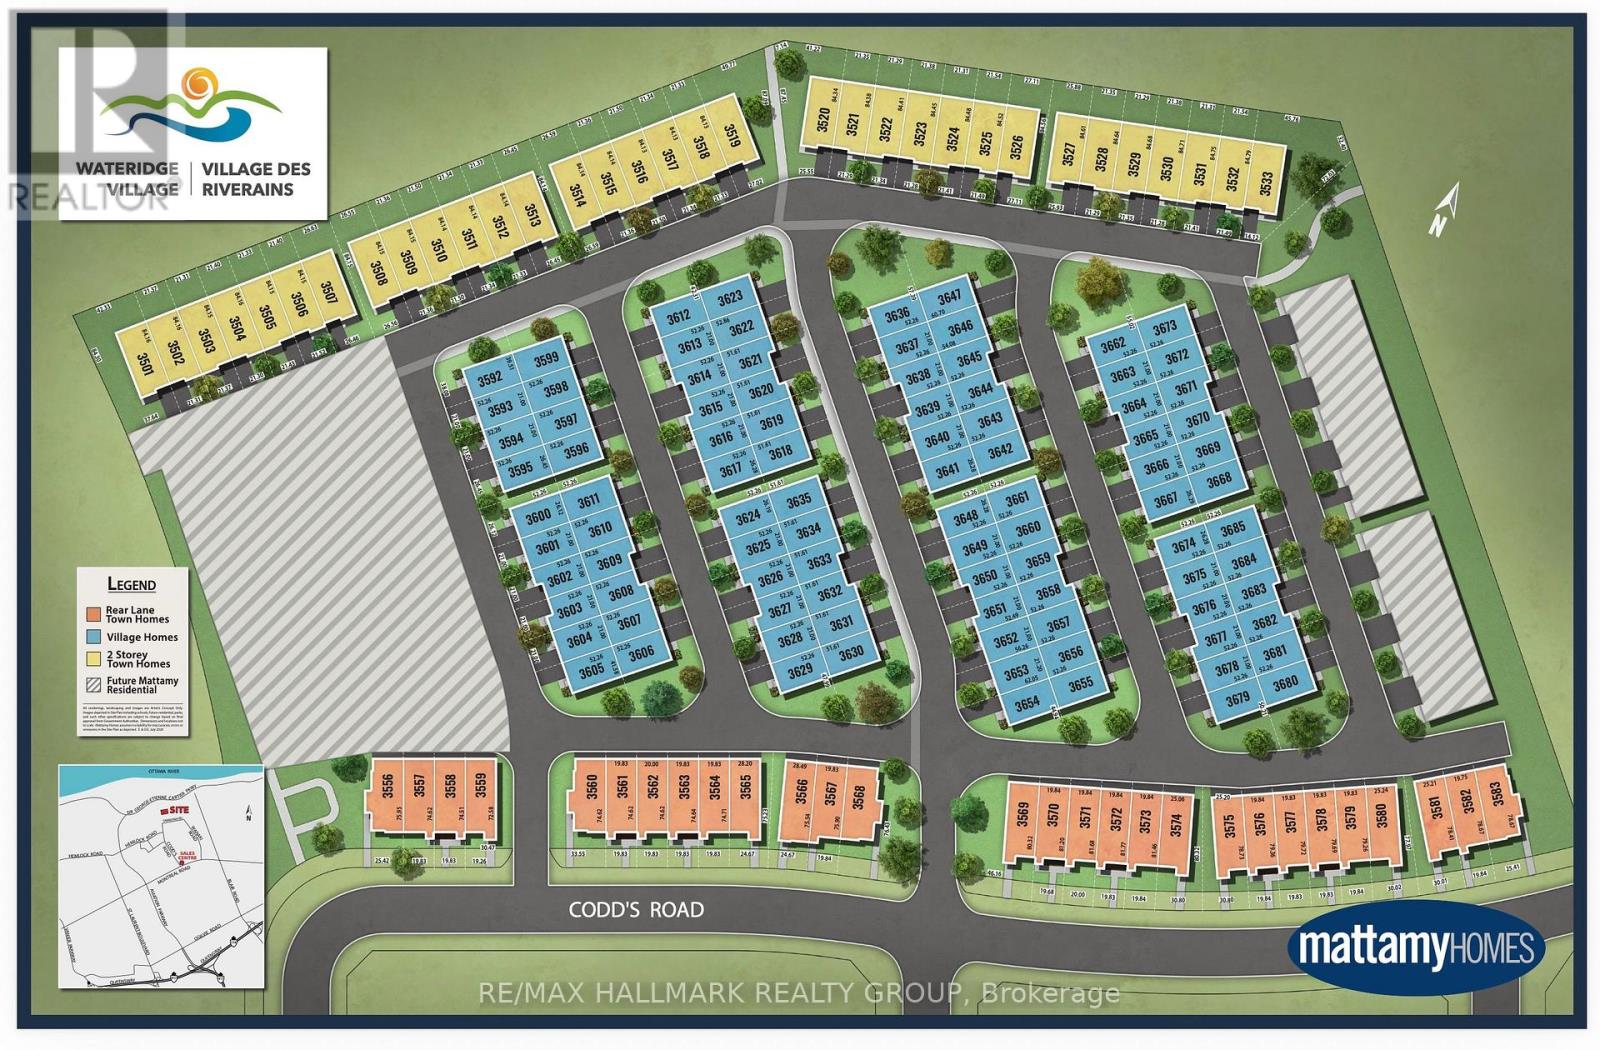
Lot #3598 Codd's Road Ottawa, Ontario K1K 4B9

$512,381
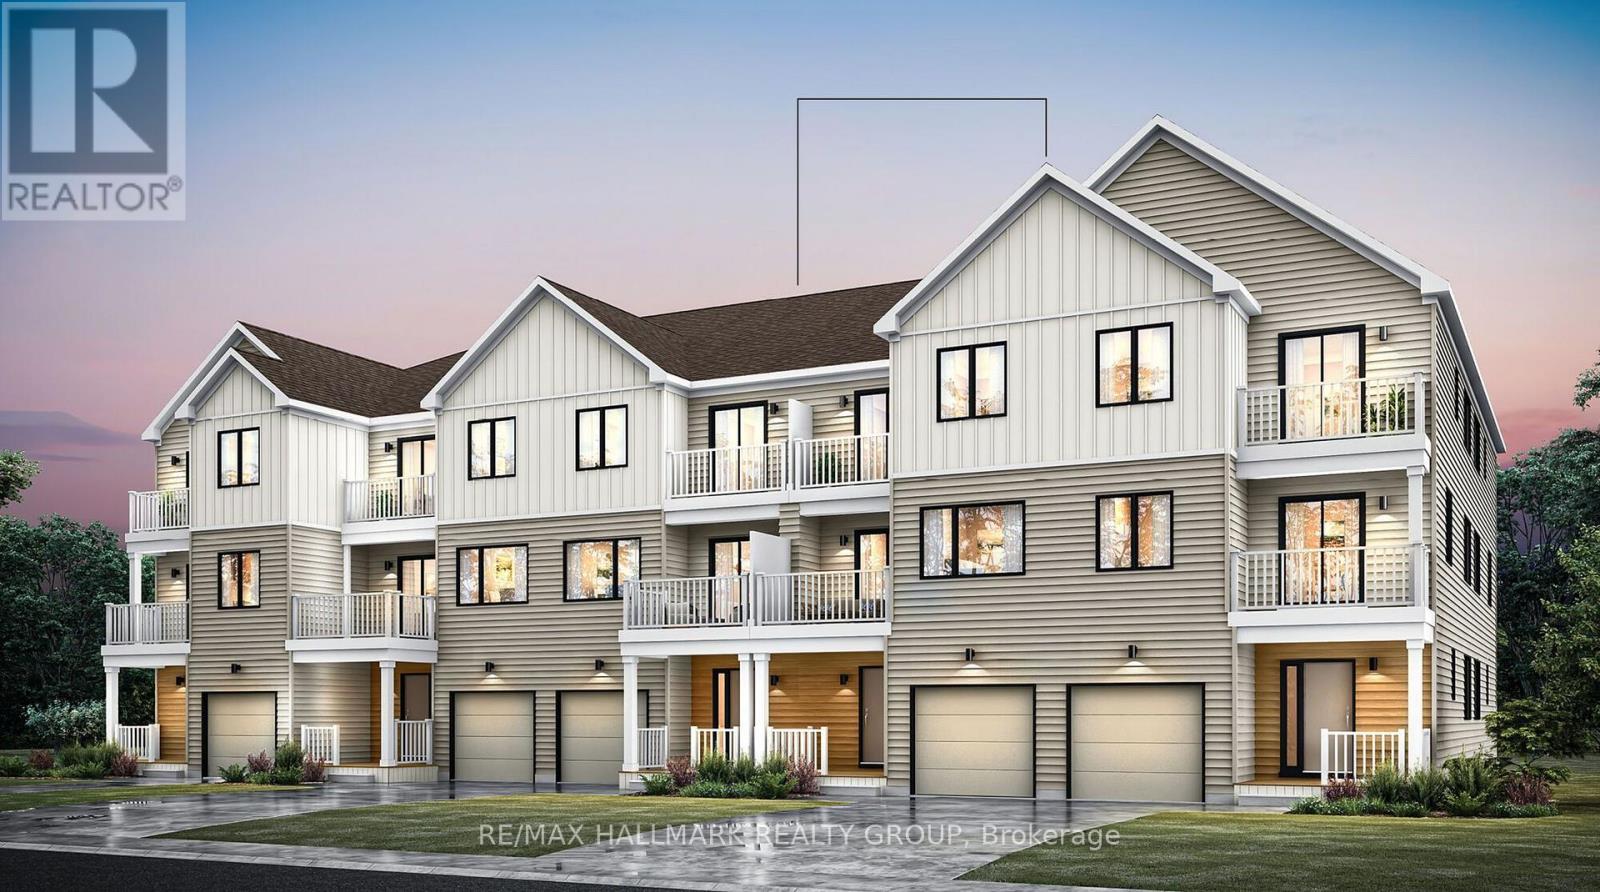
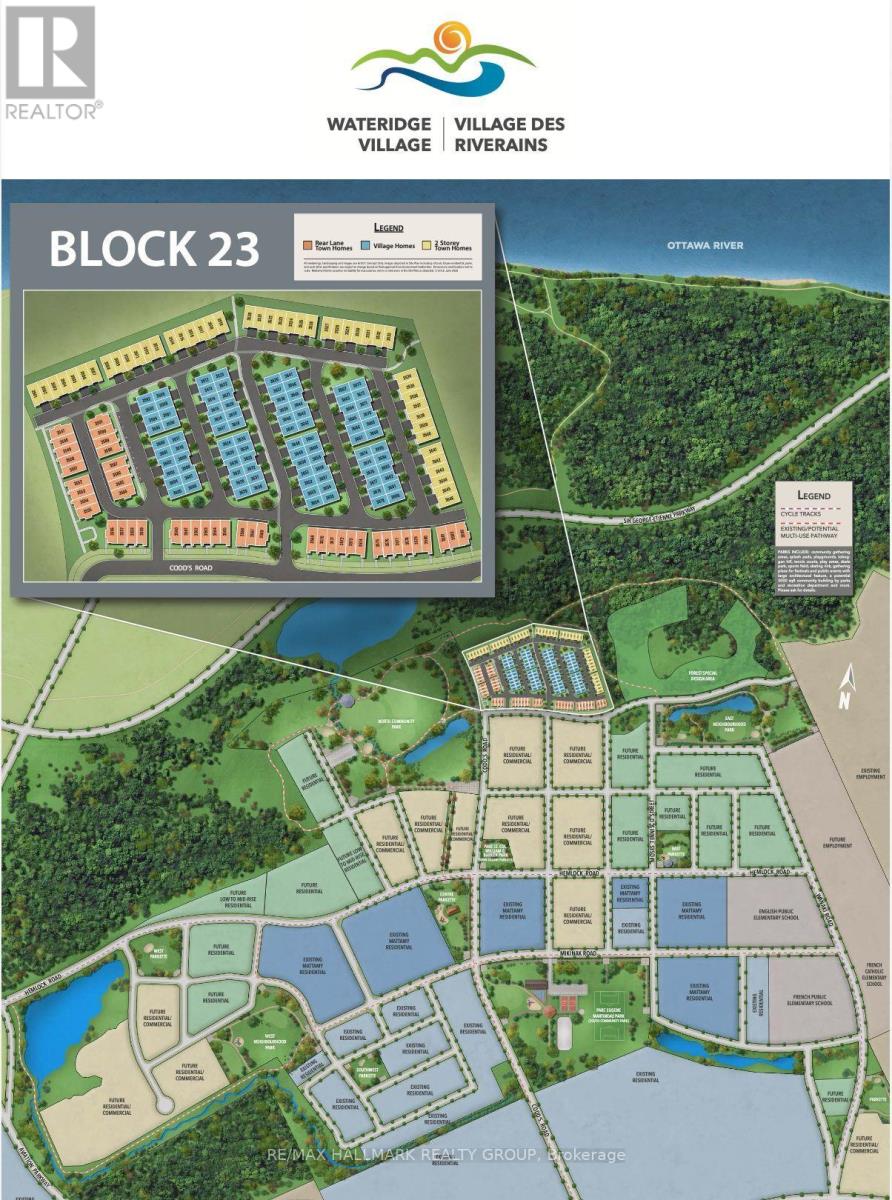
Welcome home! Come discover the Tendril by Mattamy Homes, a stylish three storey Village Home in the highly sought-after Wateridge Village community! Enjoy modern living with the added benefit of a $15,000 Design Centre credit! Thoughtfully designed across three levels, the main floor features a welcoming foyer, access to the attached garage and versatile den space - perfect for use as a home office or study. Whatever your heart desires! The second level boasts a bright, open-concept living and dining area, complemented by a modern kitchen with central island, spacious walk-in pantry (rare luxury!) and access to a private balcony. On the second level, you'll find two generously sized bedrooms, including a primary bedroom with spacious walk-in closet, a second bedroom with its own private balcony, a full bathroom and convenient laundry. What else could you need! Not to mention, the unfinished basement offers additional storage, with potential for a home gym or bonus space. Location is everything and it doesn't get better than this! Wateridge Village is surrounded by beautiful parks, green spaces and an extensive network of walking and cycling trails. Nearby Eugène Martineau Park features fantastic amenities including playgrounds, a splash pad, sports courts and a winter skating rink. Explore nearby Alliance Park, enjoy the scenic NCC pathways along the Ottawa River or take advantage of the community's convenient access to public transit, shopping, everyday amenities and downtown Ottawa. It's an ideal blend of outdoor recreation, neighbourhood charm and urban convenience. A fantastic opportunity to personalize a brand-new home in one of Ottawa's exciting growing communities! Come fall in love today! (id:19512)
Property Details
| MLS® Number | X14179204 |
| Property Type | Single Family |
| Community Name | 3104 - CFB Rockcliffe and Area |
| Amenities Near By | Park, Public Transit, Schools |
| Community Features | Community Centre |
| Parking Space Total | 2 |
| Structure | Porch |
| View Type | City View |
Building
| Bathroom Total | 2 |
| Bedrooms Above Ground | 2 |
| Bedrooms Total | 2 |
| Age | New Building |
| Basement Development | Unfinished |
| Basement Type | N/a (unfinished) |
| Construction Style Attachment | Attached |
| Cooling Type | None |
| Exterior Finish | Vinyl Siding |
| Fire Protection | Smoke Detectors |
| Foundation Type | Concrete |
| Half Bath Total | 1 |
| Heating Fuel | Natural Gas |
| Heating Type | Forced Air |
| Stories Total | 3 |
| Size Interior | 1500 - 2000 Sqft |
| Type | Row / Townhouse |
| Utility Water | Municipal Water |
Parking
| Attached Garage | |
| Garage | |
| Inside Entry |
Land
| Acreage | No |
| Land Amenities | Park, Public Transit, Schools |
| Sewer | Sanitary Sewer |
| Size Depth | 52 Ft ,3 In |
| Size Frontage | 21 Ft |
| Size Irregular | 21 X 52.3 Ft |
| Size Total Text | 21 X 52.3 Ft |
| Zoning Description | Residential |
Rooms
| Level | Type | Length | Width | Dimensions |
|---|---|---|---|---|
| Second Level | Living Room | 7.04 m | 2.96 m | 7.04 m x 2.96 m |
| Second Level | Kitchen | 4.8 m | 2.92 m | 4.8 m x 2.92 m |
| Third Level | Primary Bedroom | 5.55 m | 2.92 m | 5.55 m x 2.92 m |
| Third Level | Bedroom | 3.12 m | 3.12 m | 3.12 m x 3.12 m |
| Main Level | Den | 2.96 m | 5.21 m | 2.96 m x 5.21 m |
Utilities
| Cable | Available |
| Electricity | Installed |
| Sewer | Installed |
https://www.realtor.ca/real-estate/30511704/lot-3598-codds-road-ottawa-3104-cfb-rockcliffe-and-area
Interested?
Contact us for more information

610 Bronson Avenue
Ottawa, Ontario K1S 4E6
(613) 236-5959
(613) 236-1515
www.hallmarkottawa.com/
610 Bronson Avenue
Ottawa, Ontario K1S 4E6
(613) 236-5959
(613) 236-1515
www.hallmarkottawa.com/

The trademarks REALTOR®, REALTORS®, and the REALTOR® logo are controlled by The Canadian Real Estate Association (CREA) and identify real estate professionals who are members of CREA. The trademarks MLS®, Multiple Listing Service® and the associated logos are owned by The Canadian Real Estate Association (CREA) and identify the quality of services provided by real estate professionals who are members of CREA. The trademark DDF® is owned by The Canadian Real Estate Association (CREA) and identifies CREA's Data Distribution Facility (DDF®)
November 13 2026 07:52:38
Ottawa Real Estate Board
RE/MAX Hallmark Realty Group