
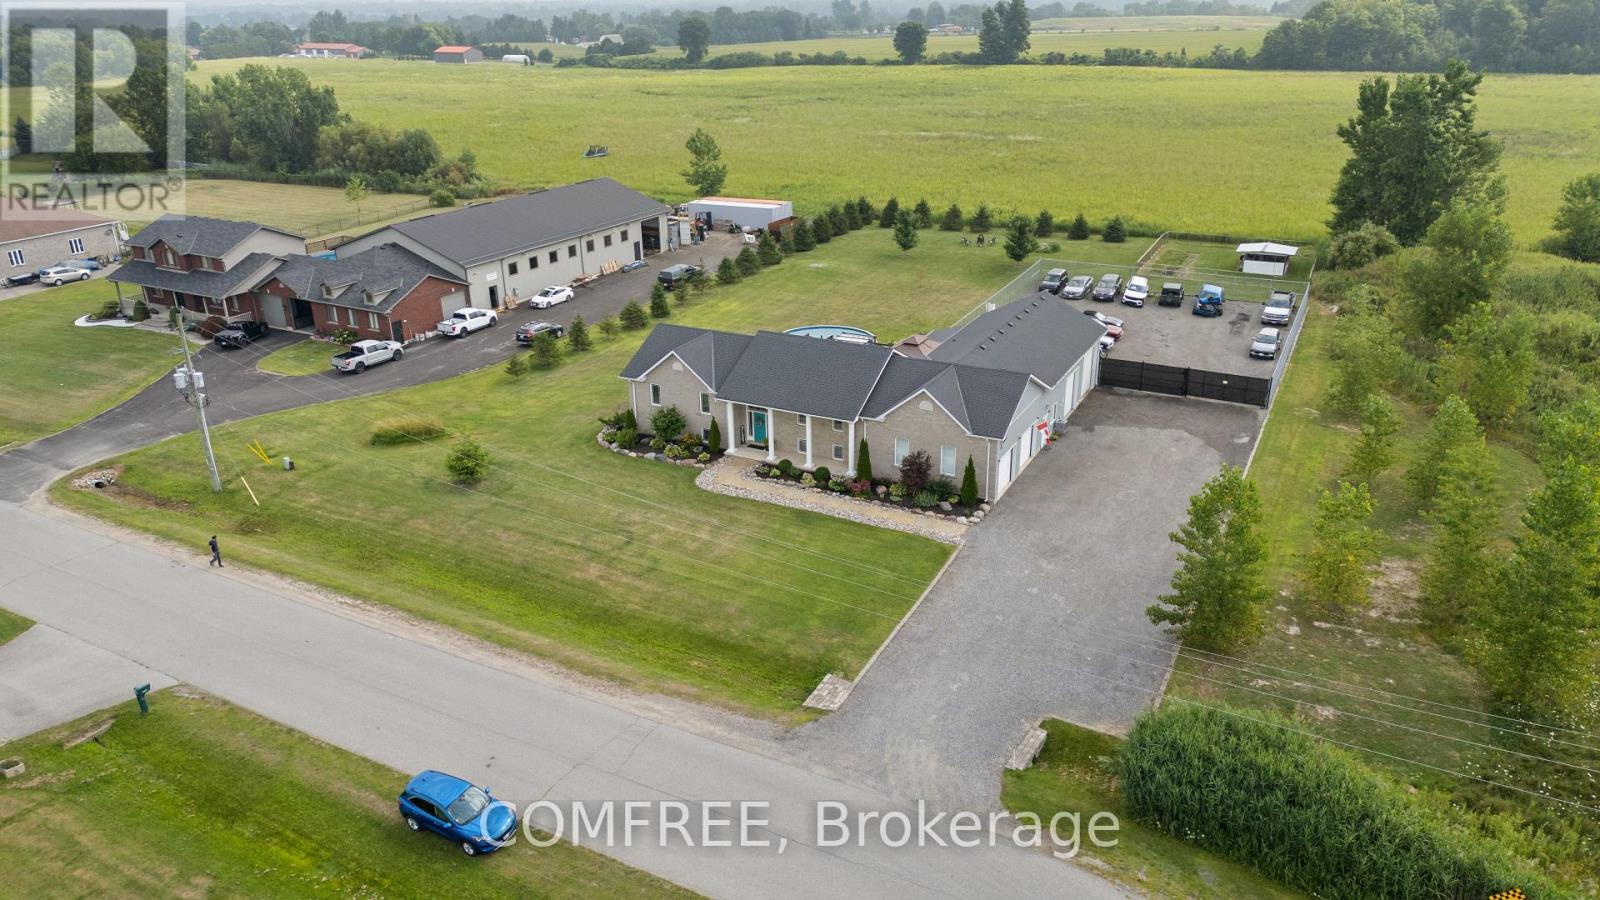
1 Starlight Lane
Thames Centre, Ontario
end lot, on a cul-de-sac street. Zoning is Commercial/ Residential to accommodate a large family, plus a shop with insulated doors, office with a2 piece bath, secure gated compound and tons of storage space inc. a 16 x 30 mezzanine to fully accommodate your home based business. Open concept living, dining and kitchen with all new stainless appliances, granite countertops and a large Pantry. Large patio for dining, entertaining, hanging out by the pool and soaking in the Hot tub. Large lower level features a 30' x 30' entertaining space, 10 foot ceilings, 3additional bedrooms, 4 piece bath and laundry room with new washer/dryer. Large tree lined yard with chicken coop/garden enclosure. Close to the 401 and many local amenities, shopping, restaurants, schools hockey arena, nature trails, dog park, soccer, baseball and golf courses. All appliances and window coverings included.7'x 10 kitchen pantry with large fridge/freezer. Recently finished lower level. Water softener, bar fridge pool table area for entertaining. Newly renovated main floor bathrooms. All new waterproof luxury vinyl plank flooring throughout. Master has a 3 piece ensuite and a walk in closet. Eco flow septic system, large raised deck with pool and hot tub plus 12 x 12 gazebo and dining area retractable pergola. Attached oversized 2 car garage plus additional shop/ office/ truck bay with all new blown in insulation, new LED lighting and a climate controlled shop with epoxy floor, PVC wall/ceiling panels and new shop/office high efficiency gas furnace, and separate central air system. Shingles are 5 years old, New Gas water heater (2025) is owned, recently serviced Central air x 2 and much more! (id:19512)
Comfree
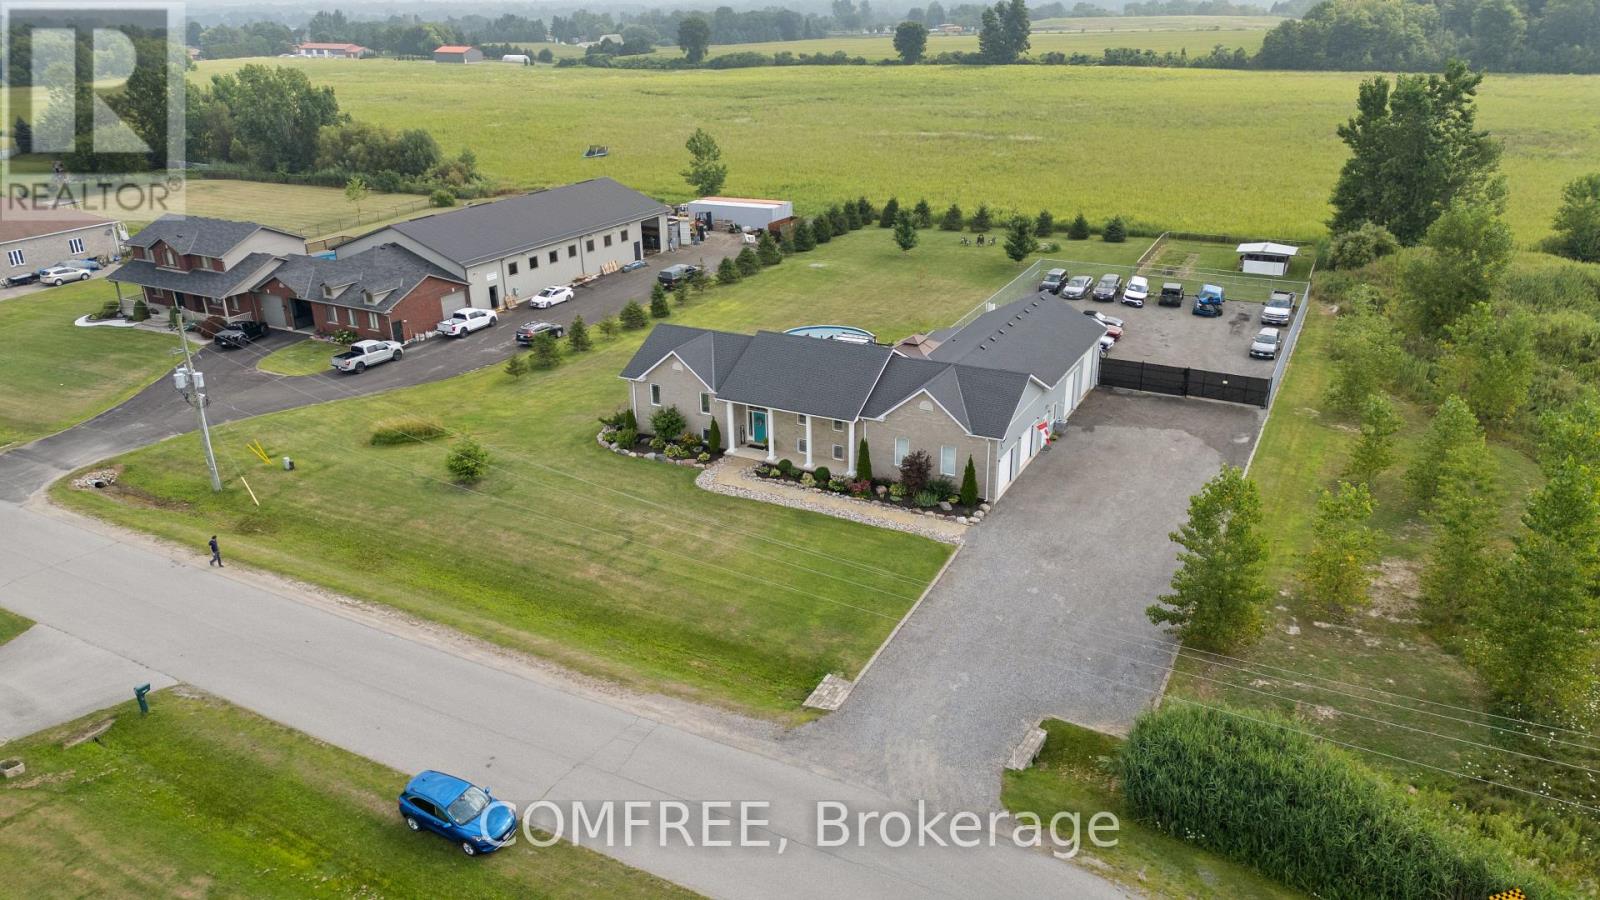
1 Starlight Lane
Thames Centre, Ontario
Versatile Commercial/Residential Opportunity - Live, Work & Thrive. Located on a quiet cul-de-sac on the south side of Dorchester, this unique end-lot property sits in a commercial/residential subdivision designed for flexible business use. The area supports a wide range of businesses including automotive, trucking, trades, and specialty services-making this an ideal setup where multiple business types are permitted and already established nearby. The property features over 5,000 sq ft of living space and a 3,300 sq ft climate-controlled shop with office, 2-piecebath, mezzanine storage, epoxy floors, LED lighting, and separate HVAC-perfect for automotive, storage, or contractor use. A secure gated compound offers ample space for equipment, vehicles, and operations. The 6-bedroom, 3.5-bath home offers open-concept living with a renovated kitchen, granite countertops, stainless steel appliances, and a large pantry. The finished lower level includes a spacious rec area, additional bedrooms, and laundry-ideal for extended family or workspace. Enjoy added lifestyle features including a large deck, pool, hot tub, gazebo, and tree-lined yard. Additional highlights include an oversized 2-car garage, eco-flow septic system, owned water heater (2025), and updated finishes throughout. (id:19512)
Comfree
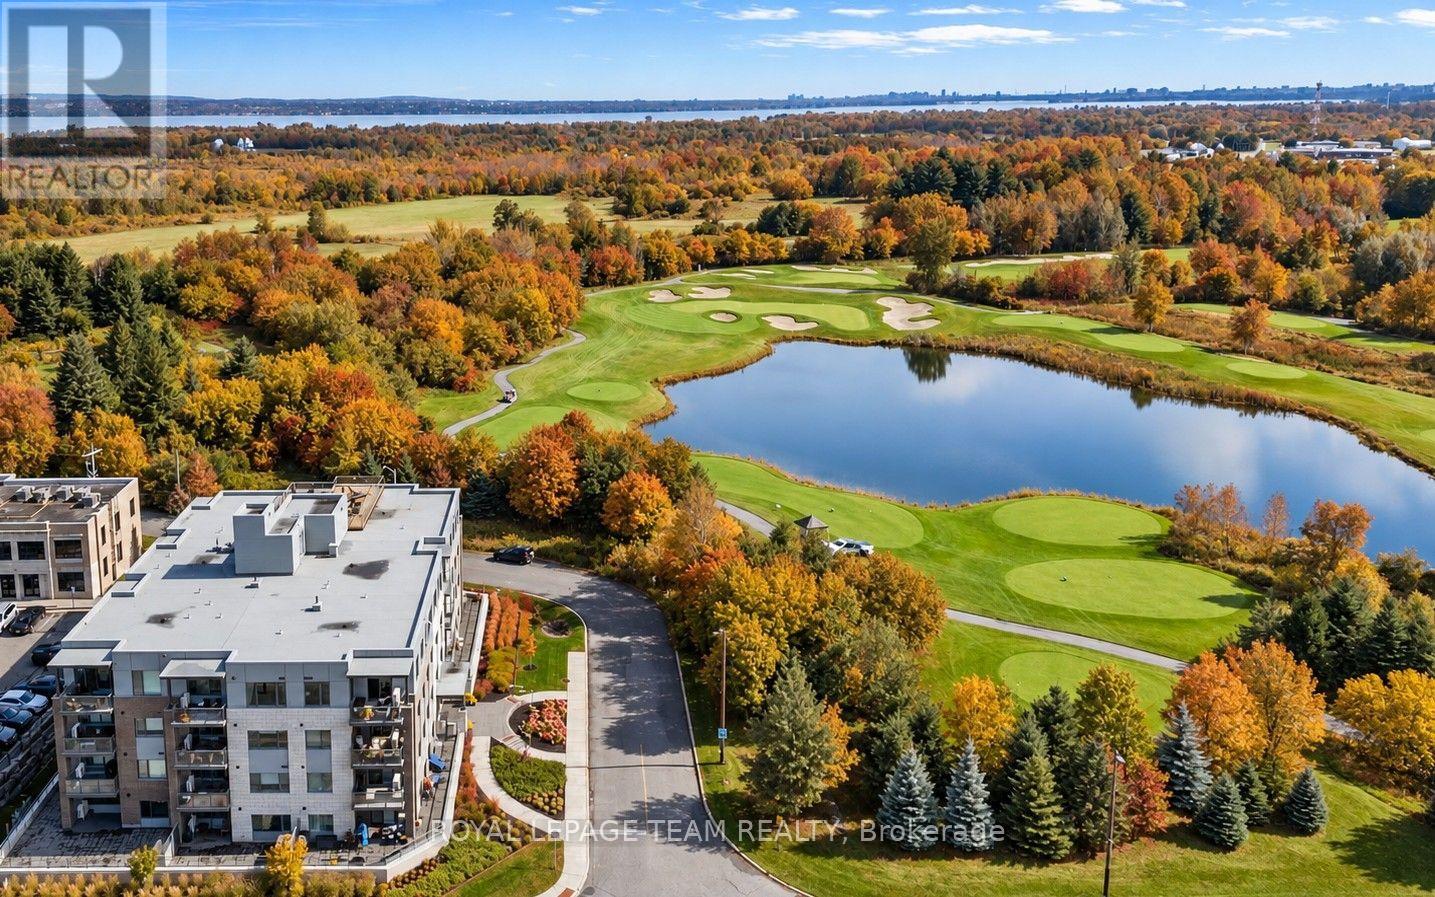
105 - 280 Herzberg Road
Ottawa, Ontario
Smart design. Effortless living. An exceptional location. Discover a lifestyle where simplicity, comfort & convenience come together in Serenity, a boutique condo in the heart of Kanata North. This thoughtfully designed ground-floor 1-bedroom + DEN residence makes the most of its footprint, offering modern finishes, a den & a private patio that extends your living space outdoors. An appealing opportunity for investors, professionals or those seeking a refined, low-maintenance lifestyle. Surrounded by protected greenspace, scenic trails & the energy of Kanata's thriving tech corridor, it's an inviting place to settle in & enjoy life beyond your front door. Inside, 5" hardwood floors, quartz countertops, 9' smooth ceilings & in-suite laundry bring together contemporary style & everyday functionality. The versatile den offers a dedicated space to work from home or adapt to your needs, while the spacious private patio provides a welcome spot for morning coffee, outdoor dining or simply unwinding. The lifestyle extends beyond your private retreat, with an impressive rooftop terrace showcasing sweeping views of The Marshes Golf Course, surrounding lakes & the Gatineau Hills, along with a fitness room & indoor bike storage. Explore nearby NCC trails & cycling pathways, a round of golf nearby or take advantage of the convenience of working within walking distance of some of Canada's leading tech companies. With public transit, Tanger Outlets & Kanata Centrum's shopping, dining & entertainment nearby, plus easy access to Hwy 417 connecting you to Ottawa's west end, downtown & beyond, you're perfectly positioned to enjoy both neighbourhood convenience & citywide connectivity. Additional highlights include an OWNED PARKING space & storage locker, with water/sewer included in the condo fees. Modern living, natural surroundings & exceptional connectivity, with more to enjoy just beyond your doorstep. (id:19512)
Royal LePage Team Realty
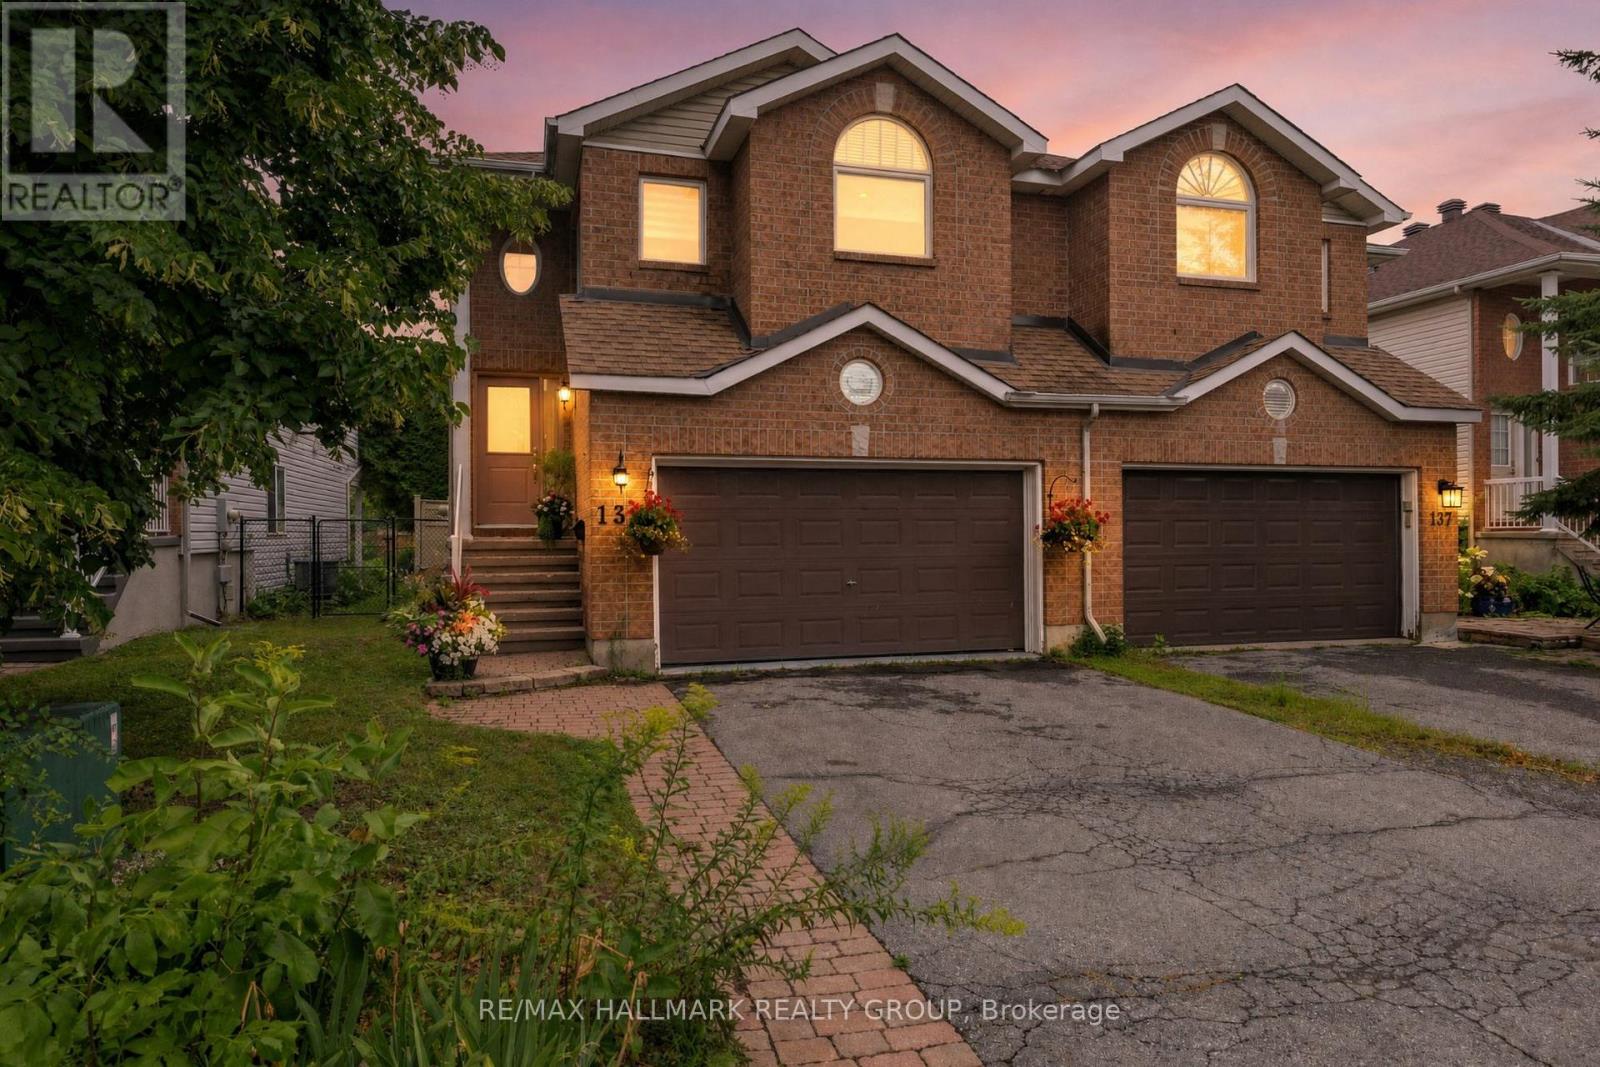
139 Castle Glen Crescent
Ottawa, Ontario
Welcome to 139 Castle Glen, a three-bedroom semi-detached home with a distinctive layout, two separate living areas and an exceptionally private backyard in established Glen Cairn. The upper level is the heart of the home, featuring an oversized kitchen with granite counters, stainless steel appliances, extensive cabinetry, a large island, vaulted ceiling and striking arched window. Hardwood flooring continues through the open dining and living areas, complete with an electric fireplace. Two bedrooms are located on this level, including a spacious primary bedroom with a walk-in closet and private balcony overlooking the yard. The bright lower level offers a large family room with gas fireplace and direct backyard access, plus a third bedroom, updated bathroom and dedicated laundry area, providing excellent flexibility for guests, teenagers or a home office. Outside, mature hedges surround a private retreat with a spacious deck, covered seating area, gazebo, gardens and low-maintenance green space. Updates include windows in 2021, roof shingles in 2017, and furnace and air conditioner around 2021. Close to parks, schools, recreation, the Hazeldean library and everyday shopping. (id:19512)
RE/MAX Hallmark Realty Group
301 - 1291 Summerville Avenue
Ottawa, Ontario
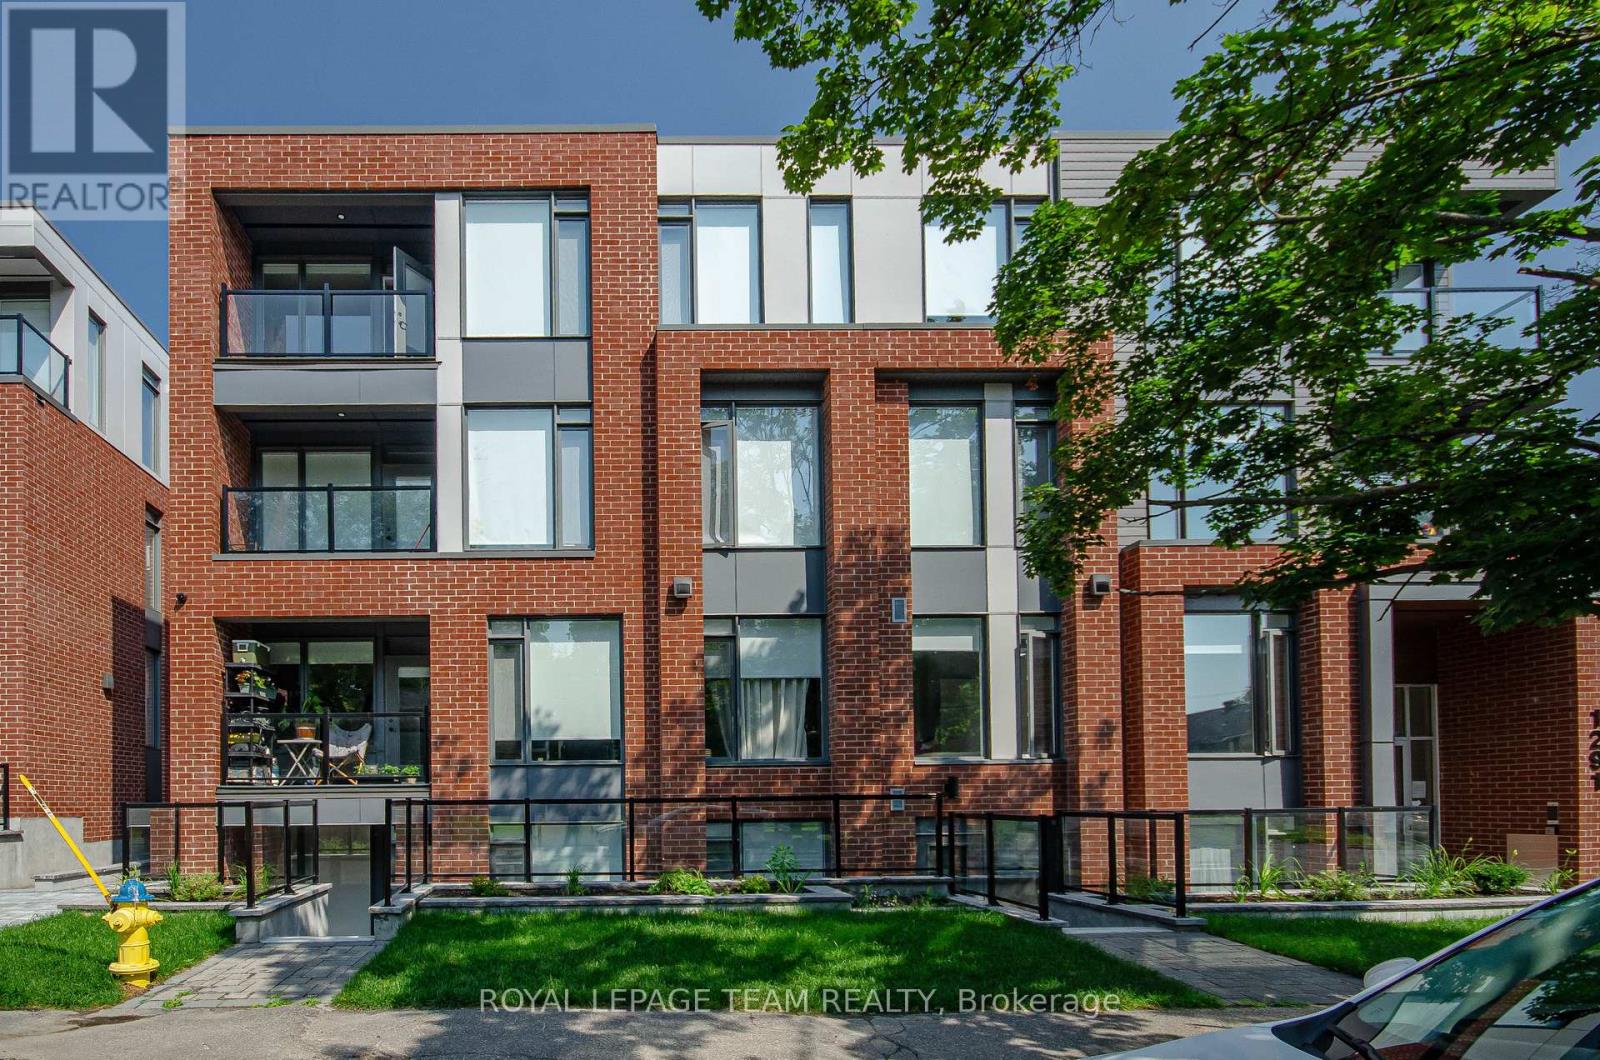
ONE MONTHS FREE RENT. This stunning, newly built 2-BEDROOM, 2-BATH PLUS DEN unit offers a modern, thoughtfully designed space in one of Ottawa's fastest-growing neighbourhoods. Enjoy condo-style living with premium features throughout, including heated floors, air conditioning, and free high-speed internet, and a private balcony to enjoy your morning coffee or fresh air. The sleek kitchen is equipped with stainless steel appliances and quartz countertops, while in-unit laundry and window coverings on all windows offer ultimate comfort and convenience. The bright and open layout is filled with natural light, and every detail is designed with function and style in mind. Residents benefit from fob-secured access, bike storage, and mail delivery right to the foyer. One parking spot is available for just $75/month. Located in the vibrant Carlington neighbourhood, you're steps from public transit, parks, schools, and the Civic Hospital. This is modern urban living elevated. (id:19512)
Royal LePage Team Realty
235 Hemlock Road
Ottawa, Ontario
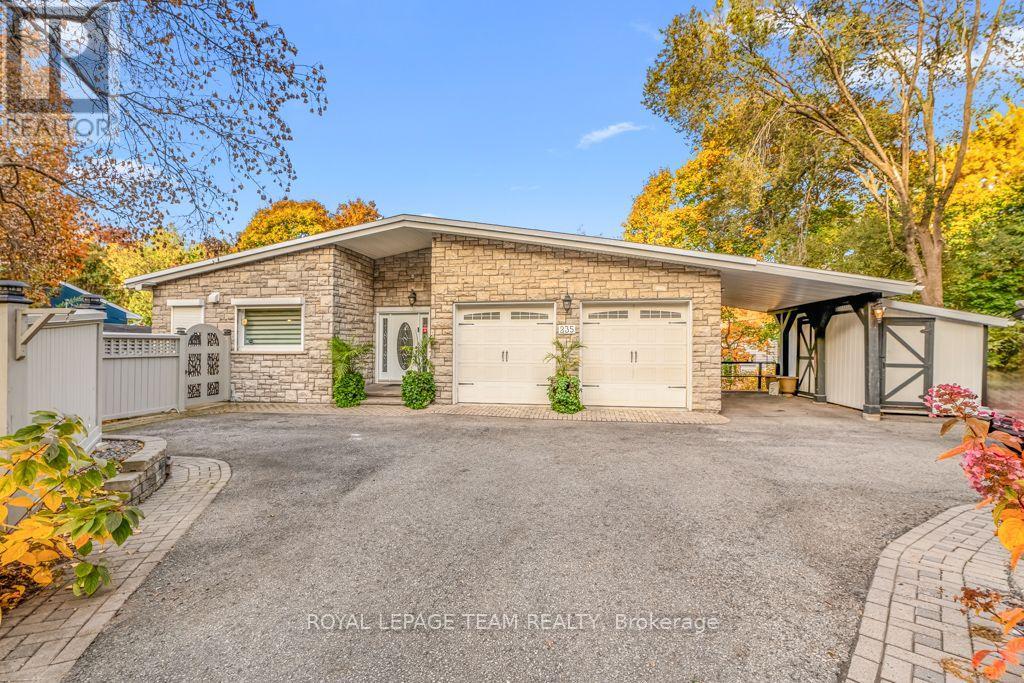
Tucked behind a stately tree-lined driveway, this exquisite mid-century bungalow is designed for both grand entertaining and serene everyday living; boasting elegant, Neo Classical architectural details and sophisticated trim work, all illuminated by breathtaking natural light. The open-concept layout flows from a stunning chefs kitchen with natural quartzite countertops, designer lighting, and sprawling island, to the sunken living room with a gas fireplace and built-in display shelving. Down the hallway to the private quarters, a tranquil primary suite offers a spa-like ensuite, walk-in closet, and scenic backyard views. Two additional, spacious bedrooms complete the main level. Descend to find a fully equipped, lower-level secondary suite with private entrances, bright living spaces, three bedrooms and a full kitchen. This is a wonderful guest suite or nanny suite and is perfectly suited for multi generational living. Outside, discover a lush backyard oasis with patio and organic gardens. Park your car in one of two attached garage spaces. Being so close to top schools such as Ashbury and Elmwood, the beautiful Mackay Lake, grocery, shopping, cafes and the 417, it is no wonder this neighbourhood is coveted by so many. Tenant pays all utilities. (id:19512)
Royal LePage Team Realty
1080 Northgraves Crescent
Ottawa, Ontario
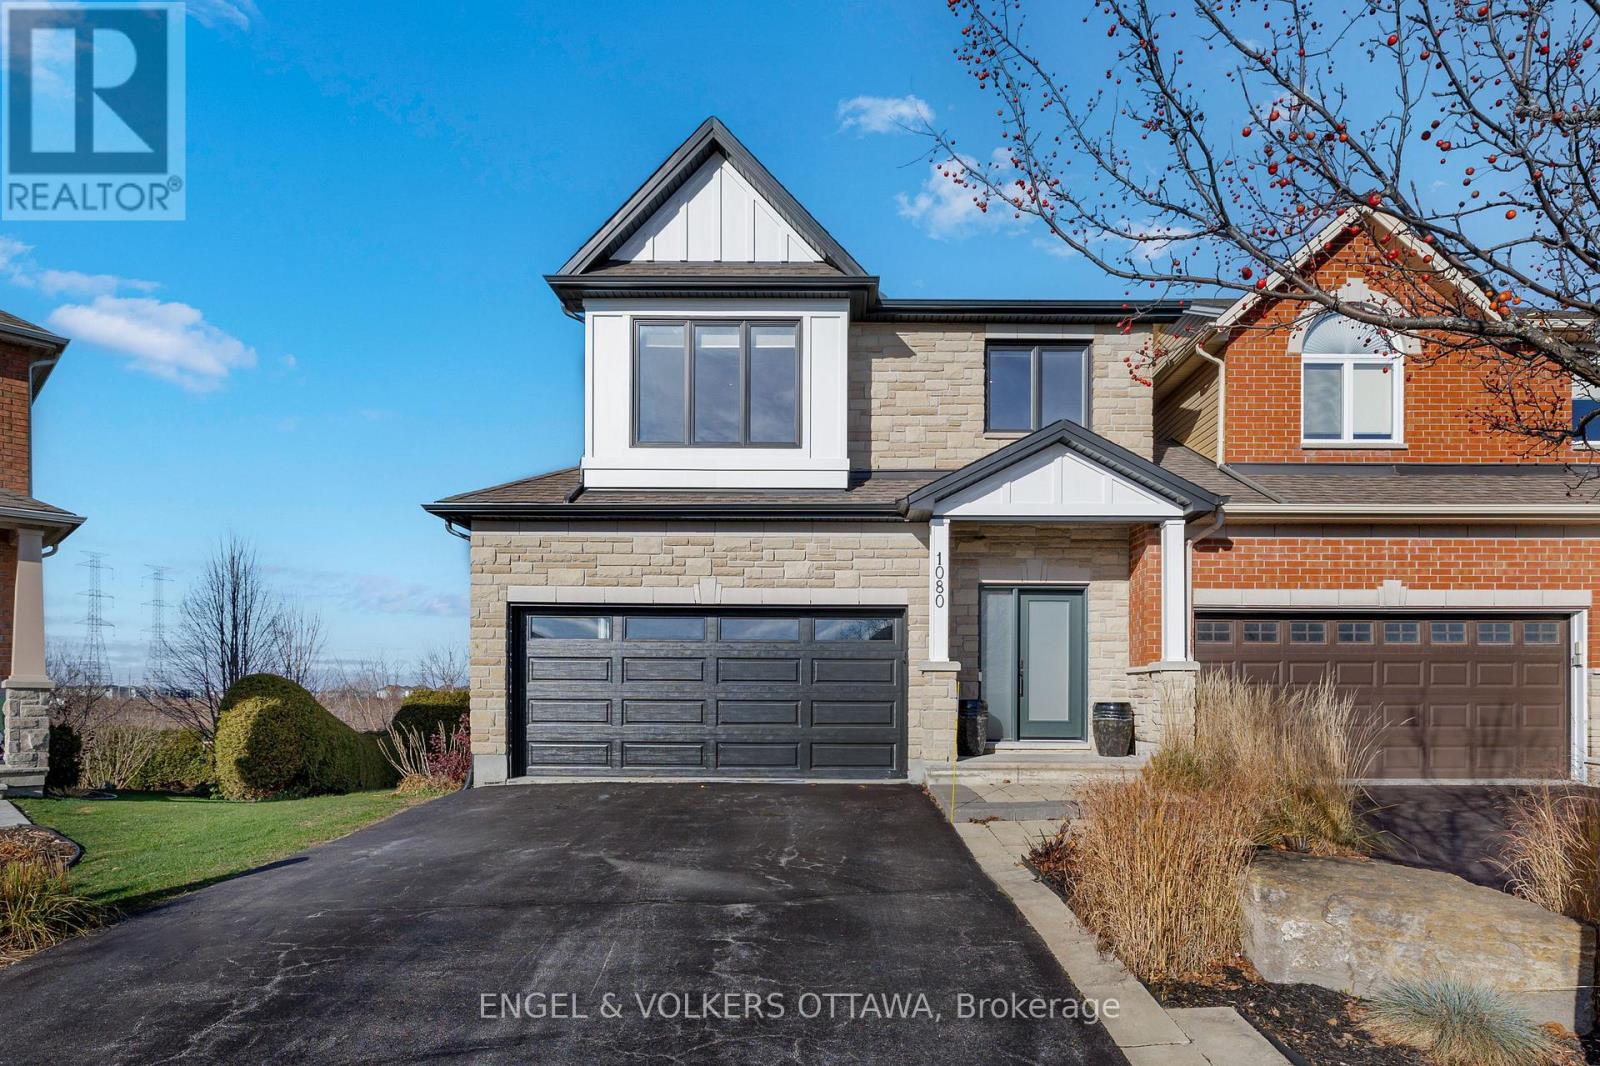
There's room to come together here, and room to do your own thing. With over 3,000 sq ft of finished living space, this 3-bed plus loft, 3.5-bath home offers flexibility on every floor, a south-facing backyard and no rear neighbours.The main floor brings warmth and character with a two-sided gas fireplace, 9' ceilings and hardwood flooring. The kitchen features updated countertops, backsplash and Samsung appliances, opening to the eating area and great room, while the living/dining room offers more space to host or unwind. Pot lights and Lutron dimmers add thoughtful lighting throughout.Upstairs, the spacious primary bedroom has two walk-in closets and an ensuite worth slowing down for: double sinks with a marble counter, a large rainfall shower and a separate soaker tub. Hardwood flooring continues throughout the upper level, with two additional bedrooms, a versatile loft and conveniently located laundry.The finished walk-out basement is a standout. With 9' ceilings, hardwood flooring, built-ins, a bar area and a full bath, it feels like a natural extension of the home. Set up the big screen, invite everyone over or give overnight guests space to settle in.Updates include the front door and windows, exterior paint, and insulated garage door and opener (2024), plus interior paint and a new deck (2023). A finished and insulated garage, central vac, smart-home features and parking for six add everyday convenience. Backing onto green space in Emerald Meadows, with parks, a splash pad, an outdoor rink, the Trans Canada Trail, transit and shopping within walking distance, this is a home best appreciated with a proper look around. If you are particular about finishes and looking for something that truly stands out, add this home to your list. (id:19512)
Engel & Volkers Ottawa
1203 - 200 Bay Street
Ottawa, Ontario
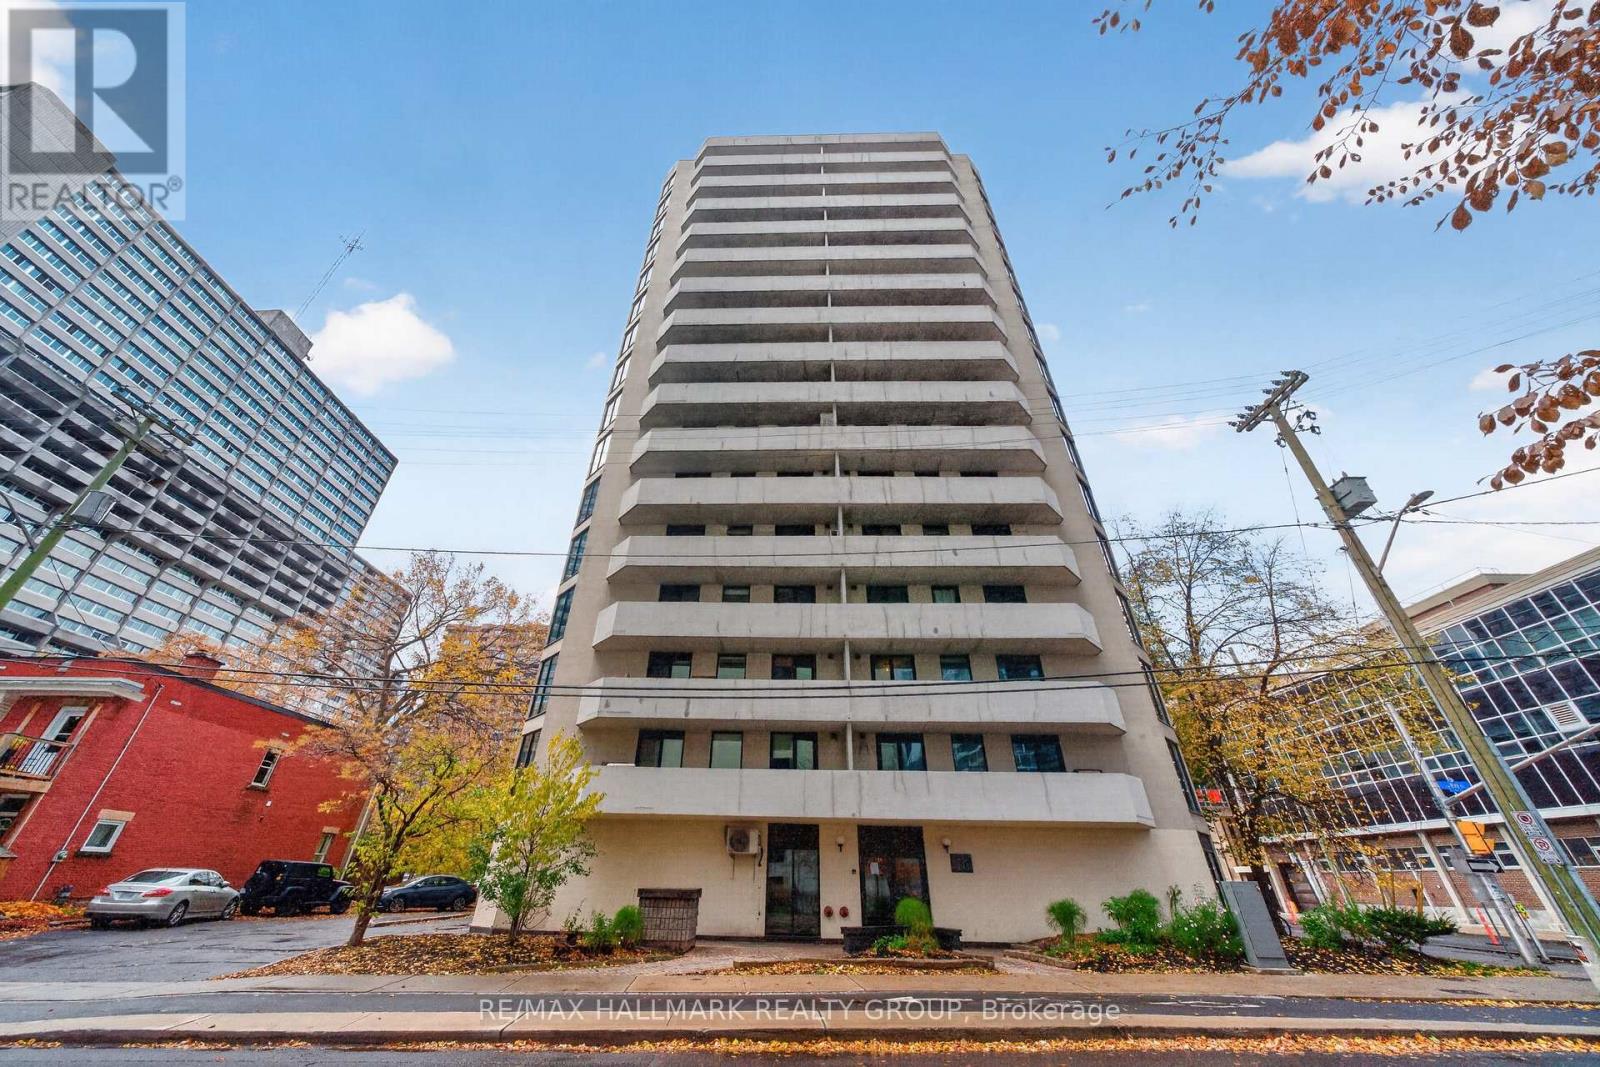
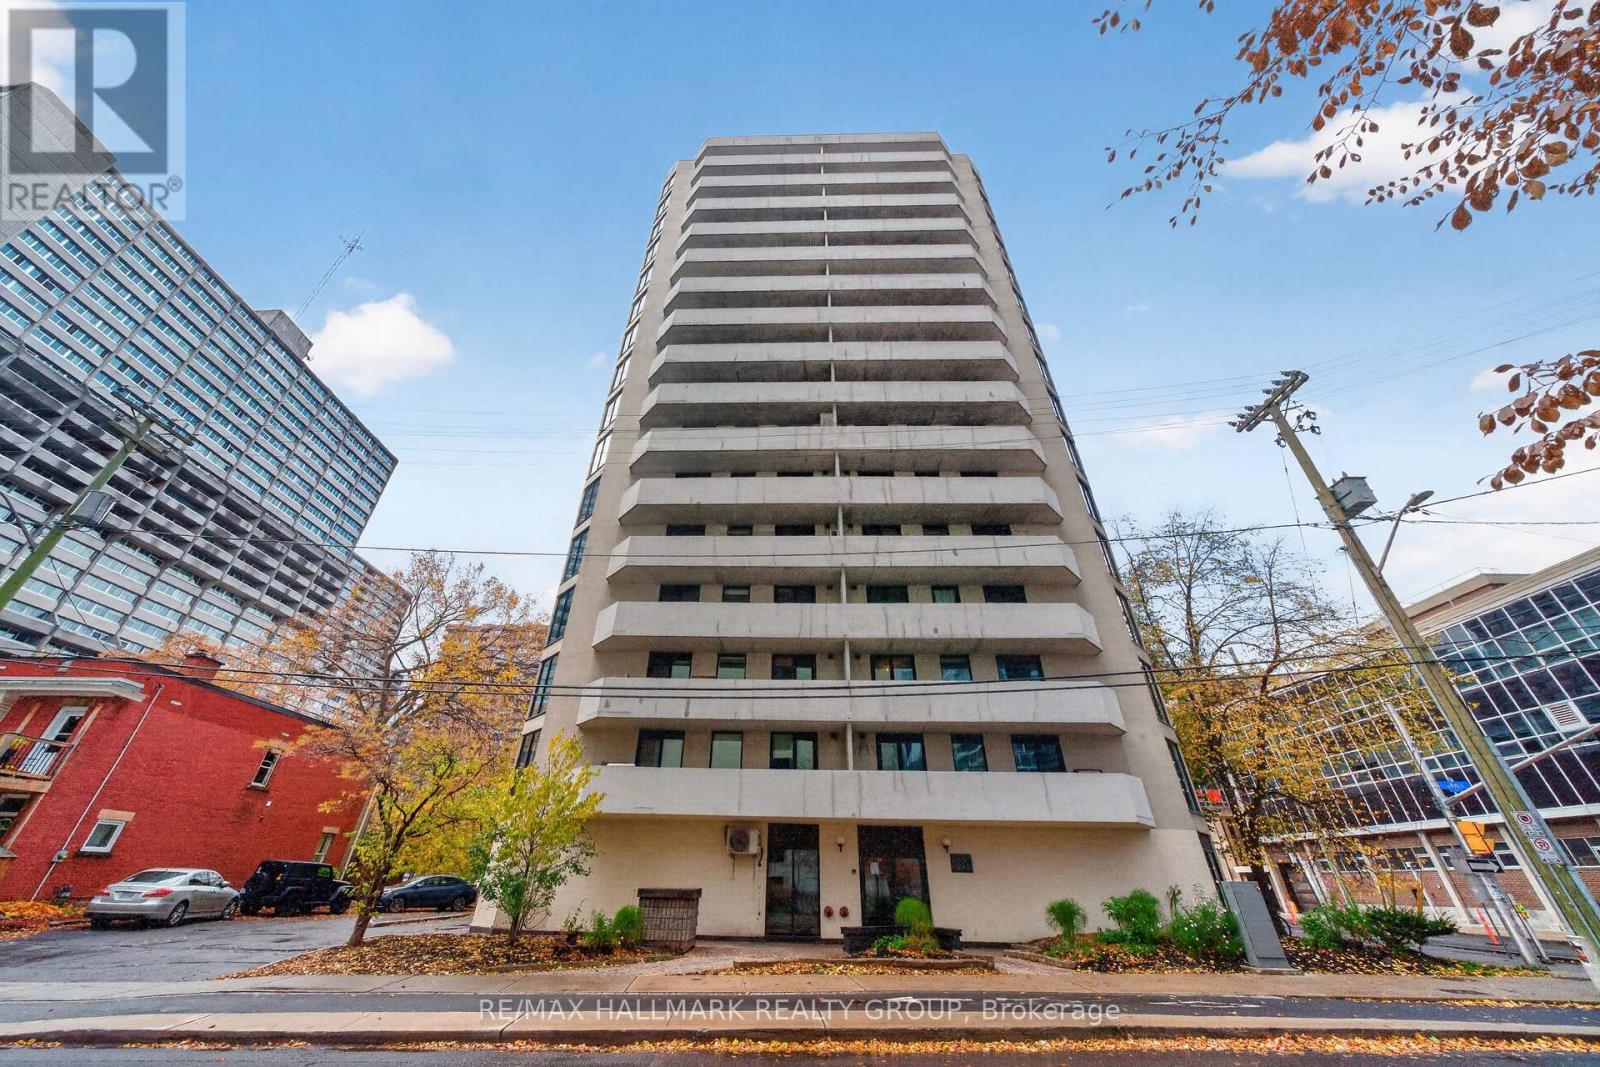
Welcome home! Enjoy downtown living at its best in this bright and airy one-bedroom CORNER condo perched on the 12th floor at 200 Bay Street! Featuring an inviting open-concept layout, laminate flooring, and oversized windows, this unit offers plenty of natural light and a welcoming space to call home. Step out onto the generous balcony spanning the length of the unit and enjoy beautiful city views - the perfect spot for your morning coffee or unwinding after a busy day. The kitchen features crisp white cabinetry and appliances, while the spacious bedroom offers excellent closet storage. In-suite laundry, additional closet space, and one underground parking spot provide added comfort and convenience.Enjoy an unbeatable downtown location with the best of Ottawa right at your doorstep! Walk to an incredible selection of restaurants, cafes, local shops, and everyday essentials. Spend your weekends exploring the ByWard Market, strolling along the Ottawa River, or enjoying the vibrant atmosphere of the downtown core. Parliament Hill, Sparks Street, and nearby LRT stations make commuting and exploring the city a breeze.Whether you're looking for a convenient home close to work, a walkable urban lifestyle, or a comfortable place to enjoy everything Ottawa has to offer, this condo is a fantastic opportunity. Enjoy the convenience of downtown living with underground parking included - come fall in love today! Some photos were virtually staged to show the home's potential. (id:19512)
RE/MAX Hallmark Realty Group
1203 - 200 Bay Street
Ottawa, Ontario
Welcome home! An incredible opportunity to own in the heart of downtown Ottawa for under $200k! Perched on the 12th floor, this bright and airy one-bedroom CORNER condo offers an inviting open-concept layout, laminate flooring, and oversized windows that fill the space with natural light. Step out onto the generous balcony spanning the length of the unit and take in the city views - the perfect spot for your morning coffee or unwinding at the end of the day!The kitchen features crisp white cabinetry and appliances, while the spacious bedroom offers plenty of room to relax and excellent closet storage. In-suite laundry, ample additional closet space, and one underground parking spot round out this fantastic opportunity for comfortable, convenient city living!Location is everything, and this one delivers! Situated in the heart of downtown Ottawa, you're just steps from an incredible selection of restaurants, cafes, local shops, and everyday essentials. Enjoy leisurely walks along the Ottawa River, explore the ByWard Market, catch a show or game, or take advantage of the nearby LRT for an easy commute across the city. Parliament Hill, Sparks Street, and Ottawa's vibrant downtown core are all within easy reach, putting the best of the city right at your doorstep.Whether you're a first-time buyer ready to enter the market, a professional seeking a convenient urban lifestyle, someone looking to downsize, or an investor exploring the possibilities, this is an opportunity worth seeing. Affordable downtown living with parking included - come fall in love today! Some photos were virtually staged to show the home's potential. (id:19512)
RE/MAX Hallmark Realty Group
H - 55 Overberg Way
Ottawa, Ontario
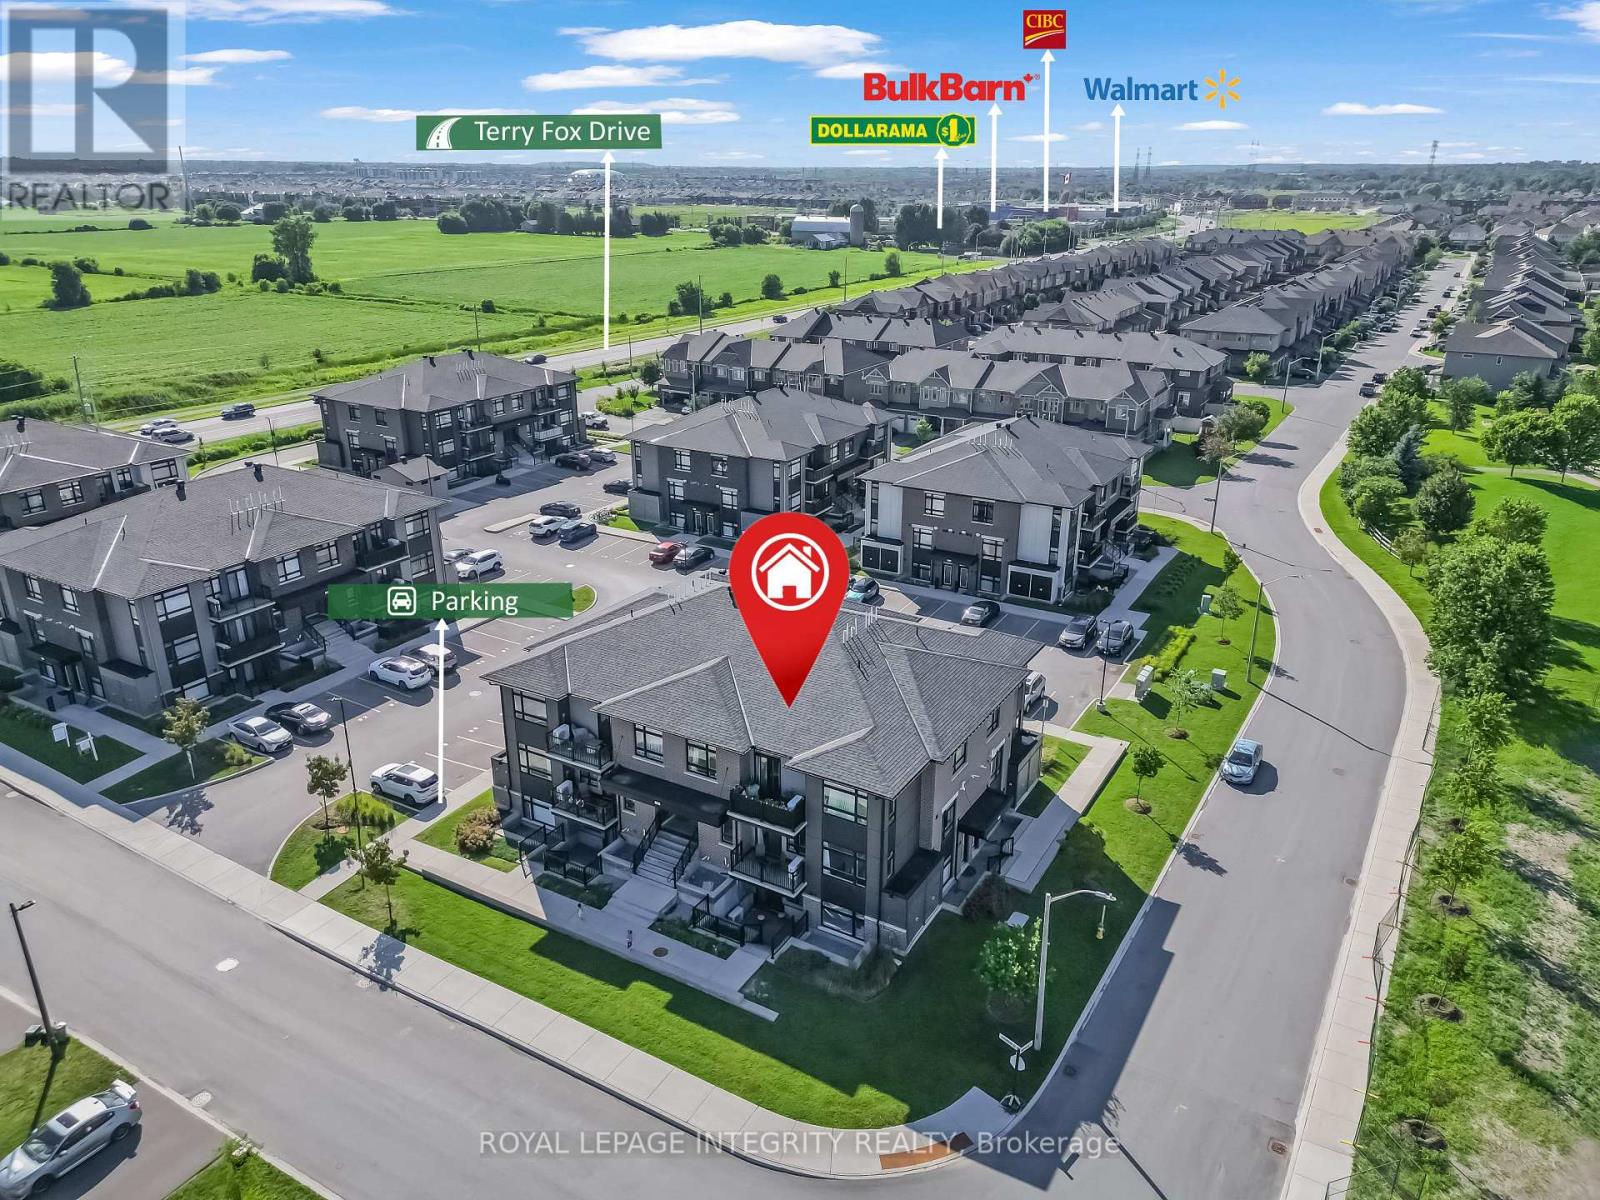
Welcome to Zen Urban Flats - modern condo living in the heart of Kanata! This beautifully maintained 2-bedroom corner end-unit, proudly owner-occupied since new, offers the perfect blend of style, comfort, privacy, and convenience. Stair-free layout with no carpet throughout, creating a clean and contemporary feel. The modern kitchen features quartz countertops, a functional island, and ample cabinetry, making everyday living and entertaining effortless. Added convenience of in-suite laundry and your own private balcony. One of the home's standout features is its peaceful park-facing views from the bedroom windows, offering a lovely green outlook and a greater sense of privacy. The corner-unit position also brings in plenty of natural light and provides windows on multiple sides. Located in the family-friendly Bridlewood Trails community, you're just minutes from everyday amenities, parks, tennis courts, schools, shopping, dining, and more. With convenient access to Highways 416 and 417 via Terry Fox Drive and Eagleson Road, commuting around Ottawa is easy. Enjoy all this with low condo fees of just $229/month and the quality of a Claridge-built home. Whether you're a first-time buyer, downsizer, or investor, this is an excellent opportunity to own a stylish, low-maintenance home in one of Kanata's sought-after communities. (id:19512)
Royal LePage Integrity Realty
1441 Talcy Crescent
Ottawa, Ontario
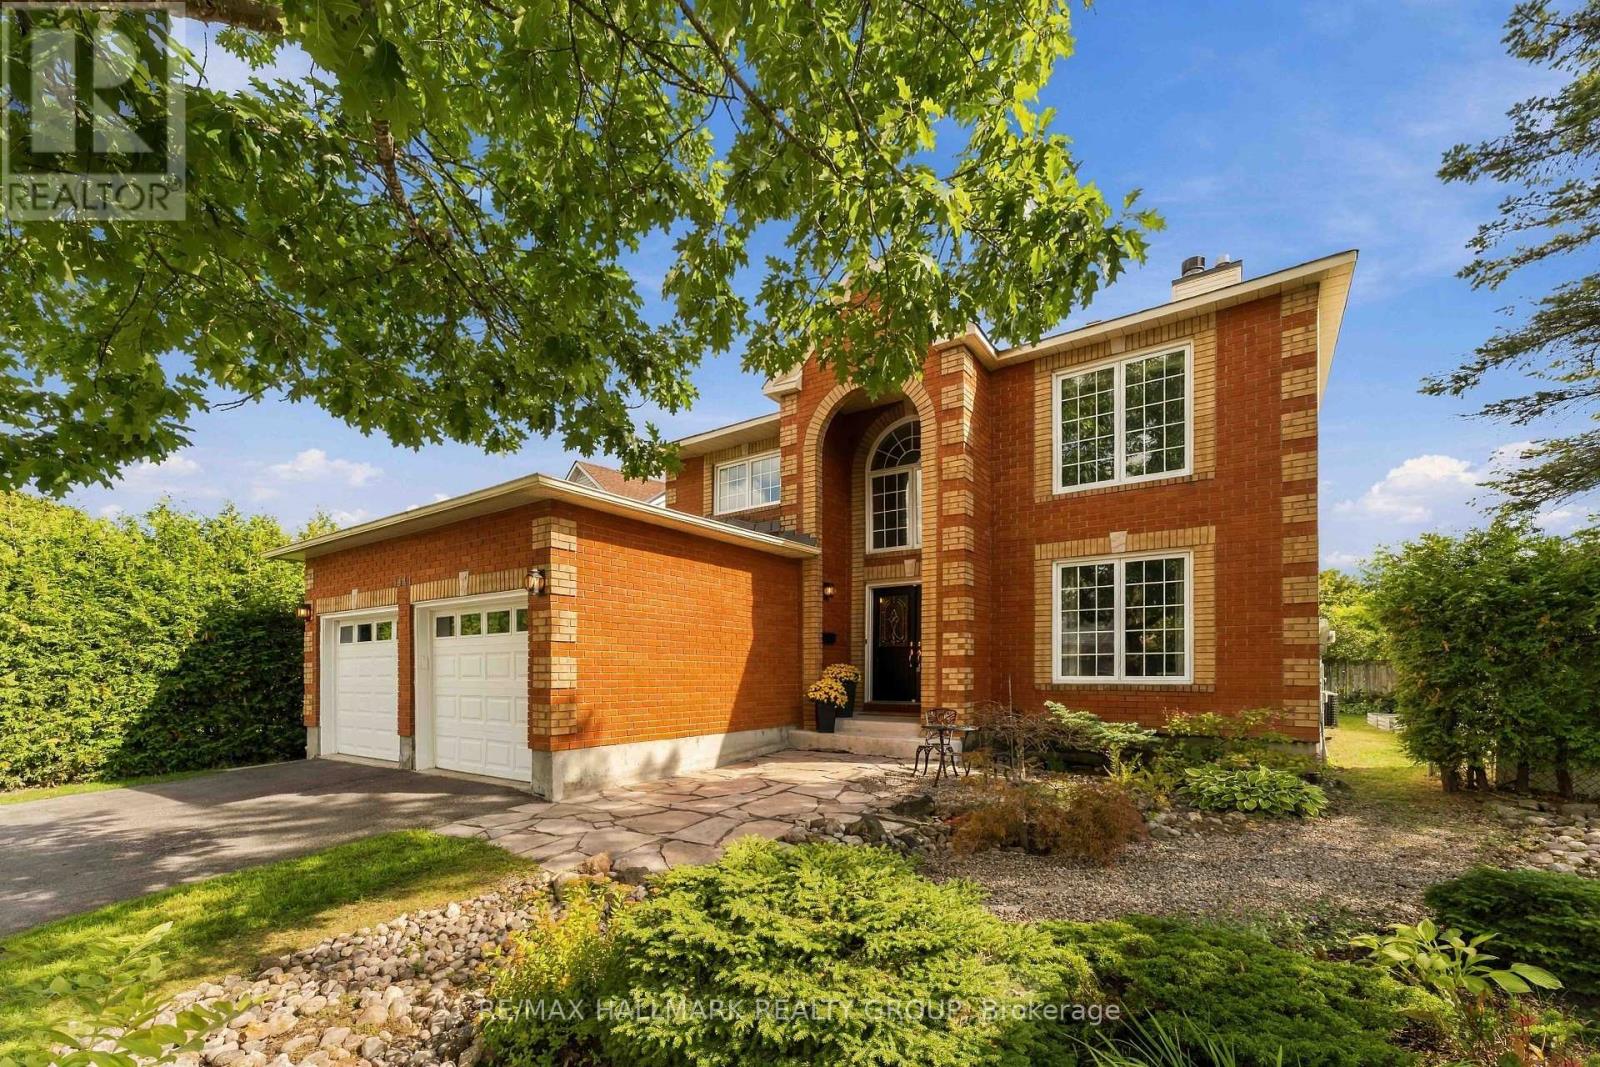
Welcome to 1441 Talcy Crescent, a beautifully updated 4-bedroom, 3-bathroom home situated on a spacious corner lot in the heart of Fallingbrook. Step inside to a bright, welcoming foyer with soaring ceilings and a layout designed for both everyday living and entertaining. The main level features hardwood flooring and generous living spaces, including a cozy fireplace and a versatile office area. At the heart of the home, the open-concept kitchen and dining area offers stainless steel appliances, a large centre island and plenty of space to gather, with direct access to the backyard. Upstairs, the spacious primary retreat features a walk-in closet and private ensuite, accompanied by three additional well-sized bedrooms and a full bathroom. The finished lower level adds even more living space, perfect for a rec room, home gym, playroom or additional office. Outside, enjoy a fully fenced backyard with a large wooden deck, offering the perfect spot for summer dinners, entertaining or relaxing at the end of the day. With plenty of space inside and out, a fantastic corner-lot setting and a family-friendly Fallingbrook location close to parks, schools, shopping and everyday amenities, 1441 Talcy Crescent is ready to welcome its next owners. Some photos virtually staged. (id:19512)
RE/MAX Hallmark Realty Group
530 Woven Pvt Private
Ottawa, Ontario
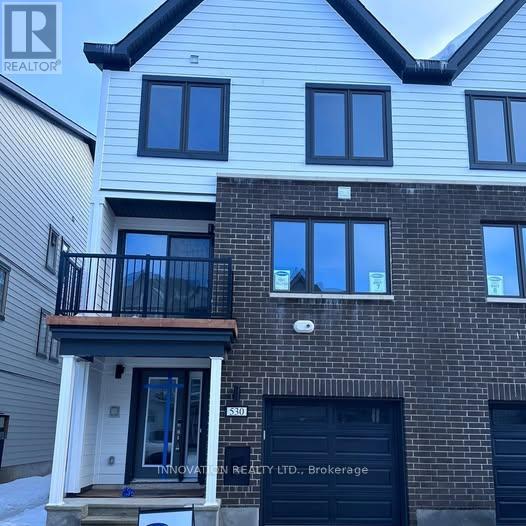
Welcome to the townhome in the heart of the desired Stittsville Kinwick neighborhood. This gorgeous townhouse features a front porch that welcomes you into a spacious foyer with a built-in bench and closet, providing convenient access to the garage just down the hall.On the second floor, you'll find a spacious open-concept kitchen, dining, and living room, along with a den that leads to a cozy balcony. The kitchen boasts ample storage, quartz counter space, a beautiful island, and stunning finishes, creating a bright and inviting atmosphere with lots of windows. A tucked-away powder room completes this floor.The third floor offers 2 bedrooms, 2.5 baths, and a laundry room. Both bedrooms provide plenty of closet space, with the primary bedroom featuring a sizeable walk-in closet and ensuite. This townhome combines modern design with functional living, making it an ideal place to call home (id:19512)
Innovation Realty Ltd.