
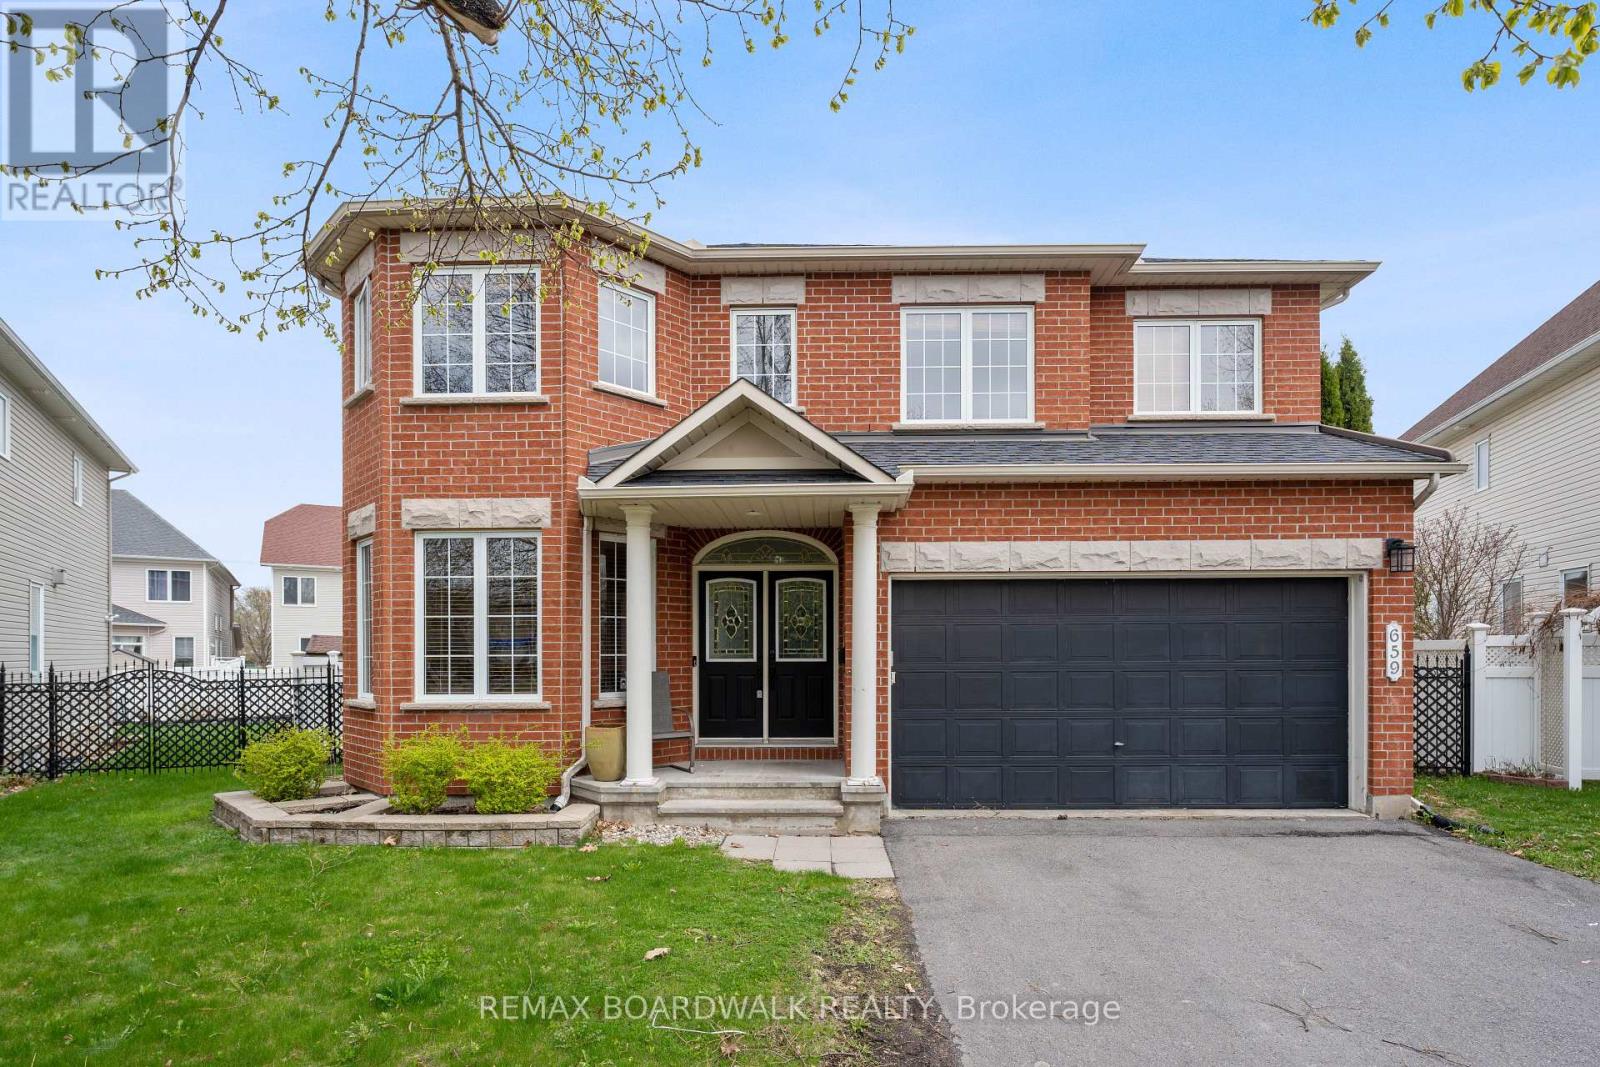
659 Pelican Street
Ottawa, Ontario
Welcome to 659 Pelican St, a gorgeous space to call home. As you enter the home you are greeted with a large foyer, an office/den space to the left, spiral stairs leading to the bedrooms on the upper level, a formal family and dining room w/ hardwood floors throughout that leads into the open concept kitchen and living space. A Chefs kitchen features extended cabinetry, granite counters and stainless steel appliances. A large breakfast nook faces the backyard as you watch the entertainment by the pool. Upstairs features a loft that can serve as an additional family room, office or play area. A primary retreat including a seating area w fireplace, walk-in closet and a 4pc en-suite and jacuzzi. 3 additional bedrooms & 2 bathrooms (including 1 en-suite). The finished basement offers a full bathroom, a kitchenette and a large open concept recreational space making this the perfect property for a multi-family or enough space for a gym/theatre. Situated on a pie shaped lot, this home faces a small roundabout. No direct front neighbours and the backyard oasis features an inground pool w/ lots of room for entertainment. (id:19512)
RE/MAX Boardwalk Realty
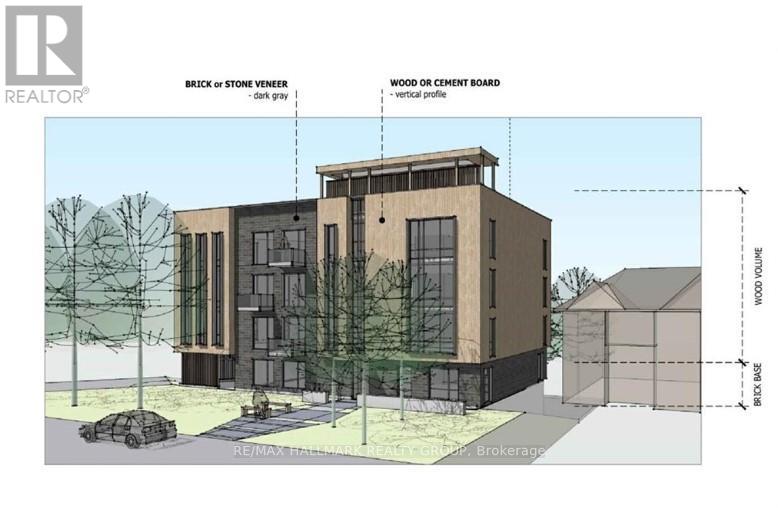
3055 Richmond Road
Ottawa, Ontario
Exceptional investment opportunity in the heart of Ottawa's Britannia Heights! This centrally located property comes with Site Plan Approval for 21 residential units and 9 parking spaces, and will be rezoned to R4 on closing. Building permits are expected within 30-60 days, with a construction timeline of just 12-18 months. Situated near the upcoming LRT station and just seconds from the highway, this location offers unmatched convenience. Walking distance to shops, a movie theatre, and Bayshore Shopping Centre-Ottawa's second-largest mall-this is a high-demand area ideal for attracting quality tenants. The property currently includes a home rented at $1,000/month, providing holding income. Significant soft costs have already been covered, including rezoning, engineering reports, ESA, and urban planning. Flexible options available: purchase the land and build yourself, or the vendor can deliver the completed project. With a strong location, transit access, and approvals in place, this is a turnkey development opportunity poised for success. Don't miss out on securing your future in Ottawa's thriving real estate market! Full financial proforma available. (id:19512)
RE/MAX Hallmark Realty Group
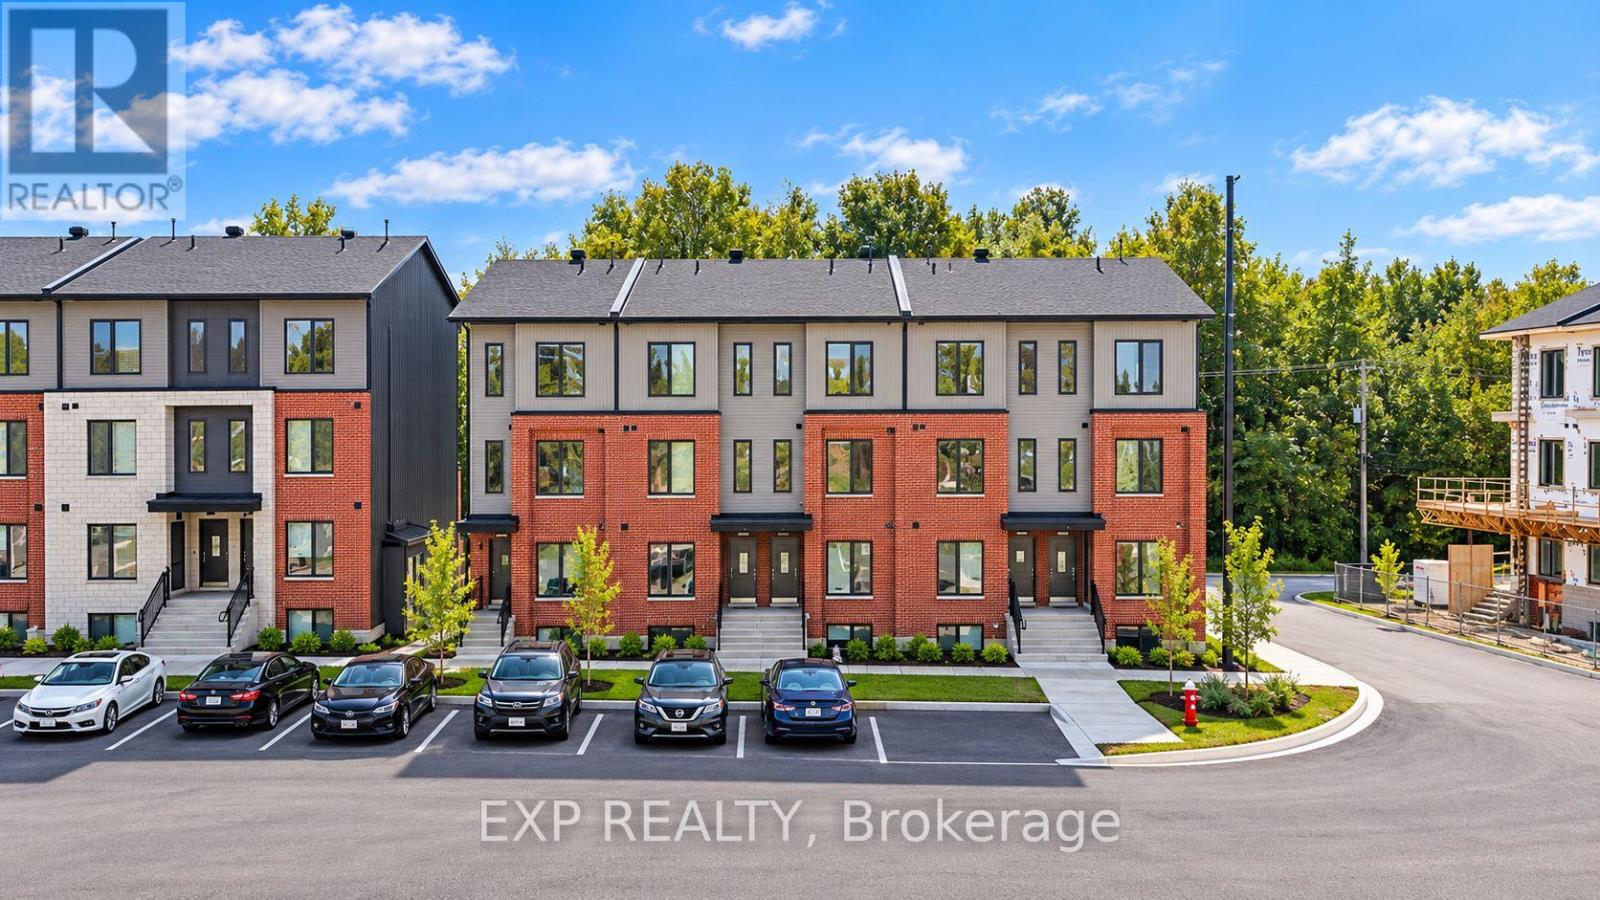
319 Antelope Private
Ottawa, Ontario
OFFERING 2 MONTHS FREE RENT on a 14 month fixed lease term!! Be the first to live here! A brand new, modern stacked townhome, Lower Unit, Model B, currently under construction and available for occupancy November 1, 2026. Easy commute to Kanata Business Park, Ottawa's High Tech Sector, DND and convenient access to Highway 417. Set within a peaceful, landscaped community and surrounded by parks and walking trails, this thoughtfully designed 2-bedroom, 2-bathroom offers a spacious open-concept layout, contemporary finishes. The kitchen features high-quality finishes with modern stainless steel appliances, complemented by in-suite laundry for added convenience. This unit comes complete with custom window coverings. Enjoy your own private patio. Ideally located just minutes to schools, shopping, dining, and cafes all accessible via public transit. This home is perfect for professionals, downsizers or young families seeking comfort, connectivity, and modern living in one of the city's fastest-growing communities. High-speed internet included. (id:19512)
Exp Realty
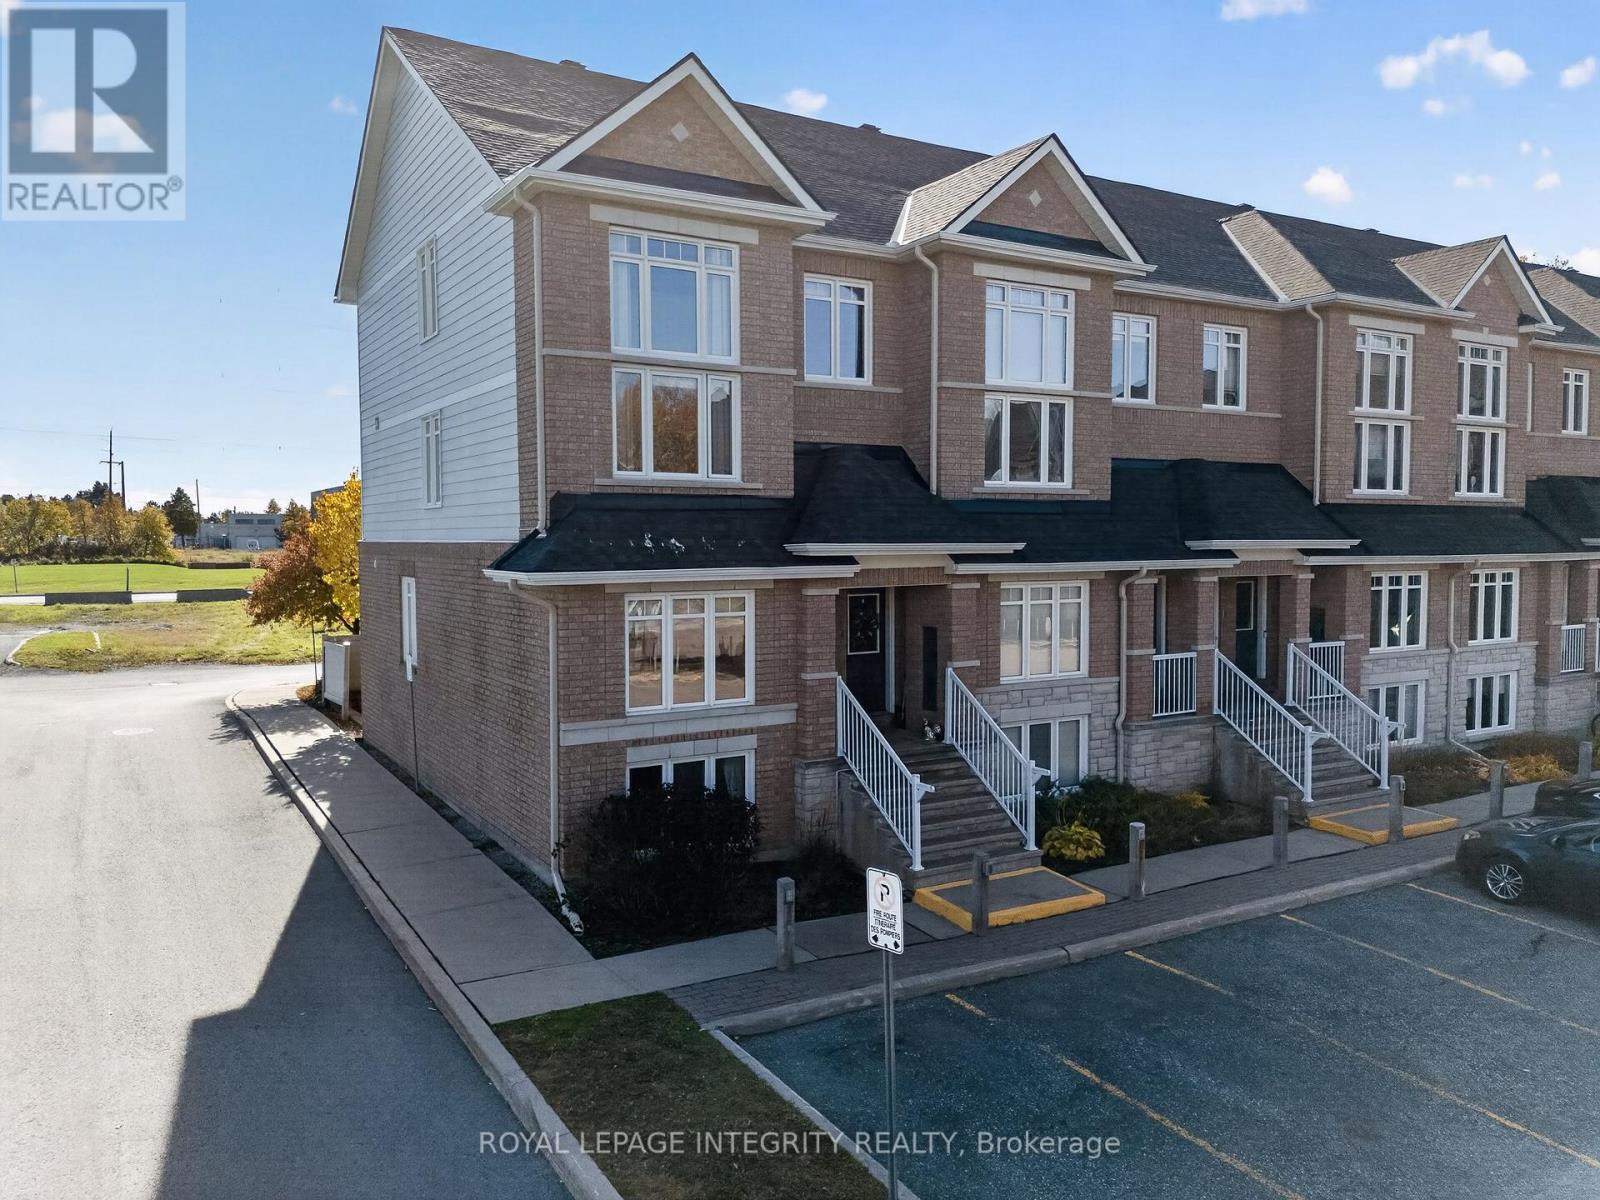
12 - 320 Tivoli Private
Ottawa, Ontario
Freshly Painted 2-Storey End-Unit Townhome Condo with Private Outdoor Space | 320 Tivoli Private, Unit 12Welcome to this newly painted, bright, and inviting end-unit condo in Ottawa's Citiplace/ Merivale area. With 1,400 to 1,599 sq ft over two storeys, there's plenty of room to spread out. The open-concept living and dining area, functional kitchen, and in-suite laundry make daily life easy, and large windows fill the freshly painted home with natural light. The standout feature is the private rear-facing outdoor space with no rear neighbors, a peaceful spot for morning coffee or entertaining. One dedicated parking space and 1.5 bathrooms are included. Transit, Merivale Road shopping, parks, pathways, and major commuting routes are all close by, so employment centers across Ottawa are easy to reach. Ideal for professionals, couples, or small families. Rental application, full credit score report, recent pay stubs and ID required. (id:19512)
Royal LePage Integrity Realty
46 Avonlea Road
Ottawa, Ontario
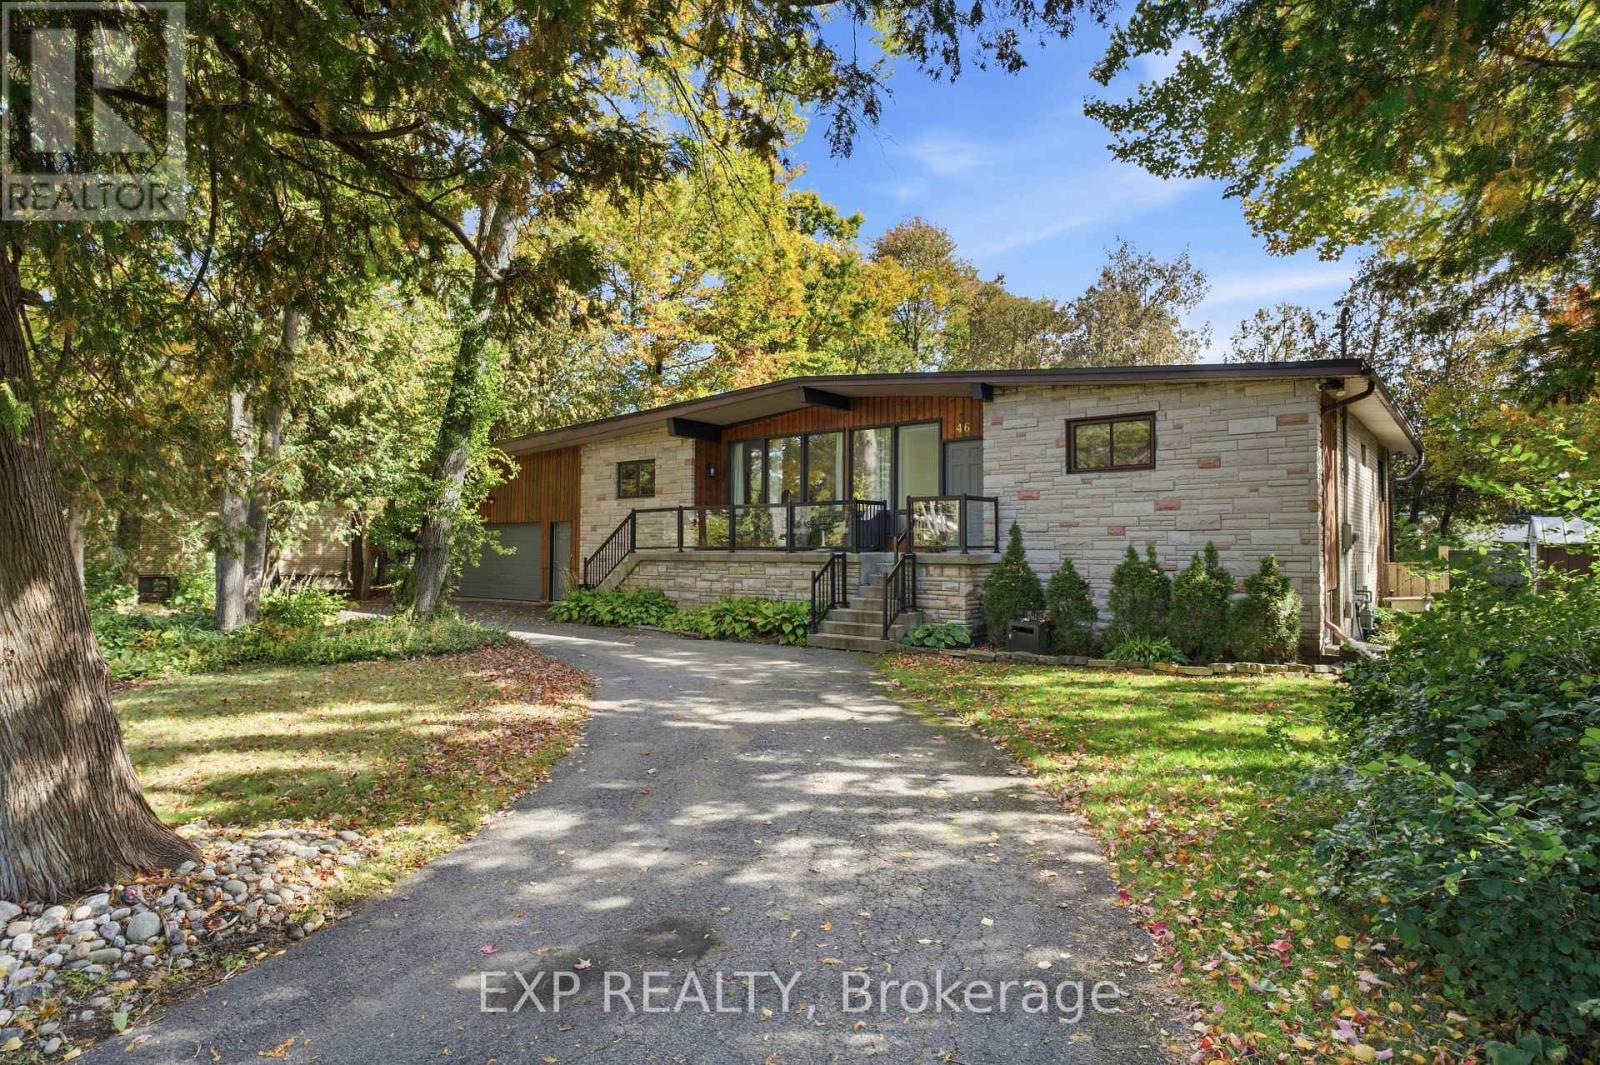
Welcome to 46 Avonlea Road, a mid-century bungalow of stone and cedar in Grenfell Glen, one of Nepean's most sought-after neighbourhoods. With six bedrooms and four bathrooms, this home also includes a secondary suite with its own full-sized kitchen. A circular driveway and covered front porch lead you to the flagstone foyer, and from there the main living area opens up under vaulted ceilings with exposed wood beams. Hardwood runs underfoot, and a stone wood-burning fireplace anchors the room, with a wall of windows looking out into the trees. The dining area has built-in storage along one wall, and the sunny sitting area beside it has two sets of patio doors out to the deck. The kitchen features white shaker cabinetry, a subway tile backsplash, a gas range, stainless steel appliances, and a breakfast counter with seating. Rounding out the main living space, a powder room sits close by for guests. The primary bedroom has its own ensuite with a glass walk-in shower, and another bedroom offers triple closets and direct access to a full bath. The secondary suite works well as an in-law suite or a rental, with its own kitchen, an eating area, and a bedroom with a fireplace and sliding doors to the backyard as well as its own separate entrance beside the garage door. The finished lower level gives you even more room, with a large recreation room built around a brick fireplace, a wet bar under a curved wood canopy, additional bedrooms, a home office, and a full bathroom. Out back, the south-facing yard is the highlight. A large deck steps down to an open lawn framed by mature trees, and an interlock patio next to it gives you a second spot to gather. Two storage sheds and a double garage with room for a workbench keep everything organized. Grenfell Glen is a quiet, private community of roughly 150 homes bordered by Greenbelt forest, with Merivale Road shopping, Hunt Club, and major routes just minutes away. Well pump and Cap replaced in 2026 (id:19512)
Exp Realty
101 - 214 Viewmount Drive
Ottawa, Ontario
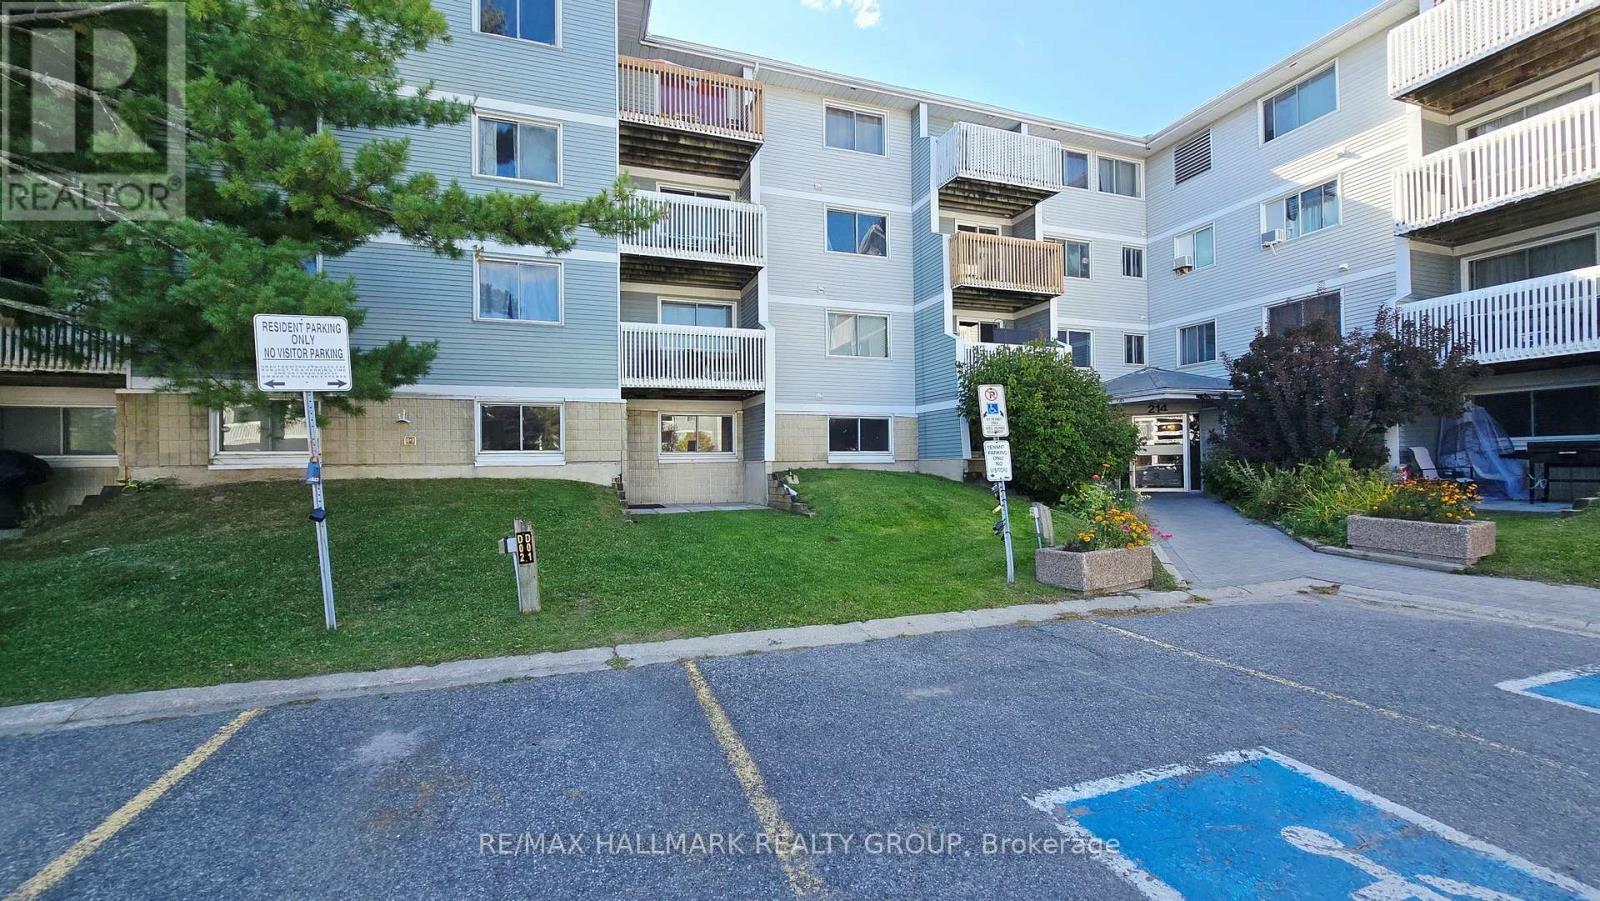
Viewmount Woods 2 Bedroom Condo Apartment on the Ground Floor just updated with fresh paint and new laminate flooring. Enjoy the convenient location steps to shopping, public transit and walking paths to Nepean Creek Park gets you active without relying on your vehicle to get you places. Living & Dining Room has walkout to your own covered patio for lounging. The galley style kitchen includes fridge, stove & dishwasher with in-unit washer & dryer. Spacious Primary Bedroom has a roomy walk-in closet and Second Bedroom has a double closet. Closet at the front entry, linen closet in the hall plus a storage/utility room to keep you organized. Non-smoking condo & some pets with restrictions. This is a great opportunity for first time buyers, downsizers or investors looking to buy now for a simpler, easy living lifestyle! (id:19512)
RE/MAX Hallmark Realty Group
65 Hickory Street
Gananoque, Ontario
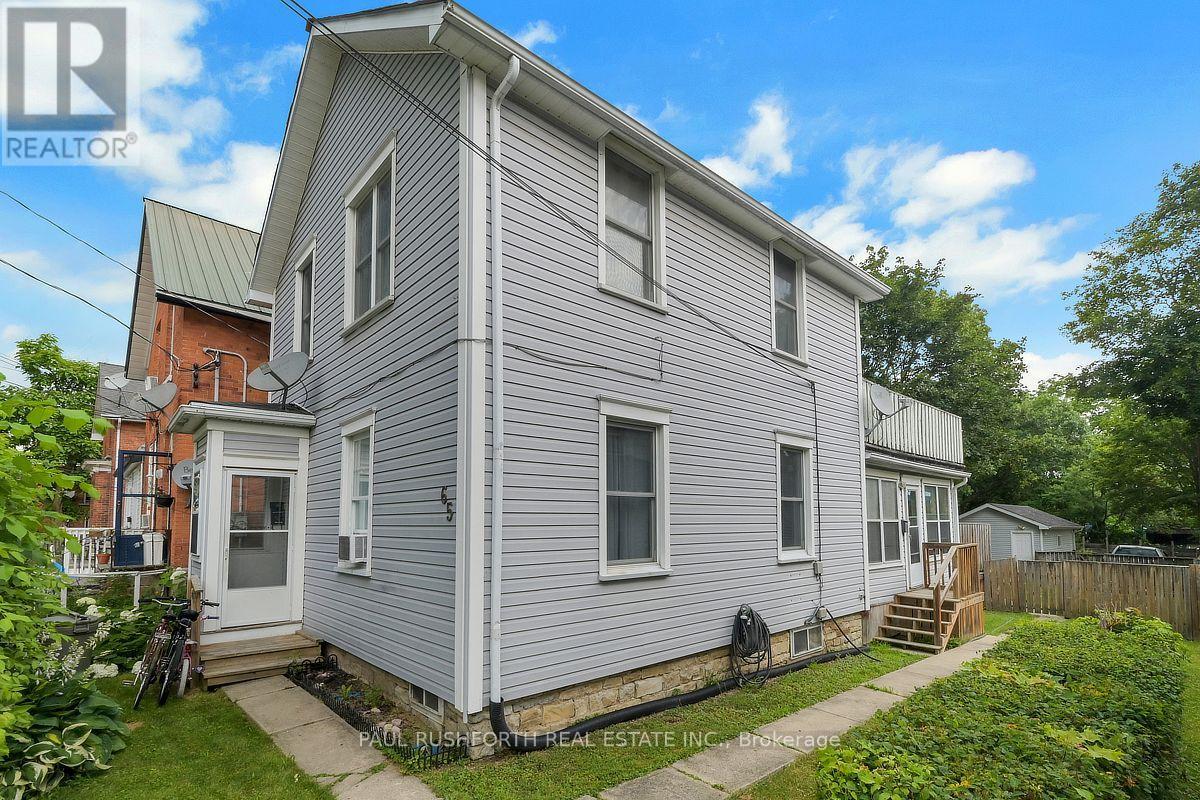
Welcome to this charming up-and-down duplex nestled in the heart of beautiful Gananoque! Featuring two well-appointed 2-bedroom units, this property offers incredible flexibility for investors, owner-occupants, or those looking to generate rental income while building equity. Each unit provides a functional layout with comfortable living spaces, making them highly appealing to tenants and contributing to the property's strong income potential. Whether you're adding to your investment portfolio or purchasing your first income property, this duplex presents an excellent opportunity. Ideally located just minutes from downtown, shops, restaurants, schools, parks, the waterfront, and all the amenities Gananoque has to offer, you'll appreciate the convenience and lifestyle this location provides. With excellent rental appeal, a desirable central location, and long-term investment potential, this charming duplex is an opportunity you won't want to miss. (id:19512)
Paul Rushforth Real Estate Inc.
999 Ennis Road
Tay Valley, Ontario
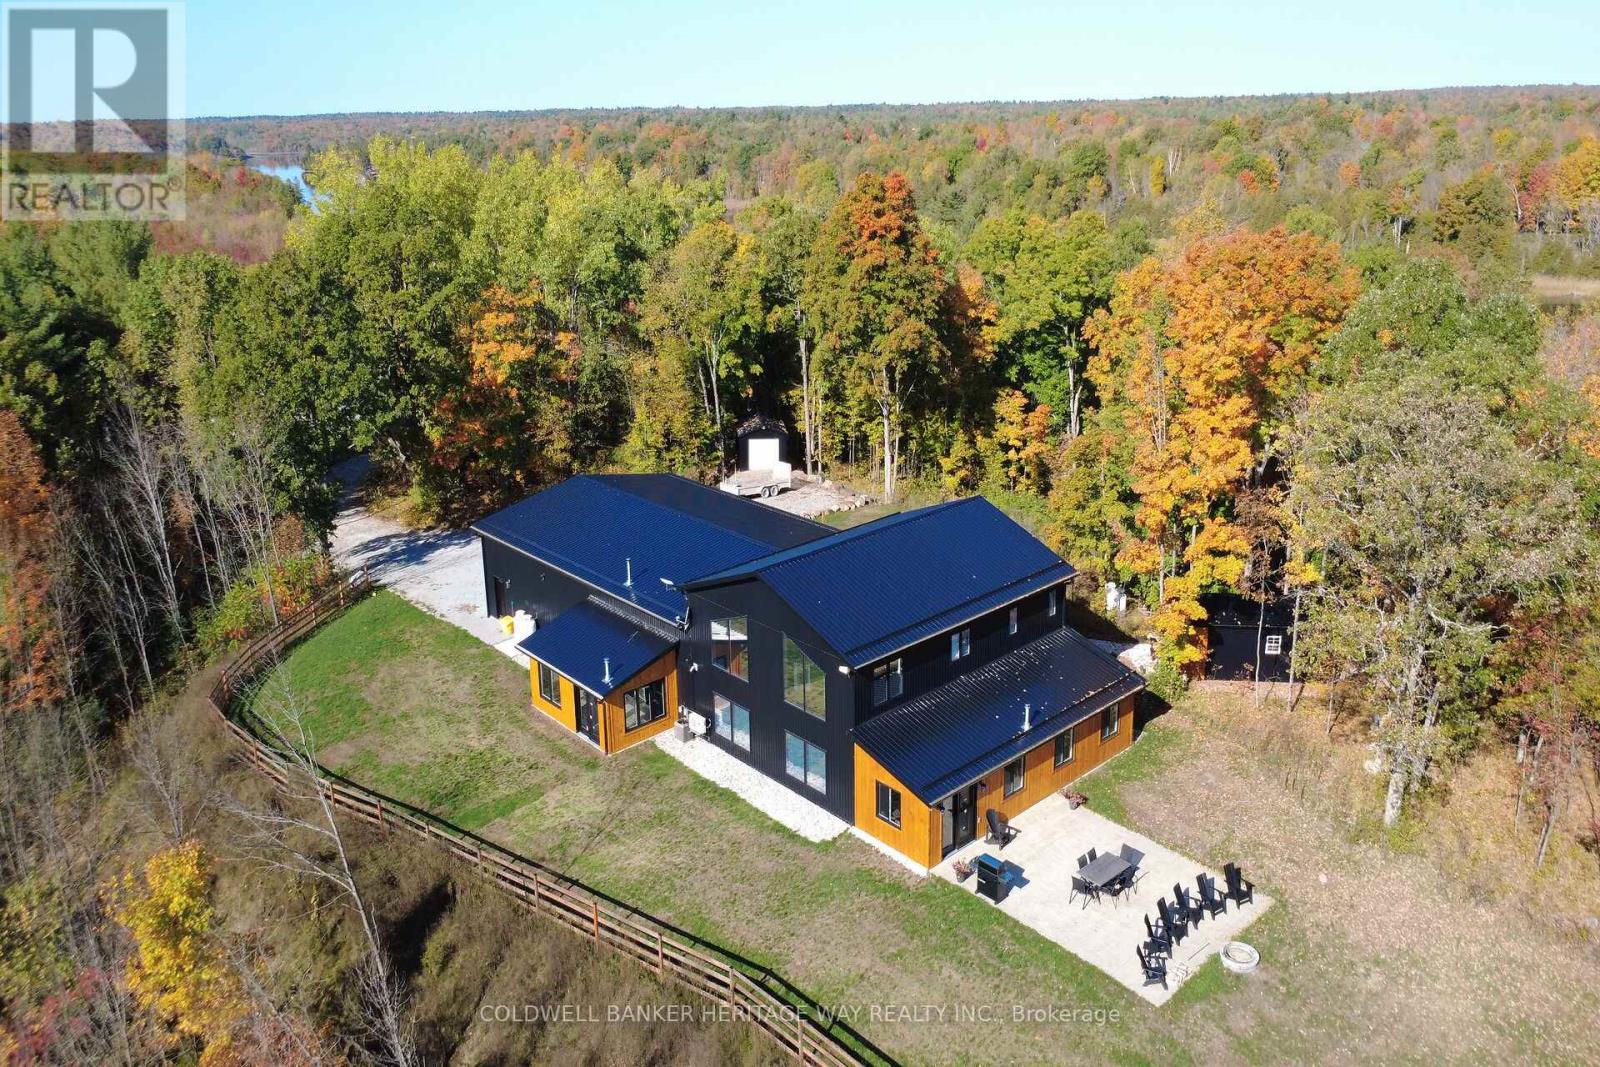
BARNDOMINIUM- this custom-built 5-year-old 3-bedroom, 3.5-bathroom offers a unique blend of luxury, craftsmanship, and country living perched atop a hill on 40 acres, with Bennett Lake just across the road, . No expense was spared in this exceptional executive-style home, featuring quality construction and high-end finishes throughout.The open-concept living area boasts vaulted ceilings, a gourmet kitchen with granite countertops and an oversized island, and a bright family room with expansive tinted windows and automated shades. A newly created TV room with bar area opens to a three-season enclosed sitting room with pellet stove, perfect for relaxing or entertaining.The main-level primary suite features patio doors to the hot tub area, a walk-in closet with built-in wardrobes, and a luxurious ensuite with heated floors and an oversized walk-in shower with dual rain heads. Upstairs offers two spacious bedrooms, a four-piece bathroom, and a loft-style office overlooking the family room.The impressive 1,750 sq. ft. attached heated garage features two 12' x 12' doors and one 9' x 8' door, all with remote openers, providing ample room for vehicles, recreational toys, a workshop, and storage. Comfort is ensured year-round with propane-fired in-floor radiant heating, a forced-air furnace, central air conditioning and a KOHLER built-in auto generator for peace of mind. A second gated entrance provides added convenience and access to the property.Outside, enjoy panoramic views, exceptional privacy, and trails winding through the treed acreage. The 40-acre setting offers plenty of room to explore, enjoy nature, or simply unwind in peaceful surroundings. A storage shed and abundant outdoor space add versatility, while Bennett Lake just across the road offers convenient access to the waterfront.If you're seeking a distinctive property that combines modern comfort, generous space, privacy, and functionality, this extraordinary country retreat is a must-see! (id:19512)
Coldwell Banker Heritage Way Realty Inc.
1512 - 300 Lisgar Street
Ottawa, Ontario
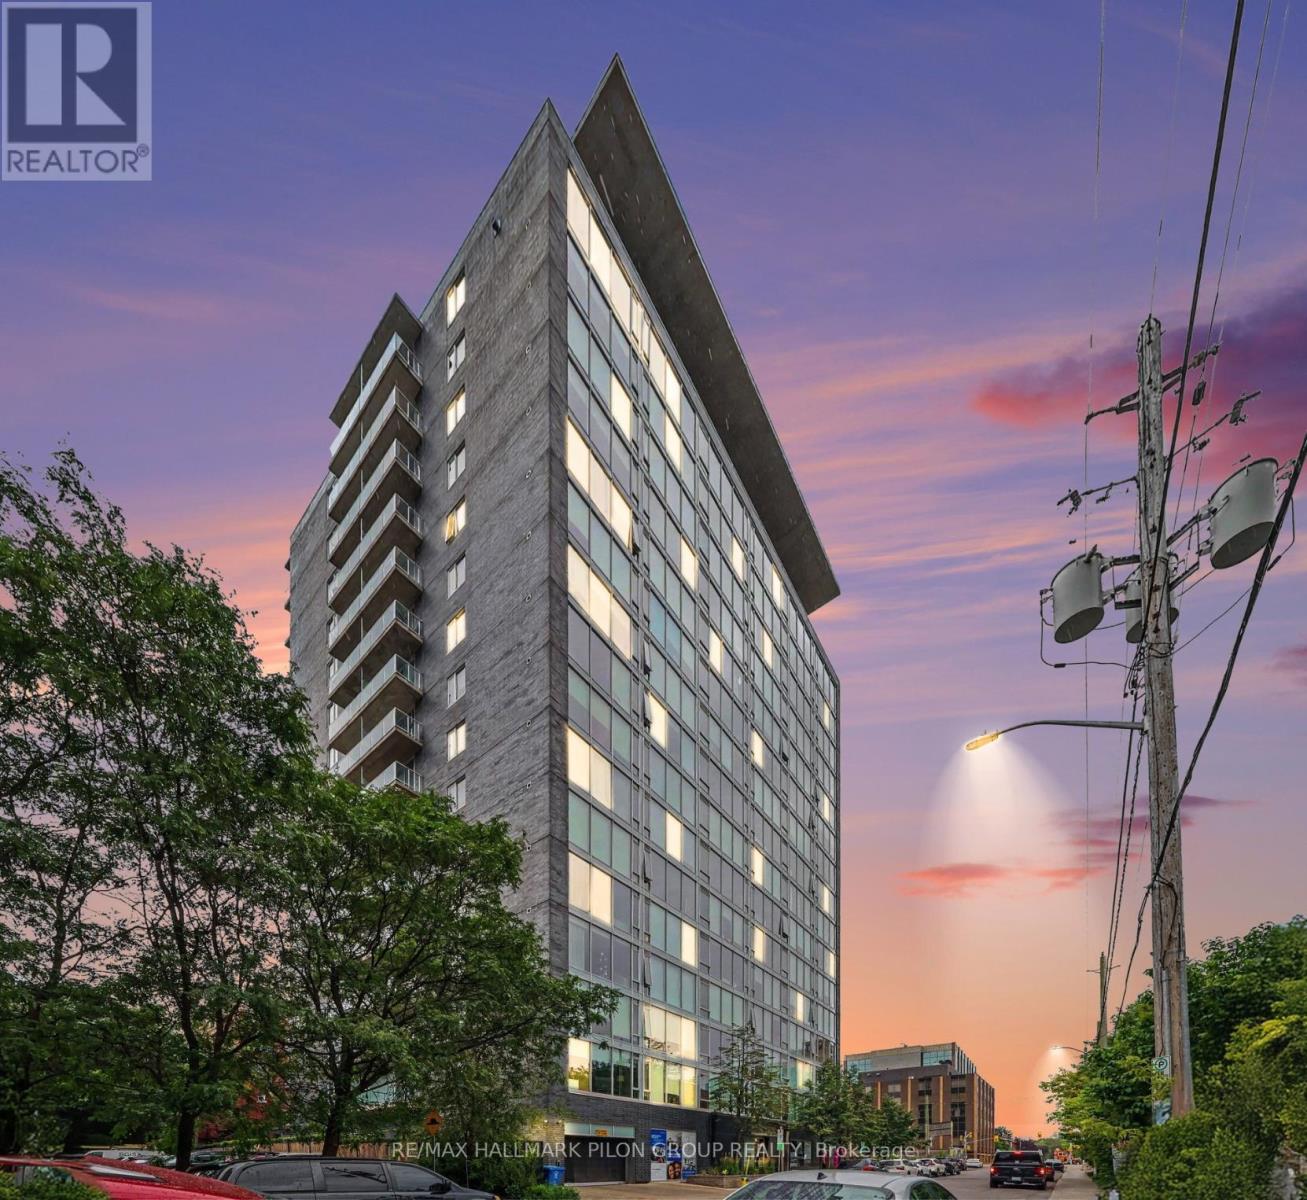
Welcome to Unit 1512 at 300 Lisgar, a bright and modern one-bedroom condo perfectly positioned in the heart of downtown Ottawa. Perched on the 15th floor, this thoughtfully designed unit offers an open-concept layout, floor-to-ceiling windows, and an abundance of natural light throughout. The spacious kitchen is designed for both everyday living and entertaining, featuring quartz countertops, a large centre island with breakfast bar, ample cabinetry, and generous prep space. The living area flows seamlessly to the oversized windows, creating an inviting space to relax while enjoying city views. The bedroom offers excellent natural light and convenient access to the stylish bathroom, complete with quartz countertops and a glass walk-in shower. In-suite laundry adds everyday convenience, while the functional layout makes excellent use of every square foot.Residents of 300 Lisgar enjoy an impressive selection of resort-style amenities, including an outdoor pool, fully equipped fitness centre, sauna, theatre room, party room, and outdoor entertaining spaces. Located in the heart of Centretown, you're just steps to Parliament Hill, the Rideau Canal, Elgin Street, Bank Street, the Glebe, the ByWard Market, restaurants, cafes, grocery stores, shopping, parks, transit, and Ottawa's extensive walking and cycling paths. Whether you're a professional, first-time buyer, or investor, this location offers the ultimate urban lifestyle with everything you need just outside your door. An excellent opportunity to own in one of downtown Ottawa's most sought-after condominium buildings. Some photos virtually staged. (id:19512)
RE/MAX Hallmark Pilon Group Realty
3688 Principale Street
Alfred And Plantagenet, Ontario
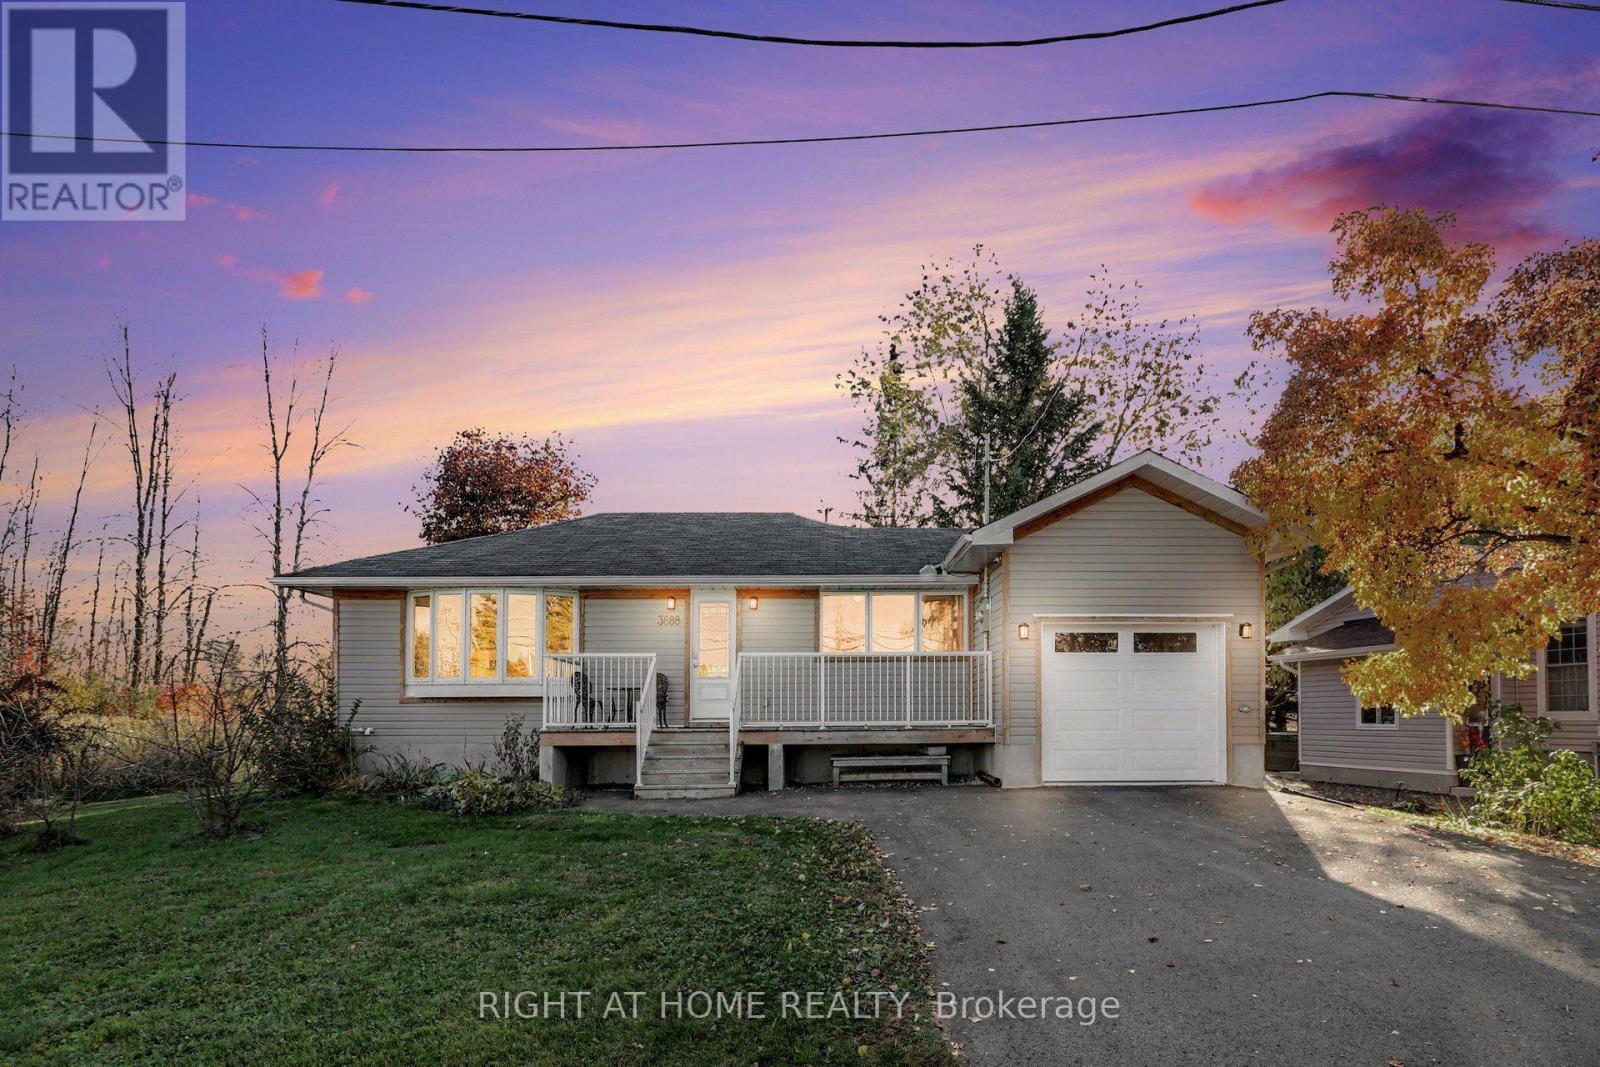
Like-New Bungalow on a Private, Treed Lot - No Rear Neighbours! Why settle for an older home when you can have the peace of mind of a modern build? A Modern Bungalow Designed and Built by Architectural Design Studio in 2018. This home was professionally relocated in 2018 on a new foundation and completely rebuilt from the ground up. The roof, windows, furnace, central air, plumbing and electrical were all done at that time, so there are no big projects or surprise costs waiting for you. Step inside to a bright open-concept layout where the kitchen, dining and living areas flow together, filled with natural light from large windows. Hardwood and ceramic floors run throughout, with no carpets. Patio doors open to a spacious deck overlooking a large, private backyard with mature trees and no rear neighbours. It's your own quiet retreat in the heart of the village. The main floor offers two generous bedrooms, a full 4-piece bathroom and a separate foyer with plenty of storage. Downstairs, the lower level is framed with a rough-in for a bathroom and has a newly finished staircase. It's ready for your ideas: a third bedroom, a home office, a family room or a gym. An attached garage and energy-efficient design complete the package. You can walk to the grocery store, pharmacy, LCBO, Tim Hortons and restaurants. Rockland is less than 10 minutes away and Ottawa under 30. Move-in ready, freshly staged and easy to love, this is a great fit for first-time buyers and downsizers alike. Book your showing today! (id:19512)
Right At Home Realty
411 - 90 George Street
Ottawa, Ontario
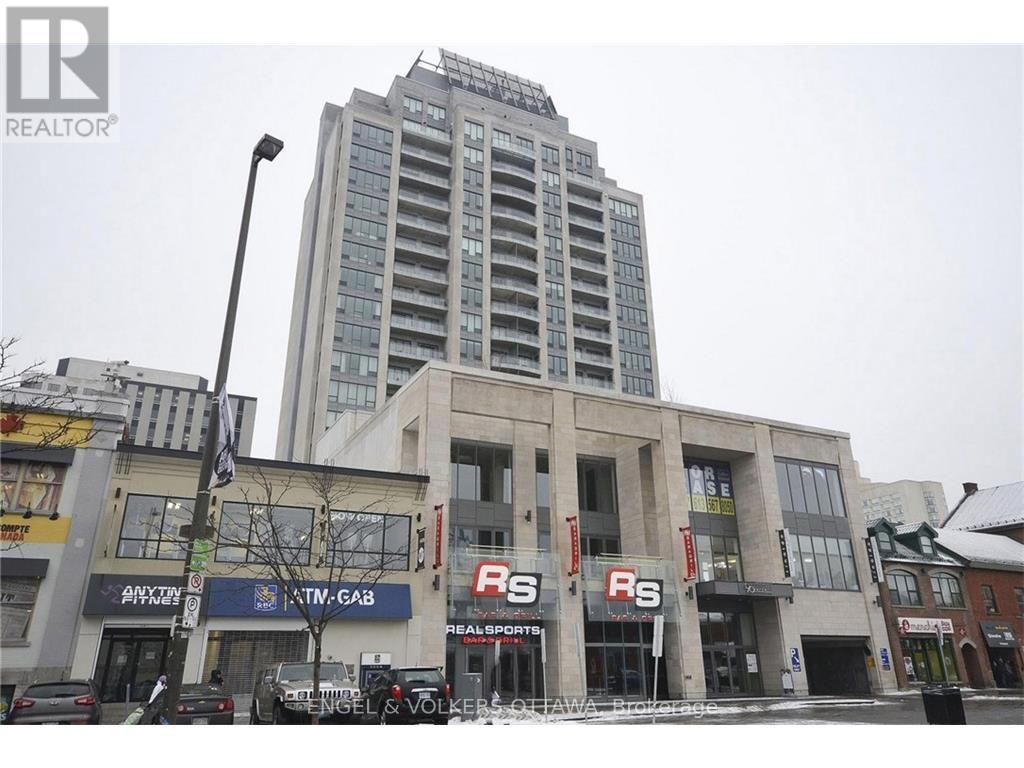
Executive urban lifestyle in the heart of the Byward Market. This beautiful one-bedroom condo features hardwood floors throughout and a high-end kitchen with granite counters, stainless steel appliances, and a gas stove. The bedroom offers semi-ensuite bathroom access, and in-unit laundry adds everyday convenience. The true showpiece is the massive south-facing private terrace, an exceptional extension of the home for morning coffee, entertaining, or simply unwinding. One underground parking spot and one storage locker are included. Residents enjoy 24-hour security, a fitness centre, party room, an indoor pool, and an expansive shared terrace with BBQs. Moments from the area's restaurants and shops, the Rideau Centre, Major's Hill Park, and Parliament Hill, this is downtown living at its finest. Photos are from previous occupants. (id:19512)
Engel & Volkers Ottawa
2093 Auburn Ridge Drive
Ottawa, Ontario
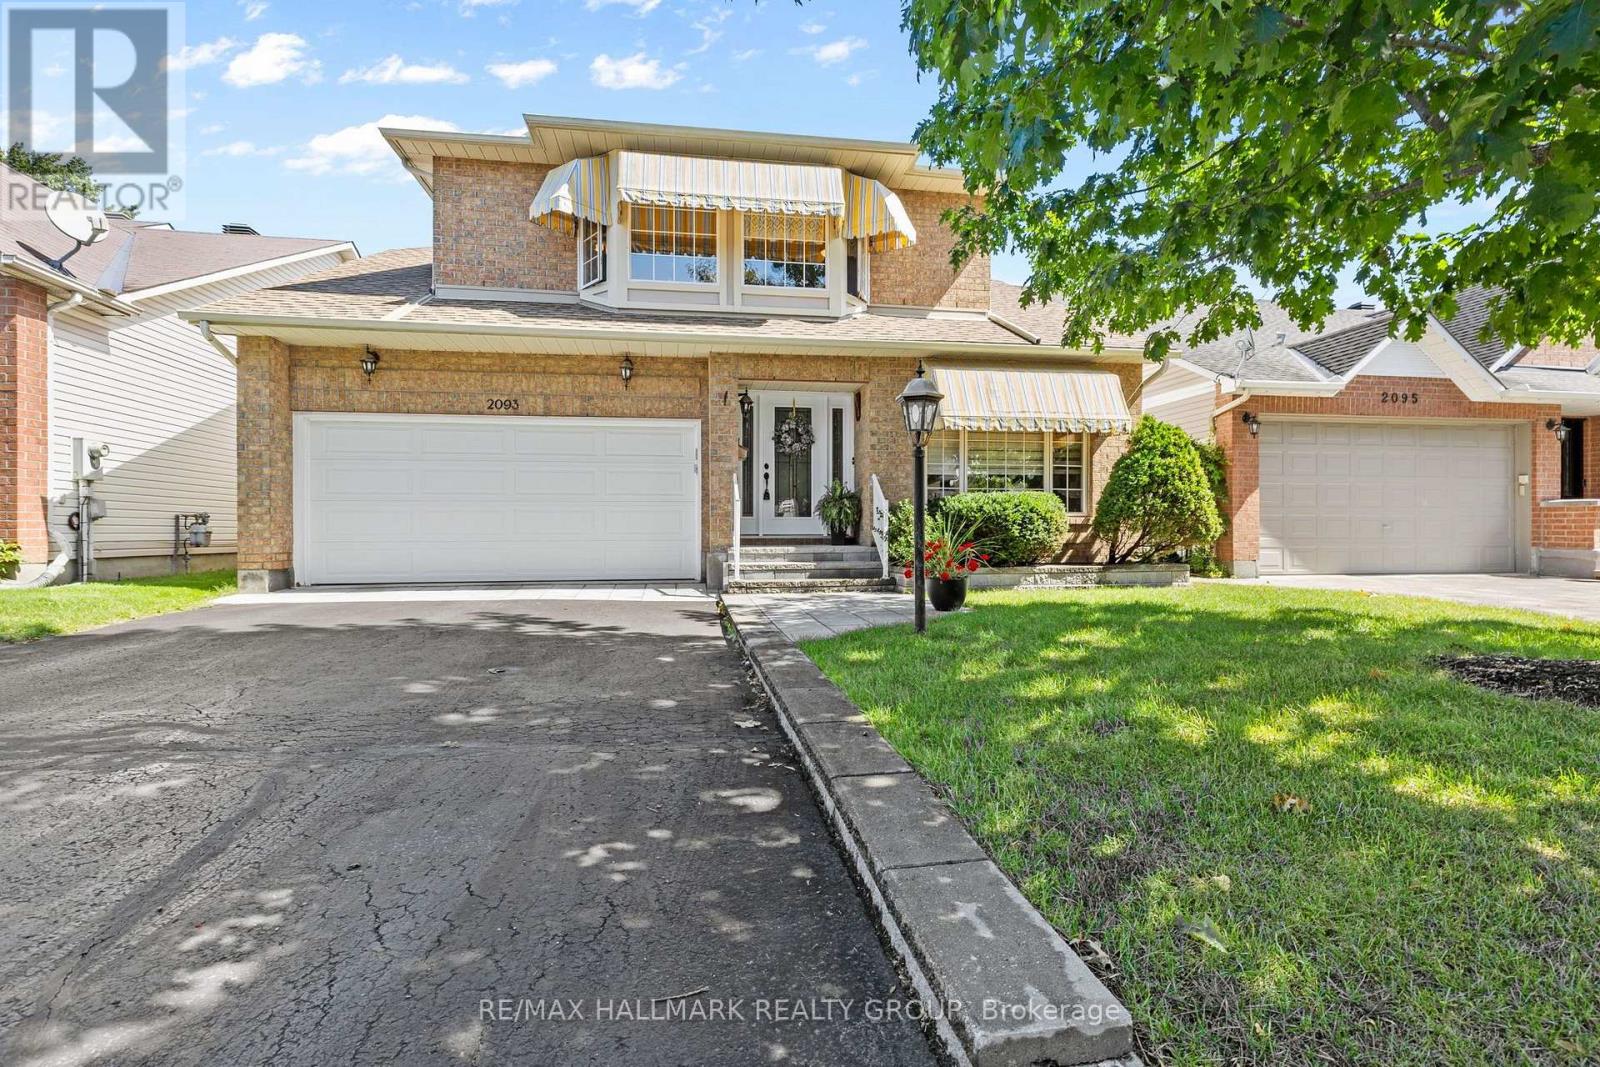
Wow! The Minto Burnet bungalow with a loft; 1942 sq ft above ground. 3 bedrooms and 3 full bathrooms above ground. Vaulted ceilings throughout main level! Large loft has a family room overlooking the main level, Bedroom and full bath. Hardwood on the main floor. Brick faced fireplace. Garden doors from Kitchen to private yard: Chapel Hill. Pride of ownership is evident. Well maintained by long-time owner, shows beautifully, the basement offers a huge Recreational room w/laminate floor. Move right in! So many extras: Water softener system. MANY RECENT UPDATES; ROOF 2013, FURNACE 2013, NEW INTERLOCK FRONT AND BACK, garage floor replaced, garage door 2020, dishwasher 2021, stove and combo microwave 2020, fridge 2023. House is in perfect condition. (id:19512)
RE/MAX Hallmark Realty Group