
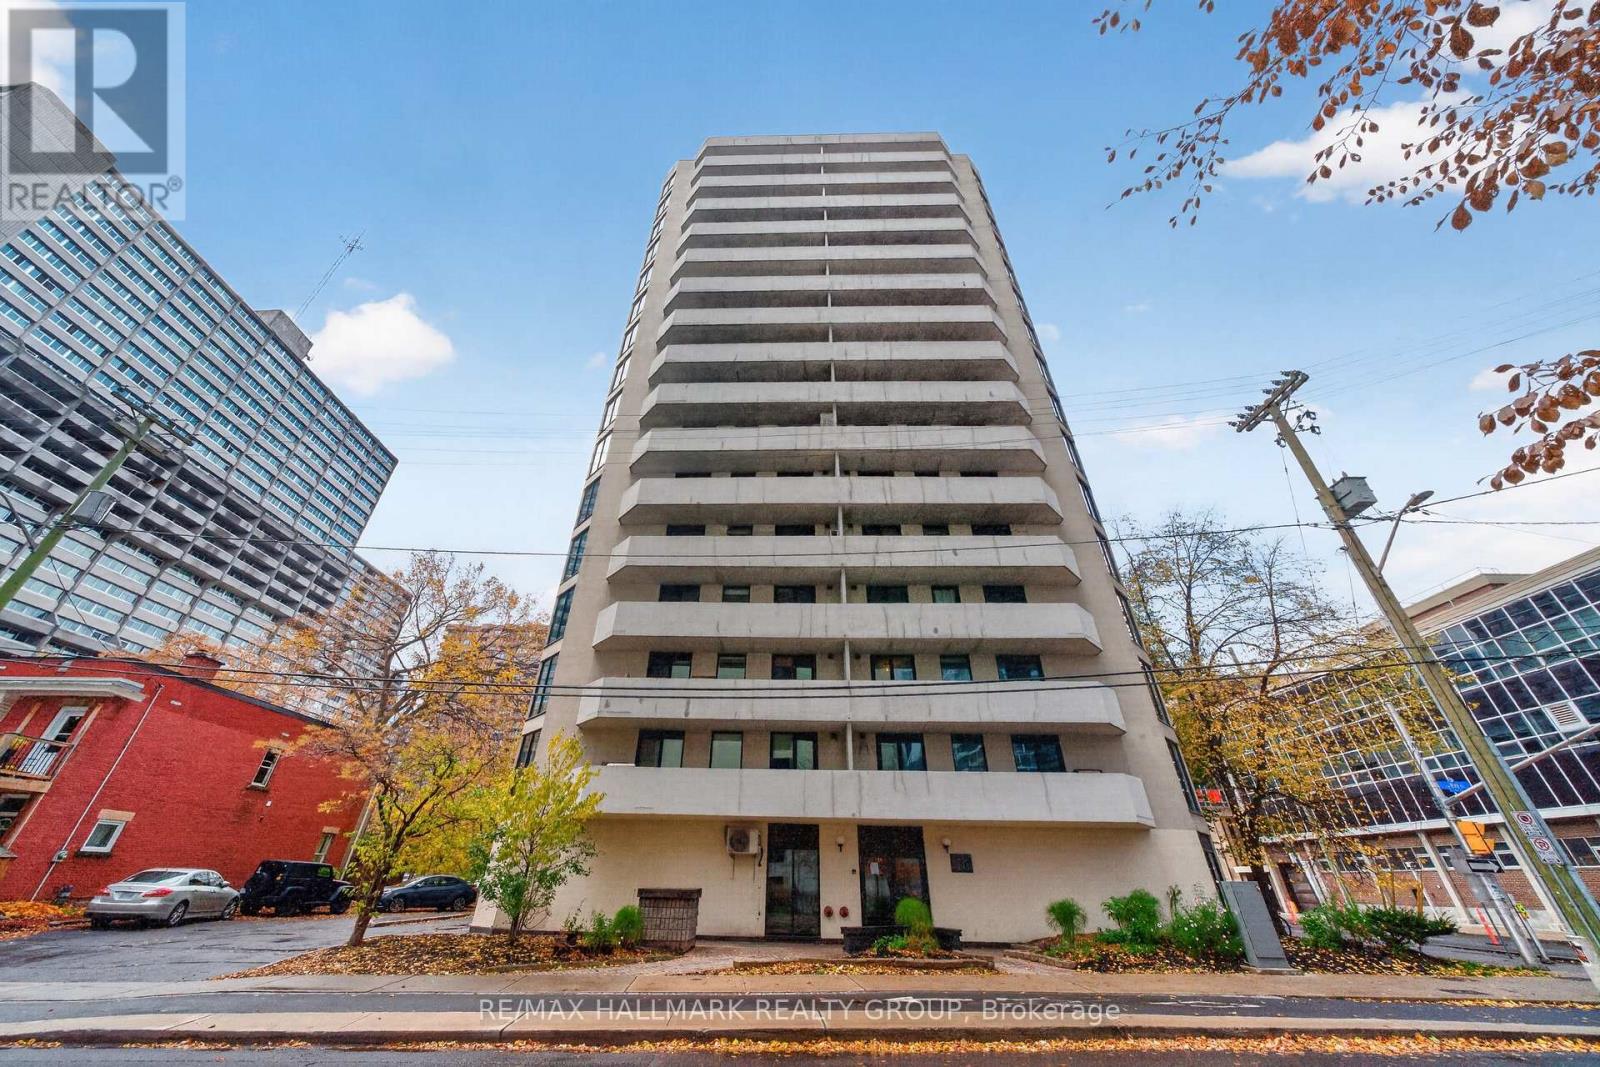
1203 - 200 Bay Street
Ottawa, Ontario
Welcome home! Enjoy downtown living at its best in this bright and airy one-bedroom CORNER condo perched on the 12th floor at 200 Bay Street! Featuring an inviting open-concept layout, laminate flooring, and oversized windows, this unit offers plenty of natural light and a welcoming space to call home. Step out onto the generous balcony spanning the length of the unit and enjoy beautiful city views - the perfect spot for your morning coffee or unwinding after a busy day. The kitchen features crisp white cabinetry and appliances, while the spacious bedroom offers excellent closet storage. In-suite laundry, additional closet space, and one underground parking spot provide added comfort and convenience.Enjoy an unbeatable downtown location with the best of Ottawa right at your doorstep! Walk to an incredible selection of restaurants, cafes, local shops, and everyday essentials. Spend your weekends exploring the ByWard Market, strolling along the Ottawa River, or enjoying the vibrant atmosphere of the downtown core. Parliament Hill, Sparks Street, and nearby LRT stations make commuting and exploring the city a breeze.Whether you're looking for a convenient home close to work, a walkable urban lifestyle, or a comfortable place to enjoy everything Ottawa has to offer, this condo is a fantastic opportunity. Enjoy the convenience of downtown living with underground parking included - come fall in love today! Some photos were virtually staged to show the home's potential. (id:19512)
RE/MAX Hallmark Realty Group
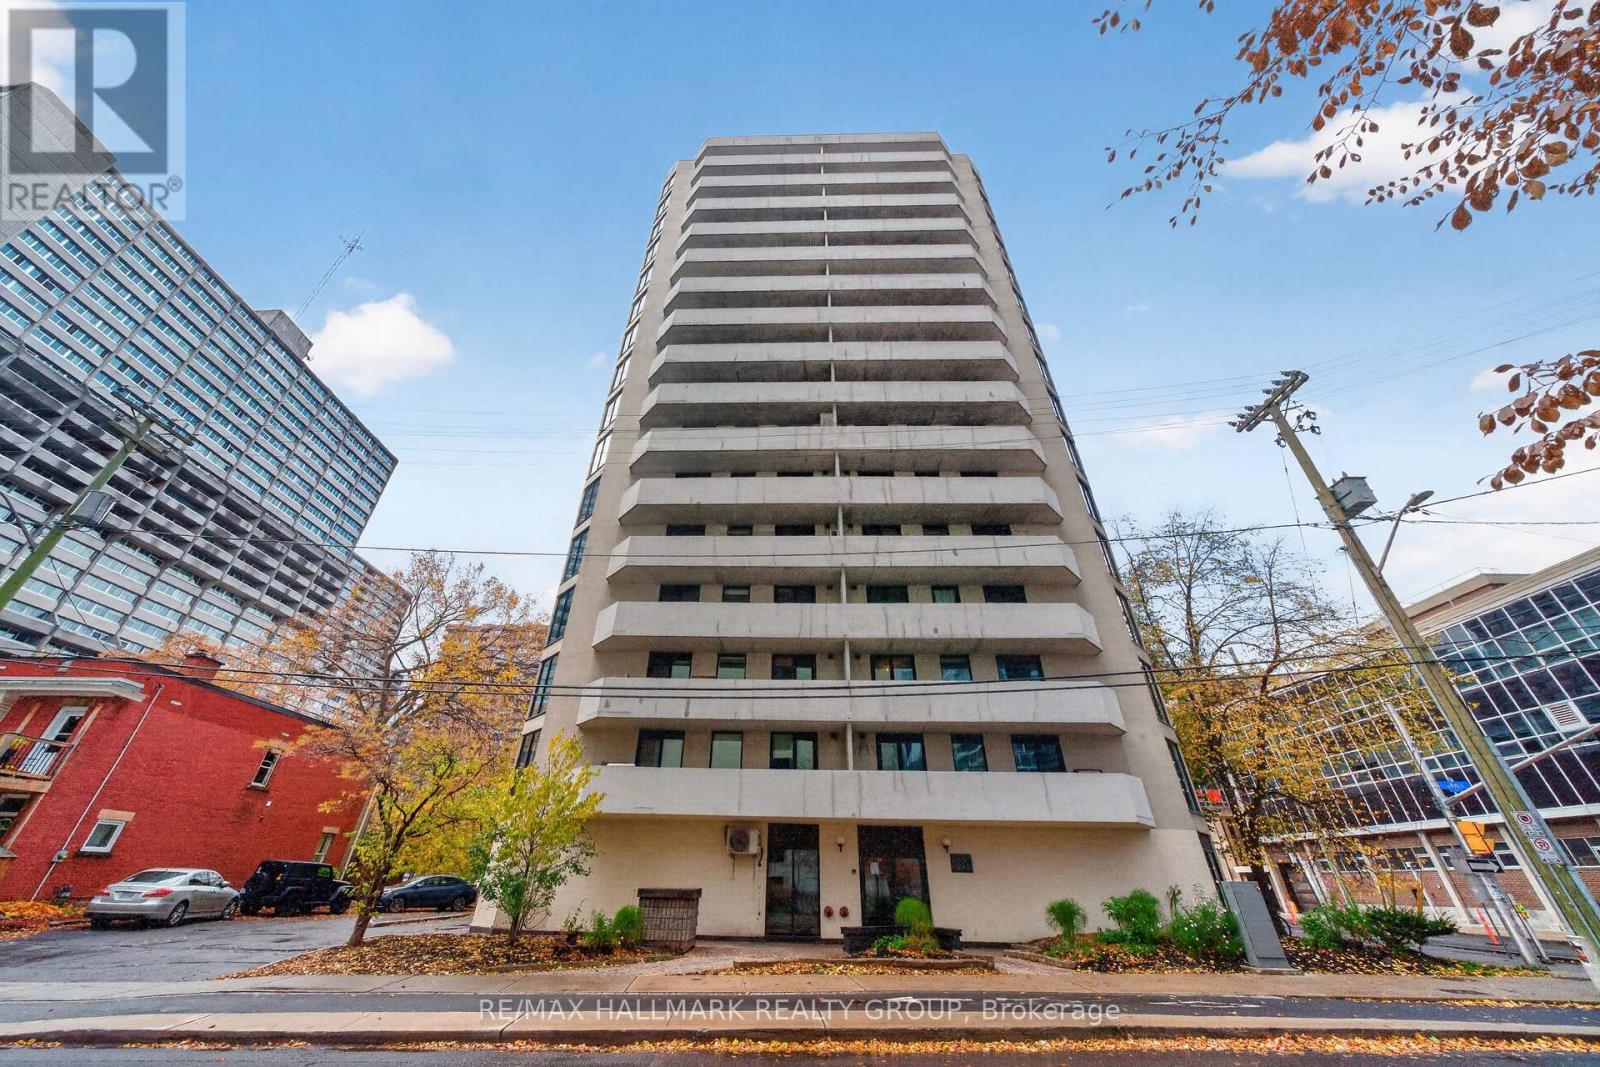
1203 - 200 Bay Street
Ottawa, Ontario
Welcome home! An incredible opportunity to own in the heart of downtown Ottawa for under $200k! Perched on the 12th floor, this bright and airy one-bedroom CORNER condo offers an inviting open-concept layout, laminate flooring, and oversized windows that fill the space with natural light. Step out onto the generous balcony spanning the length of the unit and take in the city views - the perfect spot for your morning coffee or unwinding at the end of the day!The kitchen features crisp white cabinetry and appliances, while the spacious bedroom offers plenty of room to relax and excellent closet storage. In-suite laundry, ample additional closet space, and one underground parking spot round out this fantastic opportunity for comfortable, convenient city living!Location is everything, and this one delivers! Situated in the heart of downtown Ottawa, you're just steps from an incredible selection of restaurants, cafes, local shops, and everyday essentials. Enjoy leisurely walks along the Ottawa River, explore the ByWard Market, catch a show or game, or take advantage of the nearby LRT for an easy commute across the city. Parliament Hill, Sparks Street, and Ottawa's vibrant downtown core are all within easy reach, putting the best of the city right at your doorstep.Whether you're a first-time buyer ready to enter the market, a professional seeking a convenient urban lifestyle, someone looking to downsize, or an investor exploring the possibilities, this is an opportunity worth seeing. Affordable downtown living with parking included - come fall in love today! Some photos were virtually staged to show the home's potential. (id:19512)
RE/MAX Hallmark Realty Group
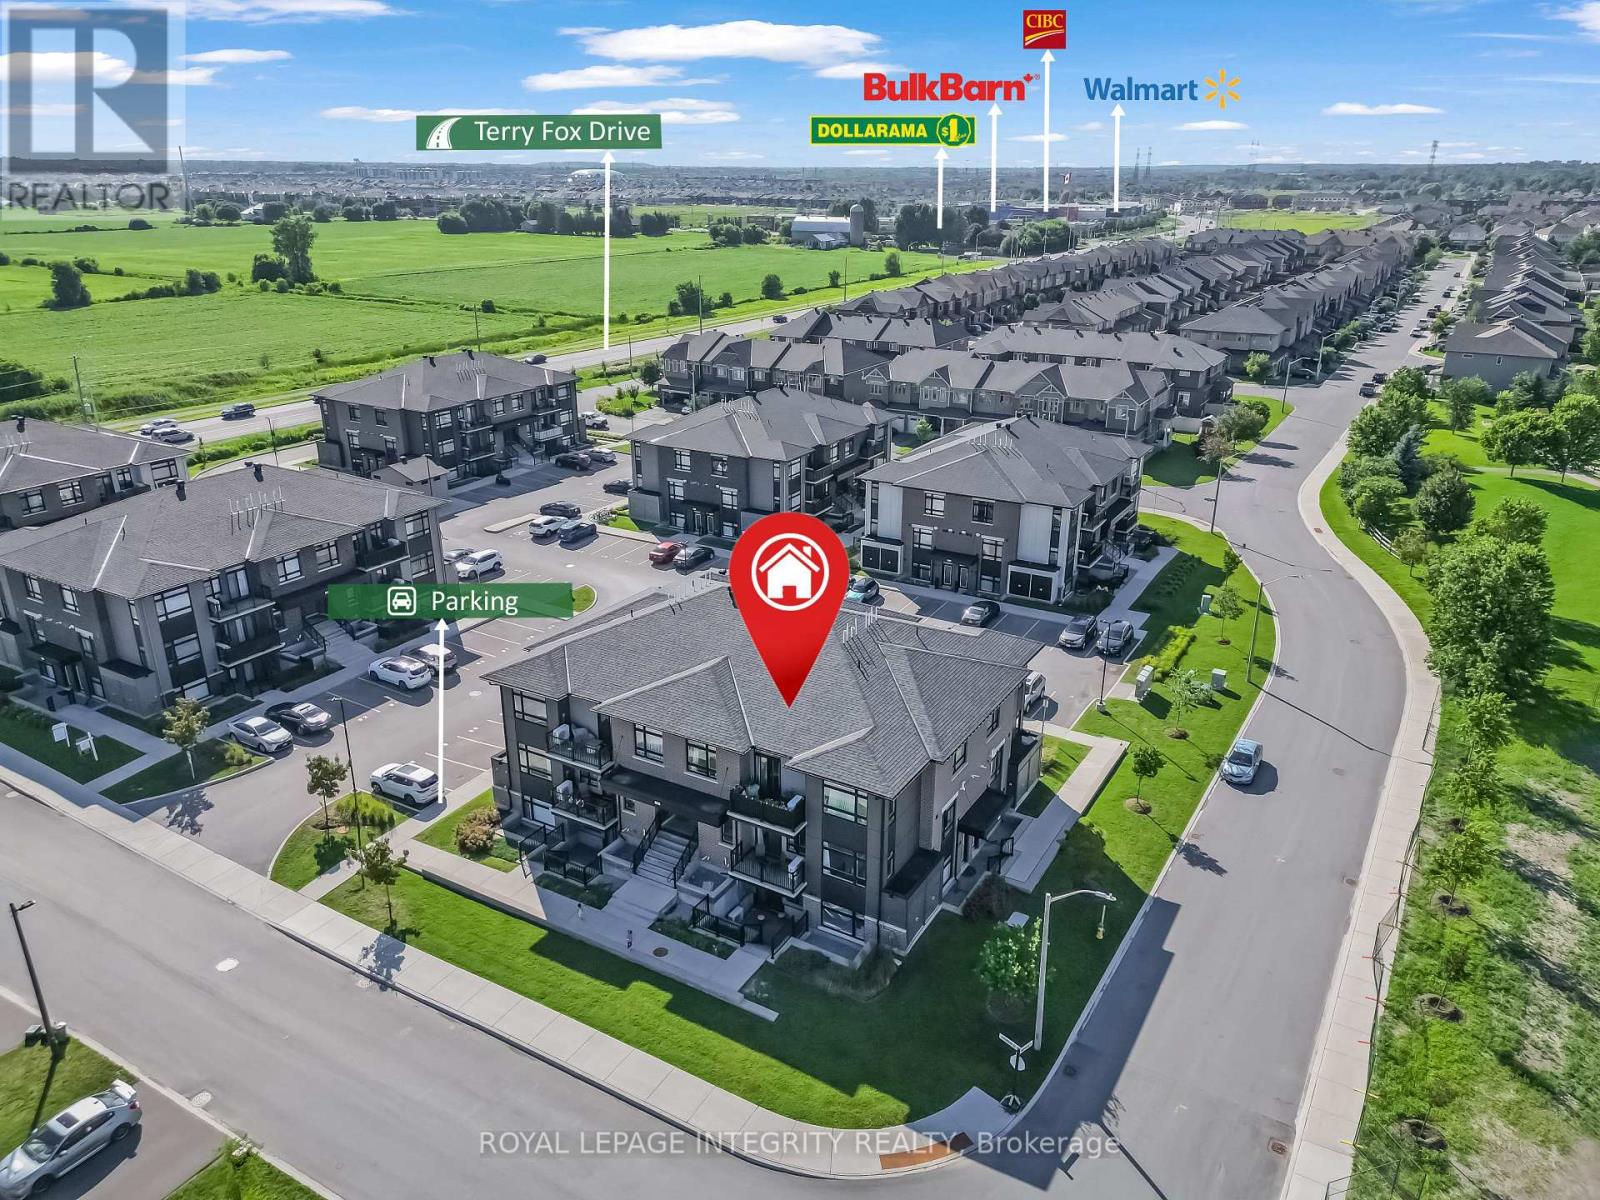
H - 55 Overberg Way
Ottawa, Ontario
Welcome to Zen Urban Flats - modern condo living in the heart of Kanata! This beautifully maintained 2-bedroom corner end-unit, proudly owner-occupied since new, offers the perfect blend of style, comfort, privacy, and convenience. Stair-free layout with no carpet throughout, creating a clean and contemporary feel. The modern kitchen features quartz countertops, a functional island, and ample cabinetry, making everyday living and entertaining effortless. Added convenience of in-suite laundry and your own private balcony. One of the home's standout features is its peaceful park-facing views from the bedroom windows, offering a lovely green outlook and a greater sense of privacy. The corner-unit position also brings in plenty of natural light and provides windows on multiple sides. Located in the family-friendly Bridlewood Trails community, you're just minutes from everyday amenities, parks, tennis courts, schools, shopping, dining, and more. With convenient access to Highways 416 and 417 via Terry Fox Drive and Eagleson Road, commuting around Ottawa is easy. Enjoy all this with low condo fees of just $229/month and the quality of a Claridge-built home. Whether you're a first-time buyer, downsizer, or investor, this is an excellent opportunity to own a stylish, low-maintenance home in one of Kanata's sought-after communities. (id:19512)
Royal LePage Integrity Realty
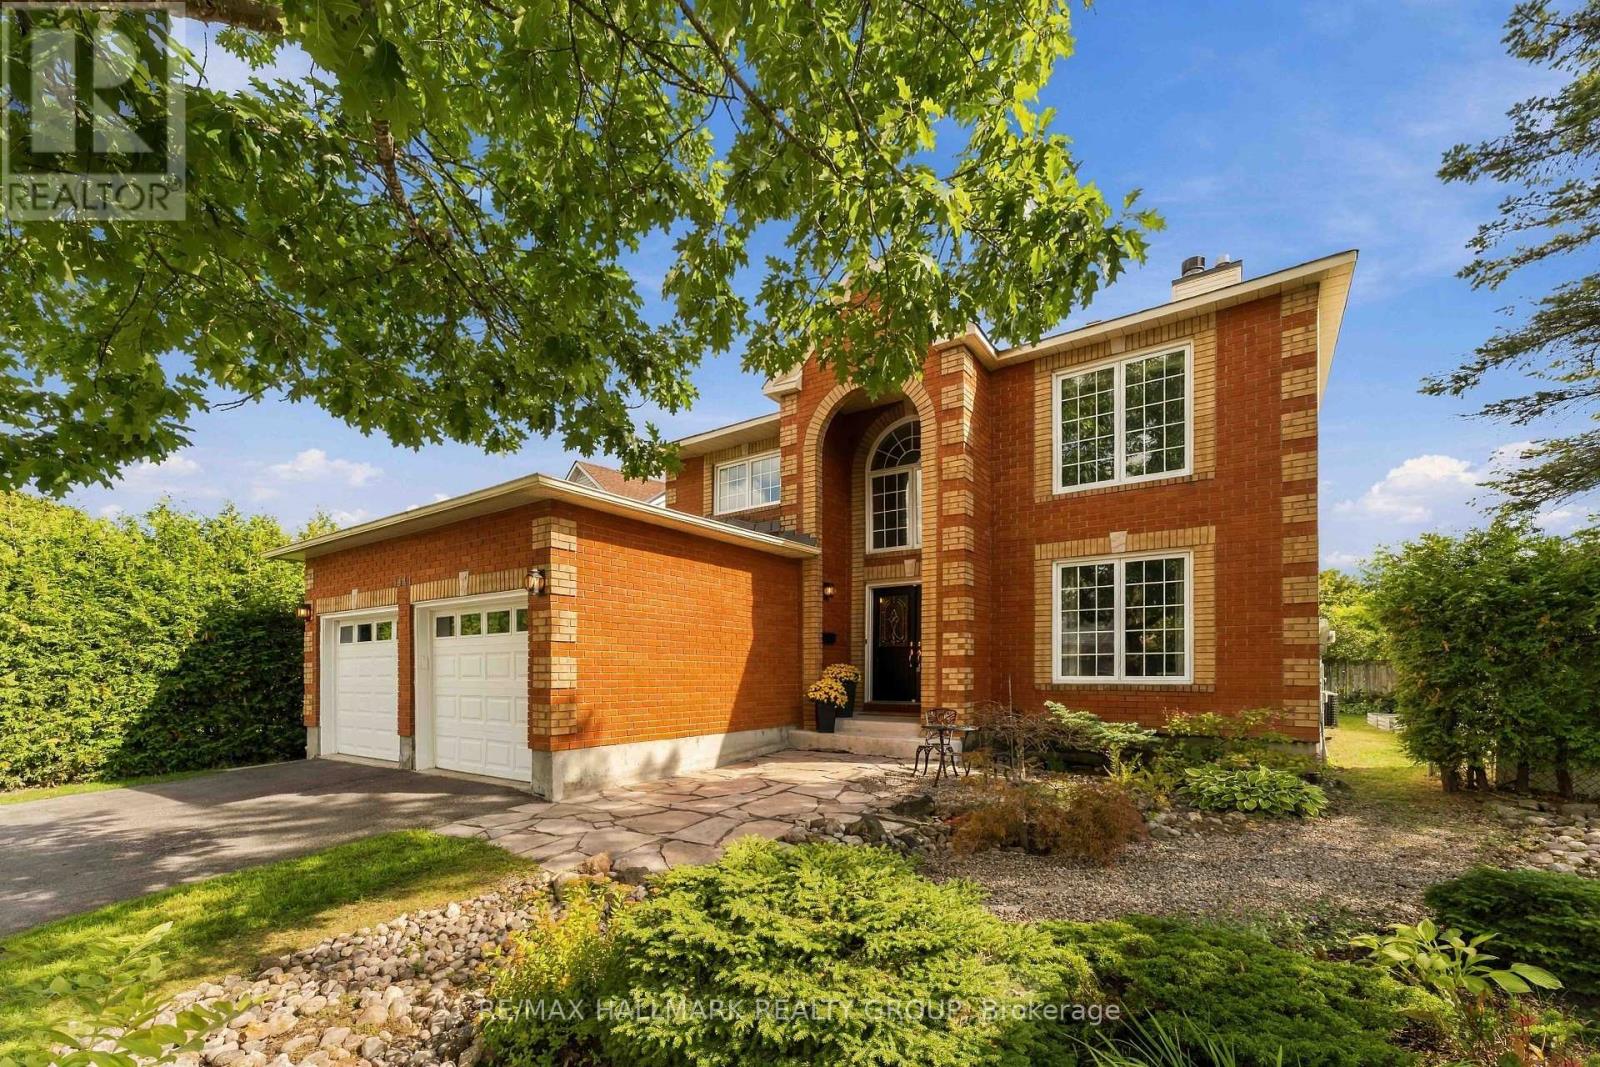
1441 Talcy Crescent
Ottawa, Ontario
Welcome to 1441 Talcy Crescent, a beautifully updated 4-bedroom, 3-bathroom home situated on a spacious corner lot in the heart of Fallingbrook. Step inside to a bright, welcoming foyer with soaring ceilings and a layout designed for both everyday living and entertaining. The main level features hardwood flooring and generous living spaces, including a cozy fireplace and a versatile office area. At the heart of the home, the open-concept kitchen and dining area offers stainless steel appliances, a large centre island and plenty of space to gather, with direct access to the backyard. Upstairs, the spacious primary retreat features a walk-in closet and private ensuite, accompanied by three additional well-sized bedrooms and a full bathroom. The finished lower level adds even more living space, perfect for a rec room, home gym, playroom or additional office. Outside, enjoy a fully fenced backyard with a large wooden deck, offering the perfect spot for summer dinners, entertaining or relaxing at the end of the day. With plenty of space inside and out, a fantastic corner-lot setting and a family-friendly Fallingbrook location close to parks, schools, shopping and everyday amenities, 1441 Talcy Crescent is ready to welcome its next owners. Some photos virtually staged. (id:19512)
RE/MAX Hallmark Realty Group
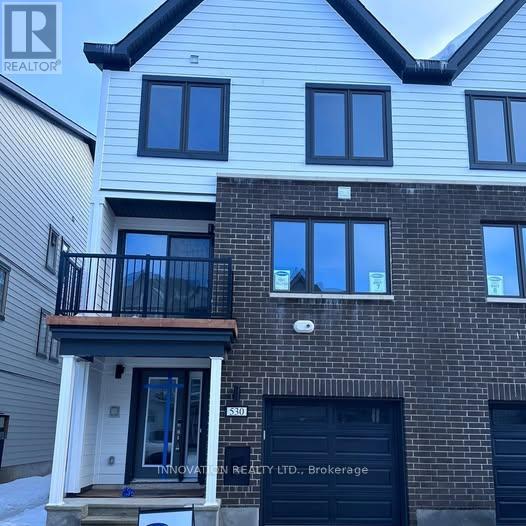
530 Woven Pvt Private
Ottawa, Ontario
Welcome to the townhome in the heart of the desired Stittsville Kinwick neighborhood. This gorgeous townhouse features a front porch that welcomes you into a spacious foyer with a built-in bench and closet, providing convenient access to the garage just down the hall.On the second floor, you'll find a spacious open-concept kitchen, dining, and living room, along with a den that leads to a cozy balcony. The kitchen boasts ample storage, quartz counter space, a beautiful island, and stunning finishes, creating a bright and inviting atmosphere with lots of windows. A tucked-away powder room completes this floor.The third floor offers 2 bedrooms, 2.5 baths, and a laundry room. Both bedrooms provide plenty of closet space, with the primary bedroom featuring a sizeable walk-in closet and ensuite. This townhome combines modern design with functional living, making it an ideal place to call home (id:19512)
Innovation Realty Ltd.
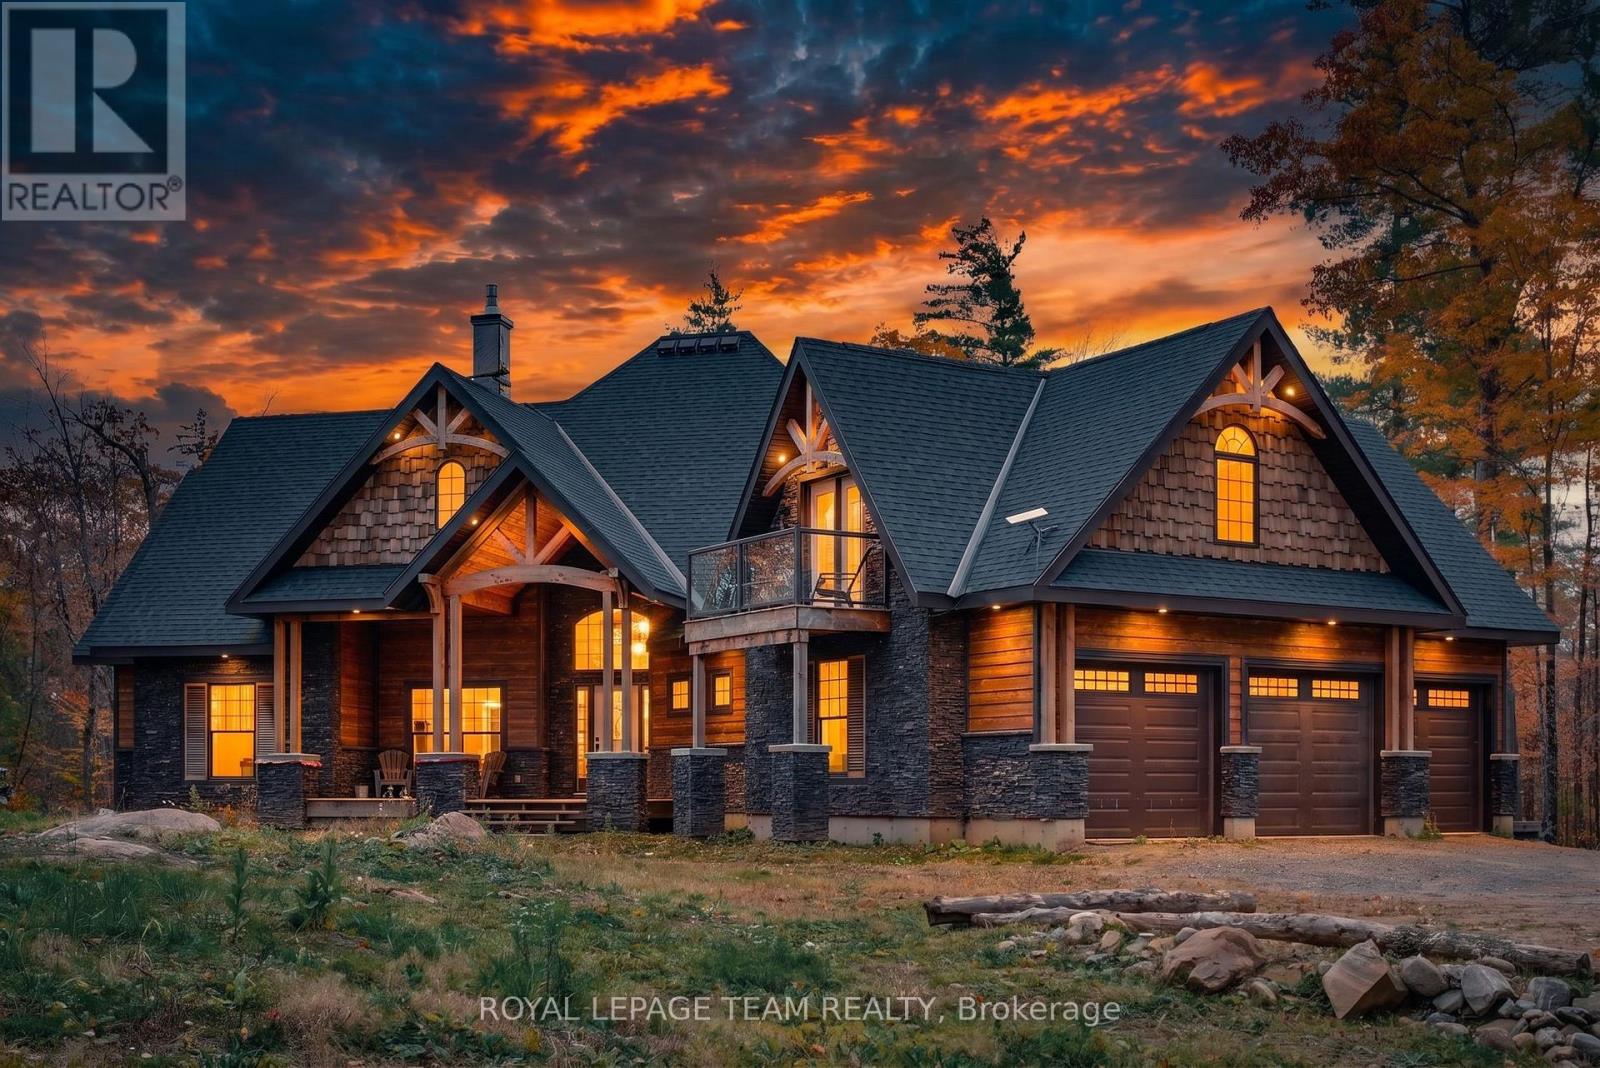
839 Barrett Chute Road
Greater Madawaska, Ontario
A custom-built, Craftsman-inspired home that blends striking architectural details with warm, modern interiors. Built in 2024 and beautifully positioned at the top of the hill, this home offers exceptional privacy and striking curb appeal. Set on 3.39 acres in Barrett Chute with direct right of way access to the Madawaska River. The property offers approximately 5,100 sq. ft. of living space, with five bedrooms plus three additional rooms: an approximately 800 sq. ft. loft, a large gym and a private office, along with four beautifully finished bathrooms. A striking central fireplace defines the living and dining areas, while an oversized quartz kitchen island creates a natural gathering place for family and friends. The thoughtfully designed main floor places the primary bedroom in its own private section of the home, complete with two walk-in closets and a beautiful four-piece ensuite featuring a tiled shower and separate soaker tub. Two additional bedrooms occupy the opposite side of the home, connected by a walk-through bathroom. A private office offers a quiet place to work, while the versatile upstairs loft, complete with its own balcony, provides additional space for guests or a private retreat. Step outside to a patio spanning the full width of the home and overlooking the woods, a peaceful setting to relax or entertain. The insulated triple garage provides generous space for vehicles, storage and recreational gear. There is nothing quite like Barrett Chute. The scenic drive along winding roads is an experience in itself, setting the tone for the relaxed pace of life this community offers. Residents enjoy access to two shared boat launches and trails, with ski hills, golf, beaches, the speedway and local restaurants all within reach. Approximately 1 hour to Kanata and 30 minutes to Renfrew, this is a place to enjoy privacy, year-round recreation and room to breathe. (id:19512)
Royal LePage Team Realty
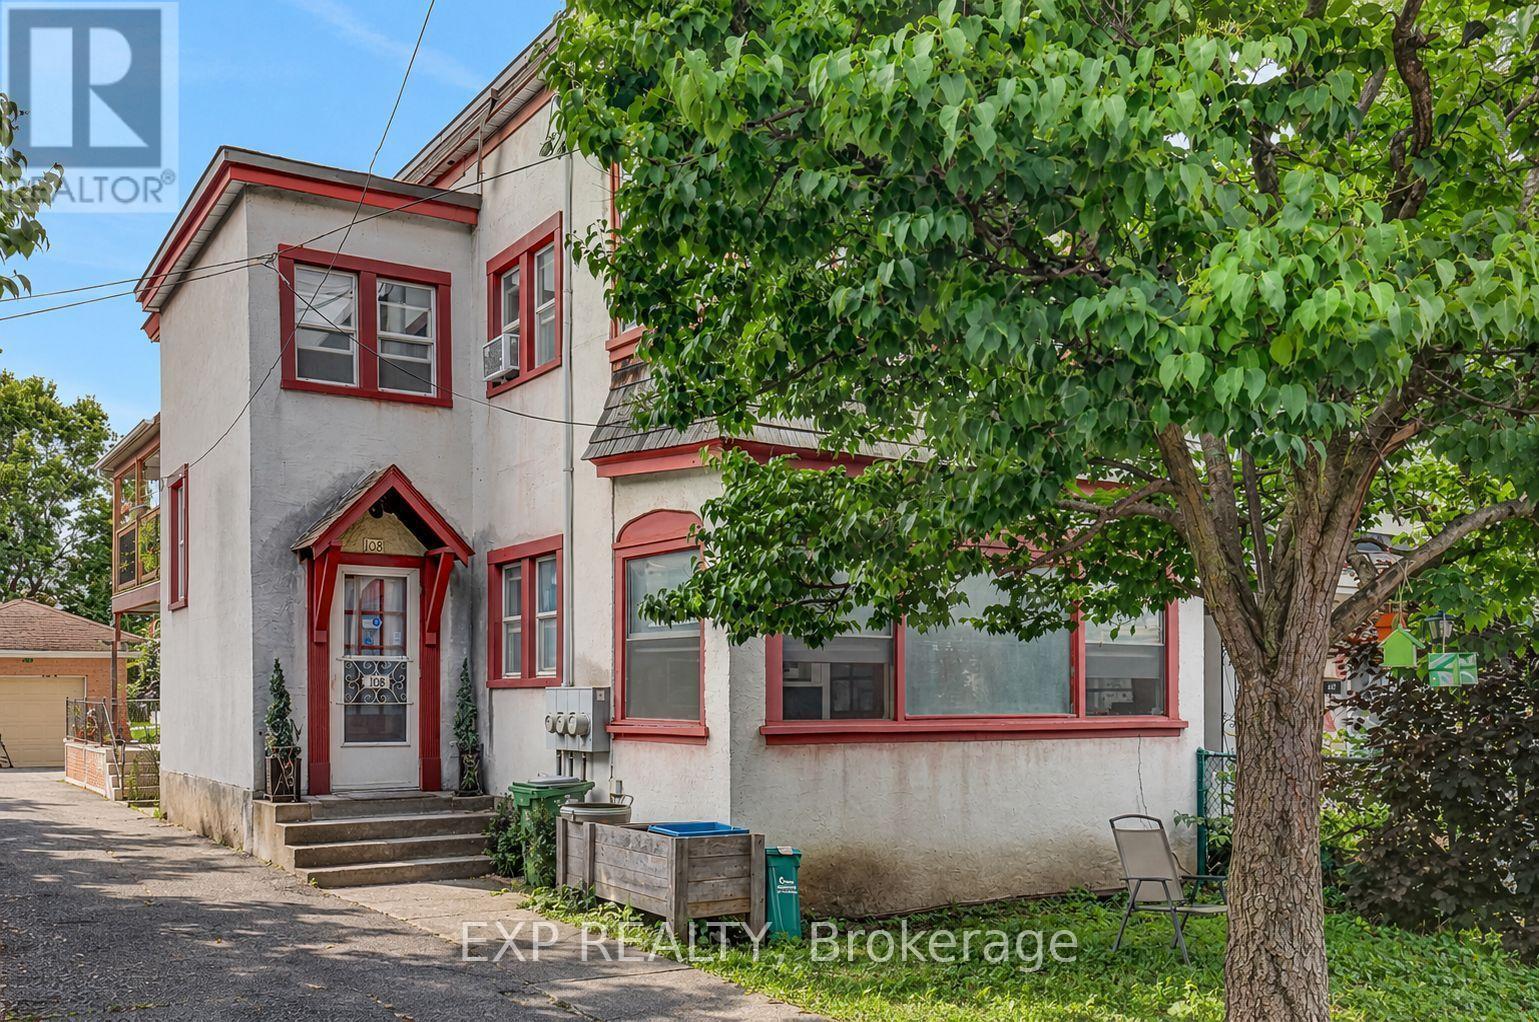
108 Lebreton Street N
Ottawa, Ontario
Fantastic opportunity to own a triplex in an exceptional Centretown location! This fully tenanted building offers a nice unit mix. The entire main level is a very large 3 bedroom unit with a sunroom on one end and a balcony on the other. Upstairs, you'll find a bright and spacious 1 bedroom with balcony and a large studio with lots of character and its own sunroom. The basement has untapped potential and currently offers additional storage space. A long paved driveway and detached garage offer plenty of parking. Close to LRT, highway access, and near future development site of Lebreton Flats. Currently grossing $57,600 annually with room to grow! (id:19512)
Exp Realty
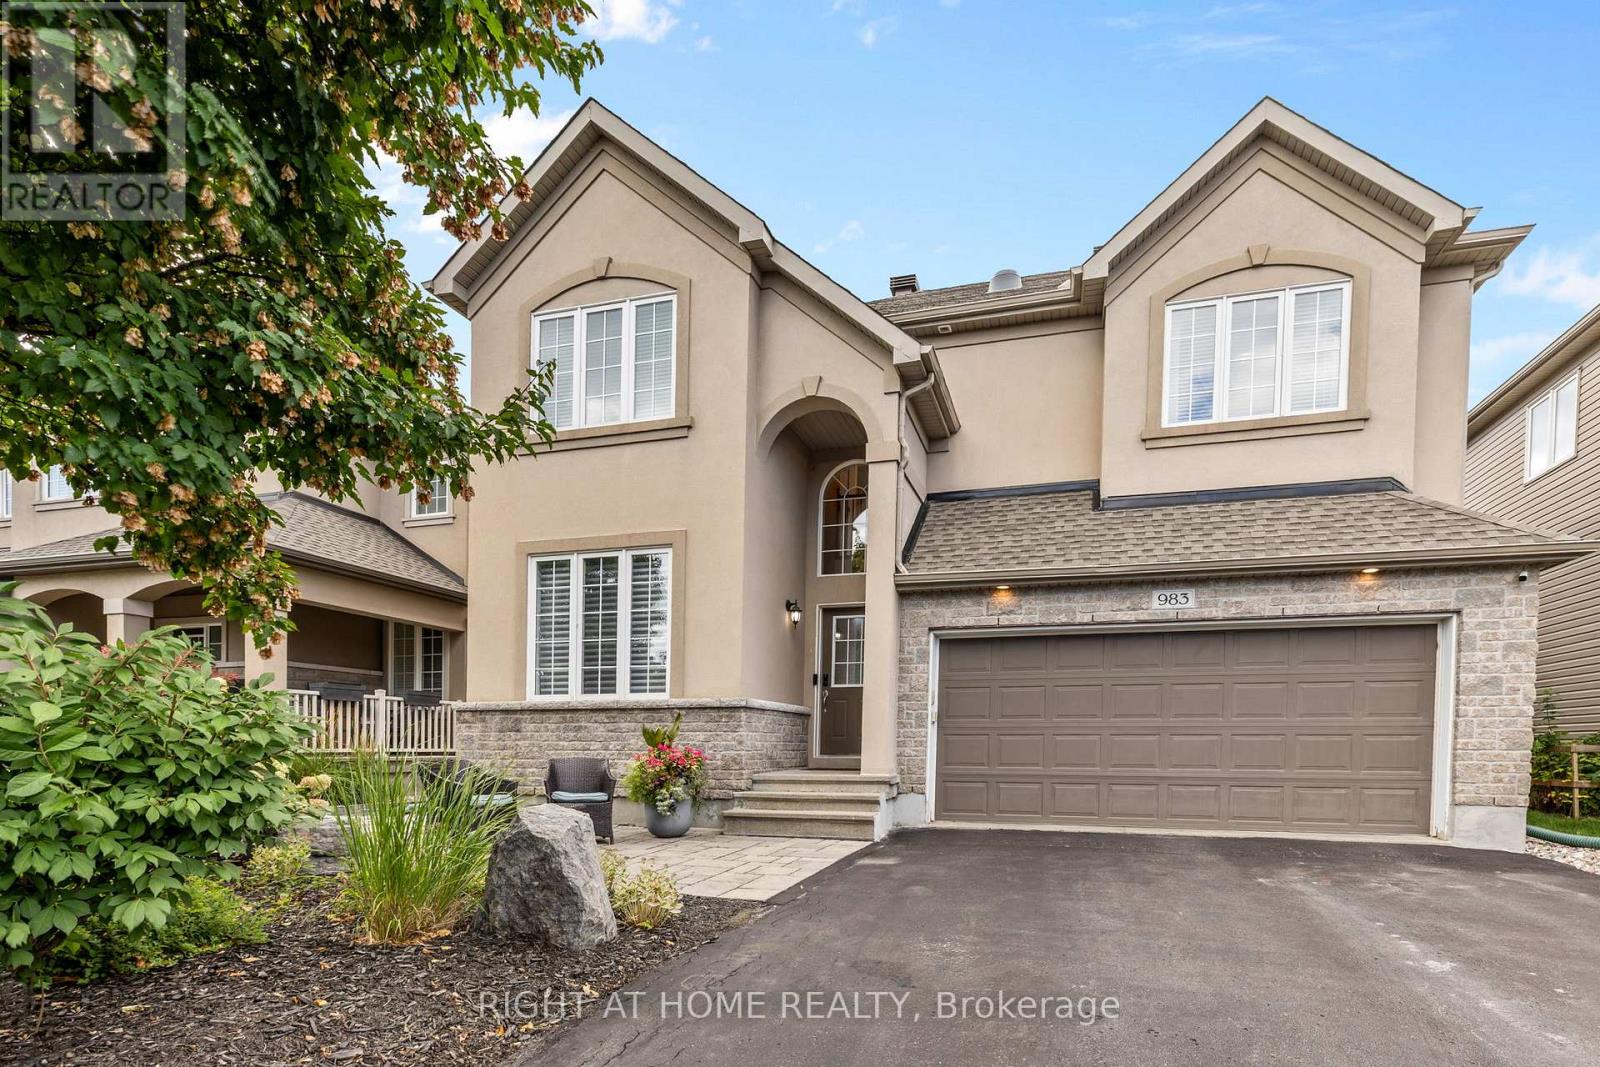
983 Fieldfair Way
Ottawa, Ontario
Pride of ownership prevails in this meticulously maintained home that shows like a model! Elegant and thoughtfully designed, the main level features a separate dining room, dramatic great room open to above with floor-to-ceiling windows and corner gas fireplace, and an exquisite eat-in kitchen with rich millwork, centre island, corner pantry and S/S appliances.The second level offers two spacious bedrooms, full bath with sun tunnel, and an enlarged primary suite with sitting area and luxurious 4-pc ensuite featuring glass shower and soaker tub. The beautifully finished basement includes a meticulously designed bedroom/office with custom built-ins, a large recreation room, bathroom rough-in and ample storage. Extensive landscaping enhances the front and backyard. All south- and west-facing windows overlooking the backyard have been professionally tinted for enhanced privacy and improved energy efficiency. Additional features include a Level 2 EV charger in the garage, natural gas backup generator, and natural gas BBQ hookup. A truly exceptional home offering comfort, style and meticulous attention to detail. Furnace & Humidifier 2026, Roof 2021, Generator 2022. (id:19512)
Right At Home Realty
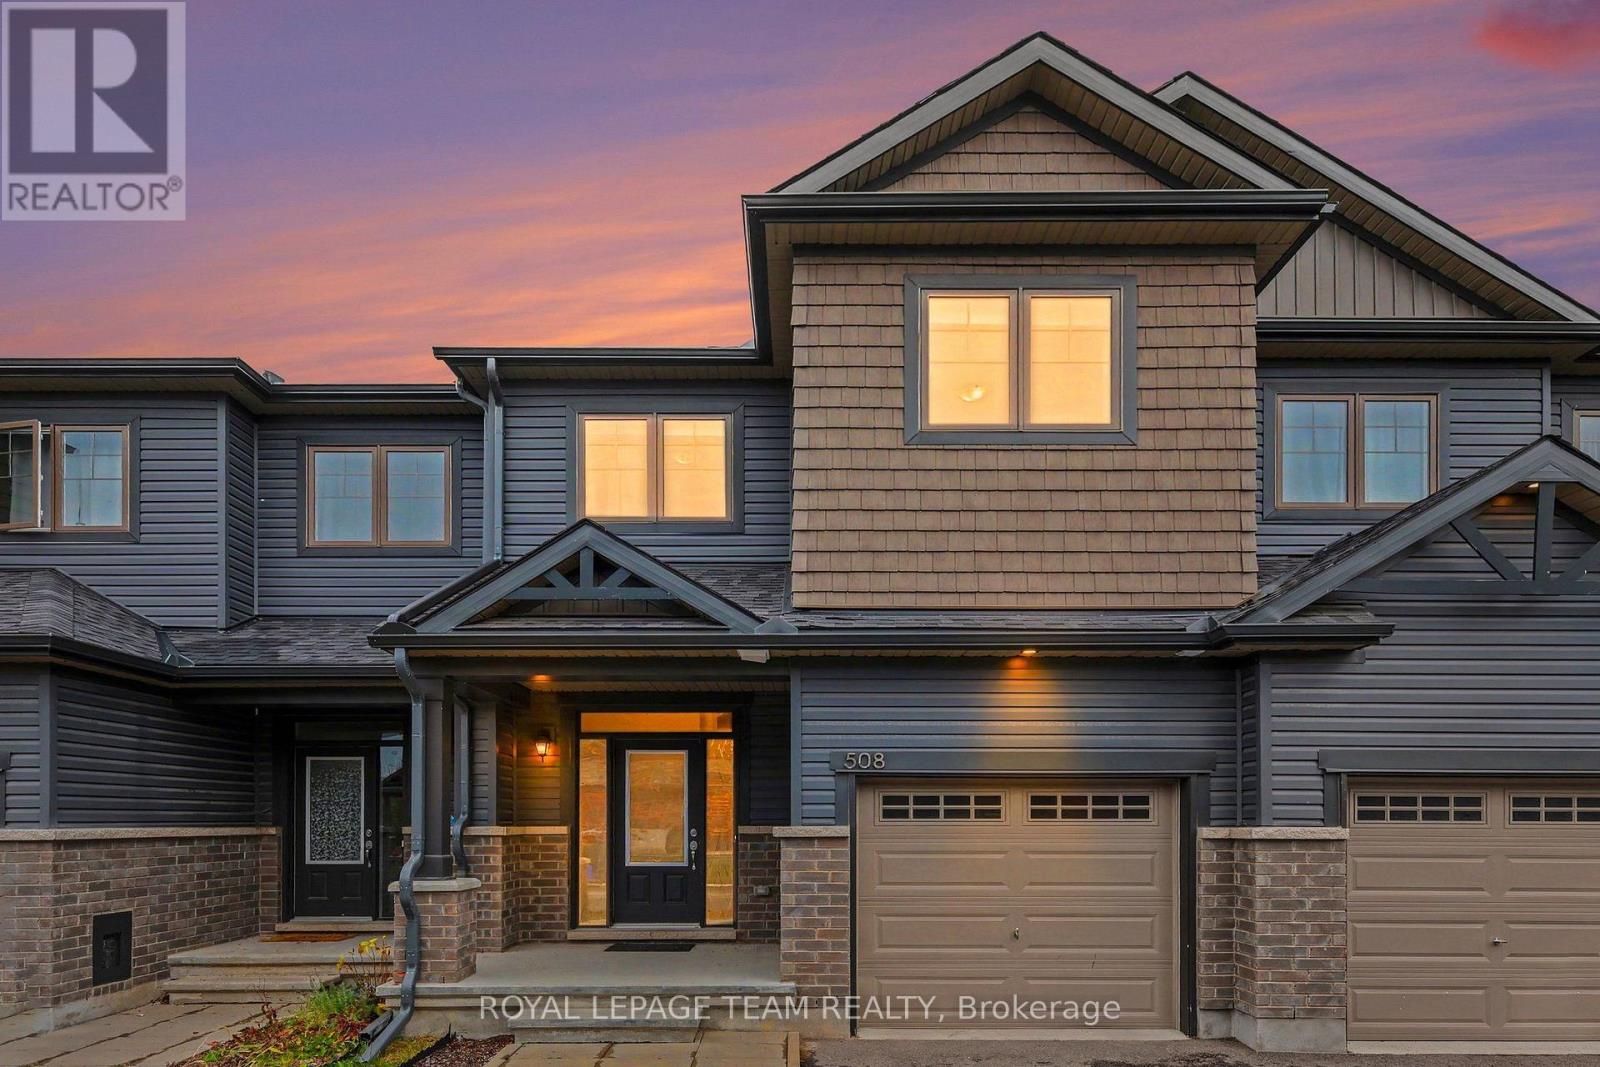
508 Enclave Lane
Clarence-Rockland, Ontario
Welcome to 508 Enclave Lane, a bright and modern two-story townhome built in 2022, situated in the family-friendly community of Clarence-Rockland. Open-Concept Main Level: Gleaming hardwood floors flow throughout the main living space, seamlessly connecting the living room, dining area, and chef-inspired kitchen together with sleek quartz countertops, contemporary cabinetry, soft close cabinets and high-end stainless steel appliances.The spacious primary bedroom features a generous walk-in closet and a luxurious ensuite bath with a custom glass-enclosed shower. Designed with optimal space and convenience for families or working professionals. The fully finished basement offers flexible additional living space, perfect for a family recreation room, home gym, or entertainment area. Excellent nearby educational options include St. Patrick Catholic Elementary School, Rockland Public School, École élémentaire catholique Sainte-Trinité, and École secondaire catholique L'Escale. Minutes from major retail hubs like SmartCentres Rockland, local pharmacies, dining, and cafes along Laurier Street. The commute to downtown Ottawa from suburban comfort with convenient access via Highway 174-reaching downtown Ottawa in just 30 to 35 minutes. (id:19512)
Royal LePage Team Realty
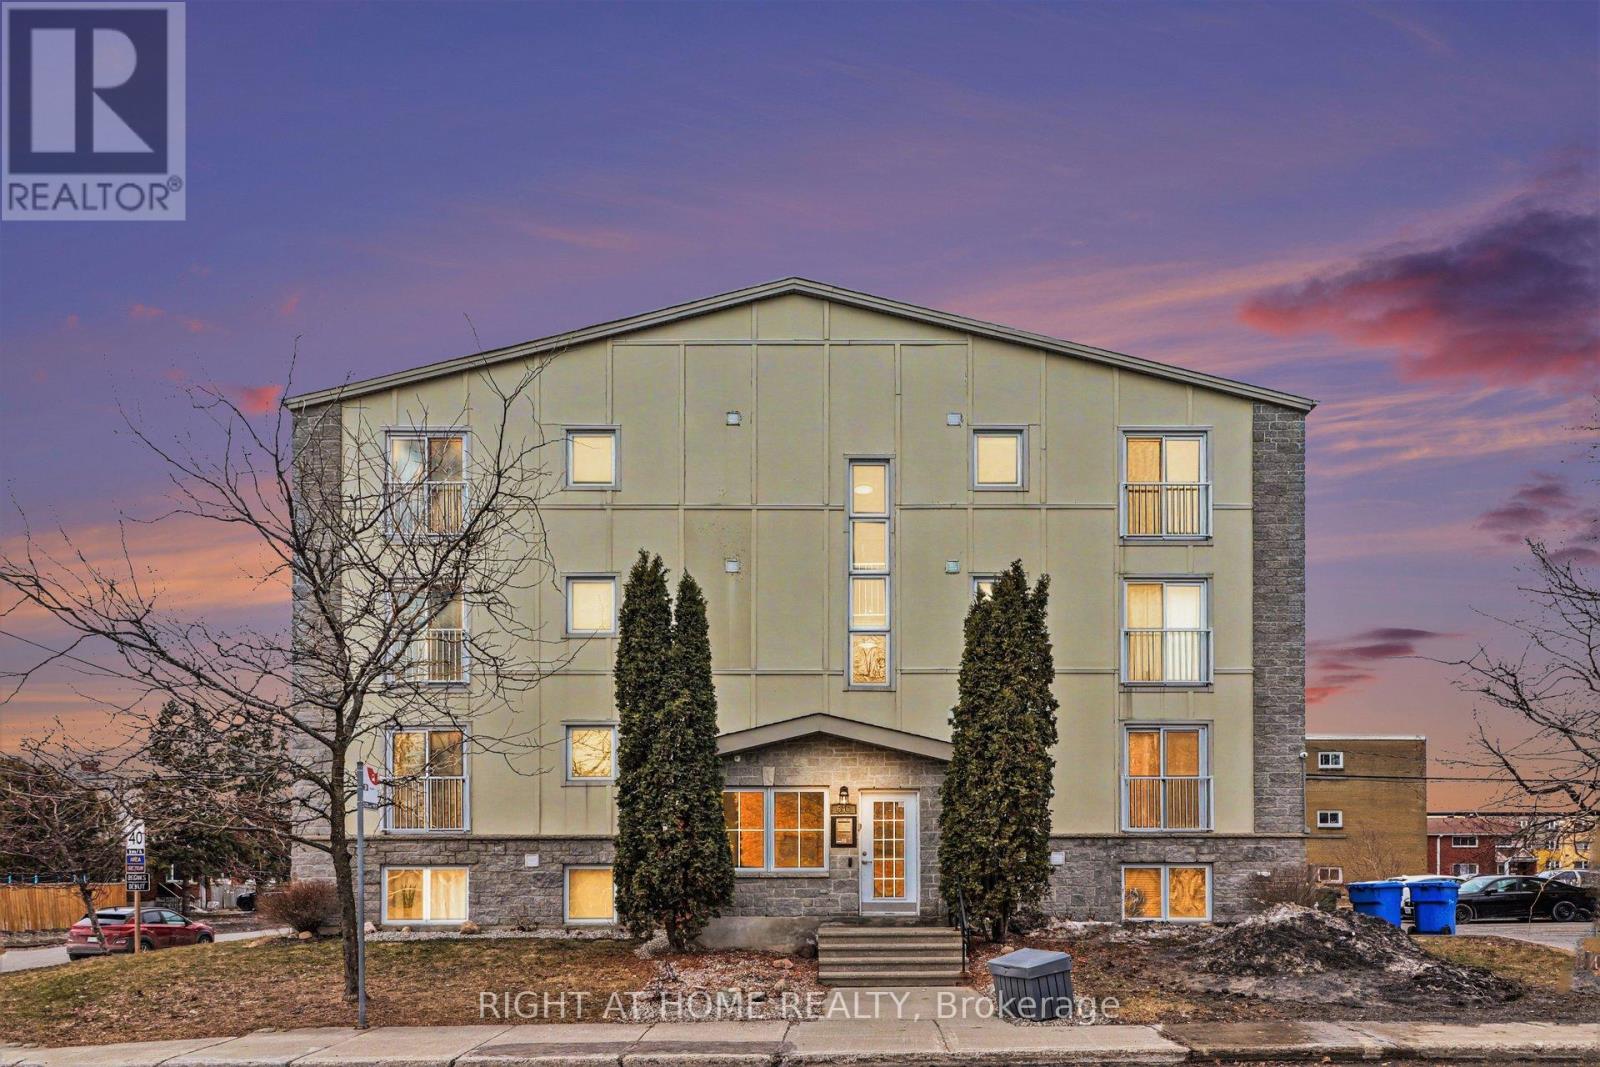
202 - 646 Cummings Avenue
Ottawa, Ontario
Located steps from the Montfort Hospital, this spacious two-bedroom, two-bathroom condominium delivers the walk-to-work convenience and quality sought by medical residents, nursing trainees, and healthcare professionals.The bright, well-organized floor plan features newly installed hardwood floors throughout the main living areas, offering a clean, contemporary aesthetic that is both durable and effortless to maintain. Designed for easy living and quiet study, the generous layout centers around a standout updated kitchen outfitted with granite countertops, stainless steel appliances, a sizable prep island, and abundant cabinetry-ideal for meal prep between shifts.The two well-separated bedrooms provide excellent privacy for housemates or a dedicated home office, complemented by two full bathrooms to streamline busy morning routines. Complete with in-unit laundry, dedicated parking, and a private storage locker, this home offers true peace of mind and low-maintenance comfort.Enjoy an effortless commute to the hospital, swift access to transit and daily retail along Montreal Road and St. Laurent, and nearby parks and Ottawa River trails to unwind on days off. (id:19512)
Right At Home Realty
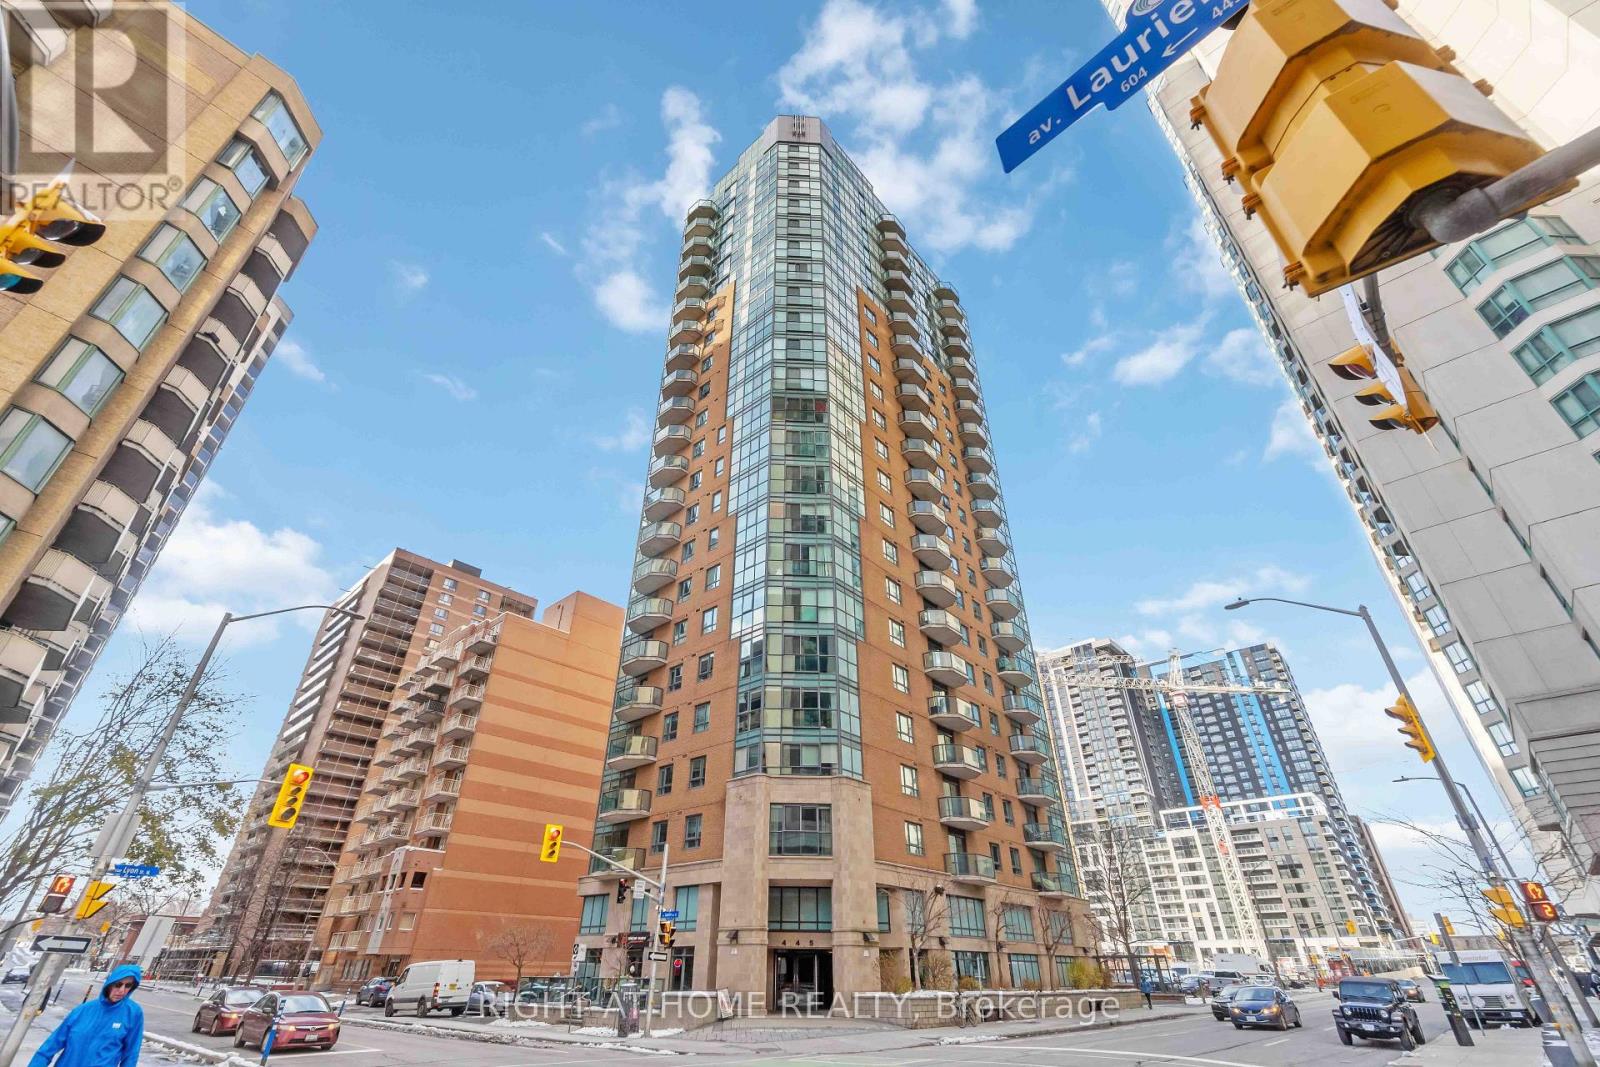
701 - 445 Laurier Avenue W
Ottawa, Ontario
Gorgeous 2-bedroom, 2-bathroom in the heart of downtown Ottawa. Lovely corner unit. Brand new appliances: stove (2022), dishwasher (2022), Washer (2022), dryer (2022). New Flooring (2022), new microwave (2025). Paint(2026). One owned large and good location underground parking. Also included is one owned locker. This is ready to move! Enjoy an urban lifestyle within walking distance of the Hill, NAC, restaurants, shopping, transit, walking/bike paths along the canal, and much more. Includes one underground parking space and a locker. 24-hour irrevocable on all offers (id:19512)
Right At Home Realty
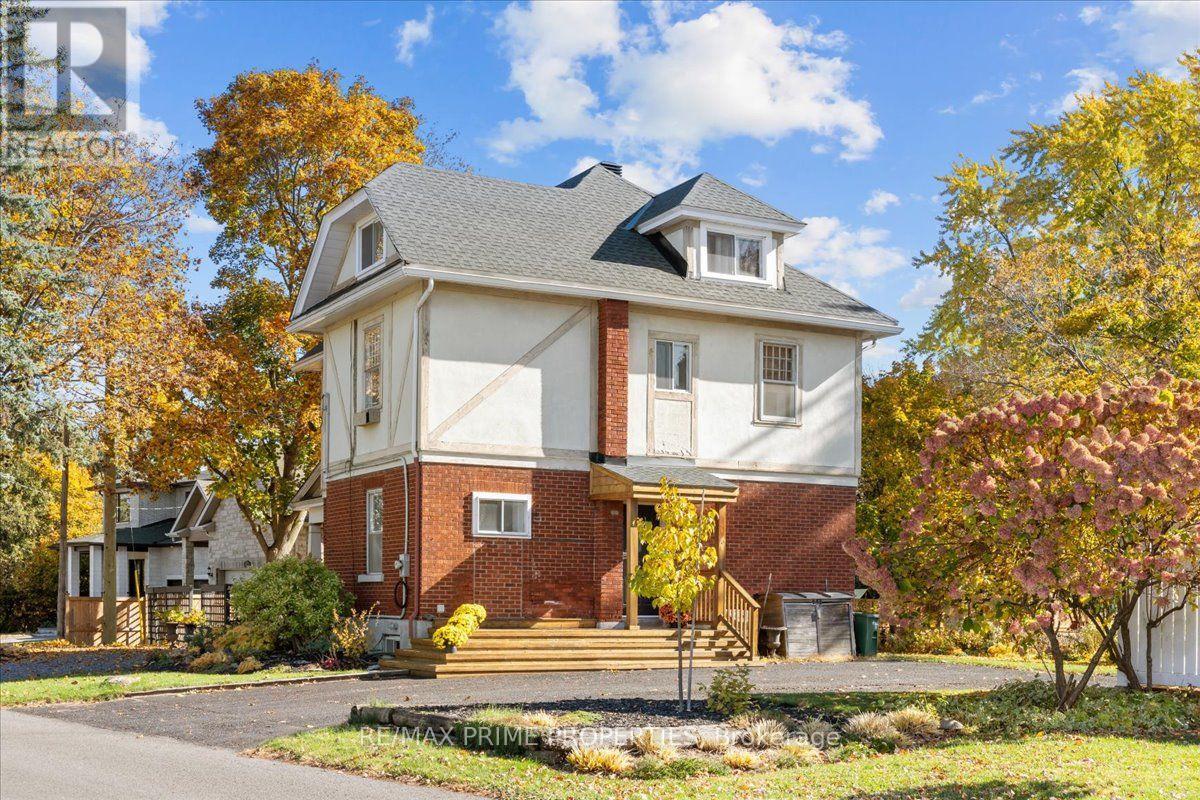
24 Kemp Drive
Ottawa, Ontario
Originally the Kemp family house, 24 Kemp Drive sits on an elevated, exceptionally wide and deep lot framed by mature maples, towering pines and established gardens.Its red-brick exterior, contrasting upper elevations, decorative timber detailing and covered front veranda reflect the home's traditional character.A vintage wooden front door opens to high ceilings, hardwood floors, detailed window casings and traditional mouldings. The inviting living room features exposed ceiling beams, a wood-burning fireplace with a traditional mantel, and decorative glass-pane windows that add to the room's character. Built-in bookshelves and a charming window-side reading nook overlook the gardens, while large windows and recessed lighting contribute to the bright, welcoming atmosphereAn adjoining formal dining room offers that traditional feel, crown mouldings and a decorative ceiling medallion. The bright kitchen features extensive white cabinetry, warm wood countertops, and a central island with additional preparation space, storage, and breakfast seating. Large windows are consistent throughout, inviting natural light while overlooking the surrounding property. Classic patterned wallpaper accents the staircase to the second level, where four spacious bedrooms offer large windows, hardwood floors and details including deep closets, wainscoting and built-in shelving. A shared four-piece bathroom completes this floor. Above, is the finished primary loft provides a private retreat beneath sloped ceilings, with pine flooring, integrated storage and room for a sitting area. Its four-piece ensuite includes a freestanding clawfoot tub, separate shower and wide vanity; laundry is conveniently located in the loft. The unfinished basement offers substantial storage and utility space. Outdoors, the scale of the property takes centre stage: broad lawns, mature trees, garden beds, stone pathways, a fire pit area and a garden shed. A deep driveway and side entrance add convenience. (id:19512)
RE/MAX Prime Properties