
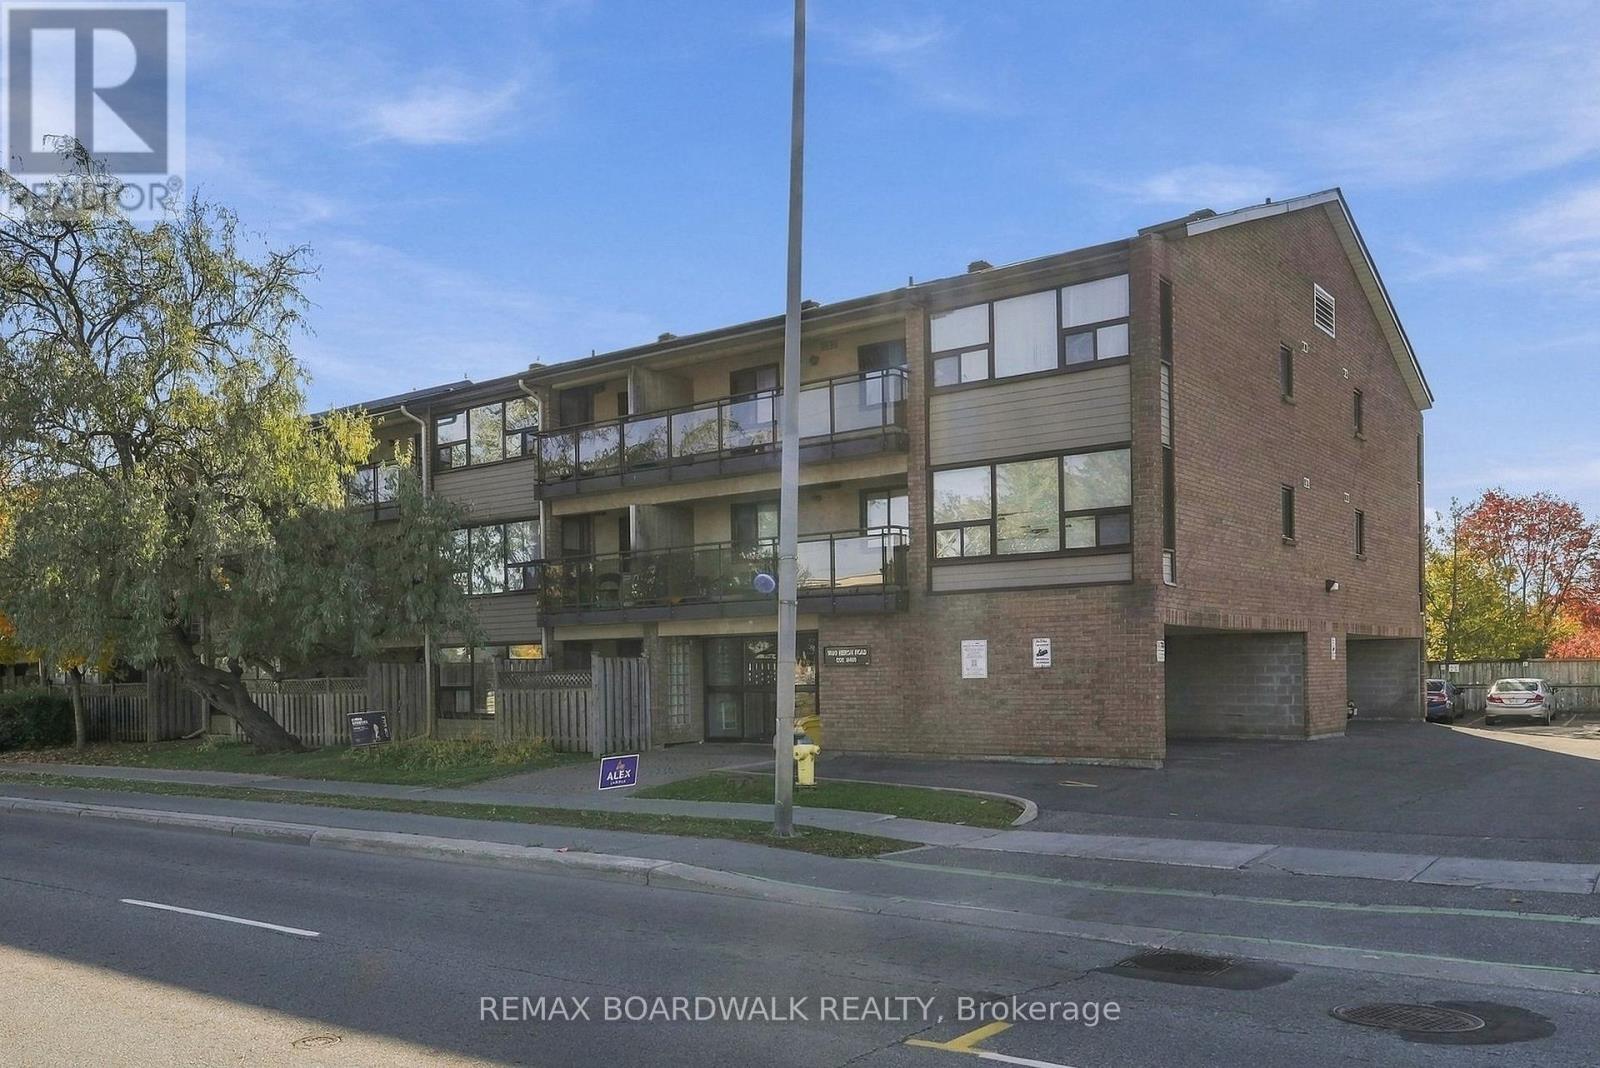
204 - 1490 Heron Road
Ottawa, Ontario
Why rent when you can own? This spacious 1-bedroom, 1-bath condo offers exceptional value at just $175,000, making it one of the most affordable ownership opportunities within the city. Larger than some 2-bedroom condos, this bright and generously sized unit features large south-facing windows that fill the home with natural light and a private south-facing balcony to enjoy sunny days. The updated kitchen and bathroom provide peace of mind, while included appliances and a designated parking space add convenience. Low property taxes help keep monthly costs affordable, making this an excellent option for first-time buyers, downsizers, students, or investors. Ideally located next to a Community Centre and surrounded by recreation, shopping, and everyday conveniences. Walk to groceries, enjoy the extensive amenities of Heron Gate, and take advantage of excellent transit connections. Close to The Ottawa Hospital, Carleton University, Orlando Park, and countless restaurants, shops, and services. A fantastic opportunity to get into the market at a price point where options are increasingly rare. Move in, add your personal touches, and enjoy outstanding value in a central, amenity-rich location. (id:19512)
RE/MAX Boardwalk Realty
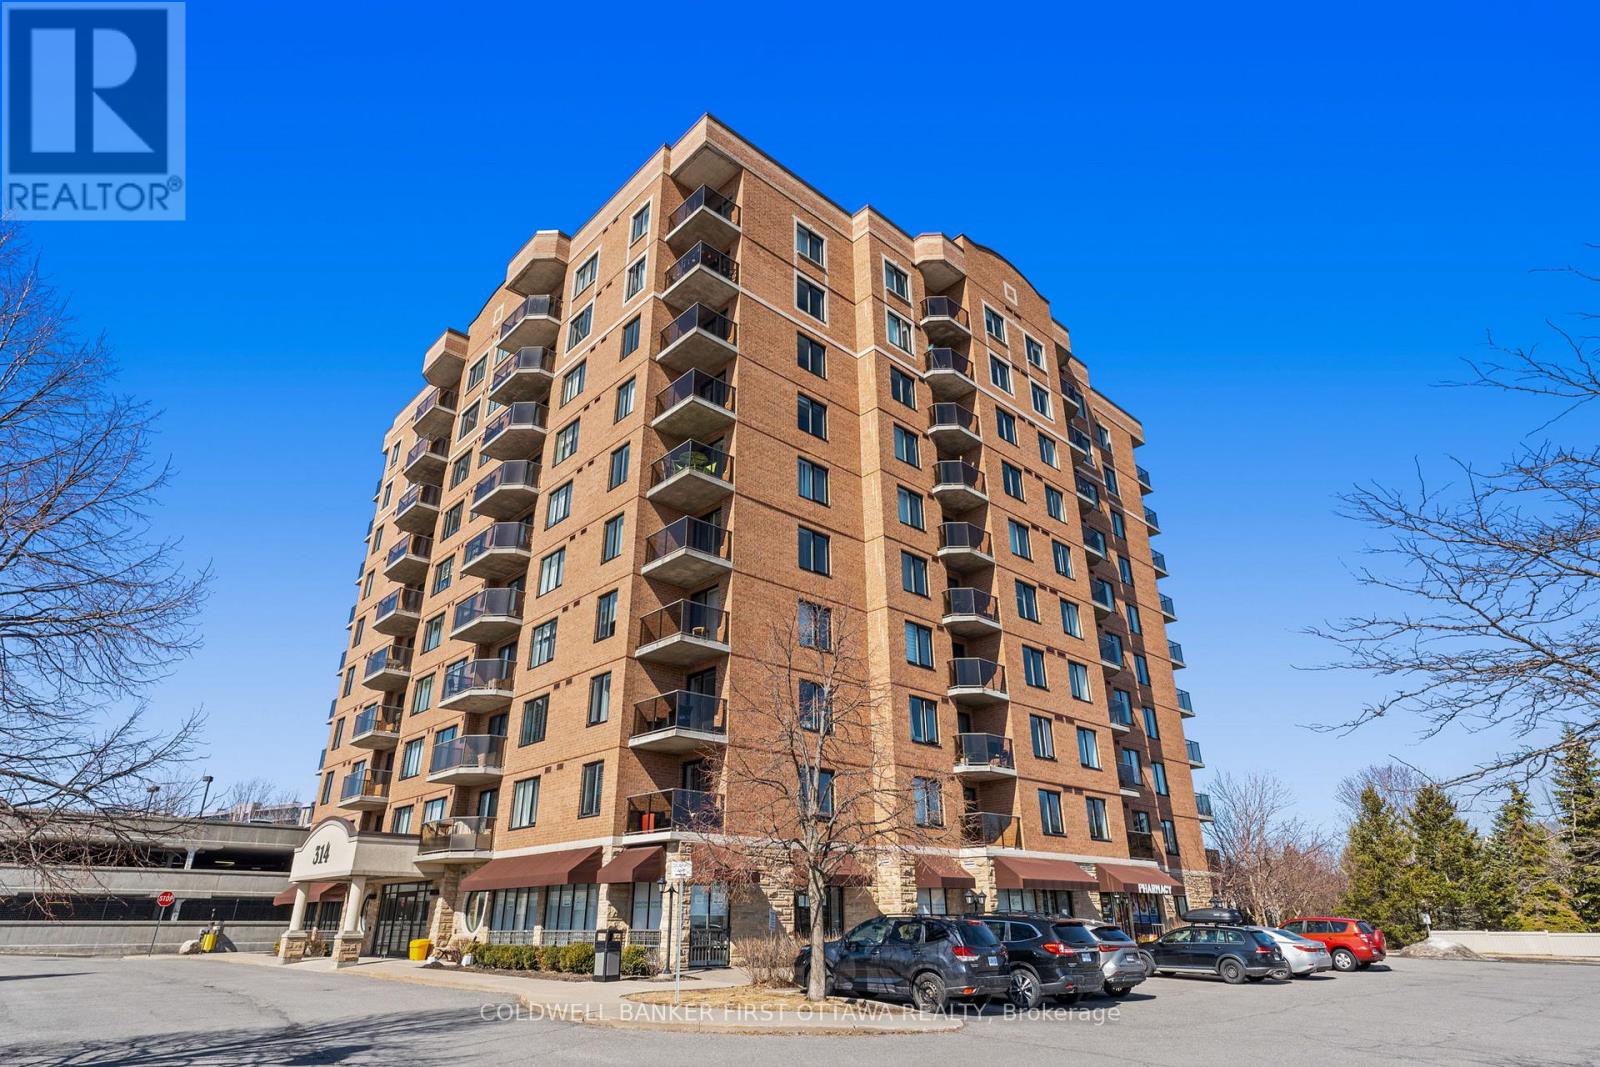
912 - 314 Central Park Drive
Ottawa, Ontario
Enjoy exceptional space and unobstructed south-facing views in this inviting two-bedroom plus den condo in Ottawa's sought-after Central Park community. Overlooking green space and the city skyline, this bright suite features a thoughtfully designed layout that balances comfort, functionality, and generous living space.The spacious kitchen offers abundant cabinetry and counter space, while expansive windows fill the living areas with natural light. Step onto your private balcony to unwind and take in the serene surroundings. Two generously sized bedrooms provide comfortable retreats, complemented by a versatile den ideal for a home office or reading room. One parking space is included. Residents enjoy access to a fitness centre and party room, with shopping, restaurants, and everyday conveniences along Merivale Road just minutes away. Nearby walking and cycling trails, public transit, and convenient access to the Civic Hospital complete this appealing offering. Some photos have been virtually staged. (id:19512)
Coldwell Banker First Ottawa Realty
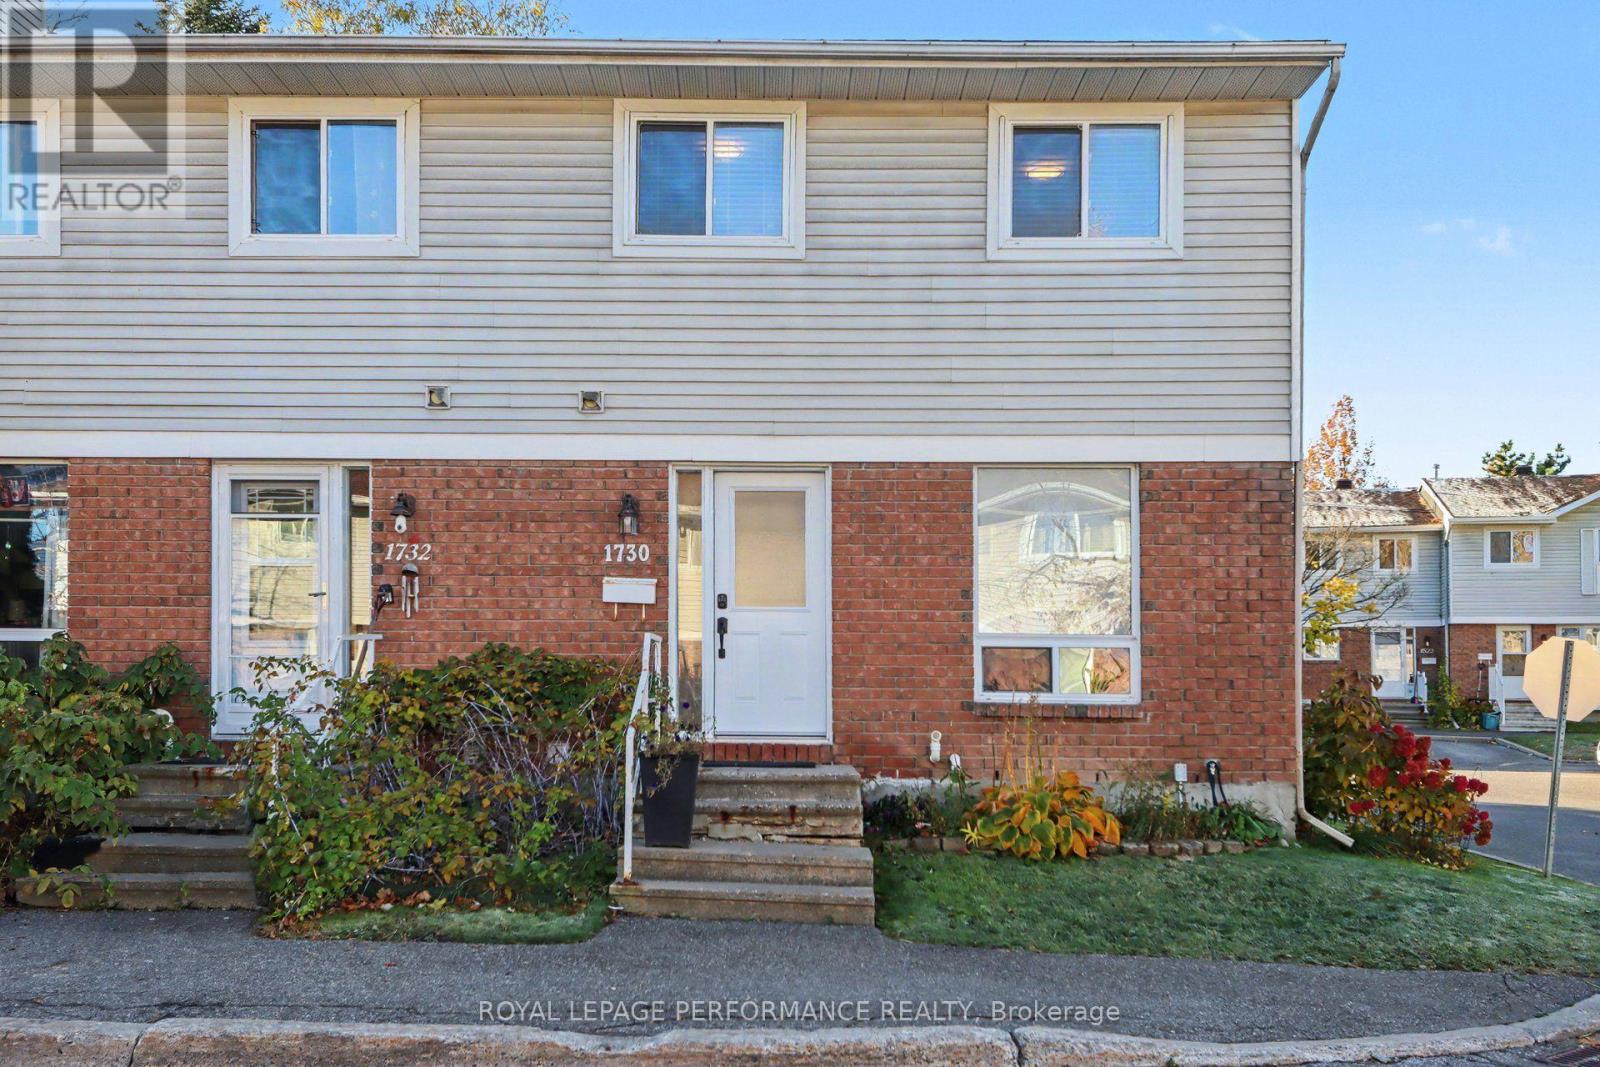
23 - 1730 Winter Rose Lane
Ottawa, Ontario
Welcome to this rarely offered and conveniently located 3-bedroom, 2-bathroom end-unit condo townhome in the sought-after neighbourhood of Sunridge in Orléans. Featuring a brick and siding exterior, this home delivers for first time buyers, downsizers as well as families. The main level offers a "wow" kitchen with quartz countertops, stainless steel appliances and plenty of cabinet space. Additionally, you'll find a separate dining area, and a generous family room to relax. Upstairs, the spacious primary bedroom offers generous closet space and plenty of natural light. Two additional bedrooms provide flexibility for a growing family, guests, or a home office. As well you'll find a full 4-piece bathroom. In the finished basement extra living space with a recreation room and ample storage space and laundry round out the inside. Step outside to the fenced backyard with deck and gazebo providing inviting space for relaxing, barbecuing, or enjoying time outdoors. Conveniently located close to schools, parks, public transit, grocery stores, and everyday amenities, this home presents a great opportunity for buyers looking for space and privacy in a prime location, at a great price with reasonable condos fees. Recent upgrades and improvements include : kitchen (2021), powder room (2021), owned hot water tank (2021), furnace (2023), heat pump (2023), new front door (2023), patio door (2023), basement flooring (2023), backyard deck and gazebo (2026), carpet on stairs (2026), fresh paint (2026). Don't miss your chance to book your private showing today. (id:19512)
Royal LePage Performance Realty
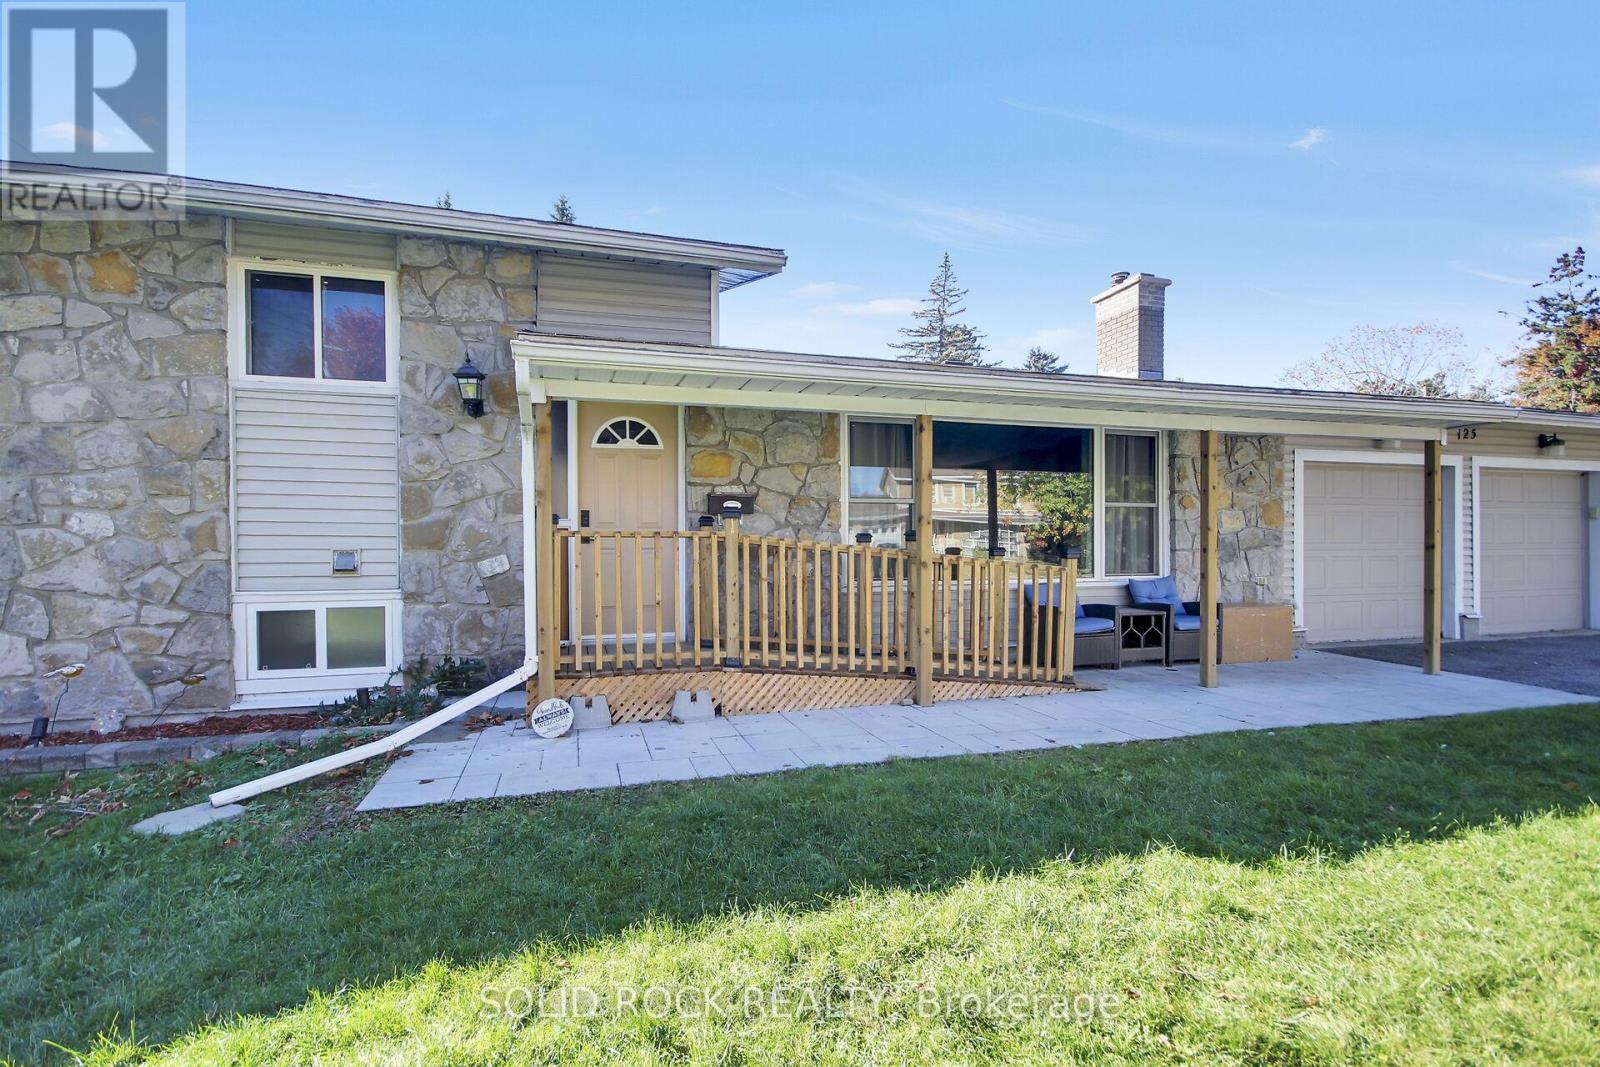
125 Beaver Ridge
Ottawa, Ontario
Welcome to 125 Beaver Ridge! Nestled on a quiet street with large, mature treed lots, this spacious home offers plenty of room for the whole family.The main floor features a bright and inviting living and dining area, along with an open kitchen that provides convenient access to the backyard and deck-perfect for entertaining or enjoying the outdoors.The upper level boasts three spacious bedrooms and a full family bathroom. The expansive lower level offers excellent additional living space, including two bedrooms, an office that could serve as a third downstairs bedroom, a large recreation room, a generous laundry room, and ample storage.A double garage and parking for up to eight or more vehicles add exceptional convenience and flexibility.Bonus: Snow removal has been prepaid for the 2026-2027 season A wonderful opportunity for families seeking space, comfort, and a peaceful setting. (id:19512)
Solid Rock Realty
117 Viewmount Drive
Ottawa, Ontario
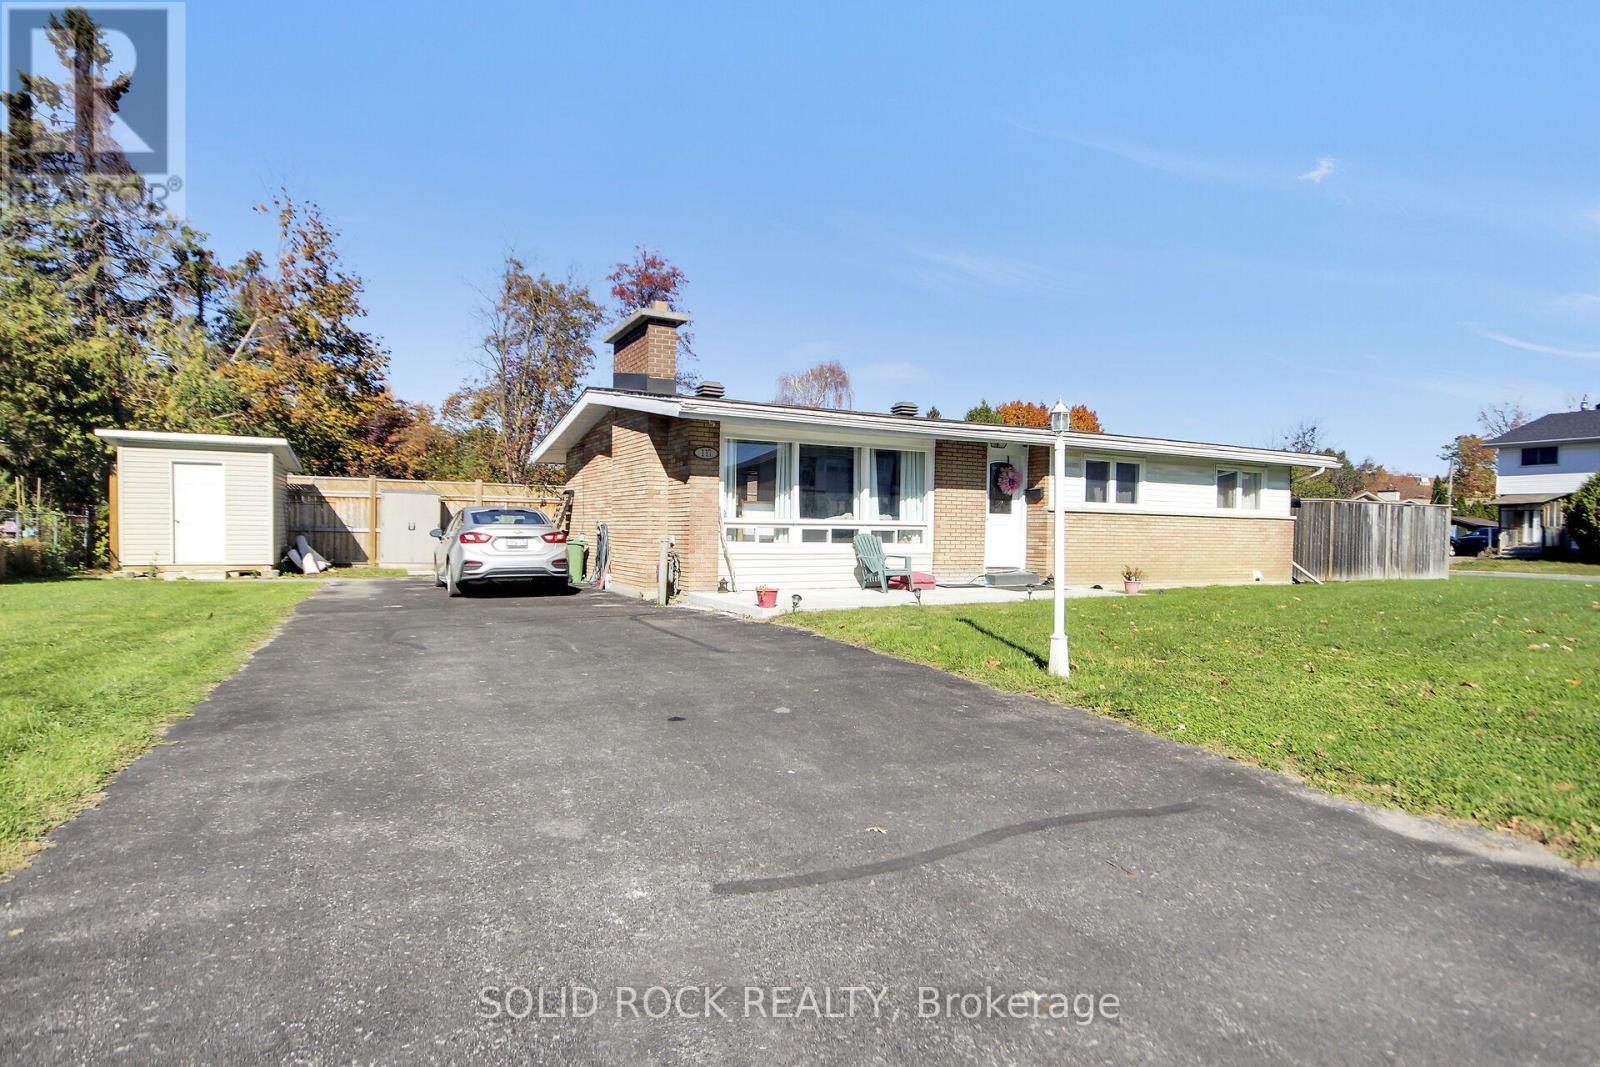
Welcome to 117 Viewmount Drive! If you're looking for a home with room to spread out, a good-sized yard and plenty of parking, this 3-bedroom bungalow has a lot to offer. Whether you're a first-time buyer or an investor, there's plenty of potential here. The main floor features a bright, spacious living and dining room that leads into the kitchen, with easy access to the backyard for summer BBQs. You'll also find three good-sized bedrooms and a 4-piece family bathroom. Head downstairs to the finished basement, where you'll find a large open space with lots of possibilities. Currently being used as a fourth bedroom, this level also includes a renovated 3-piece bathroom, laundry area and additional storage. Outside, there's a large lot, a fully fenced backyard and driveway parking for at least six vehicles. Shopping, restaurants and everyday amenities are close by, including the Merivale shopping area. The property is currently leased until December 1, 2026. Utility bills are available for review, and driveway snow removal has already been paid for the 2026/2027 winter season. Please allow a minimum of 24 hours' notice for showings. (id:19512)
Solid Rock Realty
178 Shuttleworth Drive
Ottawa, Ontario
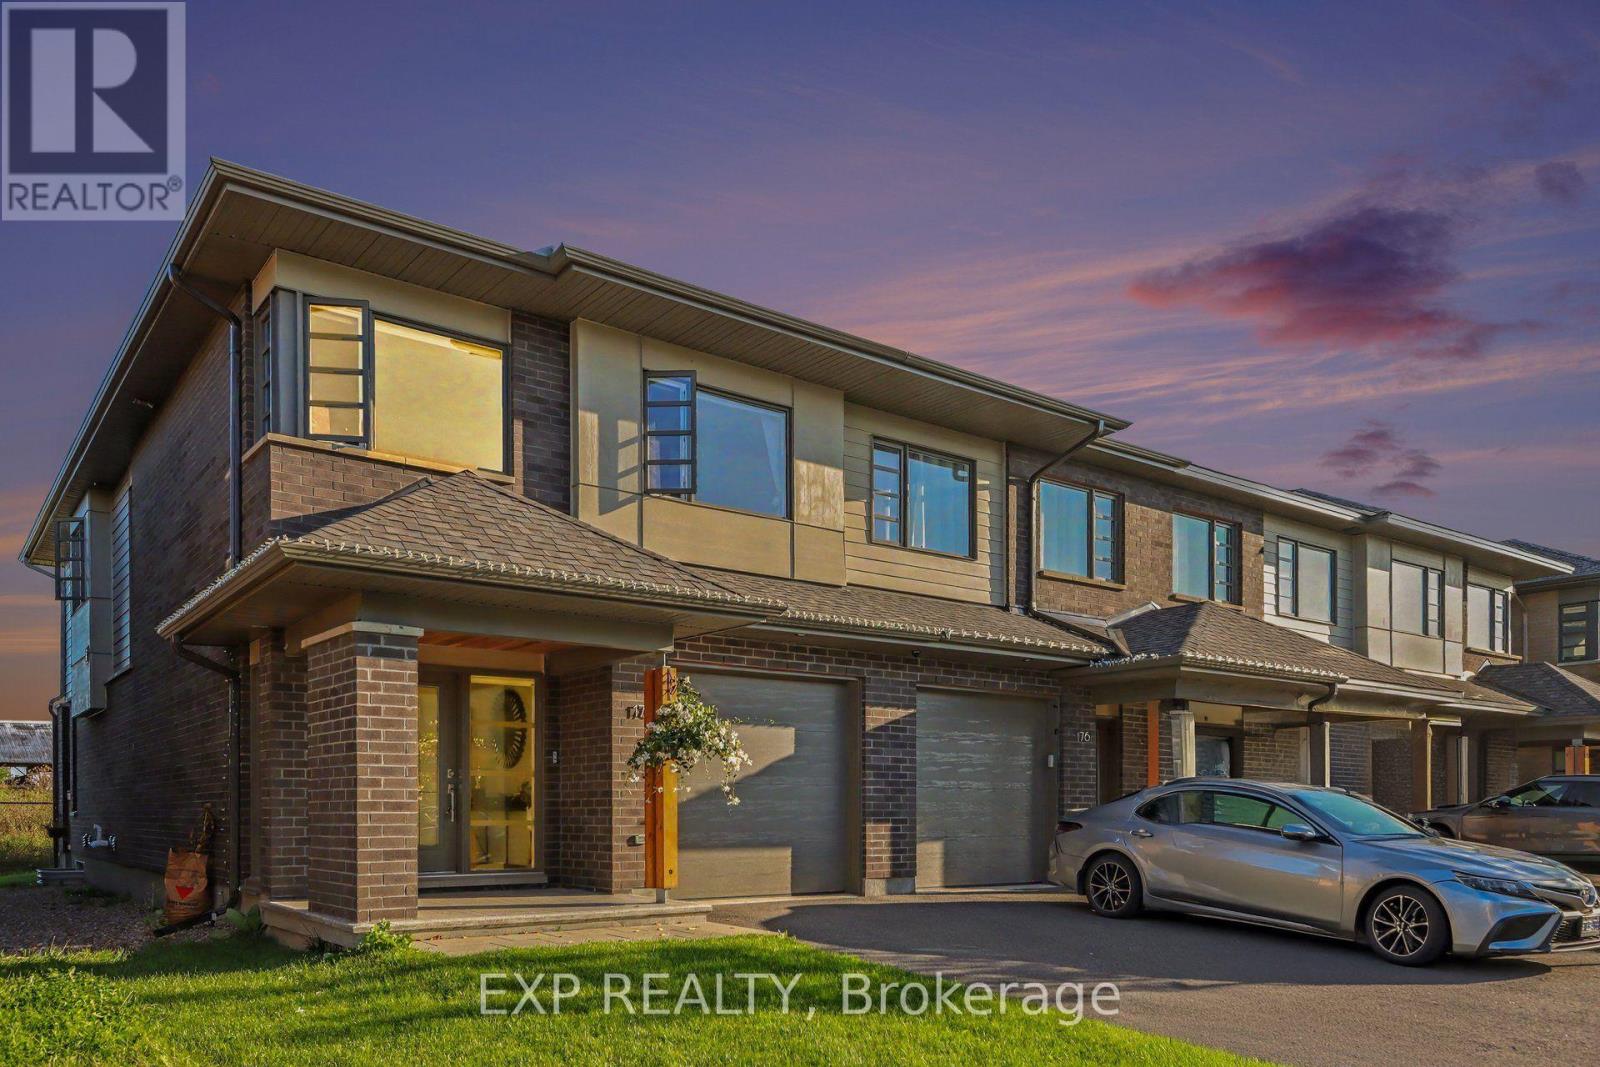
Welcome To 178 Shuttleworth Drive, A Beautifully Upgraded Home Built In 2021 Offering A Flowing Floorplan, Stylish Finishes & Impressive Living Space Across Three Levels. The Main Floor Features Hardwood Flooring & A Convenient Home Office, Ideal For Working From Home Or As A Quiet Study. The Open-Concept Living And Dining Areas Are Filled With Natural Light, While The Inviting Living Room Is Anchored By A Cozy Gas Fireplace & Expansive Windows Overlooking The Open Field Behind The Home With No Rear Neighbours. The Modern Kitchen Is Designed For Both Everyday Living And Entertaining, Featuring An Oversized Waterfall Centre Island With Breakfast Bar Seating, High-End Stainless Steel Appliances, Ample Cabinetry And A Walk-In Pantry. Upstairs, A Bright & Airy Loft Provides Flexible Space For A Family Room, Play Area Or Additional Office. A Glass Railing Enhances The Open Feel, While Convenient Second-Floor Laundry Adds Everyday Functionality. The Spacious Primary Bedroom Features A Walk-In Closet And Luxurious 5-Piece Spa-Like Ensuite. Two Additional Bedrooms And A Full Bathroom Complete The Second Level. The Fully Finished Basement Offers Even More Living Space With A Large Recreation Area And Full 4-Piece Bathroom. Ideally Located In The Sought-After Findlay Creek Community, This Home Offers Convenient Access To Everyday Amenities, Including The Findlay Creek Shopping Centre, Grocery Stores, Restaurants, Cafés, Pharmacies, Banks & Fitness Facilities. Enjoy Nearby Parks, Playgrounds, Walking Trails & Green Spaces, Along With Excellent Access To Schools, Public Transit & Major Commuter Routes. Just A Short Drive To South Keys Shopping Centre, The Ottawa International Airport And Downtown Ottawa, This Location Offers The Perfect Balance Of Peaceful Suburban Living And Urban Convenience. A Thoughtfully Designed Home Combining Modern Upgrades, Versatile Living Spaces, Peaceful Views w/No Rear Neighbours An Exceptional Location! (id:19512)
Exp Realty
11 Roberta Crescent
Ottawa, Ontario
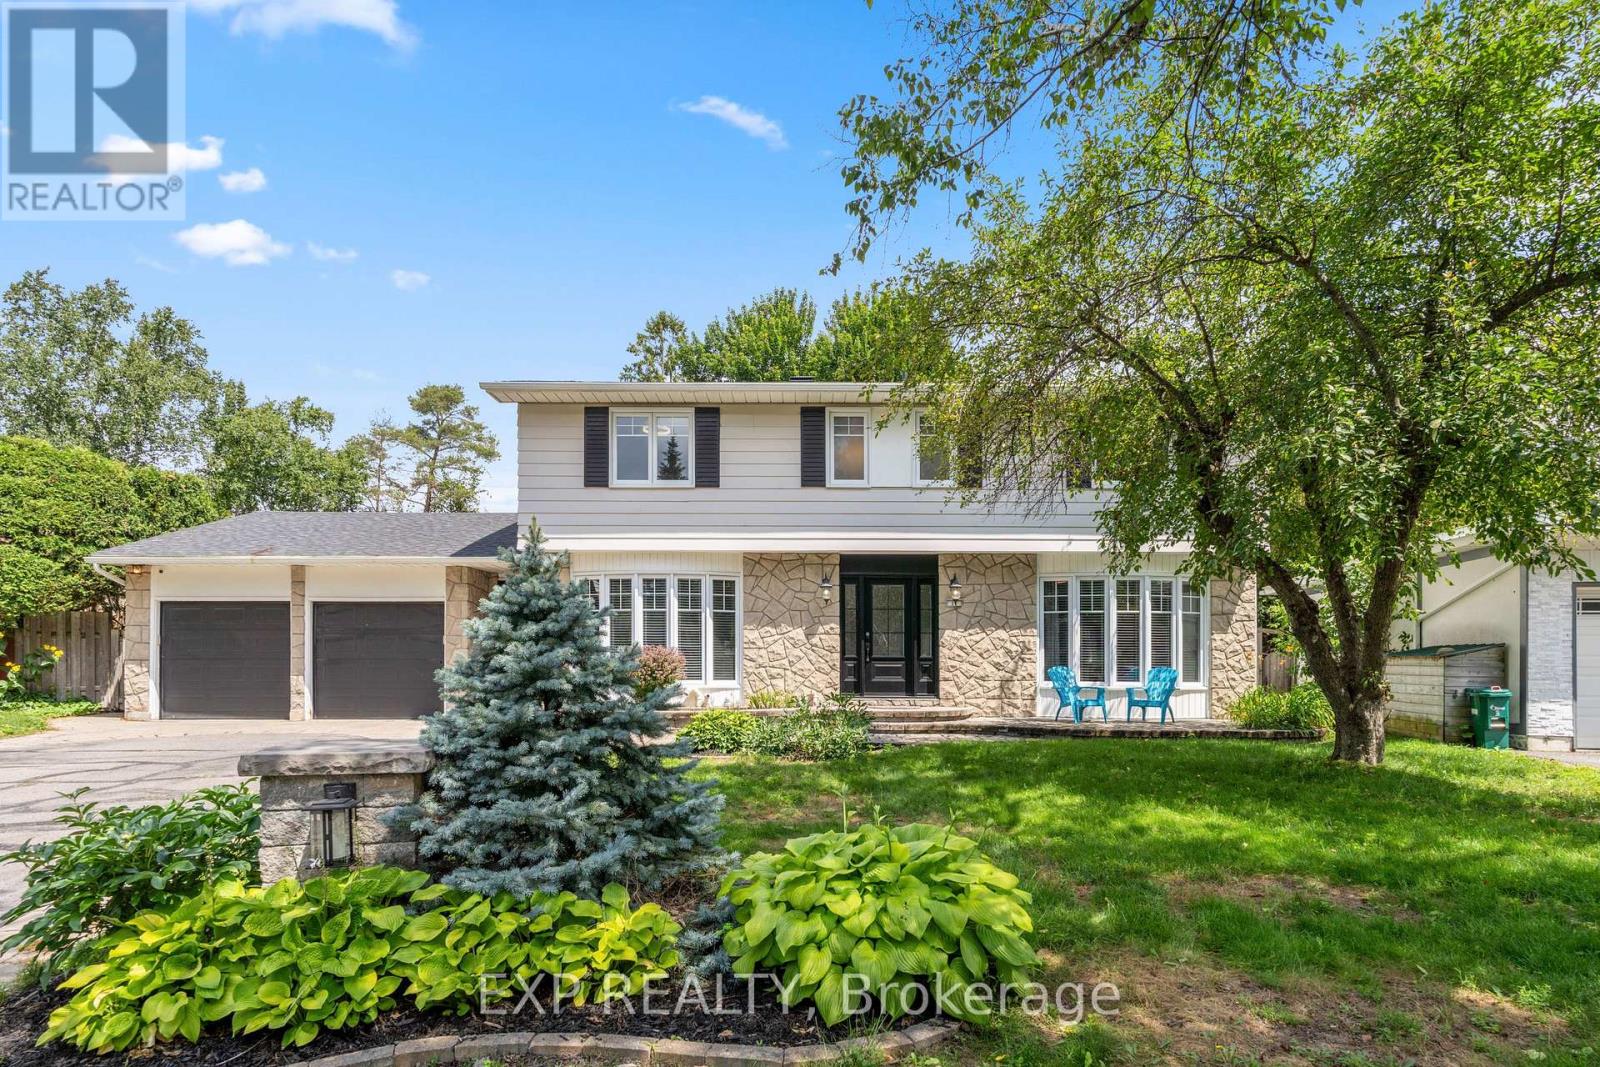
Welcome To This Exceptional Family Home, Perfectly Situated On A Premium Pie-Shaped Lot In Barrhaven! Designed For Both Everyday Living And Unforgettable Entertaining, This Spacious 5-Bedroom, 4-Bath Home Offers The Space, Layout, And Backyard Families Dream About. Step Inside To A Welcoming Main Floor Where Generous Principal Rooms Flow Effortlessly From One To The Next. The Beautifully Appointed Kitchen Is The Heart Of The Home, Featuring An Oversized Granite Island, Abundant Workspace, And A Bright Eating Area Overlooking The Backyard. Just Off The Kitchen, The Inviting Family Room Is The Perfect Place To Gather, While The Formal Living And Dining Rooms Provide Plenty Of Space For Holidays And Special Occasions. A Large Mudroom With Six Custom-Built Lockers Keeps Busy Family Life Organized. Then Step Outside And Prepare To Be Impressed. The Backyard Is Truly The Showstopper. Set On An Oversized Pie-Shaped Lot, This Private Outdoor Retreat Features An Expansive 1,100 Sq. Ft. Cedar Deck Surrounding A Spectacular Heated Saltwater Inground Pool Complete With A 9-Foot Deep End, And Diving Board. Whether You're Hosting Summer Parties, Watching The Kids Swim, Or Simply Relaxing In Your Own Backyard Oasis, This Is A Space That Will Be Enjoyed For Years To Come. Upstairs, You'll Find The RARE 5 Generously Sized Bedrooms, Making This An Ideal Home For Growing Families. Updated Vinyl Windows Throughout Provide Peace Of Mind And Fill The Home With Natural Light. The Finished Lower Level Adds Even More Versatility With Additional Living Space, A Full Bathroom, Dedicated Office, Gym, Guest Room, And Plenty Of Storage. Complete With A Long Driveway, Deep Double Garage, Updated Furnace And A/C (2024) And Located Just Minutes From Walter Baker Centre, Great Schools, Parks, Shopping, And Highway Access, This Is The Kind Of Home Families Wait For! (id:19512)
Exp Realty
2831 Bank Street
Ottawa, Ontario
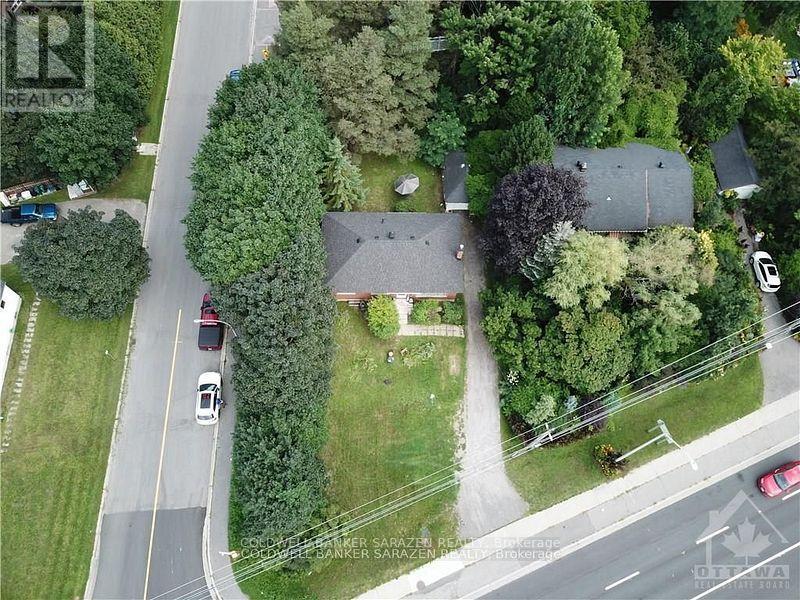
Development opportunity at 2831 Bank Street! This approximately 10,430 sq. ft. corner lot offers excellent exposure along a major Ottawa corridor. With new N4B zoning, the property presents exciting redevelopment potential, while the corner configuration provides added street frontage and flexibility for future site planning. The existing house is currently rented, providing rental income while you develop your plans and pursue approvals. A great opportunity for builders, developers and investors. (id:19512)
Coldwell Banker Sarazen Realty
6450 Viseneau Drive
Ottawa, Ontario
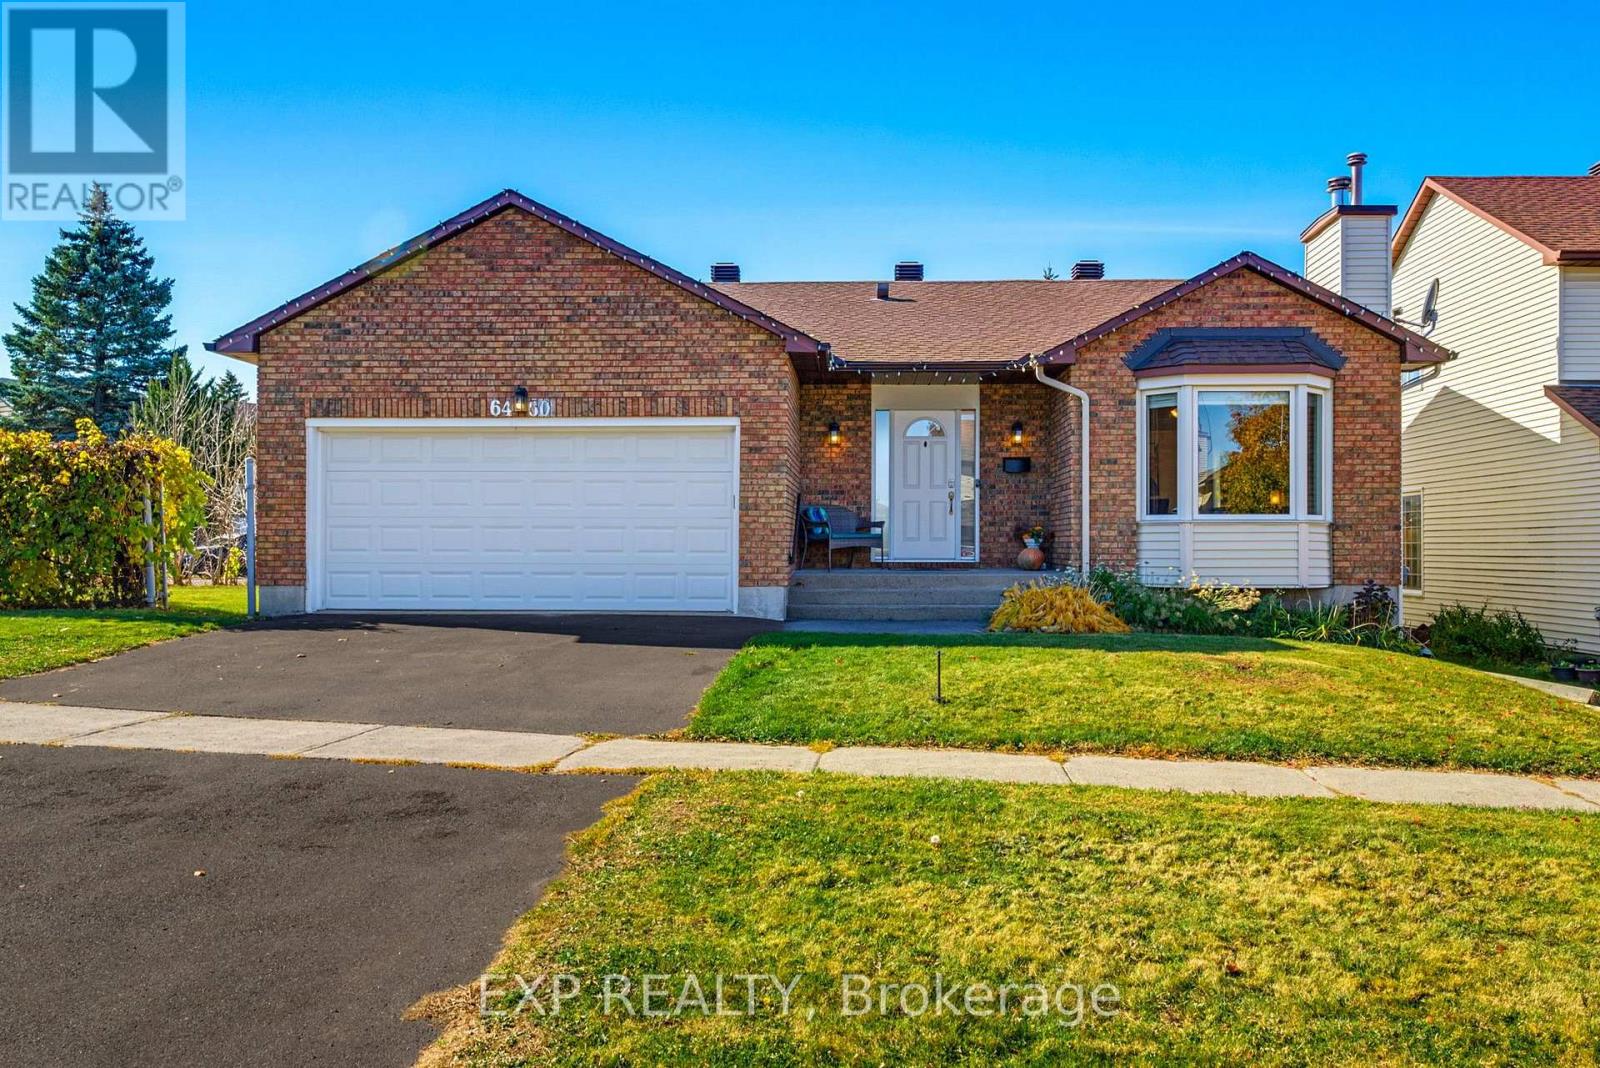
WELCOME TO 6450 VISENEAU DRIVE! This beautifully updated brick bungalow, situated on a desirable corner lot, offers 3+1 bedrooms and 3 bathrooms, combining comfort, style, and functionality. Step inside to a bright, sun-filled interior showcasing beautiful oak hardwood and ceramic flooring, a cozy wood-burning fireplace with an elegant stone surround, and spacious living and dining areas perfect for everyday living and entertaining. The beautifully renovated kitchen features crisp white cabinetry, granite countertops, stainless steel appliances, ample storage, and a convenient dining area with patio doors leading to the backyard. The main level offers 3 generously sized bedrooms, including a spacious primary suite complete with a walk-in closet and private ensuite, alongside a second beautifully updated bathroom. Extensive renovations completed in 2018 include flooring, kitchen, bathrooms, interior and closet doors, lighting fixtures, trim, roof, and eaves. The newly renovated lower level provides additional living space with a spacious recreation room, an additional bedroom, bathroom, dedicated laundry area, and generous storage. Step outside to a sun-filled, fenced backyard featuring a gazebo, hot tub, and inviting seating areas, perfect for relaxing or entertaining. Additional highlights include an attached double garage with an upgraded garage door (2016) and Ostaco vinyl windows (2004) with a lifetime warranty. With its thoughtful upgrades, functional layout, beautifully finished basement, and inviting outdoor retreat, this home offers an exceptional opportunity for comfortable living inside and out. Don't miss your chance to make it yours! *OPEN HOUSE NOV 8TH 2-4 PM* (id:19512)
Exp Realty
411 Deer View Avenue
Ottawa, Ontario
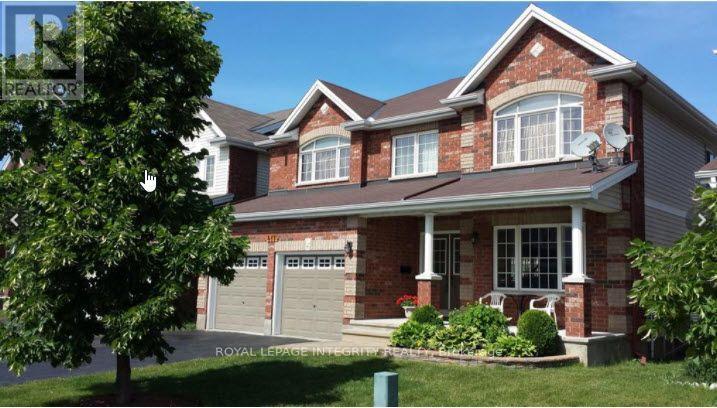
Welcome to 411 Deer View Ave, this spacious detached home ideally located near the Ottawa International Airport! Offering 5 generously sized bedrooms, a double-car garage, and a thoughtfully designed layout, this home provides plenty of space for comfortable family living. The main floor features a beautiful kitchen with quartz countertops, a large family room, a dedicated home office, and separate formal living and dining rooms, making it perfect for both everyday living and entertaining. Upstairs, you'll find five bedrooms, a convenient laundry room, a private ensuite bathroom in the primary bedroom, and an additional full bathroom shared by the remaining bedrooms. The fully finished basement offers even more versatile living space, complete with an additional full bathroom, ideal for a recreation room, home gym, or additional entertaining area. Conveniently situated close to the airport, shopping, restaurants, and everyday amenities, this home combines generous living space with an excellent location. Don't wait, book your showing today! (id:19512)
Royal LePage Integrity Realty
1383 Keswick Drive
Ottawa, Ontario
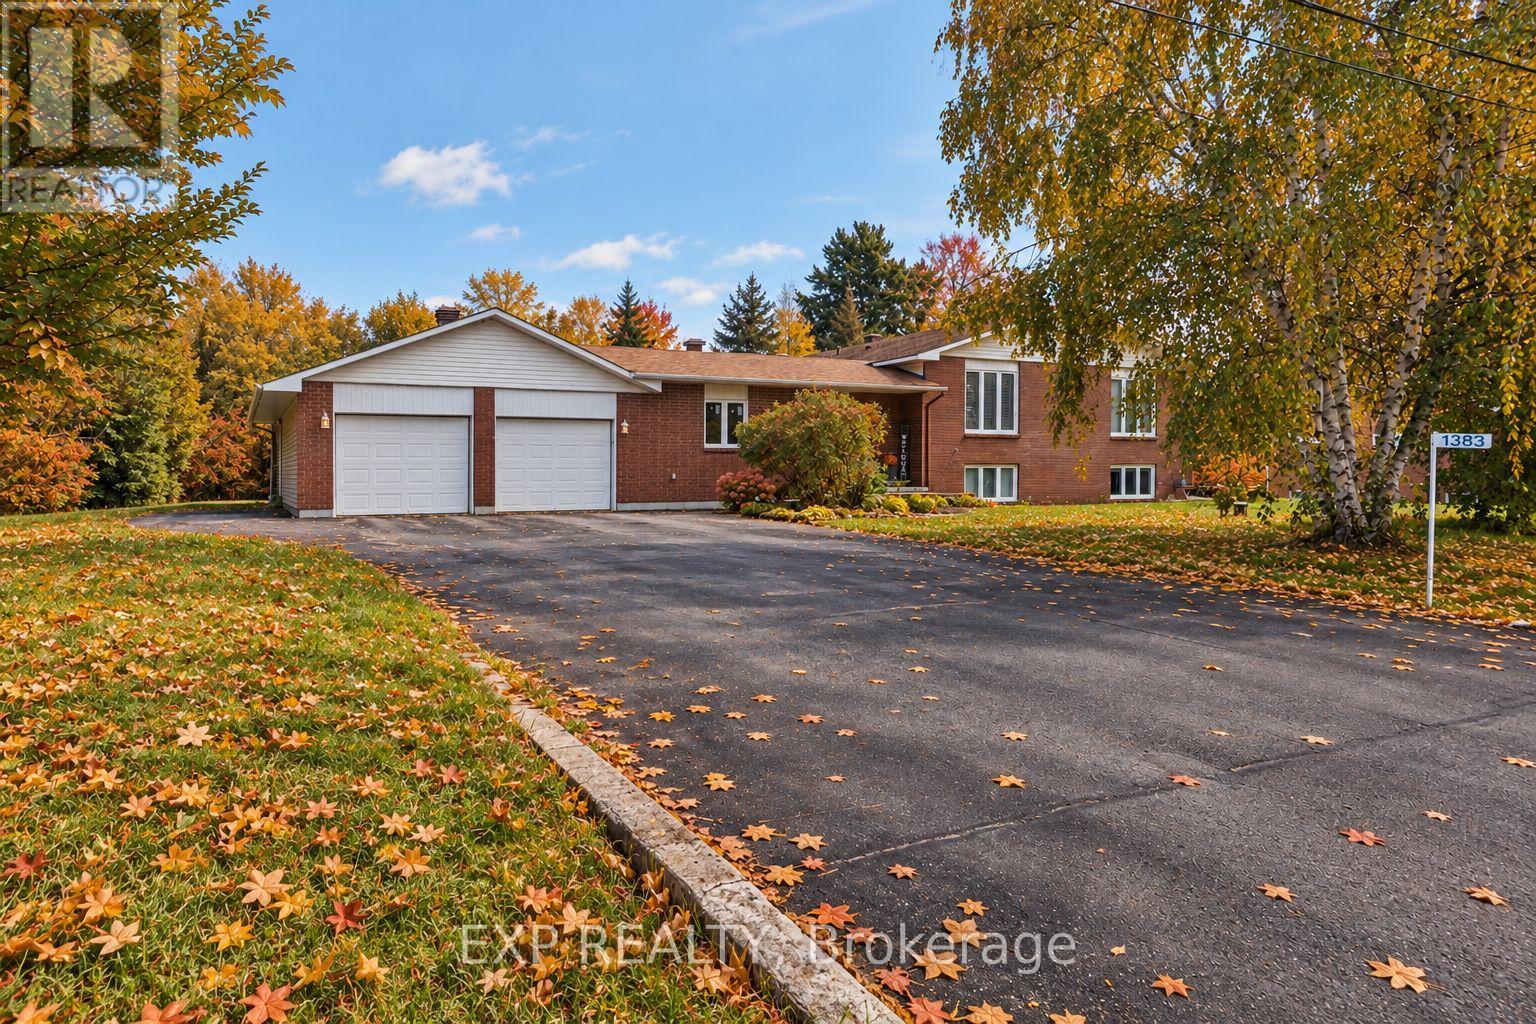
**ONE PROPERTY, TWO LIVING SPACES, ENDLESS POSSIBILITIES!** Welcome to 1383 Keswick Drive in desirable Greely! Ideal for multigenerational living or buyers seeking additional income, this versatile property features a spacious four-bedroom main residence, including a convenient main-floor bedroom, plus a legal one-bedroom secondary dwelling unit generating $21,000 annually in gross rental income. The double garage boasts its own furnace and a workshop at the rear, while a separate large outdoor shed/workshop provides even more space for hobbies, projects and storage. Relax or entertain on the rear deck, then escape to the additional parcel of land beyond the workshop, offering a peaceful, nature-filled setting right in your own backyard. With flexible living arrangements, income potential and exceptional space both inside and out, this property offers something truly special. Exceptional property that must be seen! **Room for family, space for your passions and income to help support your investment - all in one remarkable Greely property!** (id:19512)
Exp Realty
78 Bellwood Drive
Arnprior, Ontario
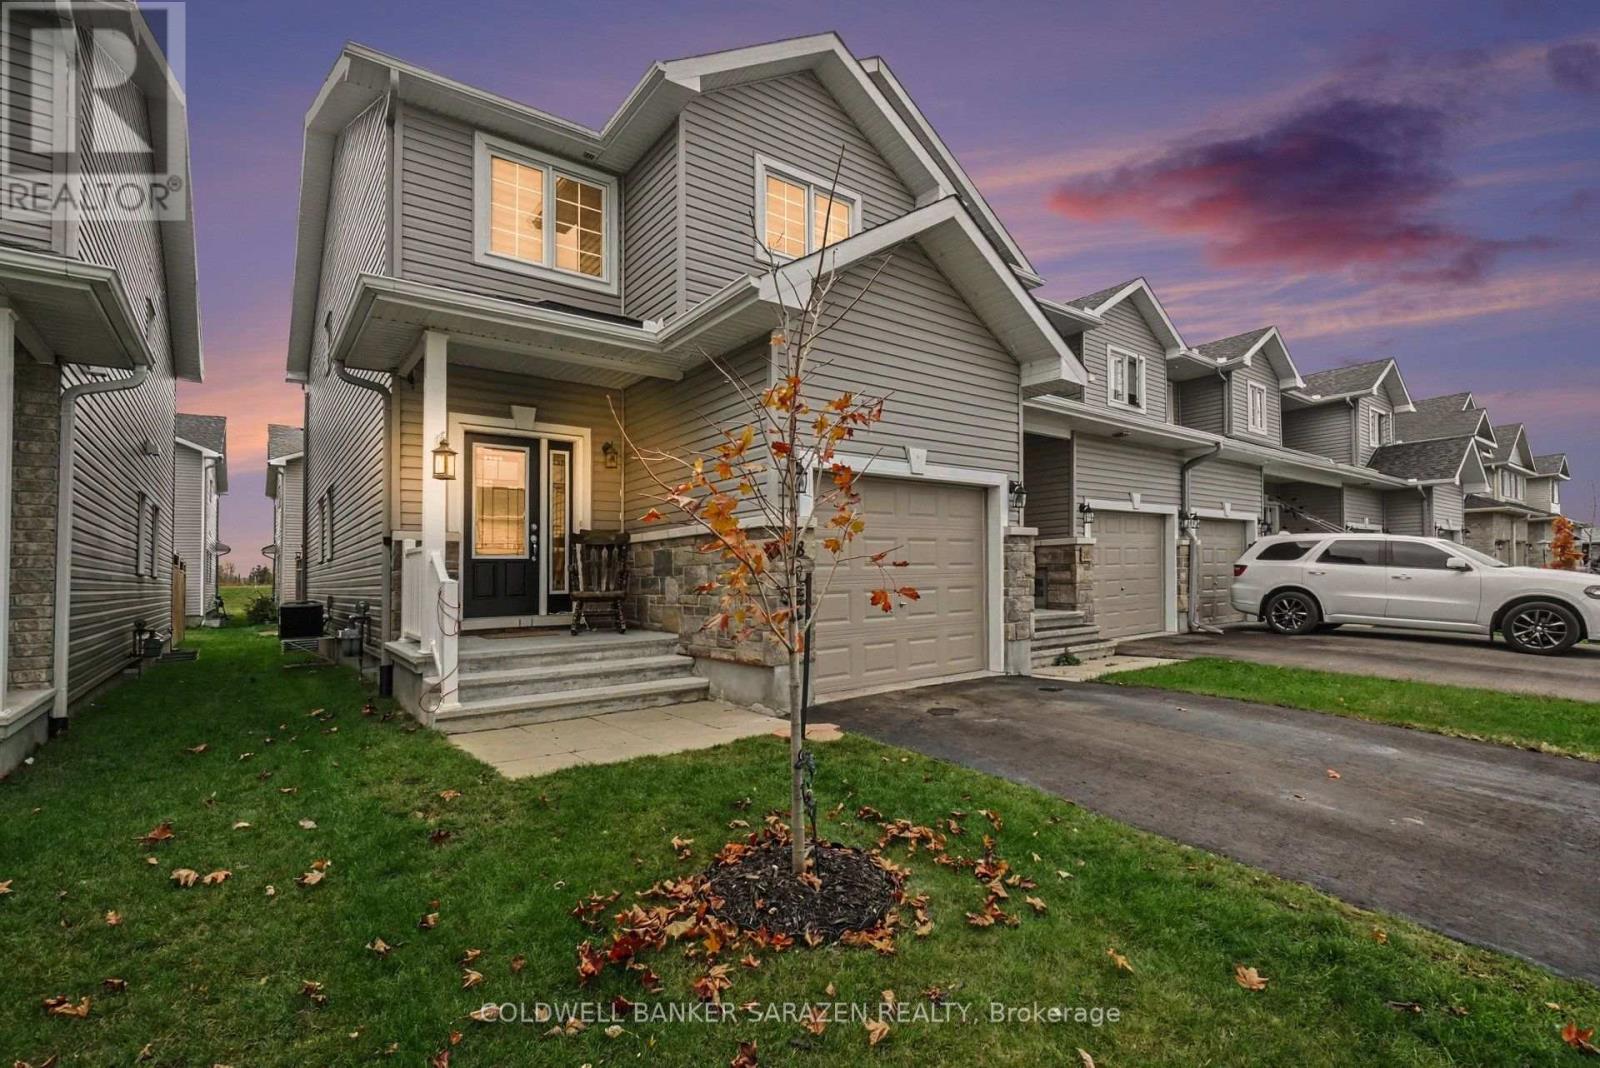
Welcome to this immaculate 2-storey end-unit townhome, offering the perfect blend of natural light, privacy, and thoughtful layout! Enjoy the added space and extra windows that only an end unit provides, filling the open main level with sunlight. The bright, inviting kitchen is designed for easy everyday living and entertaining, complemented by a convenient main-floor half bath.Upstairs, you'll find three generous bedrooms, including a spacious primary suite complete with a private 3-piece ensuite and a walk-in closet. Second-floor laundry adds ultimate daily convenience-no more hauling baskets up and down stairs!Step outside to a fully fenced backyard, perfect for pets, play, or summer BBQs, alongside a large driveway with ample parking for family and guests. The unfinished basement offers a clean slate, ready for your custom touch-whether you envision a rec room, home gym, or extra storage. Move right in and make it your own! (id:19512)
Coldwell Banker Sarazen Realty