
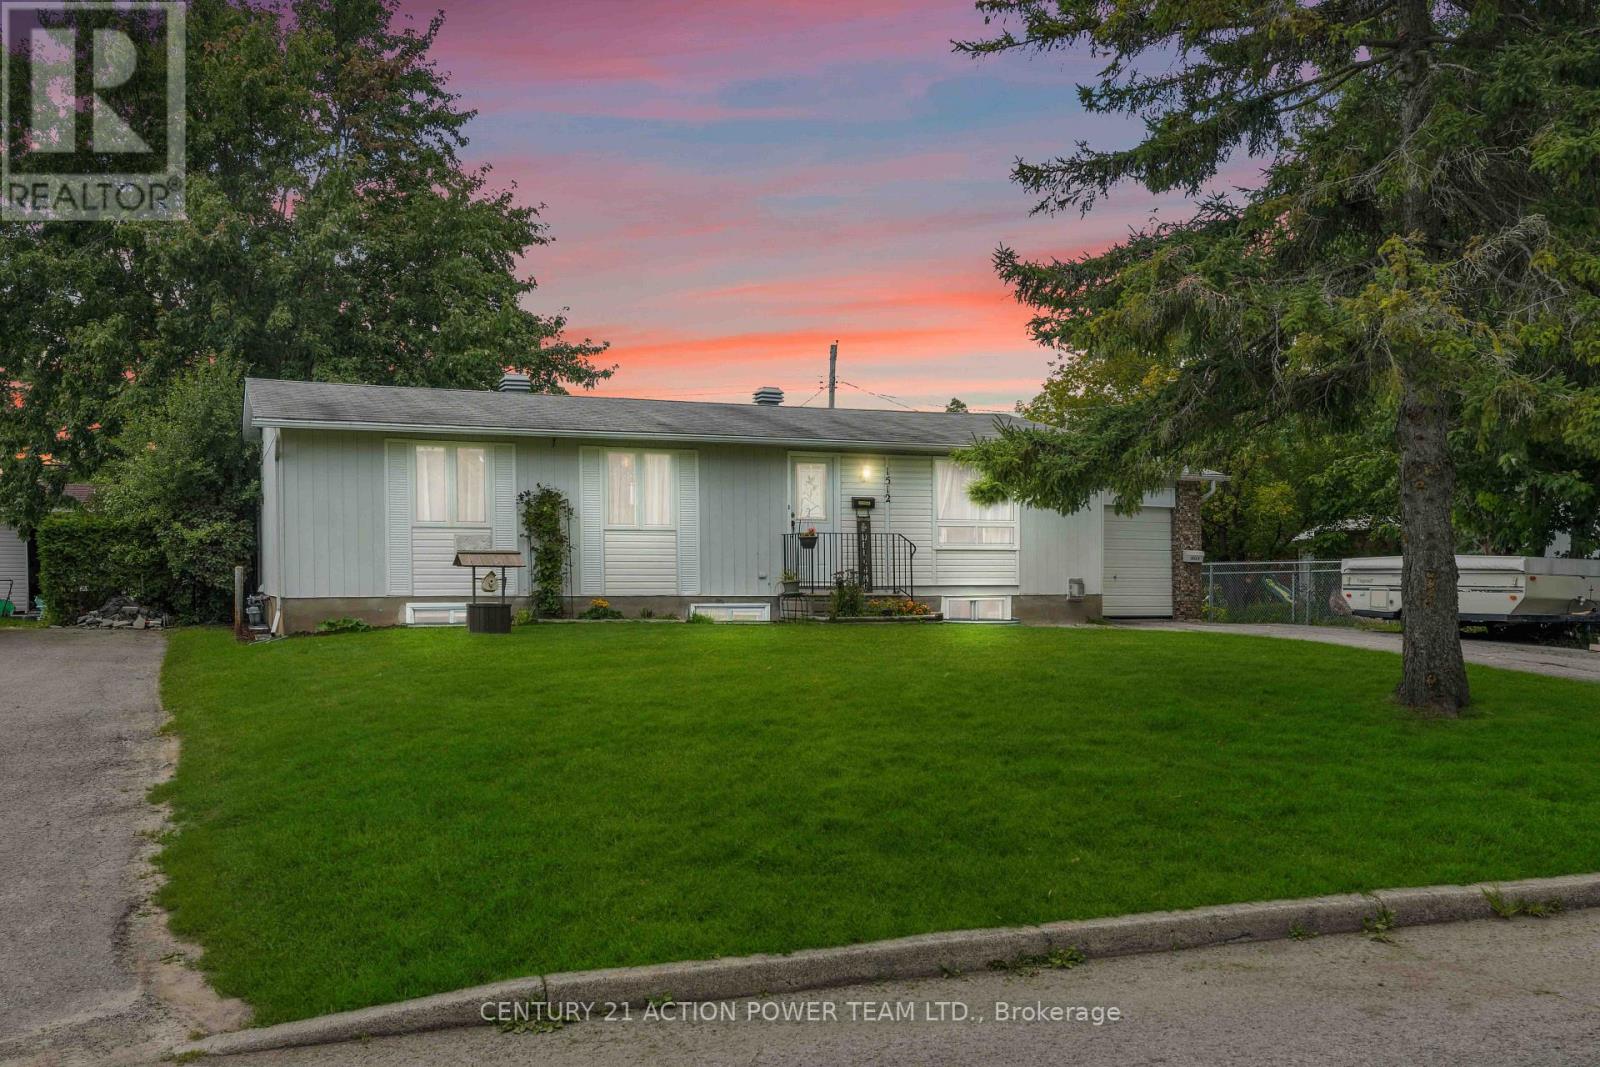
1512 Blackheath Street
Ottawa, Ontario
Welcome to 1512 Blackheath Street, Upper Unit A! ALL-INCLUSIVE RENT, INCLUDING UTILITIES, SNOW REMOVAL AND LAWN MAINTENANCE! Discover this beautifully renovated, bright and spacious 2-bedroom plus den, 1-bathroom upper-level unit in a legal duplex. Featuring modern finishes and a functional layout, this move-in-ready home offers inviting living spaces perfect for relaxing or entertaining. The versatile den provides an ideal space for a home office, study or cozy reading nook. Two generously sized bedrooms offer comfort and privacy, while the convenience of private in-unit laundry makes everyday living effortless. Enjoy the added privacy and peaceful surroundings of having NO REAR NEIGHBOURS! Ideally located close to shopping, restaurants, parks, schools, public transit and everyday amenities. Best of all, heat, hydro, water, snow removal and lawn maintenance are all included in the monthly rent, allowing you to enjoy truly hassle-free, low-maintenance living! Offering the perfect combination of modern comfort, privacy and convenience, this beautifully renovated upper-level unit is an exceptional rental opportunity. Just move in and enjoy! (id:19512)
Century 21 Action Power Team Ltd.
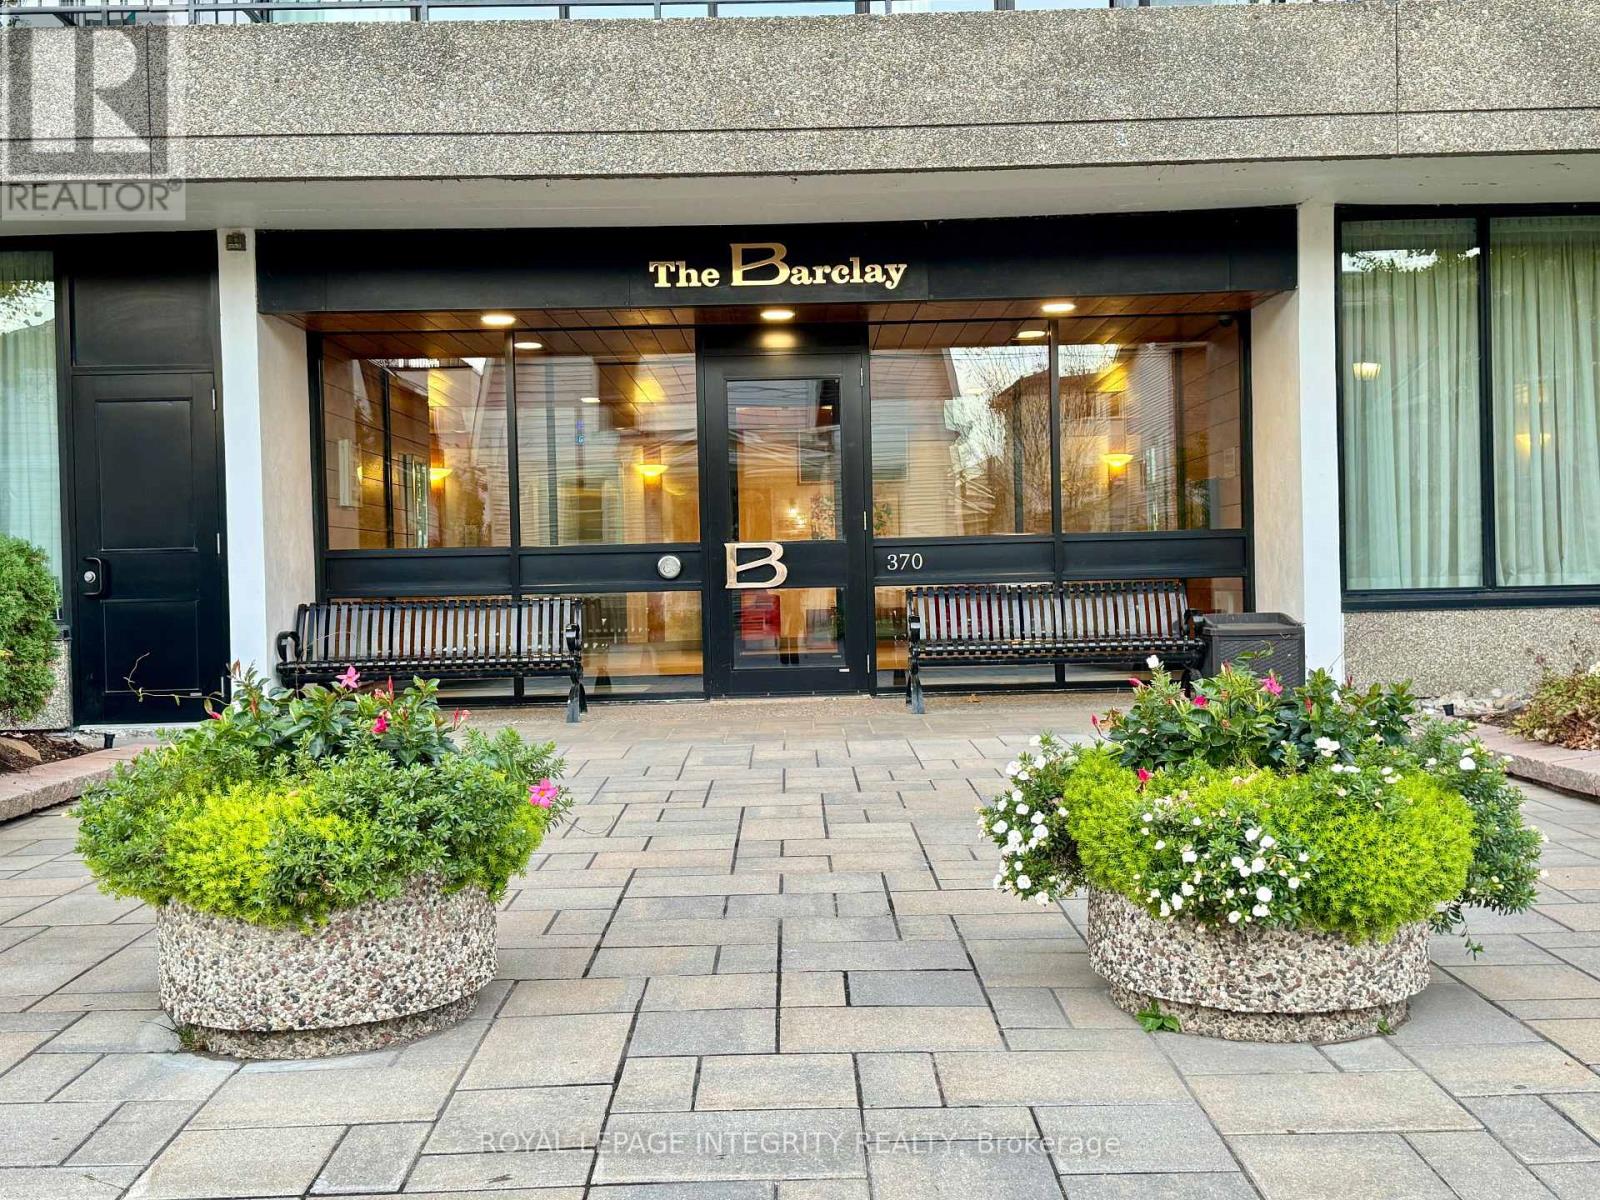
1104 - 370 Dominion Avenue
Ottawa, Ontario
Wake up to sweeping views of the Ottawa River from the 11th floor of The Barclay, in the heart of Westboro, one of Ottawa's most charming neighbourhoods. This bright 2 bedroom, 2 bathroom suite is filled with natural light and opens onto a spacious balcony overlooking the river, the perfect spot for morning coffee or unwinding at sunset after a long day. The open living and dining area offers plenty of room to relax and entertain, and the kitchen keeps everything within easy reach. The primary bedroom includes its own ensuite, while the second bedroom works beautifully as a guest room or home office. In suite laundry and 1 underground parking space included. Life at The Barclay feels like a retreat. Residents enjoy an indoor pool with forest views, a sauna, exercise room, library, party room, and landscaped gardens, along with a warm calendar of social activities. Step outside and you are a short walk to Dominion LRT Station, the river pathways, Westboro Beach and the cafés, restaurants and boutiques of Richmond Road. Available immediately. (id:19512)
Royal LePage Integrity Realty
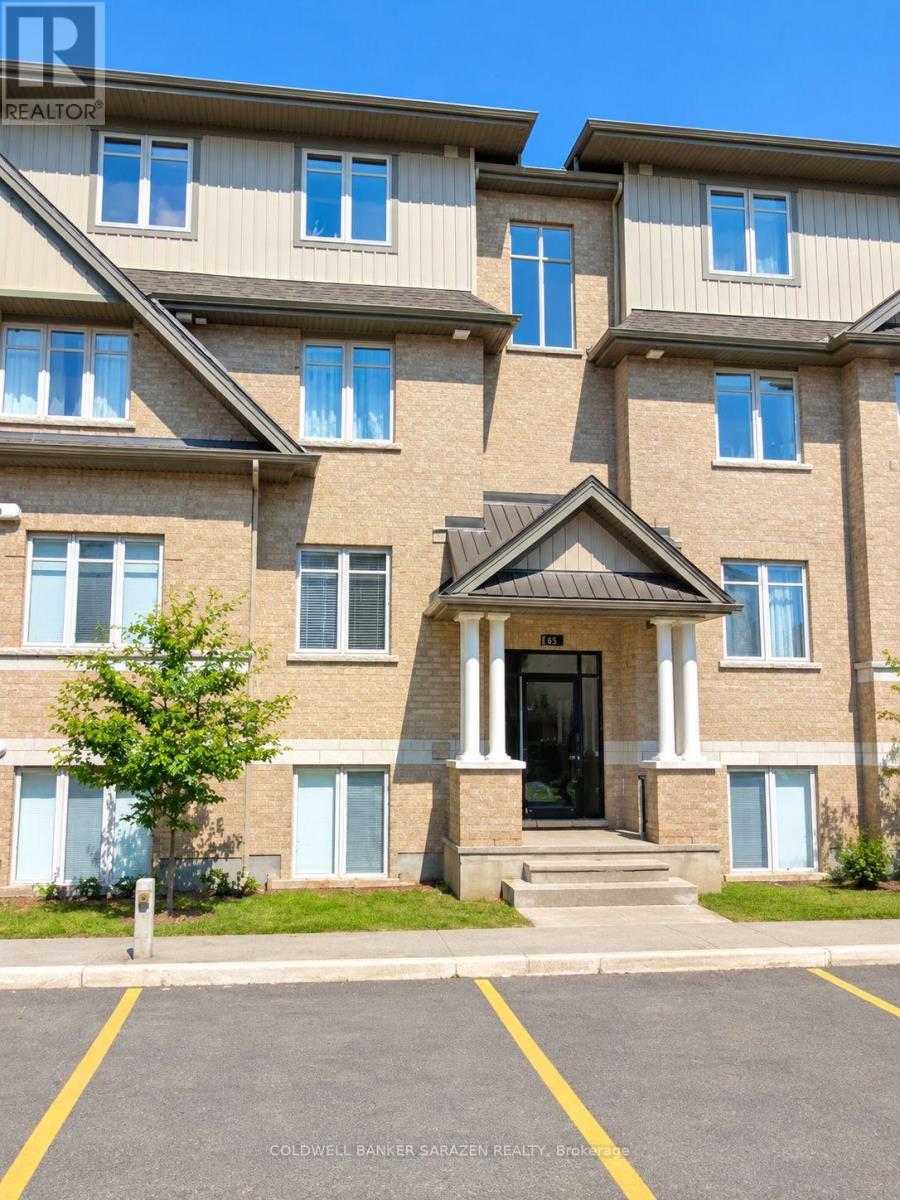
64 F Tipperary Private
Ottawa, Ontario
This furnished, upgraded and very clean, 2 bedroom, 2 bath condo located in the heart of Barrhaven is the perfect place to rent. Walk to many stores, restaurants & transit. Rich hardwood floors in spacious living room & formal dining room. Modern kitchen, good size master bedroom with walk-in closet and ensuite. In unit laundry & large balcony complete the deal. Painted in neutral colors. 1 parking spot. Middle level unit. (id:19512)
Coldwell Banker Sarazen Realty
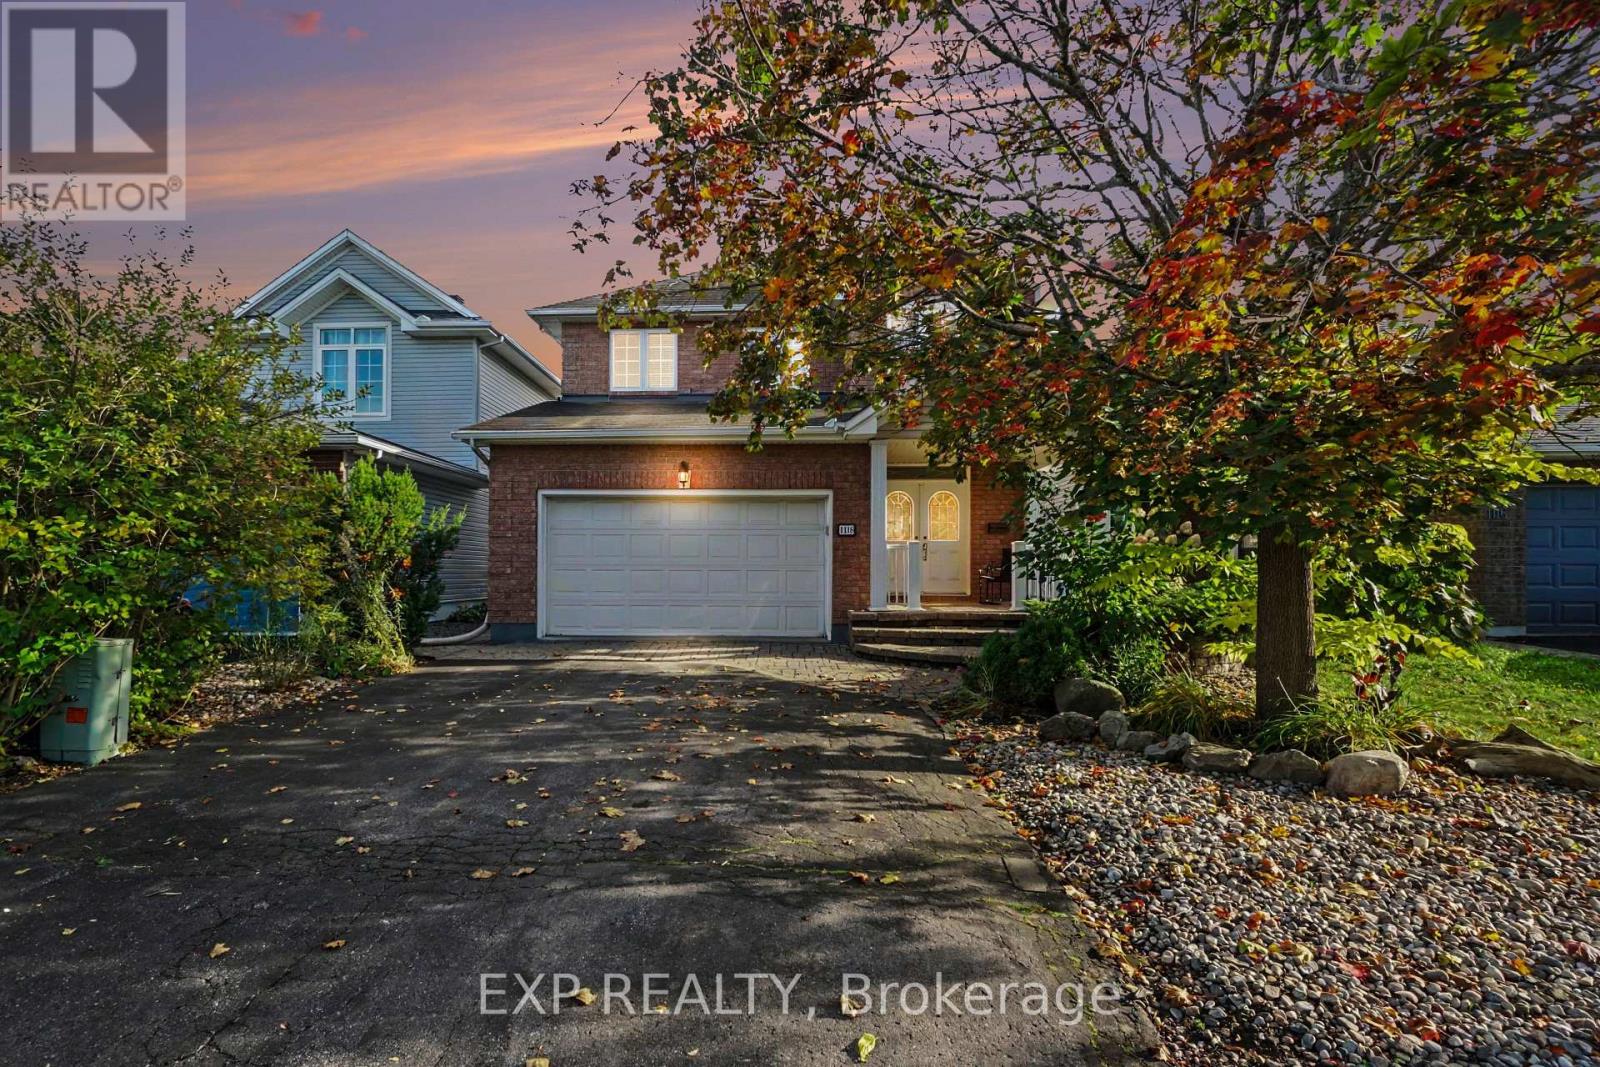
1118 Lichen Avenue
Ottawa, Ontario
Meticulously maintained 3+1 bedroom, 4-bath home offering an ideal layout for growing families. Inside, you'll find a sun-drenched main floor with warm hardwood flooring throughout the living and dining rooms and an effortless flow from the welcoming foyer to the bright eat-in kitchen. Practical touches like main-floor laundry and inside garage access make daily life a breeze. Also with hardwood, the upper level offers a master bedroom with a walk-in closet and ensuite, alongside two well-proportioned bedrooms and a main bathroom. The living space is further extended in the UPDATED finished basement with a Family Room, 4th bedroom and 4th bathroom, providing versatile space for a home office, gym, or playroom. Landscaped backyard shows pride of ownership with a private oasis. FLOORING in BSMT 2025, FURNACE AND AC: 2026, Carpet on upper staircase and vinyl on lower staircase: 2026. Situated just moments from top-tier schools, waterfront trails, and transit, this is an incredible opportunity to plant roots in a vibrant family oriented neighbourhood. (id:19512)
Exp Realty
27 Danaher Drive
Ottawa, Ontario
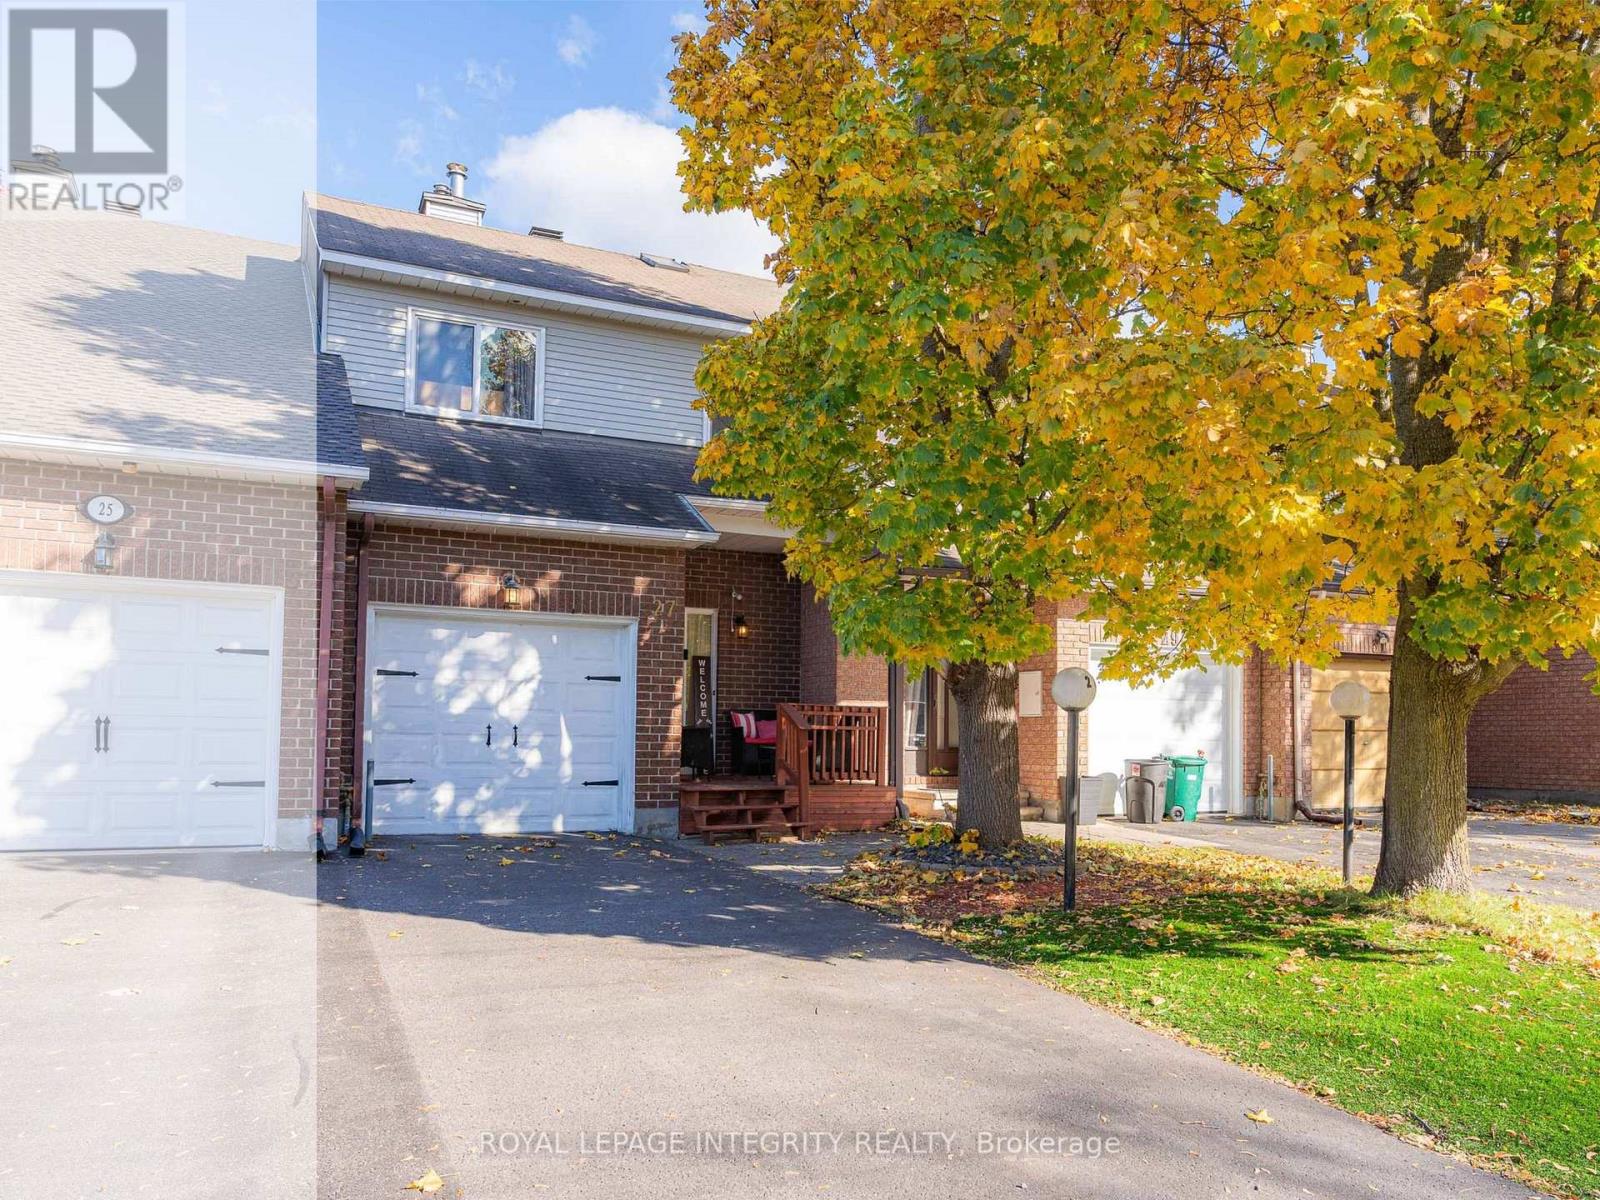
Welcome to 27 Danaher Drive! Located in Barrhaven's established Heritage Park community, this well-maintained freehold townhouse faces a quiet court and offers 3 bedrooms, 2.5 bathrooms, and approximately 1,768 sq. ft. of living space, including the fully finished basement. The home is carpet-free throughout, offering comfort and easy maintenance. An inviting front porch provides a lovely space to enjoy your morning coffee or unwind after a long day. Step inside to a bright and spacious living and dining area, featuring brand-new living room flooring (2026) and updated lighting. The functional kitchen offers extensive cabinetry, a stylish mosaic tile backsplash, pot lights (2020), and several upgraded appliances, including the dishwasher (2024), stove (2023), and microwave (2022). A skylight above the staircase brings additional natural light into the home. Upstairs, you'll find three well-proportioned bedrooms, including a spacious primary bedroom with a walk-in closet and private ensuite, along with an additional full bathroom. The fully finished basement offers flexible living space, highlighted by a charming wood-burning fireplace with a decorative stone surround, plus an additional finished room ideal for a home office, gym, or recreation area. Step outside to a fully fenced backyard featuring a spacious wooden deck expanded in 2023, perfect for summer barbecues and entertaining. Major updates include a new front door (2025), A/C (2019, rental), owned furnace (2016), updated upstairs bathrooms, and flooring improvements over the years. Conveniently located near schools, parks, shopping, restaurants, and everyday amenities, this home offers a wonderful combination of comfort, functionality, and convenience. Welcome home! (id:19512)
Royal LePage Integrity Realty
B - 1418 Raven Avenue
Ottawa, Ontario
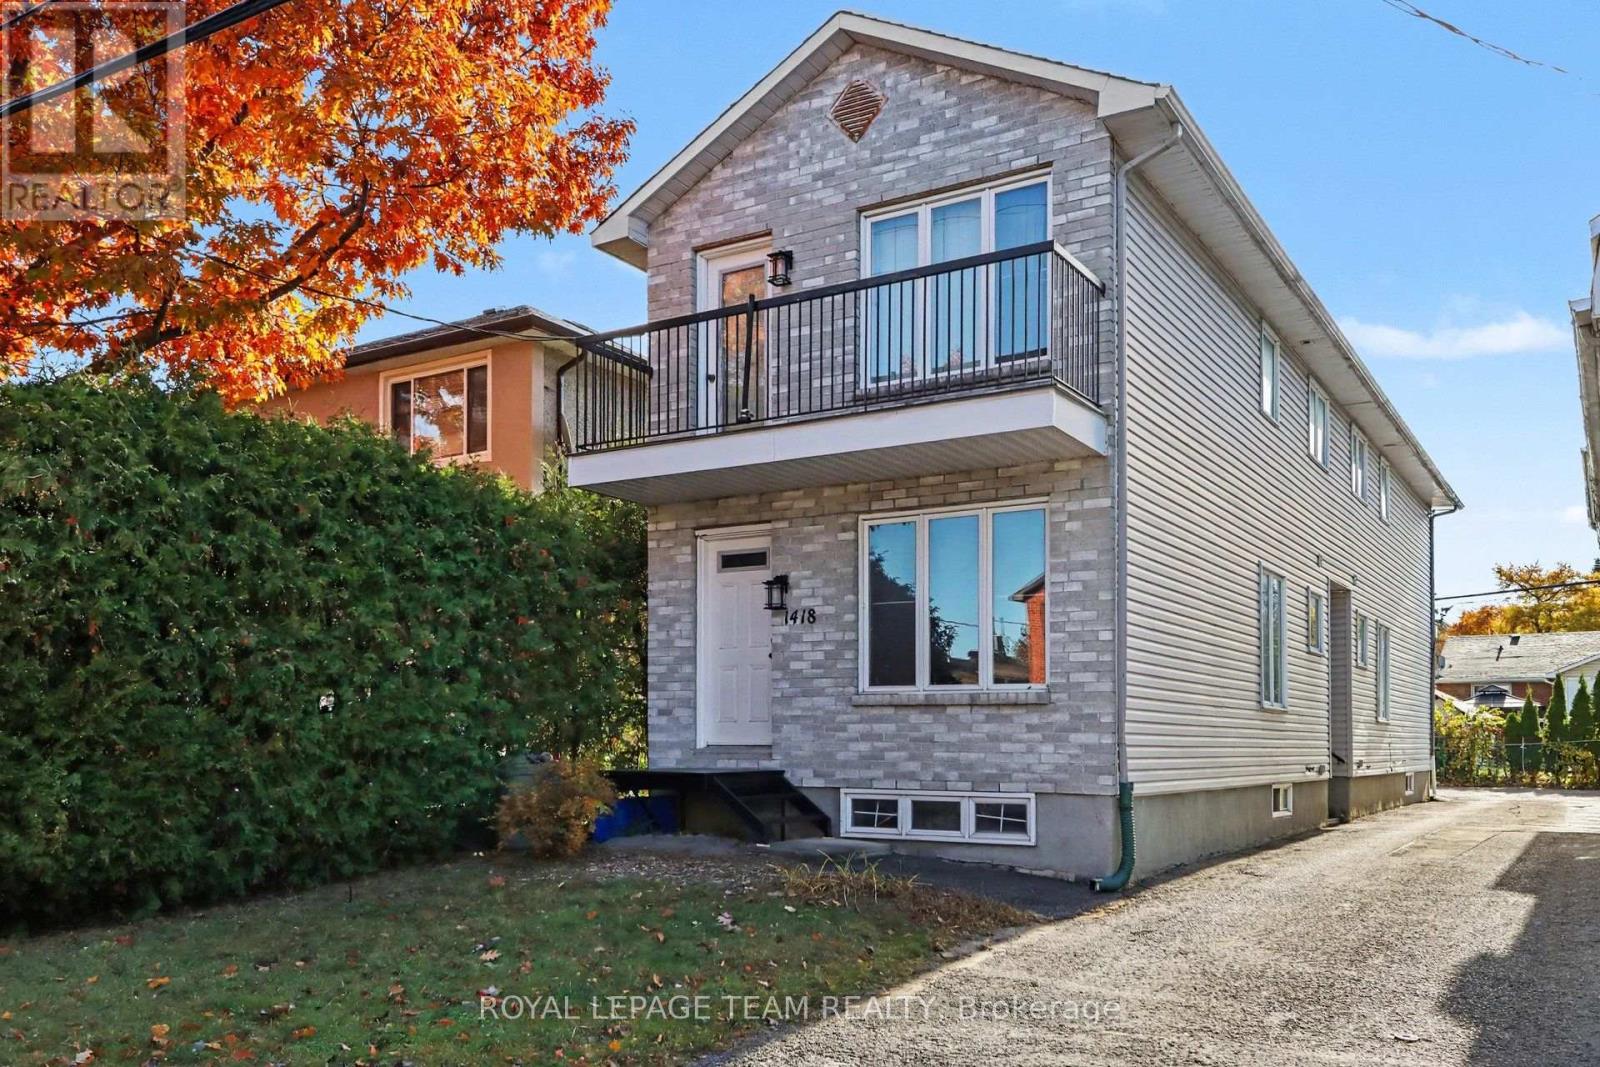
Fully renovated, this executive 2-storey rear unit offers stylish and comfortable living in a highly desirable west end location. Featuring brand new flooring and abundant natural light throughout, the open concept main floor seamlessly integrates the living, dining and kitchen areas, complete with a convenient main floor powder room. Upstairs features two spacious bedrooms and a tastefully updated full bathroom, highlighted by a private balcony off the primary bedroom that is perfect for enjoying morning coffee or unwinding in the evening. The finished basement includes a full rec room, offering versatile extra space for a home office, gym, or entertainment area. Additional highlights include in-unit laundry, along with one dedicated parking spot. Ideally situated minutes from Westboro and close to Highway 417, shopping, schools, parks, public transit, Altea Active, and downtown Ottawa. Available immediately. Tenant is responsible for all utilities. (id:19512)
Royal LePage Team Realty
305 Twilight Avenue
Russell, Ontario
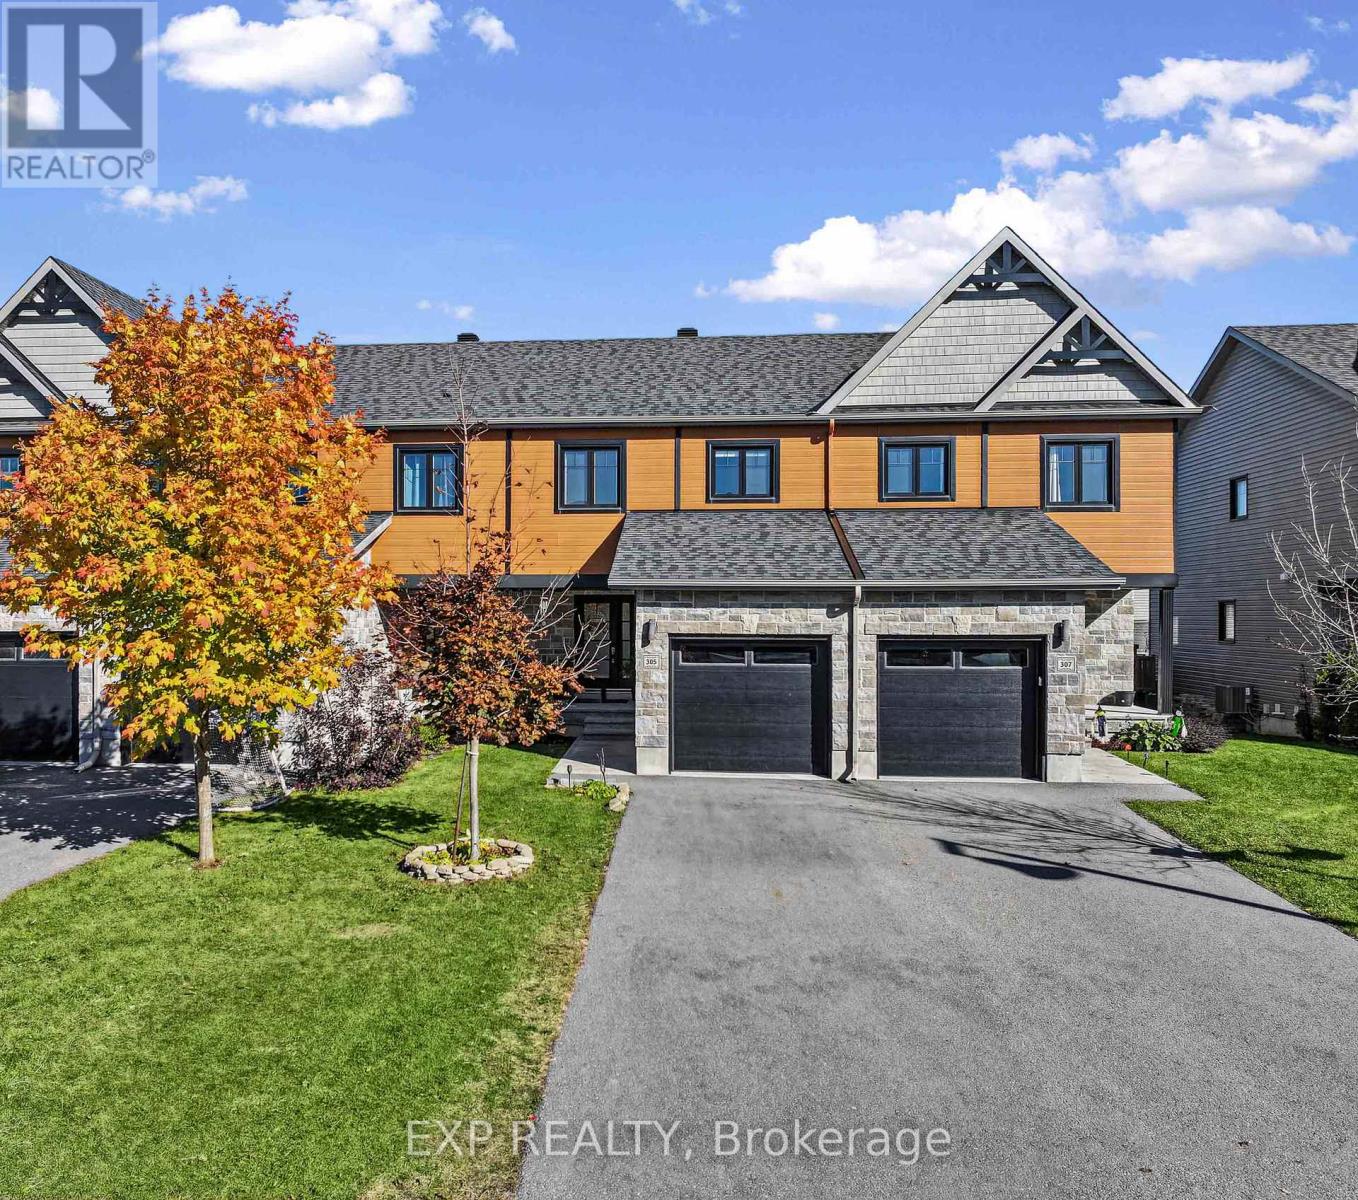
Welcome to this well-maintained 3+1 bedroom TOWNHOME in the family-friendly community of Russell! Offering a bright, modern interior & thoughtfully designed layout, this home combines stylish finishes & comfortable everyday living. Hardwood flooring flows throughout the open-concept main level, where the inviting living & dining areas connect seamlessly with a well-appointed kitchen with quartz countertops, ceiling-height cabinetry & a generous island offering additional prep space & casual seating. Large patio doors fill the dining area with natural light & lead to a fully fenced backyard, providing a great outdoor space for relaxing & entertaining. Upstairs, the spacious primary bedroom features large windows & double closets. Two additional good sized bedrooms offer flexibility for family, guests or home office. The 5-pc family bathroom features double-sink quartz vanity, glass-enclosed shower & ceramic finishes. The lower level offers a spacious, partially finished open-concept layout with a recreation room & bedroom, just awaiting the finishing touches to make it your own. Ideally situated in the desirable, family-friendly neighbourhood of Sunset Flats, this home offers the perfect balance of small-town charm & everyday convenience. Enjoy easy access to local schools, including two high schools & three elementary schools, along with grocery store, restaurants, pharmacy, bank, medical clinic & library. Outdoor enthusiasts will appreciate nearby 10 km paved New York Central Recreational Trail, conservation areas, parks and extensive walking/cycling trails. The Russell Fairgrounds, arena & sports dome are also close by, with the new Russell Recreation Complex bringing more exciting recreational opportunities to the community, including three ice rinks & a 25 metre pool. Enjoy the charm of Russell's welcoming community, abundant green spaces & excellent local amenities, all within easy commuting distance of Ottawa! (id:19512)
Exp Realty
4 Birchdale Avenue
Ottawa, Ontario
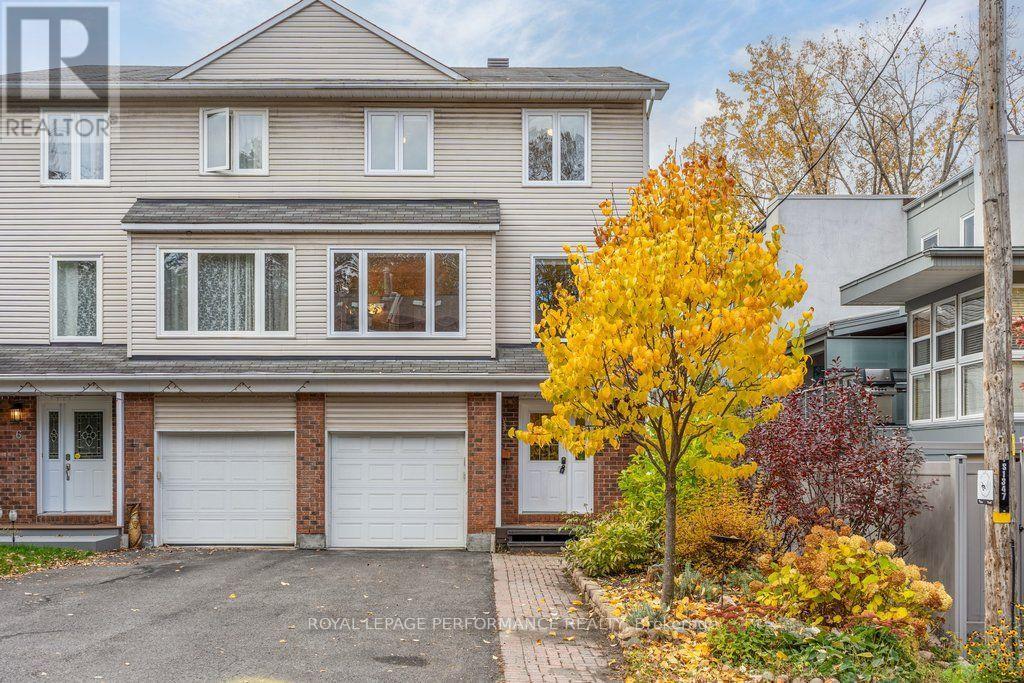
Rarely does a townhome offer the scale, practical multi-level design, and natural setting found at 4 Birchdale Avenue. Nestled in the established riverside community of Crystal Bay / Bayshore, this 3-storey home delivers 2,041 sq. ft. of above-grade living space, seasonal Ottawa River views, and direct access to outdoor recreation just steps from your front door. The ground level features an inviting entryway with inside garage access, a 2-piece powder room, and a generous family room with direct walkout to a fully fenced, private backyard complete with low-maintenance composite fencing (2025) and mature trees. Upstairs, the expansive second level is designed for everyday comfort and entertaining. It boasts a bright eat-in kitchen, a dedicated formal dining room, and an expansive living room centered around a natural gas fireplace with custom built-in shelving. Step out onto the elevated balcony set directly into the tree canopy-with newly updated exterior stairs and tranquil seasonal views toward the river. The third floor hosts 4 well-proportioned bedrooms and 2 full bathrooms, including a primary retreat with a private 3-piece ensuite, a full 4-piece family bath, with the versatile fourth bedroom ideal for a dedicated home office or nursery. Down below, a clean, dry crawlspace provides exceptional out-of-sight seasonal storage.Key capital updates include vinyl replacement windows (2019), central air conditioning (2021), and a brand-new washer and dryer (2026). Complete with parking for 3 vehicles (attached garage + 2-car surface driveway), this home sits walking distance to Britannia Beach, the Nepean Sailing Club, Andrew Haydon Park, and NCC multi-use pathways/winter ski trails. Perfectly positioned just 15 minutes to both the Kanata Tech Park and Downtown Ottawa, with quick access to the Bayshore transit hub and future LRT. (id:19512)
Royal LePage Performance Realty
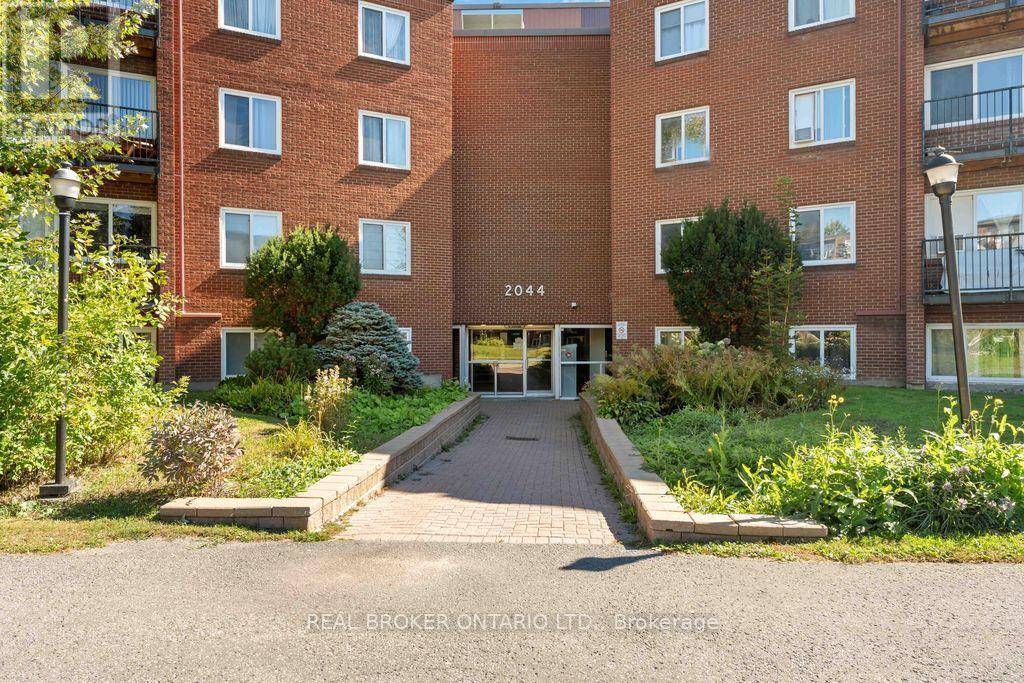
105b - 2044 Arrowsmith Drive
Ottawa, Ontario
*OPEN HOUSE SUNDAY NOV.1 2-4PM* Welcome to 105B at 2044 Arrowsmith Drive! This bright and spacious 3-bedroom condo features south-facing exposure, allowing plenty of natural light to fill the living and dining areas throughout the day. Freshly painted and thoughtfully updated, the unit offers luxury vinyl flooring with DRIcore underlay, updated trim and doors, and updated electrical fixtures. The beautifully renovated 4-piece bathroom features a ceramic tub surround, bathtub, vanity, toilet and sink. The refreshed kitchen includes new lower cabinetry, countertop, backsplash, sink, faucet and hood fan. Additional improvements include new electric baseboard heaters in two bedrooms and three electric space heaters installed approximately six years ago. Enjoy a family- and pet-friendly building featuring an outdoor pool, indoor dry sauna, visitor parking and shared laundry facilities on the second floor. The unit also includes a dedicated storage locker on the third floor and one exclusive-use parking space (#183).Condo fees are $594/month. Hot water is owned and maintained by the condominium corporation. Conveniently located near Gloucester Shopping Centre, Walmart, Costco, schools, parks, restaurants, coffee shops, Blair LRT Station and Highway 417, this home offers easy access to everyday amenities and transportation. An excellent opportunity to own a spacious 3-bedroom condo in an established Ottawa community! Some photos have been virtually staged. (id:19512)
Real Broker Ontario Ltd.
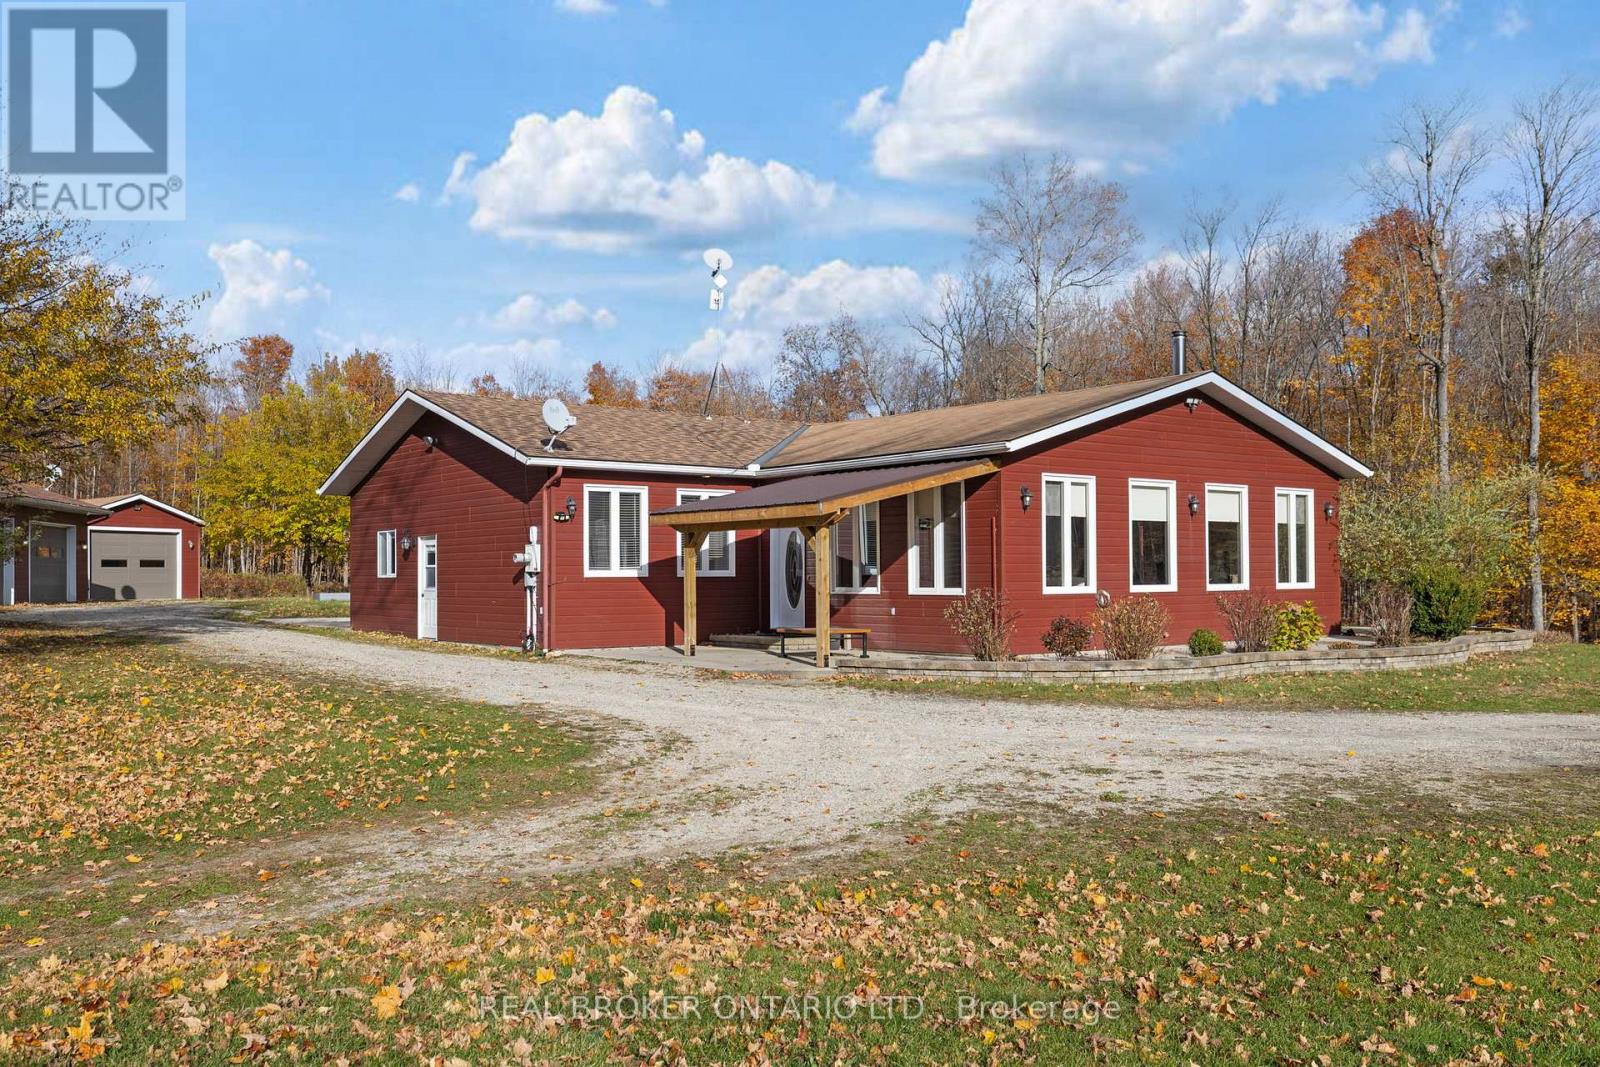
12921 Highway 7
Lanark Highlands, Ontario
13+ private acres, perfectly placed between Carleton Place and Perth. This bright 3 bed, 2 bath bungalow with over 2,500 square feet is all on one level, with 36" doors, a 58" wide hallway and 9'5" ceilings. Big windows fill the open concept living space with light, and the high efficiency wood fireplace can heat about 90% of the home on its own. The kitchen has granite counters, a huge breakfast bar, a walk in pantry and a dining area right alongside, so the cook is always part of the conversation. The primary suite has a spa style ensuite and its own door out to a private patio. The office has a separate outside entrance, ideal for working from home. Then there's the space outside: quality hardy board siding, a 30'x40' insulated, drywalled garage with woodstove, a 16'x30' single garage, and a 30'x40' workshop built 4 years ago for the RV, boat, tractor or trucks. A sunroom, a new pergola, bonfire nights and room to roam. Country living, minutes to town. (id:19512)
Real Broker Ontario Ltd.
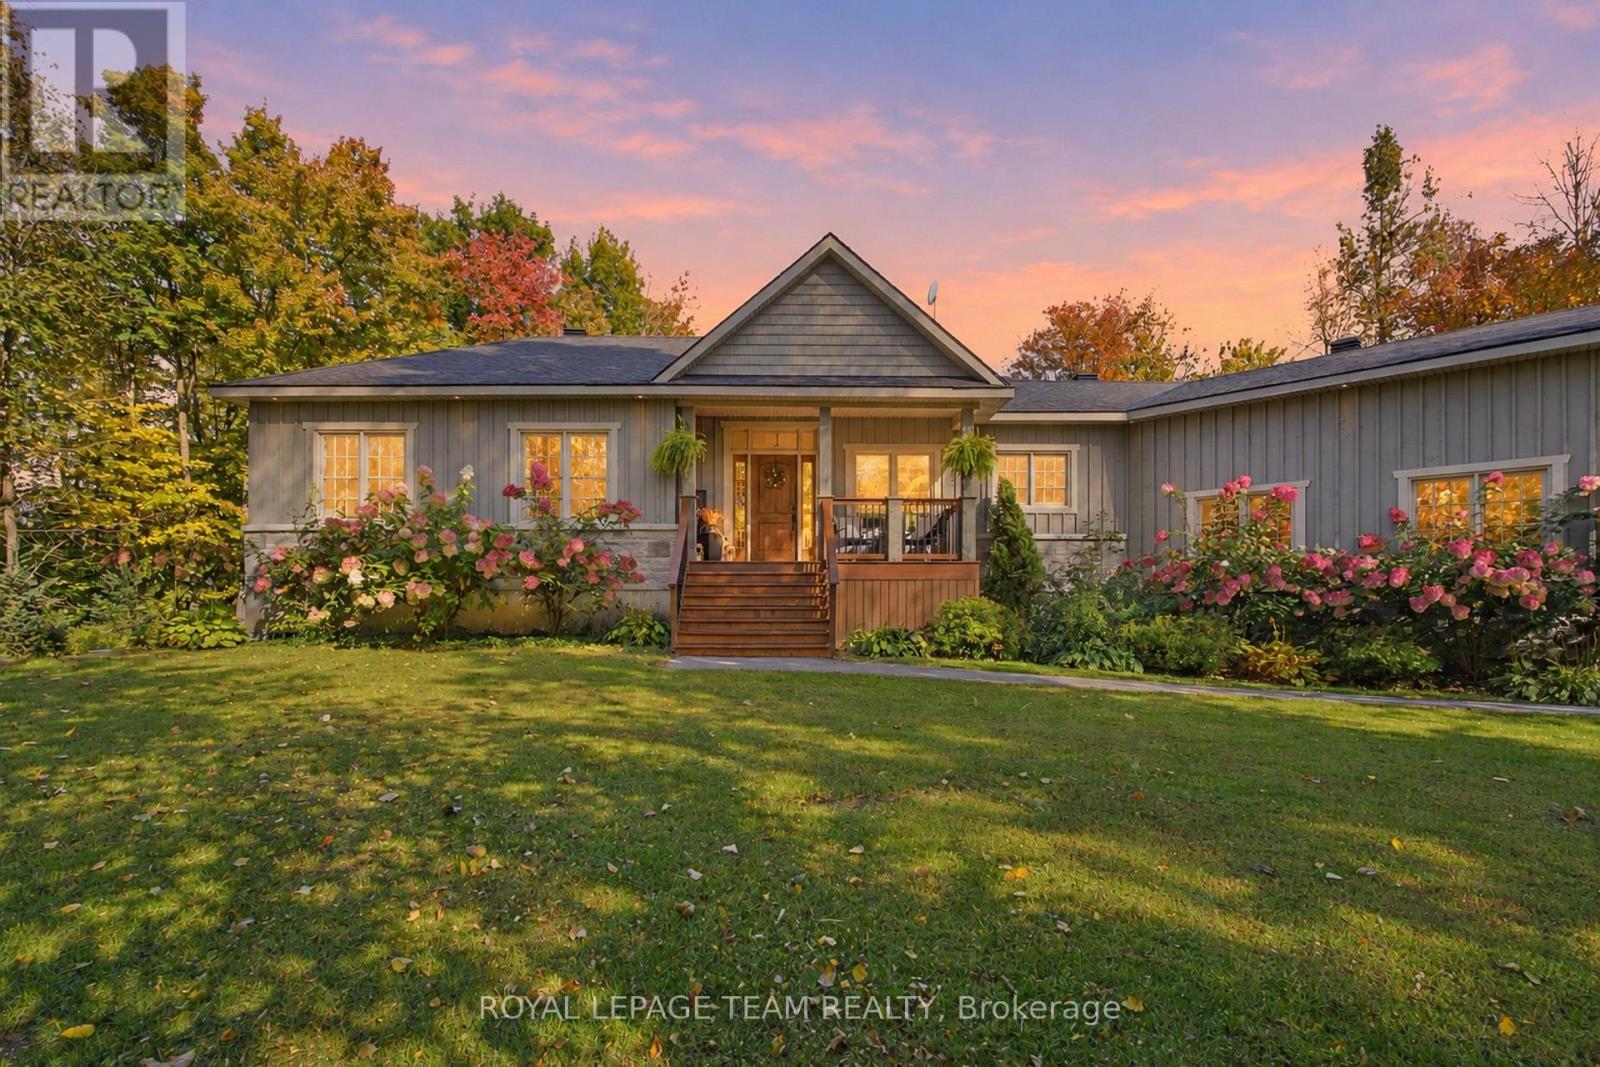
60 Kimberly Avenue
North Grenville, Ontario
Welcome to Kettle Creek Estates, a sought-after estate community minutes from the heart of Kemptville, with convenient access to Ottawa and the 401 via Highway 416. Set on 1.57 acres, 60 Kimberly Avenue is a custom-built raised bungalow surrounded by mature maple, spruce and apple trees with no rear neighbours. Beautiful landscaping, including hundreds of planted tulips and gladiolas, provides seasonal colour, exceptional privacy and plenty of room to enjoy the outdoors. Built in 2014, this versatile home offers 3+2 bedrooms and 3 full bathrooms, with a layout well suited to everyday living, entertaining and multigenerational possibilities. The main level showcases hand-scraped Acacia hardwood, a sunken living room with vaulted ceiling, and a natural gas fireplace framed by cultured stone. The impressive kitchen features granite countertops, abundant cabinetry, a natural gas range and generous prep space. The private primary suite includes a vaulted ceiling and spa-inspired ensuite with a soaker tub, walk-in shower and double-sink vanity. Two additional bedrooms and a full bathroom complete the sleeping wing, while main-floor laundry, a walk-in pantry and direct garage access add everyday convenience. The bright lookout lower level features nine-foot ceilings, two spacious bedrooms with large closets, a full bathroom, wet bar with sink and refrigerator, family room, games area, office and a charming children's play nook beneath the stairs. Garage access from both levels creates excellent potential for an in-law or multigenerational arrangement. The insulated and heated double garage includes a 220-volt electric heater and a separate exterior door to the backyard. Outside, relax on the recently refinished deck and front porch or gather beneath the trees in your private backyard retreat. Offering an ideal balance of privacy, space and proximity to Kemptville, this distinctive property is a rare find in a modern estate community. (id:19512)
Royal LePage Team Realty
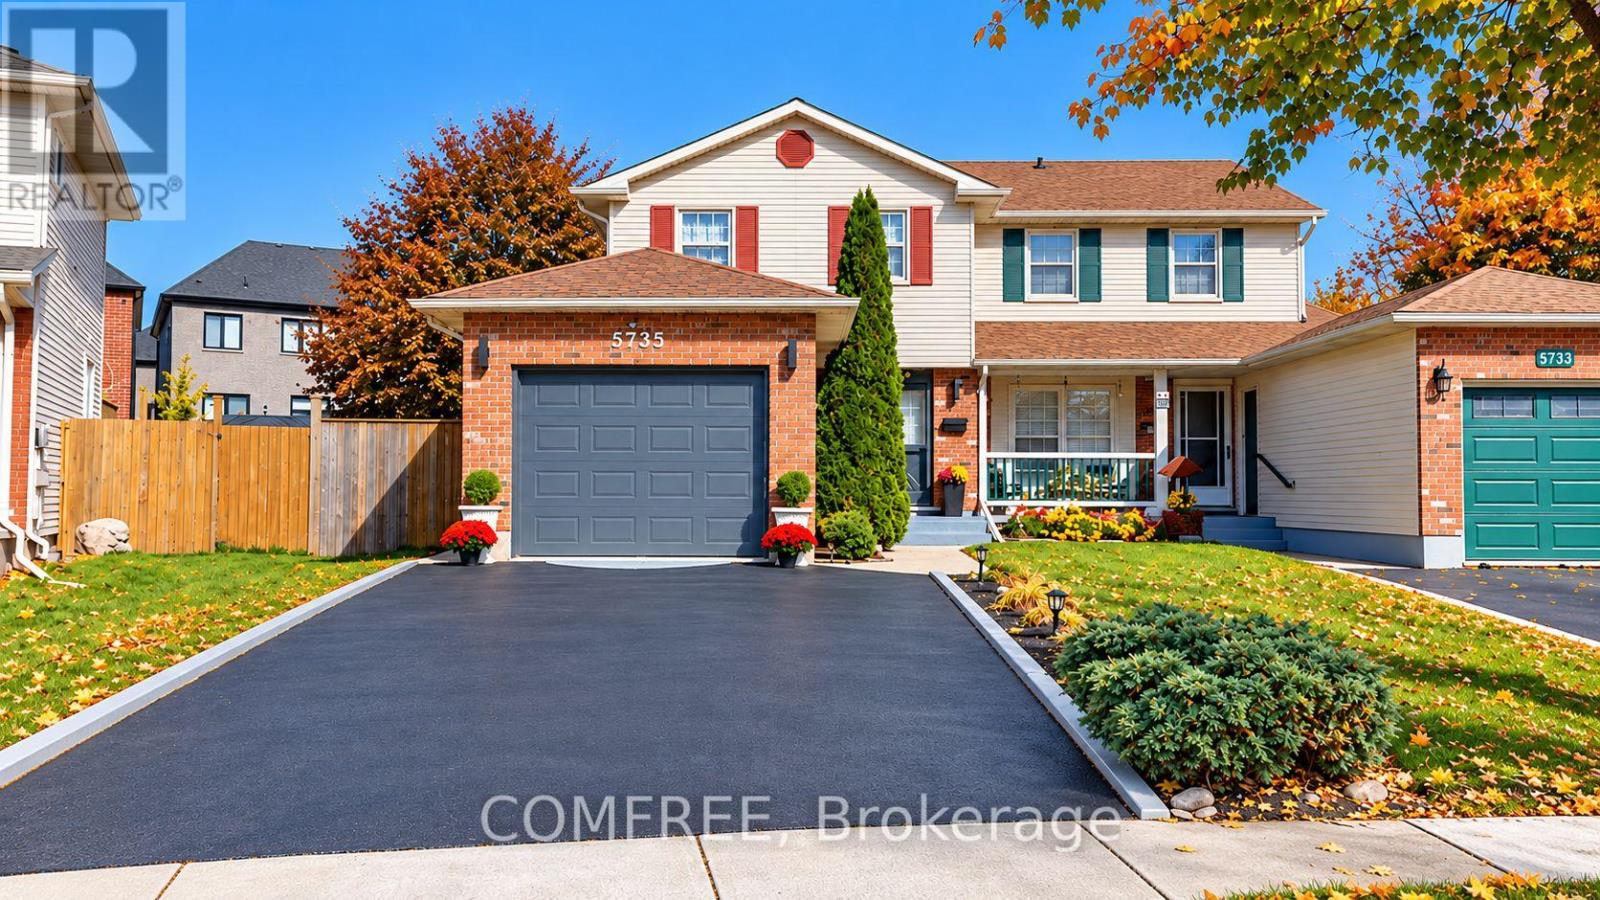
5735 Deerbrook Street
Niagara Falls (Oldfield), Ontario
Welcome to this move-in-ready semi-detached home nestled in a quiet, established neighbourhood in the Oldfield area of Niagara Falls. Offering a comfortable blend of functionality, convenience and everyday living, this inviting property features 3 bedrooms and 1 full bathroom plus a powder room. The full basement features a family room, separate laundry area, ample storage space and an existing bathroom rough-in. The home also offers an attached single-car garage, driveway parking for two additional vehicles, and a private backyard with patio space, ideal for outdoor relaxation and casual gatherings. This home offers the comfort of a quiet residential neighbourhood with convenient access to grocery shopping, everyday amenities, scenic parks and the QEW. An opportunity for buyers looking to settle in Niagara or relocate from Hamilton, Burlington, Toronto and the Greater Toronto Area. Discover the convenience of Niagara living, with the natural beauty of the Falls, scenic walking trails and Niagara wine country within the surrounding region. Virtual tour available for a closer look at the home's inviting living spaces, layout and features. (id:19512)
Comfree