
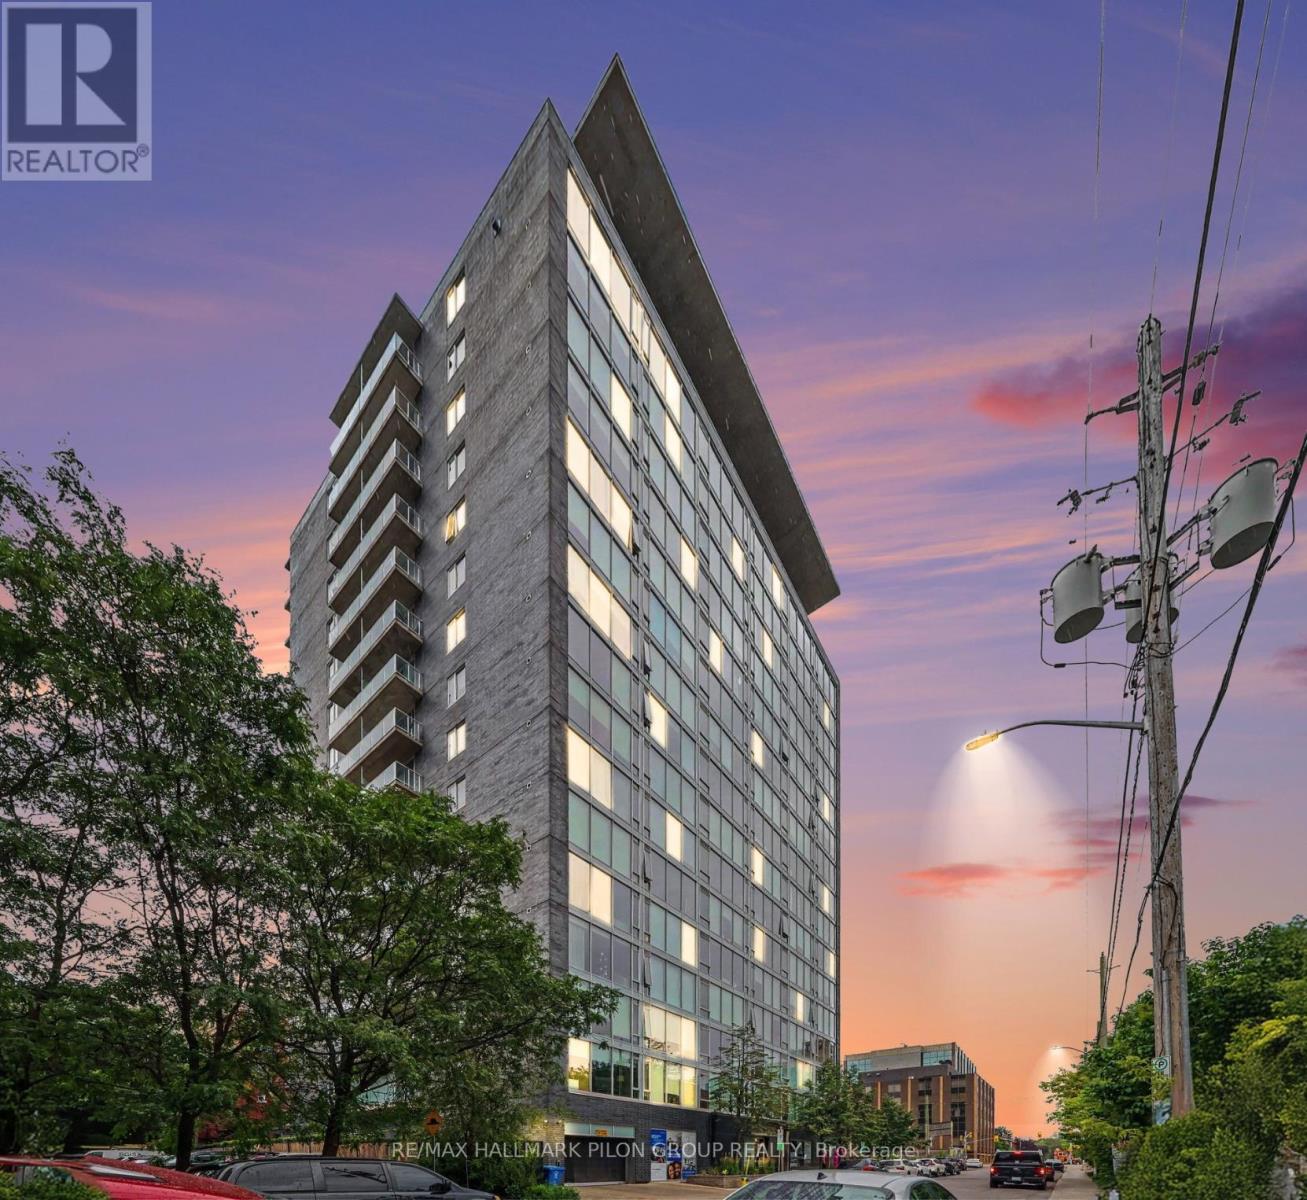
1512 - 300 Lisgar Street
Ottawa, Ontario
Welcome to Unit 1512 at 300 Lisgar, a bright and modern one-bedroom condo perfectly positioned in the heart of downtown Ottawa. Perched on the 15th floor, this thoughtfully designed unit offers an open-concept layout, floor-to-ceiling windows, and an abundance of natural light throughout. The spacious kitchen is designed for both everyday living and entertaining, featuring quartz countertops, a large centre island with breakfast bar, ample cabinetry, and generous prep space. The living area flows seamlessly to the oversized windows, creating an inviting space to relax while enjoying city views. The bedroom offers excellent natural light and convenient access to the stylish bathroom, complete with quartz countertops and a glass walk-in shower. In-suite laundry adds everyday convenience, while the functional layout makes excellent use of every square foot.Residents of 300 Lisgar enjoy an impressive selection of resort-style amenities, including an outdoor pool, fully equipped fitness centre, sauna, theatre room, party room, and outdoor entertaining spaces. Located in the heart of Centretown, you're just steps to Parliament Hill, the Rideau Canal, Elgin Street, Bank Street, the Glebe, the ByWard Market, restaurants, cafes, grocery stores, shopping, parks, transit, and Ottawa's extensive walking and cycling paths. Whether you're a professional, first-time buyer, or investor, this location offers the ultimate urban lifestyle with everything you need just outside your door. An excellent opportunity to own in one of downtown Ottawa's most sought-after condominium buildings. Some photos virtually staged. (id:19512)
RE/MAX Hallmark Pilon Group Realty
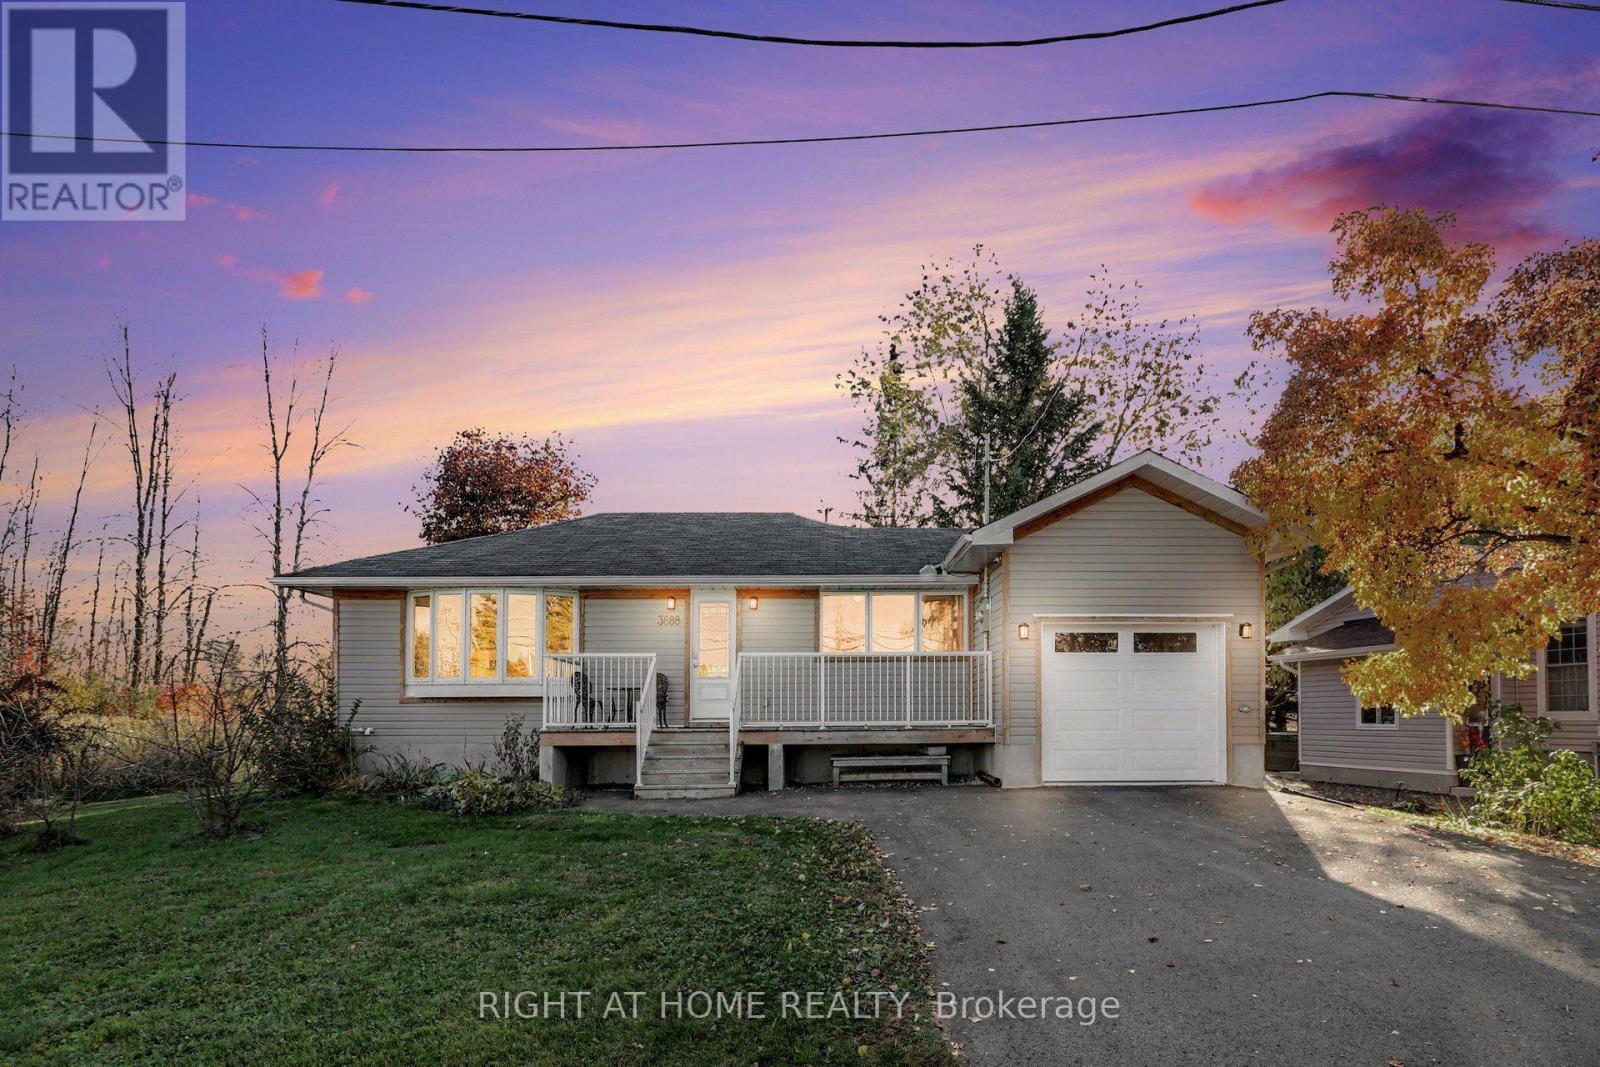
3688 Principale Street
Alfred And Plantagenet, Ontario
Like-New Bungalow on a Private, Treed Lot - No Rear Neighbours! Why settle for an older home when you can have the peace of mind of a modern build? A Modern Bungalow Designed and Built by Architectural Design Studio in 2018. This home was professionally relocated in 2018 on a new foundation and completely rebuilt from the ground up. The roof, windows, furnace, central air, plumbing and electrical were all done at that time, so there are no big projects or surprise costs waiting for you. Step inside to a bright open-concept layout where the kitchen, dining and living areas flow together, filled with natural light from large windows. Hardwood and ceramic floors run throughout, with no carpets. Patio doors open to a spacious deck overlooking a large, private backyard with mature trees and no rear neighbours. It's your own quiet retreat in the heart of the village. The main floor offers two generous bedrooms, a full 4-piece bathroom and a separate foyer with plenty of storage. Downstairs, the lower level is framed with a rough-in for a bathroom and has a newly finished staircase. It's ready for your ideas: a third bedroom, a home office, a family room or a gym. An attached garage and energy-efficient design complete the package. You can walk to the grocery store, pharmacy, LCBO, Tim Hortons and restaurants. Rockland is less than 10 minutes away and Ottawa under 30. Move-in ready, freshly staged and easy to love, this is a great fit for first-time buyers and downsizers alike. Book your showing today! (id:19512)
Right At Home Realty
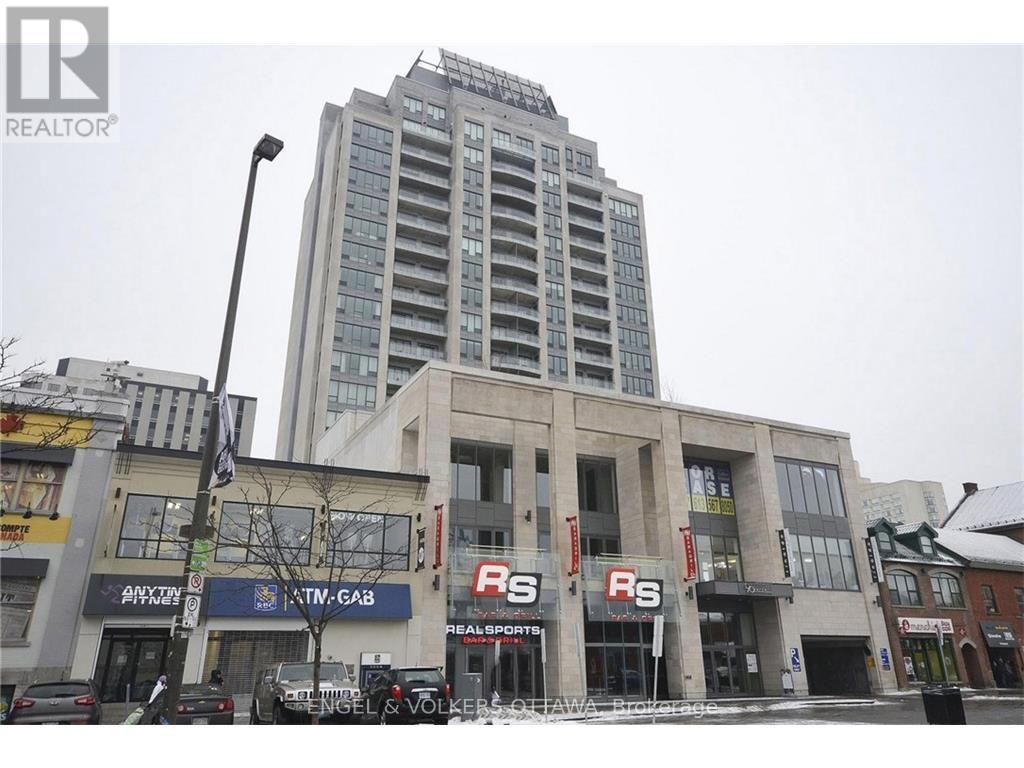
411 - 90 George Street
Ottawa, Ontario
Executive urban lifestyle in the heart of the Byward Market. This beautiful one-bedroom condo features hardwood floors throughout and a high-end kitchen with granite counters, stainless steel appliances, and a gas stove. The bedroom offers semi-ensuite bathroom access, and in-unit laundry adds everyday convenience. The true showpiece is the massive south-facing private terrace, an exceptional extension of the home for morning coffee, entertaining, or simply unwinding. One underground parking spot and one storage locker are included. Residents enjoy 24-hour security, a fitness centre, party room, an indoor pool, and an expansive shared terrace with BBQs. Moments from the area's restaurants and shops, the Rideau Centre, Major's Hill Park, and Parliament Hill, this is downtown living at its finest. Photos are from previous occupants. (id:19512)
Engel & Volkers Ottawa
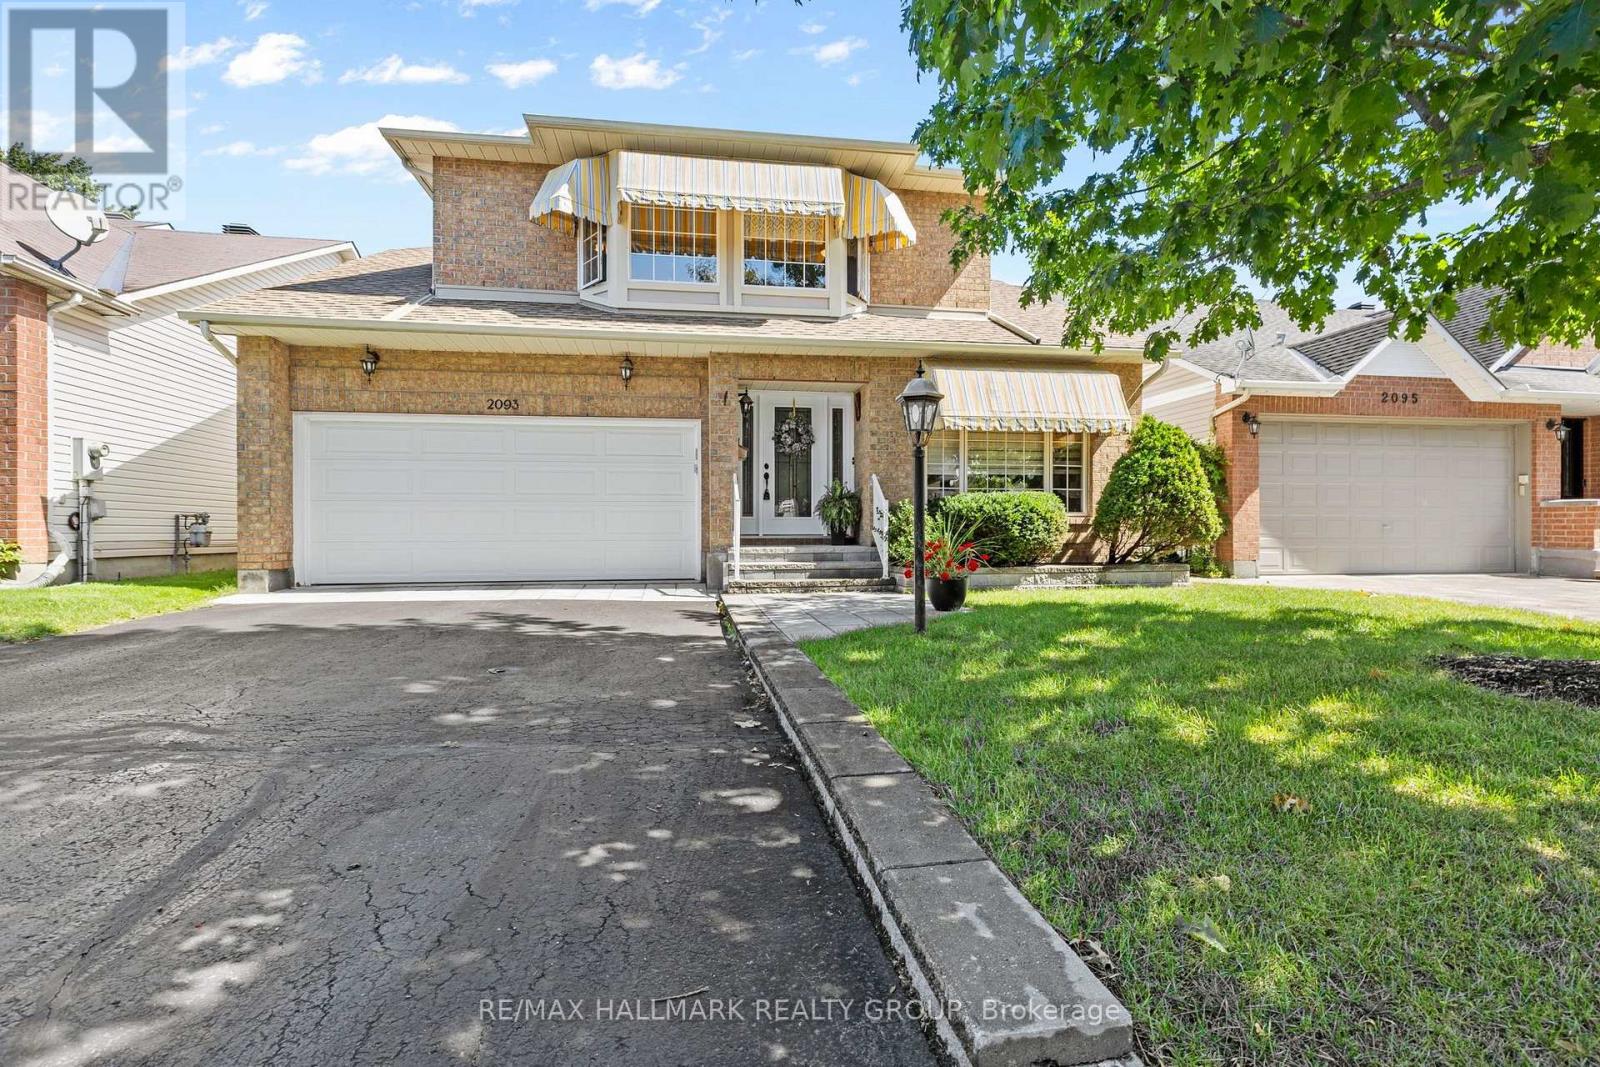
2093 Auburn Ridge Drive
Ottawa, Ontario
Wow! The Minto Burnet bungalow with a loft; 1942 sq ft above ground. 3 bedrooms and 3 full bathrooms above ground. Vaulted ceilings throughout main level! Large loft has a family room overlooking the main level, Bedroom and full bath. Hardwood on the main floor. Brick faced fireplace. Garden doors from Kitchen to private yard: Chapel Hill. Pride of ownership is evident. Well maintained by long-time owner, shows beautifully, the basement offers a huge Recreational room w/laminate floor. Move right in! So many extras: Water softener system. MANY RECENT UPDATES; ROOF 2013, FURNACE 2013, NEW INTERLOCK FRONT AND BACK, garage floor replaced, garage door 2020, dishwasher 2021, stove and combo microwave 2020, fridge 2023. House is in perfect condition. (id:19512)
RE/MAX Hallmark Realty Group
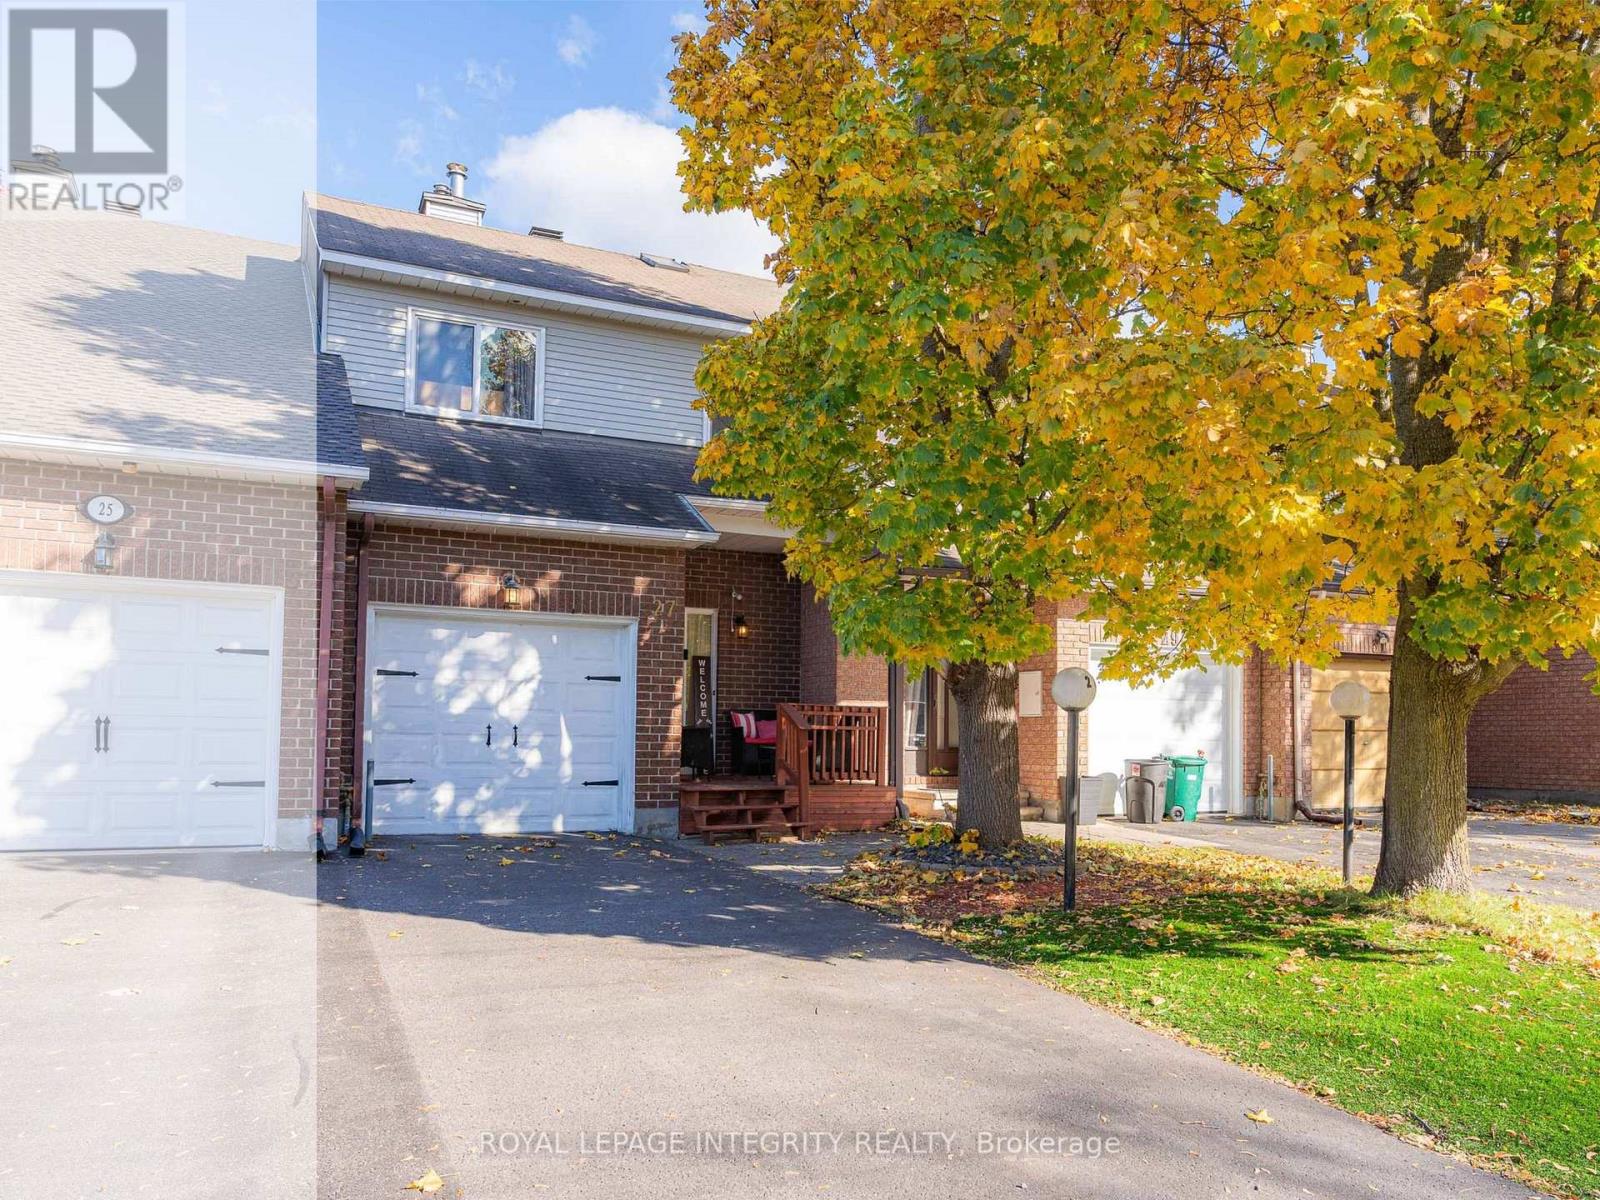
27 Danaher Drive
Ottawa, Ontario
Welcome to 27 Danaher Drive! Located in Barrhaven's established Heritage Park community, this well-maintained freehold townhouse faces a quiet court and offers 3 bedrooms, 2.5 bathrooms, and approximately 1,768 sq. ft. of living space, including the fully finished basement. The home is carpet-free throughout, offering comfort and easy maintenance. An inviting front porch provides a lovely space to enjoy your morning coffee or unwind after a long day. Step inside to a bright and spacious living and dining area, featuring brand-new living room flooring (2026) and updated lighting. The functional kitchen offers extensive cabinetry, a stylish mosaic tile backsplash, pot lights (2020), and several upgraded appliances, including the dishwasher (2024), stove (2023), and microwave (2022). A skylight above the staircase brings additional natural light into the home. Upstairs, you'll find three well-proportioned bedrooms, including a spacious primary bedroom with a walk-in closet and private ensuite, along with an additional full bathroom. The fully finished basement offers flexible living space, highlighted by a charming wood-burning fireplace with a decorative stone surround, plus an additional finished room ideal for a home office, gym, or recreation area. Step outside to a fully fenced backyard featuring a spacious wooden deck expanded in 2023, perfect for summer barbecues and entertaining. Major updates include a new front door (2025), A/C (2019, rental), owned furnace (2016), updated upstairs bathrooms, and flooring improvements over the years. Conveniently located near schools, parks, shopping, restaurants, and everyday amenities, this home offers a wonderful combination of comfort, functionality, and convenience. Welcome home! (id:19512)
Royal LePage Integrity Realty
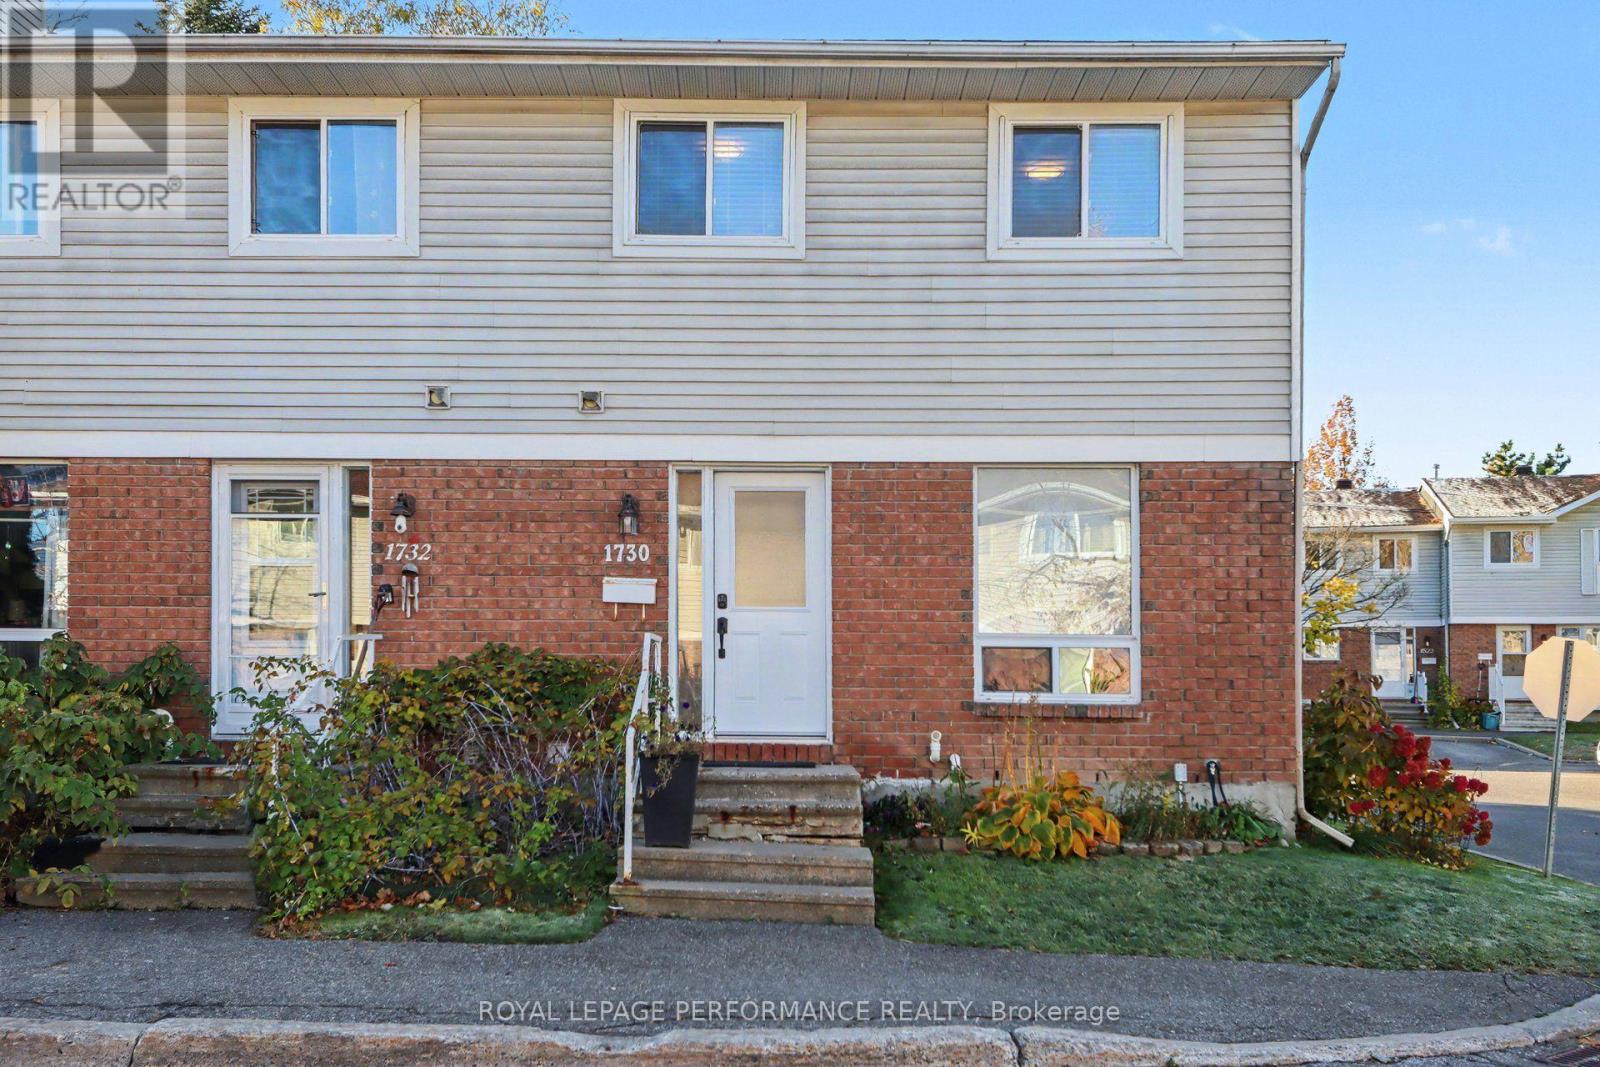
23 - 1730 Winter Rose Lane
Ottawa, Ontario
Welcome to this rarely offered and conveniently located 3-bedroom, 2-bathroom end-unit condo townhome in the sought-after neighbourhood of Sunridge in Orléans. Featuring a brick and siding exterior, this home delivers for first time buyers, downsizers as well as families. The main level offers a "wow" kitchen with quartz countertops, stainless steel appliances and plenty of cabinet space. Additionally, you'll find a separate dining area, and a generous family room to relax. Upstairs, the spacious primary bedroom offers generous closet space and plenty of natural light. Two additional bedrooms provide flexibility for a growing family, guests, or a home office. As well you'll find a full 4-piece bathroom. In the finished basement extra living space with a recreation room and ample storage space and laundry round out the inside. Step outside to the fenced backyard with deck and gazebo providing inviting space for relaxing, barbecuing, or enjoying time outdoors. Conveniently located close to schools, parks, public transit, grocery stores, and everyday amenities, this home presents a great opportunity for buyers looking for space and privacy in a prime location, at a great price with reasonable condos fees. Recent upgrades and improvements include : kitchen (2021), powder room (2021), owned hot water tank (2021), furnace (2023), heat pump (2023), new front door (2023), patio door (2023), basement flooring (2023), backyard deck and gazebo (2026), carpet on stairs (2026), fresh paint (2026). Don't miss your chance to book your private showing today. (id:19512)
Royal LePage Performance Realty
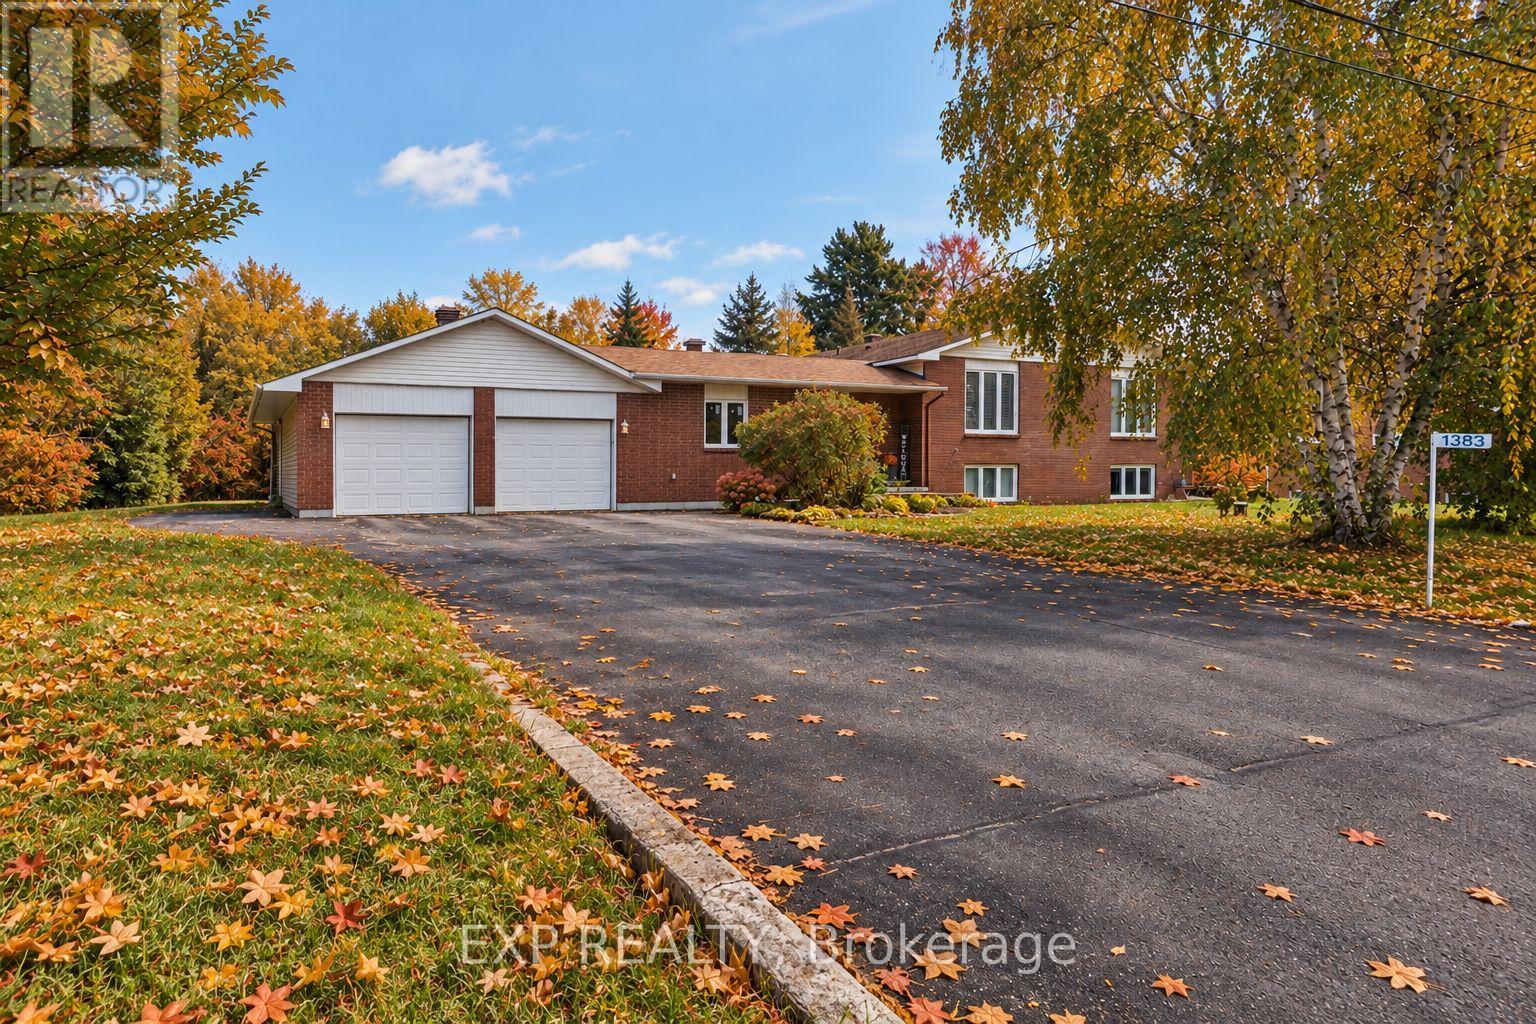
1383 Keswick Drive
Ottawa, Ontario
**ONE PROPERTY, TWO LIVING SPACES, ENDLESS POSSIBILITIES!** Welcome to 1383 Keswick Drive in desirable Greely! Ideal for multigenerational living or buyers seeking additional income, this versatile property features a spacious four-bedroom main residence, including a convenient main-floor bedroom, plus a legal one-bedroom secondary dwelling unit generating $21,000 annually in gross rental income. The double garage boasts its own furnace and a workshop at the rear, while a separate large outdoor shed/workshop provides even more space for hobbies, projects and storage. Relax or entertain on the rear deck, then escape to the additional parcel of land beyond the workshop, offering a peaceful, nature-filled setting right in your own backyard. With flexible living arrangements, income potential and exceptional space both inside and out, this property offers something truly special. Exceptional property that must be seen! **Room for family, space for your passions and income to help support your investment - all in one remarkable Greely property!** (id:19512)
Exp Realty
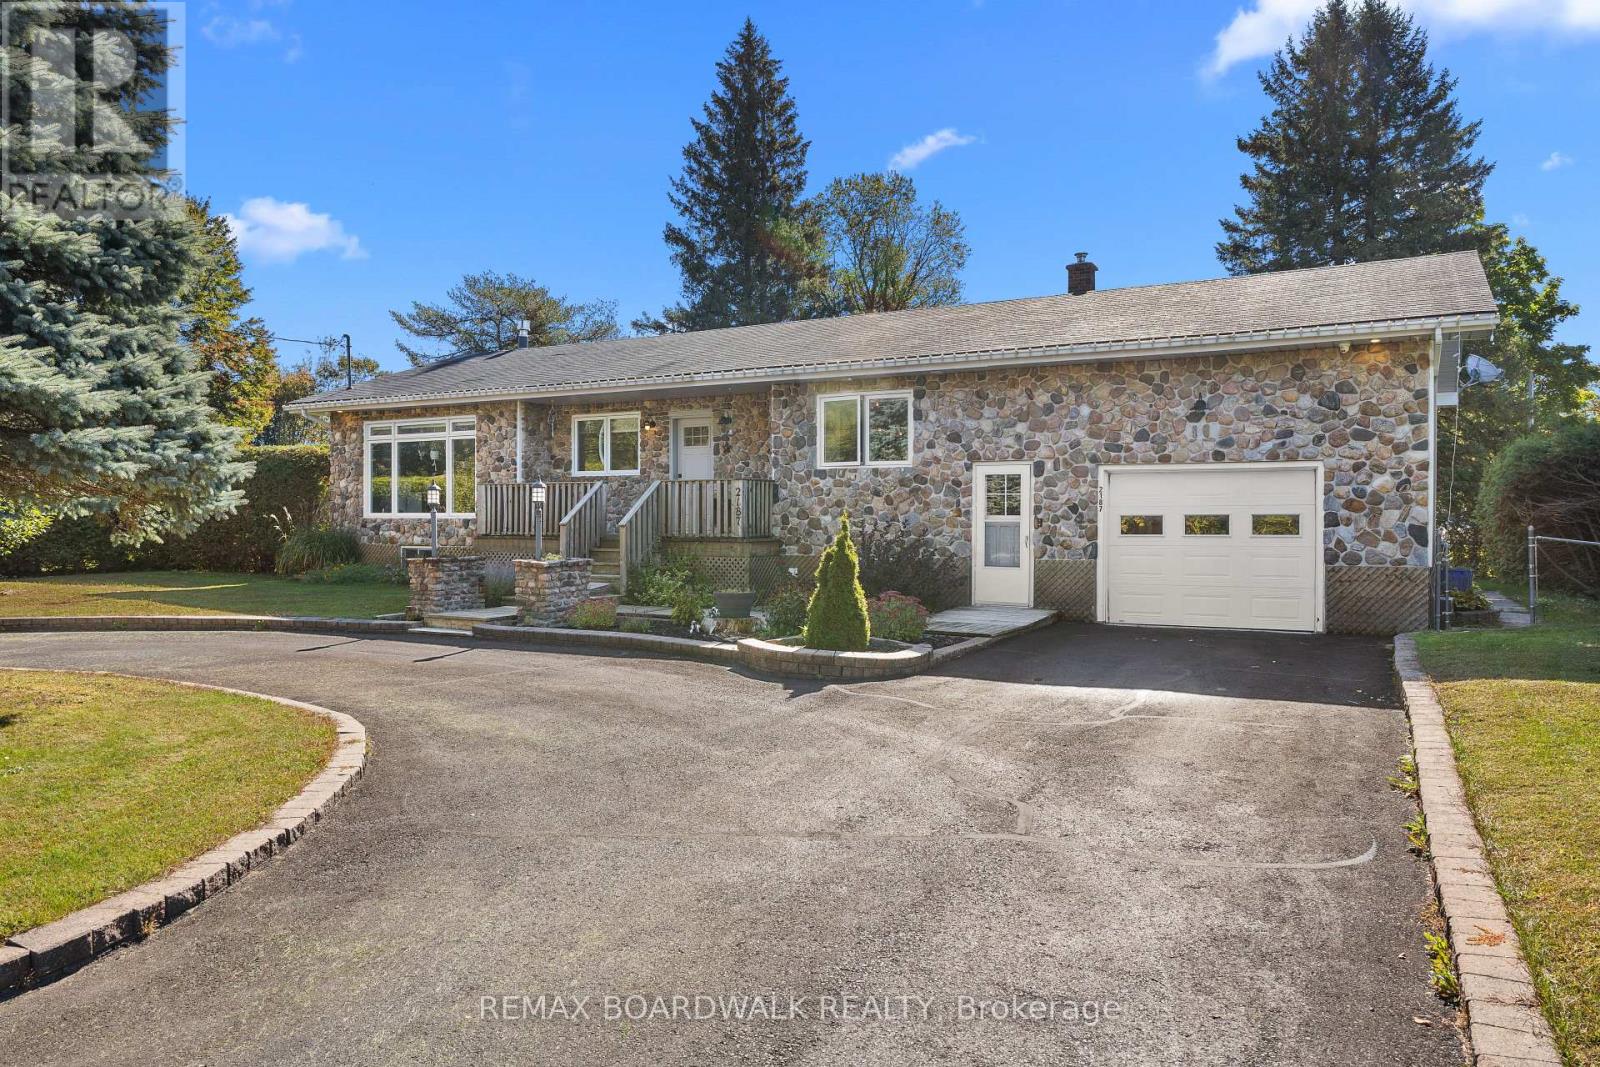
2187 Des Pins Street
The Nation, Ontario
Welcome to this bright, upgraded open-concept bungalow, ideal for first-time buyers and downsizers alike. Move in with total confidence thanks to a modern kitchen, updated bathroom, and sleek flooring (all 2021), alongside vinyl windows (2013), A/C (2020), and a furnace (2023). Sun-drenched living and dining areas flow effortlessly into a renovated kitchen showcasing leathered quartz countertops, ample lighting, and abundant windows. Two main-floor bedrooms share a beautifully renovated full bathroom featuring contemporary black accents and a luxurious freestanding tub, while a flexible separate den easily functions as a home office or potential third bedroom. Downstairs, the finished lower level dramatically extends your living space with a cozy main rec room centered around a gas fireplace (2023), a dedicated wet bar for entertaining, a secondary rec area, and a versatile home gym space. Exceptional outdoor living awaits through the attached garage, leading to a meticulously maintained backyard oasis complete with multi-level decks, a gazebo, privacy hedges, and a storage shed. Situated in the vibrant, growing community of Limoges-offering far more than just its iconic water park-you will love the convenient highway access, new family recreation center, and nearby parks. (id:19512)
RE/MAX Boardwalk Realty
11 - 201 Glenroy Gilbert Drive
Ottawa, Ontario
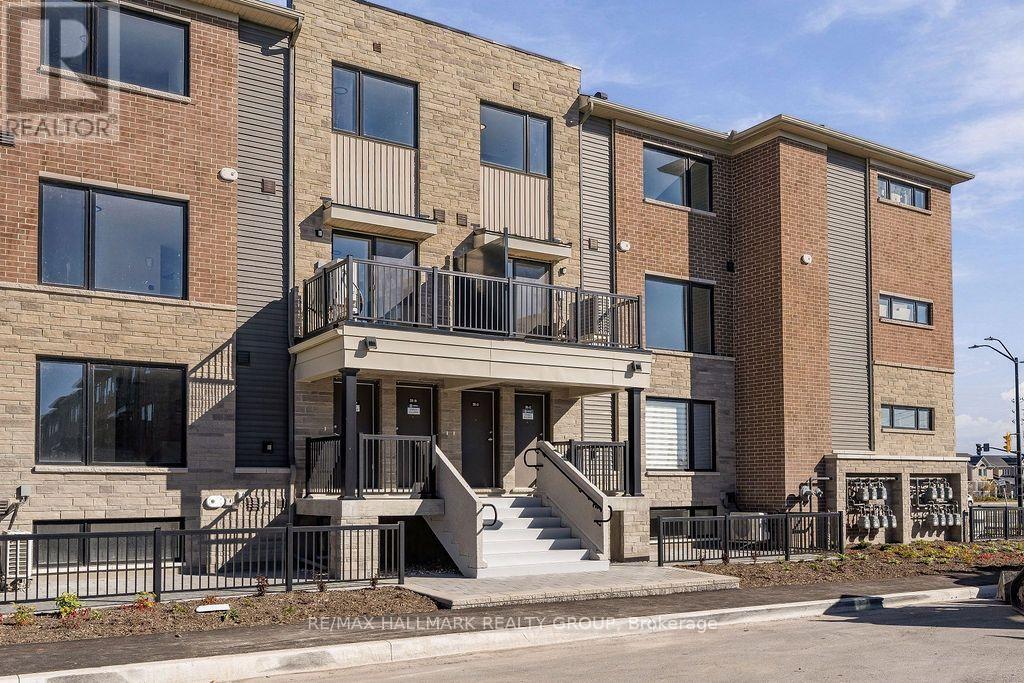
Welcome to Unit 11 at 201 Glenroy Gilbert Dr.! This BRAND NEW 2-bedroom, 1.5-bath upper stacked townhome showcases Minto's spacious Union model, offering 1,260 sq. ft. of stylish living in Barrhaven's Anthem community. The sun-filled main level features an open-concept living and dining area, beautiful wood-look vinyl flooring, and large windows that create a bright, inviting atmosphere. The contemporary kitchen boasts sleek grey cabinetry, stainless steel appliances, a striking tile backsplash, and a generous centre island with breakfast bar seating-perfect for everyday meals and entertaining. Sliding patio doors lead to your private balcony, an ideal spot for morning coffee or relaxing outdoors. A convenient powder room completes the main living level. Upstairs, two generously sized bedrooms feature ample closet space and soft carpeting, complemented by a full bathroom with a tub/shower combination and convenient bedroom-level laundry. Enjoy easy access to Marketplace shopping, restaurants, transit, schools, and nearby walking and cycling paths. One underground parking space included! Tenant pays all utilities: hydro, gas & hot water tank rental fee (currently $29.50/mo). Available immediately! (id:19512)
RE/MAX Hallmark Realty Group
17 Huntersfield Drive
Ottawa, Ontario
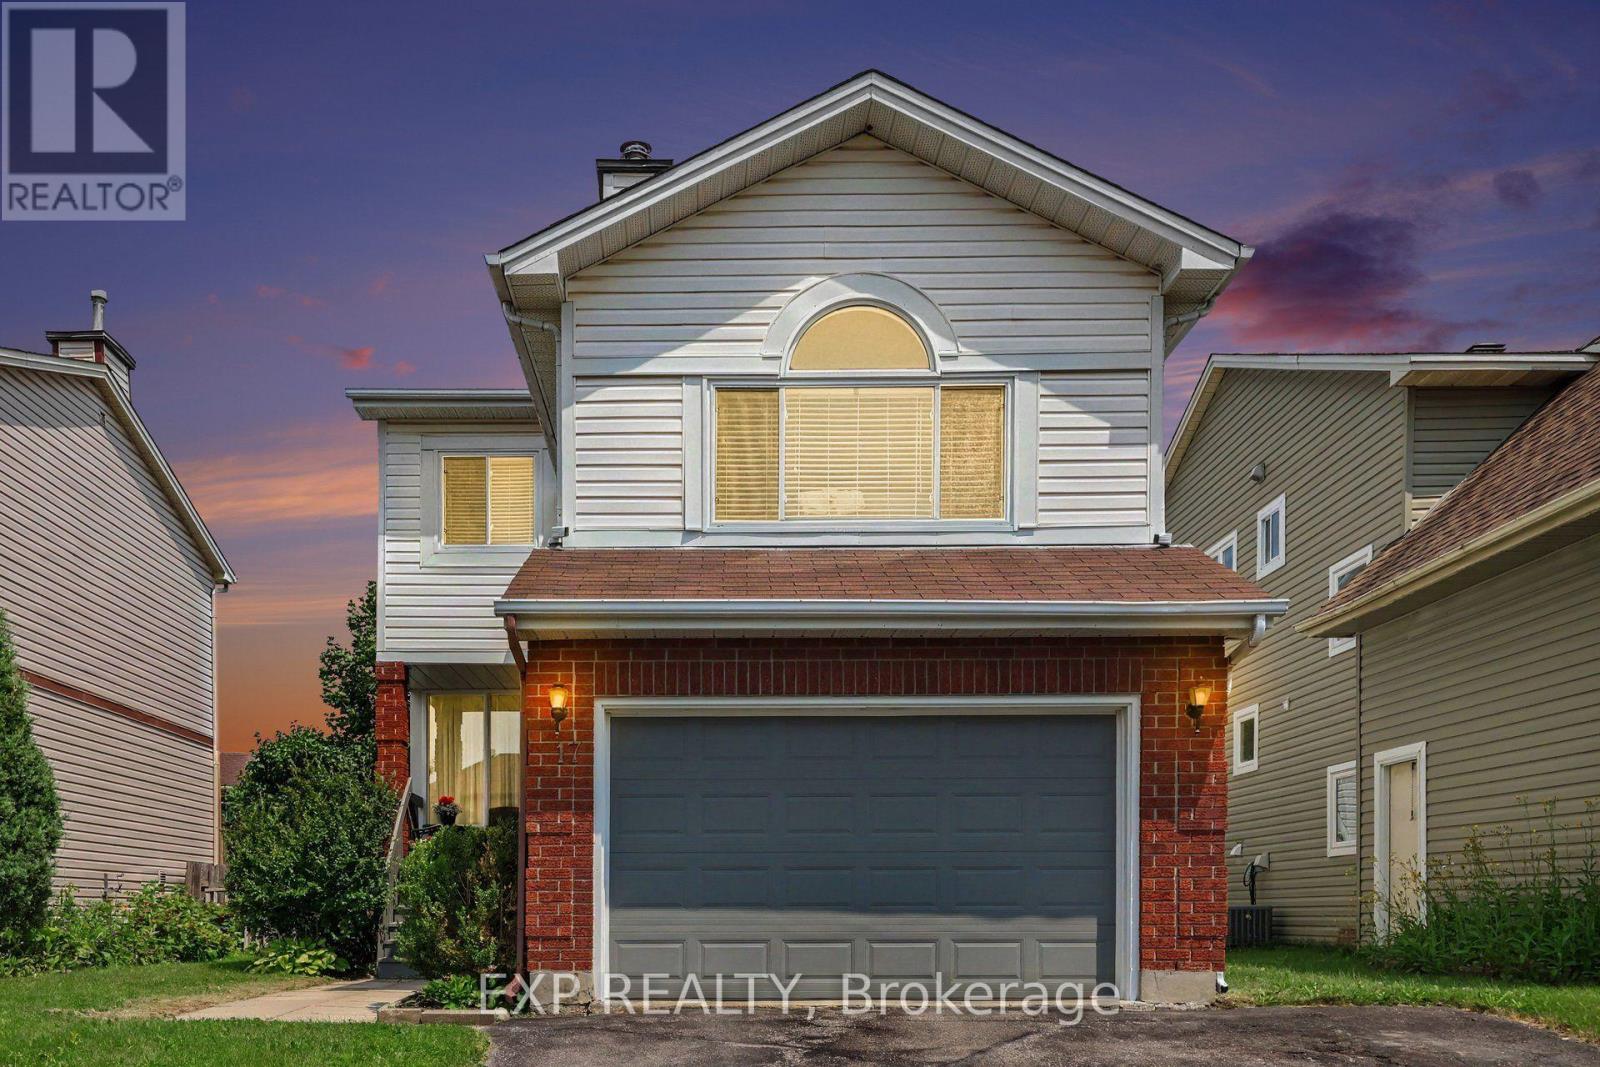
Welcome to 17 Huntersfield Drive, a spacious 3+1bedroom, 3.5 bathroom detached home nestled in the established Greenboro community! Offering a functional layout with multiple living spaces, this home is perfect for comfortable everyday living and entertaining. The main level features a bright formal living room with hardwood flooring and crown moulding, flowing into a separate dining room with a large window overlooking the backyard. The kitchen offers white cabinetry, generous counter space, stainless steel appliances, a convenient breakfast bar, and an adjoining eating area with direct access to the backyard. A standout feature is the spacious separate family room, showcasing vaulted ceilings, a cozy fireplace, hardwood flooring, and a beautiful arched window that fills the space with natural light. Upstairs, the generous primary bedroom features hardwood flooring and a private ensuite, while two additional bedrooms and a full bathroom complete the upper level. The finished basement provides additional living space with a versatile recreation room and a bathroom featuring a glass-enclosed shower. Step outside to enjoy the fenced backyard surrounded by mature greenery, complete with a multi-level wooden deck, covered seating area, garden beds, and storage shed. Ideally located close to schools, parks, walking trails, the Greenboro Community Centre, South Keys Shopping Centre, grocery stores, restaurants, and public transit, with convenient access to Hunt Club Road, the Airport Parkway, and Ottawa International Airport. A wonderful opportunity to enjoy spacious living in a well-established neighbourhood with everyday amenities just minutes away! (id:19512)
Exp Realty

255 Deercroft Avenue
Ottawa, Ontario
EXCEPTIONAL VALUE! Stylish, bright, and move-in ready, this affordable, well-maintained END-UNIT townhome offers the perfect blend of comfort, functionality, and low-maintenance living. Featuring 2 bedrooms, 2 bathrooms, and a versatile den, this inviting home is an excellent opportunity for first-time buyers, professionals, downsizers, or investors. The sun-filled, open-concept main level benefits from its end-unit position, creating a bright, welcoming atmosphere. The contemporary white kitchen overlooks the spacious living and dining areas, making everyday living and entertaining effortless. Rich flooring, ceramic tile, and fresh, modern finishes add warmth and style throughout. A convenient 2-piece bath and flexible den provide valuable additional space for a home office, workout area, reading nook, or playroom. Step outside to your covered private balcony, the perfect spot to enjoy your morning coffee, unwind at the end of the day, or fire up the BBQ on a summer evening. Downstairs, you'll find two generously sized bedrooms with impressive high ceilings that enhance the feeling of space. The spacious primary bedroom features a full wall of closets and convenient cheater ensuite access to the main bathroom. In-unit laundry adds to the everyday convenience. Freshly painted and thoughtfully updated, this home features newer broadloom on the stairs and throughout the lower level, so you can move in and start enjoying it from day one. Additional highlights include a dedicated parking space with visitor parking conveniently located right beside it, plus a rear BBQ and garbage storage area. The new Gas furnace was installed in 2023. Enjoy the convenience of a walkable neighbourhood with shopping, restaurants, parks, schools, recreation, and everyday essentials just steps away. With quick access to the Transitway and a future LRT station nearby, commuting and getting around the city will be even more convenient. Why pay rent when you can own and build your OWN equity! (id:19512)
Royal LePage Team Realty
1678 Des Perdrix Crescent
Ottawa, Ontario
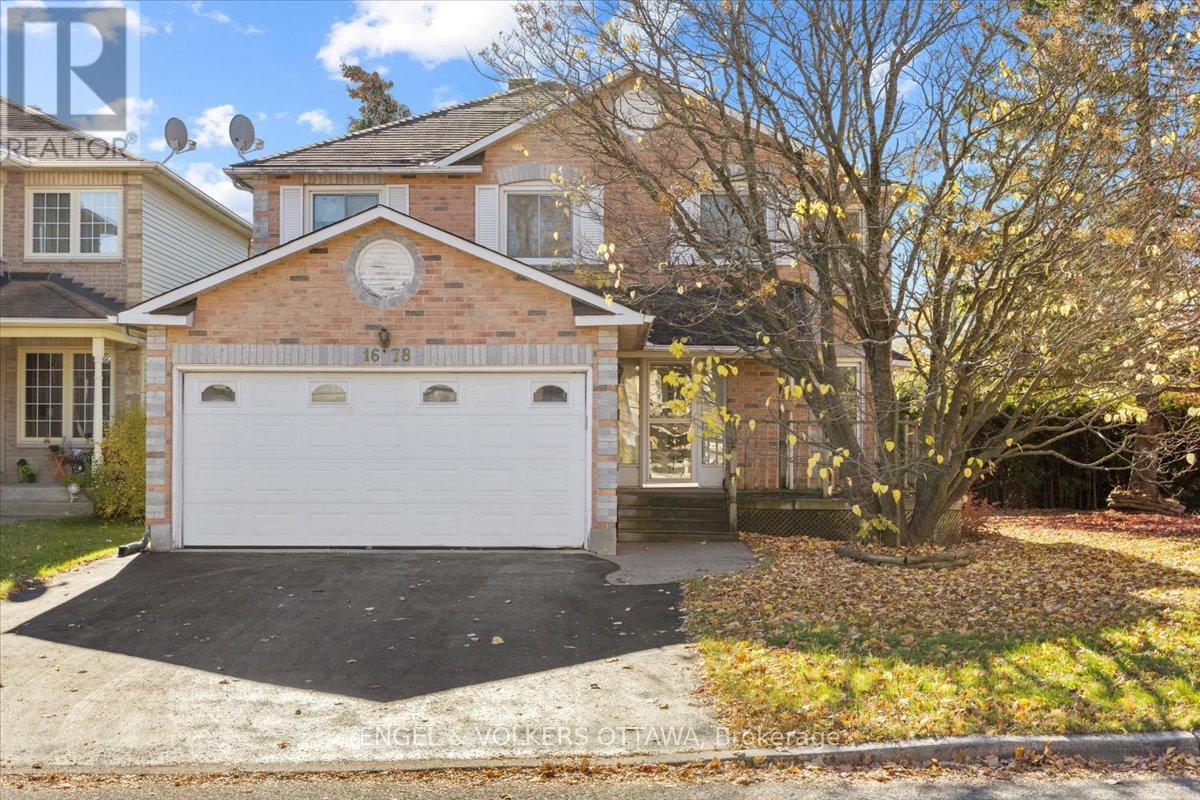
There's something special about a home loved by the same family for years. Filled with memories and milestones, 1678 Des Perdrix is ready for its next chapter, offering an opportunity to make this spacious home your own. Offering 2,215 sq.ft., this 4-bed, 2.5-bath home sits on a corner lot in an established neighbourhood of Orléans, surrounded by mature hedges for added privacy. The main level offers plenty of room for living and entertaining. A spacious kitchen provides ample room to cook and gather, while the family room w/ fireplace offers a comfortable place to unwind. A separate dining room is ideal for family dinners and special occasions. A standout feature is the sunken living room w/ garden doors, offering a space that can be closed off from the rest of the main floor. Whether a home office, quiet retreat or second gathering space, it's ideal for households where everyone needs room to do their own thing. Main-floor laundry adds convenience. Upstairs, four generously sized beds provide excellent space for growing families. The primary bed features an ensuite and walk-in closet, while the remaining beds offer flexibility for family, guests or workspace.The unspoiled basement presents huge opportunity to add more space for whatever your household needs. This well-kept home is ready to enjoy, however, its generous room sizes, functional layout and established neighbourhood provide an excellent foundation to make it your own. Location is another major advantage! Set north of Innes Road, you'll enjoy a quieter residential setting away from the busy commercial corridor, while remaining within walking distance of schools, parks, recreation, transit and shopping. Highway 174 and LRT connections are easily accessible. With over 2,200 sq.ft. of above-grade living space, four spacious beds, multiple gathering areas and a private corner lot, 1678 Des Perdrix Cr offers the space and flexibility to create a home that truly works for you. (id:19512)
Engel & Volkers Ottawa