
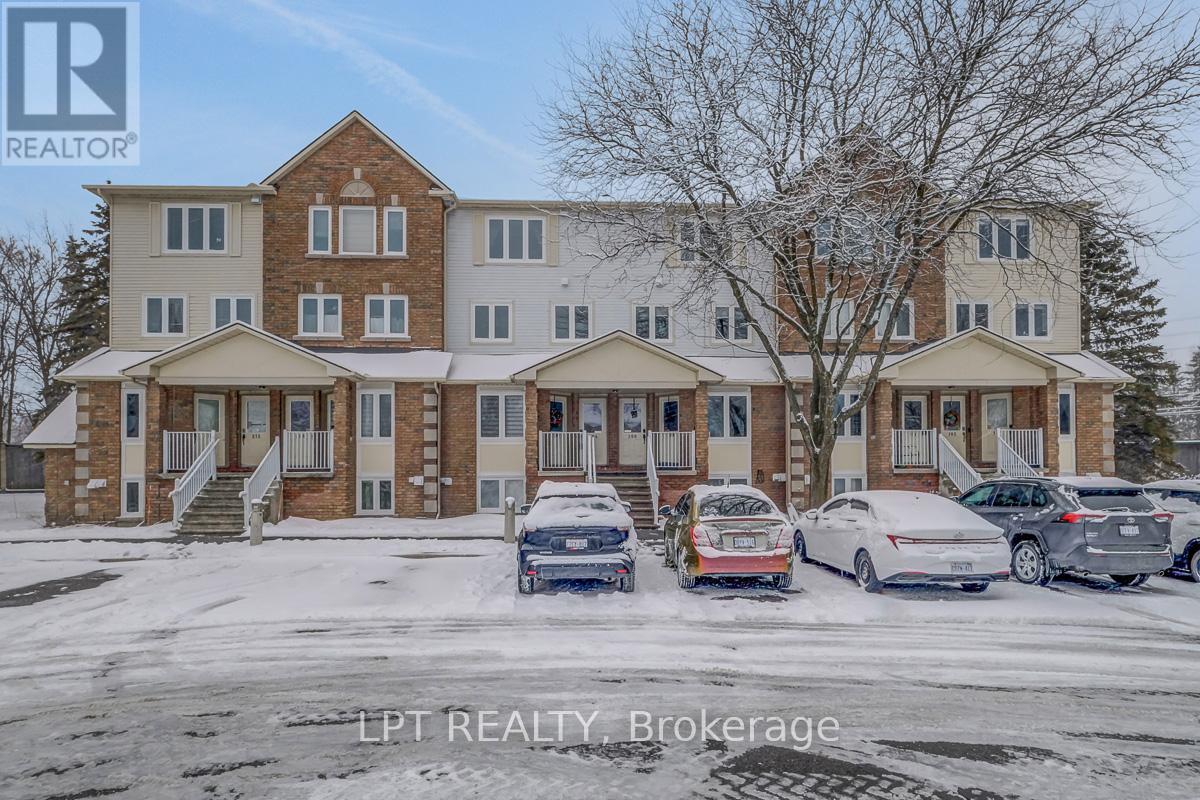
30 - 204 Briston Private
Ottawa, Ontario
Welcome to 204 Briston Private - a truly rare offering in Hunt Club Park. This spacious 3-bedroom, 3-bathroom upper-level stacked condo is a standout opportunity, as very few units in the area offer this size, layout, and functionality. Bright and inviting, the main level features a thoughtfully designed open-concept living and dining space, complete with a cozy wood-burning fireplace and large windows that flood the home with natural light. Step out onto the private balcony, perfect for relaxing or entertaining. The kitchen has been beautifully refreshed with new laminate flooring (2026) and professionally refaced cabinetry, complemented by a stylish backsplash, ample counter space, and a charming breakfast area. Upstairs, the generous primary retreat offers a walk-in closet and a private ensuite. Two additional well-sized bedrooms-one with its own balcony-provide excellent flexibility for families, guests, or a home office. A full bathroom and convenient laundry/utility room complete the upper level. Enjoy added privacy with no rear neighbours, low condo fees, and a move-in ready interior that combines comfort, space, and value in a highly desirable location close to parks, schools, transit, and amenities. Rarely offered and thoughtfully updated, this is one you don't want to miss. Virtual Tour 204briston.com (id:19512)
Lpt Realty
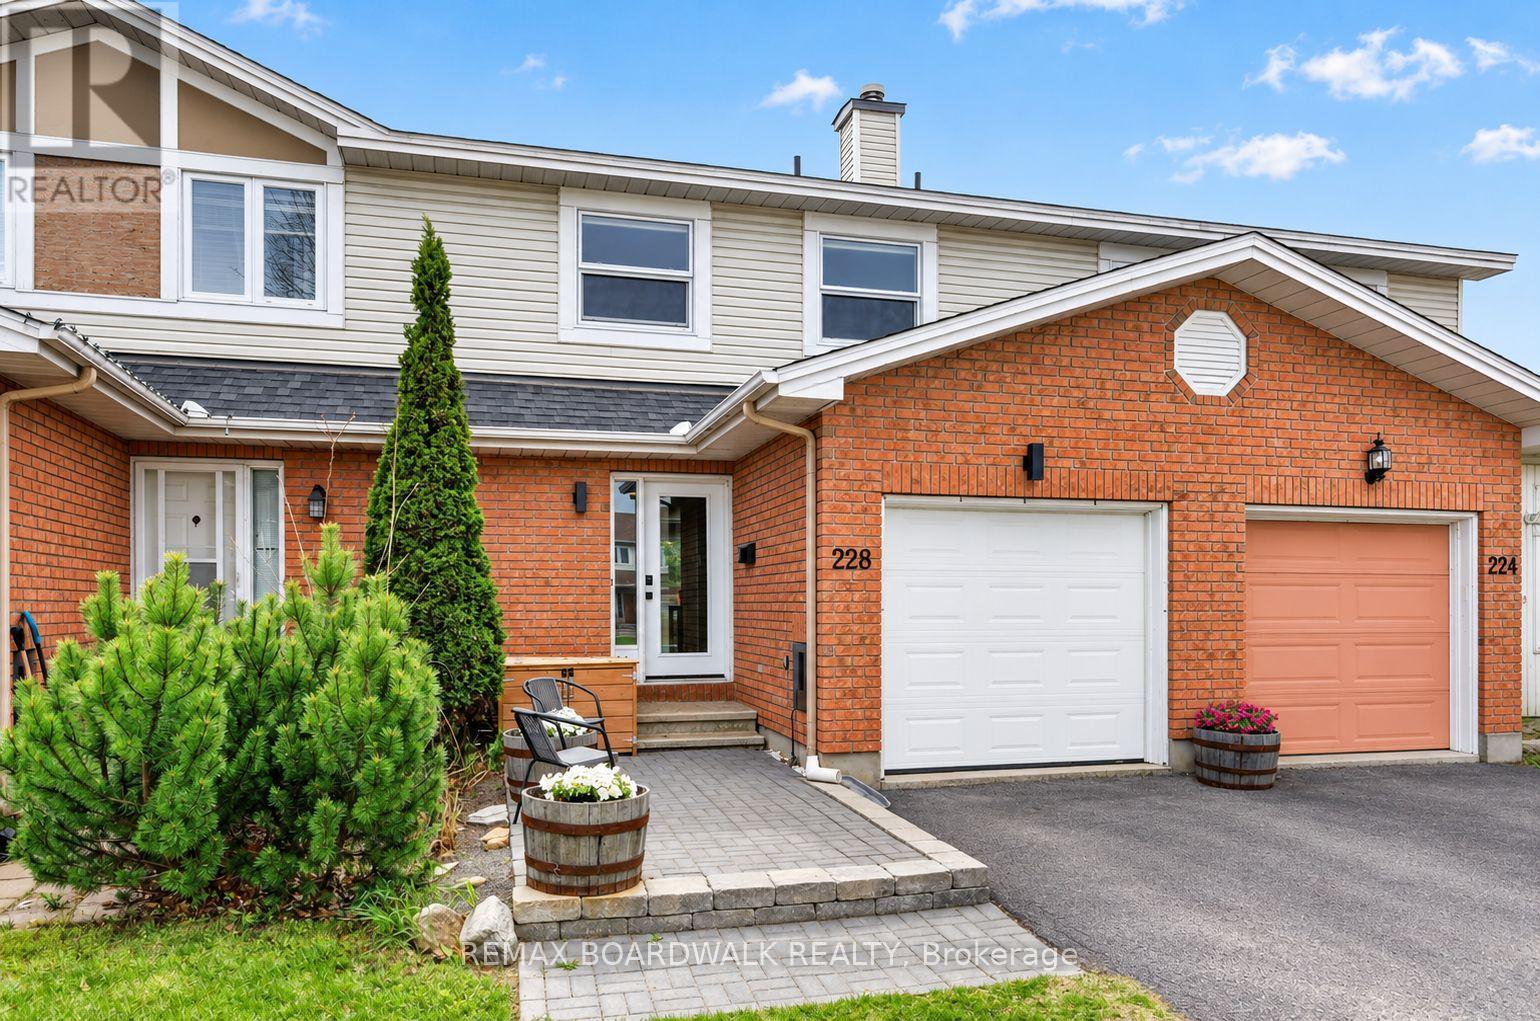
228 Jamieson Street
Mississippi Mills, Ontario
An incredible opportunity for first time buyers and investors. This 3 bedroom 2 bathroom townhome is loaded with updates and upgrades. Flooring has all been replaced through out the home with vinyl flooring [2021] and new carpeting on both sets of stairs [2025]. WETT certified (2026) - wood burning fireplace, Stainless steel kitchen appliances [2021], new windows [2025], Custom pax wardrobe in primary bedroom offers lots of storage space. Bright kitchen with newer appliances over looks the spacious backyard. So many options to entertain in the backyard, up on the deck or down in the gazebo, still with plenty of grass for activities. The main floor features an open concept living/dining room with wood burning fireplace. Upstairs you'll find 3 spacious bedrooms with cheater 4 piece ensuite. The basement offers a great flex space for a home gym, office or family room, as well as the updated laundry room with cabinets and clothes line [2026]. Tucked away in the quiet community of Almonte, a truly fantastic home to call your own! Furnace and AC replaced in 2019 and serviced in 2026. Move in ready! 24 hour irrevocable of offers. (id:19512)
RE/MAX Boardwalk Realty
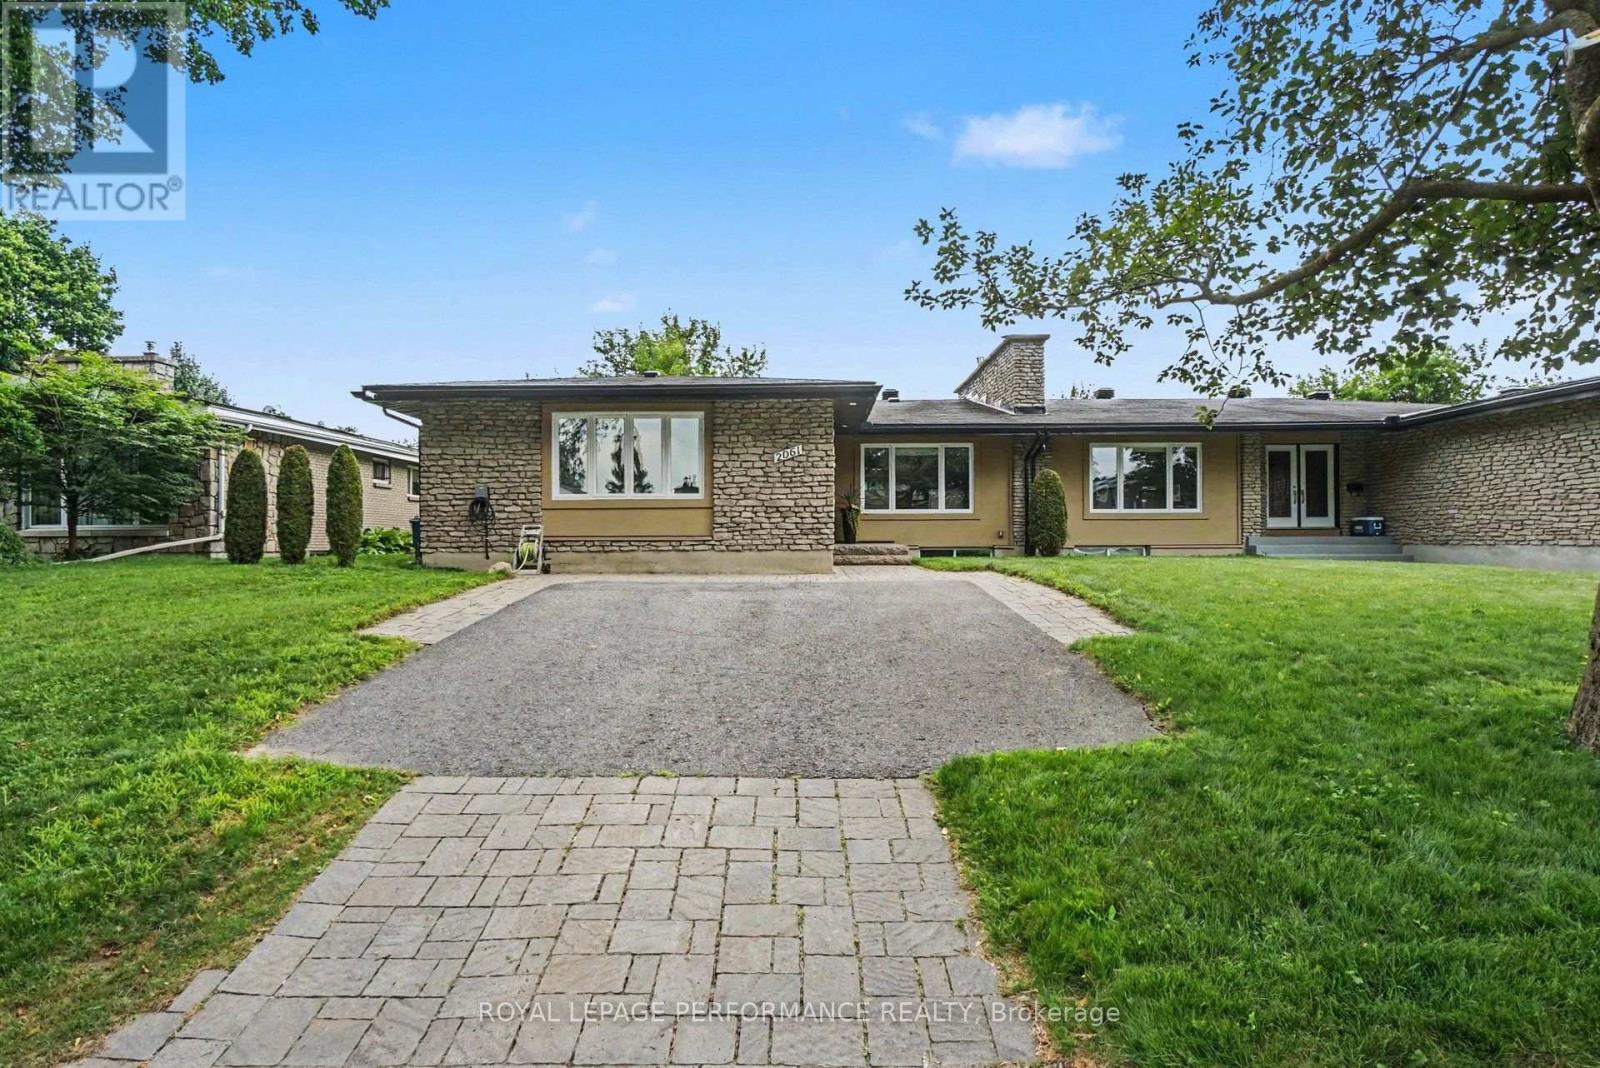
2061 Cabot Street
Ottawa, Ontario
EXCEPTIONALLY DESIGNED & IMPECCABLY RENOVATED, this stunning semi-detached bungalow offers 3,392 sq ft of beautifully finished living space, blending contemporary sophistication w/timeless elegance. Extensively updated(13) w/modernized plumbing, electrical & enhanced insulation, this exceptional 3+1 bedroom, 3 FULL bathroom residence showcases quality craftsmanship throughout. Nestled in the highly desirable Billings Estate community w/No rear neighbours, every detail has been thoughtfully curated. The welcoming foyer opens to a bright, open-concept main level featuring rich HARDWOOD flrs, elegant ceramic tile, pot lights & a striking fireplace that anchors the spacious living & dining areas. Patio drs extend the living space to the private backyard, creating an effortless indoor-outdoor lifestyle. The designer kitchen impresses w/QUARTZ countertops, HEATED flrs, stainless steel appl, abundant cabinetry & generous prep space. The serene primary retreat offers a walk-in closet & 3-piece ENSUITE, while two additional spacious bedrooms share a beautifully appointed main bathroom w/double vanity. Professionally designed California Closets add exceptional organization throughout the main level. Hardwood stairs lead to the expansive finished lower lvl, featuring stylish laminate flrs, a generous recreation rm w/a gas fireplace, a large 4th bedroom & full bathroom-ideal for guests, teens or multigenerational living. A well-designed laundry rm offers a sink, countertop & extensive cabinetry, while the oversized utility area provides outstanding flexibility for a gym, workshop & abundant storage. The private fenced & hedged yard is perfect for relaxing or entertaining w/its spacious deck & mature setting. Added bonus - home comes equipped w/an electric vehicle (EV) charger for added convenience! Furnace (13). Located minutes to Riverside Dr., the Rideau River, scenic pathways, Billings Bridge Shopping Centre, restaurants, transit, healthcare facilities & every convenience. (id:19512)
Royal LePage Performance Realty
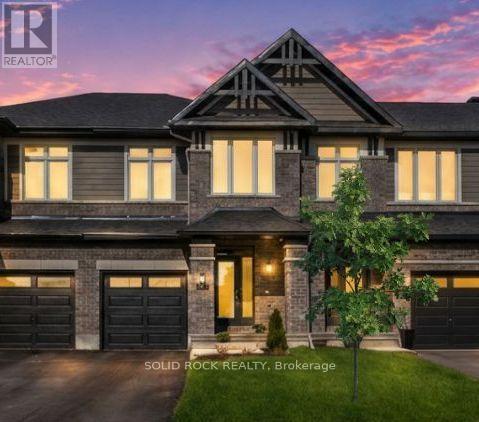
949 Omagaki Way
Ottawa, Ontario
Welcome to this rarely offered Richcraft "Fairhaven" townhome offering approximately 2,500 sq. ft. of living space with numerous upgrades throughout. The main floor features wide-plank hardwood flooring, 9-ft ceilings and upgraded 12" x 24" tile in the foyer and powder room. The kitchen is equipped with 36" upper cabinets, upgraded countertops and backsplash, soft-close cabinetry, a large undermount single-basin sink and convenient hidden pull-out garbage and recycling centre. Custom handmade stoneware pendant lights above the kitchen island (2022) bring an elegant touch. The dining room accommodates a formal dining table & additional flex space for all your entertaining needs. The adjoining living room features a fireplace and custom built-in cabinetry with oak shelving, installed in 2023 that includes a practical, concealed outlet to keep all cords out of view. Additional details include upgraded hardware throughout the kitchen and bathrooms, iron spindle stair railings, and a modern powder room with a gold-framed mirror and vanity lighting, completed in 2022.The second level offers three generously sized bedrooms, an additional loft suitable for a home office, den or play area, and a dedicated second floor laundry room. The primary bedroom is well laid out with a wall niche awaiting your personal touch. No primary is complete without a walk-in closet and ensuite, you'll find this space offers enhanced functionality & clean design. Outside enjoy privacy in this fully fenced yard and a freshly sealed driveway both done in 2025. The finished basement provides even more living space and includes rough-ins for central vacuum & a future three-piece bathroom. Located in Findlay Creek, close to parks, retail amenities and the new Farm Boy. The Leitrim LRT Station provides access to the Trillium Line, with nearby bus connections for additional transit options. Book your showing and see that this home is anything but builder-grade! (id:19512)
Solid Rock Realty
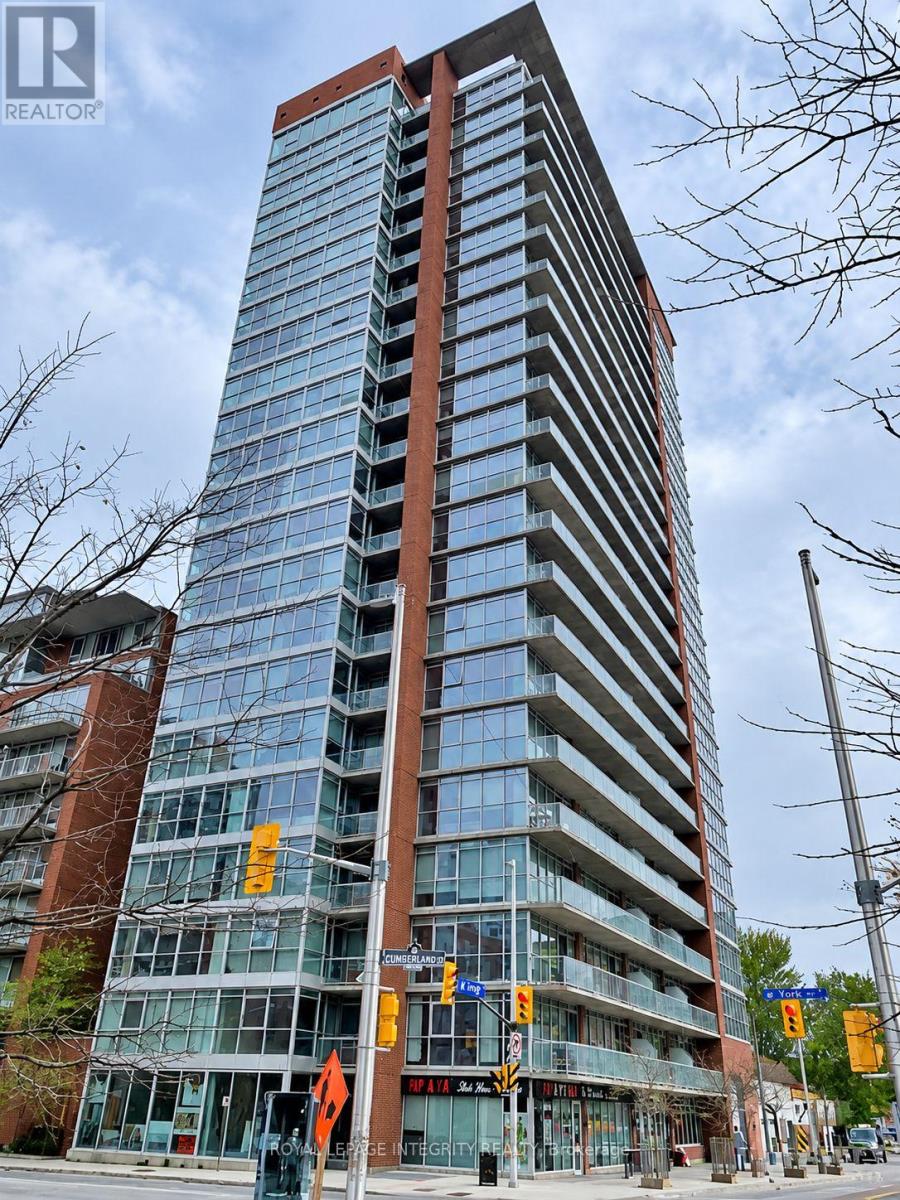
1601 - 179 George Street
Ottawa, Ontario
Available in October. This ALL-INCLUSIVE and FULLY FURNISHED 2-bedroom, 1-bathroom unit offers over 775 square feet of contemporary living space in the heart of the ByWard Market. Featuring 9-foot ceilings, laminate flooring, and floor-to-ceiling windows with a northeast exposure, the open-concept layout floods the space with natural light while showcasing views of the Ottawa River and Parliament Hill from the 99 sq ft balcony. The kitchen is fully equipped with appliances and a granite-topped island, and the unit includes convenient in-suite laundry and one underground parking space. Residents enjoy access to building amenities such as a party room, exercise room, and terrace with BBQs, all just steps from the LRT station, Rideau Centre, and local entertainment. Photos taken prior to occupancy. Book a showing today. (id:19512)
Royal LePage Integrity Realty
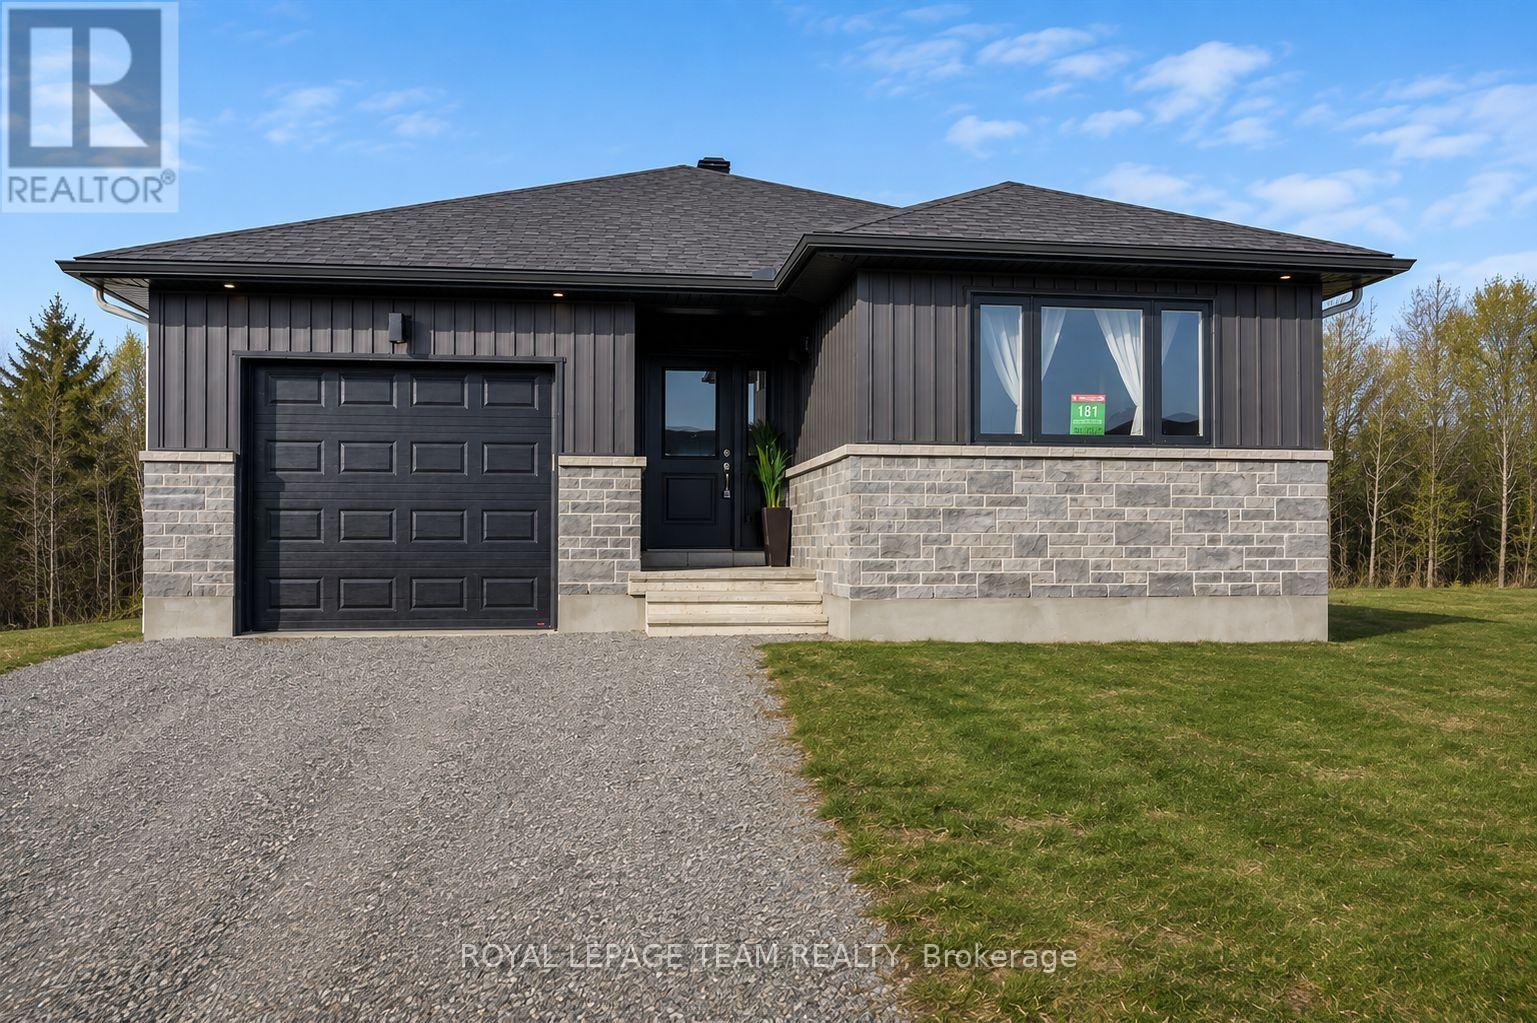
181 Seabert Drive
Arnprior, Ontario
Nestled on a spacious 42-ft x 131-ft lot , this stunning 2025-built DETACHED bungalow offers modern elegance and thoughtful design. The main floor features 2 generous bedrooms and 2 full bathrooms, including a primary suite with a walk-in closet and an ensuite with a standing shower. The gourmet kitchen boasts quartz countertops, a double-bowl sink, and a sleek faucet, seamlessly flowing into the dining and living areas. Wide windows throughout the home flood the space with natural light, enhancing the bright and airy ambiance. Enjoy enhanced privacy with no rear neighbors, perfect for relaxing or entertaining with friends and family in the spacious living area or the deep backyard. The home is beautifully finished with upgraded flooring, dimmable pot lights throughout the living and dining areas, and exterior lighting for added ambiance. The partially finished basement offers wide windows, plus, the hot water tank is owned, saving you rental costs. Being close McNamara Trail, McLean Avenue Beach, Robert Simpson Park as well as all amenities you get the perfect blend of comfort and nature! Located just minutes from schools, parks, and essential all amenities such as grocery stores, restaurants, school, hospital, its also within walking distance of an upcoming commercial/retail plaza. Plus, it's a 30-minute drive to Kanata Tech Park and 45 minutes to downtown Ottawa Experience luxury, comfort, and convenience in this modern gem! (id:19512)
Royal LePage Team Realty
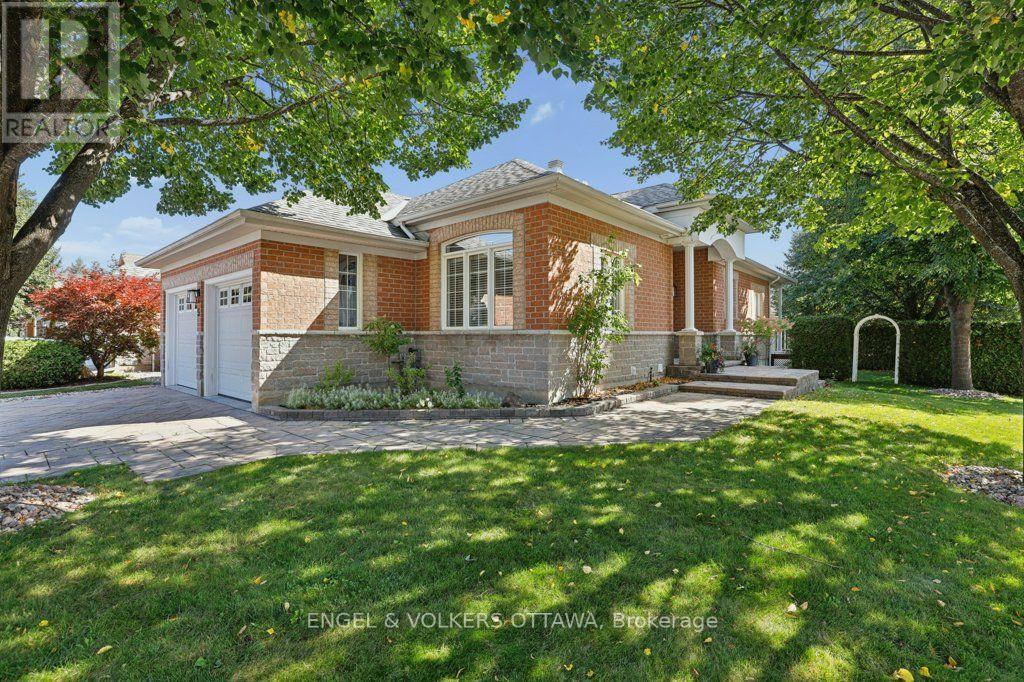
5 Goldora Private
Ottawa, Ontario
Imagine a home where the lawn is cut, the driveway is cleared, and the only thing on your calendar is what you feel like doing. Welcome to Tweedsmuir on the Park, one of Kanata's best-kept secrets. 5 Goldora is a bungalow that gently takes care of you. Everything you need is on one level, and it flows: a vaulted living room with a gas fireplace for winter evenings, a dining room made for long dinners with friends, and a sunny eat-in kitchen that opens onto the deck for morning coffee. The primary suite is a retreat, with a walk-in closet, a private balcony and a beautifully renovated ensuite with a roll-in shower, double vanity and heated towel rack. A second bedroom makes a lovely office or guest room, and the laundry is just steps away. The home was thoughtfully set up for accessibility, including a lift in the garage, so it welcomes you now and keeps welcoming you. Downstairs is a bonus: a big, bright family room with its own fireplace, a hobby room, a full bath and plenty of storage for the golf clubs and the Christmas decorations. Out back, a hedged garden and patio look onto a quiet little green space where the only traffic is birds.The community is the real gift. Tweedsmuir on the Park is an adult-lifestyle enclave of bungalows built around a clubhouse, outdoor pool, tennis and pickleball court and walking paths, with a social calendar that offers something for everyone: music in the park, golf, aquafit, mahjong, bridge, BBQs and get-togethers all year long. And rarely offered in this type of community, the monthly fee includes cutting your lawn and clearing snow from your driveway and walkway. Shops, banking and restaurants are a short walk, and the 417 is minutes away. One level, low maintenance, wonderful neighbours. Come see what easy looks like. Monthly association fee $305. (id:19512)
Engel & Volkers Ottawa
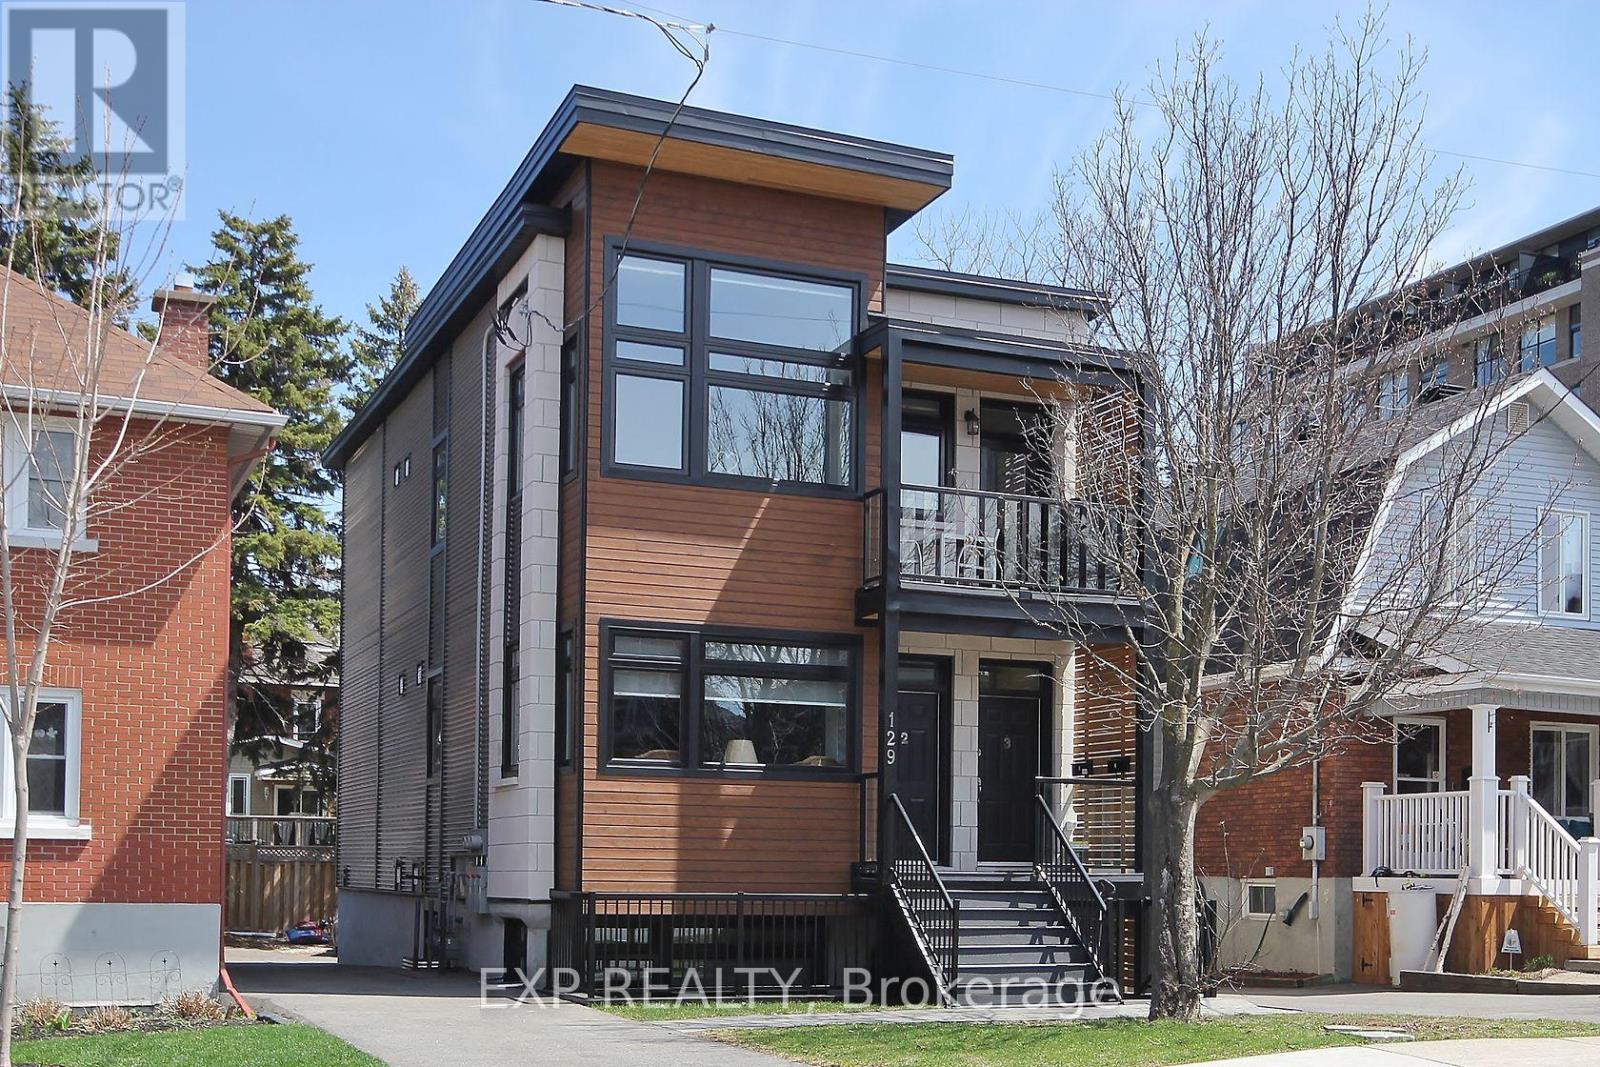
3 - 129 Smirle Avenue
Ottawa, Ontario
Chic and modern 2-bedroom, 1-bath upper-unit apartment ideally located in the heart of Westboro! Featuring a private entrance, this bright and spacious unit offers an open-concept kitchen, living and dining area with soaring ceilings and large windows that fill the space with natural light. The stylish kitchen is equipped with stainless steel appliances, including a Samsung gas stove, refrigerator, dishwasher and hood fan, along with custom cabinetry and plenty of storage. Enjoy the convenience of a full-size LG front-load washer and dryer, radiant heated flooring throughout, two well-sized bedrooms and a full bathroom.The unit also features two private porch areas at the front and rear, offering additional outdoor space and lovely views. One surface parking space is included, along with shared use of a locked storage shed-perfect for bicycles and seasonal items. Water is included in the monthly rent; tenant pays all other utilities, including hot water tank rental.Located in one of Ottawa's most desirable and walkable neighbourhoods, with a Walk Score of 96! Just steps from cafés, restaurants, shopping, transit and everything Westboro has to offer. No smoking of any kind. No pets. (id:19512)
Exp Realty
1047 Elixir Place
Ottawa, Ontario
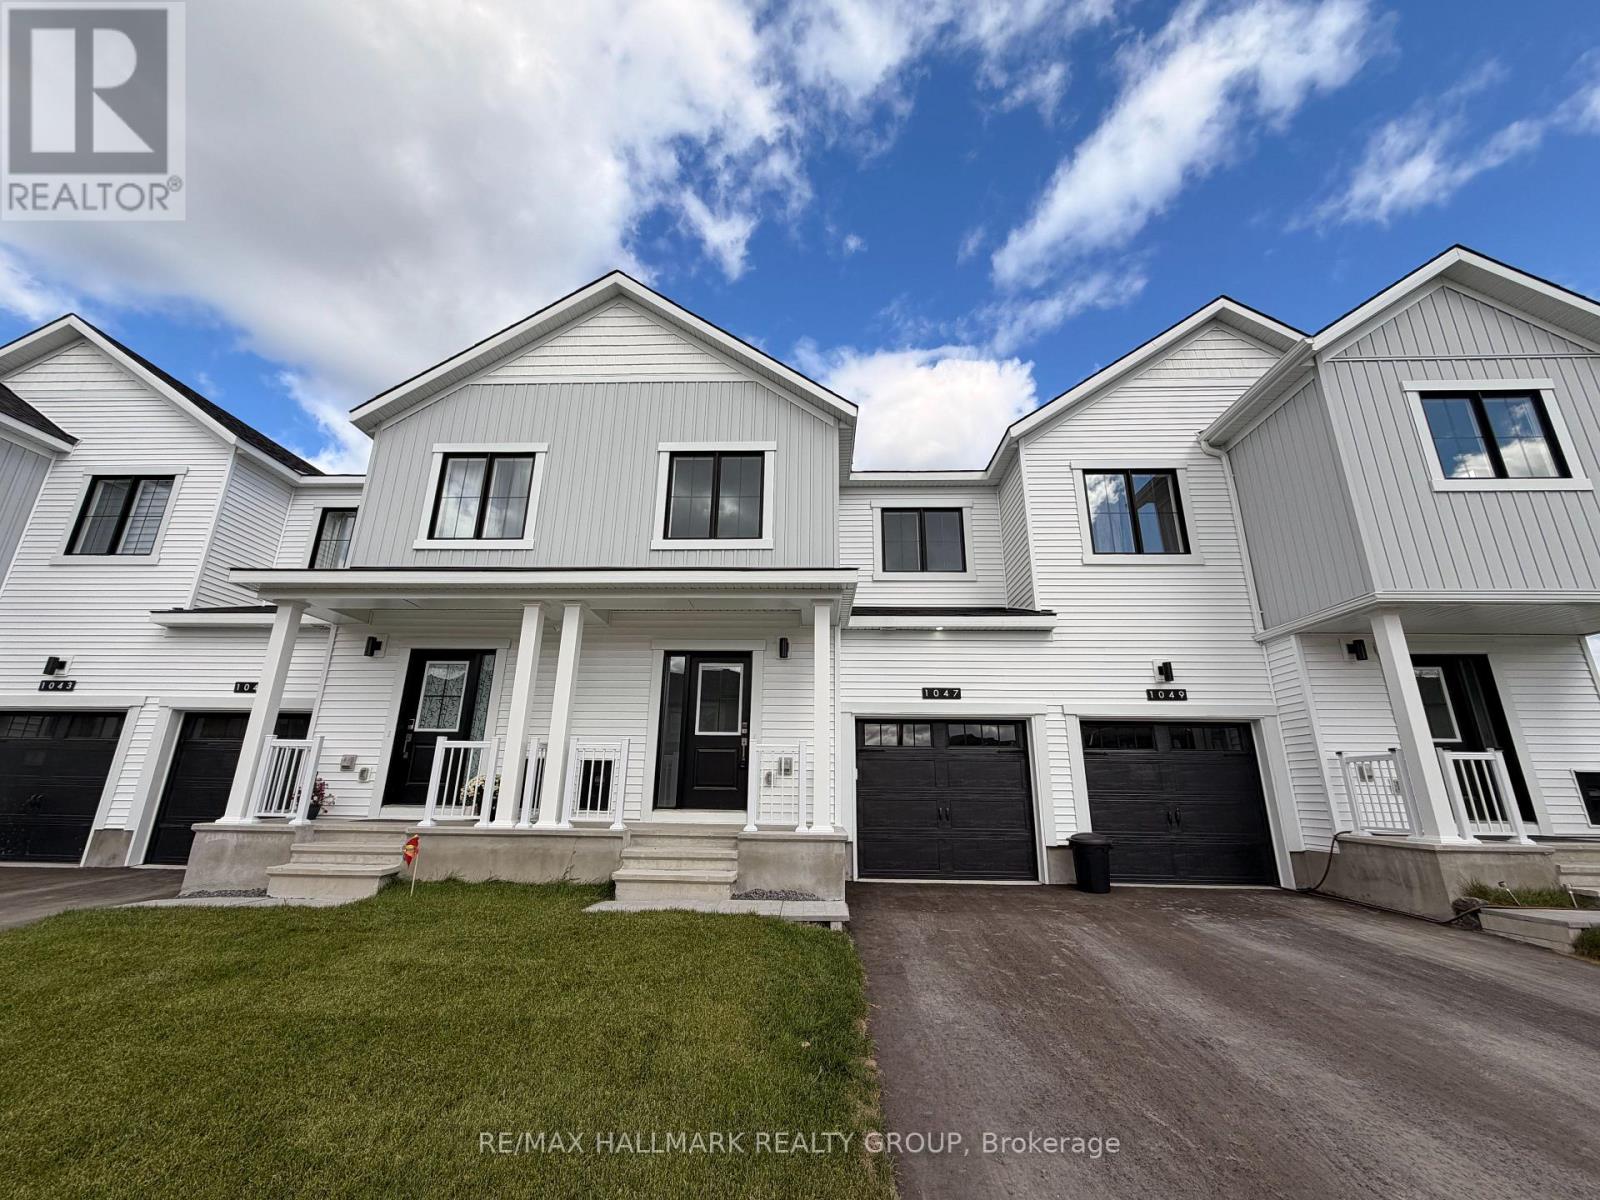
Welcome home to 1047 Elixir Place - a stunning never-before-lived-in townhome offering modern elegance, thoughtful design and exceptional space for comfortable family living! Starting from the charming front porch, step inside to a bright and welcoming foyer that leads into the heart of the home. The main level is beautifully designed for both everyday living and effortless entertaining, with glistening natural light pouring through the large windows and an inviting open-concept layout. The stylish kitchen is a true standout, featuring sleek white cabinetry, stainless steel appliances, and a generous centre island with breakfast bar seating - the perfect place for morning coffee, casual meals or gathering with family and friends. Just off the kitchen, the versatile flex space offers an ideal setting for a breakfast area, home office or hobby space. Whatever your heart desires! On the second level, the thoughtfully designed layout places all three bedrooms, a full bathroom and the laundry room together for ultimate convenience. The spacious primary suite provides a private retreat at the end of the day, complete with a large walk-in closet and beautiful full ensuite with glass walk-in shower. Two additional versatile bedrooms offer generous closet space and flexibility for children, guests or a dedicated home office. Not to mention, the finished lower level extends the living space even further complete with a full bathroom - an ideal setting for a family room, recreation space, guest suite or work-from-home area. What more could you need! An attached garage adds everyday convenience - especially in the winter months! Set within a welcoming, family-friendly community, this home offers the perfect blend of contemporary style, functionality and comfort. With every detail brand new and ready for its very first residents, 1047 Elixir Place is a rare opportunity to enjoy elevated living in a home designed for the way you live. Come fall in love today! (id:19512)
RE/MAX Hallmark Realty Group
2793 Gagne Road
Clarence-Rockland, Ontario
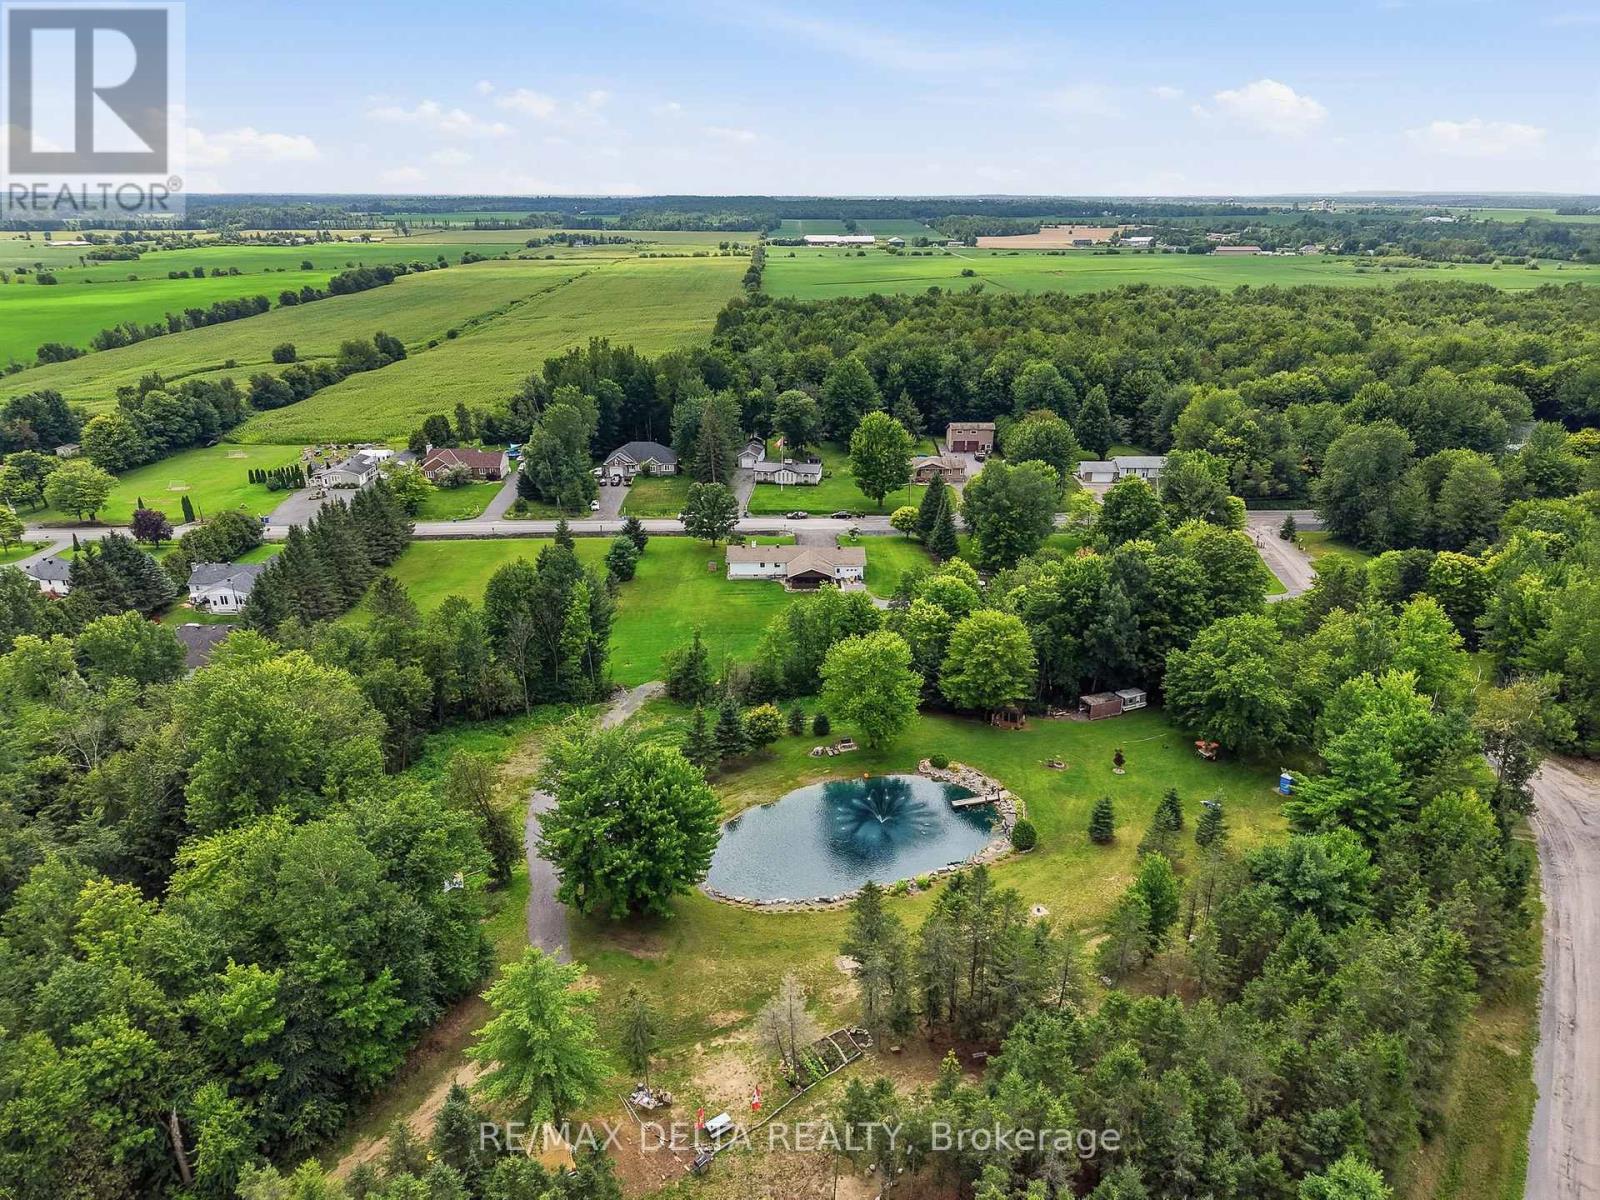
Discover the perfect blend of privacy, comfort, and country living at this beautiful Hammond property offering nearly 5 private acres surrounded by mature greenery and peaceful natural surroundings. Located approximately 30 minutes from Ottawa, this property provides the ideal balance between a quiet rural lifestyle and convenient access to city amenities. Enjoy your own private retreat featuring a beautiful pond with camping trailer hookups, spacious outdoor areas, and endless opportunities to relax, entertain, or simply appreciate the tranquility of your surroundings. The property offers exceptional privacy with plenty of space for outdoor activities, gardening, or enjoying nature right in your own backyard. The interior of the home has undergone several major updates in recent years, offering a fresh and modern feel while maintaining the home's character and charm. The bright and inviting layout includes a large solarium overlooking the property, allowing you to enjoy the scenery and natural light throughout the seasons. The home also features a wood fireplace in the basement and an electric fireplace in the entrance, adding warmth and comfort to the living spaces. Additional features include a spacious double heated garage, providing ample space for vehicles, storage, or hobbies. With its combination of recent renovations, peaceful setting, and impressive lot size, this property is a rare opportunity for those seeking comfort, space, and privacy. Recent updates include: Roof (2019), hot water tank (2020), well (2022), A/C (2023), furnace (2024), and Kohler Generator (2025). Appliances included "as is" with no warranty. A true country gem offering the lifestyle you've been looking for, just a short drive from the city. Book your private showing today!!! (id:19512)
RE/MAX Delta Realty
H - 225 Citiplace Drive
Ottawa, Ontario
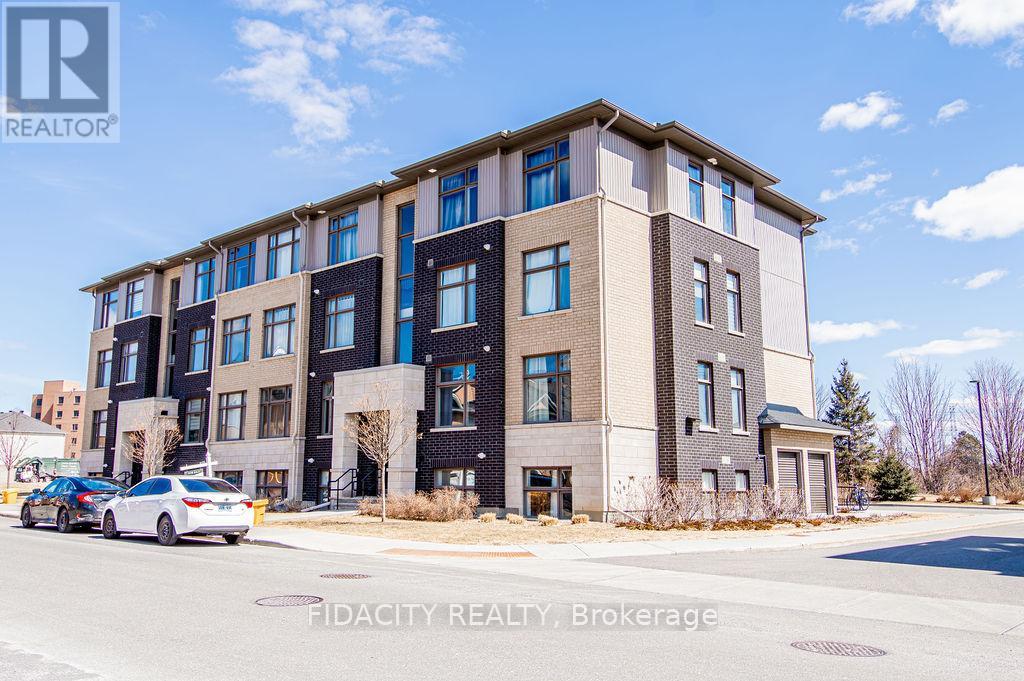
Bright and Beautiful approx 1090 sq ft 2 Bed and 2 Bath Condo! This condo is a must see with open concept living and modern finishes also featuring 9 foot ceilings throughout the home, vinyl floors, open concept living, a chef's kitchen with large island, stainless steel appliances, oversized windows allowing unobstructed views and sunlight to pour in all day long, and in unit laundry. The primary bedroom is large with 3 piece ensuite along with a second bedroom and second full bathroom and oversized balcony that is perfect to relax on. Located near a natural conservation area, shops and restaurants, this condo has it all! There is no elevator in the building. (id:19512)
Fidacity Realty
138 Concord Street S
Ottawa, Ontario
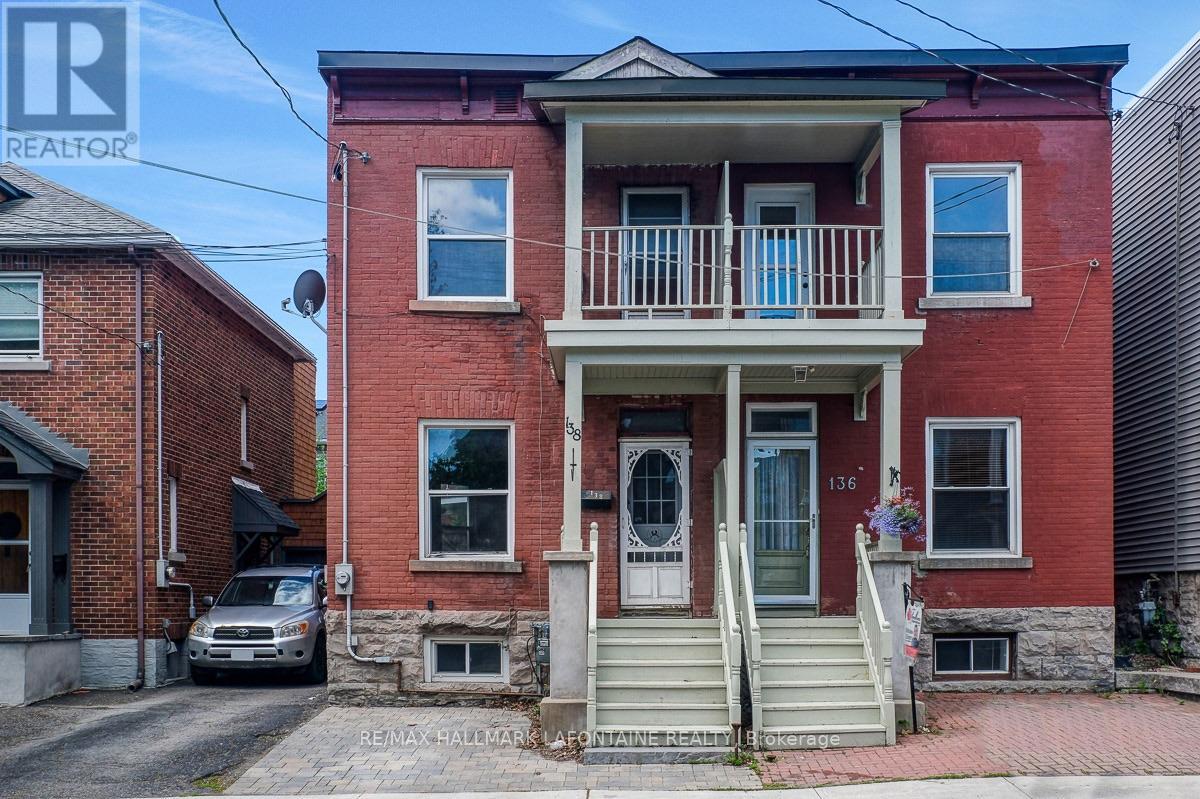
Your chance to own in Old Ottawa East at an exceptional price! Fabulous opportunity to get into one of Ottawa's most desirable and walkable communities without paying the premium you might expect. For the buyer who is willing to invest in exterior improvements and reap the benefits of owning in a top neighbourhood. Just steps to Main Street, Springhurst Park, the Rideau River and the Canal, this is a location that truly lets you leave the car behind. The bright and sunny main level features high ceilings and hardwood floors, while the updated kitchen offers ceiling-height cabinetry, quartz countertops, subway tile backsplash, wine fridge, under-mount lighting and stainless steel appliances, including a brand new gas stove. Upstairs, updated hardwood flooring (2021), an updated bathroom (2012) and a primary bedroom with access to the front balcony add to the appeal.The lower level provides a rec room area, full bathroom and laundry. Major updates of roof (2020), furnace and A/C (2022) have been done. Come see the possibilities and discover the value for yourself! (id:19512)
RE/MAX Hallmark Lafontaine Realty