
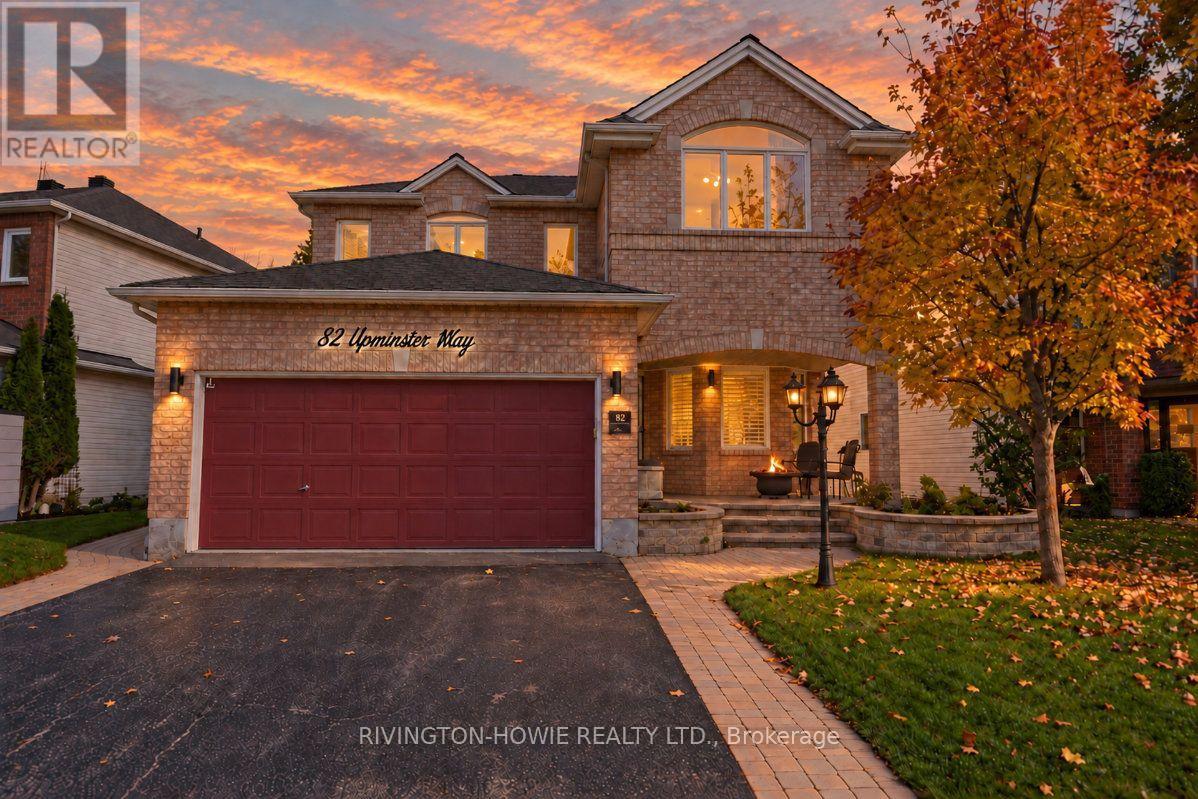
82 Upminster Way
Ottawa, Ontario
Welcome to 82 Upminster Way! Rarely offered, this beautifully maintained 4 bed, 3 bath family home, ideally located on a quiet, established street in Barrhaven's sought-after Longfields community backing onto Totteridge Park. The covered front porch provides the perfect spot to enjoy morning coffee or chat with neighbours. Step inside to a spacious foyer, main level office/den, formal living room with hardwood flooring & bay window, elegant dining room with a coffered ceiling - perfect for hosting family gatherings & entertaining. The spacious kitchen is sure to impress, boasting ample cabinetry, a centre island, stainless steel appliances including a gas stove, stylish tile backsplash & under-cabinet lighting. The open-concept design flows seamlessly into the eat-in kitchen & soaring family room with 2 story ceilings complete with a cozy gas fireplace. Convenient main-floor laundry adds to the home's thoughtful functionality. Upstairs, the spacious primary suite is a relaxing retreat, featuring a cathedral ceiling, large walk-in closet & luxurious 5-piece ensuite. 3 additional bedrooms provide plenty of room for family or guests, complemented by a 3-piece main bathroom. The unfinished lower level offers excellent potential to customize the space to suit your needs, with a rough-in for a future bathroom. Step outside to your own private backyard retreat! The fully fenced yard features a beautiful multi-level deck with pergola & covered BBQ area, creating the perfect setting for summer entertaining or relaxing outdoors. A convenient gate provides direct access to the park, extending your outdoor enjoyment right beyond your backyard. Furnace & A/C 2026, roof 2022, windows 2019, irrigation system, permanent holiday lighting, 60AMP garage outlet for EV. A wonderful family home in a fantastic location on a premium reverse pie shaped lot that is close to parks, schools, shopping, recreation & public transit, making this an ideal setting for families & commuters alike. (id:19512)
Rivington-Howie Realty Ltd.
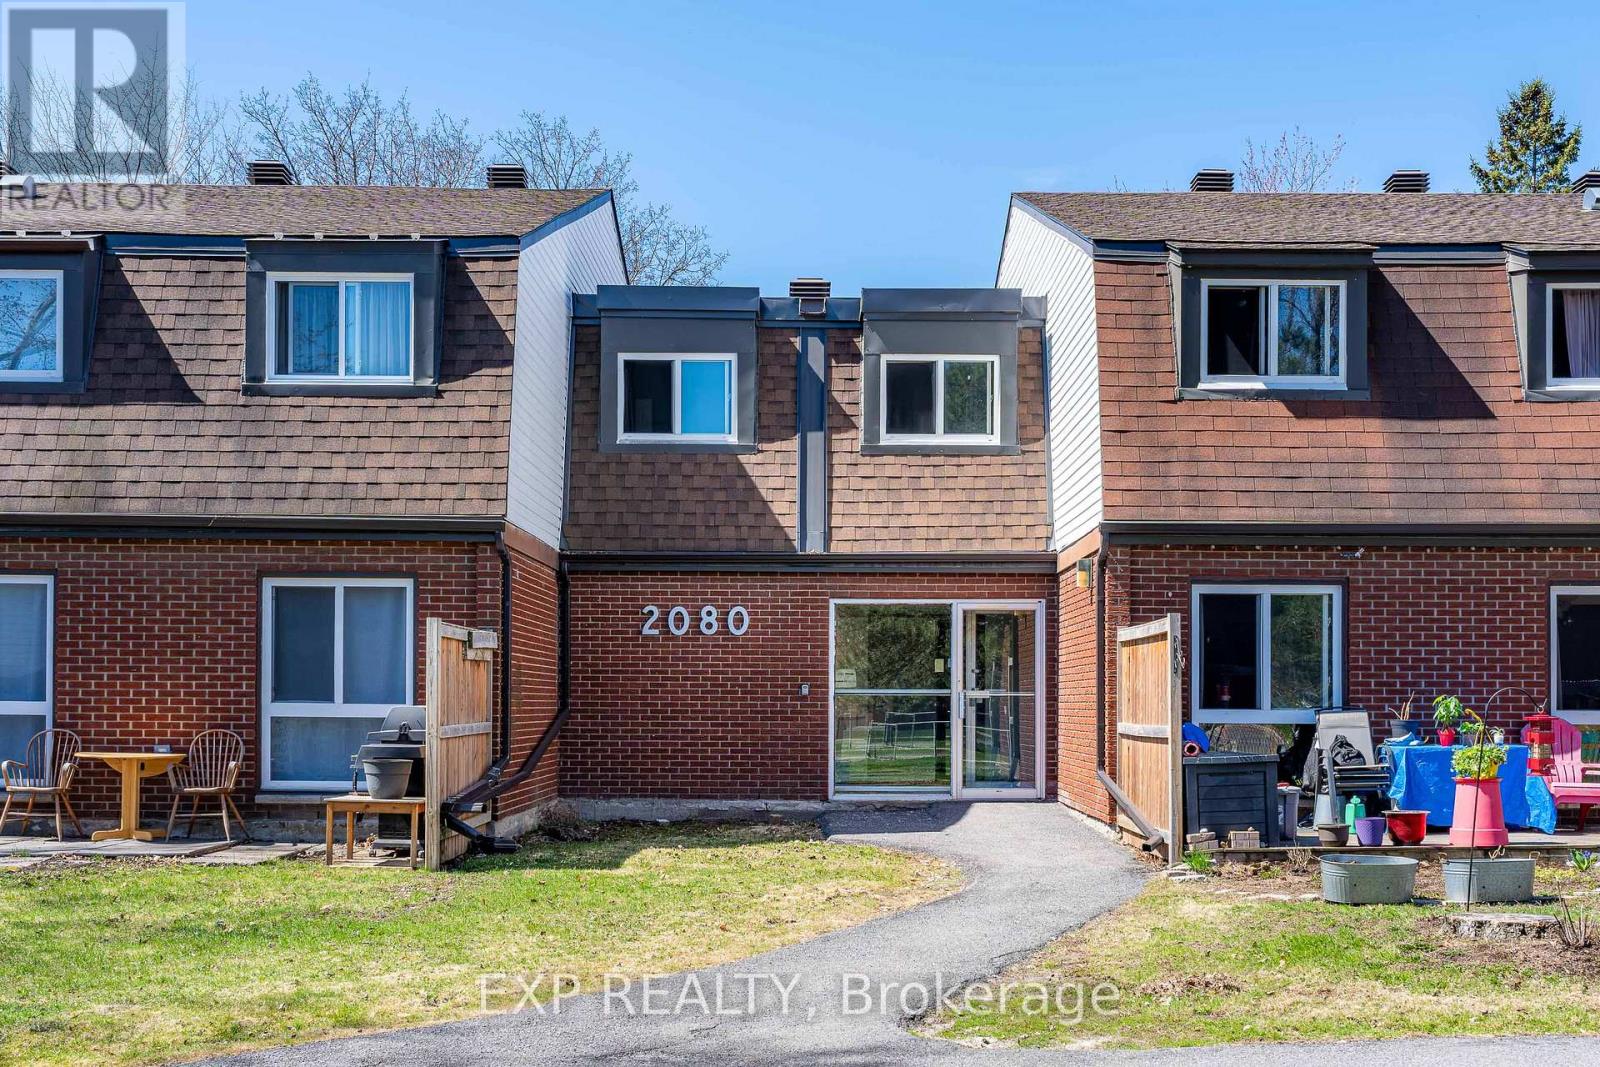
11k - 2080 Ogilvie Road
Ottawa, Ontario
Spacious 3-BEDROOM, 1.5-BATH condo TOWNHOUSE ideally located in the convenient Ogilvie / Beacon Hill area. This bright two-storey home features a functional layout with OPEN-CONCEPT living and dinning areas, a SOUTHWEST-FACING REAR YARD providing excellent natural light, and a practical L-shaped kitchen with CABINETRY and APPLIANCES UPDATED around 2021. Additional improvements include NEW flooring 2026 and professional paint 2026 that contribute to a clean and comfortable living space. The second level offers 3 generously sized bedrooms, a large closet, and a 4 pc bathroom featuring a JACUZZI-STYLE SOAKER TUB with upgraded tiles and ventilation. This unit also includes ONE PARKING SPACE and A LOCKER for extra storage. Residents enjoy access to a COMMUNITY OUTDOOR POOL located just steps from the unit. Extremely convenient location within WALKING DISTANCE to COSTCO and PUBLIC LIBRARY, and just minutes to ST. LAURENT SHOPPING CENTRE, WALMART, LRT STATION, HIGHWAY ACCESS, and major employment centres including CSIS, NRC, AND MONTFORT HOSPITAL. (id:19512)
Exp Realty
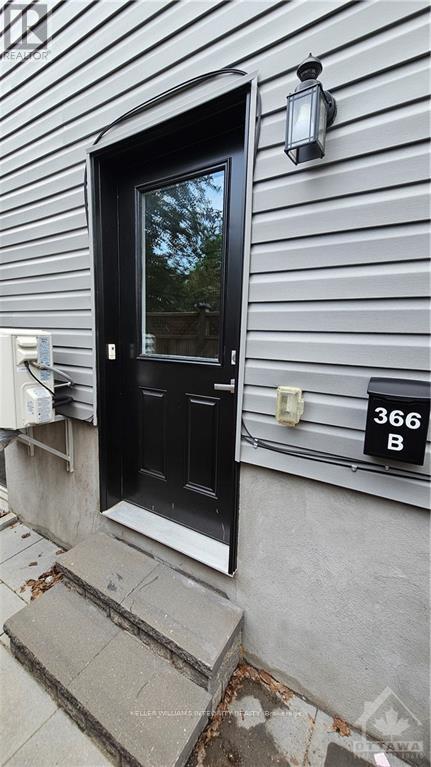
B - 366 Fullerton Avenue
Ottawa, Ontario
Fabulous, purpose built gem in the heart of Overbrook. Close to major arteries, shopping, RCGT Park, schools, parks and a short walk to the Rideau River this unit has plenty to offer. The kitchen has 4 Stainless steel appliances and a quartz counter with double sink. The 4 piece bathroom also has a quartz counter with the sink molded in. In unit energy efficient GE washer and dryer. Large closet with ample storage under the stairs. Extra large windows flood this lower unit with an abundance of natural light. Photos are from when the unit was vacant. Applicants will be required to submit an application, proof of employment and full credit report with score. No smoking and no pets preferred., Deposit= first and last months rent. (id:19512)
Royal LePage Integrity Realty
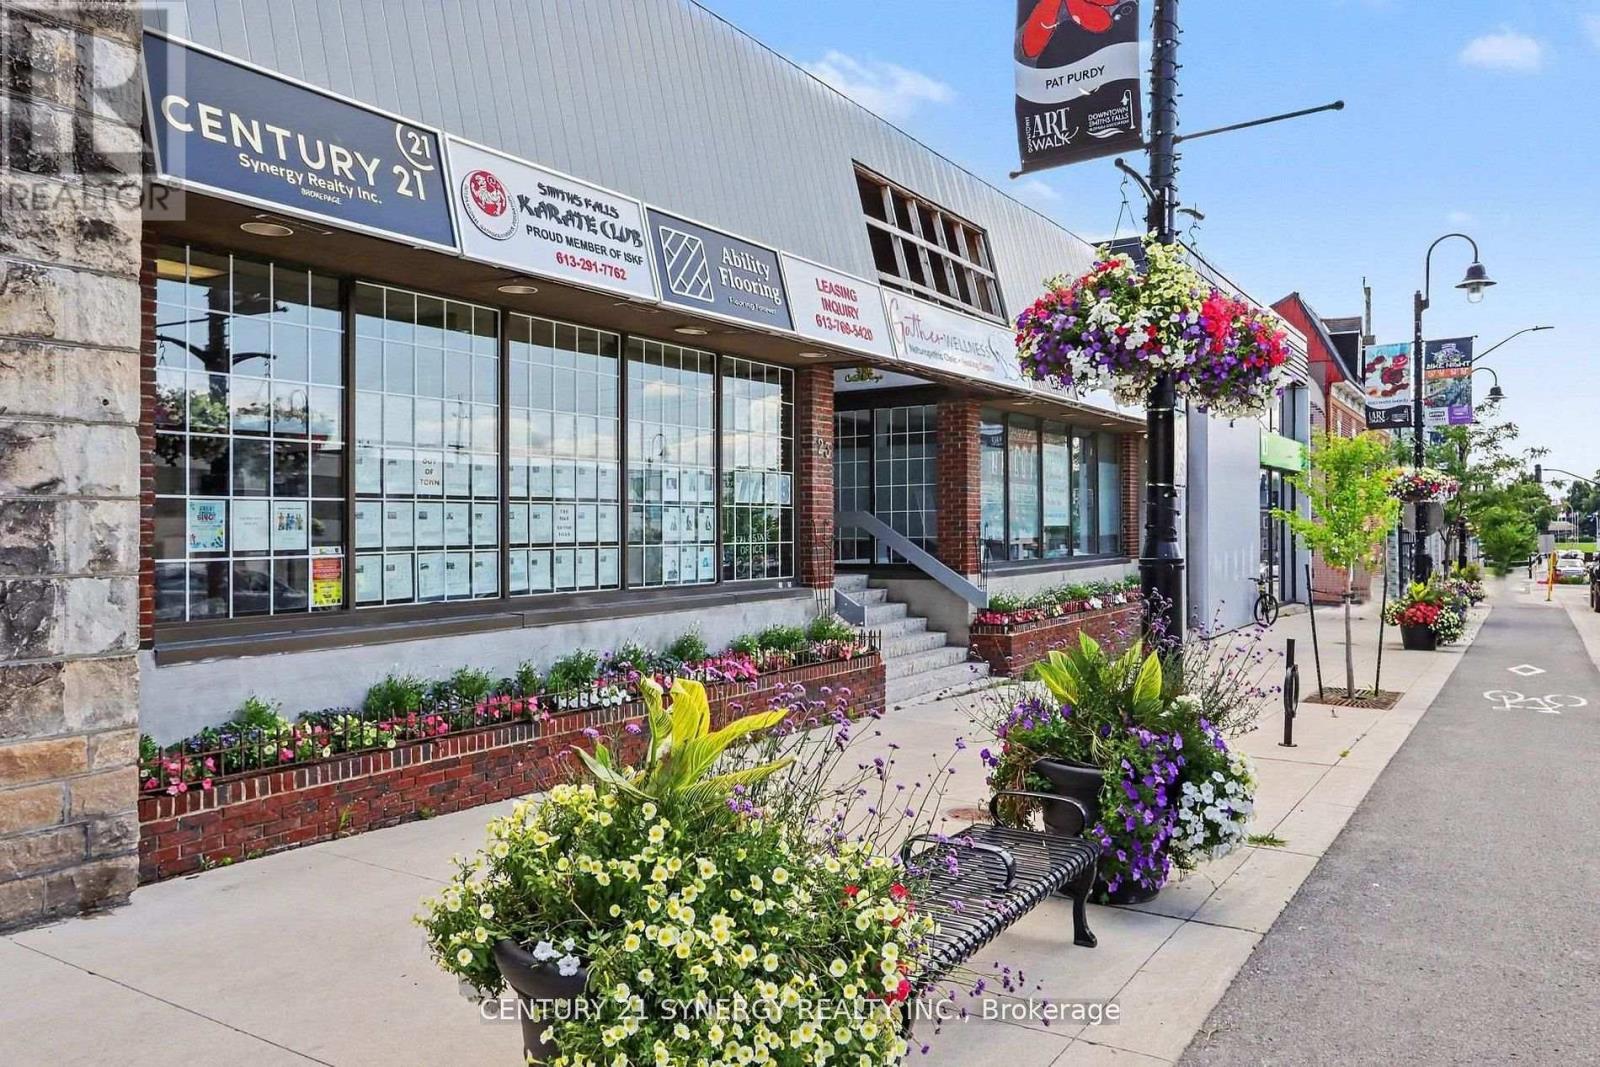
204 - 23 Beckwith Street N
Smiths Falls, Ontario
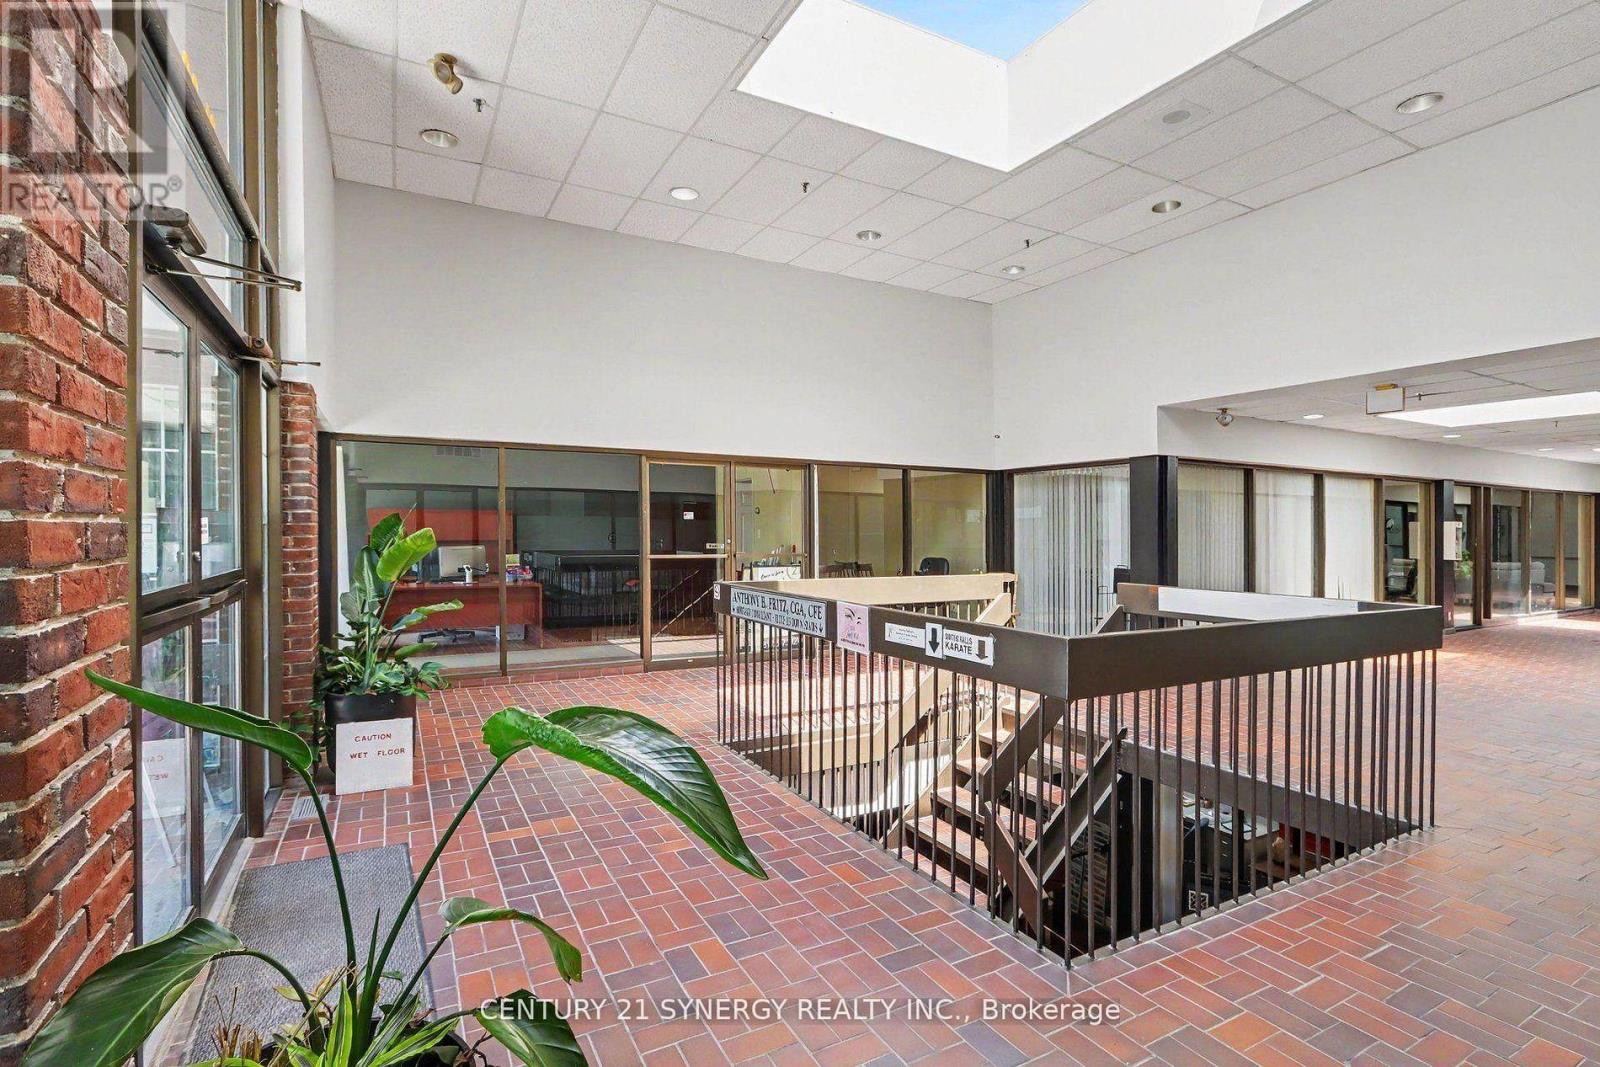
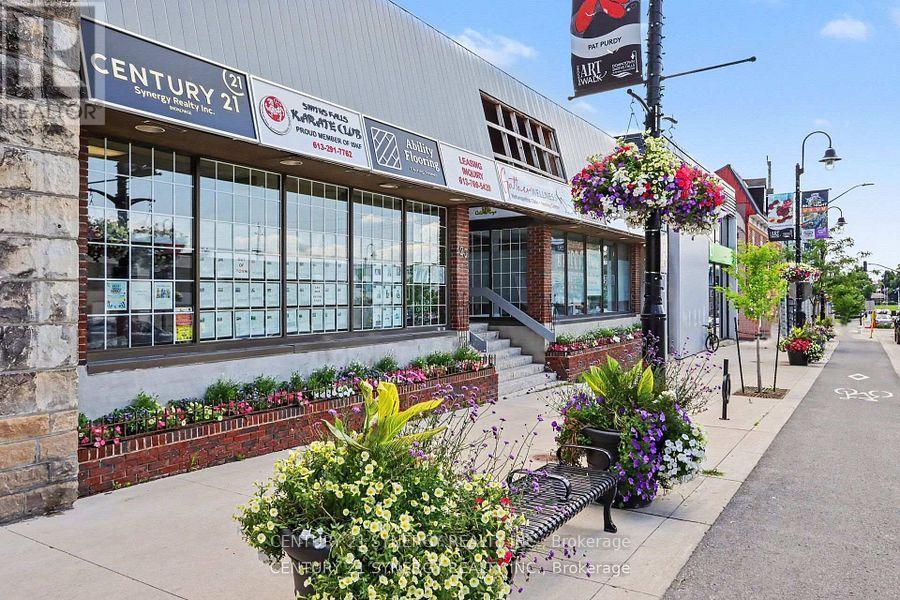
Prime commercial sublease opportunity in downtown Smiths Falls. This 661 sq. ft. interior retail unit is located in a highly visible, modern commercial plaza featuring a strong mix of established, high-quality tenants. Features a distinct separate entrance from the mezzanine level alongside a convenient rear entrance for loading or staff access. Situated in a well-maintained, contemporary building that projects a professional image for your business. The 661 sq. ft. footprint is highly adaptable, making it ideal for a boutique retail shop, professional service office, or specialty clinic. Overhead expenses at $6 per month adjusted yearly. Includes heat, hydro, taxes, insurance, snow removal, water (id:19512)
Century 21 Synergy Realty Inc.
202 - 23 Beckwith Street N
Smiths Falls, Ontario
Exceptional commercial sublease opportunity in the heart of downtown Smiths Falls. Located in a highly visible, modern commercial plaza, this spacious 440square foot center unit offers an ideal layout for retail, professional services, or a flagship commercial enterprise. Benefit from high-traffic exposure, a premium tenant mix, and a contemporary building design that projects a professional image for your business. Overhead expenses at 6$ per ft adjusted yearly. Includes heat, hydro, taxes, insurance, maintenance, snow removal (id:19512)
Century 21 Synergy Realty Inc.
200 - 23 Beckwith Street N
Smiths Falls, Ontario
Excellent downtown Smiths Falls retail sublease opportunity. This prime 770 sq. ft. front-facing unit offers exceptional street visibility and high foot traffic in the heart of the business district. Large front windows providing excellent natural light and high visibility to passing traffic. Flexible layout suitable for a wide variety of retail, office, or consumer service layouts. Situated in a modern, well-maintained commercial plaza alongside established, high-quality tenants, this versatile space is perfect for boutique retail, professional services, or a specialty cafe. Overhead expenses $6/sq ft adjusted yearly. (id:19512)
Century 21 Synergy Realty Inc.
1781 Hutton Avenue
Ottawa, Ontario
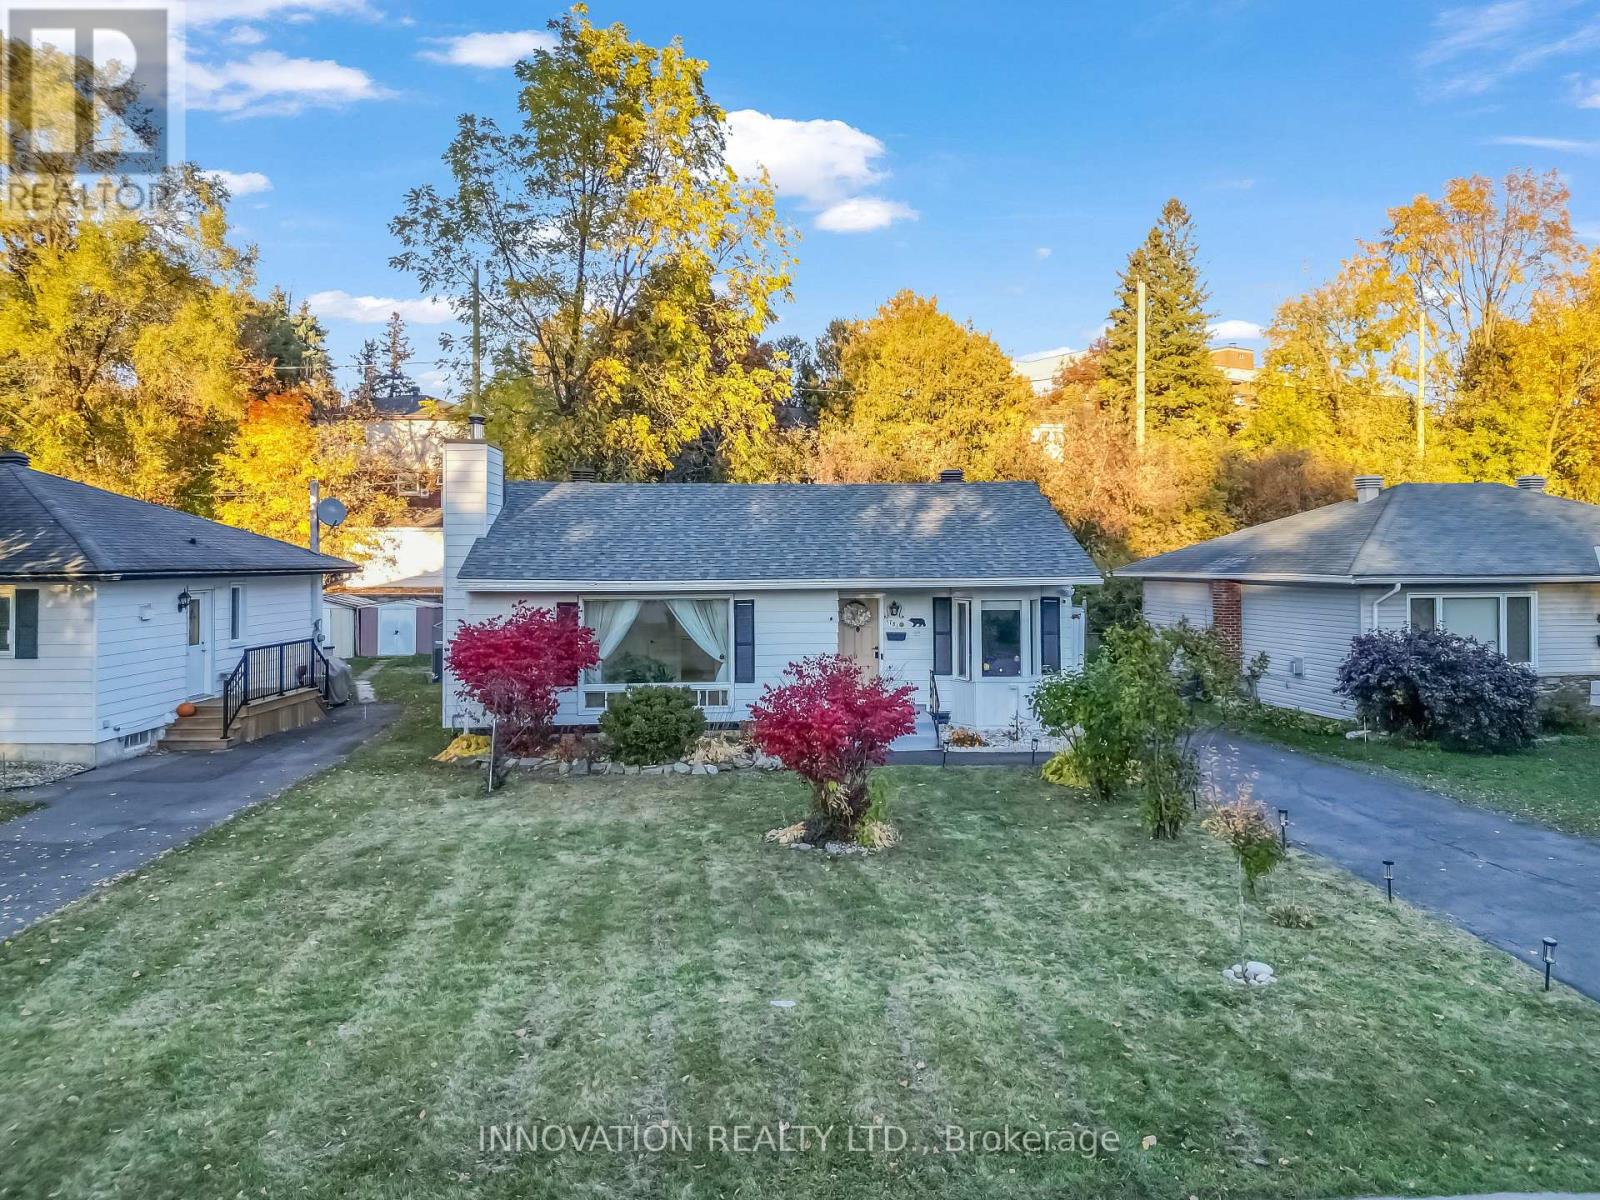
Welcome to 1781 Hutton Avenue! Discover this charming bungalow in the family-friendly community of Elmvale Acres. Updated from top to bottom, the main level offers a bright and inviting living and dining area featuring a large window that fills the space with abundant natural light. The fully updated modern kitchen offers Quartz countertops, SS appliances including Gas cooktop, Microwave wall Oven combo, with plenty of natural light. Thoughtfully laid out two bedrooms and a full bathroom, creating a private retreat away from the main living spaces. A versatile fully finished basement, currently used as a third bedroom, offers additional space for guests, a home office or rec room, along with ample storage, including a separate laundry room and 2nd bathroom. Enjoy a spacious, rarely offered 60-ft-wide backyard with mature trees and no rear neighbours, providing a private setting to relax, garden, or entertain guests. Recent upgrades include: Roof (2020), updated kitchen (2025), 200-amp electrical service (2025), and liv rm window replacement(2025). Conveniently located just 5 minutes from The Ottawa Hospital General Campus and CHEO, with public transit, shopping, schools, and everyday amenities. This gorgeous home, offers a tremendous value and potential, a flexible living space, and an excellent central location. A fantastic opportunity to own a charming home in one of Ottawa's sought-after neighbourhoods. Book your showing today! (id:19512)
Innovation Realty Ltd.
901 Ferguson Road
Beckwith, Ontario
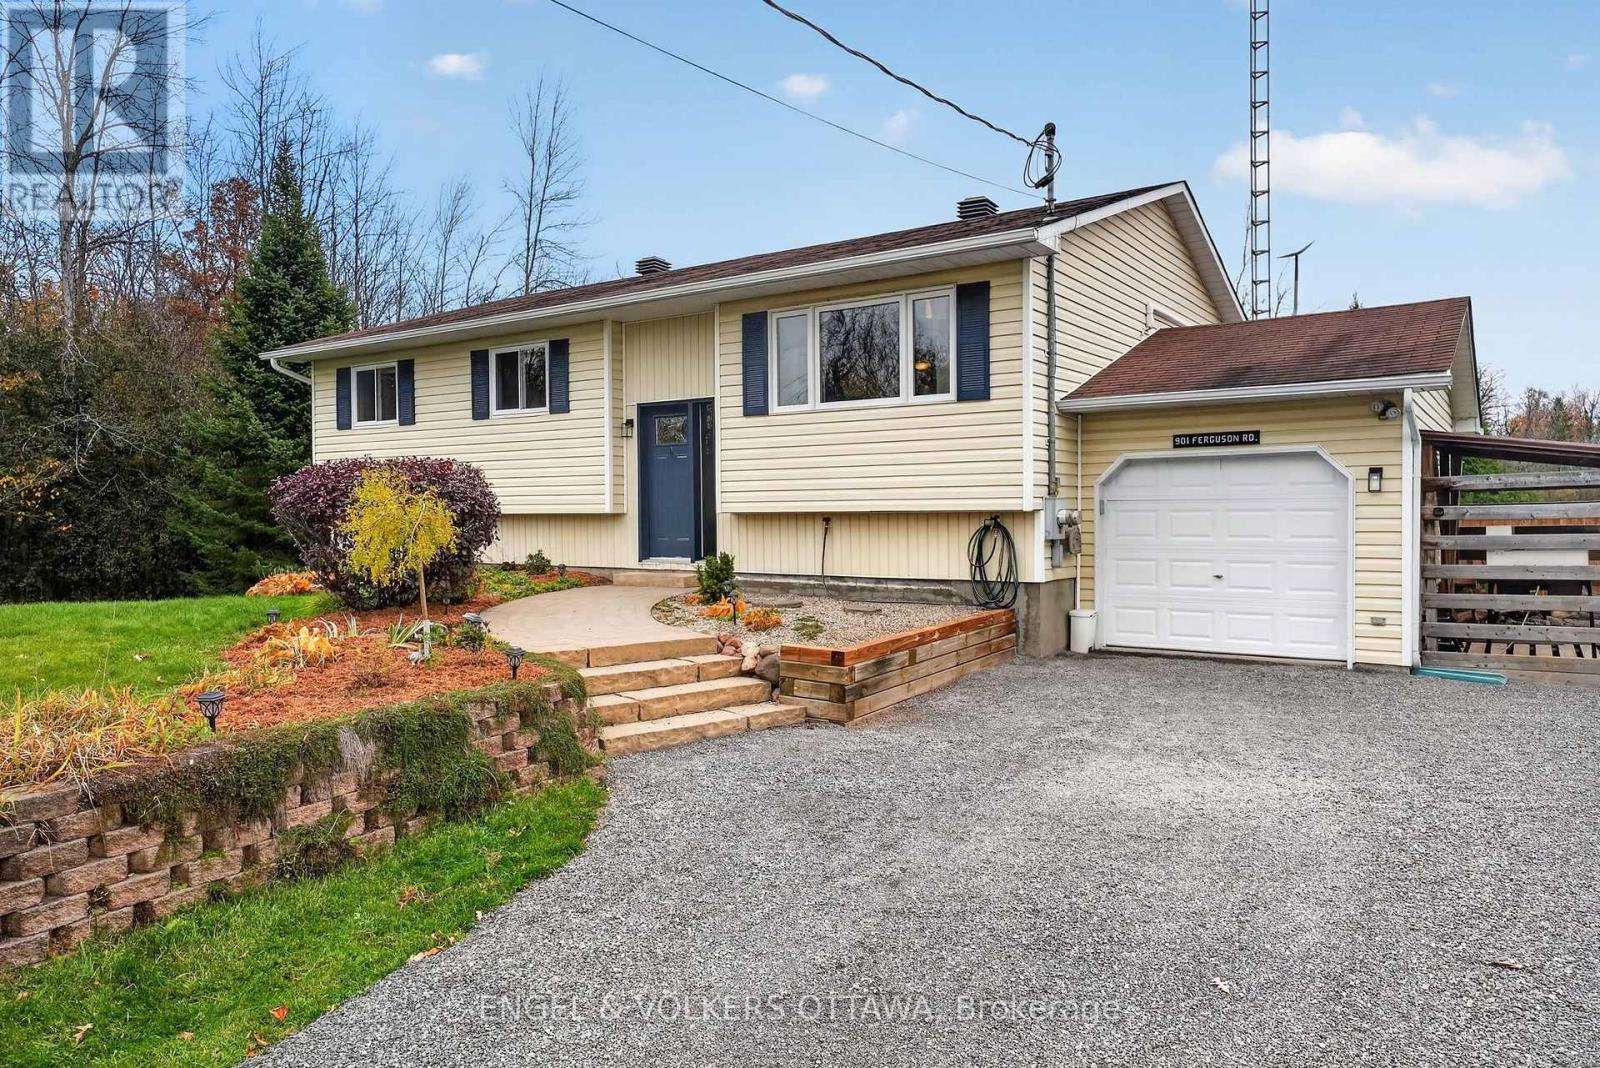
Nestled on over 3 acres of land, with a beautiful mix of mature trees and open fields, this 3-bedroom, 2-bathroom raised bungalow offers exceptional privacy and a peaceful country setting. The bright, inviting main level is move-in ready, with hardwood flooring throughout. A large picture window fills the living room with natural light while overlooking the expansive lawn. The kitchen features crisp white shaker cabinetry with crown moulding and a window over the sink that frames views of the property. Just beyond, the dining area opens onto the deck through patio doors, creating an easy flow for everyday living and entertaining. All three bedrooms feature hardwood floors, ceiling fans with lights, and generous closets. The third bedroom is currently set up as a home office, offering flexibility to suit your needs. The spacious bathroom adds a touch of character with an antique dresser thoughtfully repurposed as a vanity. A ductless heat pump provides efficient heating and cooling for year-round comfort. Outside, there's plenty of room to enjoy the setting. The two-tier deck leads to a hot tub overlooking the fields, while the fenced yard offers a great space for kids and pets. Enjoy evenings around the firepit, tend to the raised garden beds, or take in the landscaped gardens. An attached garage and storage shed provide plenty of room for vehicles, tools, and outdoor gear. Beyond the fenced area, an expansive lawn stretches toward the treeline, offering even more space to play, garden, and enjoy the outdoors. With forest on one side, open fields on the other, and spectacular fall colours to enjoy each year, 901 Ferguson Road offers the perfect blend of privacy, space, and comfortable country living. A place to slow down, spread out, and feel right at home.Book your showing today! (id:19512)
Engel & Volkers Ottawa
110 - 2625 Regina Street
Ottawa, Ontario
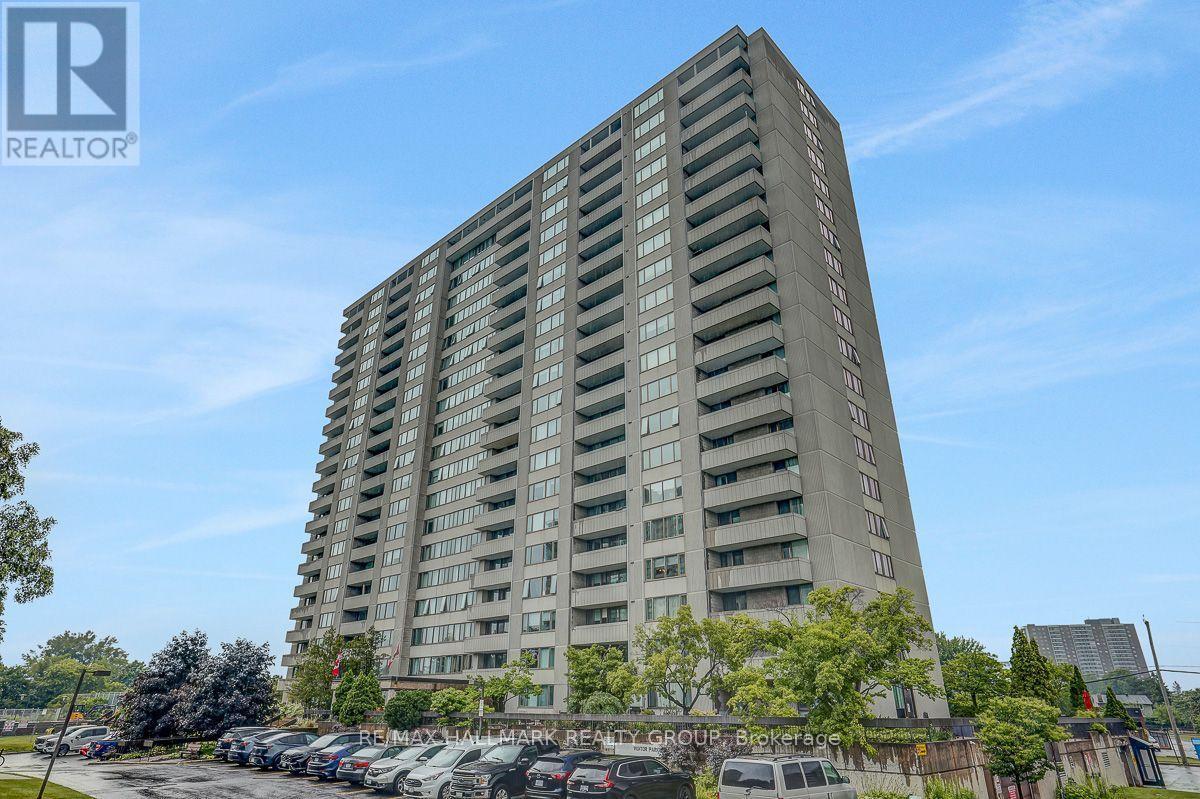
Welcome to this spacious one-bedroom, one-bathroom condo with a large private patio overlooking peaceful parkland. Although officially located on the ground level, the building itself is elevated, giving the unit the privacy, security and outlook of approximately a second-floor residence. The bright and generously sized living and dining area offers the kind of space that is increasingly difficult to find in newer condo developments. The large primary bedroom features an impressive wall of closets, while the efficient galley style kitchen provides plenty of cupboard and counter space. Beautiful hardwood flooring runs throughout the principal living areas, complemented by tile flooring in the kitchen and bathroom. The unit also includes a heated underground parking space for year-round convenience. Enjoy an exceptional range of building amenities, including an indoor saltwater pool, saunas, fitness centre, library, billiards room, workshop, party room, guest suites, outdoor tennis courts, walking paths and BBQ area. Nature and recreation are right outside your door. The property is conveniently located beside cycling and walking paths connecting to Britannia Conservation Area (Mud Lake), Britannia Park and Beach, and the Ottawa River pathway network. Transit, shopping and other everyday conveniences are nearby, with convenient access to downtown Ottawa. Enjoy spacious condo living, beautiful parkland views and outstanding recreational amenities in one of Ottawa's established west-end communities. Book your private viewing and discover everything this home and location have to offer. 24 hours' notice required for showings. All offers require24 hours irrevocable and must include Schedule B and the full legal description attached to the listing (id:19512)
RE/MAX Hallmark Realty Group
6958 Notre Dame Street
Ottawa, Ontario
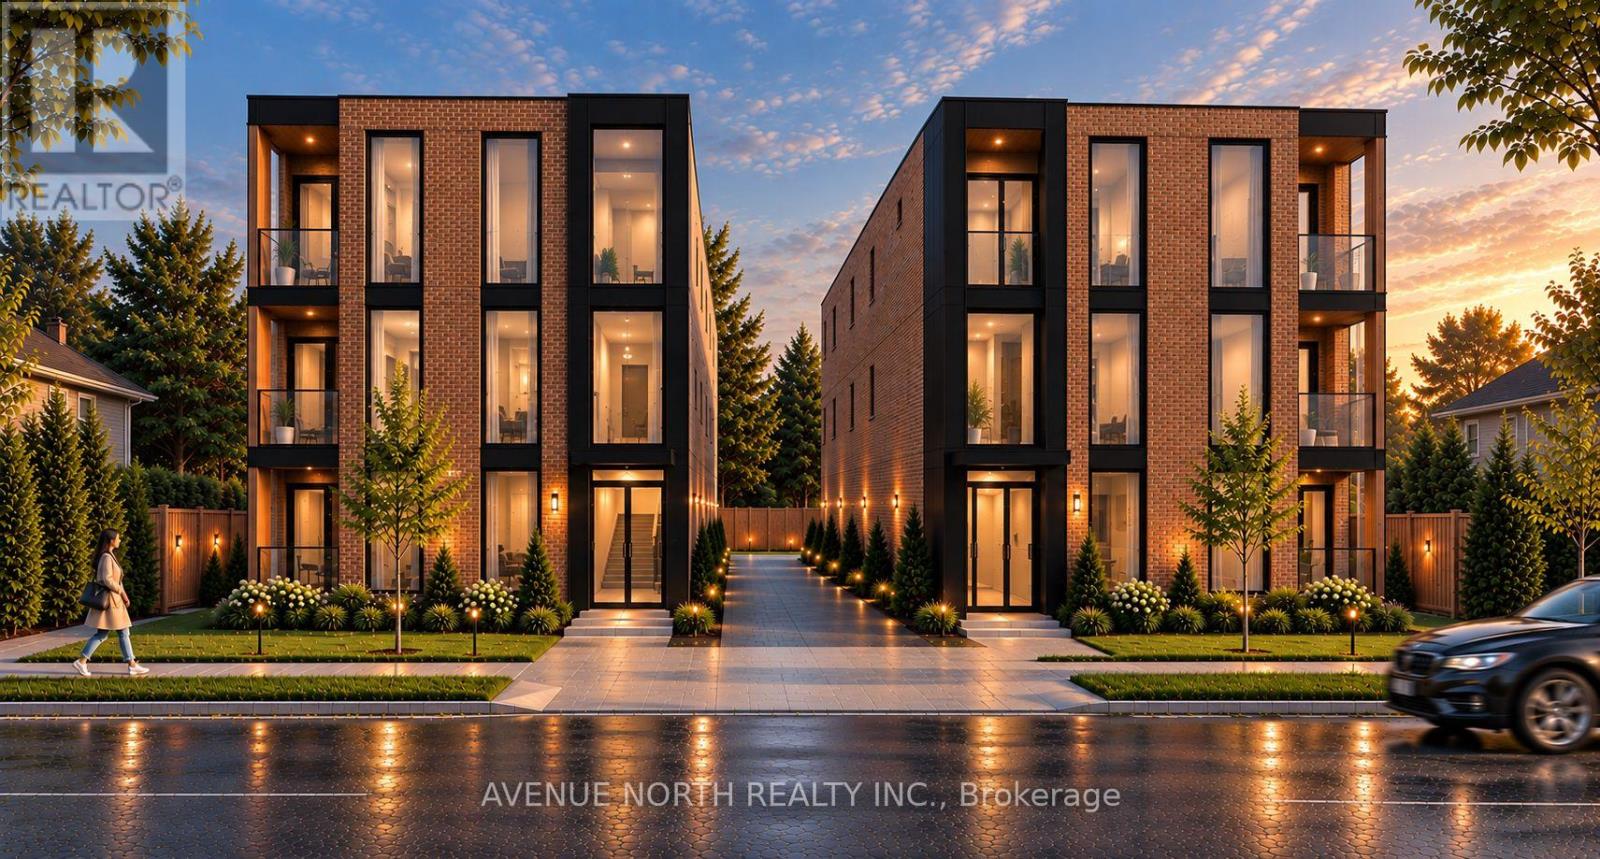
POTENTIAL of UP TO 36 UNITS with this development opportunity under the City's new zoning code. Zoning Summary and Review are available upon request. This property is close to Place d'Orleans, the new upcoming LRT Station, and plenty of nearby Shopping & Amenities. This property has been re-zoned, and is designated as N3B under the City of Ottawa's New Zoning By-Law. Conceptual drawings visible in listing photos are for 24 and 32 unit iterations. The lot is 85 x 215 feet, and the property is currently tenanted at $2900/month inclusive of utilities, allowing for the collection of rents while you plan and prepare your lucrative development project. *Buyers advised to conduct their own due-diligence.* (id:19512)
Avenue North Realty Inc.
6958 Notre Dame Street
Ottawa, Ontario
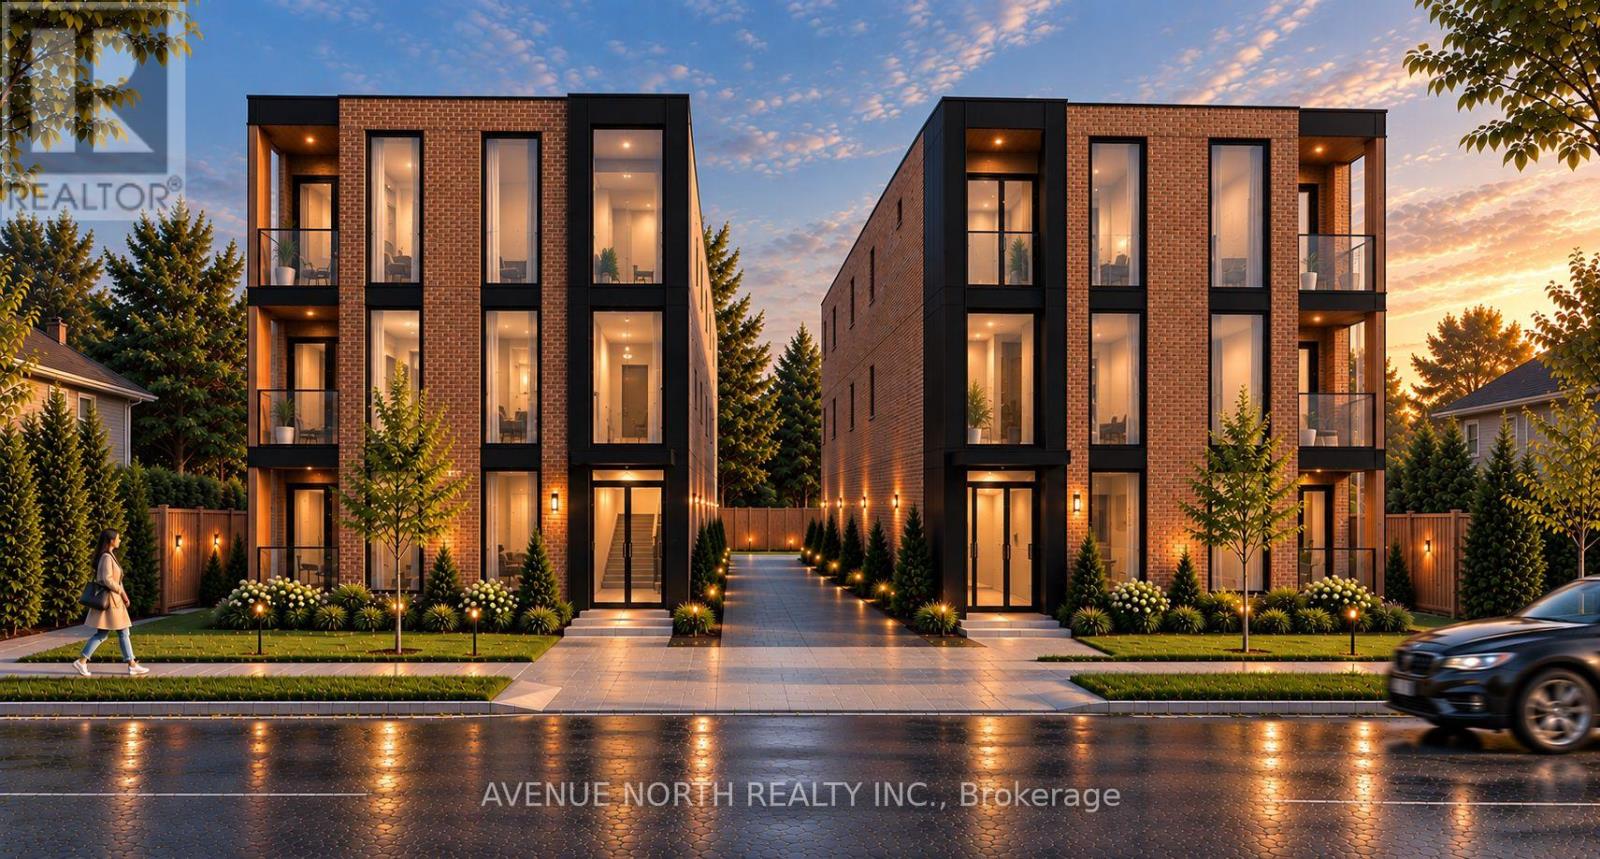
POTENTIAL of UP TO 36 UNITS with this development opportunity under the City's new zoning code. Zoning Summary and Review are available upon request. This property is close to Place d'Orleans, the new upcoming LRT Station, and plenty of nearby Shopping & Amenities. This property has been re-zoned, and is designated as N3B under the City of Ottawa's New Zoning By-Law. Conceptual drawings visible in listing photos are for 24 and 32 unit iterations. The lot is 85 x 215 feet, and the property is currently tenanted at $2900/month inclusive of utilities, allowing for the collection of rents while you plan and prepare your lucrative development project. *Buyers advised to conduct their own due-diligence.* (id:19512)
Avenue North Realty Inc.
1267 Notting Hill Avenue
Ottawa, Ontario
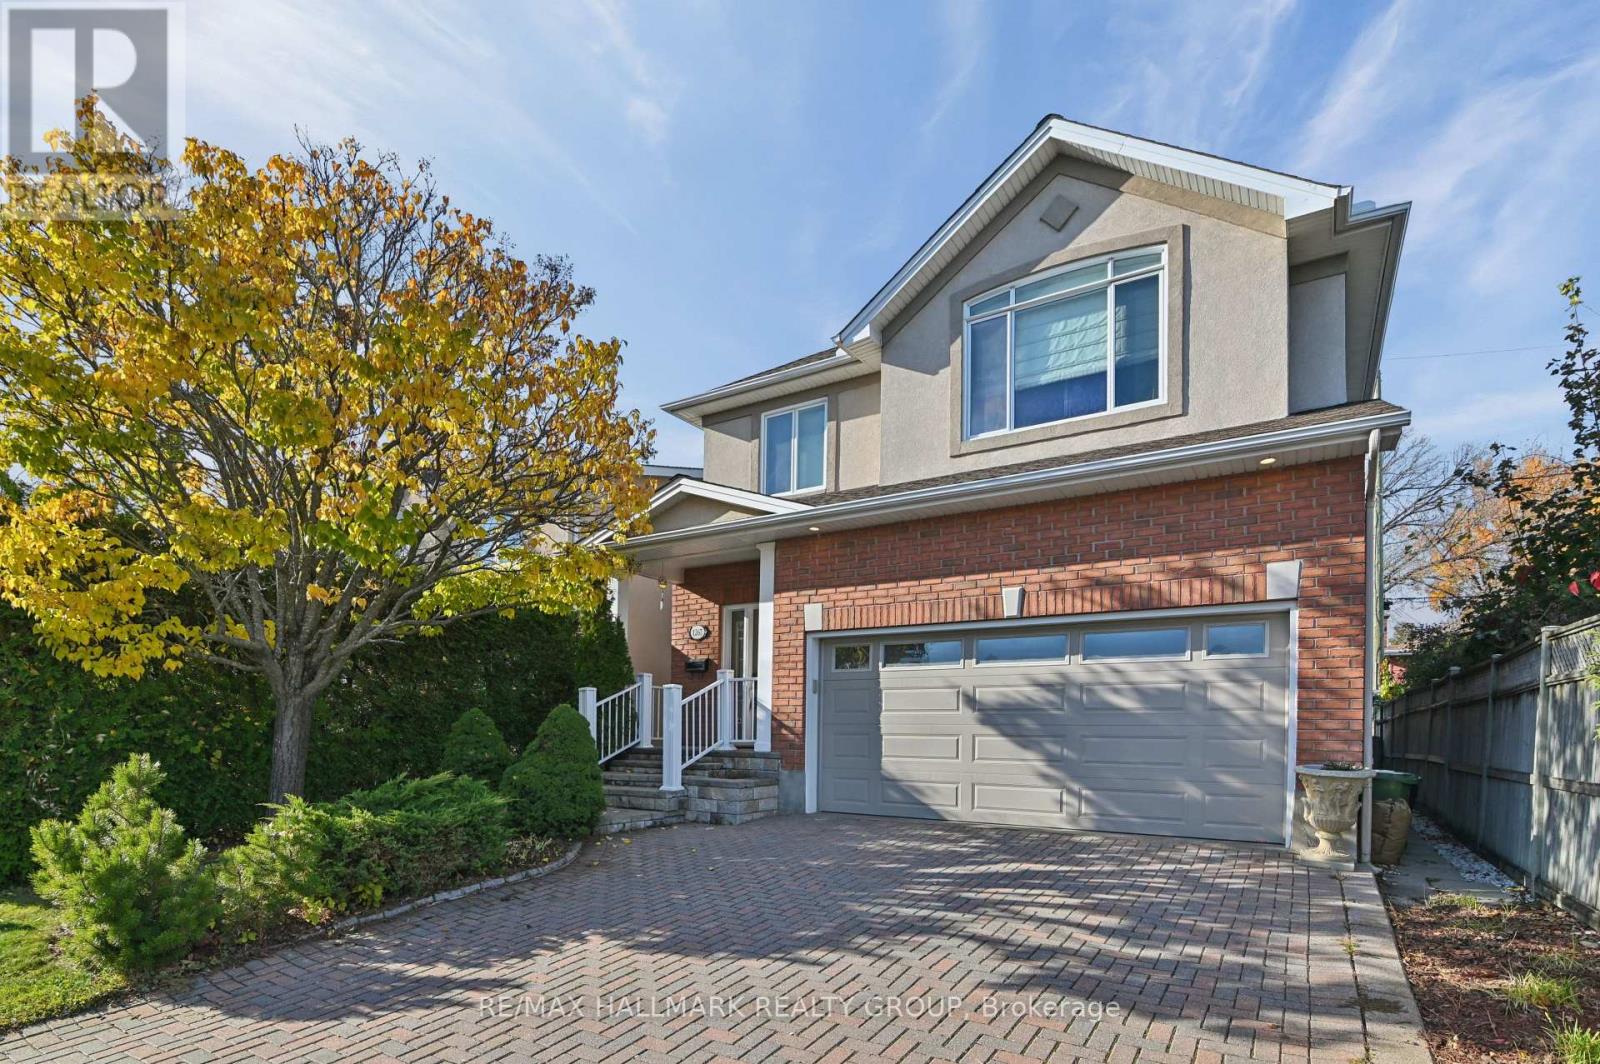
Impeccably crafted custom-built single-family home showcasing high-end finishes, exceptional attention to detail and a thoughtfully designed layout. This elegant 2-storey residence offers 3 bedrooms, 3 bathrooms and a fully finished lower level (with extra bedroom + gym/media room), combining refined living spaces with outstanding functionality. The main level features beautiful hardwood flooring, custom trim work and a stylish living room and dining room anchored by a lovely gas fireplace. The recently renovated designer kitchen is a true showpiece, featuring a generous centre island, quartz countertops and top-of-the-line chef-grade appliances. The dining room opens directly onto an oversized deck (12'x12')and fully fenced garden, creating an ideal setting for entertaining and outdoor enjoyment. A convenient main-floor powder room and double attached garage add to the home's practicality. Upstairs, the spacious primary bedroom offers a walk-in closet and a luxurious 6-piece ensuite. Two additional bedrooms each feature double clothes closets, while the well-appointed guest bathroom includes a tub/shower combination with ceramic tile flooring and ceramic tiled bath enclosure. Hardwood flooring continues throughout the second level. For the busy family the laundry is also located on the second level (full sized side by side appliances). The finished lower level provides valuable additional living space, currently configured as a media room and gym, along with an additional bedroom, abundant storage, a dry pantry and cold storage room. Wall-to-wall broadloom adds warmth and comfort to the lower level. With custom millwork throughout, premium finishes, generous room proportions and a beautifully landscaped private garden, this exceptional home offers sophisticated living in a truly turnkey package. (id:19512)
RE/MAX Hallmark Realty Group