
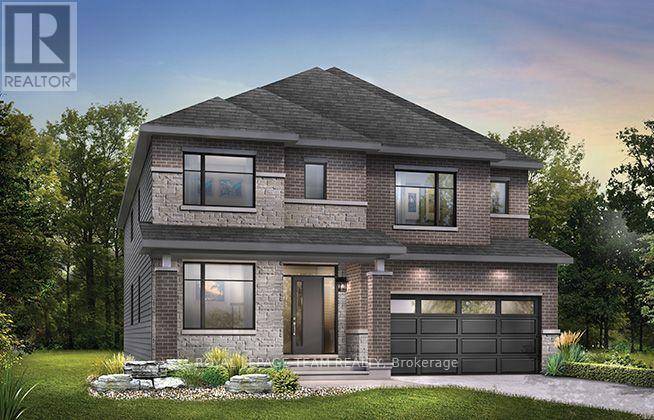
141 Herb Pragnell Street
Mississippi Mills, Ontario
The Mackenzie is a beautiful 43' detached single-family home designed for modern living, featuring an open-concept kitchen and stunning great room perfect for gathering with family and friends. The front den offers an ideal space for a home office, while the upper level features four spacious bedrooms, including a primary suite with two walk-in closets and a 5-piece ensuite. One additional bedroom also boasts its own full ensuite bathroom, while convenient second-level laundry adds everyday ease. The finished basement rec room provides even more living space for relaxing or entertaining. Additional highlights include the Minto Smarter Home Starter Package, 9' ceilings on the main floor, hardwood flooring in non-tiled areas, quartz kitchen countertops, and pot lights in the main hallway. Located on a Premium extra depth lot. With its small-town charm, community spirit and proximity to Ottawa, Almonte is a fairytale community come true. It's tranquil, vibrant and inclusive, infused with the soul of an artisan, the heart of a guardian and the mind of an innovator. It's proudly historic, proudly hip. It's where modern meets vintage. And with Weavers Way injecting new life into the community, it can be your home for the long run-a short drive from the city. May 27th 2027 occupancy! (id:19512)
Royal LePage Team Realty
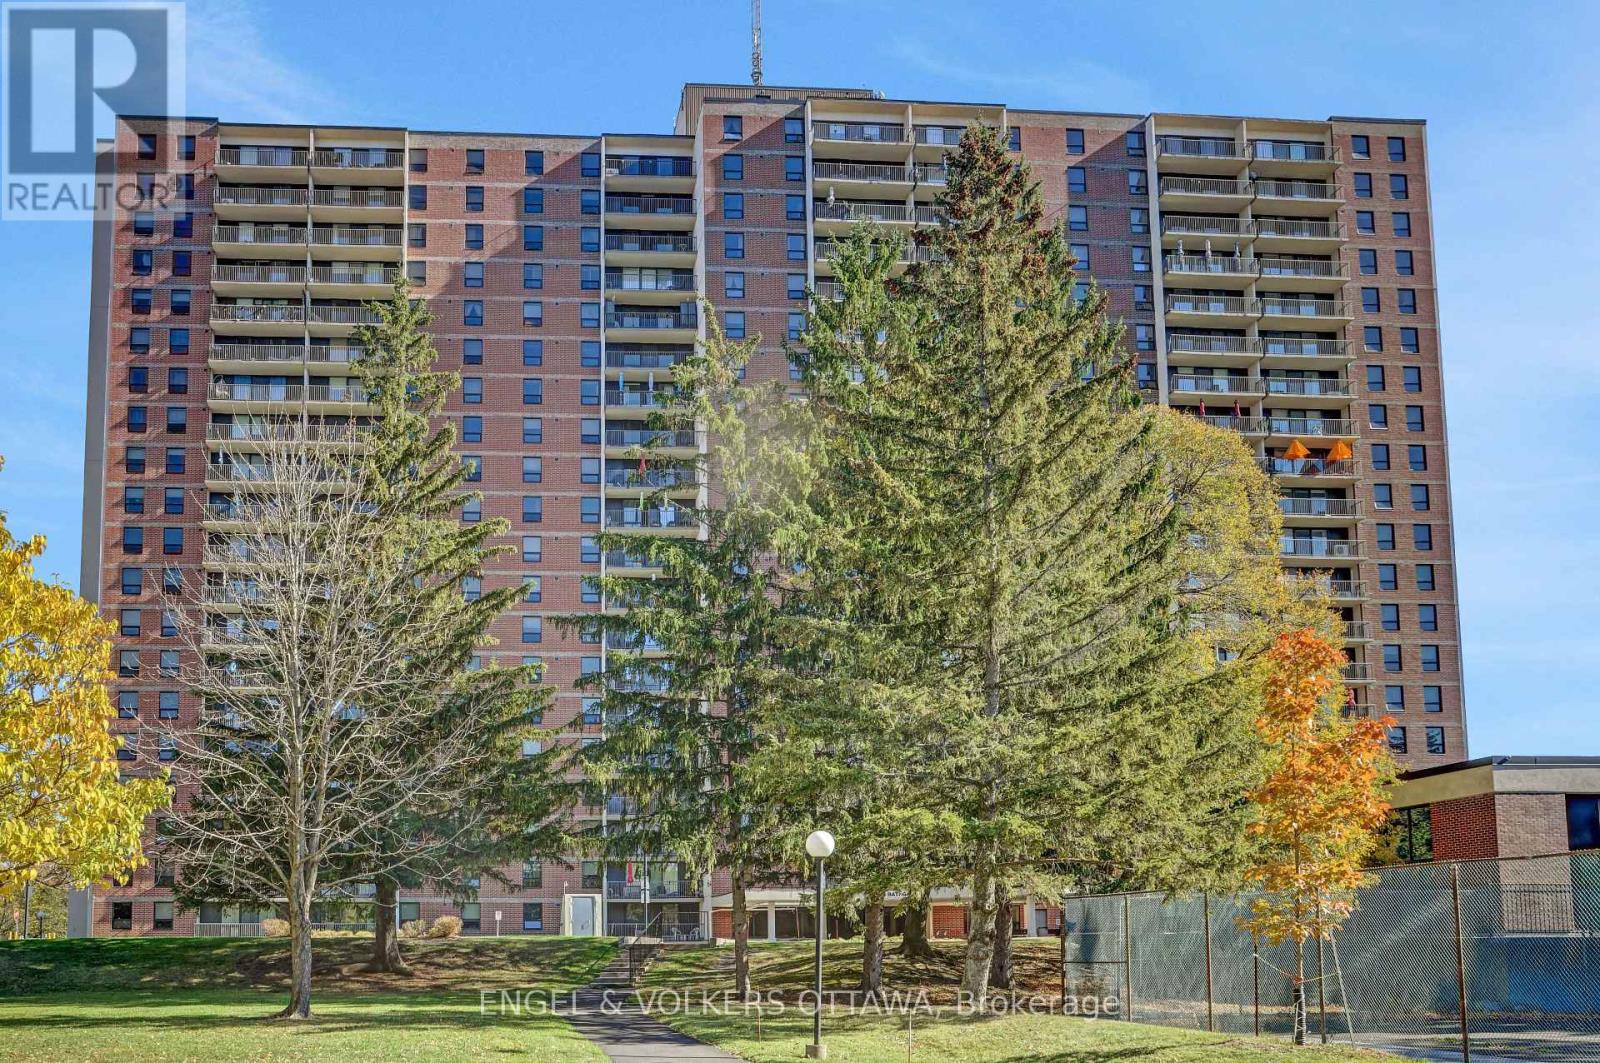
2111 - 665 Bathgate Drive
Ottawa, Ontario
Breathtaking Top-Floor Corner Unit at Las Brisas! Wake up to sunrise views from this bright, airy top-floor corner unit. The open-concept living and dining area opens onto a large east-facing balcony, and the space is flooded with natural light. With over 1,000 square feet and three generously sized bedrooms, there's room for everyone. The primary bedroom features a walk-in closet and a 2-piece ensuite, and a full 4-piece bathroom serves the rest of the condo. Two portable A/C units keep you cool all summer long.Las Brisas offers an impressive list of amenities: a full-size indoor pool, saunas, a tennis court, a library, an exercise room, and even a workshop. Parking and a locker are included.Ideally located close to Montfort Hospital, public transit, schools, and restaurants, this is affordable living at its best. (id:19512)
Engel & Volkers Ottawa
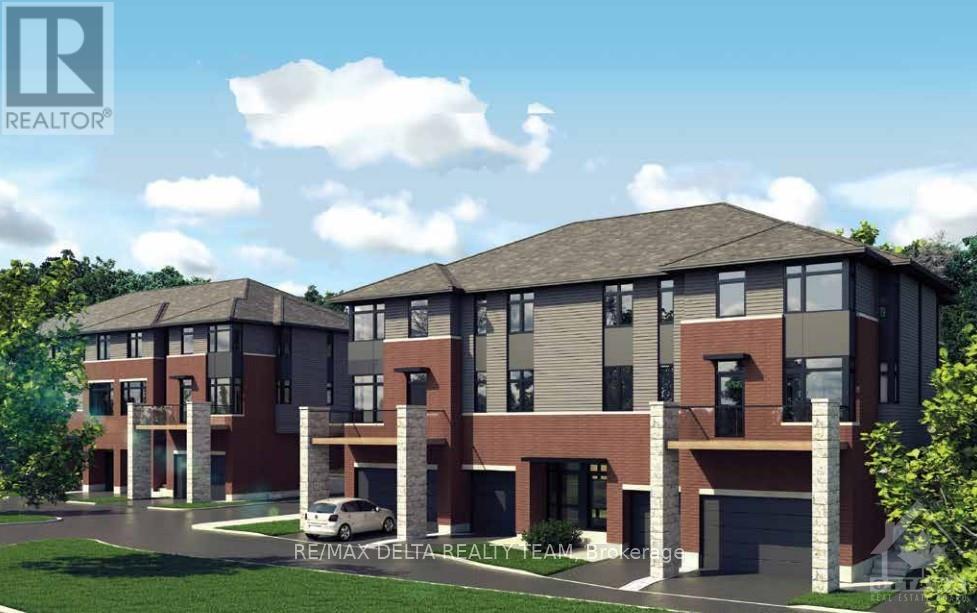
565 Halo Private
Ottawa, Ontario
Welcome to this luxury 3-storey townhome! Main floor gives access to the powder room, large den, and garage. Second floor has hardwood flooring throughout - spacious open-concept design which hosts the living room, dining room, and kitchen giving direct access to the balcony. The kitchen boasts large windows, lots of cabinet space, large island with a breakfast bar! The third level is where you'll find the primary bedroom which offers an ensuite bath with large glass shower and 2 double door closest, down the hall are two bedrooms and the main full bath + laundry. Full unfinished basement giving ample storage space! Located steps from parks, schools, shopping and the future LRT! Some photos included have been virtually staged. Landscaping and exterior finishes are to be completed by the builder. With offer to lease please provide: rental application, proof of employment, credit score and photo ID. (id:19512)
RE/MAX Delta Realty Team
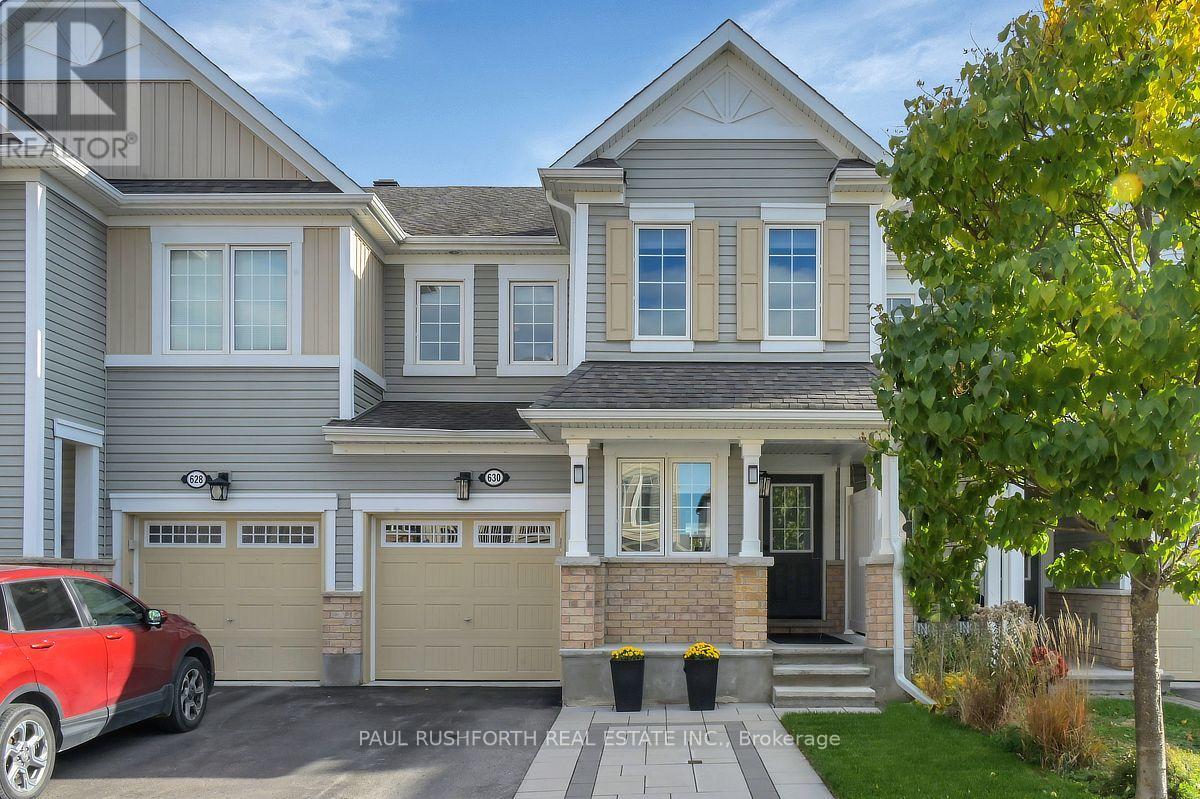
630 Bluegill Avenue
Ottawa, Ontario
This is one you won't want to miss! Finished Basement! Welcome to this beautifully maintained Mattamy Homes townhome in the sought-after Half Moon Bay community, where style, comfort and a fantastic family-friendly neighbourhood come together.The main floor offers a bright, open-concept layout with granite countertops, plenty of storage and a spacious kitchen featuring a large chef's island with breakfast bar. Whether you're hosting friends, gathering with family or enjoying a quiet night at home, there's room for it all. And here's a feature you'll love: the main floor den! Perfect for working from home, running a business, studying or creating your own dedicated space away from the hustle and bustle of everyday life.Upstairs, you'll find three generously sized bedrooms, a full family bathroom, laundry and a lovely primary bedroom with its own ensuite. Need more room? The beautifully finished basement gives you even more living space, whether you're dreaming of a family hangout, home gym, movie nights or a playroom.Step outside to your deck and enjoy the awesome backyard, perfect for summer BBQs, morning coffee and relaxing at the end of the day. Half Moon Bay is loved for its welcoming community feel, parks, schools, walking paths and convenient access to transit and everyday amenities. It's a wonderful place to put down roots, enjoy the outdoors and feel connected to your neighbourhood. Beautifully maintained, thoughtfully designed and offering space for the way you live today. First-time buyers, growing families and anyone looking for a little more room to live and work, this one deserves a spot at the top of your list! (id:19512)
Paul Rushforth Real Estate Inc.
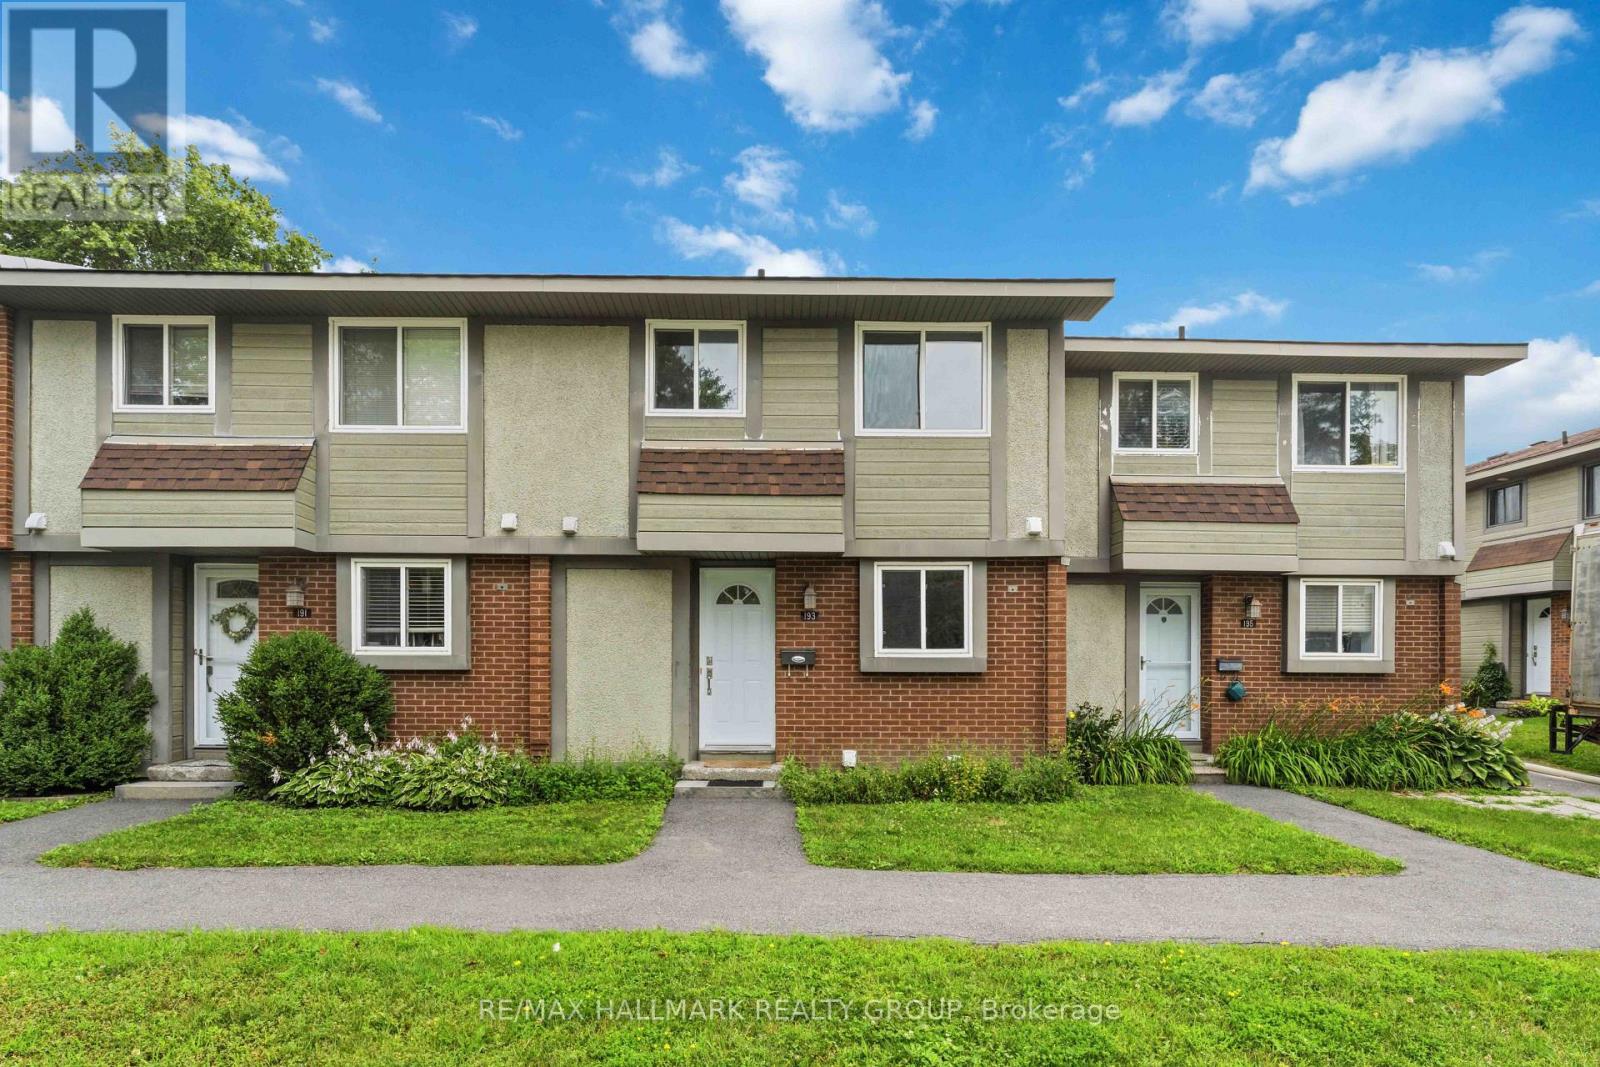
193 Pickford Drive
Ottawa, Ontario
This 3 bedroom, 2 bathroom condo townhome is a fantastic opportunity to own an affordable condo townhome in the heart of Kanata's highly sought-after Katimavik neighbourhood, and is the perfect opportunity for buyers looking to add their own personal touch and build equity. It offers a functional layout, generous living spaces, and a location that is hard to beat. The bright main level provides comfortable living and dining areas, ideal for everyday living and entertaining, while the kitchen offers plenty of workspace and storage. Upstairs you'll find spacious bedrooms and a full family bathroom, with additional living space in the lower level that can be used as a recreation room, home office, gym, or playroom. Enjoy your own private outdoor space with raised deck for relaxing or summer BBQs, along with the convenience of dedicated parking and low-maintenance condo living Located just minutes from excellent schools, parks, walking trails, shopping, restaurants, public transit, and the Eagleson Park & Ride, this home also offers quick access to Highway 417, Kanata Centrum, the Canadian Tire Centre, and Kanata's thriving high-tech sector. (id:19512)
RE/MAX Hallmark Realty Group
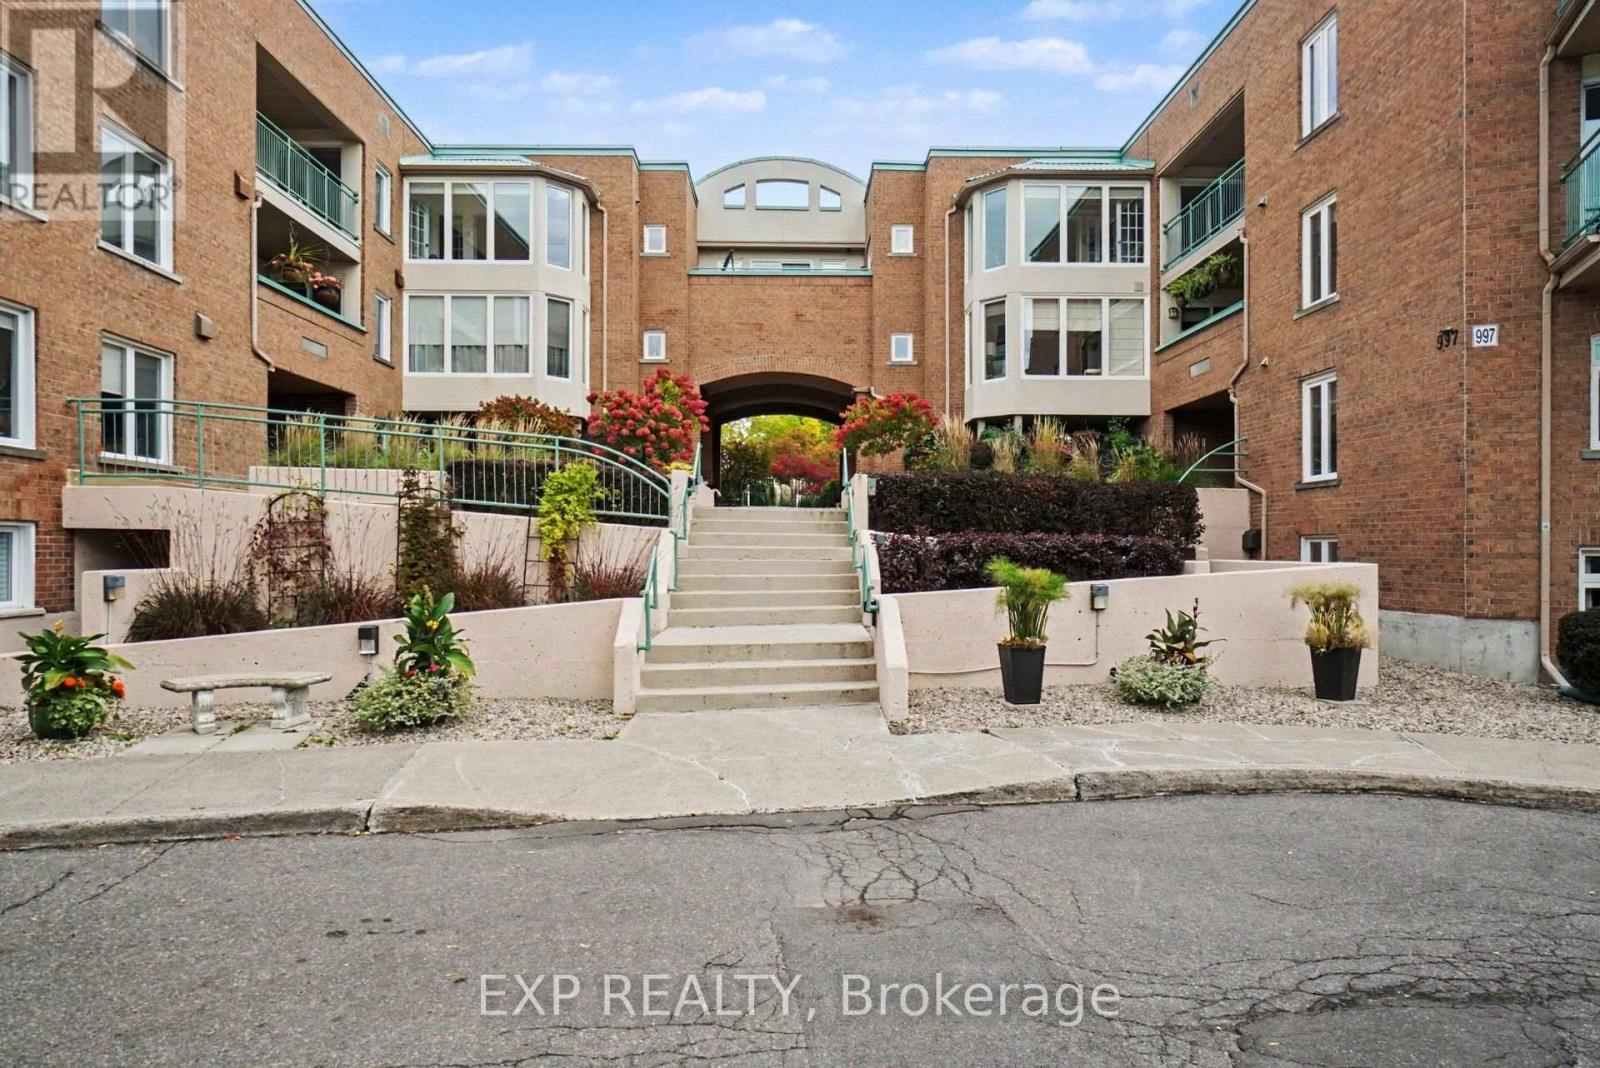
201a - 62 Donald Street
Ottawa, Ontario
FOR SALE and FOR RENT! Welcome home to 62 Donald Street, unit 201A, a RARELY OFFERED 3 bedroom condo steps from the Rideau Sports Center, The Adàwe Crossing which is the bridge that connects Overbrook to Sandy Hill, Strathcona Park, the Rideau River, biking and walking trails, grocery stores, restuarants, bars, schools, parks and only a 6 minute drive or 20 minute walk to downtown...in short, AN AMAZING LOCATION! The covered patio overlooks the serene and peaceful gardens which are professionally managed year round and offer residents a tranquil setting to enjoy your morning coffee or a glass of wine at night. This one floor condo has a foyer, a living room with wood fireplace and patio doors, dining area, kitchen with ample cupboard and counter space, 3 bedrooms including a primary with walk-in closet and 4 piece ensuite, main bathroom and laundry room with storage. Condo comes with 1 underground parking spot *** with a POSSIBILITY TO BUY A 2ND (ask LA for details)*** and a storage locker. Located at the corner of Donald Street and North River Road you'll love the energy and flow of this beautiful space but don't wait too long...these 3 bedroom models won't last! (id:19512)
Exp Realty
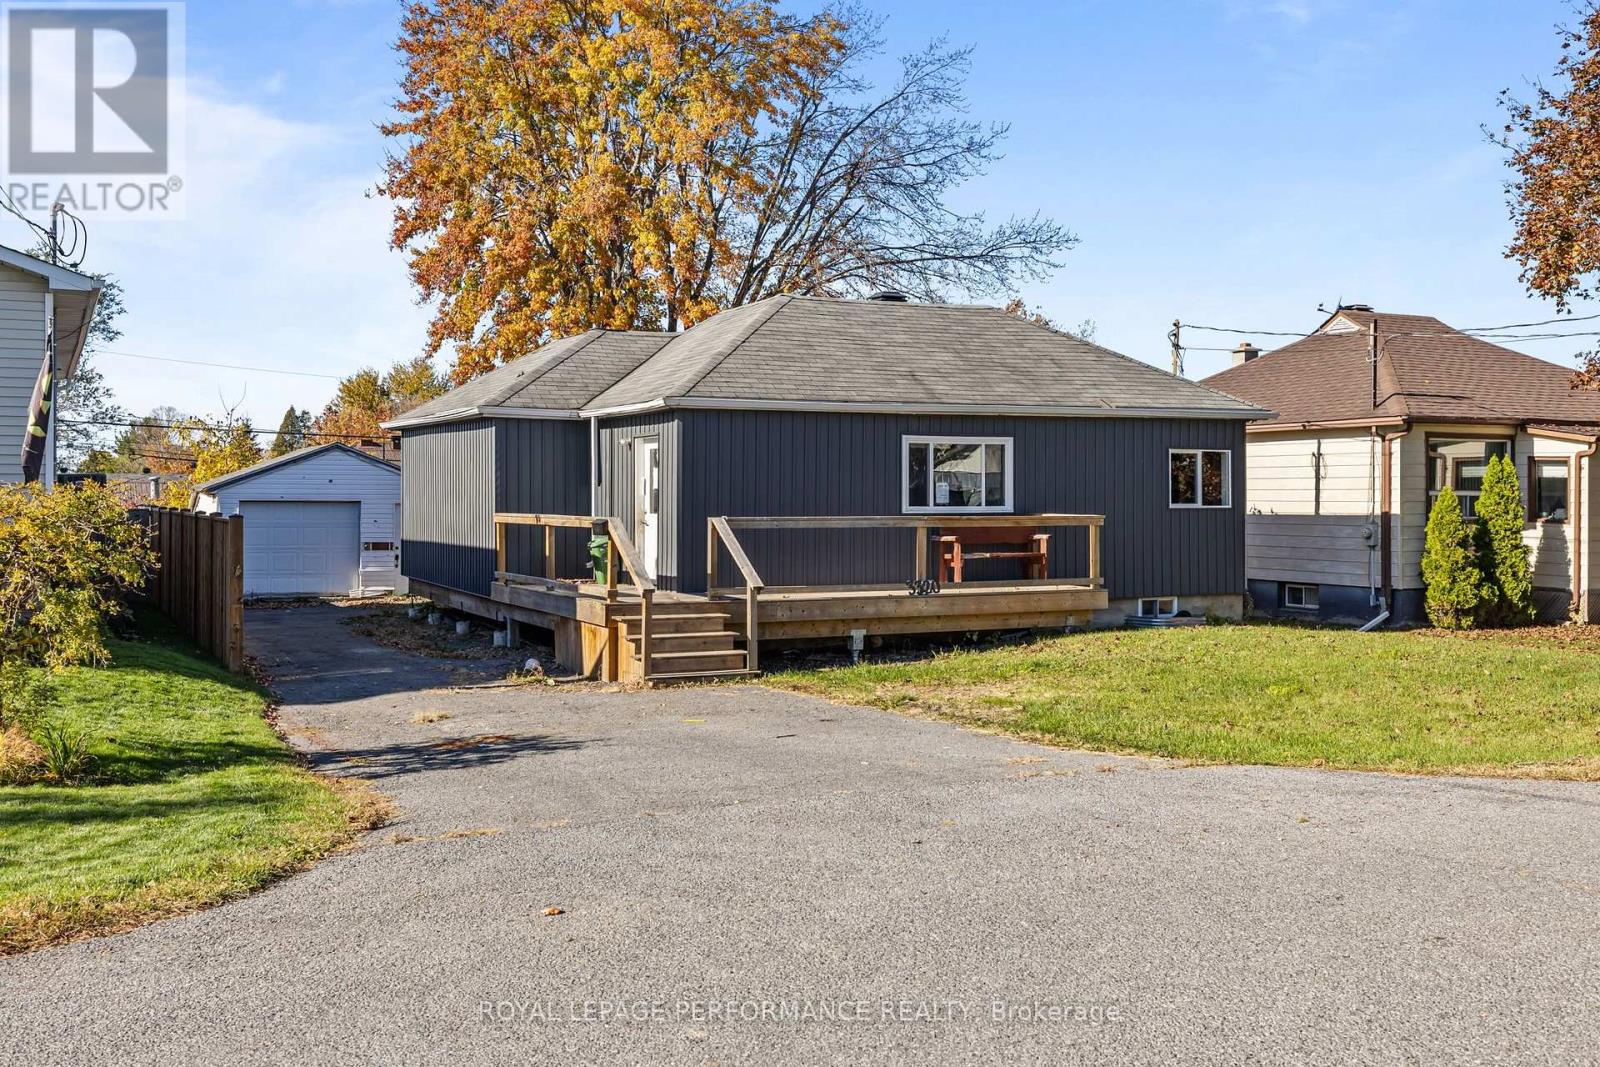
3320 Duval Avenue
Cornwall, Ontario
Investor and handyperson opportunity at 3320 Duval Ave, in Cornwall! This detached 2-bedroom, 1-bathroom bungalow sits in a desirable Cornwall neighbourhood and offers solid potential for the right buyer. Inside, an open-concept kitchen, dining and living area creates a natural gathering space, while the unfinished basement gives you a blank canvas to expand your living space. Outside, you'll find a detached garage and a spacious backyard. The home requires significant renovation and TLC throughout, making it an ideal project for flippers, contractors, investors, or buyers looking to make it their own. Quick closing available. Bring your vision and make it your own! 7-day irrevocable on any/all offers. (id:19512)
Royal LePage Performance Realty
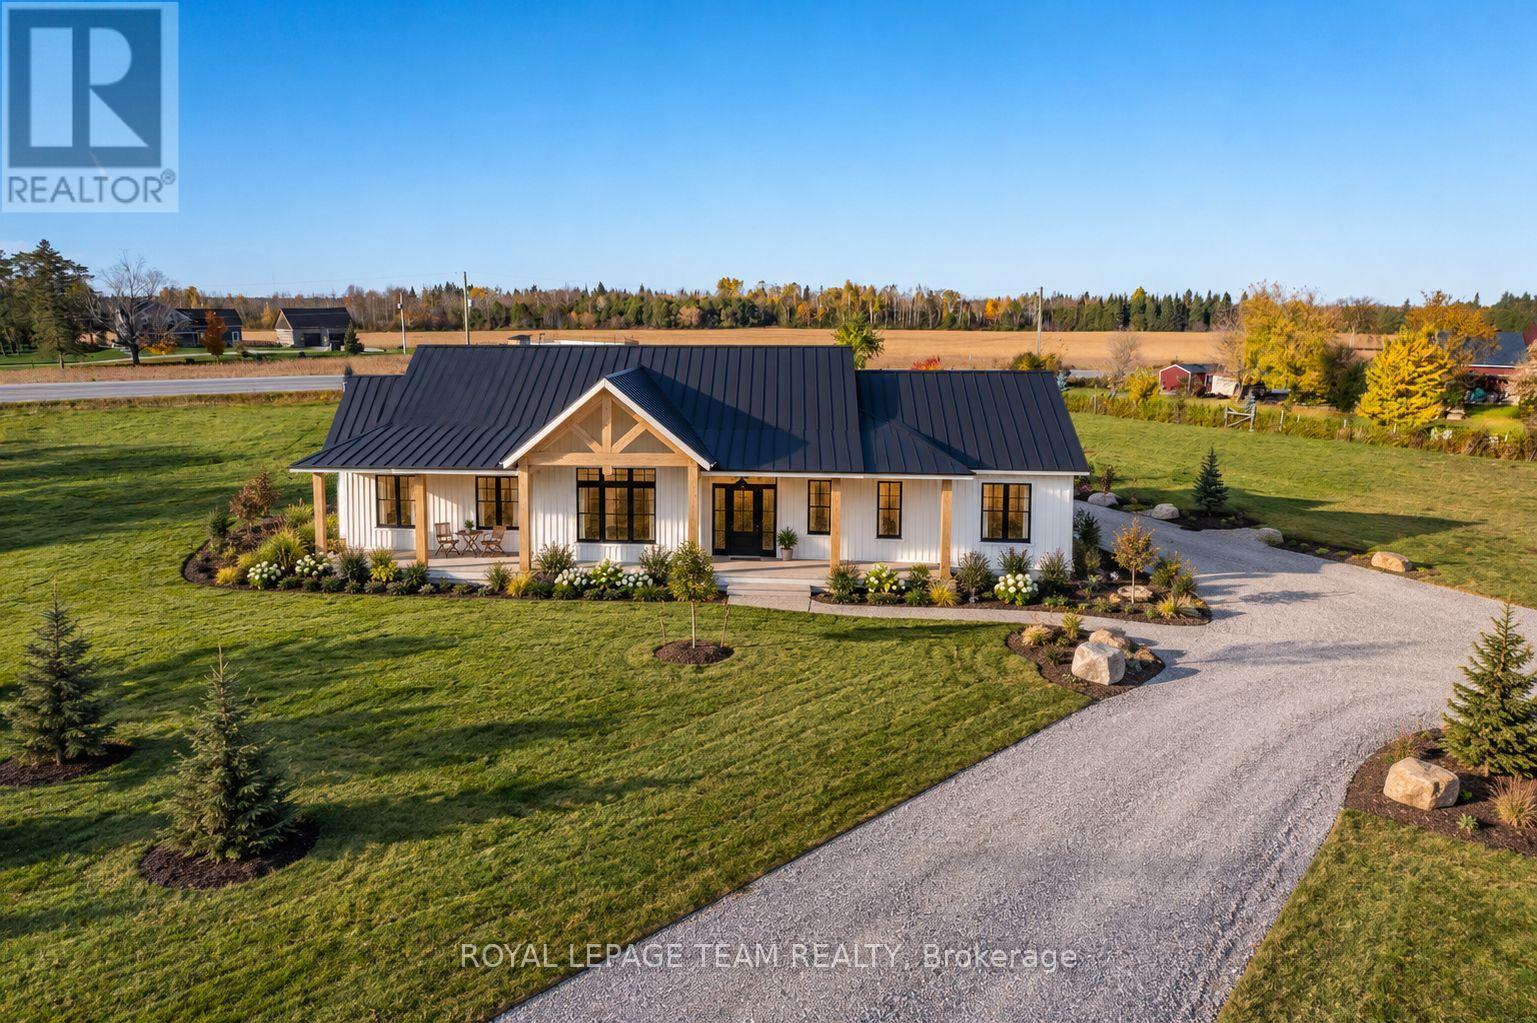
806 Kidd Road
Beckwith, Ontario
BRAND-NEW CUSTOM BUNGALOW | FULL-HEIGHT ICF CONSTRUCTION! Set well back from the road on 2 picturesque Beckwith acres, this modern farmhouse honours its rural roots with timeless country architecture and refined modern finishes. A winding drive leads to a covered porch spanning the entire front, while the enclosed rear porch invites you to linger over spectacular sunsets. Built for lasting comfort, ICF walls extend from foundation to roofline, delivering exceptional energy efficiency, durability and quiet. Triple-pane windows, low-maintenance Hardie board-and-batten siding and a metal roof offer enduring quality, while black accents add a contemporary edge. Inside, vaulted ceilings, exposed wood beams and oversized windows illuminate the open-concept great room and dining area, centred on a floor-to-ceiling stone gas fireplace. The quartz kitchen features a generous island, walk-in pantry and porch access. Three bedrooms and 2 full baths include a primary retreat with porch access and a spa-inspired ensuite with double vanity and walk-in shower. Carpet-free wood-inspired LVT and radiant in-floor heating throughout the home AND insulated garage promise cozy Canadian winters. Slab-on-grade design means NO STAIRS, allowing you to enjoy your investment for years to come. A concrete walkway and newly seeded lawn complete the setting. At your doorstep: Beckwith Park & Recreation Complex, nature and snowmobile trails, with Beckwith Public School minutes away. Historic waterfront Carleton Place, with shops, dining, high school and hospital, is just 10 minutes away; nearby highway access makes commuting to Ottawa easy. Select finishes may be personalized subject to progress & builder approval. ACT NOW to take advantage of eligible new-home HST rebates! Advertised price assumes rebate eligibility. Renderings are conceptual; final finishes, materials and specifications may vary. (id:19512)
Royal LePage Team Realty
84 Sherbrooke Avenue
Ottawa, Ontario
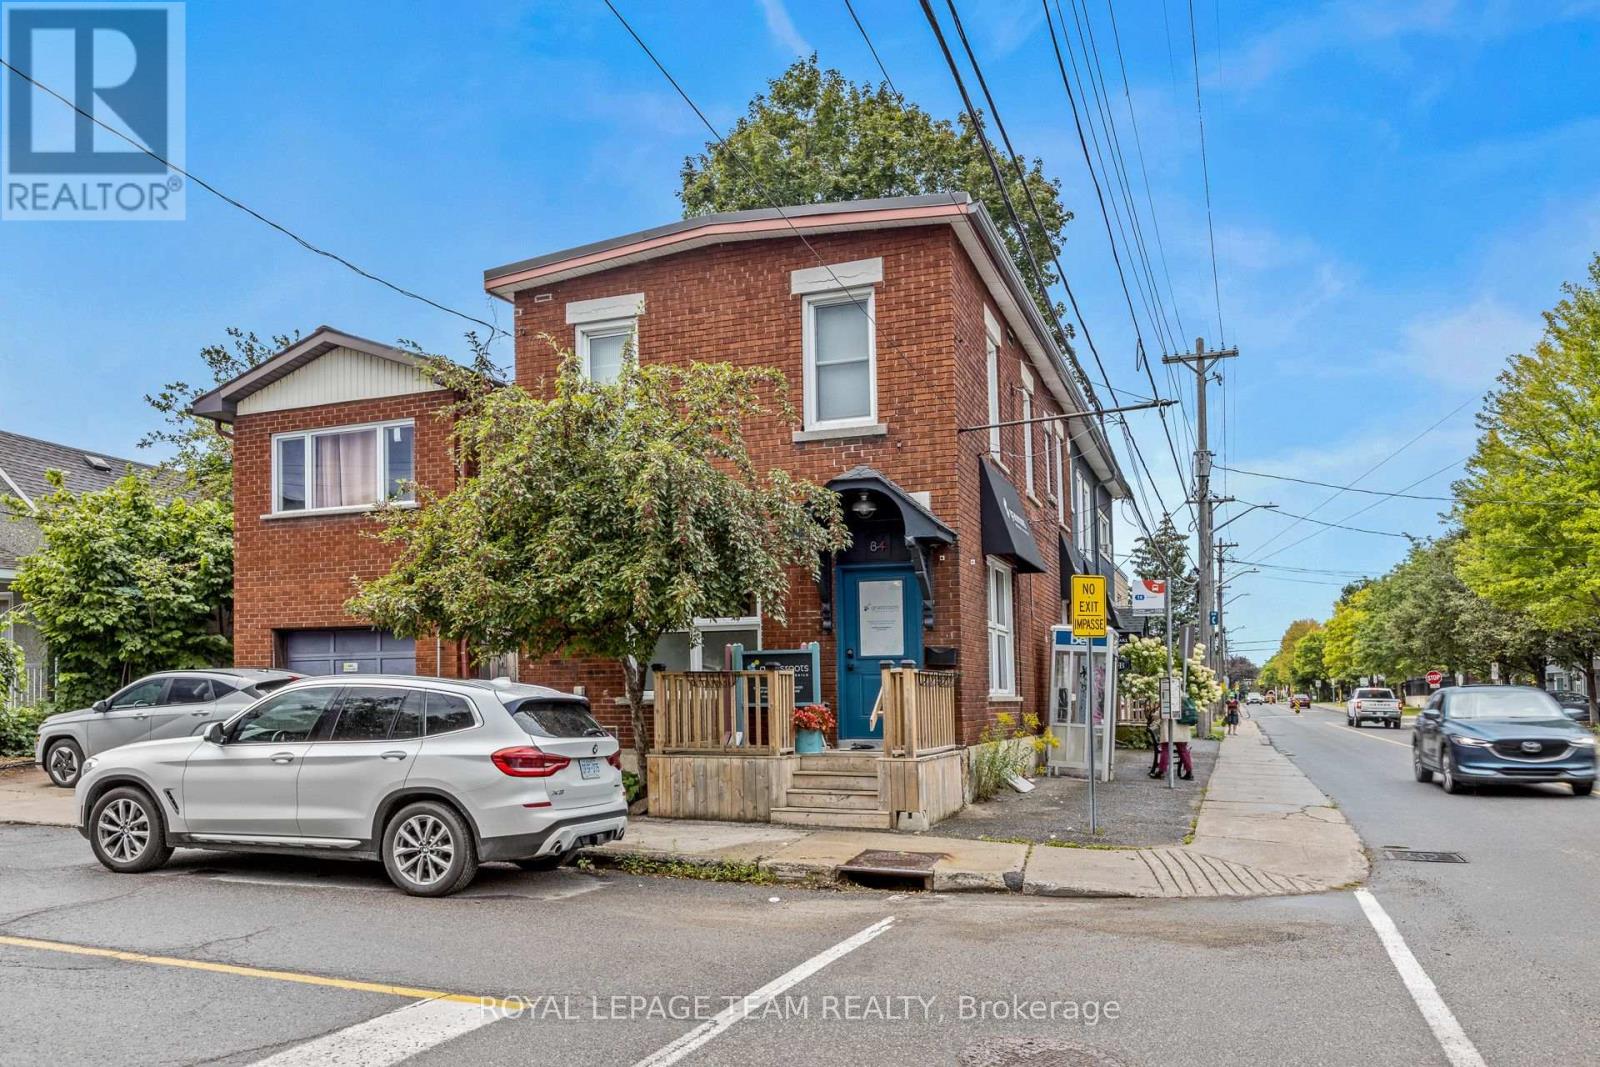
Beautiful mixed-use commercial and residential investment property located in Hintonburg. Fronting Gladstone Avenue and Sherbrooke Avenue with very quick access to neighbouring communities such as Wellington West and Little Italy. This property features approximately 1,000 SF of beautifully finished ground floor office & retail space + 2 tenanted one bedroom residential apartments above. 3 parking spaces onsite with public transit right at your door step. Corner property with excellent visibility having both 102' fronting Gladstone Avenue and 22' fronting Sherbrooke Avenue. While this property can easily accommodate office, retail storefront, artist or production studio, medical or personal service business, the Minor Corridor Zone 1 permits for a variety of other uses. Showings require 24 hours notice and can be scheduled Tuesday through Friday. (id:19512)
Royal LePage Team Realty
84 Sherbrooke Avenue
Ottawa, Ontario
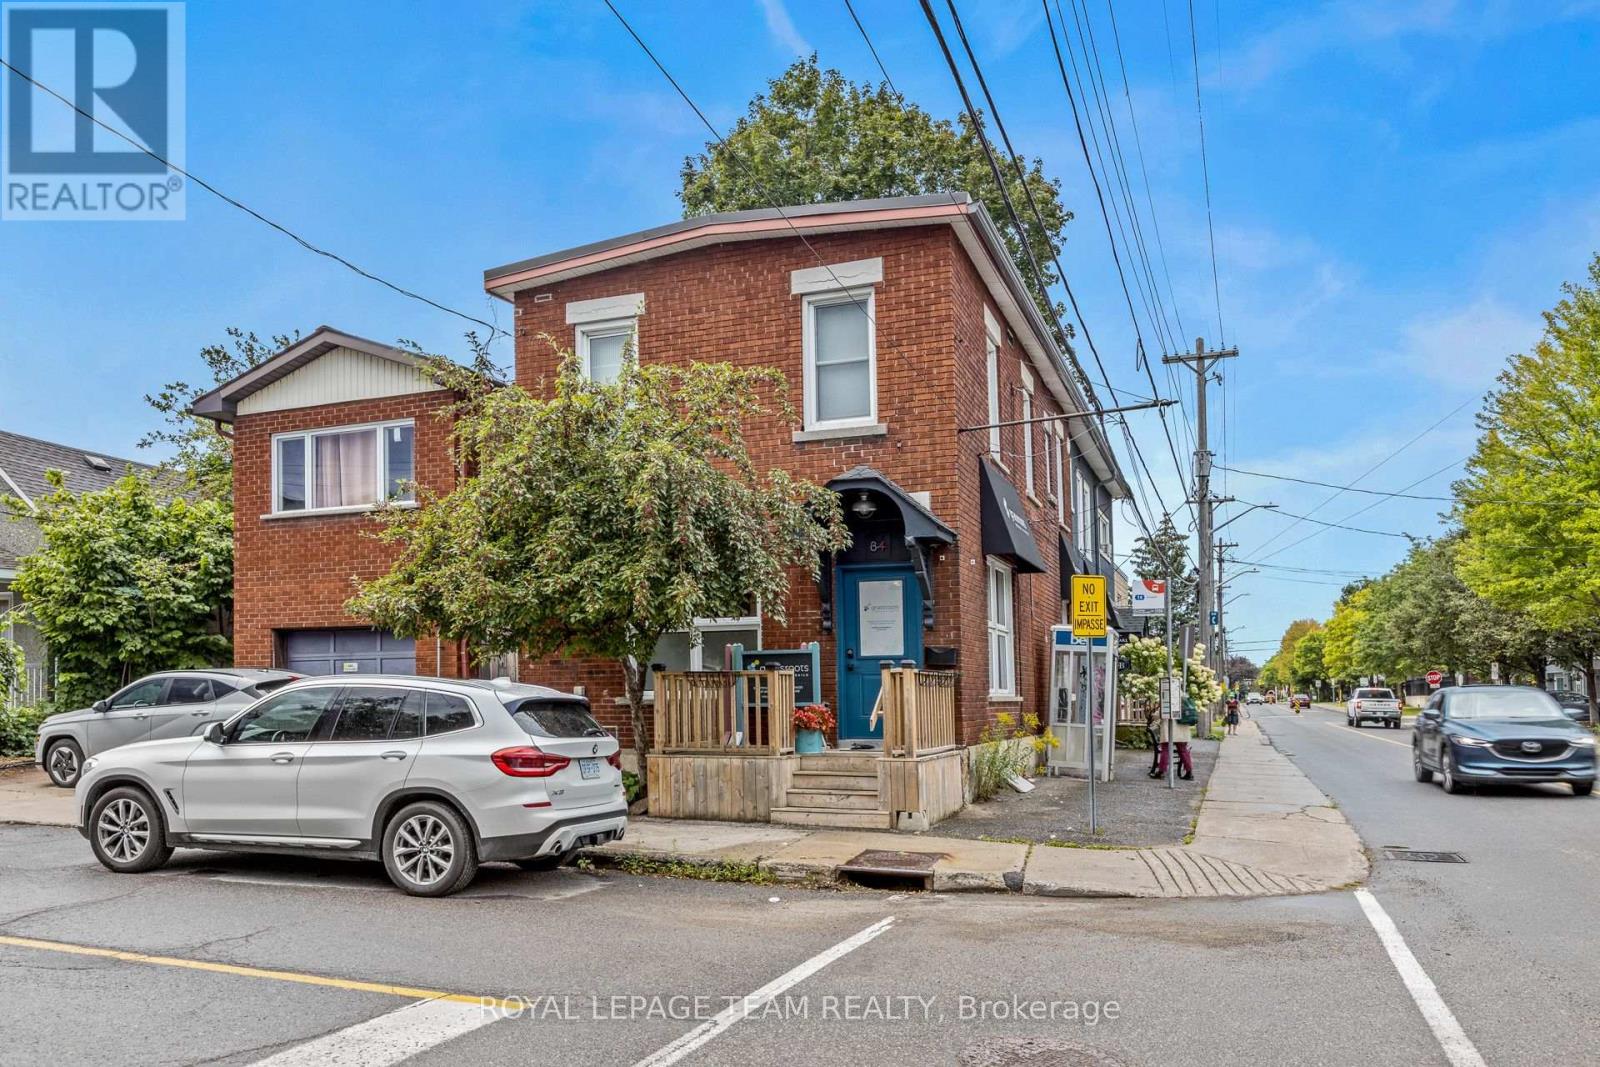
Beautiful mixed-use commercial and residential investment property located in Hintonburg. Fronting Gladstone Avenue and Sherbrooke Avenue with very quick access to neighbouring communities such as Wellington West and Little Italy. This property features approximately 1,000 SF of beautifully finished ground floor office & retail space + 2 tenanted one bedroom residential apartments above. 3 parking spaces onsite with public transit right at your door step. Corner property with excellent visibility having both 102' fronting Gladstone Avenue and 22' fronting Sherbrooke Avenue. While this property can easily accommodate office, retail storefront, artist or production studio, medical or personal service business, the Minor Corridor Zone 1 permits for a variety of other uses. Showings require 24 hours notice and can be scheduled Tuesday through Friday. (id:19512)
Royal LePage Team Realty
108 Islay Private
Ottawa, Ontario
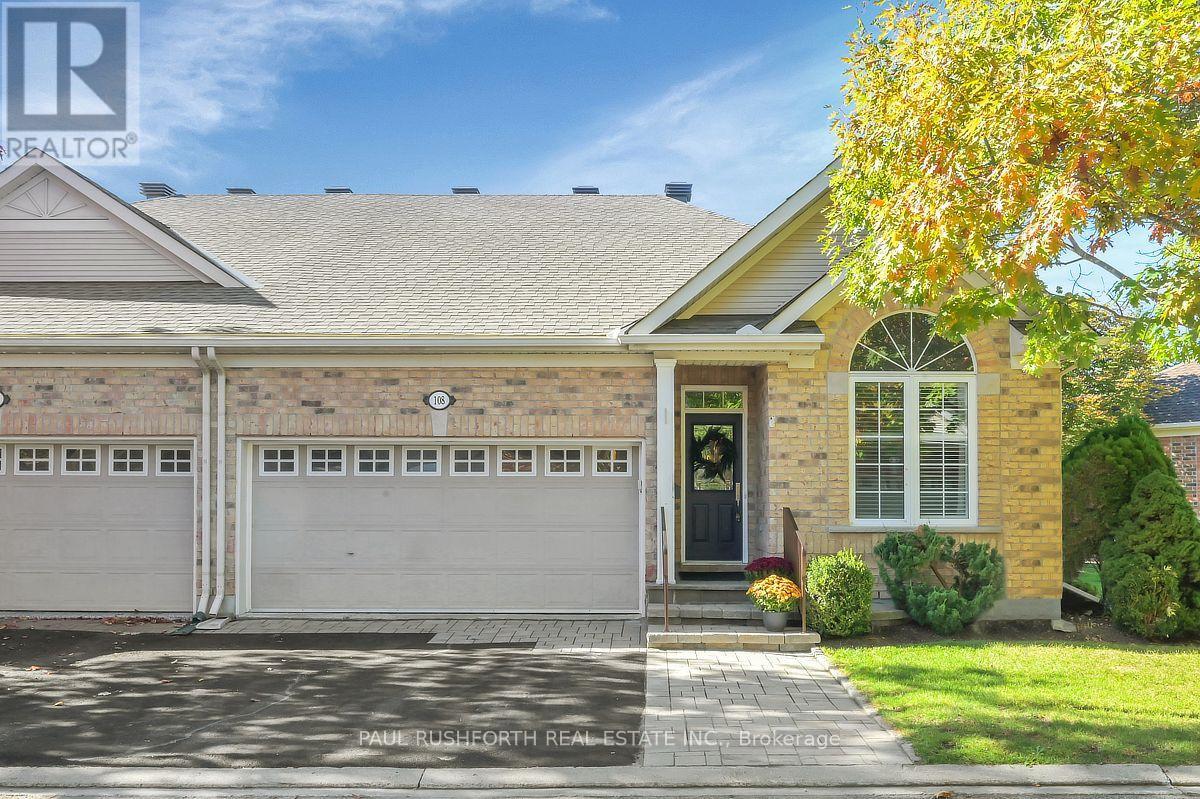
A lifestyle that gives you more time to enjoy the things you love! Nestled in the welcoming Stonebridge community, this impeccably maintained adult style semi-detached brick bungalow offers the perfect balance of elegant living, generous space, and everyday convenience. Situated on a large corner lot, this beautifully cared for home welcomes you with a bright, open concept layout, quality finishes, and hardwood and ceramic flooring throughout the main level. Designed for effortless entertaining and comfortable daily living, the spacious principal rooms flow naturally together, creating a warm and inviting atmosphere. The main floor features two generous bedrooms and two full bathrooms, including a beautifully renovated primary ensuite that adds a touch of luxury to your daily routine. Downstairs, the expansive finished lower level offers even more living space, complete with a spacious family room, additional bedroom, full bathroom, and oversized storage room. Perfect for overnight guests, hobbies, or simply having room to spread out. Step outside to a beautifully designed backyard featuring an interlock patio and gazebo, creating an inviting outdoor retreat for summer entertaining, morning coffee, or relaxing evenings with friends. The generous corner lot offers wonderful curb appeal, complemented by an attractive interlock walkway. Enjoy the benefits of a friendly, established community just moments from Stonebridge Golf Club, scenic walking paths, parks, and nearby amenities. Thoughtfully updated, exceptionally maintained, and offering the ease of bungalow living without sacrificing space, this Stonebridge gem is ready for its next chapter. A wonderful opportunity to enjoy comfort, community, and a more relaxed pace of life in one of Barrhaven's most desirable neighborhoods. (id:19512)
Paul Rushforth Real Estate Inc.
506 - 242 Rideau Street
Ottawa, Ontario
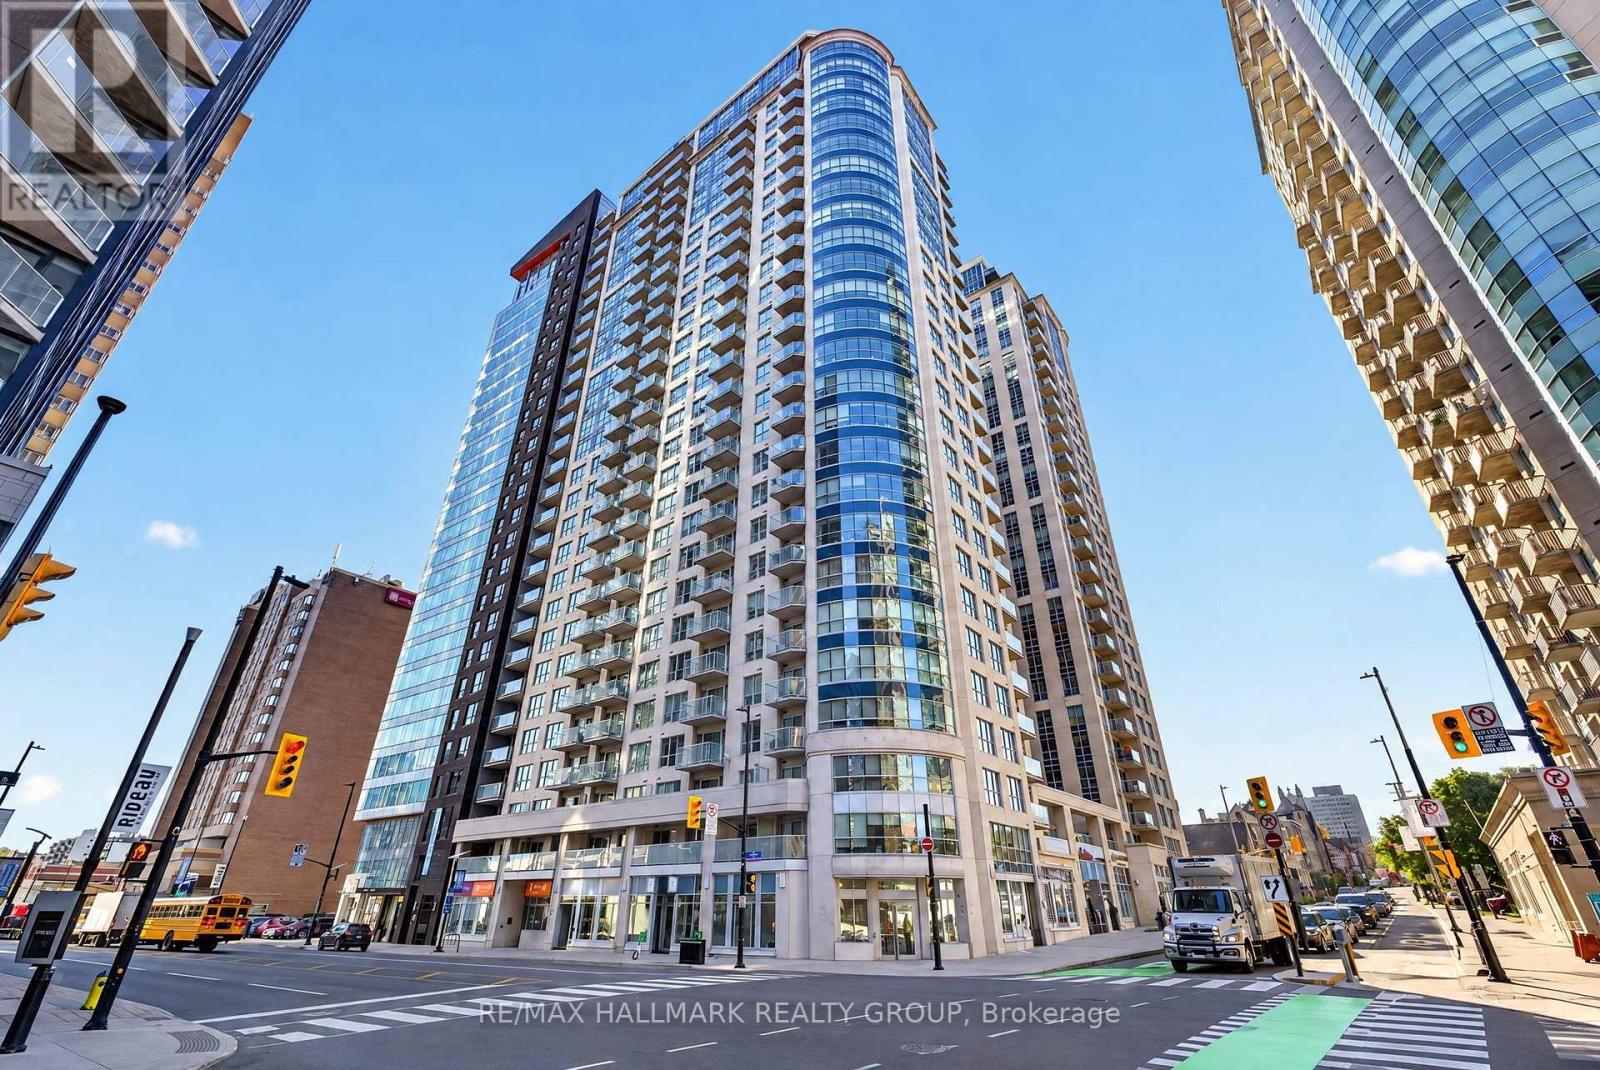
Fully furnished 1-bedroom, 1-bathroom condo with a private balcony at 242 Rideau Street, right in the heart of downtown Ottawa. Located on the fifth floor of Claridge Plaza Phase 3, this open-concept unit feels new with fresh paint and features like hardwood flooring, a kitchen with granite countertops, stainless steel appliances and a breakfast bar overlooking the living area. Sliding doors lead to a private balcony facing the building's landscaped interior courtyard, while the bedroom offers large windows and closet space. A full bathroom and in-suite laundry complete the unit. Beyond your front door, residents enjoy access to an indoor pool, sauna, fitness centre, party room, outdoor terrace and 24-hour concierge service. Metro is directly across the street, with the ByWard Market, CF Rideau Centre, University of Ottawa and Rideau O-Train station all within walking distance. Whether you're commuting downtown, heading out for dinner or picking up groceries, it's easy to get around without a car. Offered fully furnished for $2,000/month, with hydro and internet extra and no parking included. (id:19512)
RE/MAX Hallmark Realty Group