
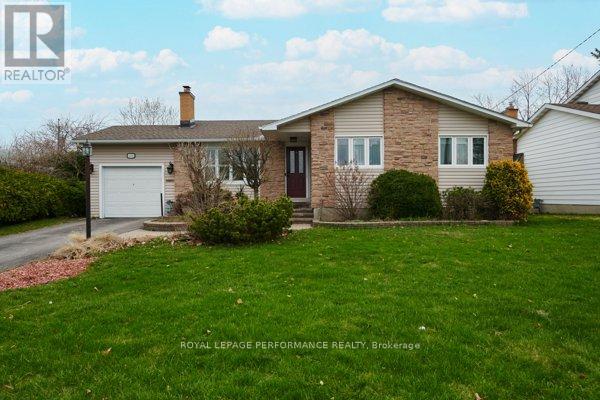
401 Phoenix Crescent
Ottawa, Ontario
Welcome to this charming and lovingly maintained bungalow, perfectly situated on a quiet street close to many amenities. This home offers 2 bedrooms & 2 bathrooms and a thoughtfully designed layout that blends comfort and functionality. Step inside to a bright and welcoming living room, filled with natural light and perfect for relaxing or entertaining. Gather by the wood fireplace for those chilly evenings. The spacious, open-concept kitchen is ideal for cooking, gathering, and everyday living. The expansive countertops make preparing meals easy. The fully finished basement adds valuable living space including a family room area and 3 piece bathroom. Also included is a dedicated workshop - perfect for hobbyists or additional storage. One of the home's standout features is the beautiful, window-filled atrium, offering a peaceful, sunlit space to enjoy year-round. Outside, you'll find beautifully landscaped grounds designed for both relaxation and privacy. Enjoy summer days on the deck, take a dip in the above-ground pool, and appreciate the added seclusion of a 7-foot privacy fence that creates your own secluded retreat. Over the years, the property has seen numerous updates, reflecting true pride of ownership throughout. Complete with an attached garage and located just minutes from shops, parks, and other conveniences, this home is the perfect blend of comfort, character, and practicality. (id:19512)
Royal LePage Performance Realty
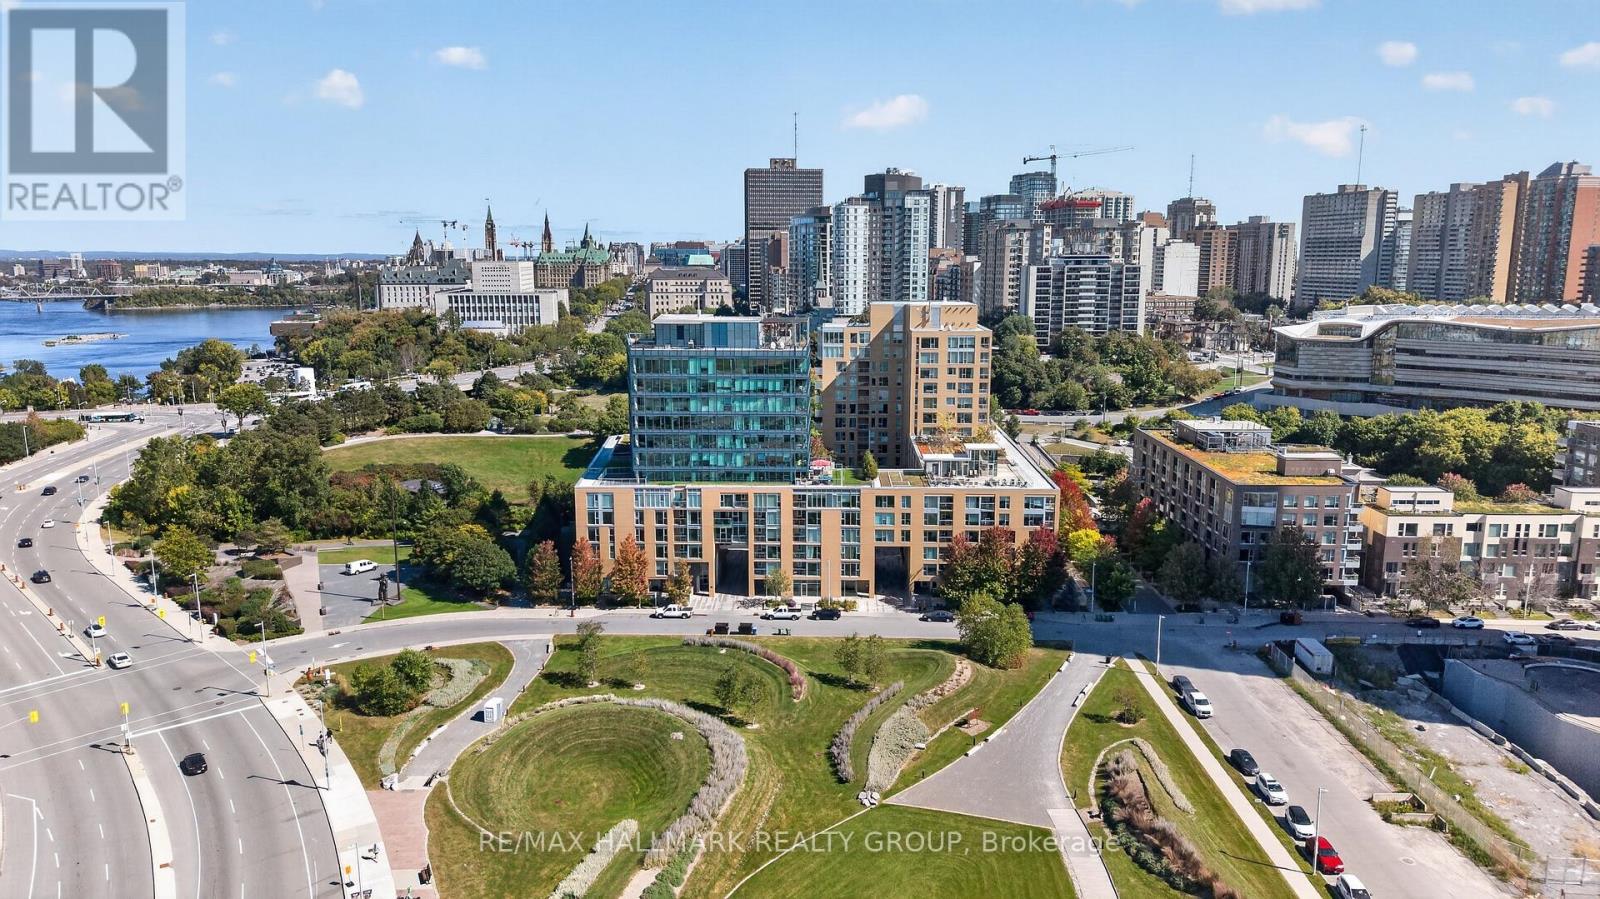
320 - 250 Lett Street
Ottawa, Ontario
Ideally situated just steps from Pimisi LRT Station and the Ottawa River! Scenic pathways are right outside your door for walking, cycling and cross-country skiing. Enjoy an easy stroll to the shops and restaurants of Preston Street and Wellington Village. This beautifully maintained 665 sq. ft. one-bedroom condo features peaceful courtyard views, hardwood floors throughout and a bonus nook ideal for a desk or extra storage. The spacious kitchen features granite countertops, stainless steel appliances, ample cabinetry and plenty of prep space. One underground parking space is included, along with a storage locker conveniently located on the same level as the unit. Fantastic building amenities include an impressive rooftop terrace with beautiful Ottawa River views and BBQs, an indoor pool and a fitness centre. An exceptional location in the heart of the city, surrounded by trails, green space and nature. (id:19512)
RE/MAX Hallmark Realty Group
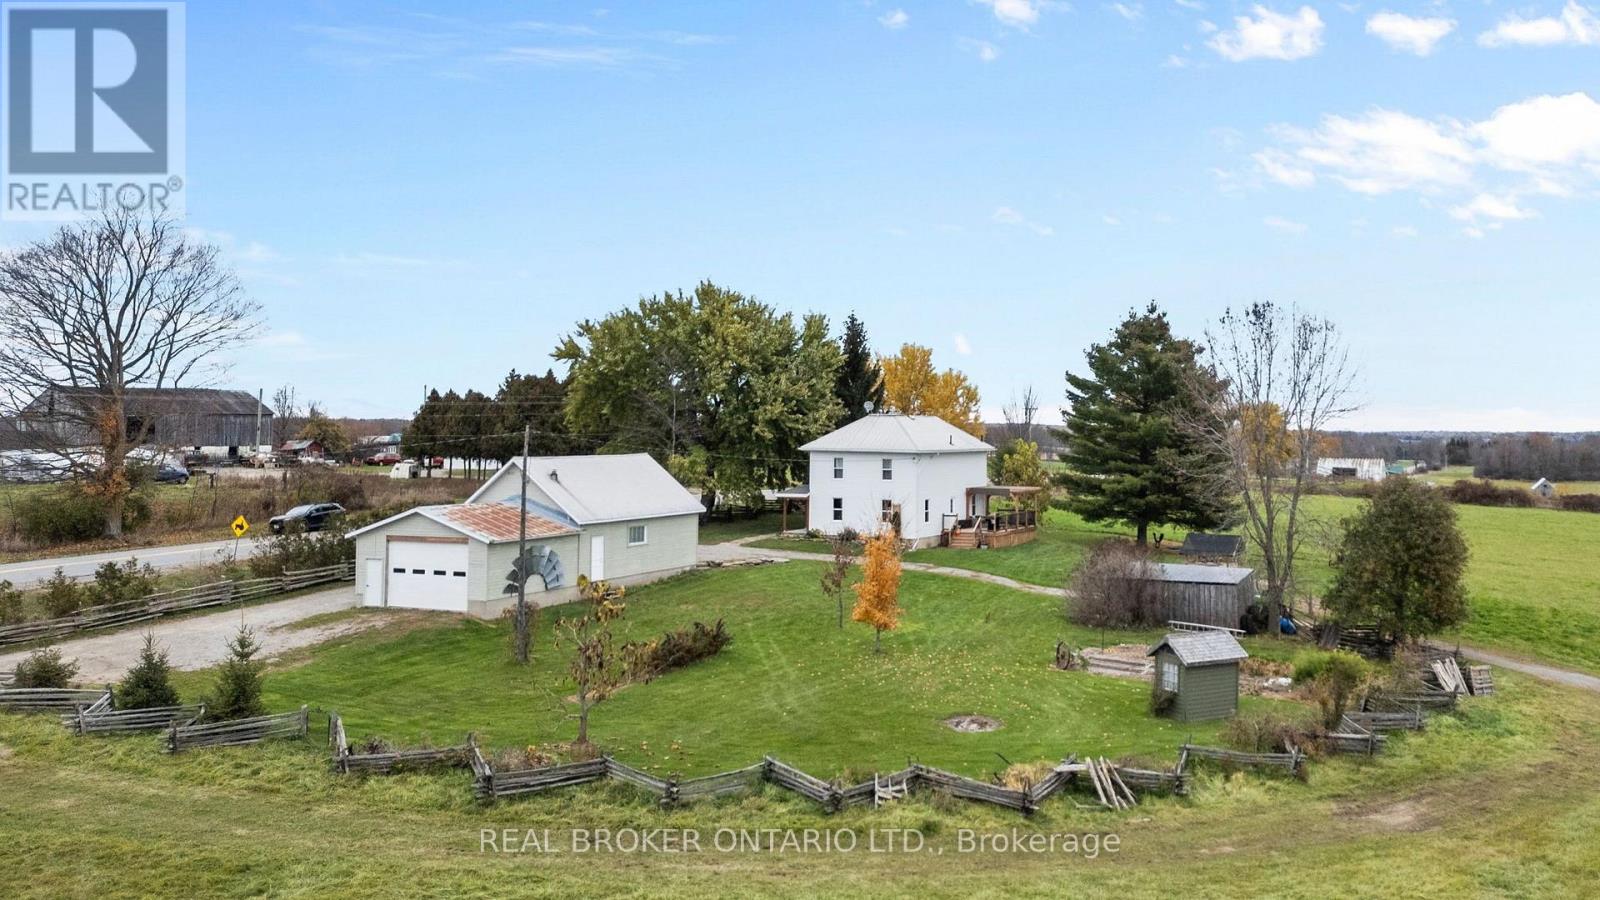
1478 County 8 Road
Rideau Lakes, Ontario
The Complete Farm Package - A Rare Find! It's not often you find a farm that truly has it all! A beautifully renovated century home, exceptional outbuildings, functional agricultural infrastructure and breathtaking acreage, all meticulously maintained! Set on just over 140 acres, this remarkable property offers the perfect blend of country living, farming and recreation. The charming 3-bedroom farmhouse has been completely gutted and thoughtfully renovated, seamlessly combining modern finishes with beautifully restored original doors, bannisters and timeless character. The bright, open-concept kitchen, dining and living areas are warm and inviting, complemented by an updated bathroom, clean basement, covered front porch and rear deck. Extensive updates include electrical, windows, drywall, lighting, siding and soffits. Outside, the possibilities are endless! The impressive century barn has been modified for sheep, complete with hydro and convenient outdoor frost-free waterers. The substantial four-bay workshop is a dream for farmers, mechanics and hobbyists alike! Featuring two separate sections, one heated and one unheated, with two garage bays each, there's ample room for tractors, equipment storage, welding, repairs and projects. An outdoor wood boiler provides efficient heating for the home and heated workshop.The land is equally impressive, featuring approximately 32 acres of hayland and 100 acres of beautiful maple bush sloping southward away from the home. Explore scenic woodlands, spectacular fall colours, breathtaking sunrises and peaceful natural surroundings, with potential for a sugar shack. From the pristine grounds to the thoughtfully maintained buildings, pride of ownership shines throughout. A truly exceptional farm offering the home, land, infrastructure and lifestyle so rarely found together! (id:19512)
Real Broker Ontario Ltd.
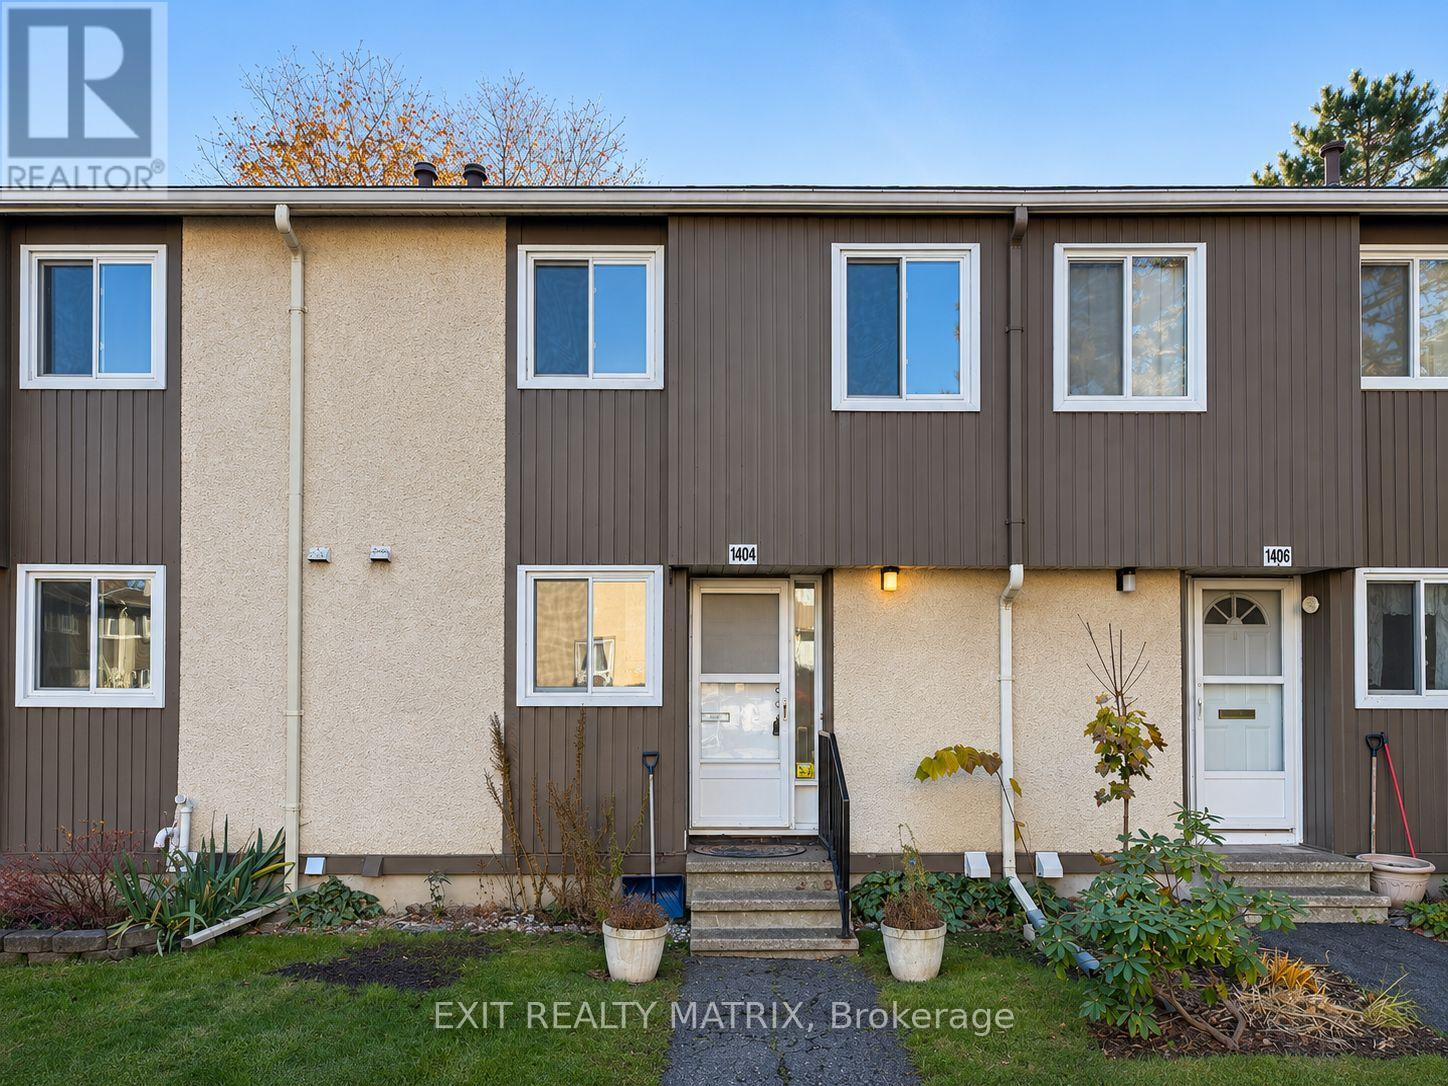
113 - 1404 Lassiter Terrace
Ottawa, Ontario
Welcome to this well-maintained 2-storey townhouse for rent, ideally located in a prime location just minutes from schools, parks, shopping, restaurants, and everyday amenities! Offering a functional layout with plenty of living space, this home is perfect for comfortable everyday living. The main level features a bright and spacious living room filled with natural light, a functional kitchen offering an abundance of cabinetry and generous counter space, and a convenient 2-piece bathroom. Upstairs, you'll find three generously sized bedrooms, all offering ample closet space, along with a 4-piece family bathroom. The finished lower level provides additional living space with a fourth bedroom and a dedicated laundry area. Step outside to enjoy a fully fenced, low-maintenance backyard, perfect for relaxing or entertaining without the upkeep. One exclusive parking space is included. With plenty of room to accommodate your needs and a convenient location close to everything, this home is a fantastic rental opportunity. Book your private showing today! (id:19512)
Exit Realty Matrix
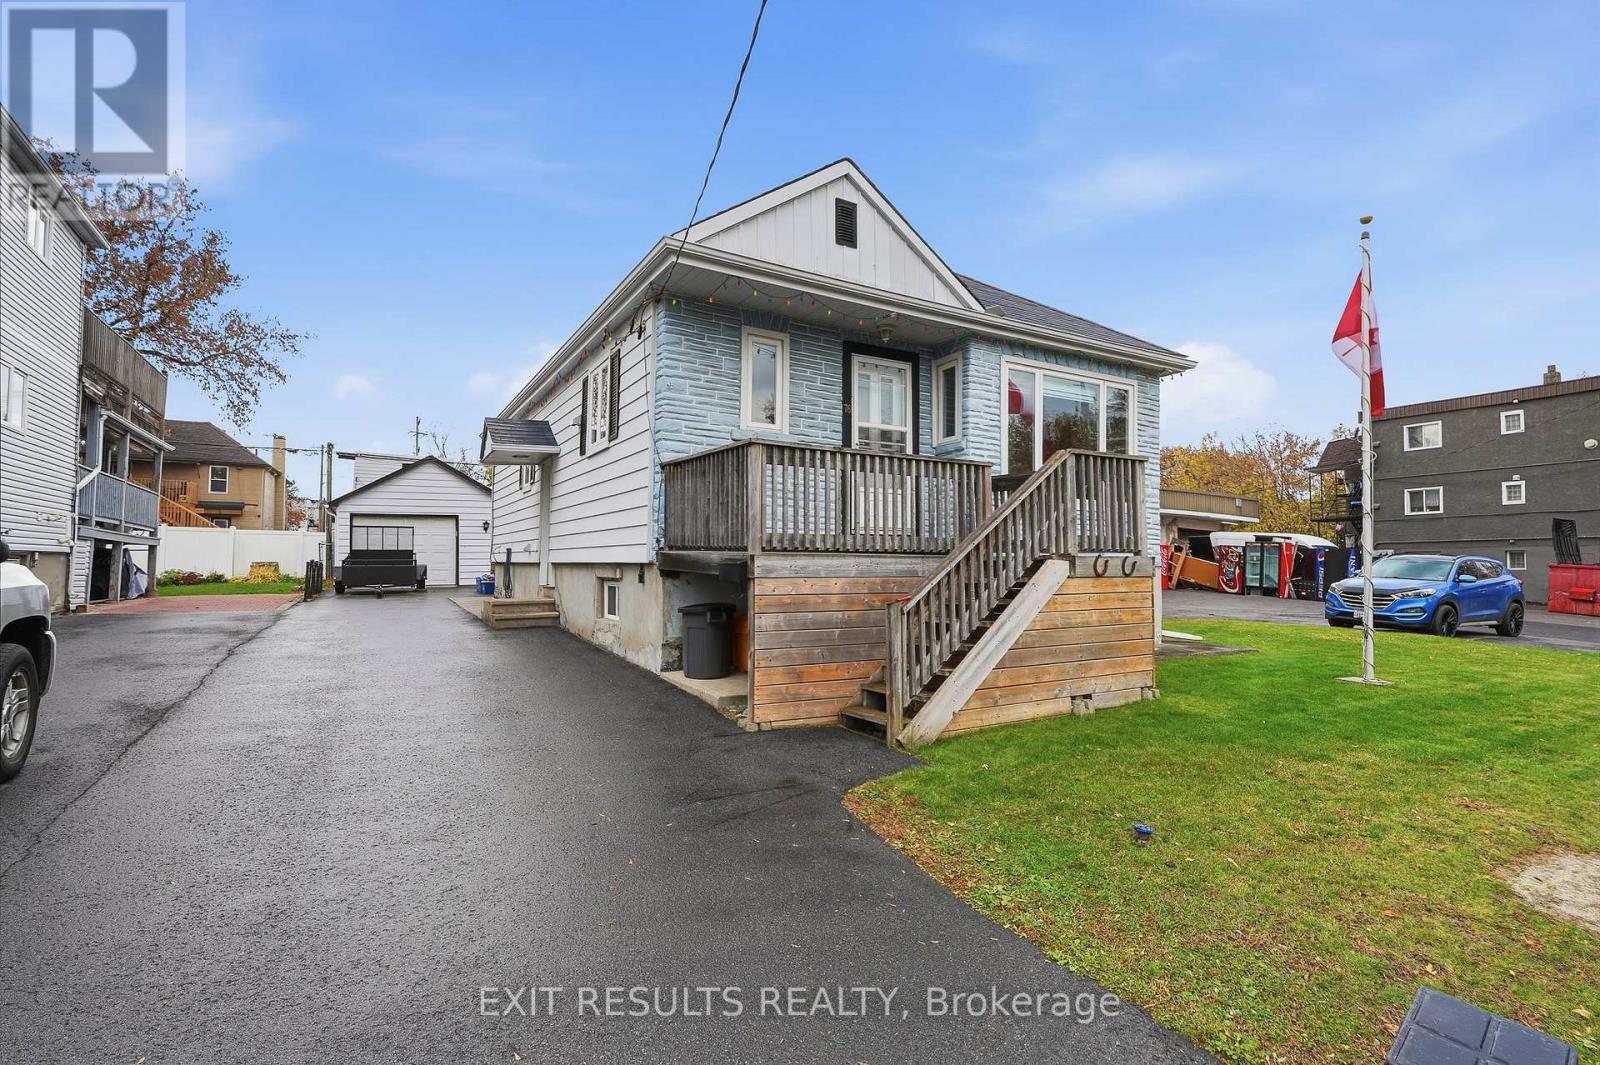
76 Ste Cecile Street
Ottawa, Ontario
ATTENTION INVESTORS & DEVELOPERS - PRIME DEVELOPMENT OPPORTUNITY IN VANIER! LOCATION! POTENTIAL! OPPORTUNITY! Calling all investors, builders, and developers! Don't miss this exciting investment opportunity in the heart of Vanier! Situated in an established and evolving neighbourhood, this property offers R4E zoning, presenting excellent potential for future residential development.Whether you're looking to expand your investment portfolio, explore multi-unit residential possibilities, or capitalize on the growing demand for housing in Ottawa, this property is worth a closer look!Conveniently located just minutes from downtown Ottawa, public transit, shopping, restaurants, schools, and everyday amenities, this location offers both accessibility and long-term investment appeal.Opportunities like this don't come along every day! Bring your vision and explore the possibilities this property has to offer. Invest today. Develop tomorrow. Build for the future! Buyers are encouraged to conduct their own due diligence with the City of Ottawa regarding zoning, permitted uses, development potential, and applicable approvals. (id:19512)
Exit Results Realty
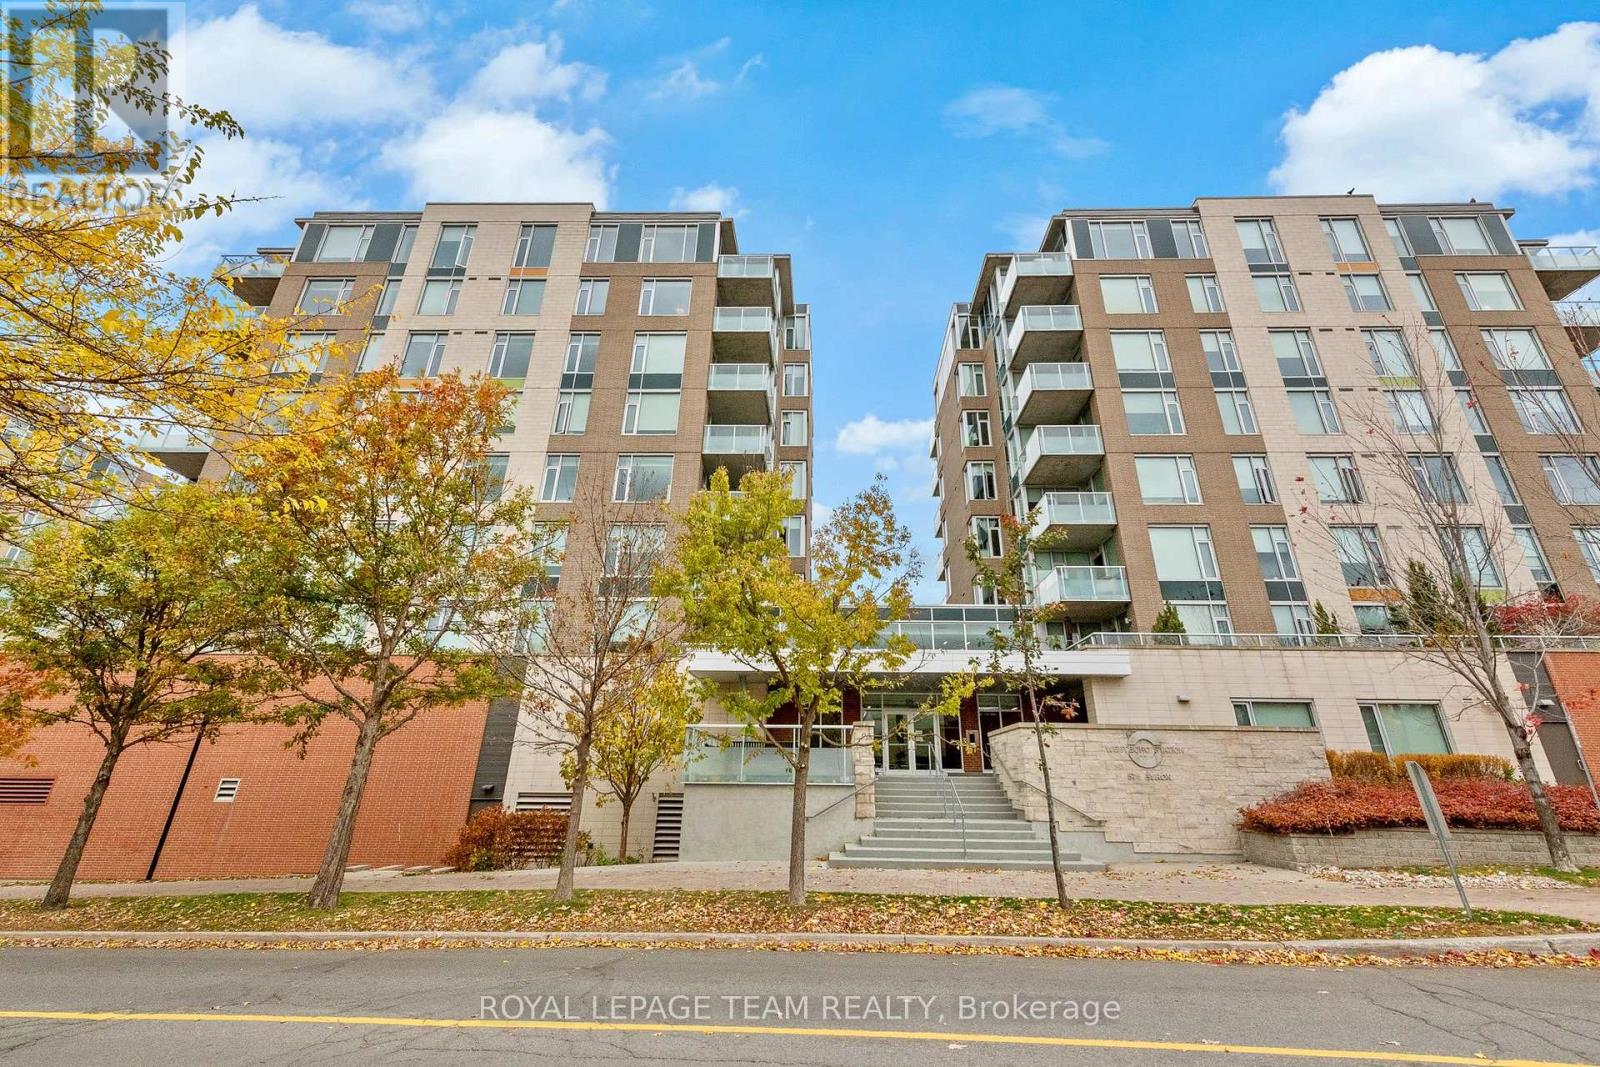
602 - 575 Byron Avenue
Ottawa, Ontario
Location! Location! Location! Fabulous 2 bedroom 2 bath condo in the heart of Westboro, at Westboro Station. Steps to restaurants and many personal needs services. This condo on the sixth floor is move in ready. Gleaming hardwood floors in a lighter maple colour. All wet areas are complete with ceramic surfaces which are easy to maintain. Open concept Kitchen and Living /Dining. with floor to ceiling windows providing lots of natural light. Kitchen features granite counters including a large breakfast bar, ceramic floors and stainless steel appliances including a gas stove. Primary bedroom with floor to ceiling windows walk-through closets and private 3 pce bath with oversized shower. Bedroom number two is currently used as a Den /Family room with floor to ceiling windows, a large closet for off season clothes and plenty of room for a large bed or a sofa. A full second bath is complete with a tub/shower combination. Heating is forced air gas with central air for the summer months. Laundry is ensuite with a separate room and lots of storage. Westboro Station is a lovely well maintained property with a convenient fully equipped Party and Events room looking over the outside terrace for summer enjoyment. The Ottawa River is a short walk away. Enjoy the outdoors on the Rooftop Terrace. Book your visit today. (id:19512)
Royal LePage Team Realty
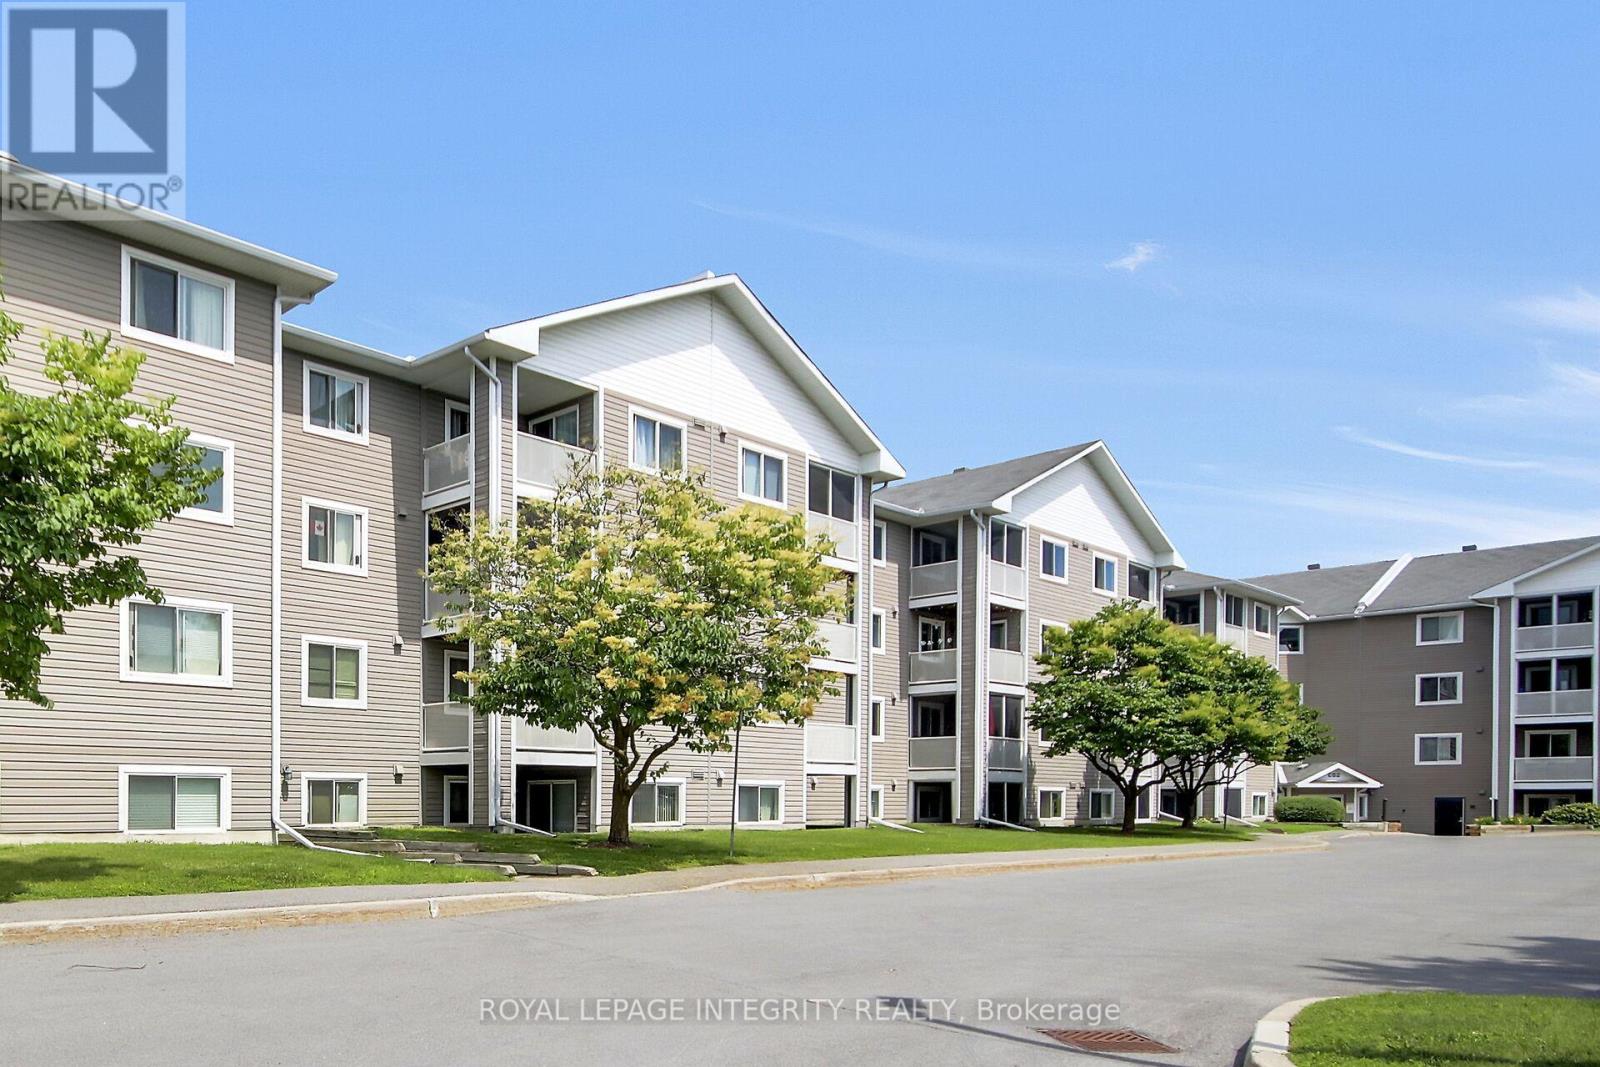
302 - 316 Lorry Greenberg Drive
Ottawa, Ontario
Discover this bright and spacious END CORNER UNIT on the 3rd floor at 316 Lorry Greenberg Drive, offering western exposure and an abundance of natural light throughout. Conveniently located directly across from the Greenboro Community Centre, you'll enjoy easy access to parks, walking paths, schools, public transit, shopping, and all nearby amenities.This well-maintained condo features 2 bedrooms, 1 bathroom, in-unit laundry, and a private balcony off the dining area-perfect for relaxing and enjoying the evening sun. One owned exterior parking space is also included.Recent updates include fresh interior paint throughout and new bathroom flooring, giving the home a clean and refreshed feel. Whether you're a first-time home buyer, downsizing, or looking for an affordable home for a small family, this condo offers outstanding value in a convenient, family-friendly neighbourhood.Don't miss this fantastic opportunity-book your private showing today! (id:19512)
Royal LePage Integrity Realty
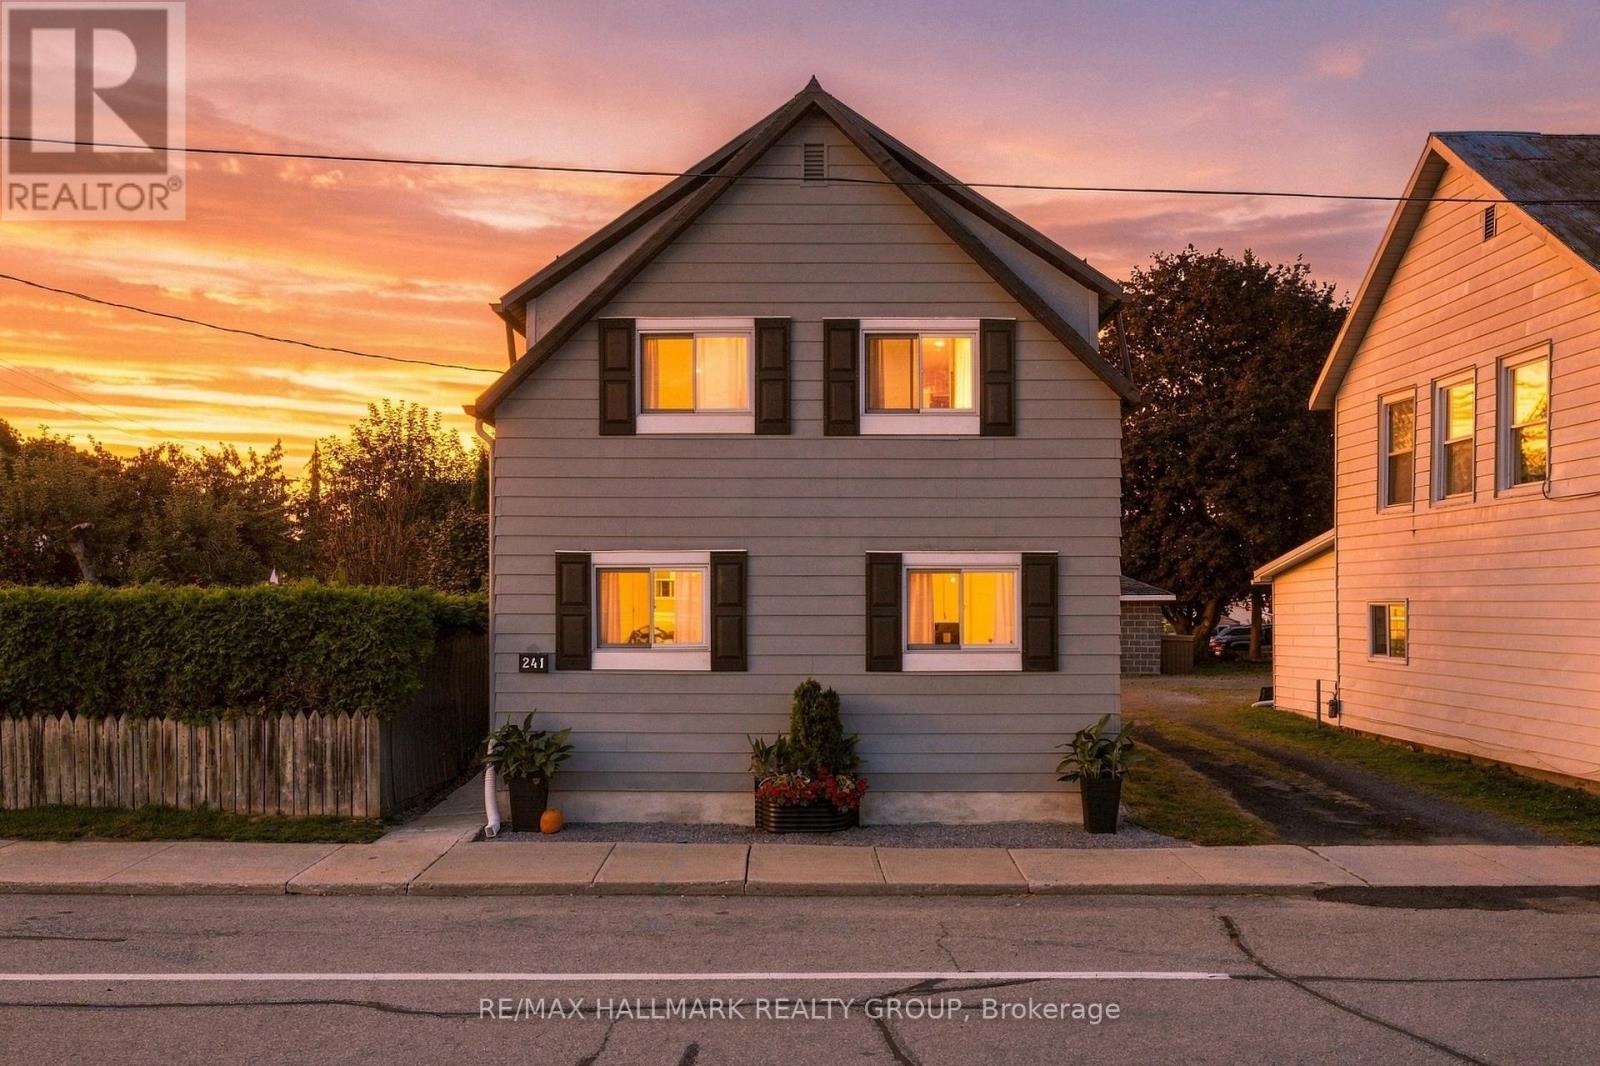
241 Lewis Street E
Edwardsburgh/cardinal, Ontario
Completely Reimagined. Beautifully Updated. Ready to Enjoy! Experience modern living in this extensively renovated 4-bedroom, 3-bathroom Cardinal home, taken back to the studs and thoughtfully redesigned with quality finishes and functional living spaces throughout. The bright main level features an open-concept kitchen, living and dining area, anchored by a stunning new kitchen with quartz countertops and stainless steel appliances. A second family room with French doors offers direct access to the backyard, creating an inviting space for relaxing or entertaining. A main-floor bedroom, convenient 2-piece bathroom and dedicated laundry room with sink add flexibility and everyday convenience. Upstairs, you'll find three additional bedrooms, including a spacious primary bedroom with its own ensuite, a full family bathroom and a handy study nook. Extensive improvements provide modern comfort and peace of mind, including new doors and windows, R20/R30 wall insulation, R50 attic insulation, updated plumbing, 200-amp electrical service, central air conditioning, a new furnace and ductwork, new hot water heater, LVP flooring, updated lighting and finishes throughout. The home was lifted in 2023, with a new partial foundation and cement floor poured. The metal roof has been maintained in good condition. Outside, enjoy a generous, partially fenced backyard with parking for three vehicles, a large grassy area and plenty of room for children, pets, gardening or summer gatherings. Scenic river trails, Benson Memorial Park and the Cardinal Legion are all within easy walking distance. With four bedrooms, three bathrooms, three inviting living spaces and extensive renovations from top to bottom, this beautifully transformed home offers comfort, style and convenience in an established neighbourhood. Nothing left to do but move in and enjoy! Book your private showing today! (id:19512)
RE/MAX Hallmark Realty Group
001 Pauls Road
Drummond/north Elmsley, Ontario
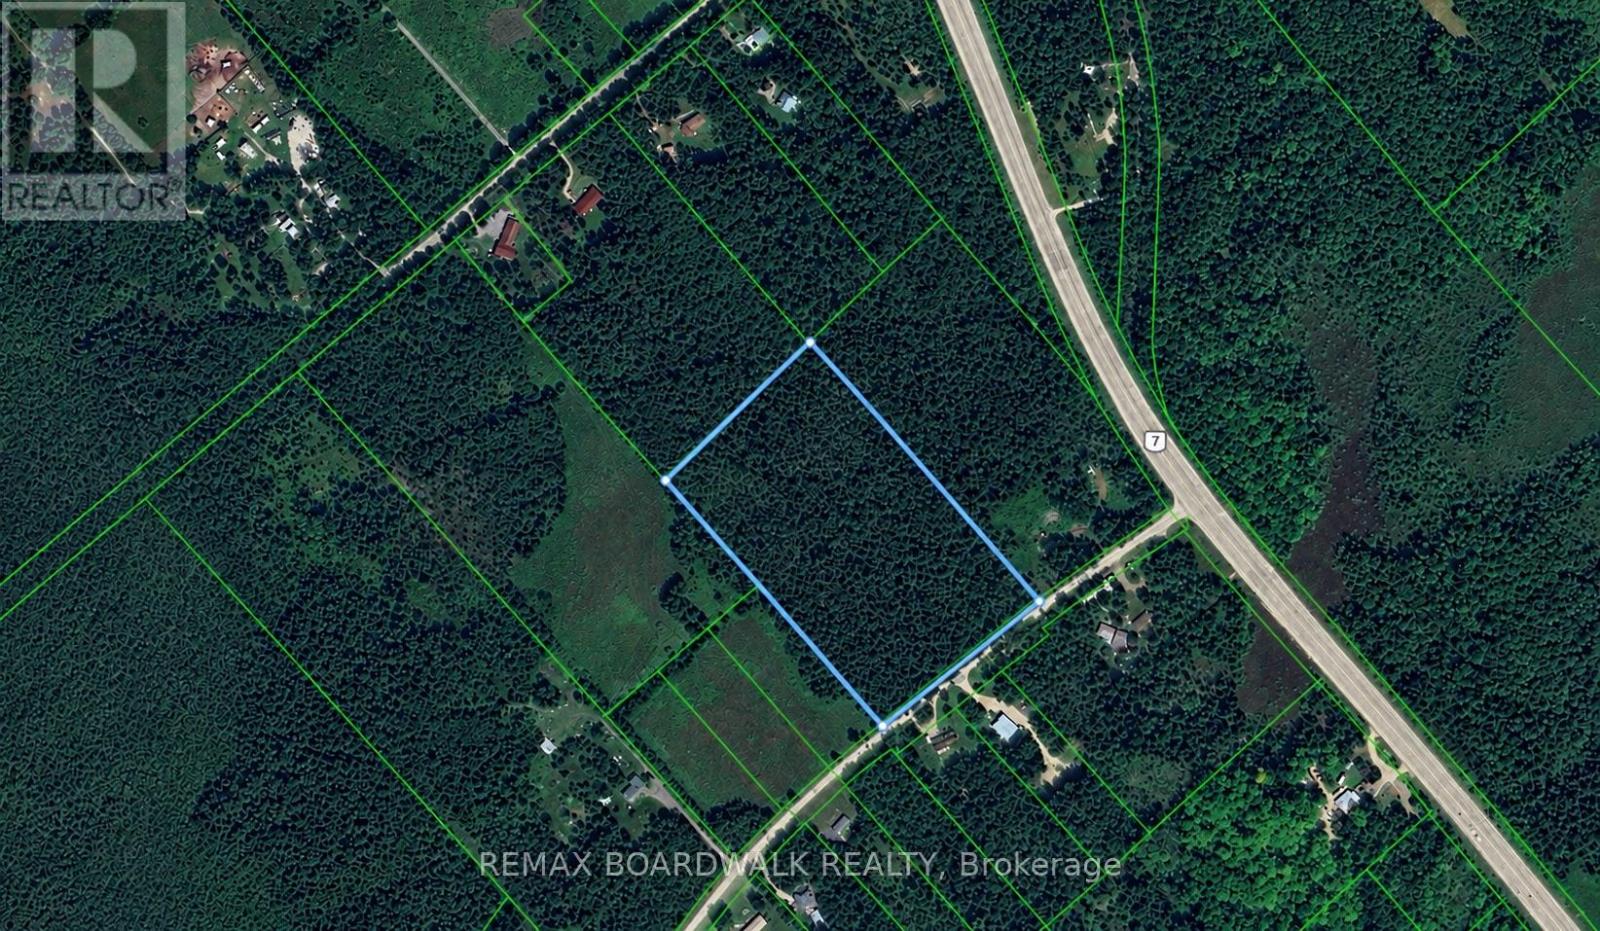
This 8.78-acre lot is tucked away on Pauls Road, set back from Highway 7 and surrounded by dense, mature forest. It's a 17-minute drive to both Carleton Place and Perth, with Ottawa within commuting distance.The land is a deep, evenly shaped rectangle, giving you plenty of room to choose your building site and real privacy from the road. Hydro is accessible, and you're just minutes from the Mississippi River and a gas station on Highway 7.Whether you're planning a custom country home, a getaway surrounded by trees, or a long-term hold, this property delivers space and seclusion without being far from it all. Buyers should confirm zoning and permitted uses. (id:19512)
RE/MAX Boardwalk Realty
51 Drouin Avenue
Ottawa, Ontario
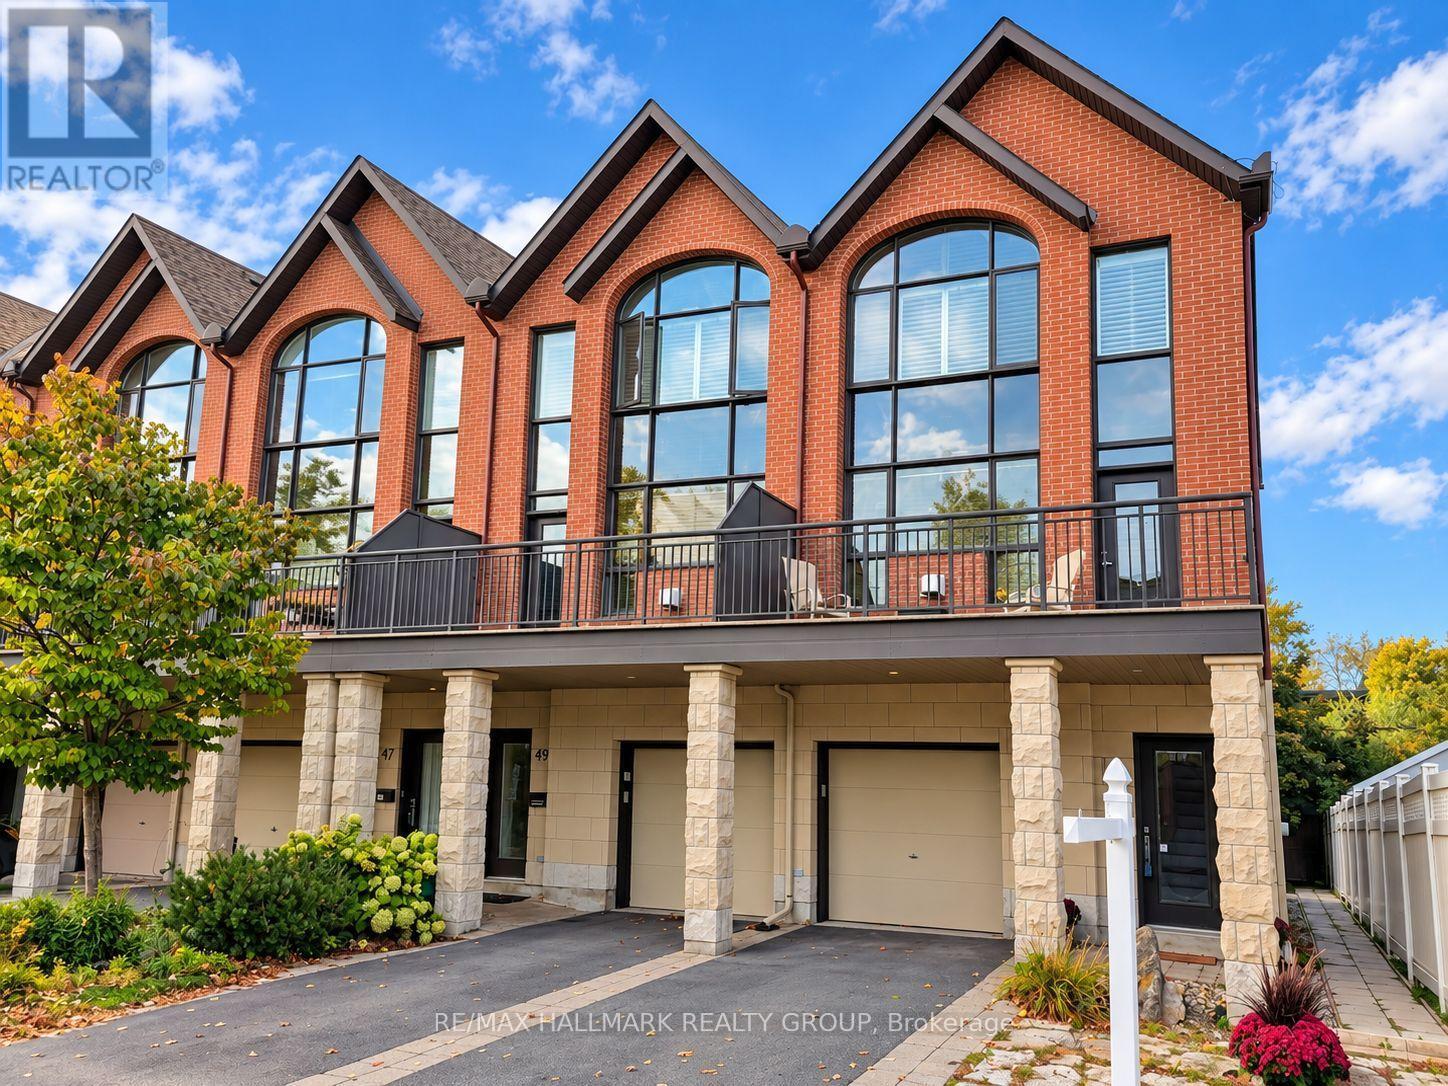
Rare opportunity to own this beautifully designed 3-level executive end-unit, ideally situated adjacent to the Rideau River and surrounded by NCC parkland. Approximately 2,340 sq. ft. of sophisticated living space, offering 2+1 bedrooms, 4 bathrooms, high ceilings and exceptional indoor-outdoor living. The impressive interior features imported tile, solid oak staircases and abundant natural light. The main entertainment level showcases an open-concept living and dining area with luxurious hardwood floors, pot lighting and gas fireplace plus access to two large decks. The elegant kitchen features rich solid cherry cabinetry, granite countertops, stainless steel appliances, upgraded tile and breakfast bar, plus a convenient powder room. The upper level offers two spacious bedrooms, each with ample closet space and 2 private ensuite bathrooms. The primary retreat features oversized windows with California shutters, multiple closets and a beautifully upgraded three-piece ensuite. The 2nd bedroom also has a double closet and 4 piece ensuite bathroom. Convenient upper-level laundry too. The lower level offers flexible additional living space There is a SEPARATE GUEST SUITE-with its own exterior entrance and gas fireplace ( 2 in this home)-provides excellent space for guests, extended family or a private home office. The suite includes a full sitting area plus a fully equipped kitchen & a lower level bedroom & full 4 piece bathroom (tub/shower). Enjoy a professionally landscaped private garden, expansive two-level sundeck with BBQ gas connection plus a south-facing front deck. Attached garage plus driveway parking for 2 cars. Steps to the Rideau River, scenic walking & cycling paths, Rideau Tennis & Sports Club, restaurants, shopping, parks & transit, with easy access to Sandy Hill, Centretown and the ByWard Market via Adawe Crossing bridge. A sophisticated, low-maintenance home in an exceptional location. NOTE: PHOTOS VIRTUALLY STAGED (id:19512)
RE/MAX Hallmark Realty Group
1593 Bank Street
Ottawa, Ontario
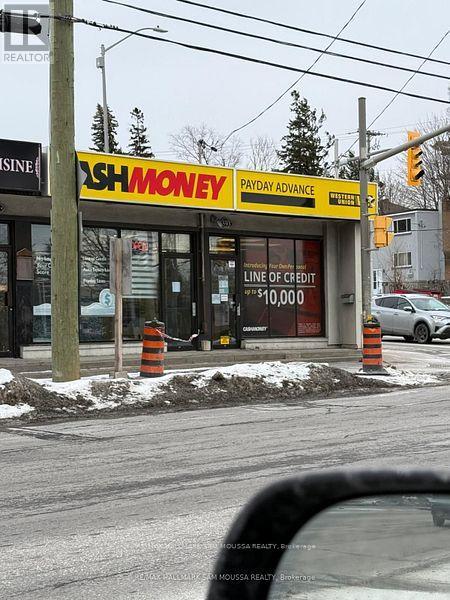
Location does not get much better than this. Tons of exposure at the corner of Bank and Heron. 1950 square feet on the main level with a bonus lower level included in the lease. Perfect for retail, medical, and office use. This property is very well maintained with long standing pride of ownership. Bring your ideas and set up your new space here. Plenty of parking at the rear of the building. (id:19512)
RE/MAX Hallmark Sam Moussa Realty
7 - 158 Laval Street
Ottawa, Ontario
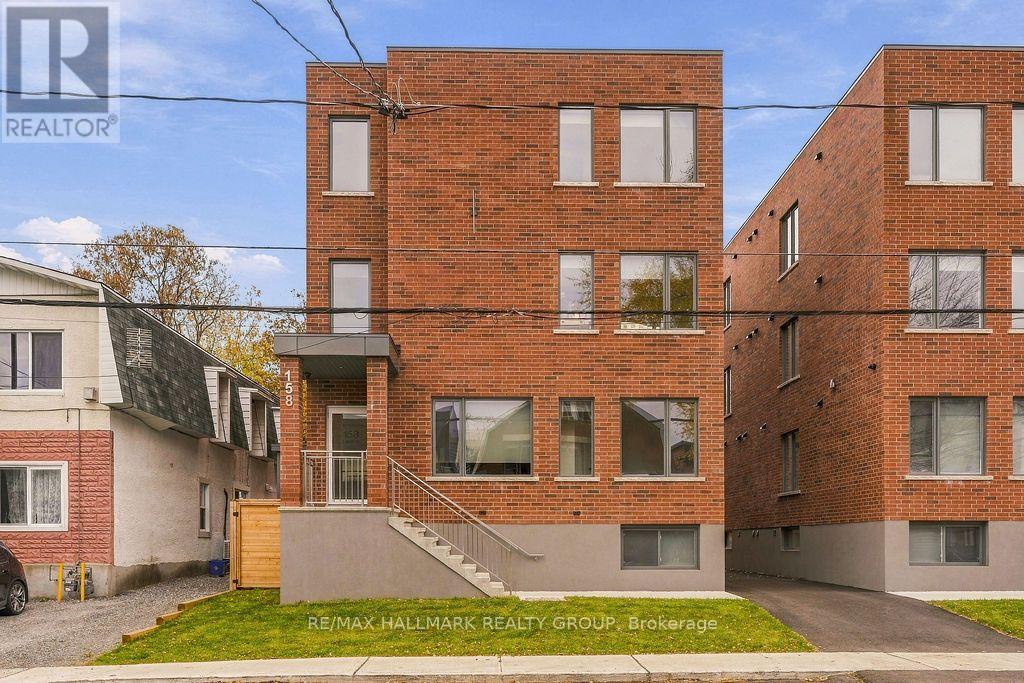
Welcome to Unit 7 at 158 Laval St.! This BRAND NEW 2-bedroom, 1-bath apartment offers modern finishes & a convenient location in North Vanier, sitting steps away to Beechwood Village's cafés, restaurants & local shops! Enjoy nearby parks, the Rideau River's scenic walking/biking paths & easy access to New Edinburgh, transit & downtown Ottawa. Inside, the bright & inviting open-concept layout boasts sun-filled living/dining areas & a designer kitchen featuring custom two-tone cabinetry, quartz countertops, stainless steel appliances & a spacious island ideal for meal prep & casual dining and seating for up to 4 people. Two generously sized bedrooms are complemented by a beautifully finished full bathroom & convenient in-unit laundry. Don't miss out on this stylish space in an established neighbourhood with everyday amenities close at hand! Water included. Tenant pays hydro & gas. No parking available with unit. Available immediately! (id:19512)
RE/MAX Hallmark Realty Group
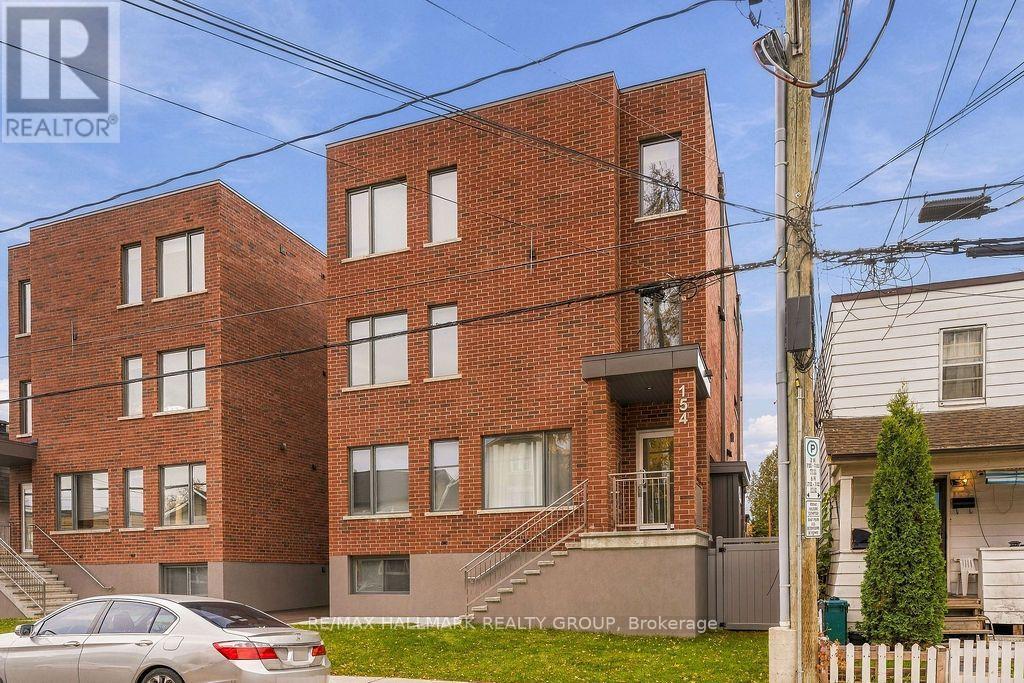
1 - 154 Laval Street
Ottawa, Ontario
Welcome to Unit 1 at 154 Laval St.! This BRAND NEW 1-bedroom, 1-bath lower level apartment offers modern finishes & a convenient location in North Vanier, sitting steps away to Beechwood Village's cafés, restaurants & local shops! Enjoy nearby parks, the Rideau River's scenic walking/biking paths & easy access to New Edinburgh, transit & downtown Ottawa. Inside, the bright & inviting open-concept layout boasts spacious living/dining areas & a designer kitchen featuring custom two-tone cabinetry, quartz countertops, stainless steel appliances & a spacious island ideal for meal prep & casual dining and seating for up to 4 people. A generously sized bedroom is complemented by a beautifully finished full bathroom & convenient in-unit laundry. Don't miss out on this stylish space in an established neighbourhood with everyday amenities close at hand! Water included. Tenant pays hydro (which is also heat). No parking available with unit. Available immediately! (id:19512)
RE/MAX Hallmark Realty Group
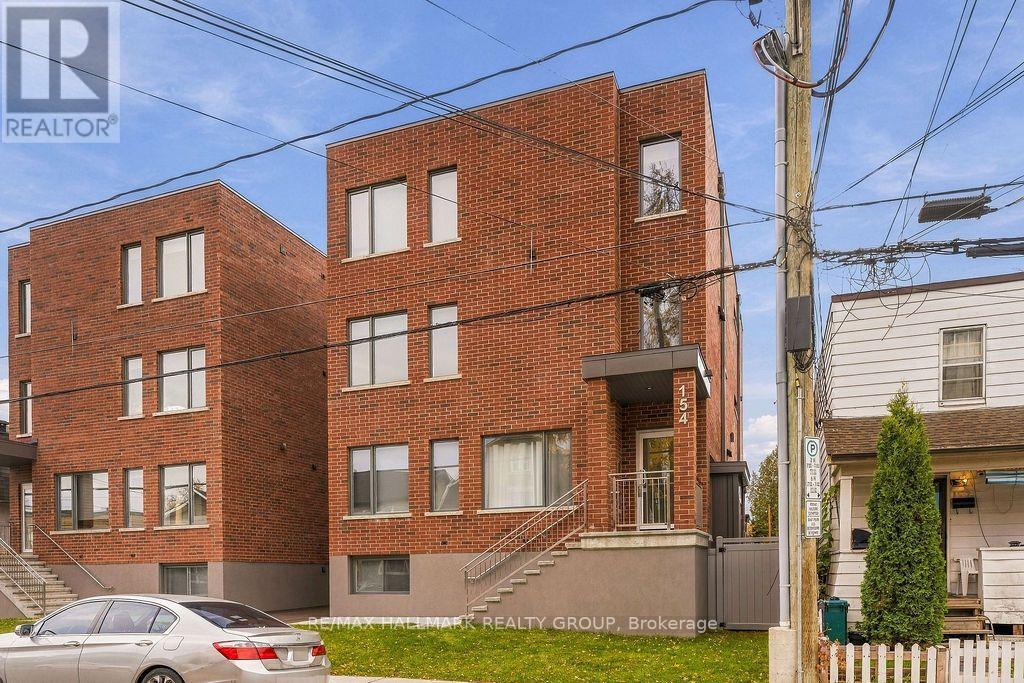
2 - 154 Laval Street
Ottawa, Ontario
Welcome to Unit 2 at 154 Laval St.! This BRAND NEW 2-bedroom, 1-bath lower level apartment offers modern finishes & a convenient location in North Vanier, sitting steps away to Beechwood Village's cafés, restaurants & local shops! Enjoy nearby parks, the Rideau River's scenic walking/biking paths & easy access to New Edinburgh, transit & downtown Ottawa. Inside, the bright & inviting open-concept layout boasts spacious living/dining areas & a designer kitchen featuring custom two-tone cabinetry, quartz countertops, stainless steel appliances & a spacious island ideal for meal prep & casual dining and seating for up to 4 people. Two generously sized bedrooms are complemented by a beautifully finished full bathroom & convenient in-unit laundry. Don't miss out on this stylish space in an established neighbourhood with everyday amenities close at hand! Water included. Tenant pays hydro (which is also heat). No parking available with unit. Available immediately! (id:19512)
RE/MAX Hallmark Realty Group
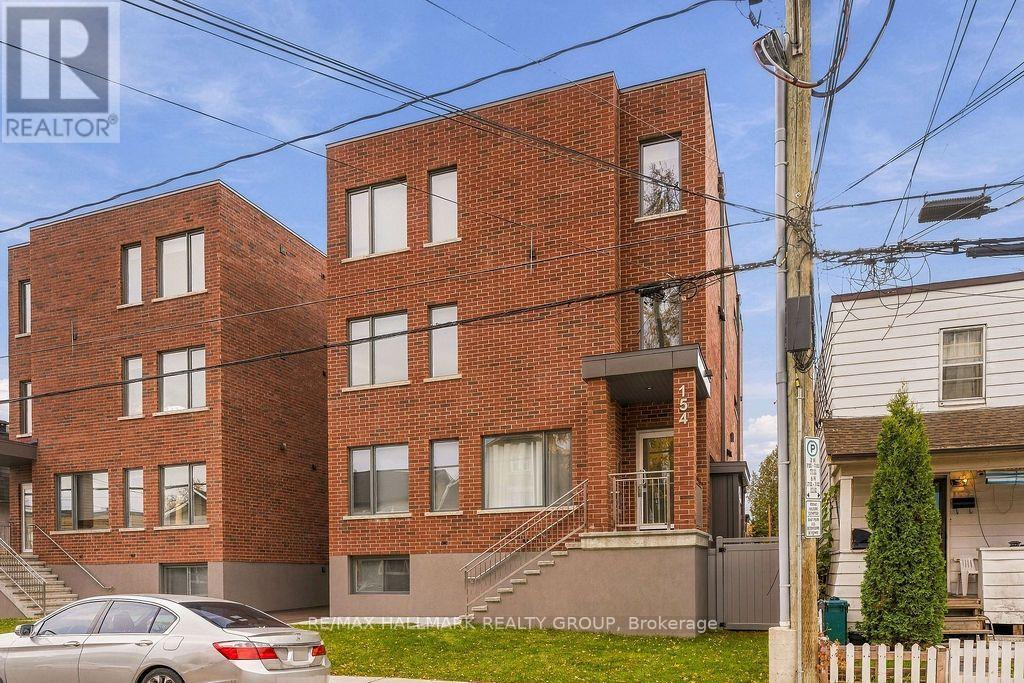
5 - 154 Laval Street
Ottawa, Ontario
Welcome to Unit 5 at 154 Laval St.! This BRAND NEW 2-bedroom, 1-bath apartment offers modern finishes & a convenient location in North Vanier, sitting steps away to Beechwood Village's cafés, restaurants & local shops! Enjoy nearby parks, the Rideau River's scenic walking/biking paths & easy access to New Edinburgh, transit & downtown Ottawa. Inside, the bright & inviting open-concept layout boasts sun-filled living/dining areas & a designer kitchen featuring custom two-tone cabinetry, quartz countertops, stainless steel appliances & a spacious island ideal for meal prep & casual dining and seating for up to 4 people. Two generously sized bedrooms are complemented by a beautifully finished full bathroom & convenient in-unit laundry. Don't miss out on this stylish space in an established neighbourhood with everyday amenities close at hand! Water included. Tenant pays hydro (which is also heat). No parking available with unit. Available immediately! (id:19512)
RE/MAX Hallmark Realty Group
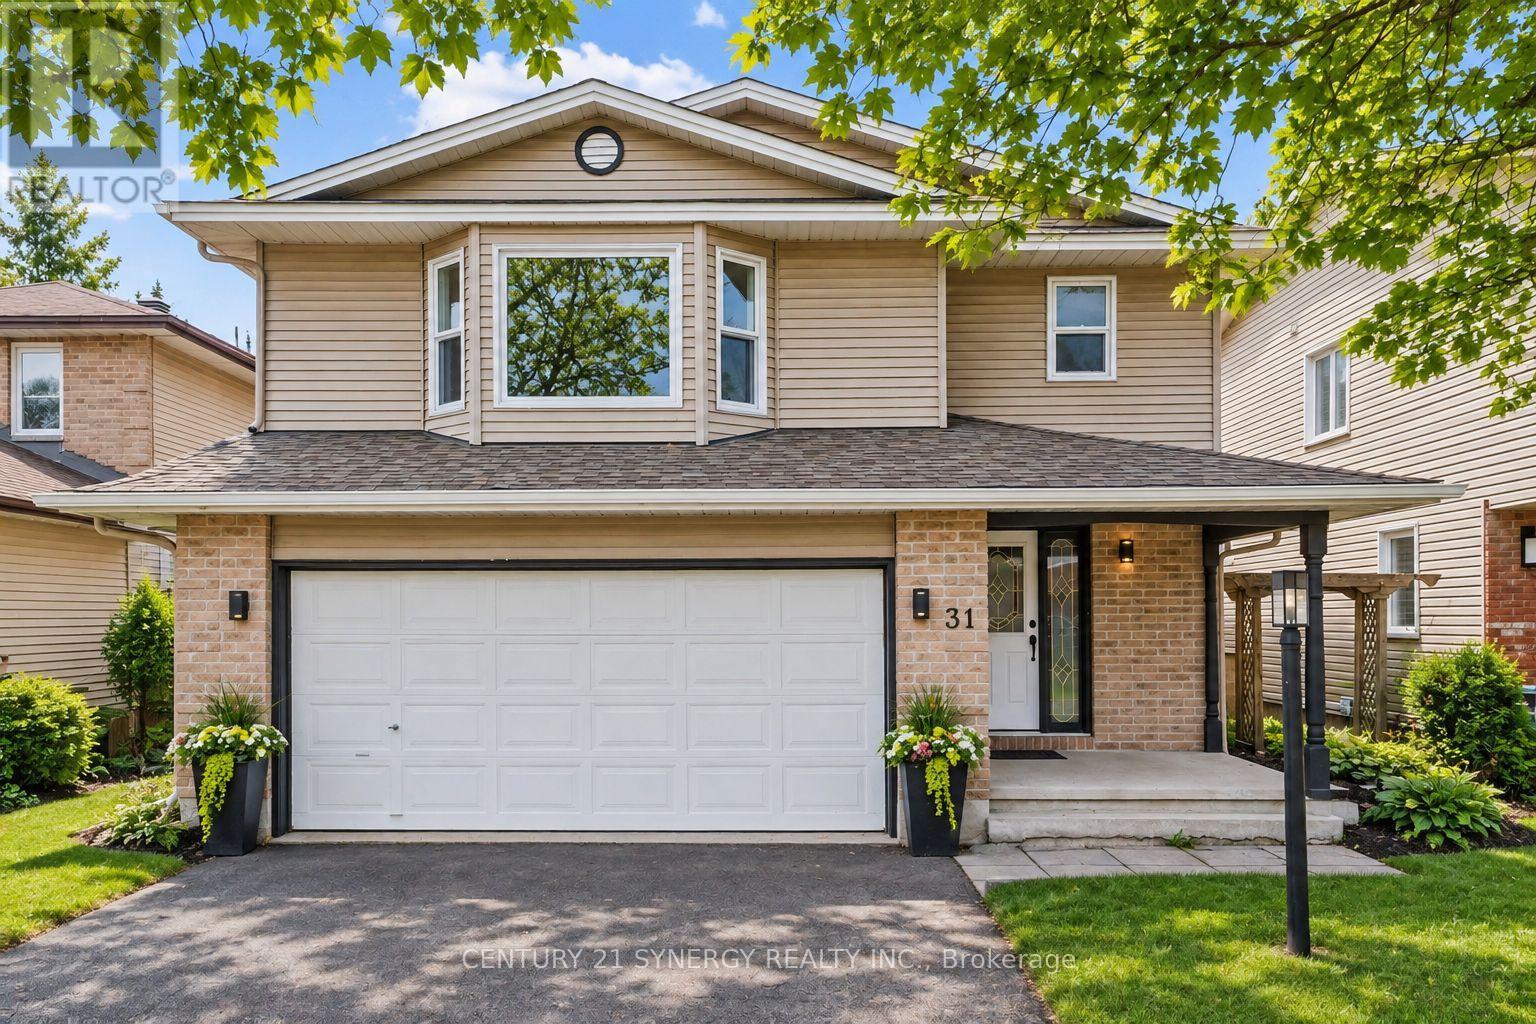
31 Willow Glen Drive
Ottawa, Ontario
Welcome to 31 Willow Glen. A beautifully renovated, large, 4-bed family home where timeless style, thoughtful design, and everyday comfort come together effortlessly. Completely renovated from top to bottom with high-quality finishes, this move-in-ready home is tucked into a quiet, family-friendly neighbourhood just 15 minutes from downtown Ottawa, offering the perfect balance of peaceful living and convenient access to schools, parks, shopping, and recreation, in the Earl of March High School zone and the city core. From the moment you step inside, the home feels warm, bright, and inviting. Large windows fill the space with natural light, while the well-designed layout offers both openness and versatility for modern family living. At the heart of the home is the stunning kitchen and sunken family room at the back of the house - a space designed for connection. Whether you are entertaining guests or enjoying a quiet night in, this is where everyday life naturally happens. Separate living and dining areas provide additional flexibility for entertaining and growing family needs. The private primary retreat sits on its own level, creating a peaceful escape with a spacious closet and a beautifully finished ensuite featuring a soaker tub and separate shower. Just a few steps above, you will find three generously sized secondary bedrooms, a full bathroom, and a convenient walk-in laundry room. The fully finished basement adds exceptional additional living space and versatility, currently set up as a playroom, home office, media room, and gym. Outside, the large private backyard offers endless possibilities for entertaining, gardening, relaxing, or letting kids and pets play freely. With no carpet throughout and every detail carefully considered, this home feels clean, modern, and easy to maintain. Renovated with care and designed for real life, 31 Willow Glen is more than just a beautiful home - it's a place where everyday living feels effortless. (id:19512)
Century 21 Synergy Realty Inc.
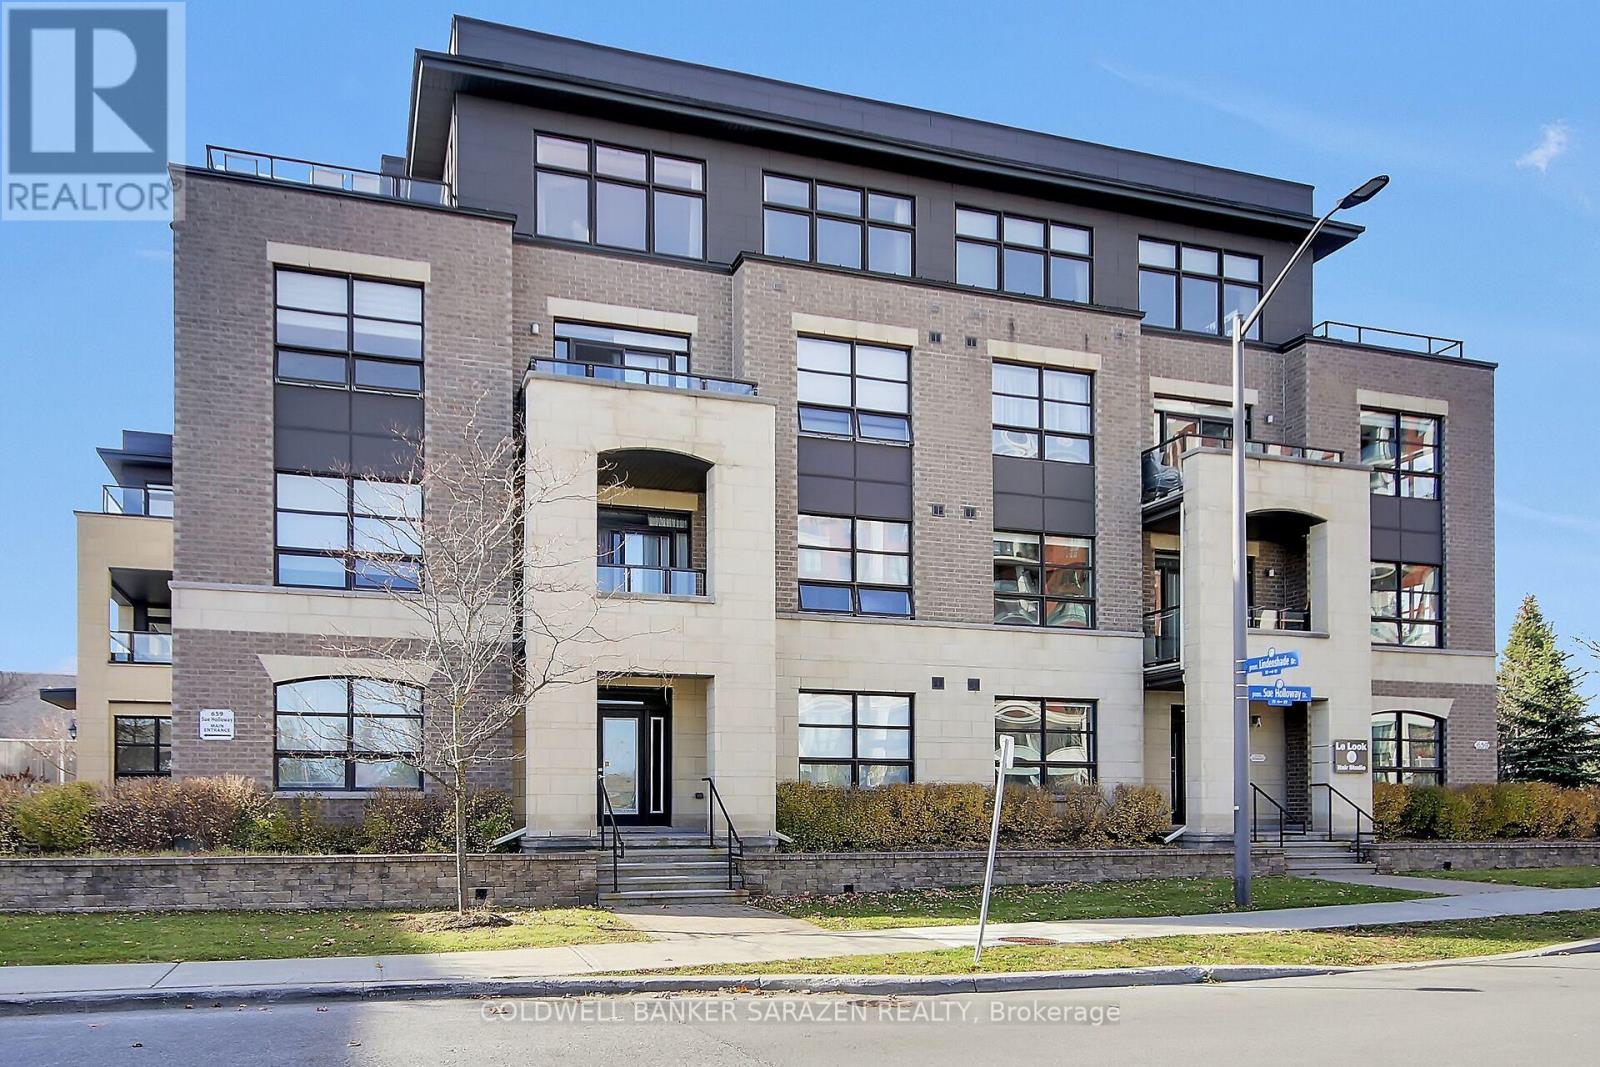
401 - 659 Sue Holloway Drive
Ottawa, Ontario
Beautifully situated condo in an unbeatable location, just steps away from parks, shopping, restaurants, public transit, and a movie theatre. Offering nearly 1,800 square feet of living space, this bright and spacious corner-unit penthouse in Barrhaven's Ampersand overlooks a park and features an expansive open-concept living, dining, and kitchen area. With its generous layout, added privacy, and impressive outdoor space, this unique unit offers the feel of a single-family home without the maintenance. The oversized terrace overlooks the park and provides the perfect setting for entertaining or relaxing outdoors. A separate hallway thoughtfully divides the bedrooms from the main living area, creating a sense of privacy and separation. The spacious primary bedroom easily accommodates a king-size bed and includes a walk-in closet and luxurious five-piece ensuite, offering a peaceful place to unwind. The bright second bedroom provides plenty of storage, while an additional room with a window offers flexibility as a guest room, den, or home office. Additional features include in-suite laundry, a second full bathroom, hardwood flooring and motorized blinds throughout, a gas fireplace in the living room, newer washer and dryer, and a ground-level garage with an additional storage locker. The building also offers convenient elevator access. Whether you're downsizing but don't want to sacrifice space, or a professional looking for comfortable, low-maintenance living, this exceptional condo combines the space and comforts of home with the convenience of a carefree lifestyle. Measurements are approximate. (id:19512)
Coldwell Banker Sarazen Realty
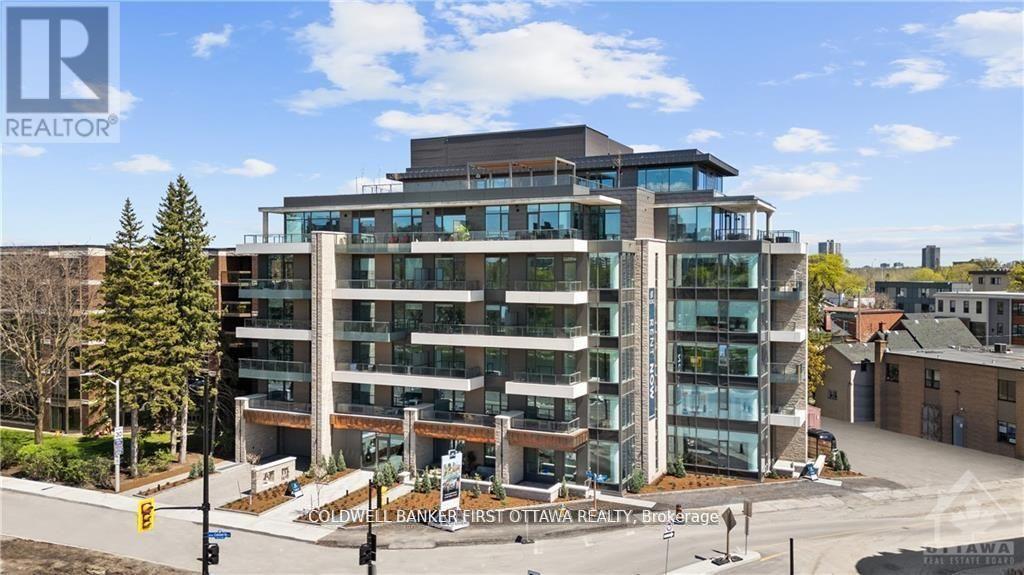
209 - 115 Echo Drive
Ottawa, Ontario
A location unlike any other in Canada's Capital City. Situated directly along the famed Rideau Canal, ECHO offers discerning residents a stylish, sophisticated lifestyle without compromise. This 2ND floor residence offers 1 bedroom plus a den across 750SF of refined living space plus a large 58SF balcony. All residences are dressed to the highest standards and feature expansive windows, Irpinia cabinetry and window coverings. Residents benefit from underground parking with EV charging, keyless entry and unlimited WIFI while building amenities include a gym, social lounge and a one of kind rooftop patio with unparalleled Canal and City views. Pet friendly, smoke free building. Parking and storage available at an extra cost. Photos are of a similar unit. It's time to LOVE where you LIVE. AVAILABLE JAN 1. (id:19512)
Coldwell Banker First Ottawa Realty
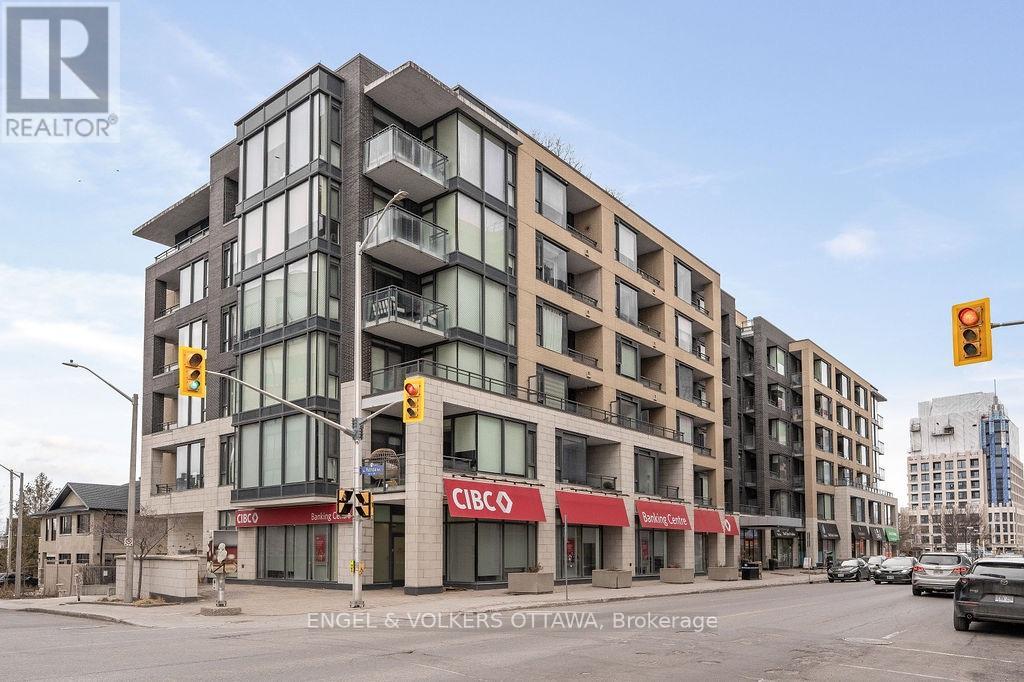
418 - 101 Richmond Road
Ottawa, Ontario
INCREDIBLE VALUE! Live in the HEART of Westboro and steps to Wellington Village for just $375K! This RARE & LARGE 1 bedroom layout offers 670 sq.ft of open-concept living space with soaring 9' ceilings and a covered SOUTH FACING balcony. The gourmet kitchen includes beautiful sand-coloured cabinetry, white quartz countertops, stainless steel appliances, and an impressive island with seating for two - perfect for entertaining or enjoying a casual meal. The spacious living and dining area offers plenty of room for a full-size sofa and TV, along with space for a home office set up, or a formal dining table. Step outside onto the covered balcony to enjoy the south-facing exposure, abundant sunlight, fresh air, and three-season entertaining. The spacious primary bedroom features built in closet storage. An unbeatable location just a 10-minute walk to Lululemon, Equator Coffee, top-rated restaurants, and the many amenities along Wellington Street. Enjoy easy access to bicycle trails, parks, and the Ottawa River Pathways. Includes 1 underground parking space (P3-126), 1 storage locker (P3-92), and 1 bike rack (#105). Building amenities include a gym, theatre room, party room, car wash bay, visitor parking and rooftop terrace with BBQs and patio seating. A beautifully designed and highly functional condo in one of Ottawa's most sought-after neighbourhoods. OPEN HOUSE SATURDAY, NOVEMBER 7TH FROM 2PM-4PM! (id:19512)
Engel & Volkers Ottawa
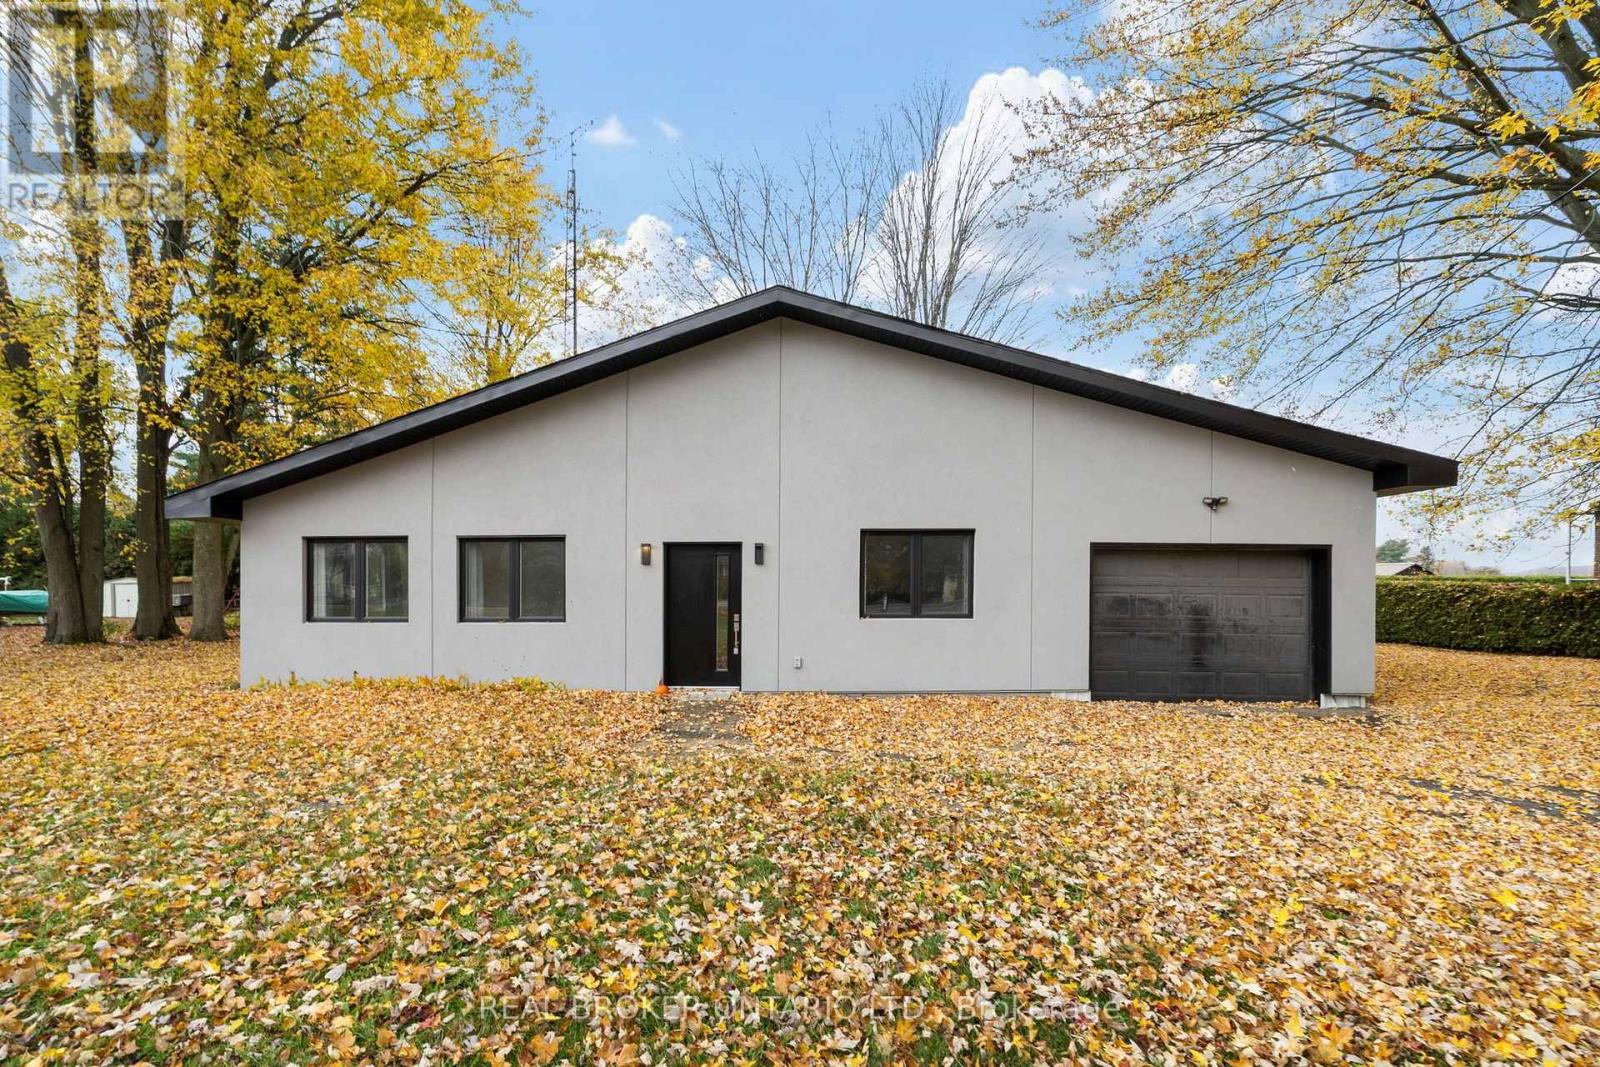
12284 County 18 Road
South Dundas, Ontario
Modern comfort meets Peaceful country living! Welcome to 12284 County Road 18, this renovated bungalow offers approximately 1679 square feet of thoughtfully designed, single-level living. Extensively renovated from the studs, this home features updated plumbing and electrical wiring, energy-efficient windows, a refreshed exterior and modern finishes throughout. Step inside to discover a bright, inviting interior with a generous living area and a spacious, updated kitchen featuring modern appliances, ample cabinetry and plenty of room for cooking and gathering. The home offers 2 comfortable bedrooms and 2 full bathrooms, including a private ensuite in the generously sized primary bedroom. With a carpet-free interior, slab-on-grade construction and everything conveniently located on one level, this property is an excellent option for those seeking accessible, low-maintenance living. Three separate entrances provide added flexibility for a variety of living arrangements, while the attached tandem garage offers convenient parking, storage and workspace. Outside, the expansive yard provides plenty of room for gardening, entertaining or simply relaxing and enjoying the surrounding countryside. Located approximately 30 minutes from Ottawa's south end, this is a wonderful balance of rural tranquility and everyday convenience. Whether you're purchasing your first home, downsizing or looking for a move-in-ready country retreat, this beautifully updated bungalow has plenty to offer! (id:19512)
Real Broker Ontario Ltd.
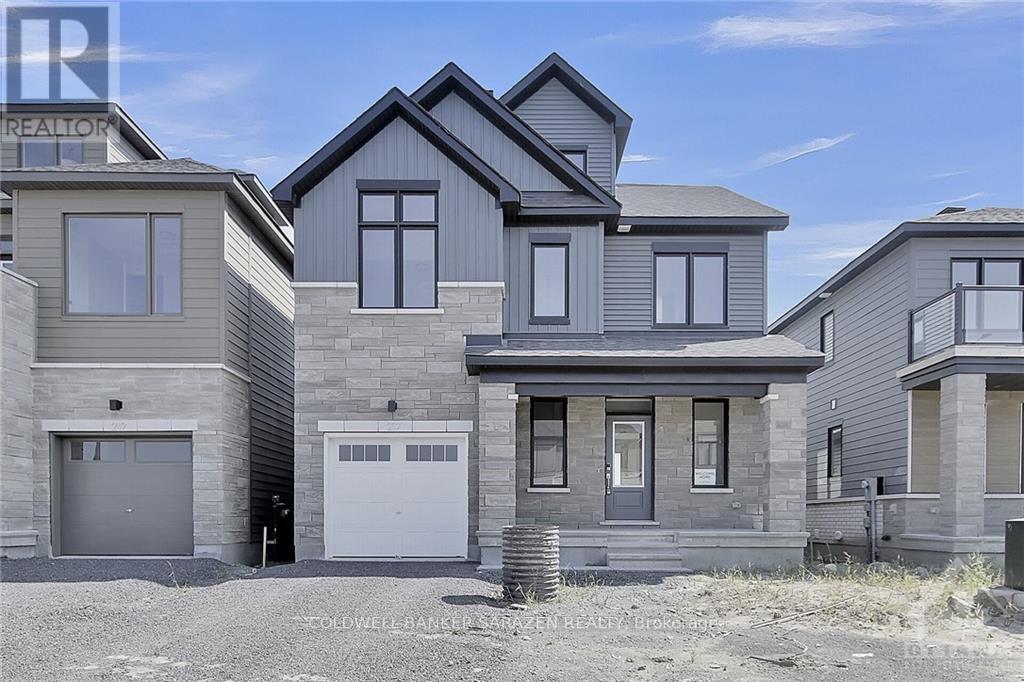
217 Conservancy Drive
Ottawa, Ontario
Welcome to this stunning detached home featuring 4 bedrooms, 3.5 bathrooms, and a beautifully finished basement. The bright, open-concept main floor boasts 9-foot ceilings, hardwood flooring, ceramic tile, and large windows that fill the space with natural light. Enjoy a spacious dining room and an inviting great room with a beautiful gas fireplace. The upgraded kitchen features elegant quartz countertops, high-end cabinetry, and a large island with a breakfast bar, making it perfect for everyday living and entertaining. The second floor offers hardwood flooring throughout, a spacious primary bedroom with a walk-in closet and luxurious 5-piece ensuite, two additional generously sized bedrooms, a full main bathroom, a linen closet, and the convenience of second-floor laundry. The third-floor retreat provides additional private living space, complete with an ensuite bathroom, walk-in closet, and access to a large terrace-ideal for relaxing and enjoying the outdoors. The finished lower level features a cozy recreation room with ample natural light and plenty of storage space. Prime Location! Steps away from Barrhaven Marketplace, public transit and bus stops, schools, shopping centres, grocery stores, restaurants, and bars. An excellent opportunity to enjoy spacious, comfortable living in one of Barrhaven's desirable neighbourhoods! (id:19512)
Coldwell Banker Sarazen Realty
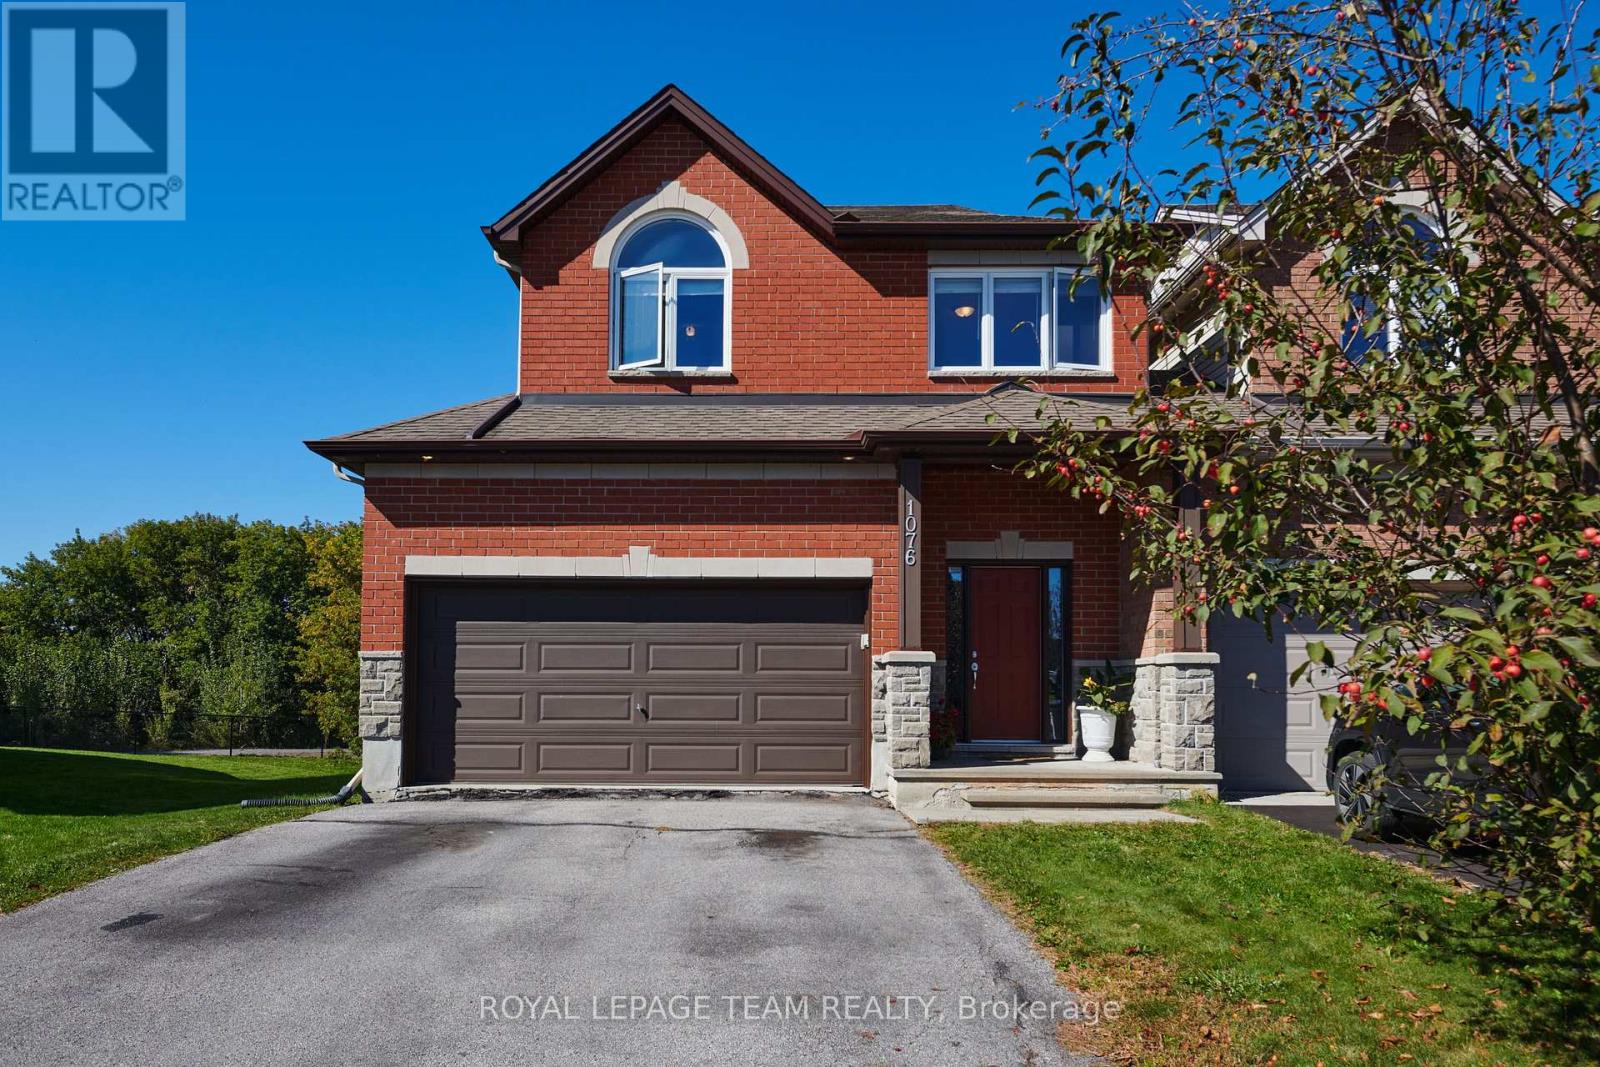
1076 Northgraves Crescent
Ottawa, Ontario
Welcome to 1076 Northgraves Crescent, a well-maintained 4-bedroom, 2.5-bath link home offering 2,051 sq. ft. of thoughtfully designed living space in a family-friendly Kanata neighbourhood. The unique link-home design, with homes connected in pairs, provides the feel and privacy of an end unit, with no rear neighbours and an exceptionally spacious backyard offering plenty of room to create your own outdoor retreat. The main floor features 9-foot ceilings and hardwood flooring throughout, including the kitchen. The spacious kitchen offers a large island, raised eating counter, and generous walk-in pantry, and opens to the living area with its cozy fireplace. Upstairs, you'll find four bedrooms plus an additional versatile room currently used as a home office, providing flexible space for a study, hobby room or additional living space. The primary bedroom features its own ensuite, while convenient second-floor laundry adds everyday functionality. Step outside to a wood deck overlooking the expansive, fully fenced backyard - a true blank canvas with incredible potential for gardens, play areas, entertaining spaces, or whatever outdoor vision you have in mind. A double attached garage and four-car driveway provide parking for up to six vehicles. Ideally located close to a variety of school options, including Bridlewood Community Elementary, St. Martin de Porres Elementary, A.Y. Jackson Secondary School and Holy Trinity Catholic High School, with French-language options including École élémentaire catholique Élisabeth-Bruyère and École secondaire catholique Paul-Desmarais. Enjoy nearby Kristina Kiss Park with its splash pad, soccer field and paved paths, as well as easy access to the Trans Canada Trail. Walk to Walmart, Real Canadian Superstore, Metro and Farm Boy, along with a variety of restaurants, shops and everyday amenities, with convenient access to Terry Fox Drive, Eagleson Road and Highway 417. (id:19512)
Royal LePage Team Realty
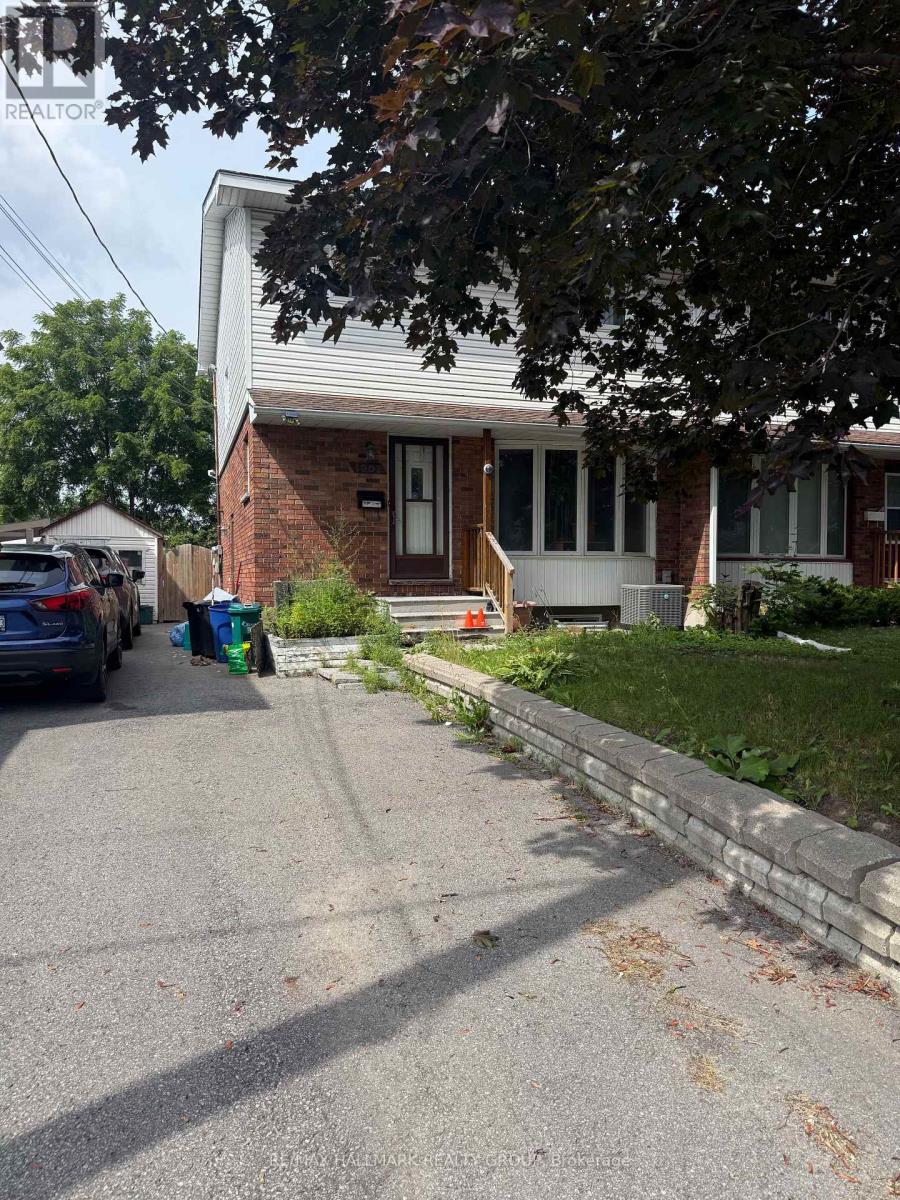
1002 Shefford Road
Ottawa, Ontario
Property sold "as is", as per Schedule "A" Seller's Schedules "A", "B", "C", and "D" to be attached to all Offers. $30,000 deposit required. Seller has no knowledge of UFFI Warranty. Property is currently tenanted and the buyer to assume the tenancy, if any, on closing. A copy of the lease, if any, is not available for production. Property is not retrofitted. No representations are provided by the Seller regarding the tenancy in accordance with Schedule "A". Rental Items: Hot Water Heater, if rental, and any other items which may exist at the property, if rentals. Inclusions: None, Sold as is as per Schedule "A". Exclusions: All, Sold as is as per Schedule "A". 48 business hours irrevocable required on all Offers. Property must be listed on MLS for at least 7 days prior to review of any Offers. The Listing Realtor/Brokerage agrees not to disclose the contents of any competing offers to potential Buyers or co-operating Realtors/Brokerages in the event of multiple offers. 48 business hours irrevocable required on all offers submitted (excluding Saturdays, Sundays, and Statutory Holidays) (id:19512)
RE/MAX Hallmark Realty Group
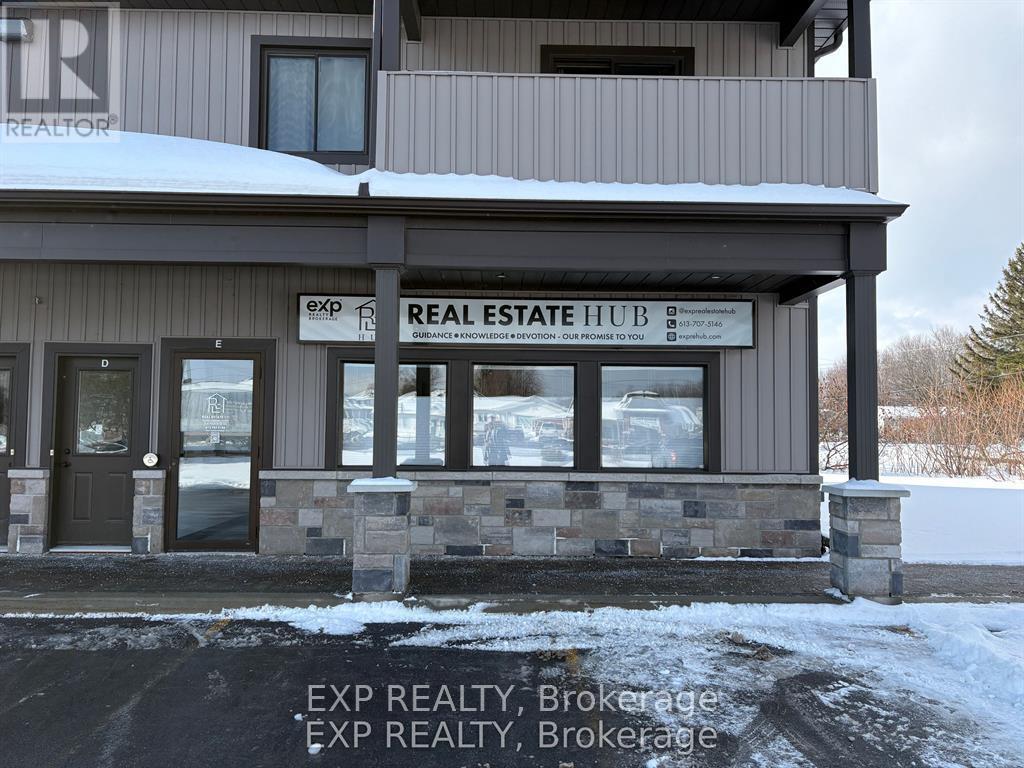
E - 532 Limoges Road
The Nation, Ontario
Rare opportunity to lease a private office space measuring 13'6" x 10'0", located within the established offices of The Real Estate HUB in the heart of Limoges. This professional workspace is ideally suited for mortgage brokers, insurance professionals, financial planners, consultants, notaries or legal professionals, accountants, and small business owners who meet clients by appointment. Situated in a high-traffic central location, in the same building as The Real Estate HUB and directly next to Canada Post, this space offers excellent visibility and convenience. Office space in this area is rarely available, making this a unique opportunity for professionals looking to establish or expand their local presence. The private office is complemented by access to a shared professional boardroom, kitchenette, and commercial printer, providing a polished and functional environment for client meetings and day-to-day operations. All utilities and high-speed internet are included, offering a turnkey solution without the overhead of a standalone commercial lease. Ample on-site parking is available for both clients and staff. This is an excellent opportunity to work within a collaborative professional setting alongside other established professionals, in a location that supports both credibility and growth. (id:19512)
Exp Realty