
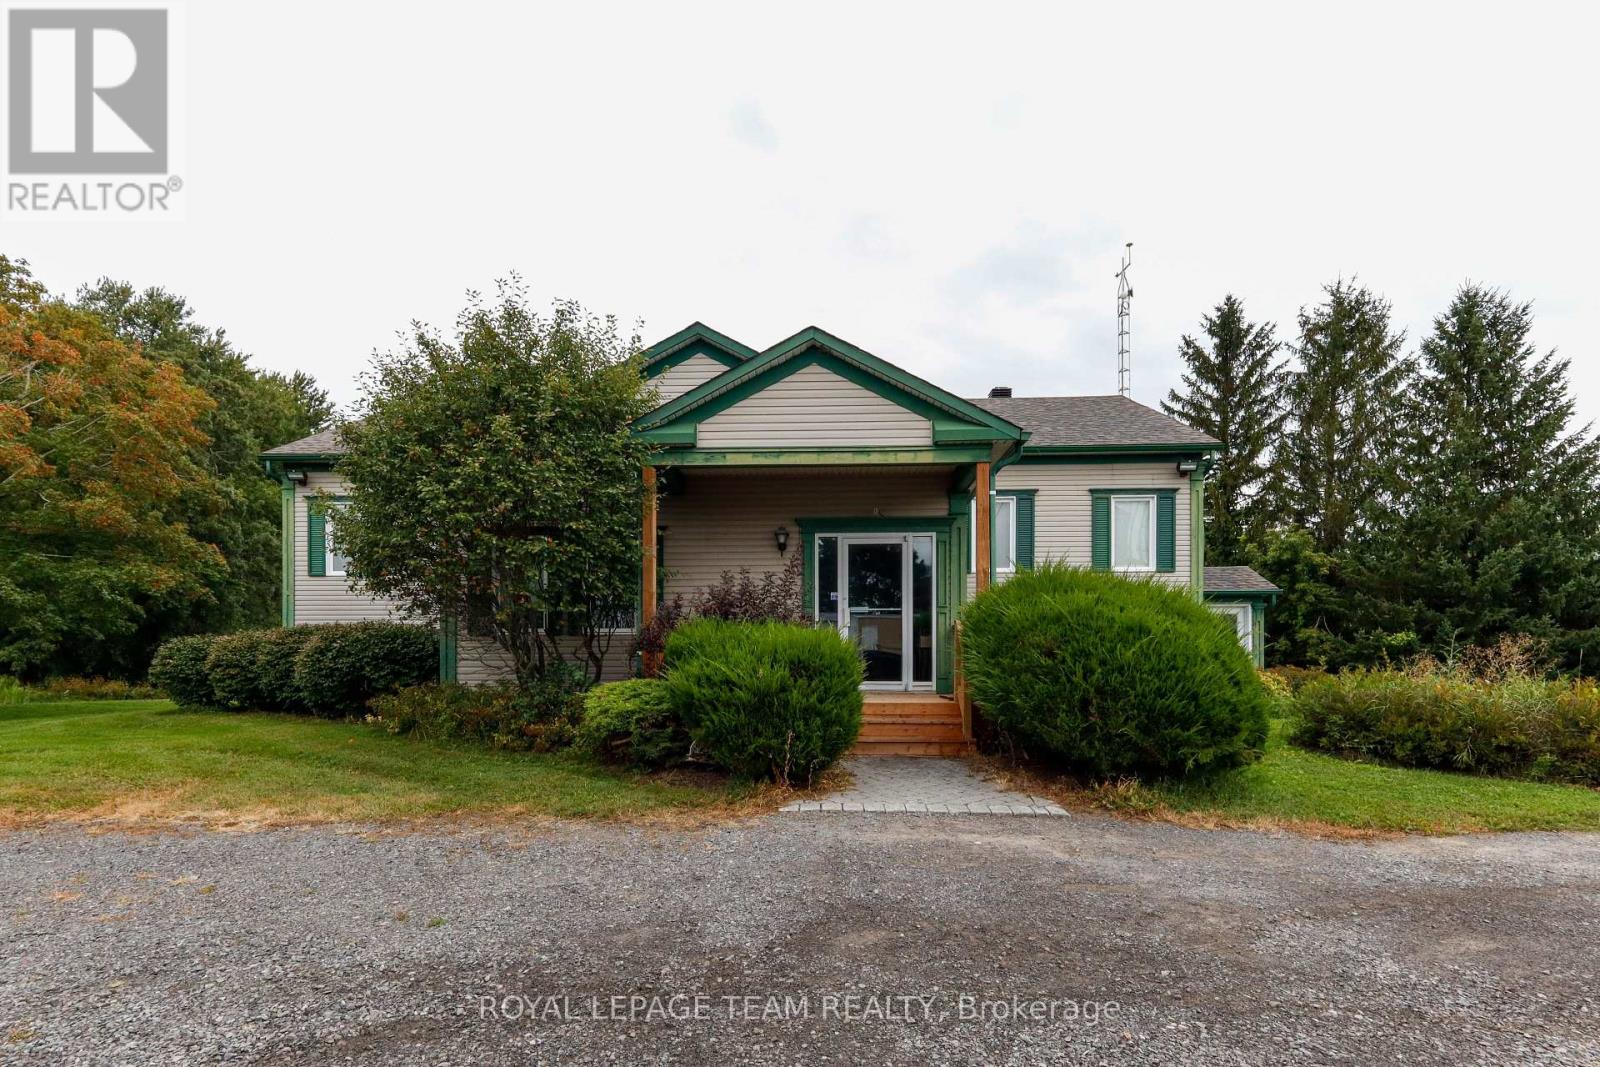
3976 Nixon Drive
Ottawa, Ontario
Prime Rural Office Space for Lease - Exceptional Country Setting This exceptional commercial office building offers a tranquil, rural setting perfectly tailored for engineering firms, surveyors, agricultural and farm-related businesses, or professional consultants. Designed to accommodate growing teams, the property features 10 private offices, a spacious board room for meetings, three washrooms, a main kitchen, and an additional kitchenette for convenience. The space comes turn-key and fully equipped with desks, office chairs, filing cabinets, and a welcoming front reception area. Employees can unwind outdoors on the private back deck and patio space overlooking serene green space and surrounding farmland-ideal for daily breaks and outdoor lunches. Additional practical features include ample parking for staff and visitors, alongside a commercial standby generator ensuring uninterrupted operational continuity year-round. Enjoy the benefits of a quiet, scenic environment with all the functional amenities required to operate your business efficiently. (id:19512)
Royal LePage Team Realty
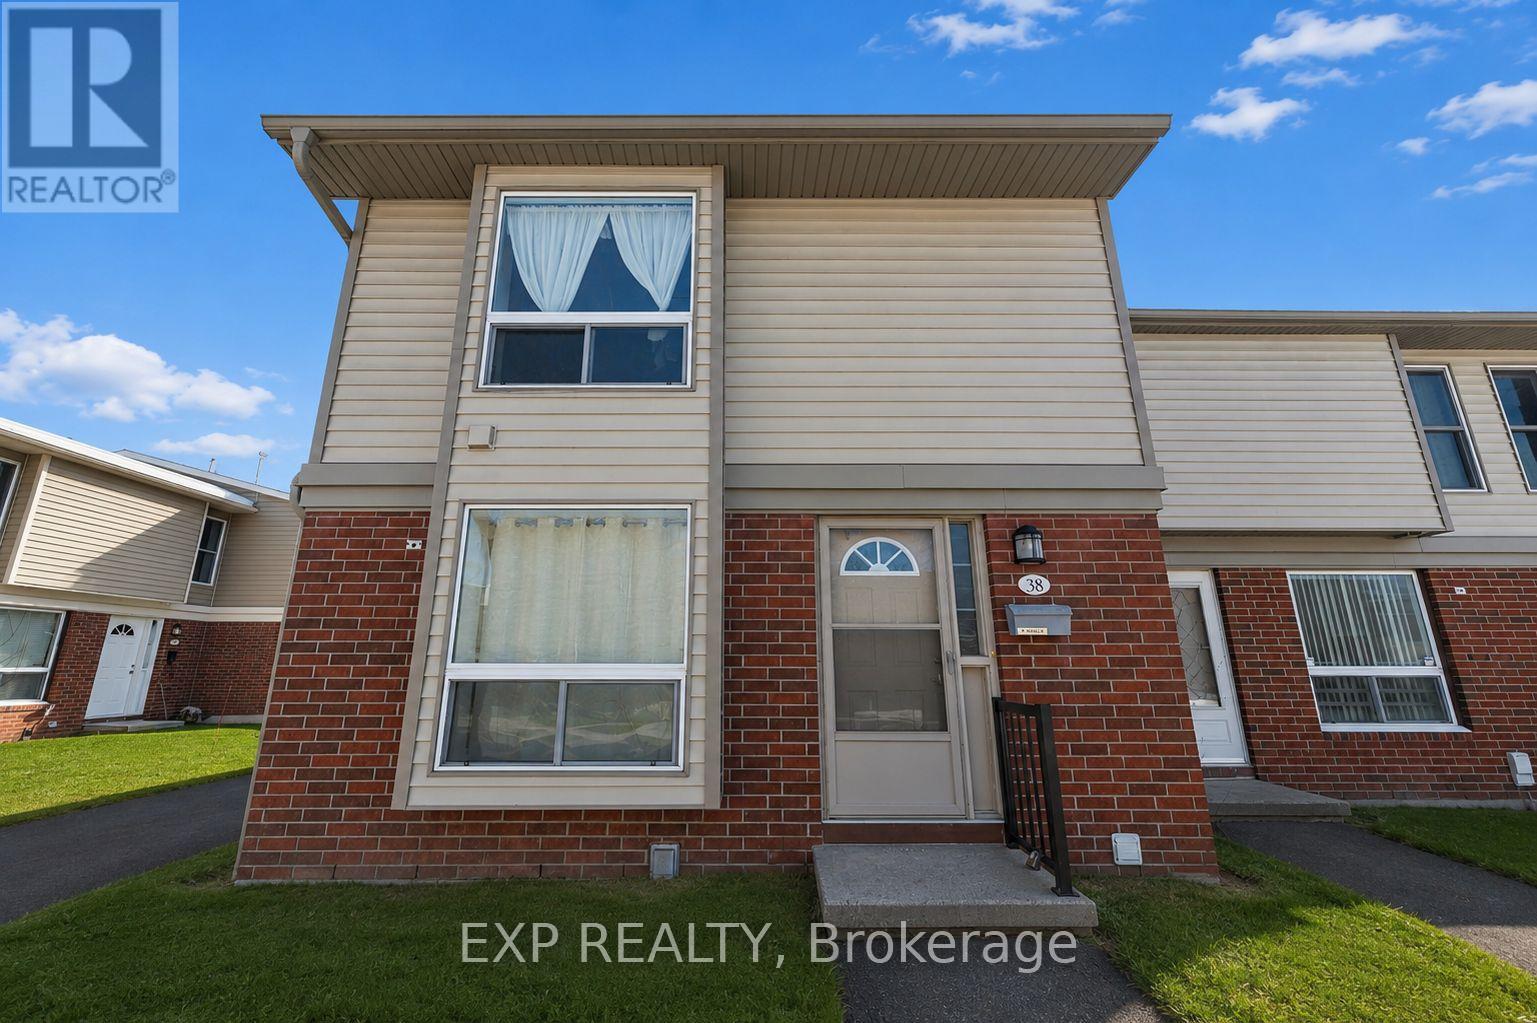
38 - 820 Cahill Drive W
Ottawa, Ontario
This 3 bedroom, 1.5 bath end unit townhouse offers an excellent opportunity for first-time buyers, investors, or anyone looking for a home they can make their own. Ideally located close to amenities and public transit, and just minutes from the airport and EY Centre, the property combines convenience, comfortable living, and future potential. Move-in ready and well cared for, the home can be enjoyed from day one while offering plenty of opportunity to update and personalize over time. Generous room sizes, added natural light and privacy from the end-unit location, along with a dedicated surface parking space, add to its everyday appeal. Many of the home's original finishes have been thoughtfully maintained, providing a great canvas for a new owner to introduce their own style, whether through simple cosmetic updates or a larger transformation. Condo fees include building insurance, water, landscaping, snow removal, parking, and contributions to the reserve fund, adding to the convenience of ownership. Located in an established and growing neighborhood, this property offers an appealing combination of location, layout, and flexibility. Whether you're searching for your first home, an investment property, or a space with room to evolve alongside your needs, the possibilities are here. The sellers are ready to pass this well-cared-for home on to its next owner and welcome a new chapter for the property. Move in, settle in, and make changes at your own pace-820 Cahill Drive #38 is ready for what comes next. (id:19512)
Exp Realty
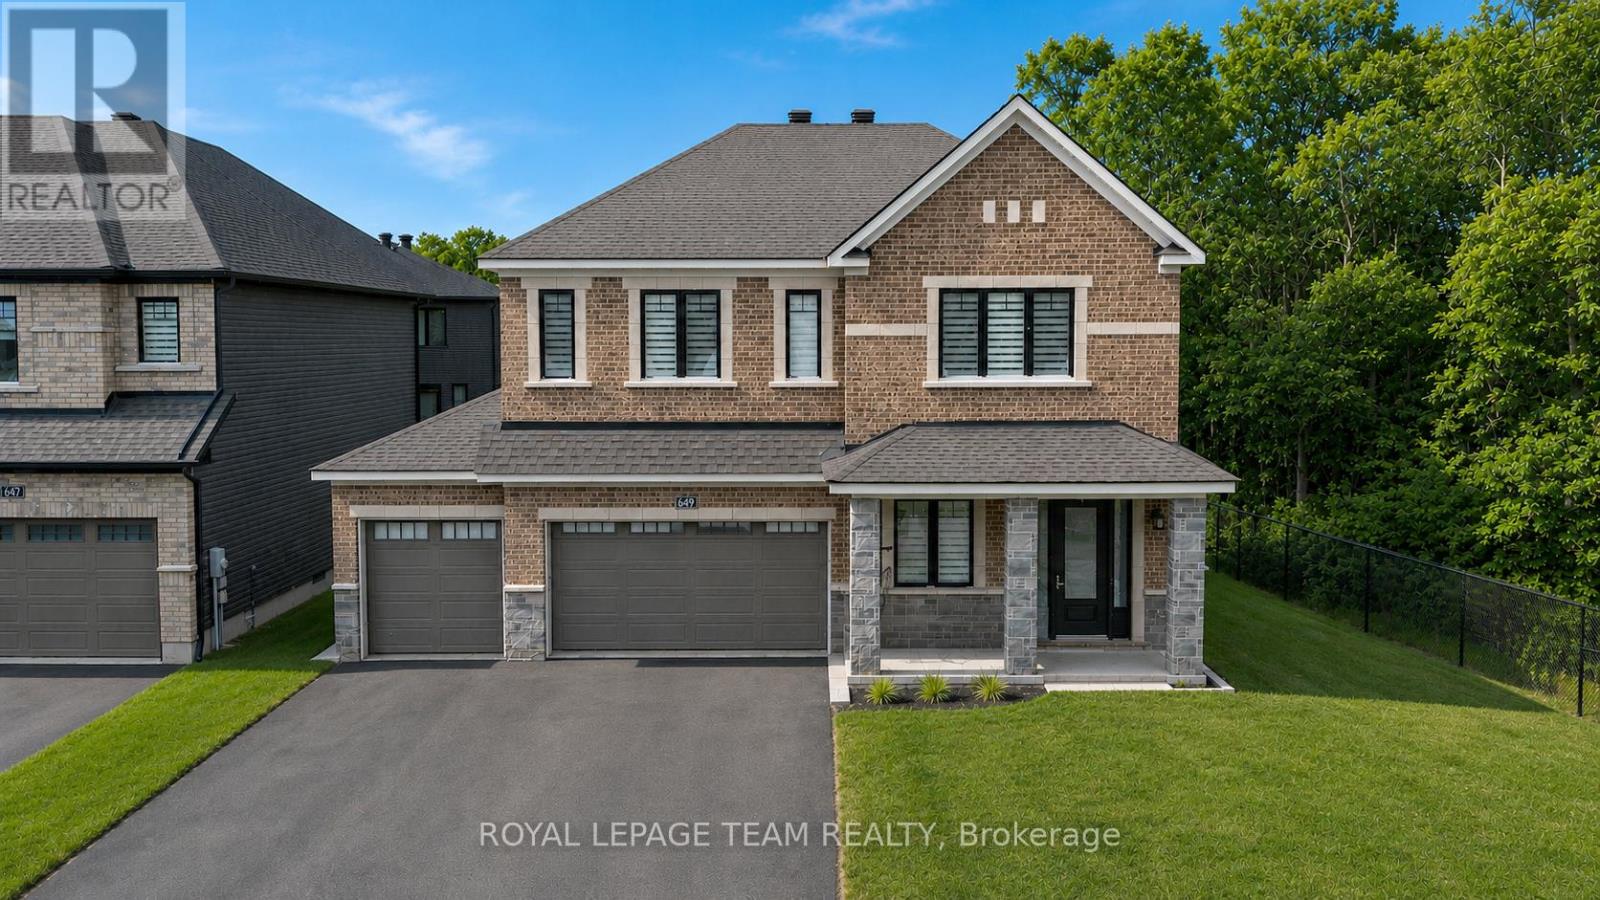
649 Bridgeport Avenue
Ottawa, Ontario
Welcome to 649 Bridgeport Avenue, a stunning, newly built home with many homeowner upgrades. This Minto home is in the prestigious Mahogany community of Manotick, where luxury meets thoughtful design. Offering over 4,800 sq ft of finished living space, this residence is defined by upscale finishes and striking architectural details throughout. From the moment you step inside, you're greeted by soaring 9' ceilings, 8' doors, and a breathtaking curved staircase that extends to the ceiling. Elegant herringbone hardwood flooring flows seamlessly across the main and upper levels, leading into a show-stopping living space anchored by a dramatic floor-to-ceiling slab fireplace. The designer kitchen is equally impressive, featuring premium Café appliances, quartz countertops with a waterfall island, a quartz backsplash, upgraded cabinetry, and a sleek chimney hood fan. Designed for both everyday living and entertaining, the home showcases a refined dining area with twin floor-to-ceiling glass wine cellars and a seamless flow of luxurious finishes. Upstairs, the primary suite offers a spa-inspired retreat with floor-to-ceiling tile, a glass-enclosed shower, and elevated finishes, while additional bathrooms feature oversized designer tile selections. A fully finished basement provides expansive additional living space, perfect for recreation or an extended family. The exterior is equally impressive with full stone columns and a rare 3-car garage on a premium lot, complete with an EV charger in the garage and professionally installed outdoor celebration lights. With pot lights throughout, upgraded paint, hardware, and quartz surfaces in all bathrooms, every detail has been carefully considered, delivering a true turnkey luxury lifestyle in one of Ottawa's most sought-after communities. Garage 21'1" x 29'2" 584 sqft. The yard will be professionally sodded. Floor plans attached. (id:19512)
Royal LePage Team Realty
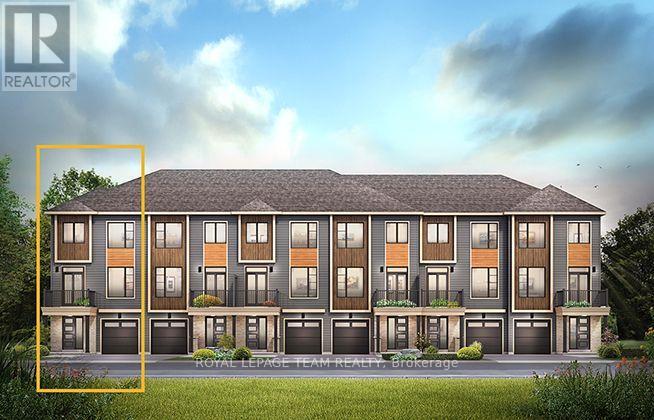
625 Cityscape Street
Ottawa, Ontario
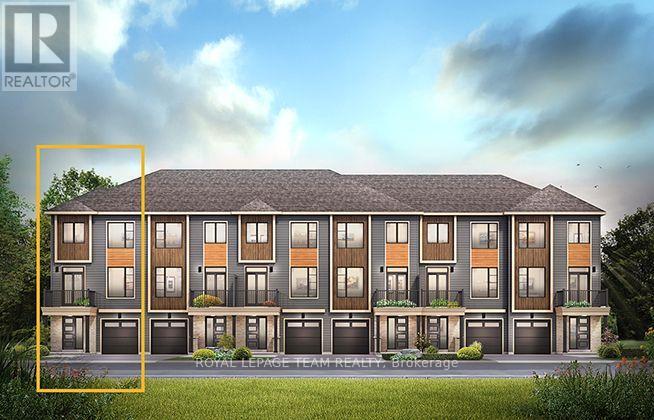
The Dawson End is located on the end of the Avenue Townhome Block, allowing for more natural light in your home. The Dawson End has a spacious open concept Second Floor that is ideal for hosting friends and family in either the Dining area or in the Living space that is overflowing with an abundance of natural light. On the Third Floor, you have 3 bedrooms, providing more than enough space for your growing family. All Avenue Townhomes feature a single car garage, 9' Ceilings on the Second Floor, and an exterior balcony on the Second Floor to provide you with a beautiful view of your new community. Avalon Vista is conveniently situated near Tenth Line Road - steps away from green space, future transit, and established amenities of our master-planned Avalon community. Avalon Vista boasts an existing community pond, multi-use pathways, nearby future 7parks, and everyday conveniences. July 6th 2027 occupancy. (id:19512)
Royal LePage Team Realty
524 Swan Shore Walk
Ottawa, Ontario
The Dawson End is located on the end of the Avenue Townhome Block, allowing for more natural light in your home. The Dawson End has a spacious open concept Second Floor that is ideal for hosting friends and family in either the Dining area or in the Living space that is overflowing with an abundance of natural light. On the Third Floor, you have 3 bedrooms, providing more than enough space for your growing family. All Avenue Townhomes feature a single car garage, 9' Ceilings on the Second Floor, and an exterior balcony on the Second Floor to provide you with a beautiful view of your new community. Avalon Vista is conveniently situated near Tenth Line Road - steps away from green space, future transit, and established amenities of our master-planned Avalon community. Avalon Vista boasts an existing community pond, multi-use pathways, nearby future 7parks, and everyday conveniences. July 29th 2027 occupancy. (id:19512)
Royal LePage Team Realty
35 Bedford Crescent
Ottawa, Ontario
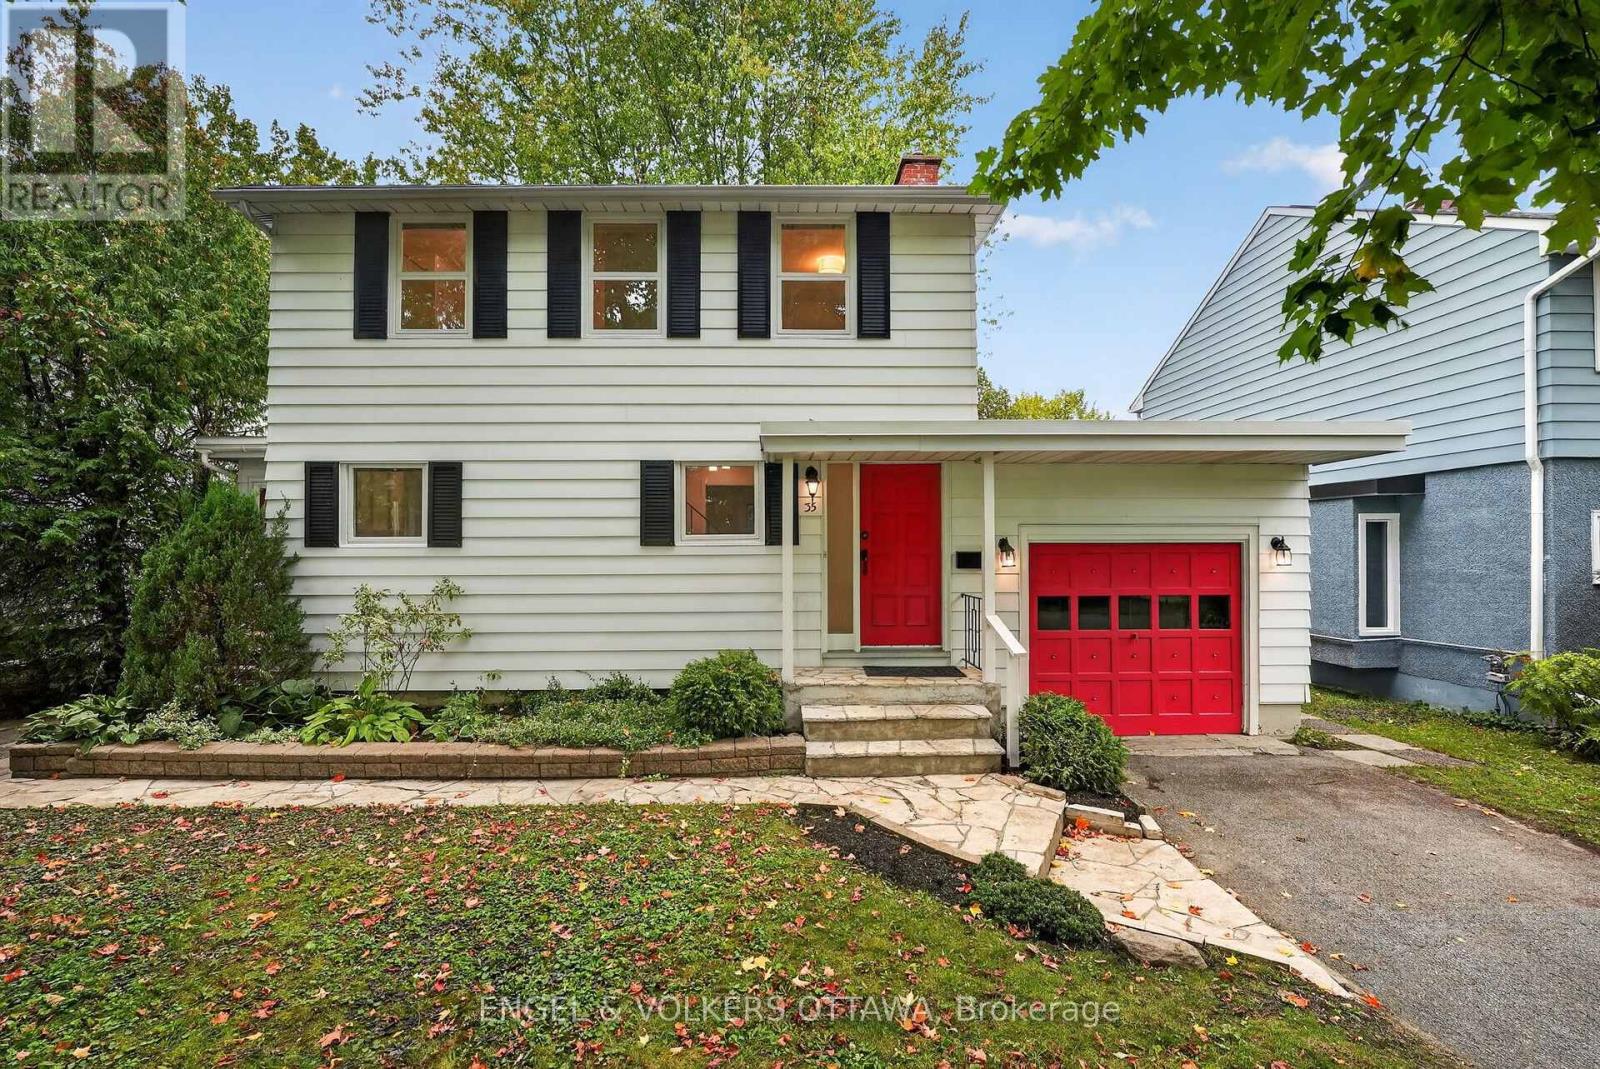
Set on a quiet, tree-lined street in one of Ottawa's most established family neighbourhoods, this charming three-bedroom home blends classic curb appeal with tasteful updates throughout. A signature red door and matching carriage-style garage set against soft sage siding and black shutters give the home instant character - the kind of first impression that feels both welcoming and distinctive. Inside, a thoughtfully designed layout makes the most of every room, offering easy everyday flow and comfortable spaces for family living and entertaining alike. Three well-proportioned bedrooms provide room to grow, while the home's updates bring modern comfort without sacrificing the warmth and craftsmanship of its original design, still leaving room to make it your own. A covered front entry and attached garage add everyday convenience, and the natural stone walkway, mature perennial gardens, and towering trees complete a picture-perfect setting. Manor Park is beloved for its mature canopy, friendly streets, and genuine sense of community. You're just minutes from great schools, parks and NCC green space, the shops and restaurants of Beechwood Village, and quick access to downtown - everything you could want, in a neighbourhood that has charmed residents for generations. (id:19512)
Engel & Volkers Ottawa
109 - 860 Cahill Drive W
Ottawa, Ontario
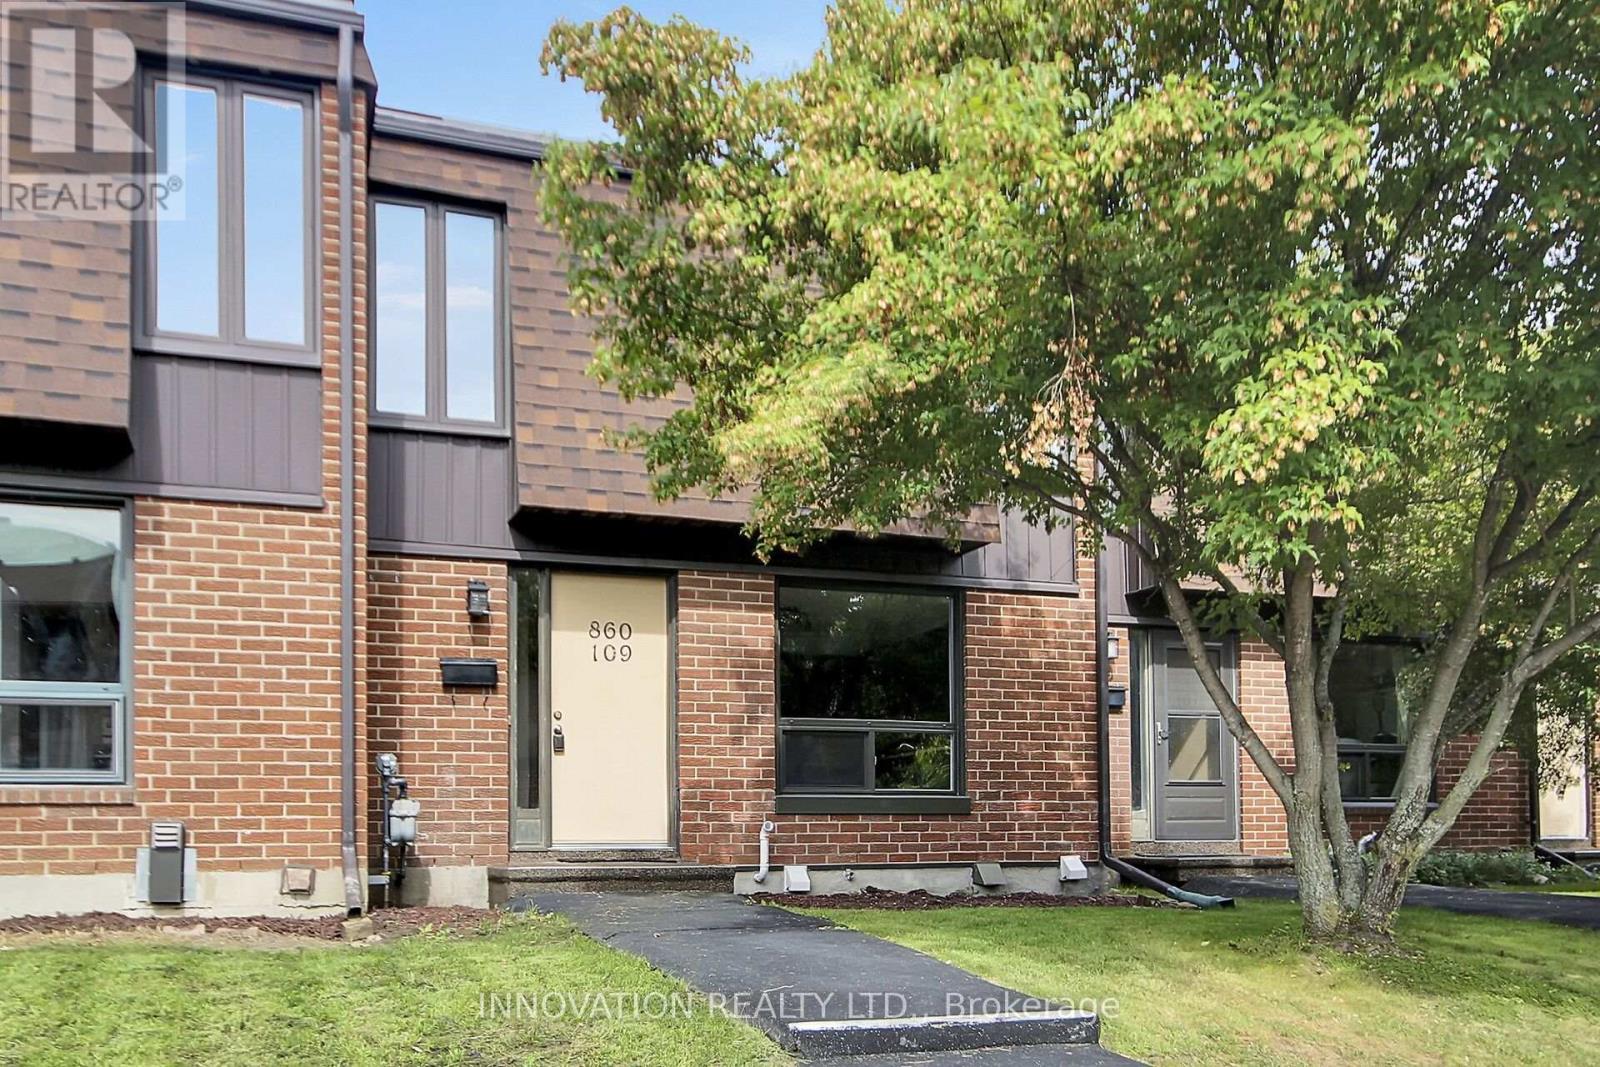
This excellent starter home is ideally located in popular Hunt Club and backs onto open common area greenspace. Featuring an updated eat-in kitchen with espresso cabinetry, 2 pantries, tile backsplash, and stainless steel appliances. Gorgeous hardwood in the L-shaped living/dining area and tile flooring in the entryway, powder room, and kitchen. Oversized patio doors in the living room lead to the fenced backyard which contains a new interlock patio and small lawn area. Upstairs you will find a spacious primary bedroom with his and her closets, 2 other bedrooms, a double linen closet, and a main bath. The finished rooms in the lower level provide additional living space that can be used as a tv room, games room, home office, or gym. There is also a handy 3 piece bathroom with tiled shower and ample storage in the laundry/utility room. This well maintained unit is tucked away from the main road and has convenient visitor parking in front. A great place to call home. Move in before the snow flies! (id:19512)
Innovation Realty Ltd.
417 - 429 Kent Street
Ottawa, Ontario
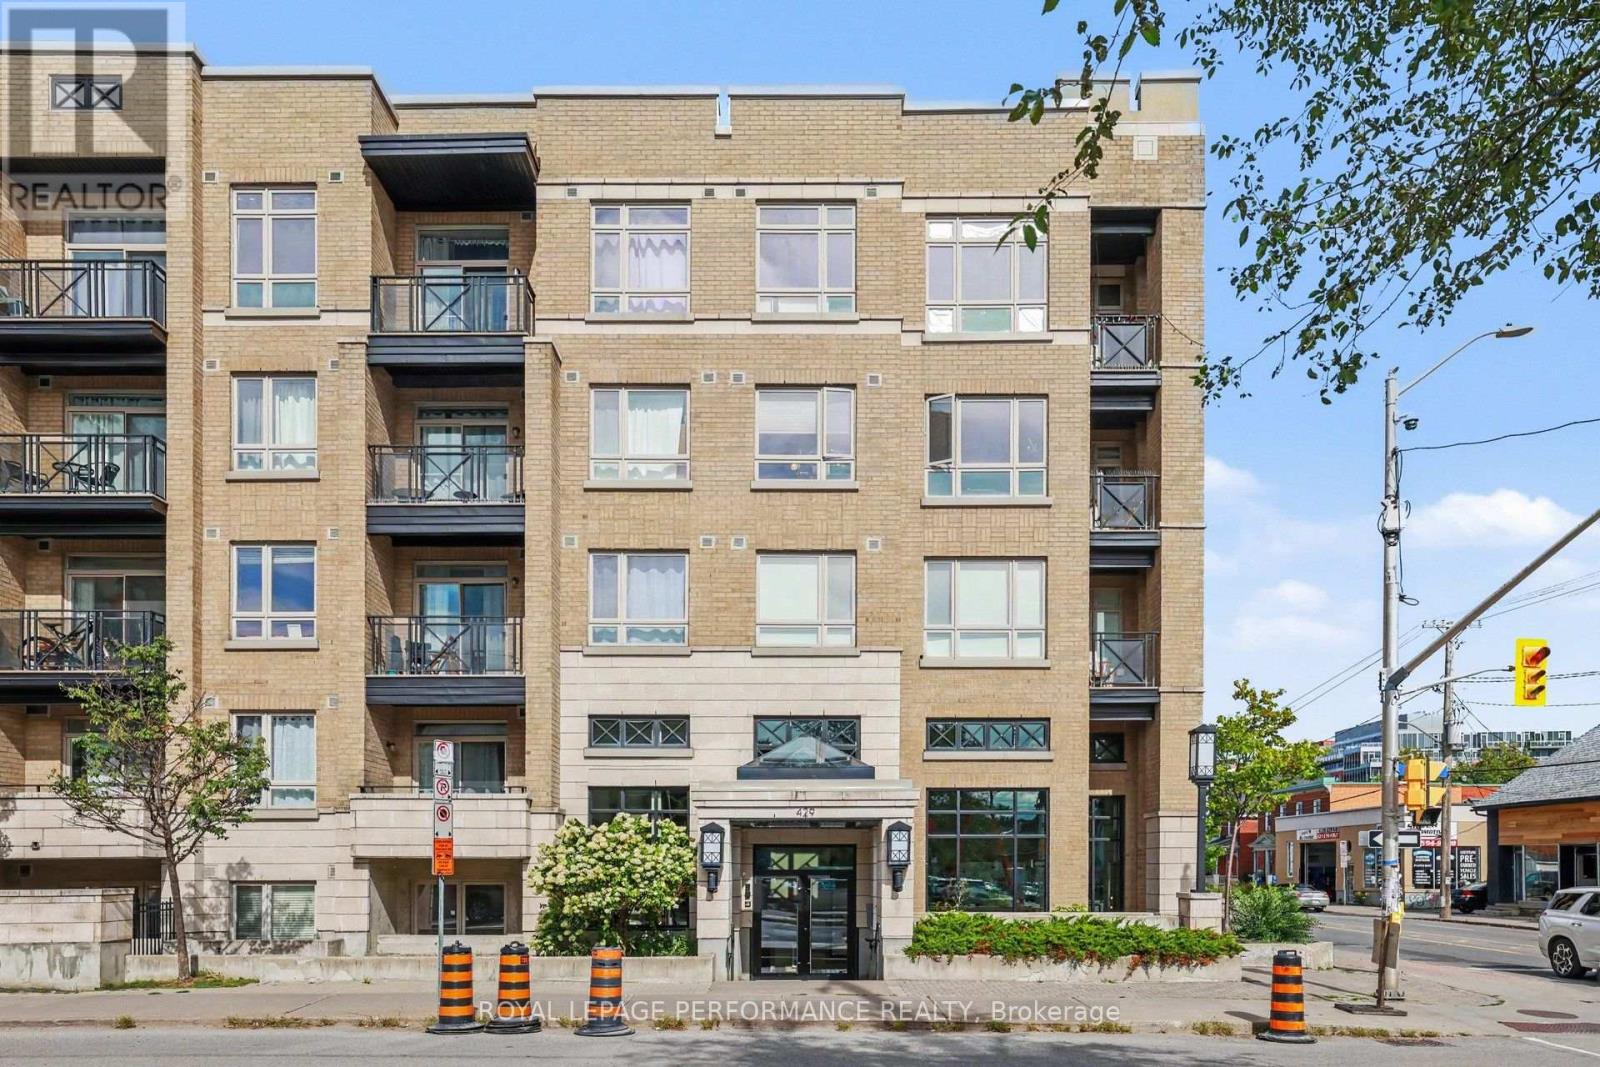
MODERN CORNER UNIT IN THE HEART OF DOWNTOWN OTTAWA! Bright and stylish, this impressive 2-bedroom, 2-full-bathroom condo offers a desirable SOUTHWEST exposure, UNDERGROUND PARKING and an abundance of natural light throughout. Surrounded by windows, the thoughtfully designed OPEN-CONCEPT layout creates a bright and inviting living space, complemented by HARDWOOD flooring and a chic private BALCONY overlooking downtown Ottawa. The contemporary kitchen is both functional and elegant, featuring GRANITE countertops, a spacious island with additional seating and STAINLESS STEEL appliances, seamlessly connecting to the living and dining areas for effortless everyday living and entertaining. The well-appointed primary bedroom features its own private 3-piece ENSUITE, while the generously sized second bedroom is conveniently located near the additional 4-piece full bathroom, providing excellent flexibility for guests, a home office or additional living space. IN-SUITE LAUNDRY adds everyday convenience. Set within a well-maintained building offering a fantastic ROOFTOP TERRACE complete with gas BBQs, this condo delivers an exceptional downtown lifestyle. Enjoy quick access to Highway 417 and all the best that downtown Ottawa has to offer, including restaurants, cafés, shopping, entertainment and more. An outstanding opportunity for those seeking modern, low-maintenance urban living with PARKING in a prime downtown location! (id:19512)
Royal LePage Performance Realty
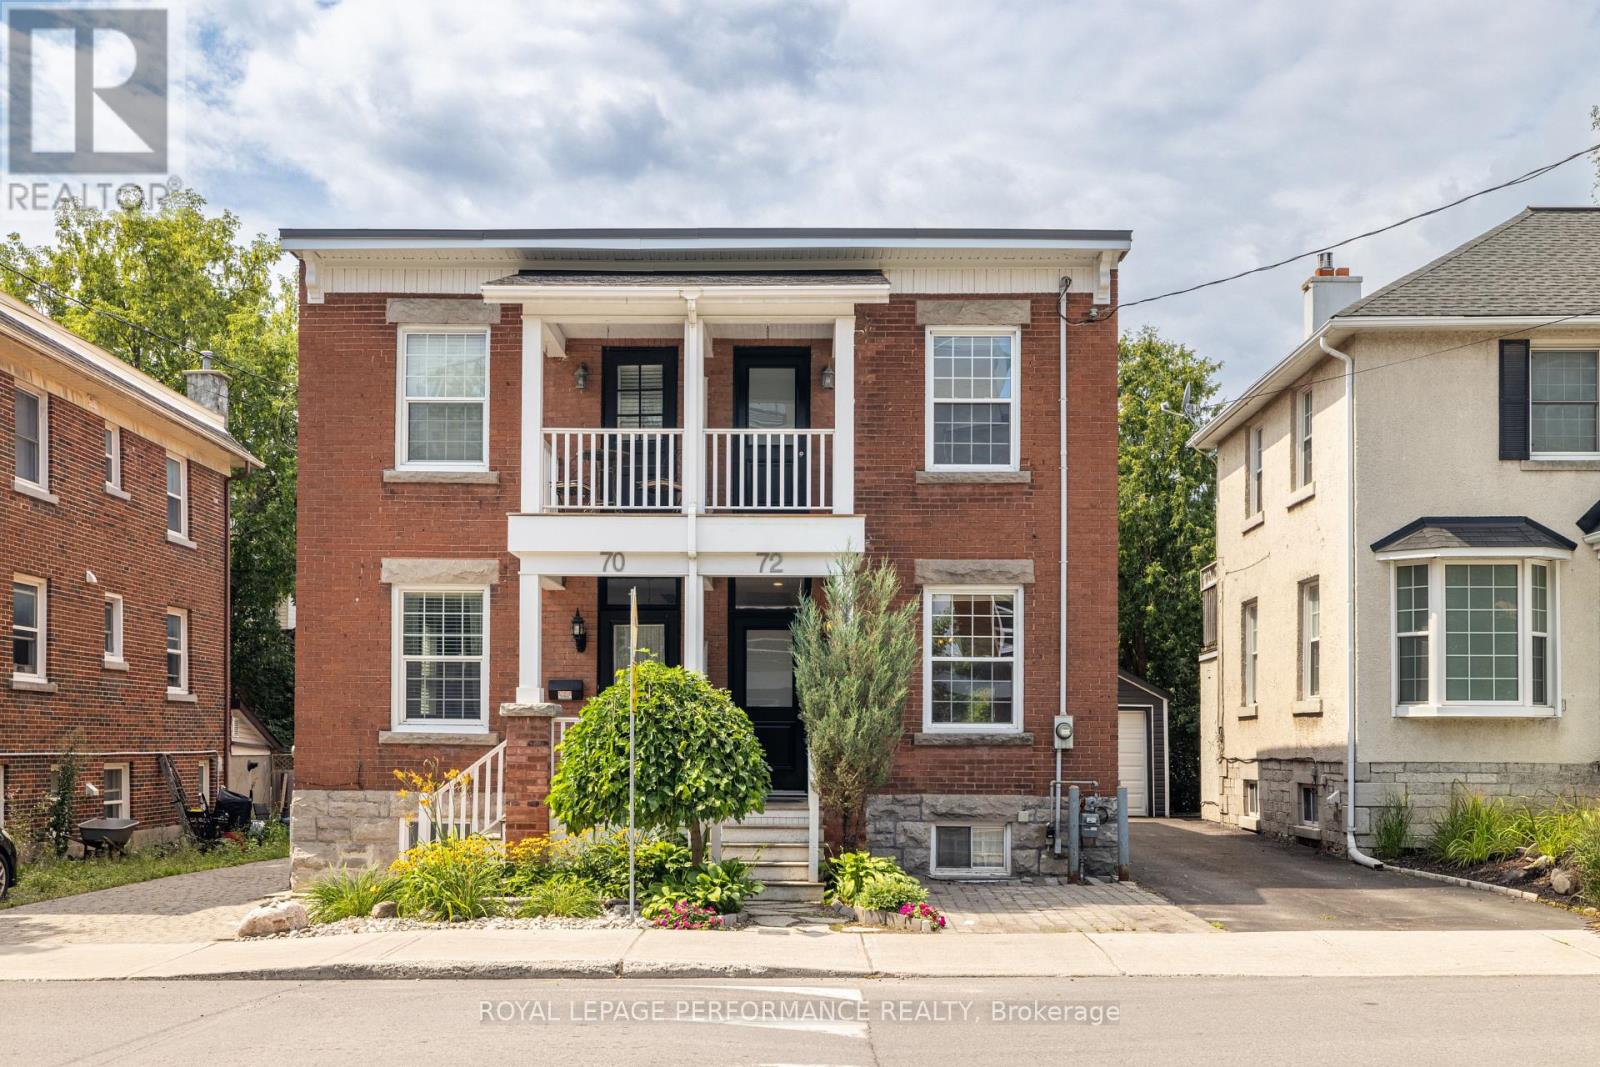
72 Springfield Road
Ottawa, Ontario
Fall in love with this charming semi-detached home in the heart of New Edinburgh, where timeless character meets comfortable modern living. Bright and welcoming, the main level features beautiful hardwood floors and a spacious open-concept living and dining area that's perfect for entertaining. The stylish kitchen stands out with crisp white cabinetry, warm butcher-block countertops, a subway tile backsplash and direct access to the backyard. Upstairs are two inviting bedrooms, including a spacious primary with impressive built-in closet storage and its own private balcony, the perfect spot to enjoy your morning coffee. The finished basement offers even more room to unwind, work from home or create a cozy media space. Outside, the fully fenced backyard feels like a private urban retreat, surrounded by mature greenery and complete with a generous deck and stone patio for outdoor dining and summer gatherings. Just steps from parks, pathways and local favourites, with easy access to downtown, this special home offers the charm, outdoor space and lifestyle buyers dream of. (id:19512)
Royal LePage Performance Realty
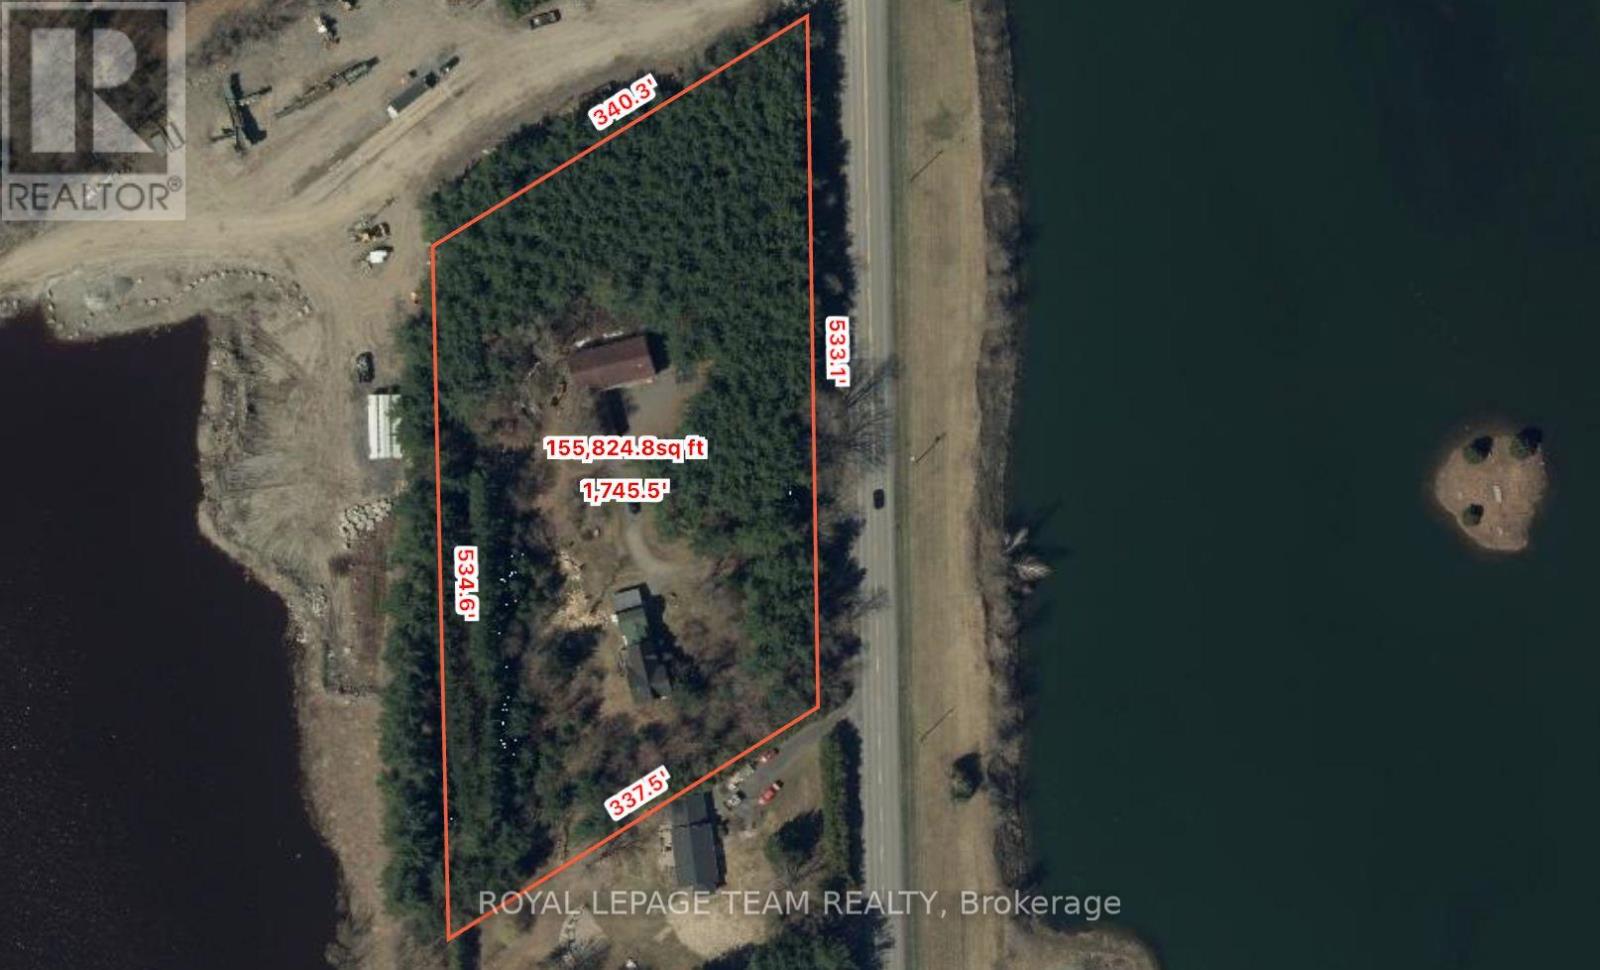
1926 Old Prescott Road
Ottawa, Ontario
An exceptional opportunity to acquire approximately 4.12 acres with ME3[481r]-h zoning along Old Prescott Road. With approximately 531 feet of frontage and 337 feet of depth, this substantial parcel offers a rare combination of size, frontage and a distinctive land-use designation, making the property particularly appealing to buyers focused on the underlying land and its potential uses.The property is currently improved with an existing detached home and barn; however, the primary value is considered to be in the land. Both structures are being sold in "as is, where is" condition, with no representations or warranties.Conveniently located in Greely with access to the surrounding rural community and Ottawa. (id:19512)
Royal LePage Team Realty
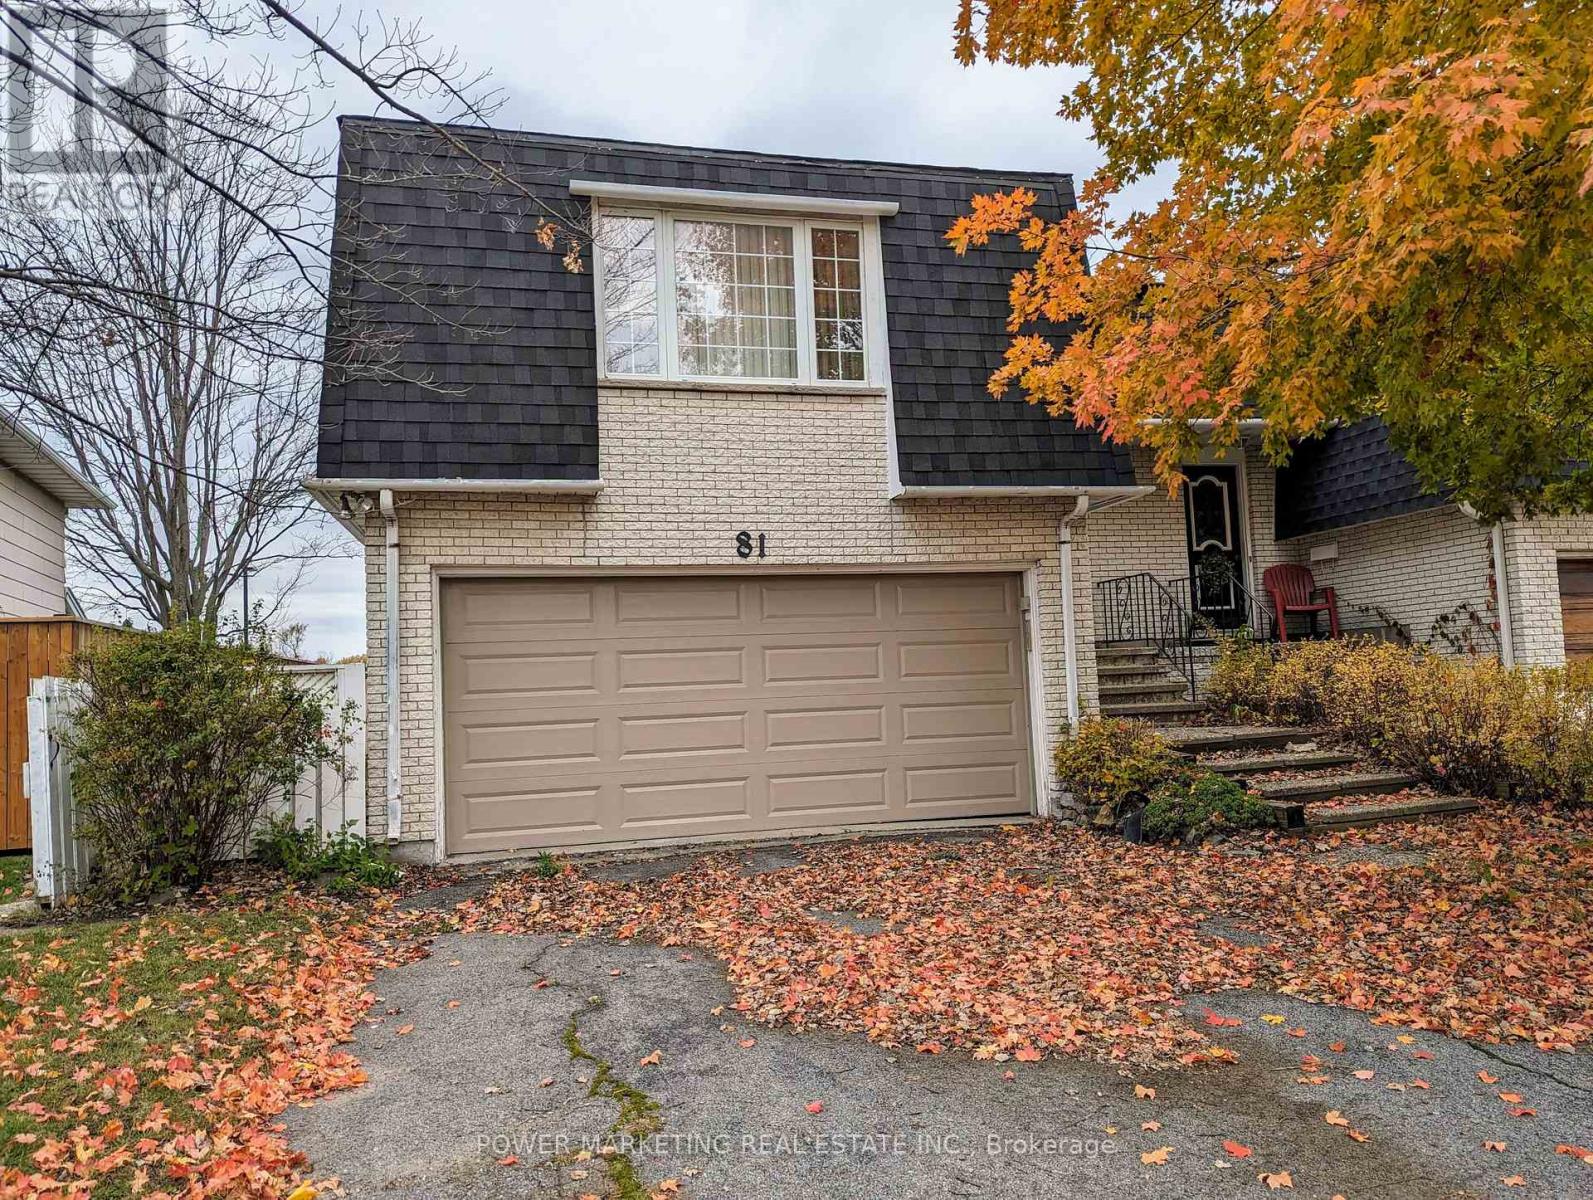
B - 81 Craig Henry Drive
Ottawa, Ontario
Great Location! This Spacious 2 bedrooms, 1 bathroom ground Level Unit (Side Entry) is close to all amenities such schools, parks, major shopping, restaurants, and a variety of indoor/ outdoor activities that are just a short distance away. The Large Living area with direct access to fenced backyard. This ground level unit is perfect for a small family, working professionals Or Student. one driveway parking included. Call for viewing today! (id:19512)
Power Marketing Real Estate Inc.
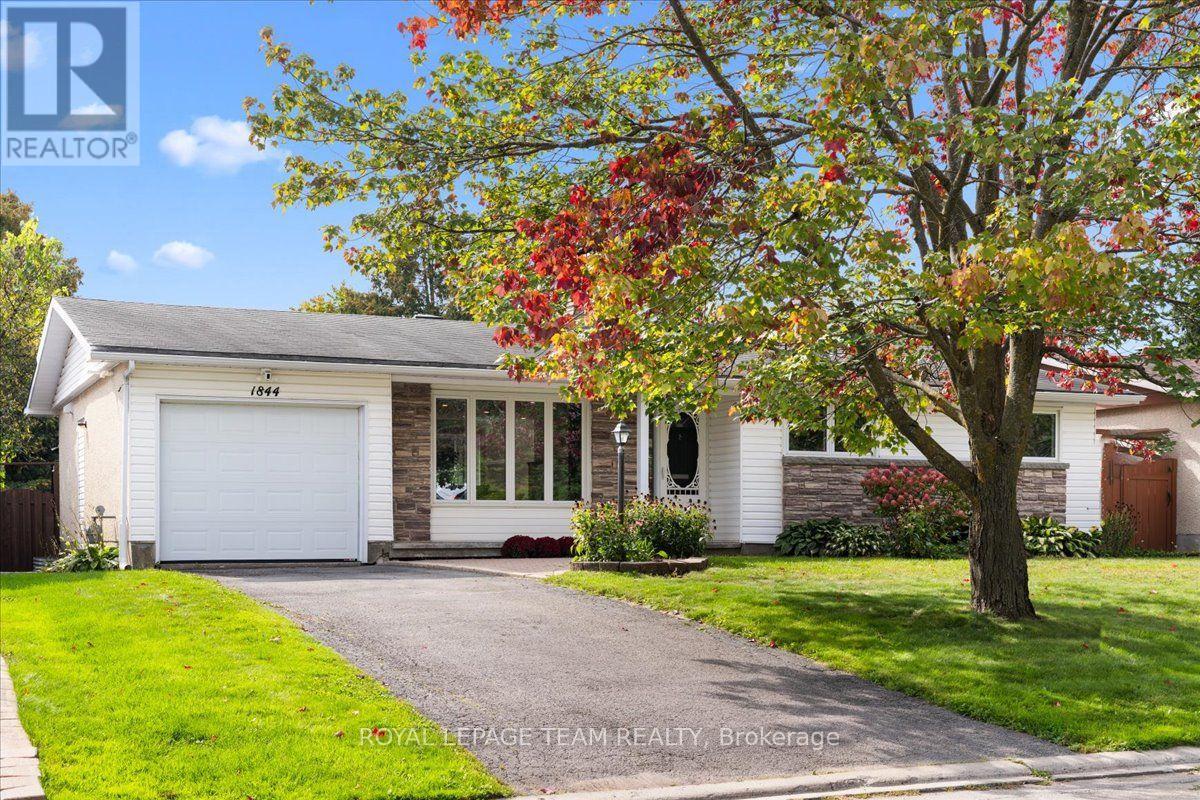
1844 Greenacre Crescent
Ottawa, Ontario
Beautifully renovated and impeccably finished, this exceptional 3+2 bedroom, 3 bathroom bungalow offers sophisticated modern living in the highly sought-after community of Beacon Hill South. From the moment you step inside, you'll appreciate the seamless blend of style, comfort and thoughtful design. The bright, open-concept main level features white oak flooring, a stunning kitchen with quartz countertops, stainless steel appliances, contemporary cabinetry and a generous island, plus a beautifully designed living room with custom built-ins. The main level offers three bedrooms, a full bathroom with heated flooring and a convenient ensuite powder room in the primary. The fully finished lower level provides a versatile in-law suite with spacious living, dining, and kitchen area, two bedrooms and a second full bathroom with in-floor heating, ideal for extended family, guests, additional living space, or income potential. Outside, enjoy a fully fenced, private backyard- perfect for relaxing, entertaining and enjoying your own outdoor retreat. Set in an incredible location close to parks, schools, shopping, transit and amenities, this turnkey home effortlessly combines modern luxury, thoughtful design and everyday functionality. (id:19512)
Royal LePage Team Realty
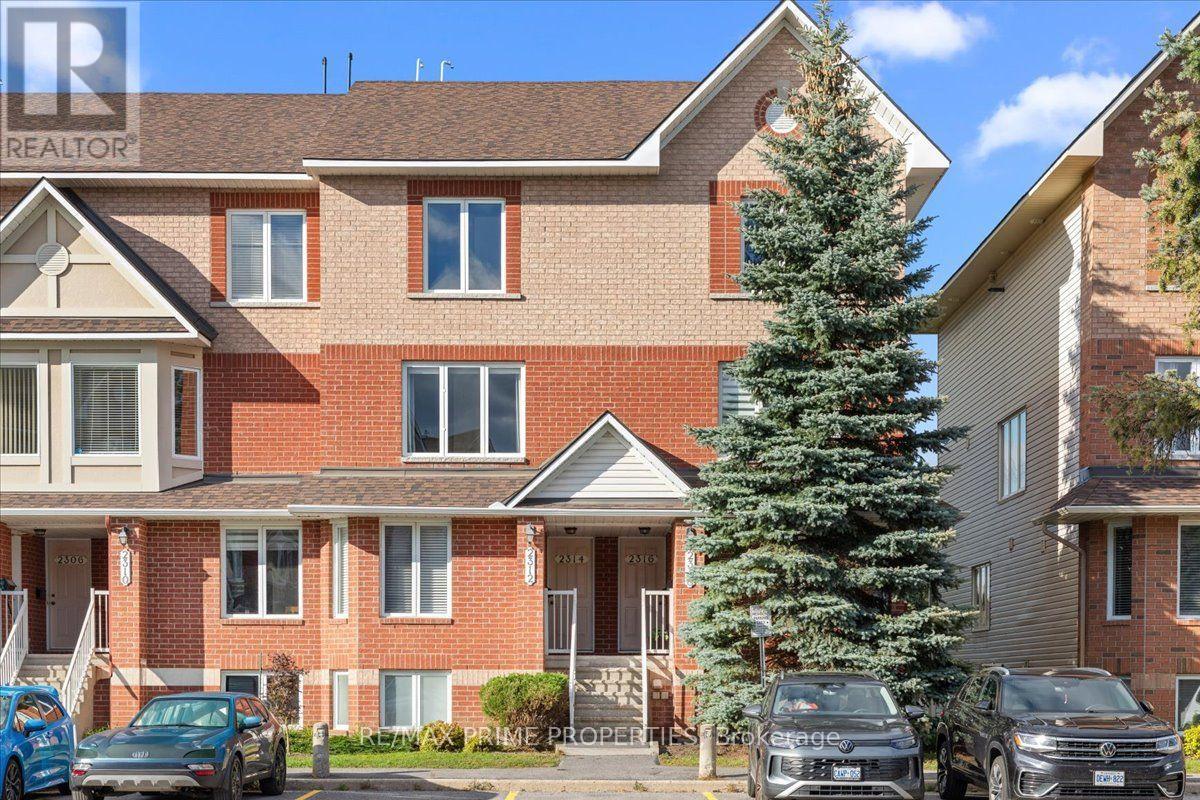
2314 Bois Vert Place
Ottawa, Ontario
You may have seen this style of condo in Avalon before, but you probably haven't seen one quite like this. Bright, beautifully updated and thoughtfully finished, this 2-bedroom stacked condo stands out from the moment you step inside. The open-concept main level feels spacious and airy, with luxury wide-plank flooring, updated lighting and large windows filling the home with natural light. The kitchen is the true showpiece. Crisp white cabinetry offers an impressive amount of storage, complemented by quartz countertops, subway tile backsplash, mainly stainless steel appliances and an oversized peninsula with seating that opens beautifully to the dining area. Glass-front cabinetry, warm wood open shelving and a tucked-away nook with built-in storage add character and function. Create a coffee or cocktail bar, dedicated workspace or additional pantry storage. This is a kitchen designed to feel like the heart of the home. The open dining and living areas offer plenty of room to entertain while still feeling comfortable for everyday life. Step outside to the private balcony and enjoy the added privacy of no rear neighbours. Upstairs, two generously sized bedrooms each feature their own 4-piece ensuite, creating an ideal setup for couples, guests, roommates or a dedicated home office. The primary offers a wall-to-wall triple-door closet plus its own private balcony. Dedicated laundry and utility space, along with additional storage, complete this incredibly functional level. All of this in Avalon, Orleans, close to the pond, parks, schools, shopping, restaurants, transit and everyday amenities. A familiar floor plan, elevated in all the right places. 24 Hour Irrevocable on Offers. (id:19512)
RE/MAX Prime Properties
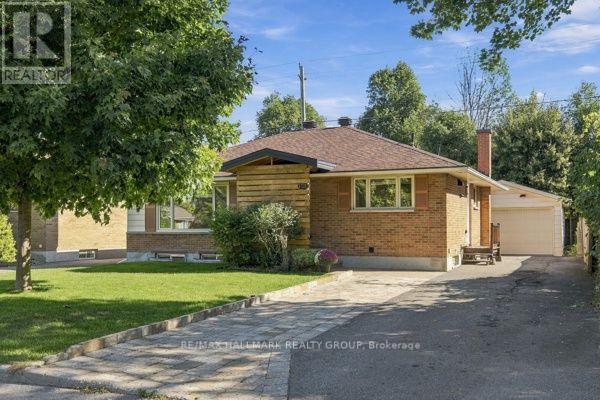
1321 Rideout Crescent
Ottawa, Ontario
Welcome to this beautifully renovated bungalow in Ottawa's desirable Parkway Park neighbourhood, offering exceptional flexibility for families, investors, or buyers looking to help offset their mortgage costs. Completely updated and truly move-in ready, this home requires absolutely nothing to do but unpack and enjoy. The bright and inviting main level features 3 bedrooms, a full bathroom, and comfortable, modern living spaces. Downstairs, the fully finished lower level offers incredible versatility with 2 additional bedrooms, a full kitchen, bathroom, laundry room, and separate living space. Whether you're looking for multi-generational living, private accommodations for extended family, potential rental income, or an investment opportunity, the layout provides plenty of options to suit your needs. For added comfort and efficiency, each level is equipped with its own brand-new heat pump, providing independent heating and cooling throughout the home. Outside, enjoy a large backyard with plenty of room to relax, entertain, or play, along with a beautiful storage shed. The detached garage is another standout feature, offering its own electrical service and generous space for vehicles, tools, recreational equipment, and additional storage. Thoughtfully renovated from top to bottom, this property combines modern finishes, functionality, and income potential in one fantastic package. A turnkey opportunity in an established Ottawa neighbourhood-just move in and start enjoying everything this versatile home has to offer! (id:19512)
RE/MAX Hallmark Realty Group
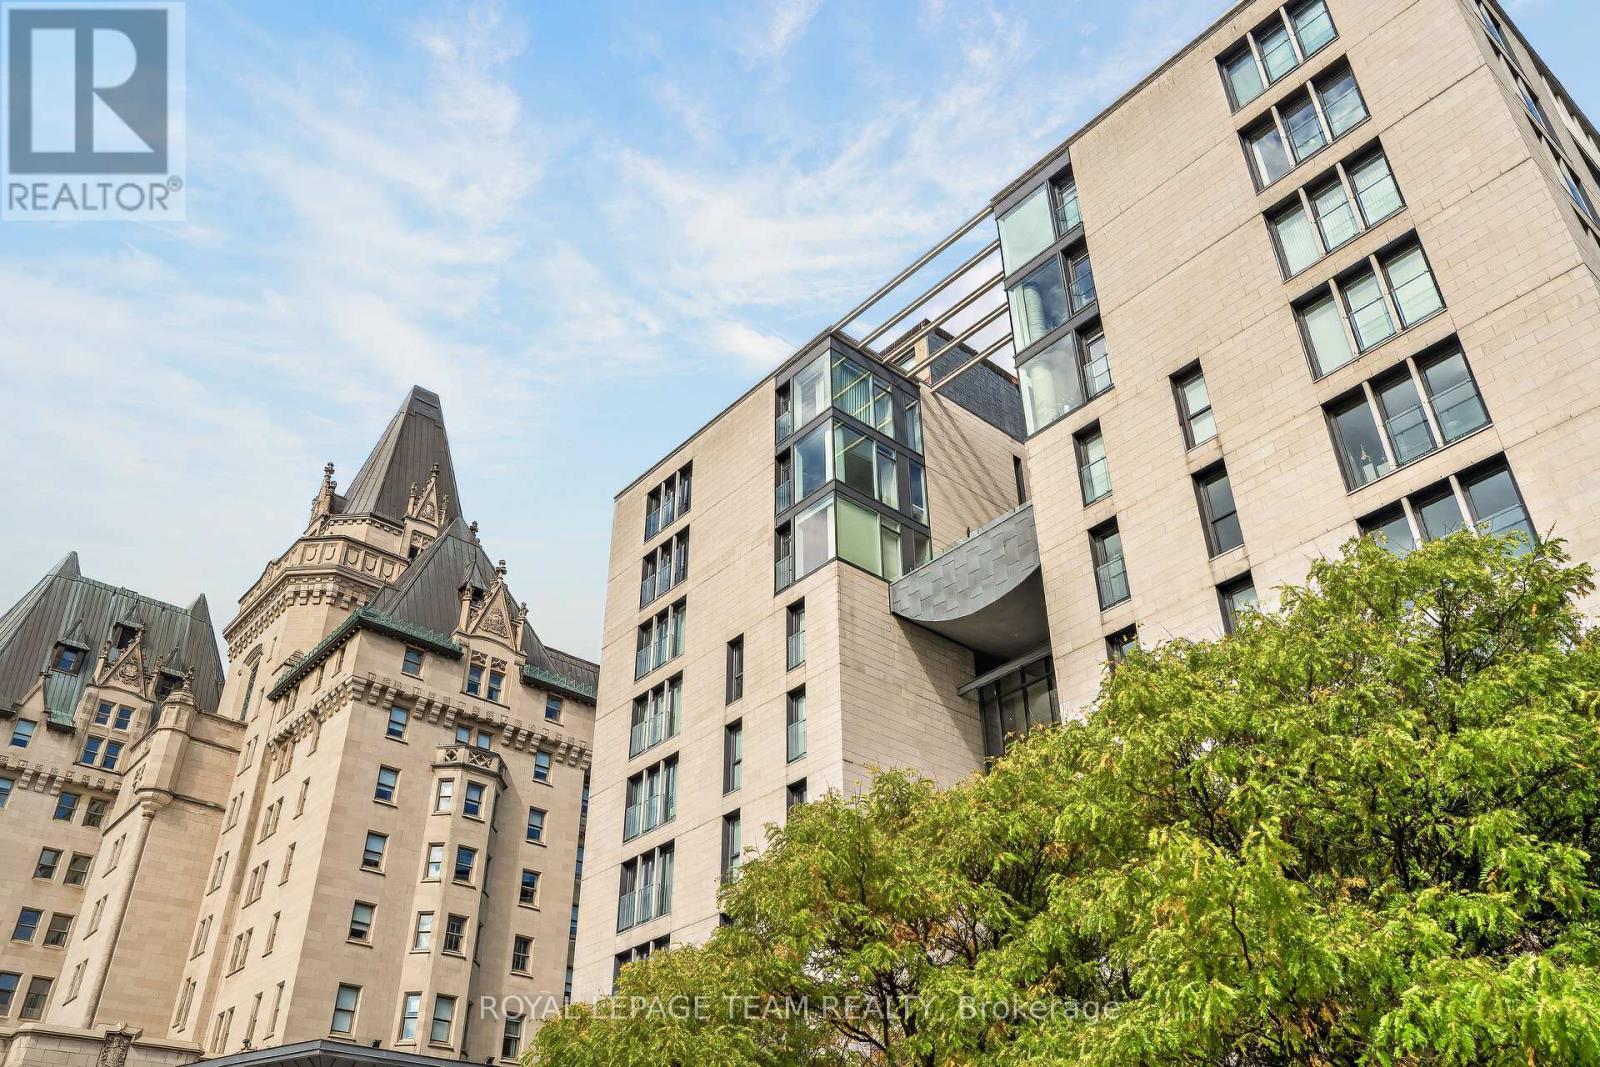
G206 - 700 Sussex Drive
Ottawa, Ontario
The search is over - chic urban living is neatly achieved in Ottawa's most prestigious address - 700 Sussex. Next to Parliament, the Château Laurier, the city's business centre & major social, cultural attractions. Walk or bike to work, parking and storage encourage weekend getaways or adventures in nearby Gatineau Park. Five-star amenities - concierge, fitness centre, stunning terrace. Natural light throughout. High-end finishes: hardwood, granite impress. Smart layout with beautifully proportioned social spaces and independent rooms. Unmatched location, impeccably maintained, well-managed building, move-in ready. There is no place like it - see it today! (id:19512)
Royal LePage Team Realty
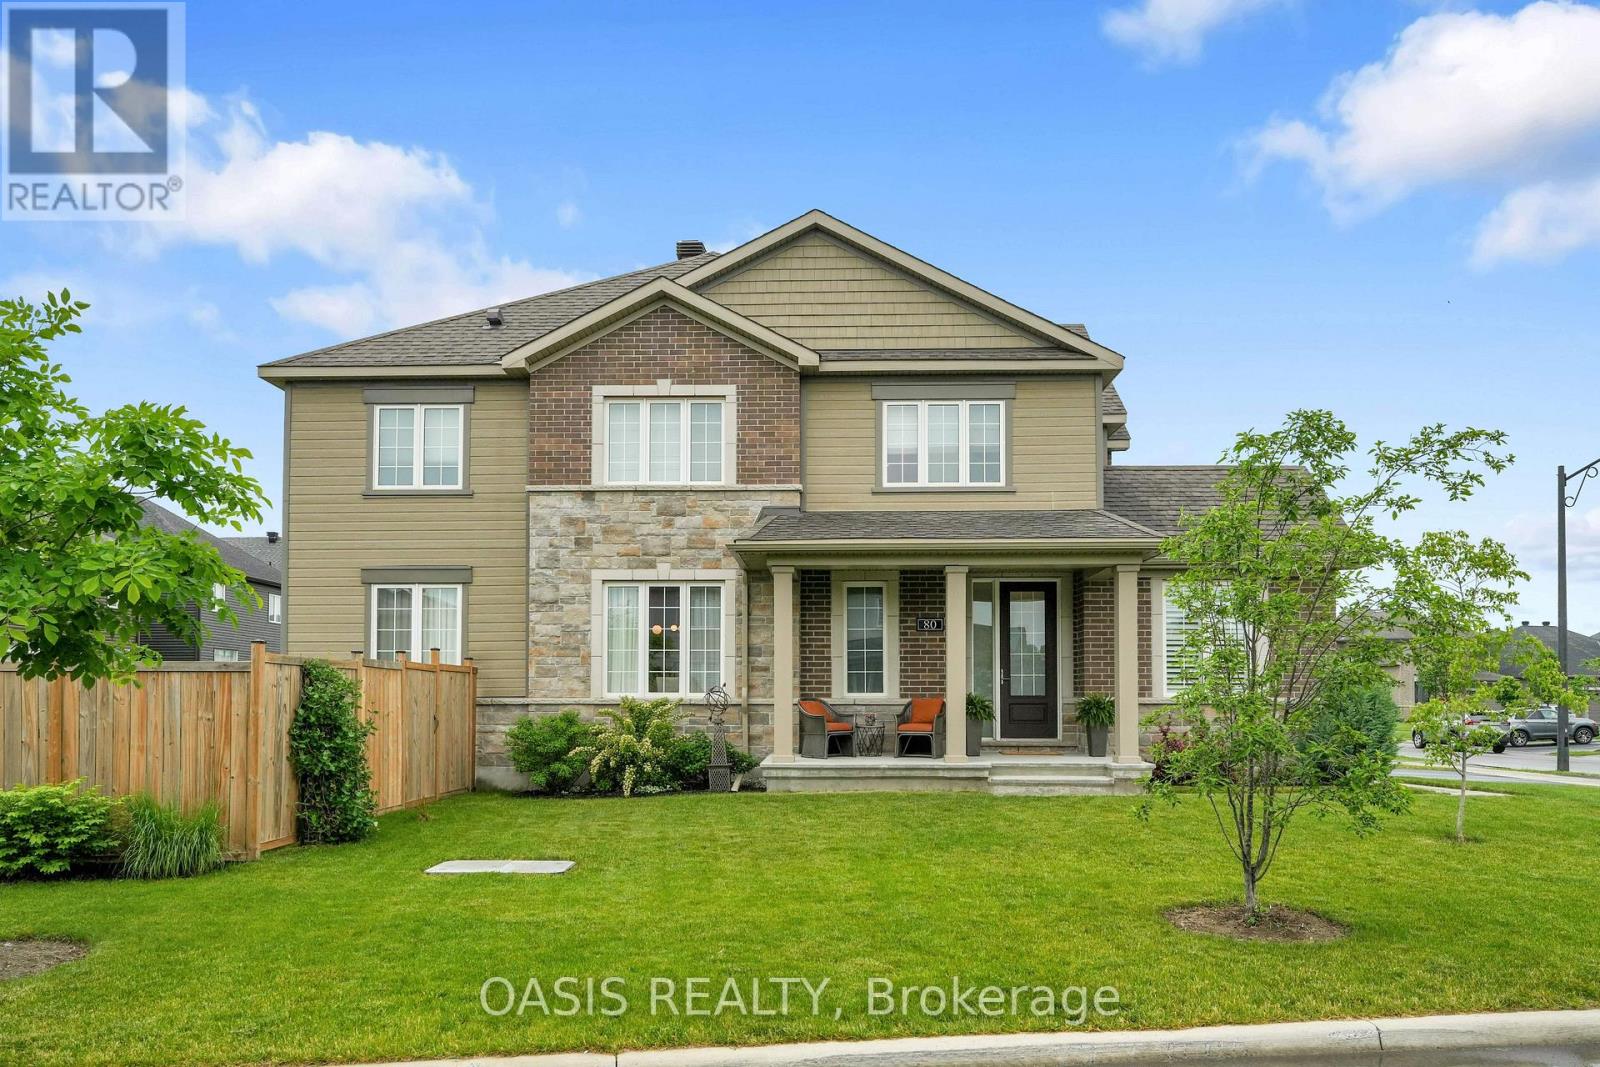
80 Lantern Road
Ottawa, Ontario
Upscale, yet affordable in Manotick Mahogany! Tastefully decorated and well appointed home with floorplan designed for its premium corner lot location, providing the best natural light and privacy possible for this southeast facing home. Timeless design choices and neutral colours abound. Three bedrooms plus a generous loft/tv room/office which could also be converted to a 4th bedroom .Main floor features a nice flow with a mix of open concept and defined functional spaces, including generous foyer, den/tv room, dining room, living room with gas fireplace and kitchen with large island and breakfast bar plus a generous eat in space. The basement level has been finished with a large family room and has both good natural light and pot lights, for additional living space with the overall finished living space a just over 2,900 sq ft. Many key features and additions including: pool sized and fenced yard with garden shed, stainless steel appliances. Coffee bar, quartz counters, hardwood floors, landscaping, professional window coverings, some California style shutters, wide stairway to 2nd floor, extra pot lights and more. Enhanced value in this 5 year young home, providing the best of suburban amenities in this single family home neighbourhood , plus the village vibe, check it out today! Also available for sale at only $899,900 see MLS listing # X13795170 (id:19512)
Oasis Realty
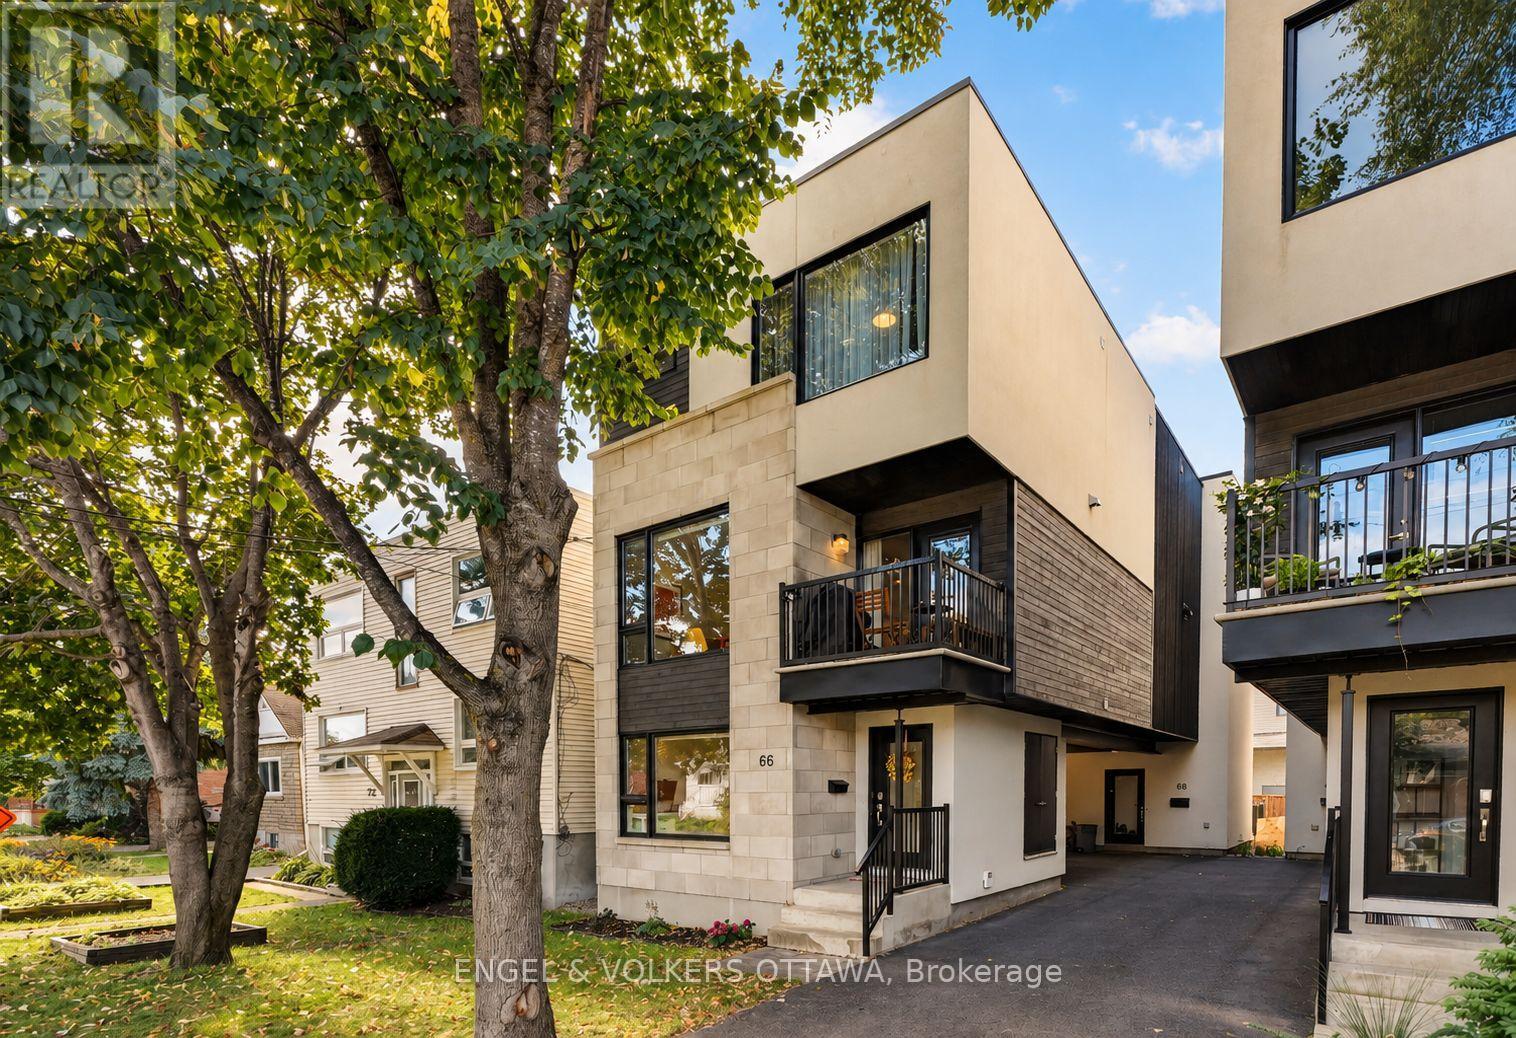
66 Jolliet Avenue
Ottawa, Ontario
Coffee at Red Door, a wander down Beechwood, an evening by the water at Tavern on the Falls. Life at 66 Jolliet comes with a pretty good routine. This three-storey, front-back split semi offers the feel of a generous urban condo, without the fees, and with room to spread out. Hardwood floors bring warmth to the bright living spaces, while a kitchen with crisp white cabinetry, KitchenAid appliances and a generous island sets the scene for casual dinners and catching up with friends. A den off the front foyer makes a handy work-from-home spot, with a first-floor powder room and finished basement adding everyday flexibility. Both bedrooms sit on the top floor, each with its own ensuite. The primary pairs a walk-in closet with a five-piece ensuite and large shower; the second bedroom enjoys a four-piece ensuite of its own. A single carport space and outdoor storage shed built into the side of the home keep the practical details covered. Steps from Beechwood's shops and neighbourhood favourites, with Rideau Falls nearby and easy connections via Hemlock to the parkway, St. Laurent Boulevard and onward to Trainyards. An under-the-radar pocket with plenty of energy, a strong sense of community and room for its next chapter. In the city, with a rhythm all its own. (id:19512)
Engel & Volkers Ottawa
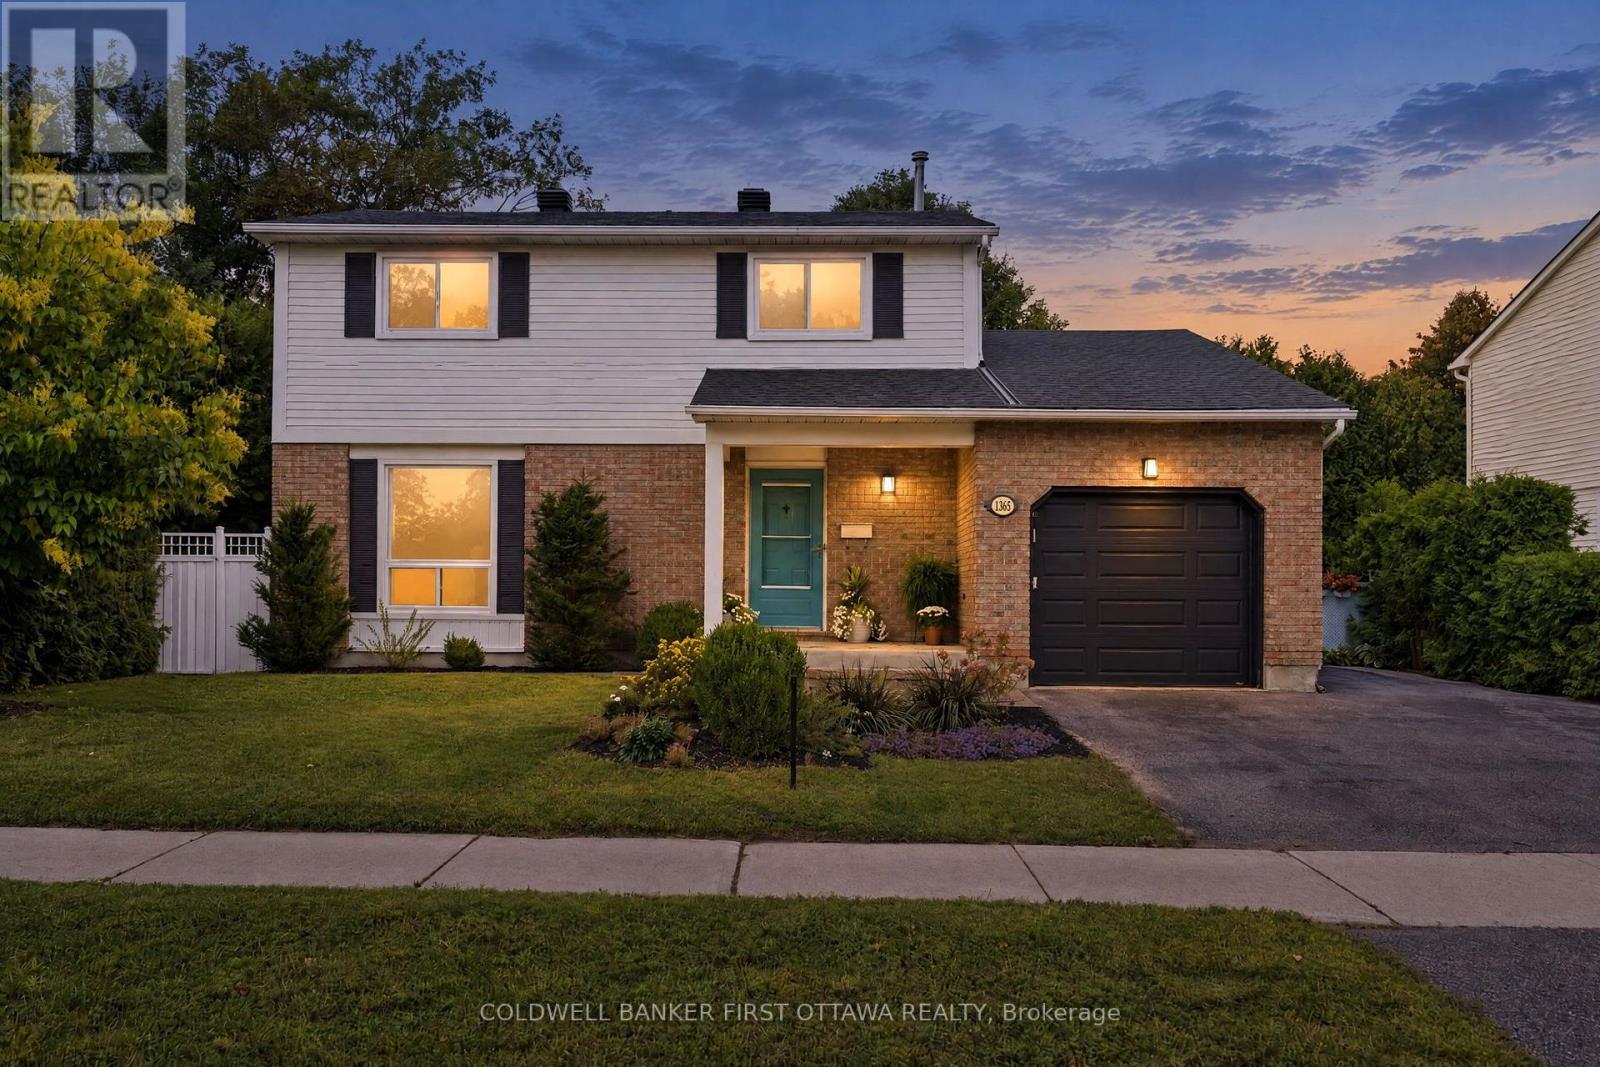
1365 Baden Avenue
Ottawa, Ontario
Presenting 1365 Baden Ave., beautifully refined & turnkey in desired Emerald Woods where impeccable design, modern finishes & attention to detail create a home that is polished & inviting. Inside, a striking foyer w/ updated tile flooring greets you, while inside entry to the garage & a 2pc powder rm offers convenience. The open-concept main lvl feat. a dining area, versatile office/music rm & an impressive great rm anchored by a elc fplc w/ custom tile surround & mantle. The heart of the home, the kitchen, is in a modern transitional style that brings together warm textures & clean lines w/ shaker-style cabinetry, soft-close doors, subway tile backsplash, dbl sink w/ reverse osmosis system, recessed pot lights, a statement island w/ 3-light chandelier & flr-ceiling custom pantry storage. On the 2nd lvl 3 beds are complemented by an updated 4pc main bath & a luxe primary ensuite feat. birch cabinetry, granite counters, dual extended vanity & a glass-enclosed rain shower w/ handheld sprayer. 2nd lvl has new lighting & plush carpeting creating a cozy, contemporary feel. The fully finished LL adds living space w/ a spacious rec rm, laundry area & plenty of storage. Major updates incl. new furnace (approx. 20'), shingles, kitchen cabinetry, quartz counters, flooring, lighting, painted throughout, ensuite & baths (19'-20'), pool pump (23') & much more. The pvt byard retreat is the statement of the exterior w/ a composite deck w/ stone cladding & surrounded by mature hedging, artificial greenery & lattice for added prvcy. The 18'x37' pool is the perfect setting for enjoying your own pvt escape & entertaining. Ideally located in quiet Emerald Woods, just down the street from Baden Park, NCC Trails & close to Farm Boy, Walmart, Loblaws & Shoppers Drug Mart. Enjoy easy access to the Airport PKWY, South Keys, Leitrim LRT & Hunt Club Rd. to Hwy 417. Enjoy a home where every detail has been considered, nothing to do but move in, relax, enjoy & love your new lifestyle! (id:19512)
Coldwell Banker First Ottawa Realty
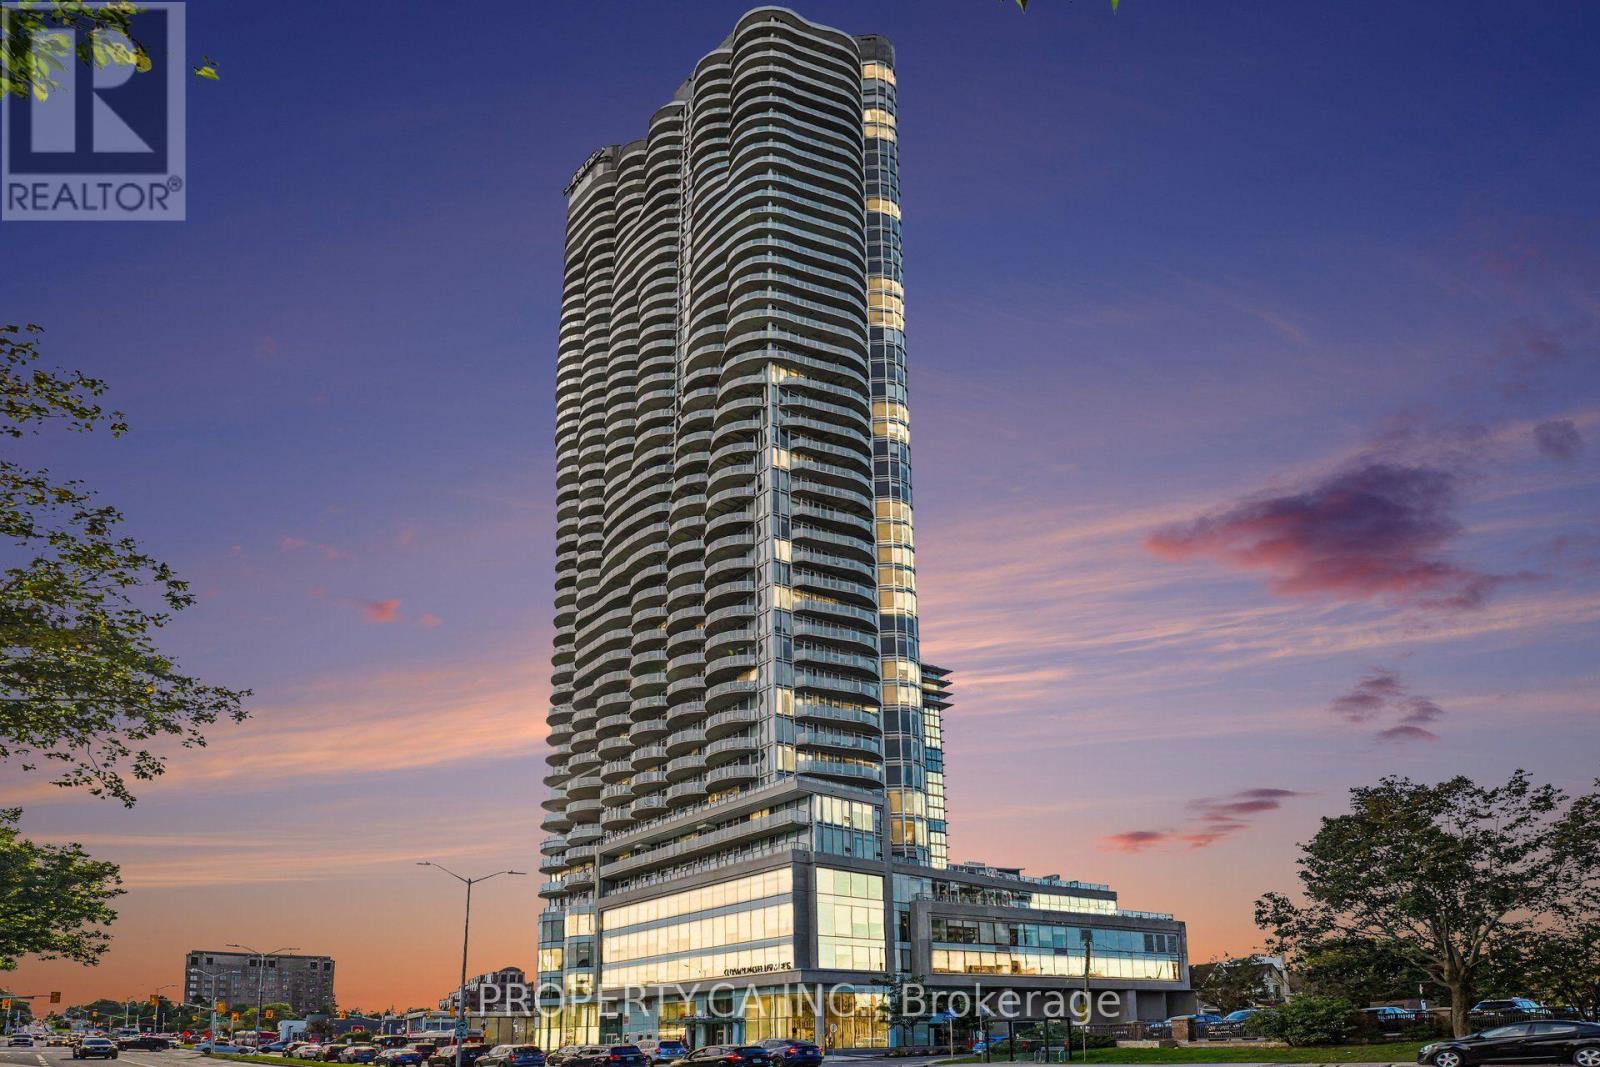
2801 - 805 Carling Avenue
Ottawa, Ontario
Experience elevated urban living in this exceptional Redford model corner suite at the iconic Claridge Icon. Perched high above the city, this 1-bedroom, 1-bath residence offers two spectacular exposures with sweeping skyline and sunset views. Best of all, these views are permanently unobstructed-a rare and increasingly valuable advantage as neighbouring high-rise development threatens the views from other suites in the building. Inside, 9-foot ceilings and dramatic floor-to-ceiling windows flood the open-concept living space with natural light. The contemporary kitchen features quartz countertops, a stylish backsplash and stainless steel appliances, flowing seamlessly into the living and dining areas. Ideally located at the crossroads of Little Italy and Dow's Lake, the Icon delivers an exceptional urban lifestyle with 24/7 concierge service, indoor pool, fitness centre, sauna, yoga studio, party room, theatre room and outdoor barbecue terraces. Parking and storage locker included. An exceptional high-floor corner residence combining sophisticated design, an unbeatable location and views that are here to stay. (id:19512)
Exp Realty
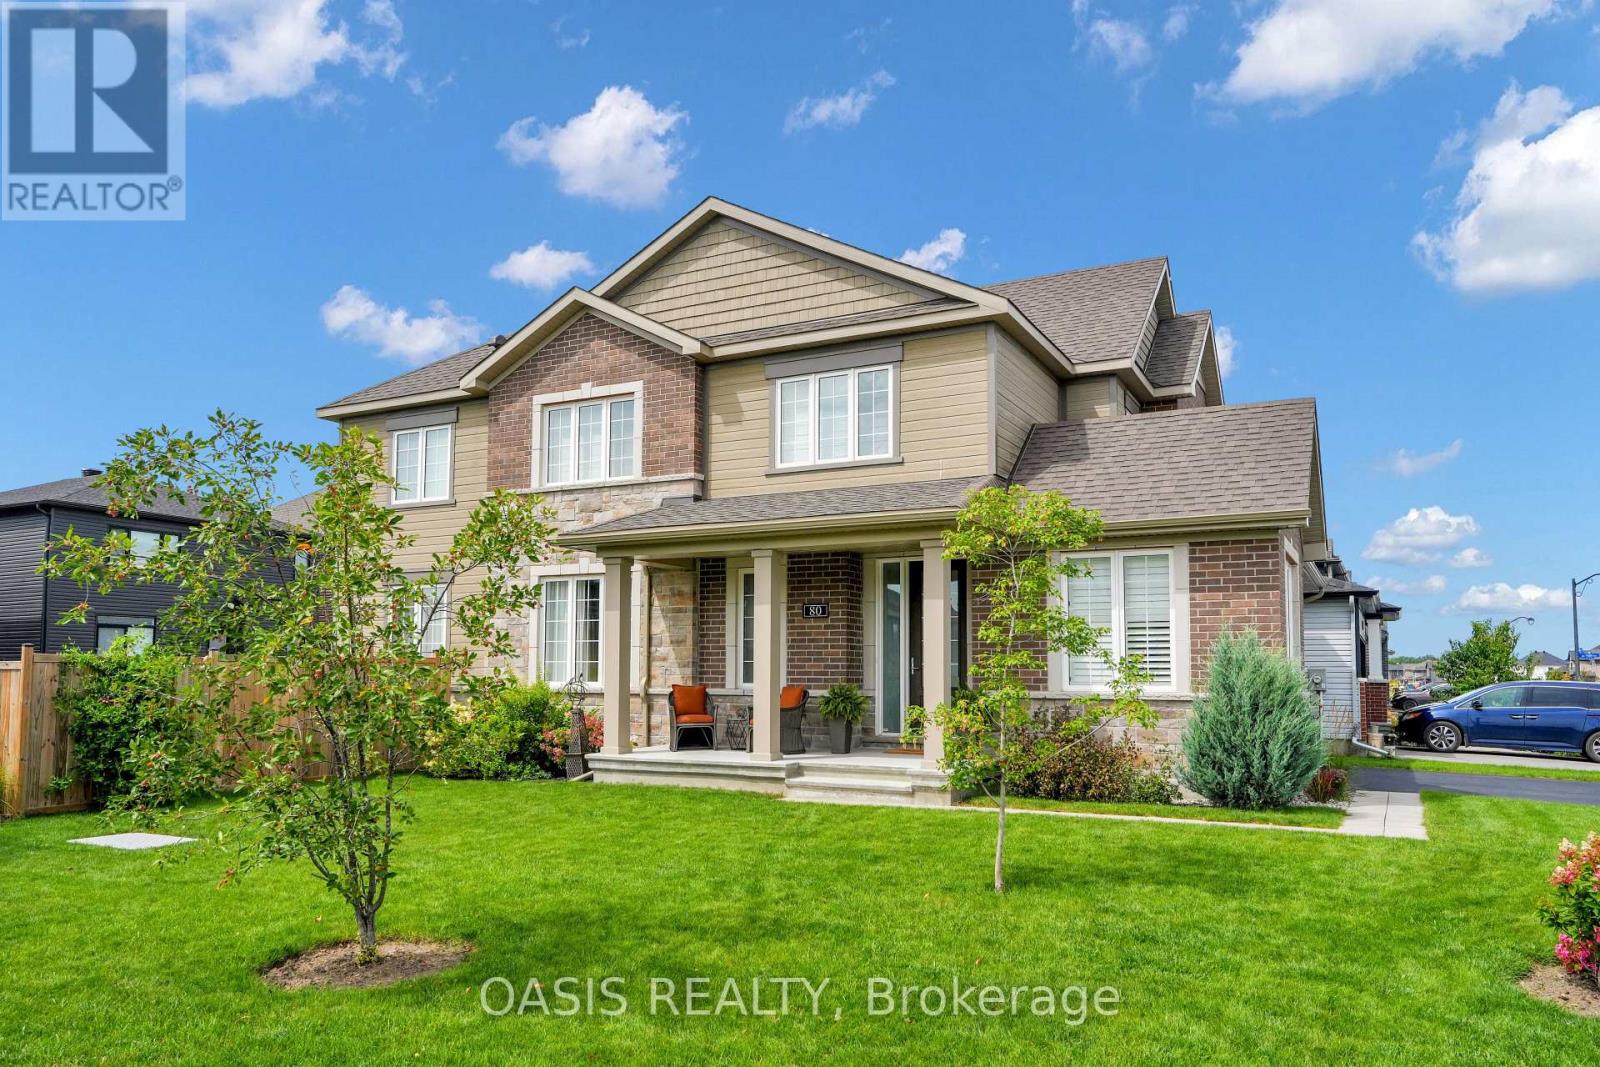
80 Lantern Road
Ottawa, Ontario
Great value in Manotick Mahogany! Tastefully decorated and well appointed home with floorplan designed for its premium corner lot location, providing the best natural light and privacy possible for this southeast facing home. Timeless design choices and neutral colours abound. Three bedrooms plus a generous loft/tv room/office which could also be converted to a 4th bedroom .Main floor features a nice flow with a mix of open concept and defined functional spaces, including generous foyer, den/tv room, dining room, living room with gas fireplace and kitchen with large island and breakfast bar plus a generous eat in space. The basement level has been finished with a large family room and has both good natural light and pot lights, for additional living space with the overall finished living space a just over2,900 sq ft. (plus another 330 unfinished) Many key features and additions including: pool sized and fenced yard with garden shed, stainless steel appliances. Coffee bar, quartz counters, hardwood floors, landscaping, professional window coverings, some California style shutters, wide stairway to 2nd floor, extra pot lights and more. Enhanced value in this 5 year young home, providing the best of suburban amenities in this single family home neighbourhood , plus the village vibe, check it out today! Also available for rent @$3,800 monthly. See MLS# X13796786 (id:19512)
Oasis Realty
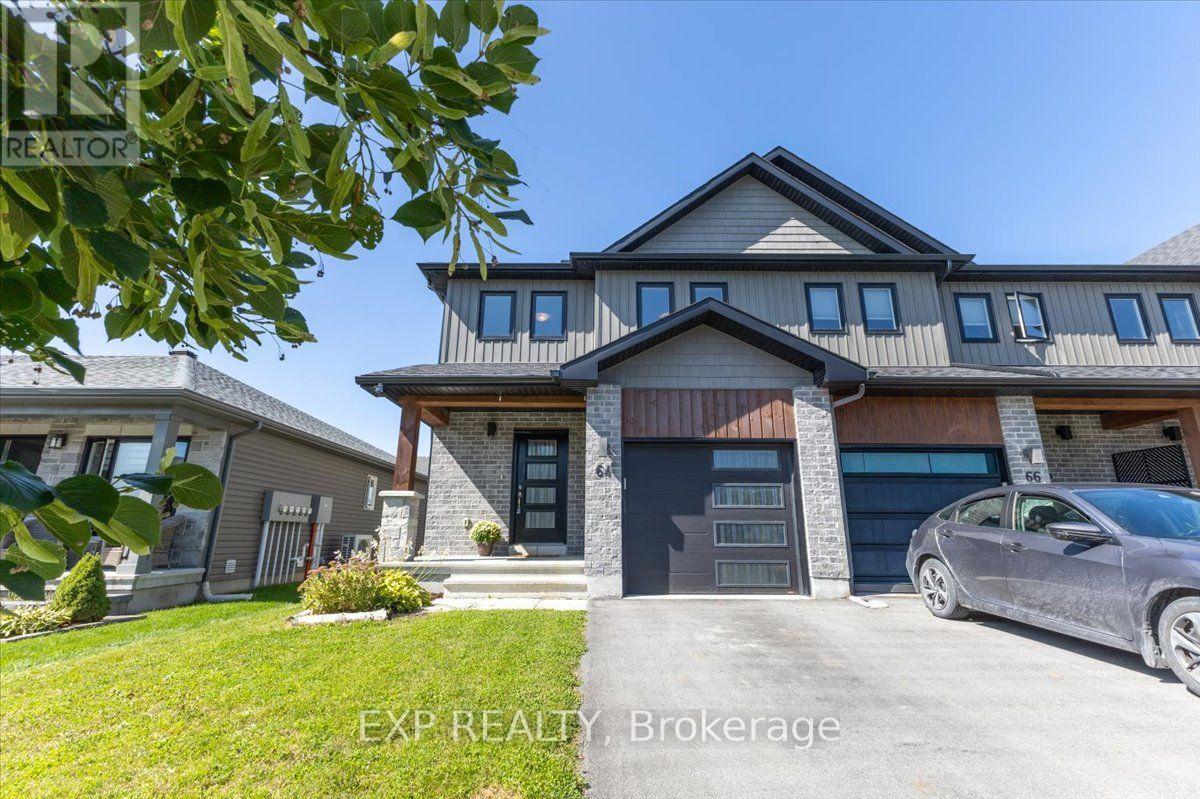
64 Horton Street
Mississippi Mills, Ontario
Bright, beautifully maintained and move-in ready, this end-unit townhome combines the space of a family home with the convenience of a growing, amenity-rich community. Natural light pours in from the extra end-unit windows, giving the open-concept main level a bright, welcoming feel from morning through afternoon. The kitchen anchors the space with quartz countertops, stainless steel appliances, under-cabinet lighting and a generous island overlooking the living and dining areas-an easy layout for everyday life and entertaining.Freshly painted and thoughtfully maintained, the home features smooth ceilings, pot lighting and a clean, contemporary feel throughout. Upstairs, you'll find three comfortable bedrooms, convenient second-floor laundry and a spacious primary suite with ensuite bath and an impressively large walk-in closet. The finished lower level adds valuable flexible living space for a family room, home office, gym or play area.Outside, the fully fenced backyard offers room to relax, garden or let the kids play, complete with a raised vegetable garden box and additional space beyond the fence through the easement. Even the little community library box out front adds a welcoming neighbourhood touch.All of this is just steps from a nearby park and close to everyday shopping, groceries, pharmacy and other amenities. With an attached garage and automatic opener, HRV, sump pump, water softener and a location in a newer residential community, this is an easy home to settle into and enjoy. (id:19512)
Exp Realty
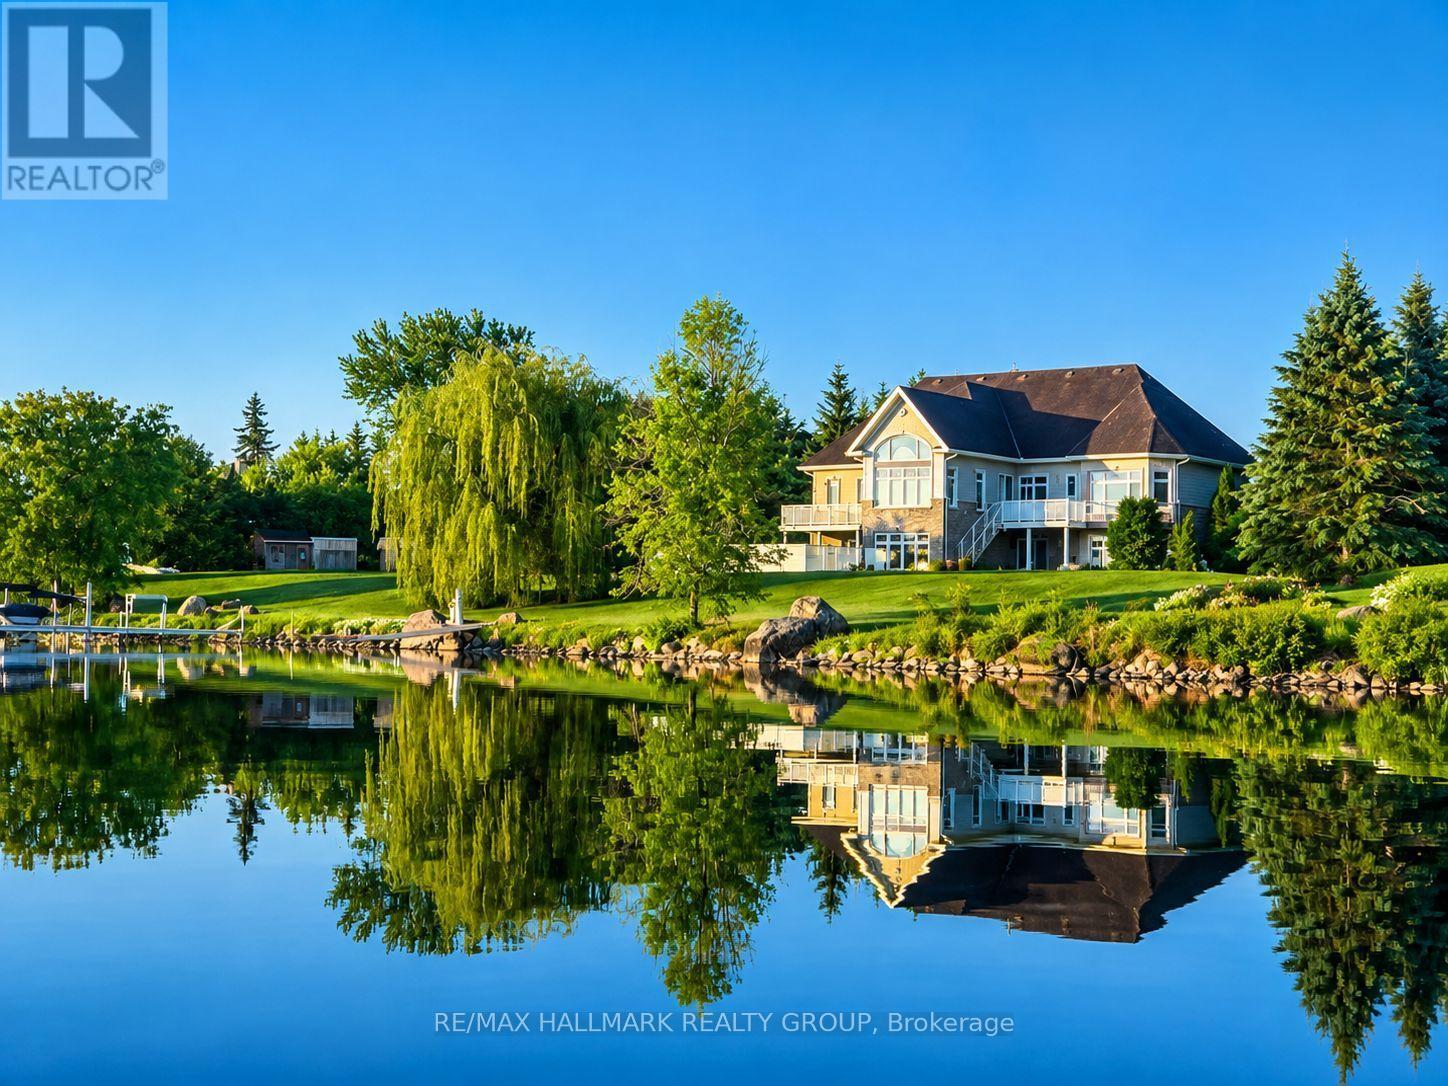
3665 Front Road
Champlain, Ontario
Exclusive Executive Waterfront Estate offering over 200 ft of pristine frontage on the Ottawa River, located in the safest no-flood zone location of the River. This oversized bungalow features over 3,000 sq.ft. on the main level plus a fully finished 3,000-sq.ft. walkout basement, delivering exceptional space and panoramic river views.Designed for refined living and entertaining, the property includes a newly installed in-ground pool, triple garage, and seamless indoor-outdoor flow. Interior highlights include 10-ft ceilings on both levels, abundant natural light, and a rare layout where all three main-floor bedrooms feature private ensuites bathrooms for each. A spacious executive office welcomes you upon entry, while the living room, kitchen, dinette, den, primary suite, and secondary bedroom all enjoy stunning water views. The walkout level offers a waterfront family room, game room, and home theatre. FRANCAIS: Domaine executif riverain exclusif offrant plus de 200 pi de facade sur la riviere des Outaouais, situe dans une zone securitaire sans risque d'inondation. Ce plein pieds surdimensionné propose plus de 3 000 pieds carré au rez-de-chaussée ainsi qu'un sous-sol entièrement aménagé de 3 000 pieds carré en rez-de-jardin, offrant des vues panoramiques exceptionnelles. Conçue pour recevoir et profiter pleinement du cadre, la propriété comprend une piscine creusée récente, un garage triple et une circulation intérieure-extérieure remarquable. L'intérieur se distingue par des plafonds de 10 pi aux deux niveaux, une luminosité abondante et une configuration rare ou les trois chambres du rez-de-chaussée possèdent chacune leur salle de bain attenante. Le niveau inferieur complète l'ensemble avec salle familiale, salle de jeux et cinéma maison orientés vers le bord de l'eau. La cour arrière est idéal pour recevoir avec ses balcon venant tout juste d'etre rénové ainsi que sa belle terrasse avec haut-parleur. Une descente pour le bateau privé y est aussi. (id:19512)
RE/MAX Hallmark Realty Group
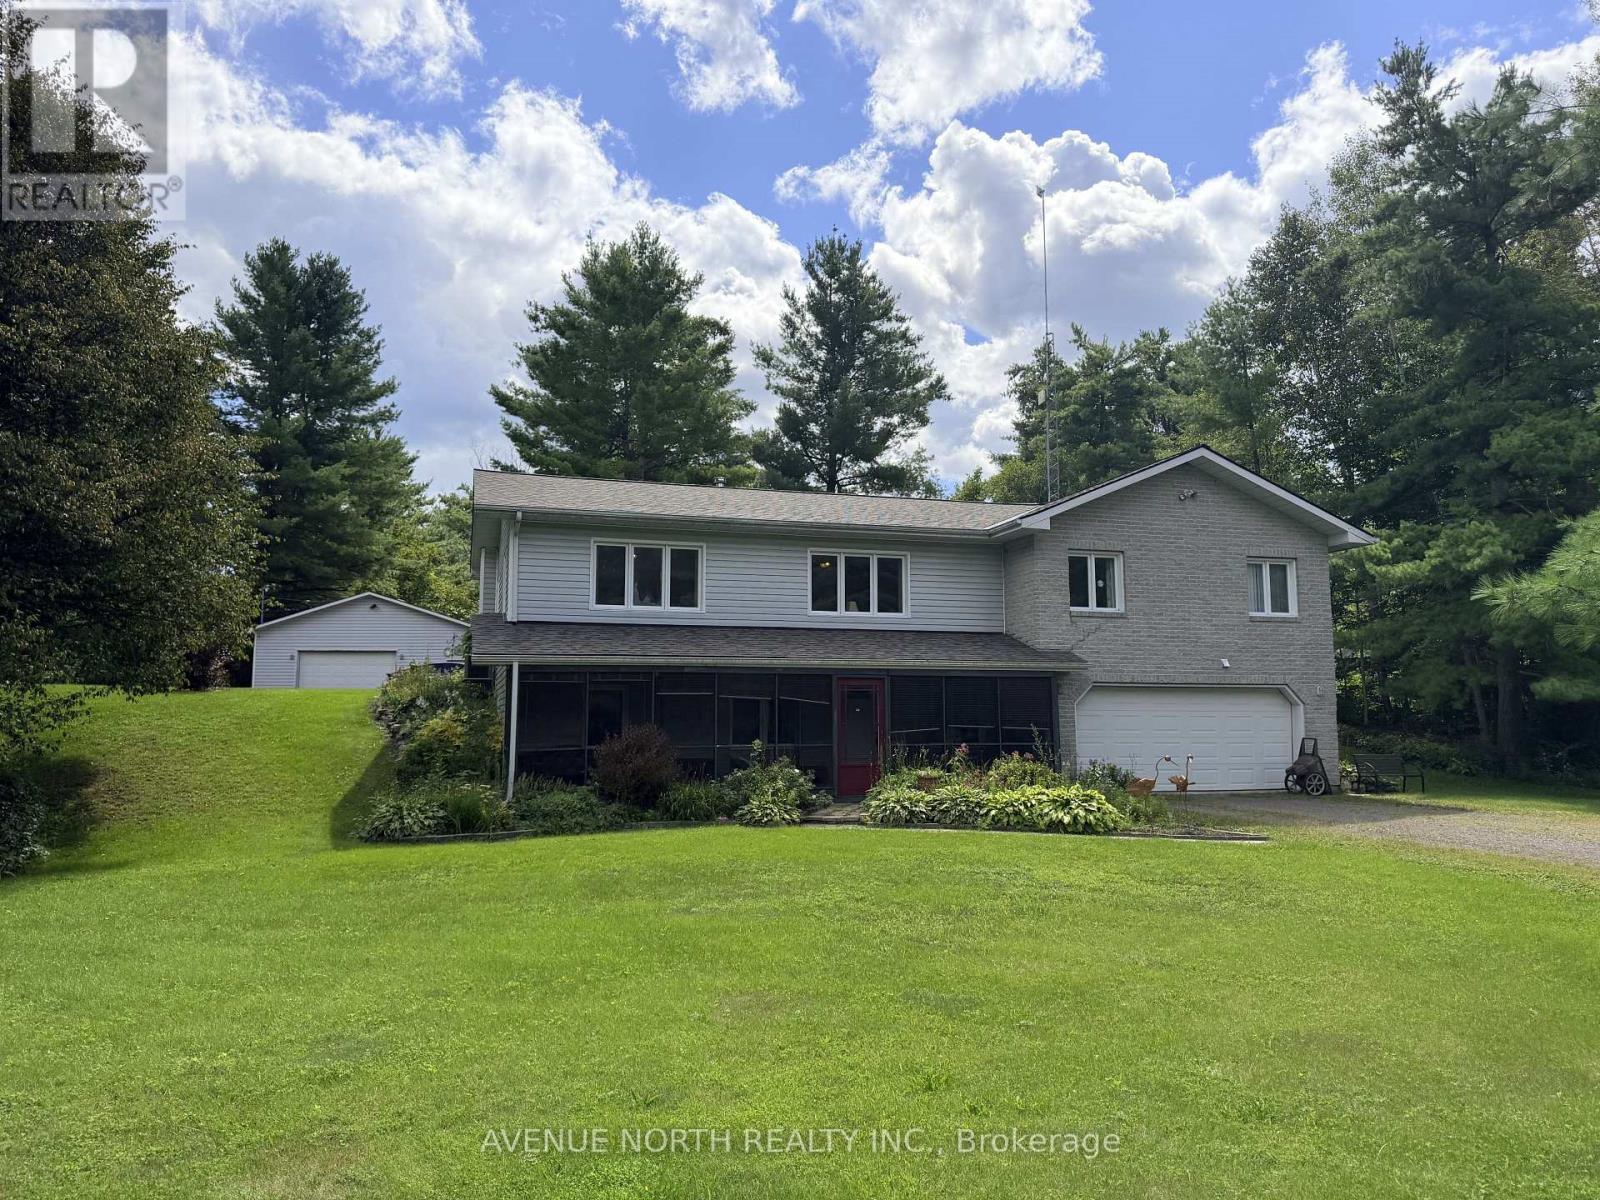
4645 Scotch Line
Tay Valley, Ontario
Welcome to this well maintained bungalow, perfectly situated on a private 2.2+ acre wooded lot, offering heated parking for up to 6 vehicles, just minutes from Historic Perth. Surrounded by mature trees, vibrant perennial gardens, this home perfectly blends peaceful country living with everyday convenience. Inside, you'll find a bright, open-concept layout designed for comfortable living and entertaining. The home features a spacious main-floor primary bedroom with a large Walk-in closet, convenient main-floor laundry, a cozy sunroom, and a dedicated enclosed hot tub room that can be converted to an additional room. Your own private retreat to enjoy year-round. The lower level offers a second bedroom plus an additional versatile room, ideal for a home office, gym, hobby room, or guest space. Start your day or unwind in the evening on the expansive covered front porch, where you can take in the tranquil views and natural surroundings. Car enthusiasts, hobbyists, and anyone needing exceptional storage will appreciate the attached 2-car garage (21' x 31') plus an impressive heated detached 4-car garage (27' x 32'), offering endless possibilities for a workshop, recreational vehicles, or outdoor equipment. Ideally located just 10 minutes from Historic Perth and 12 minutes from Westport, you'll enjoy easy access to shopping, dining, and everyday amenities. Outdoor enthusiasts will love being only 2 minutes from the Pike Lake public boat launch and 7 minutes from Mapleview Golf Course. Rarely does a property offer this combination of privacy, versatile living space, exceptional garage capacity, and great location. Experience the best of country living with lakes, golf, and small-town charm all just moments away. Roof was replaced in June 2026 and HWT in 2024. (id:19512)
Avenue North Realty Inc.
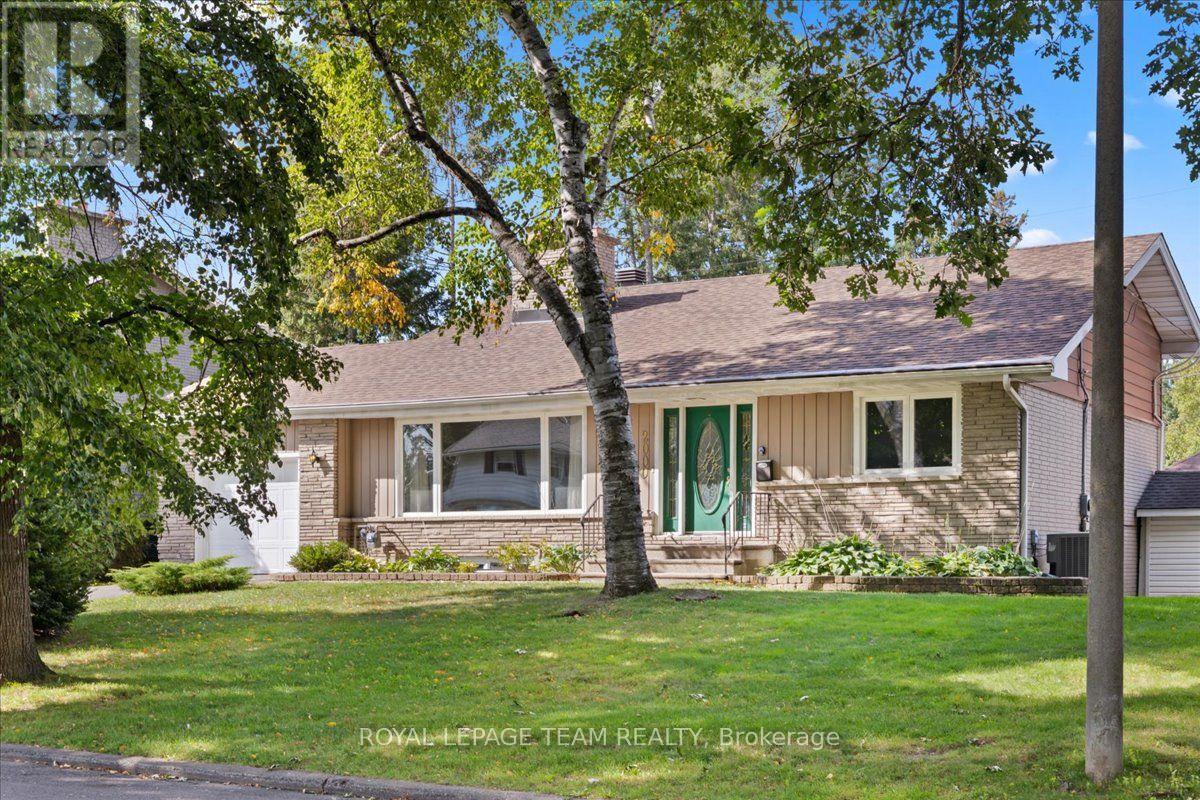
2000 Norway Crescent
Ottawa, Ontario
Welcome to this spacious 3-bedroom plus office, 1.5-bathroom home located on a quiet, tree-lined street in the heart of Alta Vista. Set on an impressive 80' x 100' lot, this home offers an abundance of space, both inside and out, and endless potential to create your dream home in one of Ottawa's most sought-after neighbourhoods. The functional layout features two large family rooms, a spacious dining area, a generous kitchen and a dedicated office, providing plenty of room for everyday living, entertaining and working from home. The backyard is perfect for summer enjoyment, complete with a large inground pool and plenty of space to relax and play. Ideally situated close to CHEO, The Ottawa Hospital, parks, schools, shopping, transit and numerous amenities, this is a fantastic opportunity to enjoy all that Alta Vista has to offer. With its exceptional lot, generous square footage and prime location, this home offers tremendous potential to make it your own. (id:19512)
Royal LePage Team Realty