
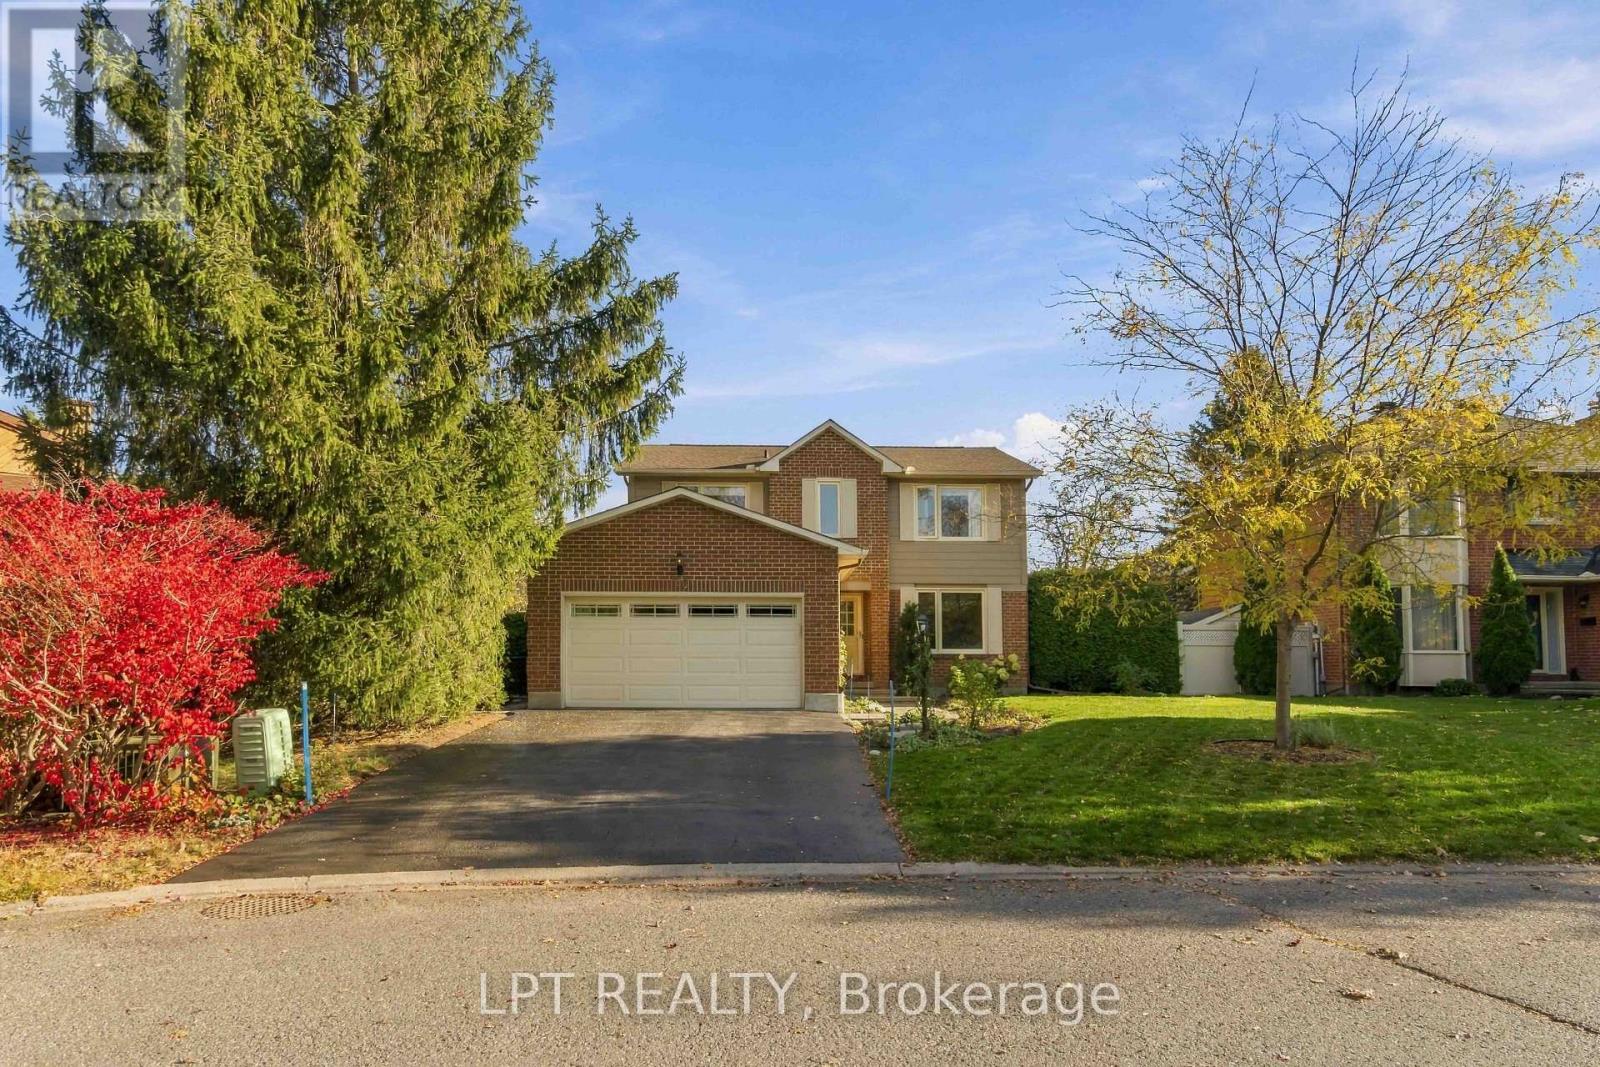
36 Deer Moss Trail
Ottawa, Ontario
Immaculate Holitzner-built home in Amberwood Village, features 4 bedrooms, 2.5 bathrooms and is walking distance to the Amberwood Golf & Country Club. Showcasing traditional design with warm wood and tile throughout, separate formal living and dining rooms, Kitchen, eating area and family room that overlook a spacious backyard complete with a large deck, gazebo, surrounded by a mature privacy hedge. Convenience continues with a double attached garage featuring an inside-entry, a mud/laundry room & powder room. Upstairs, 3 of the 4 bedrooms boast walk-in closets, while the primary retreat offers a 3pc ensuite with a large walk-in shower. Downstairs, the fully finished basement provides a giant rec room, storage rooms, and easy-access ceiling panels with flush lighting. Other quality features include; new Windows & Roof (2026), Awning, Furnace & AC (2020). Situated just steps from Paul Lindsay Park, Amberwood Trails, the golf club, and only minutes to excellent schools, the Cardel Rec Complex, shopping, restaurants, plus all the amenities along Hazeldean Rd and Stittsville Main St, this is an exceptional opportunity to own one of Amberwood's homes. (id:19512)
Lpt Realty
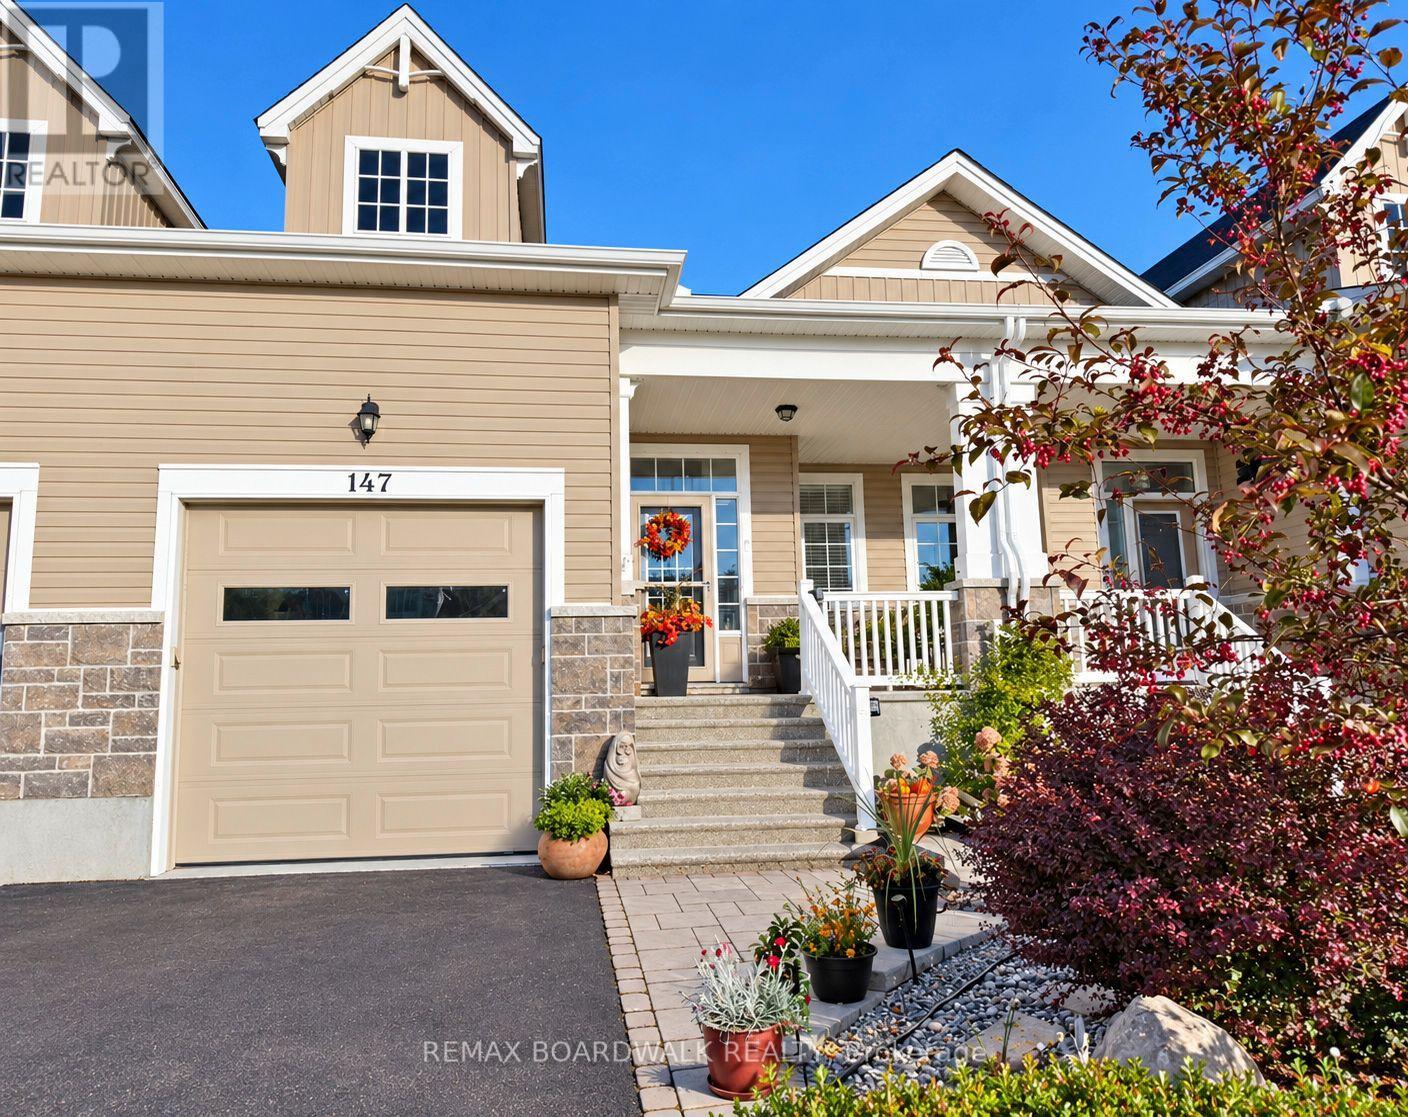
147 Oxford Street W
North Grenville, Ontario
DOWNSIZE YOUR LIVING WITHOUT COMPROMISING ON SPACE FOR COMFORT OR ENTERTAINING! Welcome to 147 Oxford Street West, a beautifully designed executive townhome in Kemptville's desirable Country Walk community, walking distance to Kemptville's downtown with shops, excellent restaurants, cafe's, parks and so much more. This home offers over 1,700 sq. ft. above grade plus a professionally finished lower level, this home delivers room to live, gather and unwind. Soaring ceilings and generous room sizes create a bright, airy atmosphere. The spacious living and dining areas are ideal for hosting family and friends, with room for a large dining table and memorable holiday celebrations. A thoughtfully redesigned kitchen, customized during construction, blends style with everyday functionality. The versatile upper loft offers a family room, bedroom and full bathroom-an inviting retreat for overnight guests, visiting family or anyone wanting their own space, while still living at home. The main-floor primary suite features an ensuite and walk-in closet. Downstairs, enjoy a comfortable recreation room with a gas fireplace and built-in cabinetry, plus a convenient two-piece bathroom, with a rough in to add a shower or bath. The generous lower-level also offers potential to create a third bedroom, subject to applicable requirements. The utility and workshop areas, have been meticulously finished with tiled floors and drywalled walls, plus an additional storage room. Outside, relax on your private deck framed by established gardens and privacy panels. This property also offers inside garage access. Close to Kemptville's shops, restaurants, parks and everyday amenities. Whether you're entertaining, working from home or simply spreading out, this flexible layout offers the breathing room you've been looking for. There is a 1/69th part ownership on title for the community centre at $300 / yr fee. Snow removal has been paid for the 2026/2027 season (id:19512)
RE/MAX Boardwalk Realty
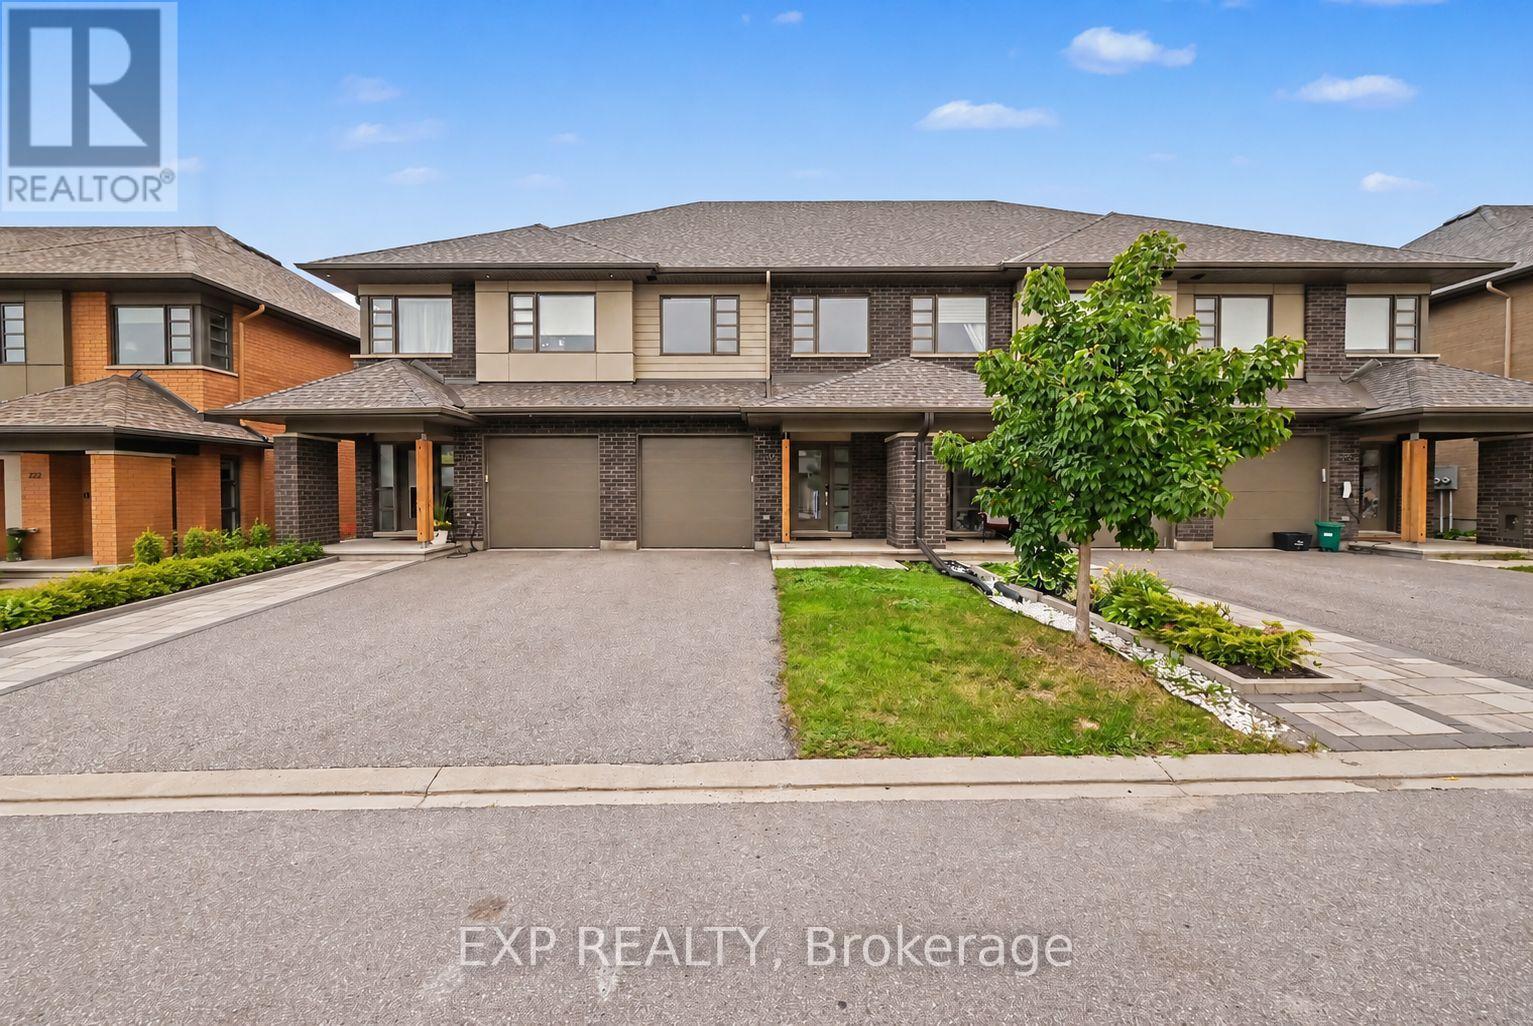
216 Pisces Terrace
Ottawa, Ontario
Welcome To 216 Pisces Terrace, A Beautifully Designed HN Homes Weston Model Built In 2021, Offering Approximately 1,680 Sq. Ft. Of Living Space In The Desirable Findlay Creek Community! This 3-Bedroom, 2.5-Bathroom Townhome Offers Modern Finishes, A Functional Layout, And Seamless Flow Throughout. The Welcoming Main Level Features Hardwood Flooring And A Bright, Open-Concept Design Connecting The Kitchen, Dining, And Living Areas, Perfect For Everyday Living And Entertaining. The Stunning Kitchen Features A Spacious Centre Island With Breakfast Bar Seating, Sleek Cabinetry, An Induction Cooktop, Built-In Wall Oven, And Full-Sized Individual Side-By-Side Refrigerator And Freezer Units. The Adjoining Dining Area Flows Effortlessly Into The Inviting Living Room, Complete With A Cozy Gas Fireplace And Contemporary Feature Wall. Upstairs, The Spacious Primary Bedroom Offers A Walk-In Closet And Private Ensuite Bathroom. Two Additional Bedrooms, A Full Bathroom, And Convenient Second-Floor Laundry Complete The Upper Level. The Fully Finished Basement Provides An Exceptional Extension Of The Living Space, Featuring A Generous Recreation Area And An Impressive 120-Inch Projector Setup, Perfect For Creating Your Own Home Theatre Experience! Enjoy The Private, Fully PVC-Fenced Backyard, Ideal For Relaxing Or Outdoor Gatherings. Additional Highlights Include A Single-Car Garage And Central Air Conditioning. Ideally Located Near Shuttleworth Park, Bert Dowler Park, And Bert Dowler Pond, With Nearby Walking Trails And Green Spaces. Enjoy Convenient Access To Schools, Public Transit, Findlay Creek Centre, Grocery Stores, Restaurants, Cafés, Shopping, And Everyday Amenities. With Easy Access To Bank Street, Leitrim Road, And Ottawa International Airport, This Home Offers An Exceptional Combination Of Comfort, Style, And Convenience! (id:19512)
Exp Realty
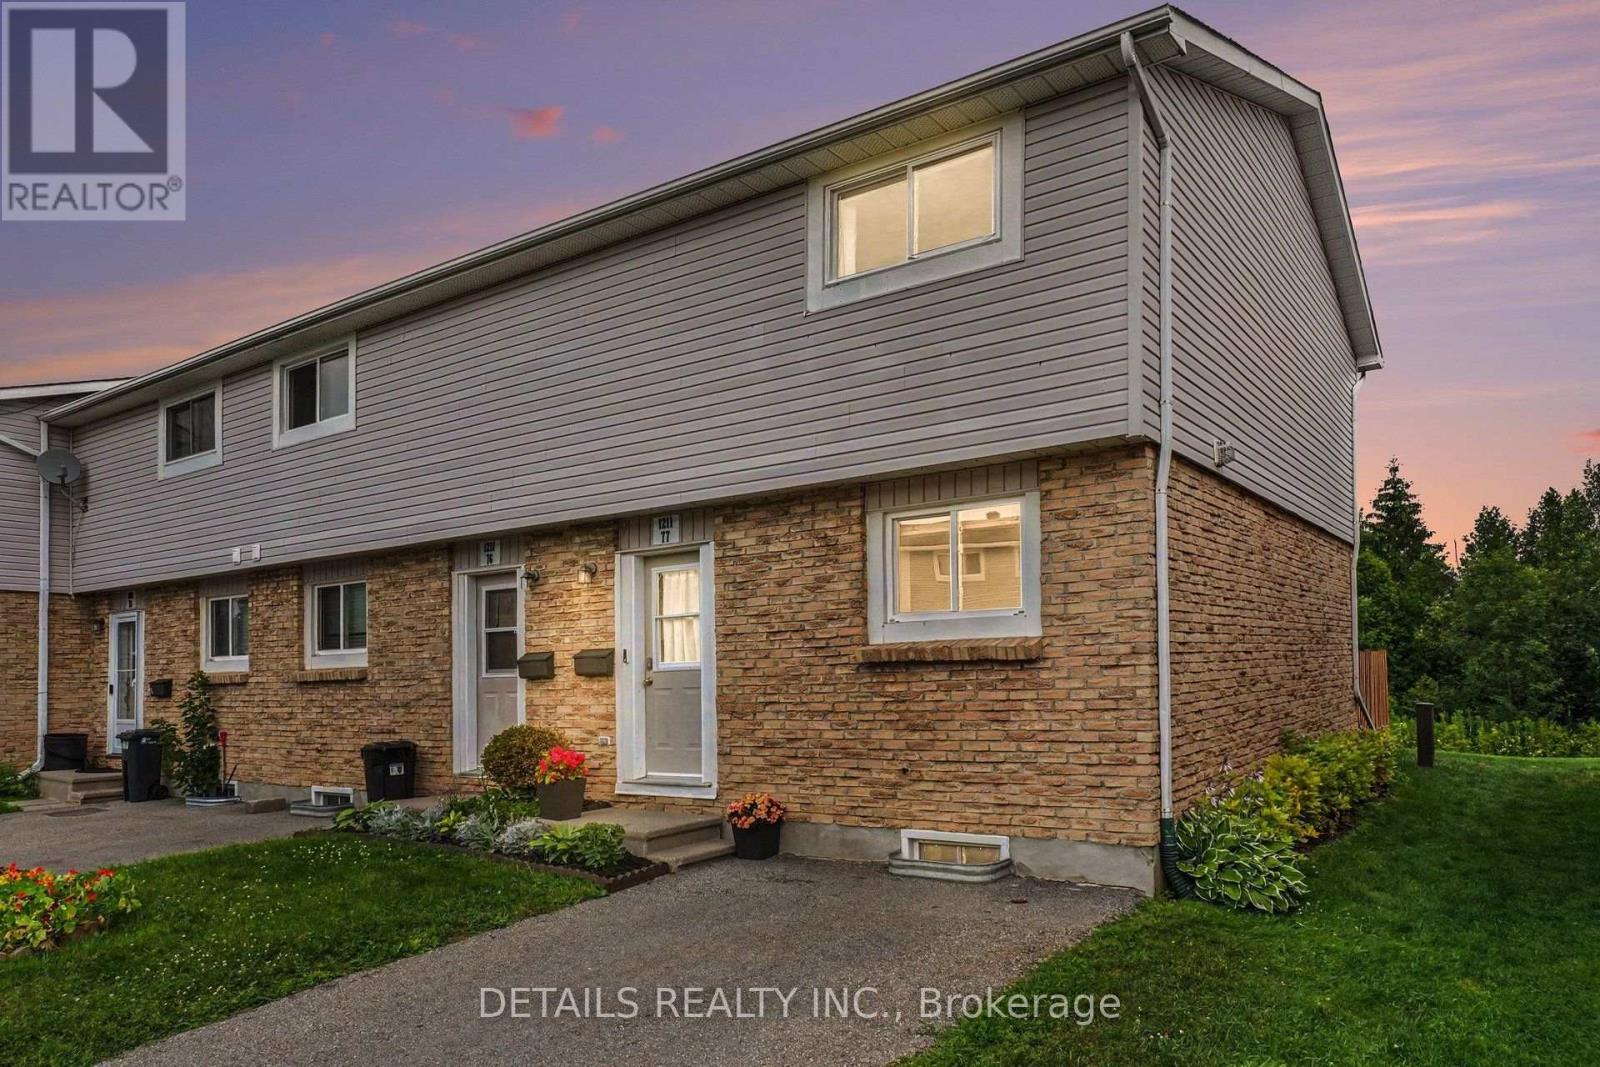
77 - 1211 Millwood Avenue
Brockville, Ontario
Welcome to this beautifully updated 3-bedroom, 2-storey end-unit townhouse with finished basement! It's tucked away in a peaceful cup-du-sac and backs on to nature with no rear neighbours and includes a non-shared two-car driveway. This truly move-in-ready home has been extensively updated, allowing you to simply unpack and enjoy. The bright open-concept main floor features a renovated kitchen with centre island and all appliances included, overlooking the open-concept spacious living and dining areas. Luxury vinyl flooring leads to sliding patio doors opening onto your fully fenced backyard with perennial gardens and tranquil views. The finished lower level offers additional living space with recreational room and updated laundry area (2026). Most recent upgrades include a refreshed kitchen (2026), new washer and dryer (2026), new toilet added to laundry room to serve as half bath, new privacy fence (2026), monitored front and rear security camera system (2025), modern lighting and fixtures, and energy-efficient baseboard heaters and much more! This home has truly been updated from top to bottom! Located in the well-managed Millwood Court, this community has completed major improvements including new fencing, shingles, windows, doors and paving. Tired of shovelling snow in the winter or cutting your grass in the summer? No worries! The Condo fees not only include your water, sewer, garbage and recycling but also lawn care and snow removal from your front steps and private paved driveway. Conveniently located close to schools, shopping, parks, walking trails and public transit. An exceptional opportunity for first-time buyers, families, downsizers, Singles, Couples or investors. Book your private showing today! (id:19512)
Details Realty Inc.
1485 Lavigne Road
Clarence-Rockland, Ontario
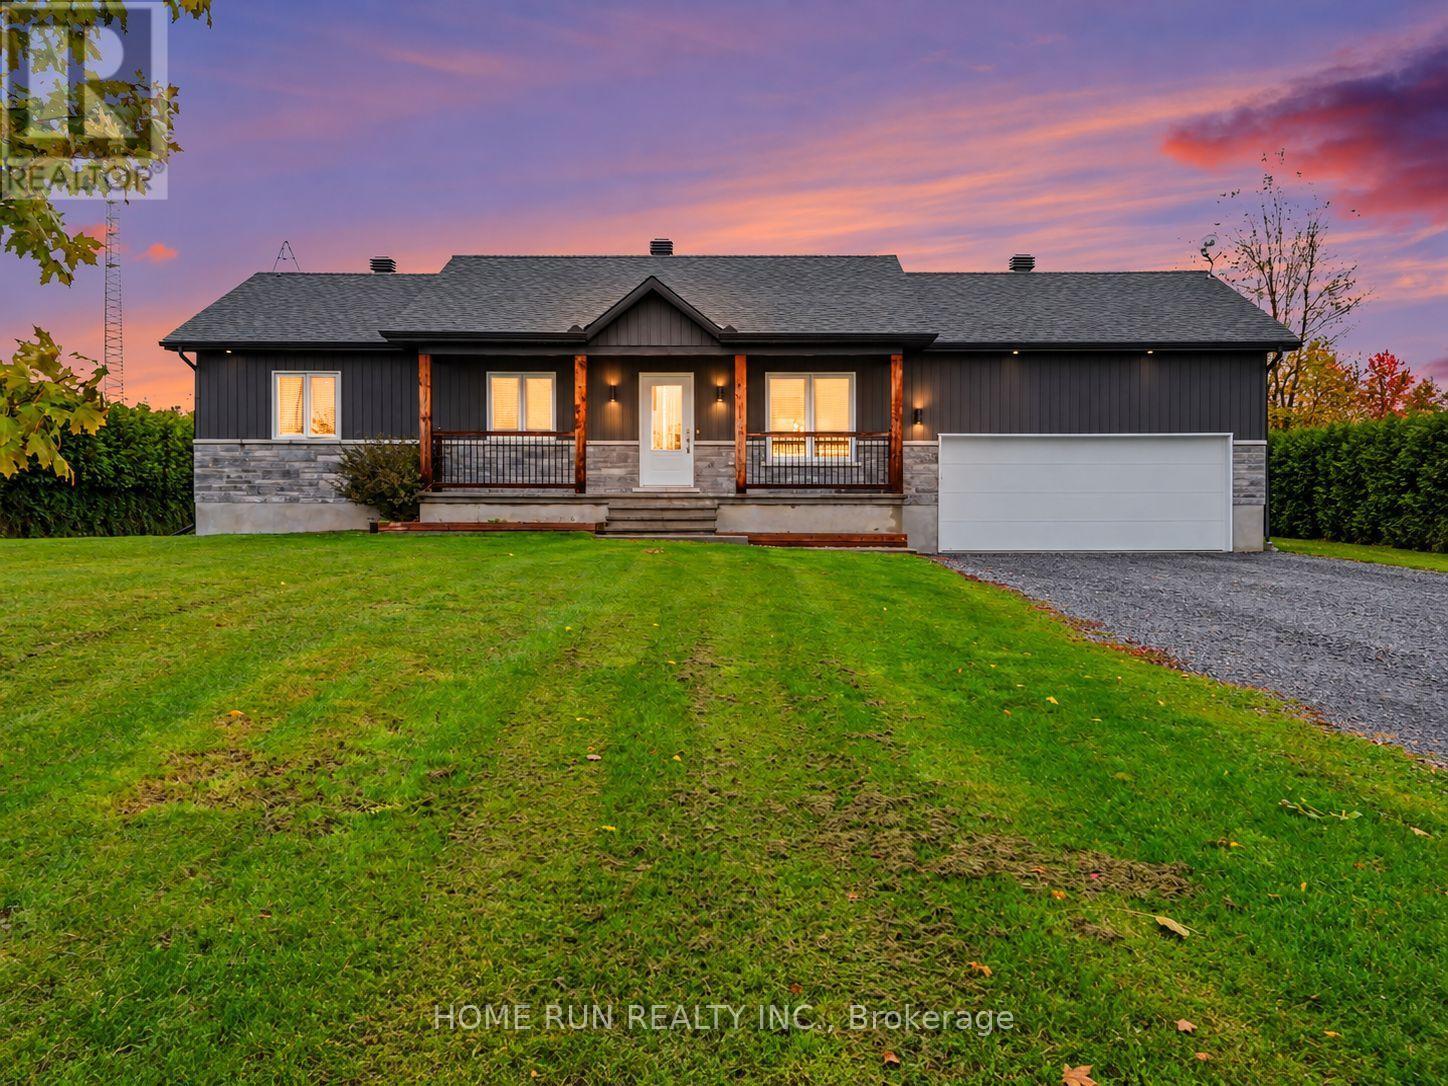
Welcome to 1485 Lavigne Road in Hammond! Built in 2021, this beautiful bungalow offers 3+2 bedrooms, a fully finished basement and plenty of living space both inside and out. The bright, open-concept main floor features a spacious living and dining area and a modern kitchen with a large island, two-tone cabinetry, generous counter space and stainless steel appliances. You'll also find three bedrooms, a full bathroom with a freestanding soaker tub and convenient main-floor laundry. The finished basement adds two bedrooms, a full bathroom and a large recreation room with plenty of space for entertaining, relaxing or spending time with family. Outside, the landscaped property features a spacious backyard with an above-ground pool, a raised deck with gazebo and a large shed for additional storage. An attached garage, covered front porch and generous driveway add to the property's practicality. Additional features include a sump pump system equipped with a text-message alarm and a secondary backup pump for added peace of mind, as well as a Generlink for backup power. Located near community recreational trails, this home offers the benefits of newer construction with plenty of room to enjoy. (id:19512)
Home Run Realty Inc.
2470 Brennan Park Drive
Ottawa, Ontario
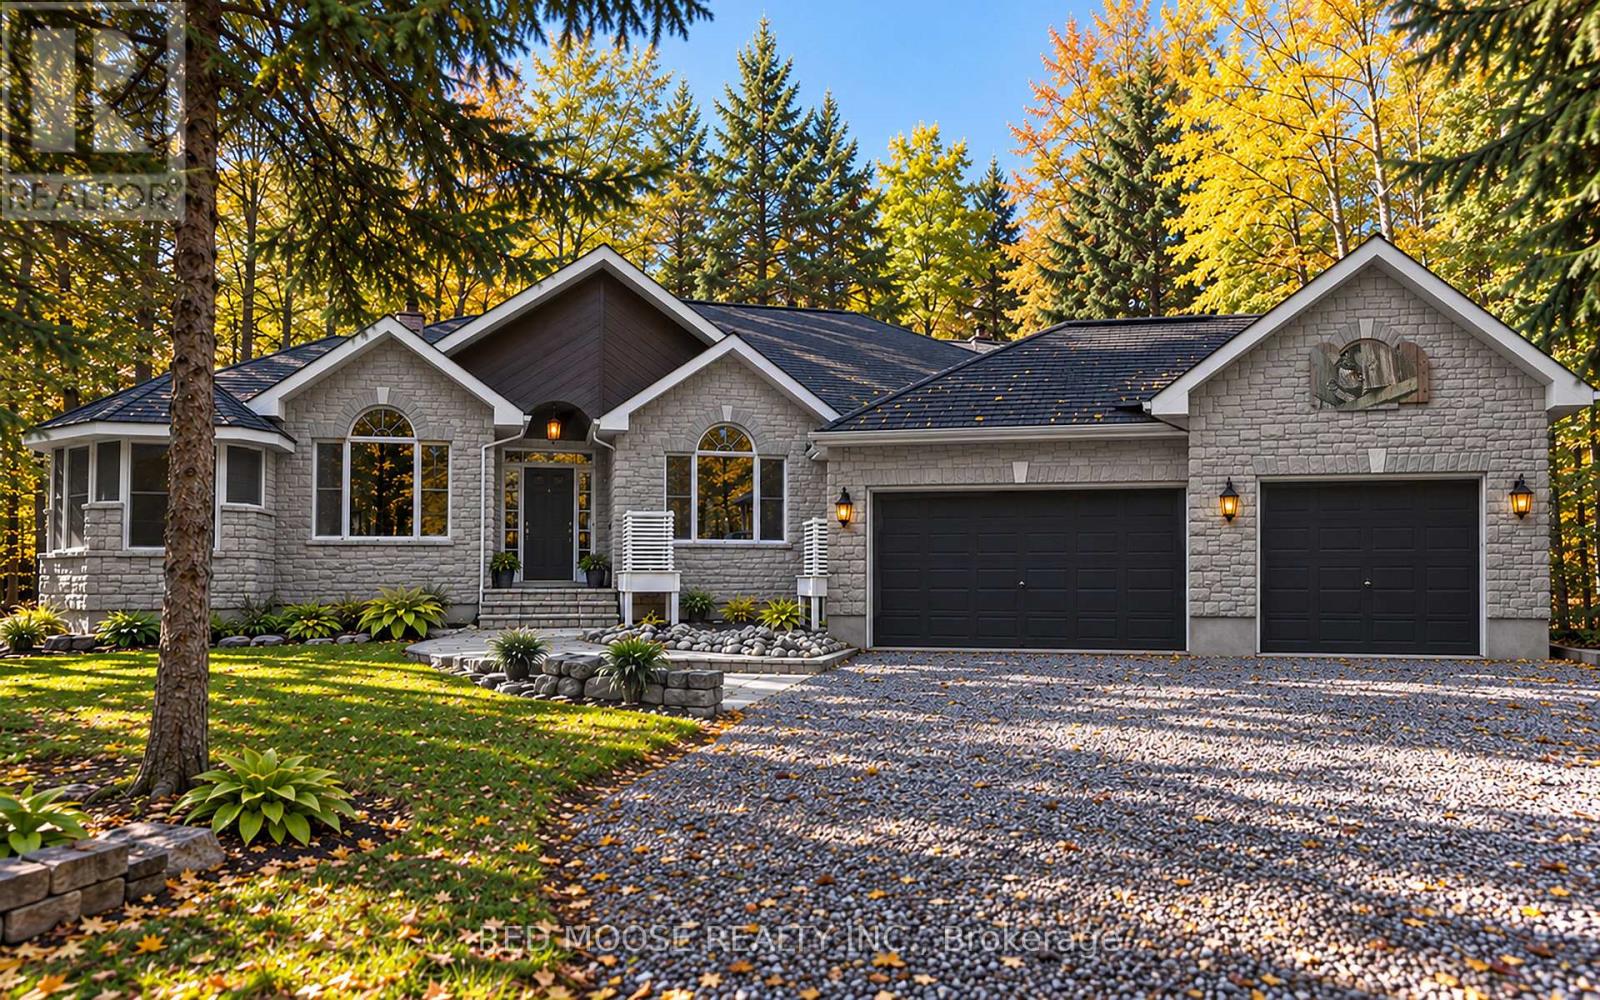
A property unlike any other! Nestled on just under 2 acres surrounded by mature forest, this extraordinary retreat is a nature lover's paradise and an artist's dream. A winding driveway flanked by stone walls welcomes you to a beautiful custom 3-bedroom stone bungalow with attached 3-car garage. Inside, discover hardwood flooring, soaring cathedral ceilings and a thoughtfully designed layout with the primary suite separated from the additional bedrooms. All 3 bedrooms feature walk-in closets, while the primary suite also offers Hardwood flooring and a full ensuite, additional closet and private access to its own fully screened 3-season gazebo/sunroom. From virtually every window, the surrounding forest creates a peaceful, private outlook that makes nature feel like part of the home. But the real magic lies beyond the house! Follow winding nature trails connecting an incredible collection of one-of-a-kind outbuildings, each with its own personality and possibilities. The stunning stone Carriage House offers an inspiring setting for hobbies, art or quiet escapes. Explore the 2-storey log cabin known as the Penalty Box, currently arranged as a retreat for watching hockey and gathering with friends. The Warehouse, Greenhouse and Garden Center offer space for storage, gardening and creative pursuits, and, to the right of the house, the Woodshed stores firewood and kindling. Previous owners were skilled in stone, metal and woodwork, and their artistic touches can be discovered throughout the property. Enjoy the wildlife pond, rear stone patio and outdoor fire pit. The partly finished basement features laundry, cold storage, a food-prep area and an expansive woodworking shop, with unfinished floors and ceilings. More than a home, this is a private woodland retreat filled with character and possibilities. Rough utility costs over last 12 months: Propane @ appx $3500, Hydro @ appx $2000. Please make sure to click on the virtual tour prior to booking an in person viewing. (id:19512)
Red Moose Realty Inc.
16 Phylis Street
Ottawa, Ontario
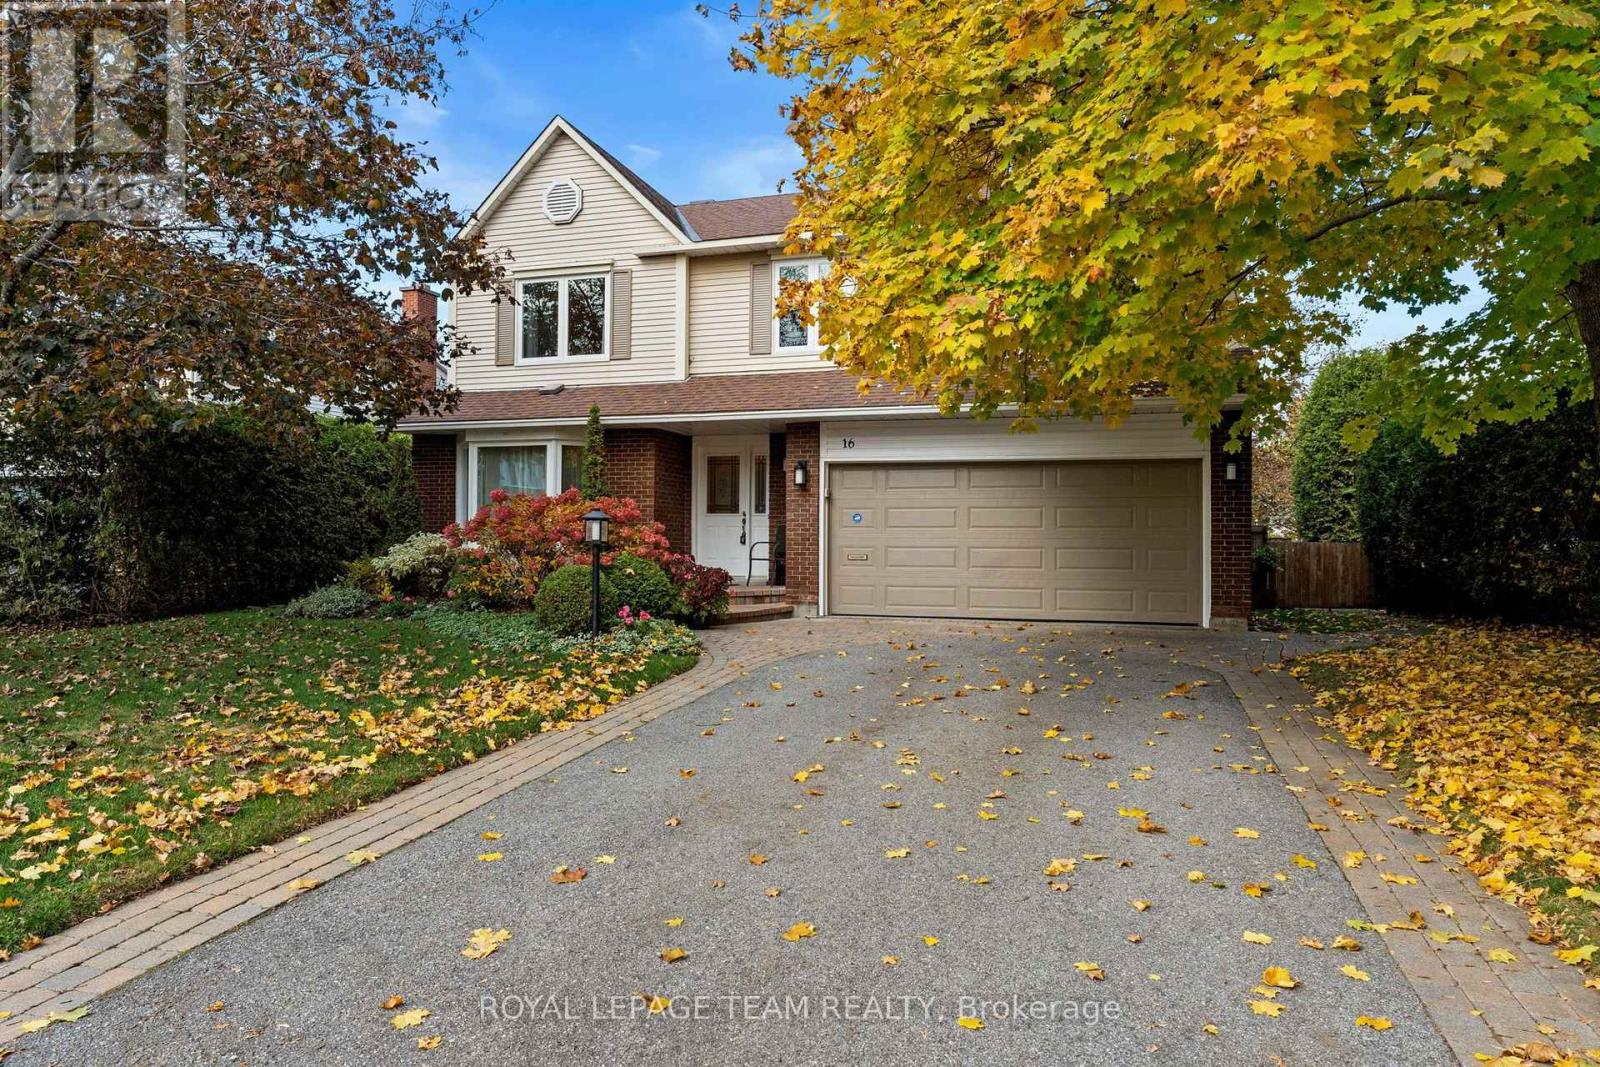
OPEN HOUSE: Sunday, November 1st 2-4pm. At 65 feet wide, this lot gives you the backyard space, privacy and breathing room that most homes in the neighbourhood simply can't offer. The house is just as impressive: beautifully updated, meticulously maintained and ready for you to move in. The main level is built for everyday living and entertaining. The updated eat-in kitchen has granite countertops and is adjacent to a family room, with a gas fireplace to add to the cozy feel. A combined living and dining room is the perfect place to host. Upstairs, four spacious bedrooms give everyone a room of their own. The primary bedroom has a private ensuite, and a full main bathroom serves the other three. The finished lower level adds even more space, with a rec room for movie nights or play, plus a separate room that works well as a guest space or home office. The basement features a full bathroom for added convenience. Close to parks, Costco and all of Barrhaven's amenities. Book your showing today. You'll love it! Please allow 48 hours irrevocable on all offers. (Property taxes based on tax estimator). (id:19512)
Royal LePage Team Realty
204 Hillpark High Street
Ottawa, Ontario
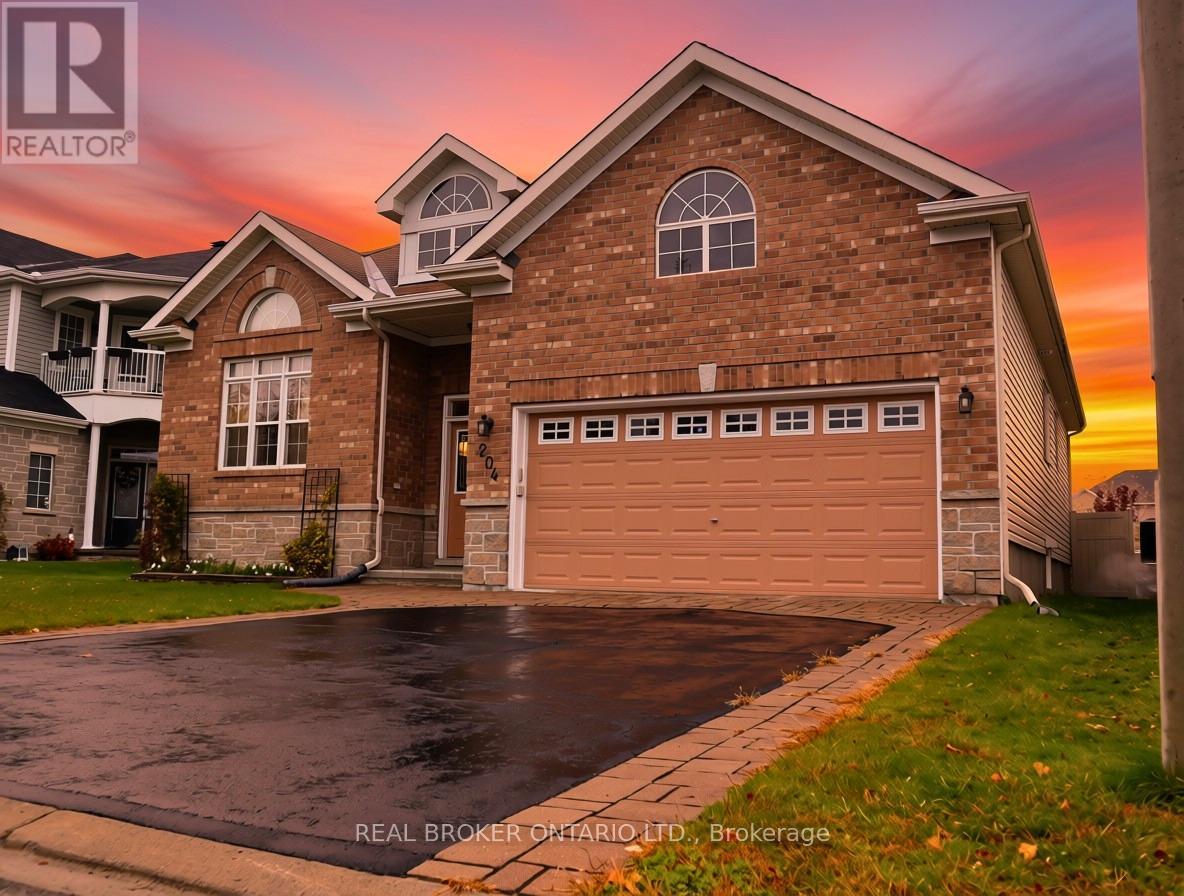
This four bedroom, three full bath Bungalow awaits your move! You are greeted by a lovely spacious double doored entry way with garage access. The main floor gives you an eat-in kitchen opening to the deck, built-in gardens, shed and fully fenced backyard. The offers a full dining room, plus a bonus front family room alongside a living room with fireplace and vaulted ceilings. The oversized primary bedroom is a real retreat with its own ensuite. Second main level bedroom and full bath. Downstairs, a large L-shaped living area works as a home office, teen hangout or guest space, with two more bedrooms and a third full bath. Huge utility room, with work shop, ample storage and more space for a potential flex space. Original owners, pet-free. Updated roof, furnace, deck and landscaping. Two-car garage, four parking spaces, and a 49.9 x 98.3 ft lot in Mer Bleue/Bradley Estates, Orleans. Close to parks and transit. Home was built with wide doors and hallways. (id:19512)
Real Broker Ontario Ltd.

414 Santa Anna Lane
Ottawa, Ontario
Welcome to 414 Santa Anna Lane, a stunning 3-storey executive townhome showcasing the popular Mattamy "Fernvalley" model in the heart of Fairwinds in Stittsville. Boasting 1,809 sq ft of beautifully maintained, entirely above-grade living space, this home offers an incredible location with a vibrant family park and playground right at your front door!The ground tier features a covered porch, welcoming foyer, large den/rec room (suited to a 4th bedroom, guest suite, or home office), convenient laundry room, utility storage, and rare interior access to a double garage. Ascend to the second level, where an open-concept layout acts as the ultimate entertainment hub. Large windows and rich hardwood flooring flows seamlessly through a bright living and dining room configuration into a spacious chef's kitchen outfitted with granite countertops, a granite island with a flush breakfast bar, stainless steel appliances, and patio doors leading out to a bright private terrace.The third floor offers a private retreat featuring a generous primary bedroom with a walk-in closet and a 3-piece ensuite bath, plus two additional bright bedrooms overlooking the park and a full 5-piece main bathroom. Move-in ready with fresh neutral paint! Enjoy easy living with zero yard maintenance, located just minutes from the Canadian Tire Centre, Bell Sensplex, Tanger Outlets, Costco, top schools, and quick Highway 417 access. Book your showing today! (id:19512)
Royal LePage Team Realty
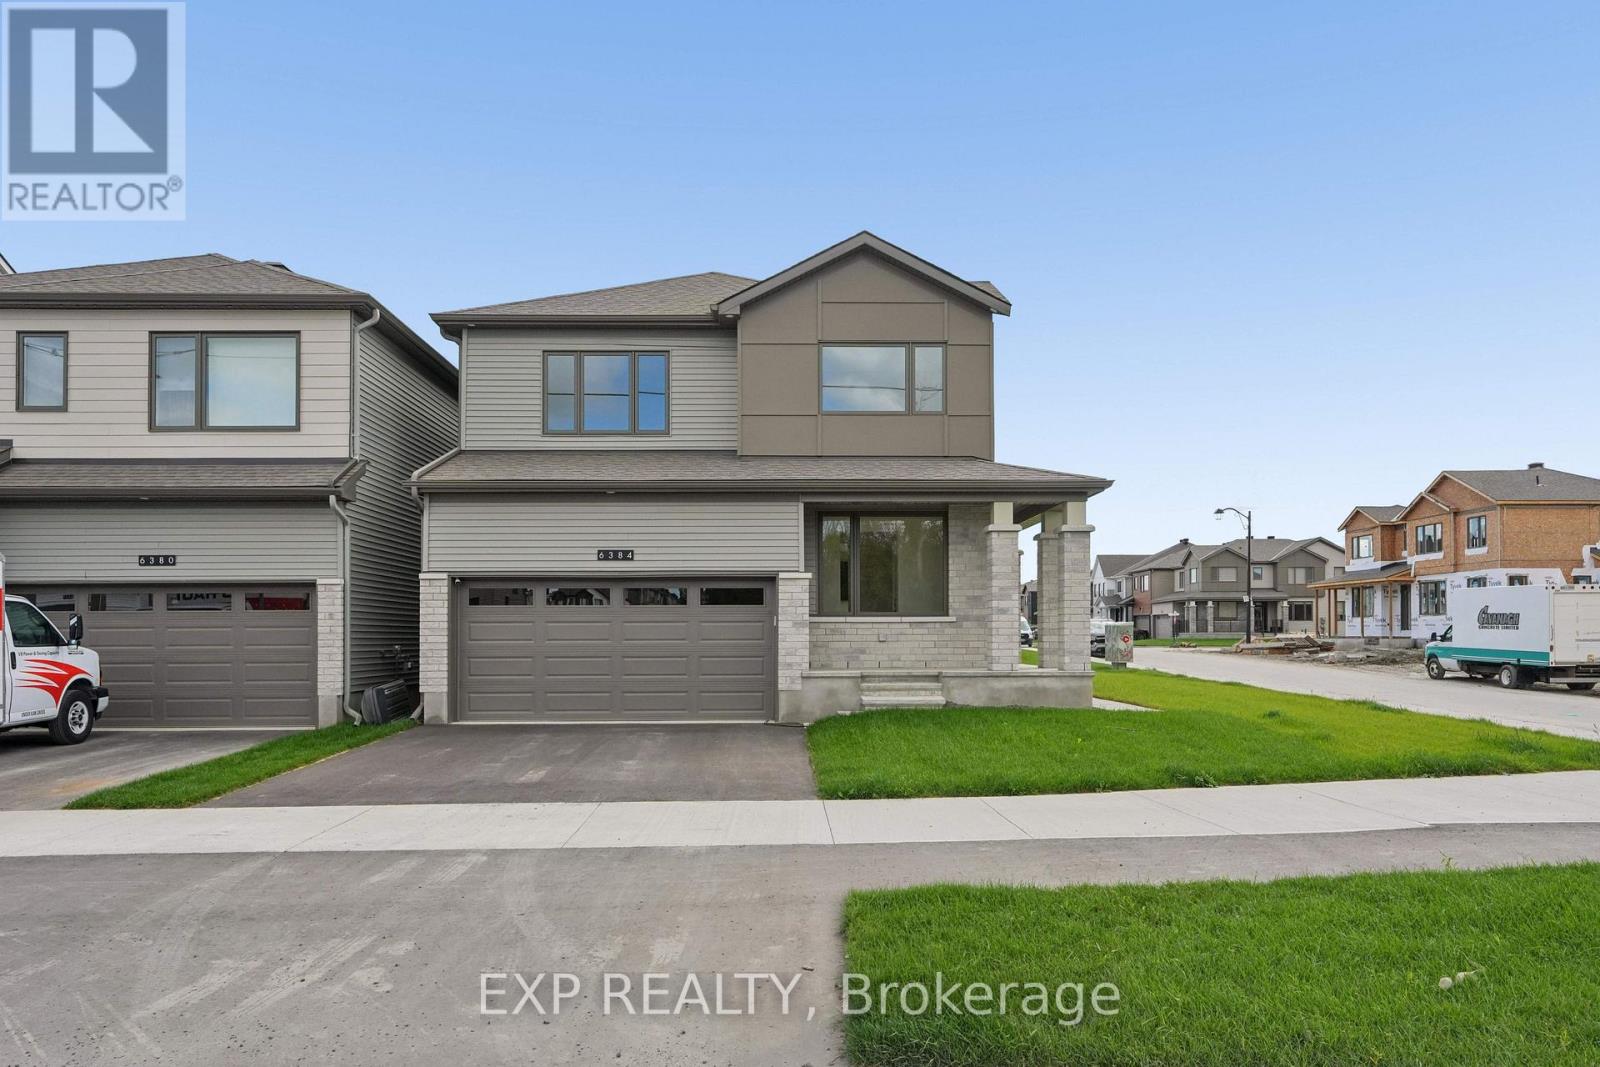
6384 Ottawa St W Street
Ottawa, Ontario
Woodland Corner Model | 4 bedrooms| Almost 3,000sq ft of finished living space|$120 K IN UPGRADES. Welcome to 6384 Ottawa St in tranquil Richmond Meadows. This beautifully appointed , move-in ready home is situated on a premium corner lot offering an abundance of windows and exceptional natural light. Designed with elevated finishes, the home features 9 ft ceilings ,wide plank flooring throughout w/ no carpet, hardwood staircase, quartz surfaces throughout and a stunning kitchen showcasing built -in Samsung appliances , induction range and generous cabinetry. A seamless flow into an open concept living and dining room with a separate den (in-law/den). Four generously sized bedrooms with the primary bedroom with his/her closets and en-suite. Builder finished lower level expands the living space , large windows and ceiling heights with a bathroom rough- in ideal for an in -law suite or guest retreat. This model is currently not available with the builder. Opportunity for immediate move in condition . Why build when you can move in now?Book your private showing today. Some photos have been virtually staged (id:19512)
Exp Realty
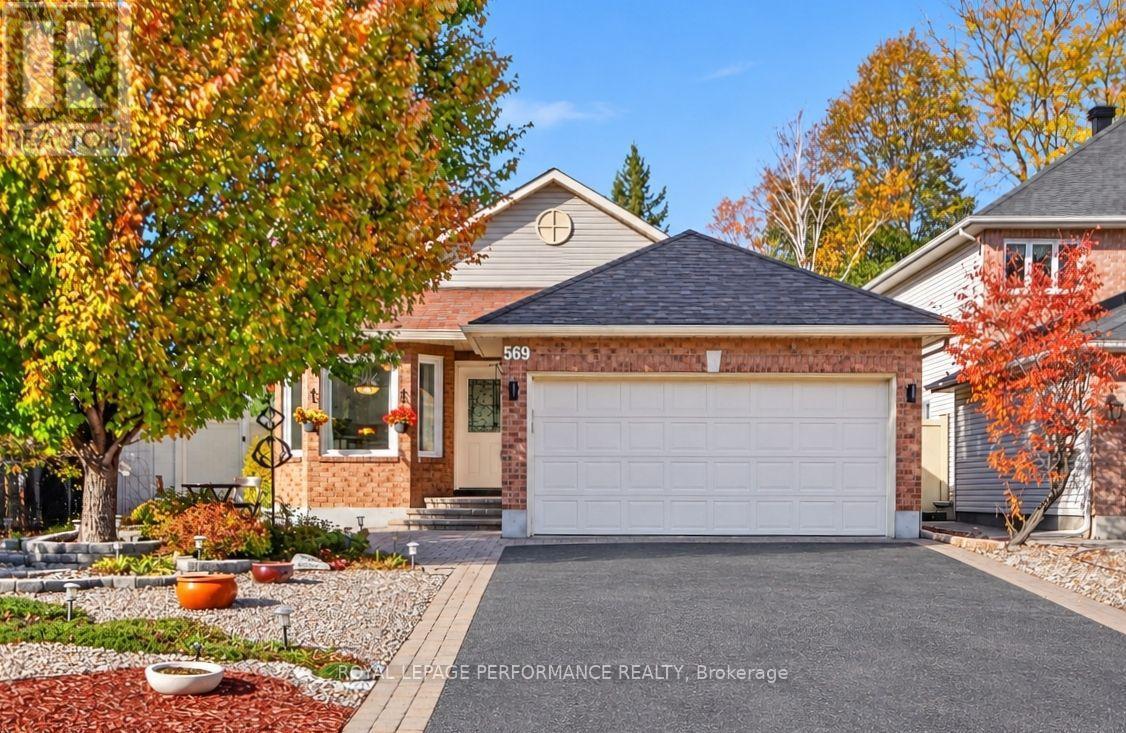
569 Princess Louise Drive
Ottawa, Ontario
Set in the desirable community of Fallingbrook, this beautifully maintained detached bungalow showcases exceptional pride of ownership and a lifestyle that is both comfortable and refined. Positioned across from an expansive park and playground, just steps to schools, recreation facilities, shopping, transit and the future LRT, this is a location designed for convenience and connection. Inside, elegant crown moulding and gleaming hardwood floors create a warm, sophisticated atmosphere throughout much of the main level. The thoughtfully designed layout features a spacious living room anchored by a natural gas fireplace, a formal dining room for entertaining and a well-appointed kitchen with fabulous countertops, abundant cabinetry and a bright breakfast nook. The primary bedroom offers peaceful backyard views, generous closet space and a private ensuite complete with a soaker tub and glass shower. A sizeable second bedroom and convenient main-floor laundry add everyday practicality. The true showpiece is the spectacular 17' x 14' Timber Frame Sun & Stars Four Seasons Sunroom. Featuring solar protected windows and radiant heated flooring, this extraordinary space allows you to enjoy the beauty of every season in complete comfort. Watch the changing landscape and experience the feeling of outdoor living year round without insects or temperature extremes. The finished lower level extends the living space with a massive rec room, exercise area, updated four piece bathroom and ample storage. Outside, stunning interlock landscaping, a PVC fenced yard, raised garden bed, outdoor shed and a charming gazebo create a private, low maintenance retreat perfect for summer barbecues or quiet evenings under the stars. A double garage and driveway parking for four vehicles complete this exceptional home. Turnkey and impeccably maintained, this is a rare opportunity to enjoy bungalow living at its finest in one of Orleans most sought after neighbourhoods. Book your showing today! (id:19512)
Royal LePage Performance Realty
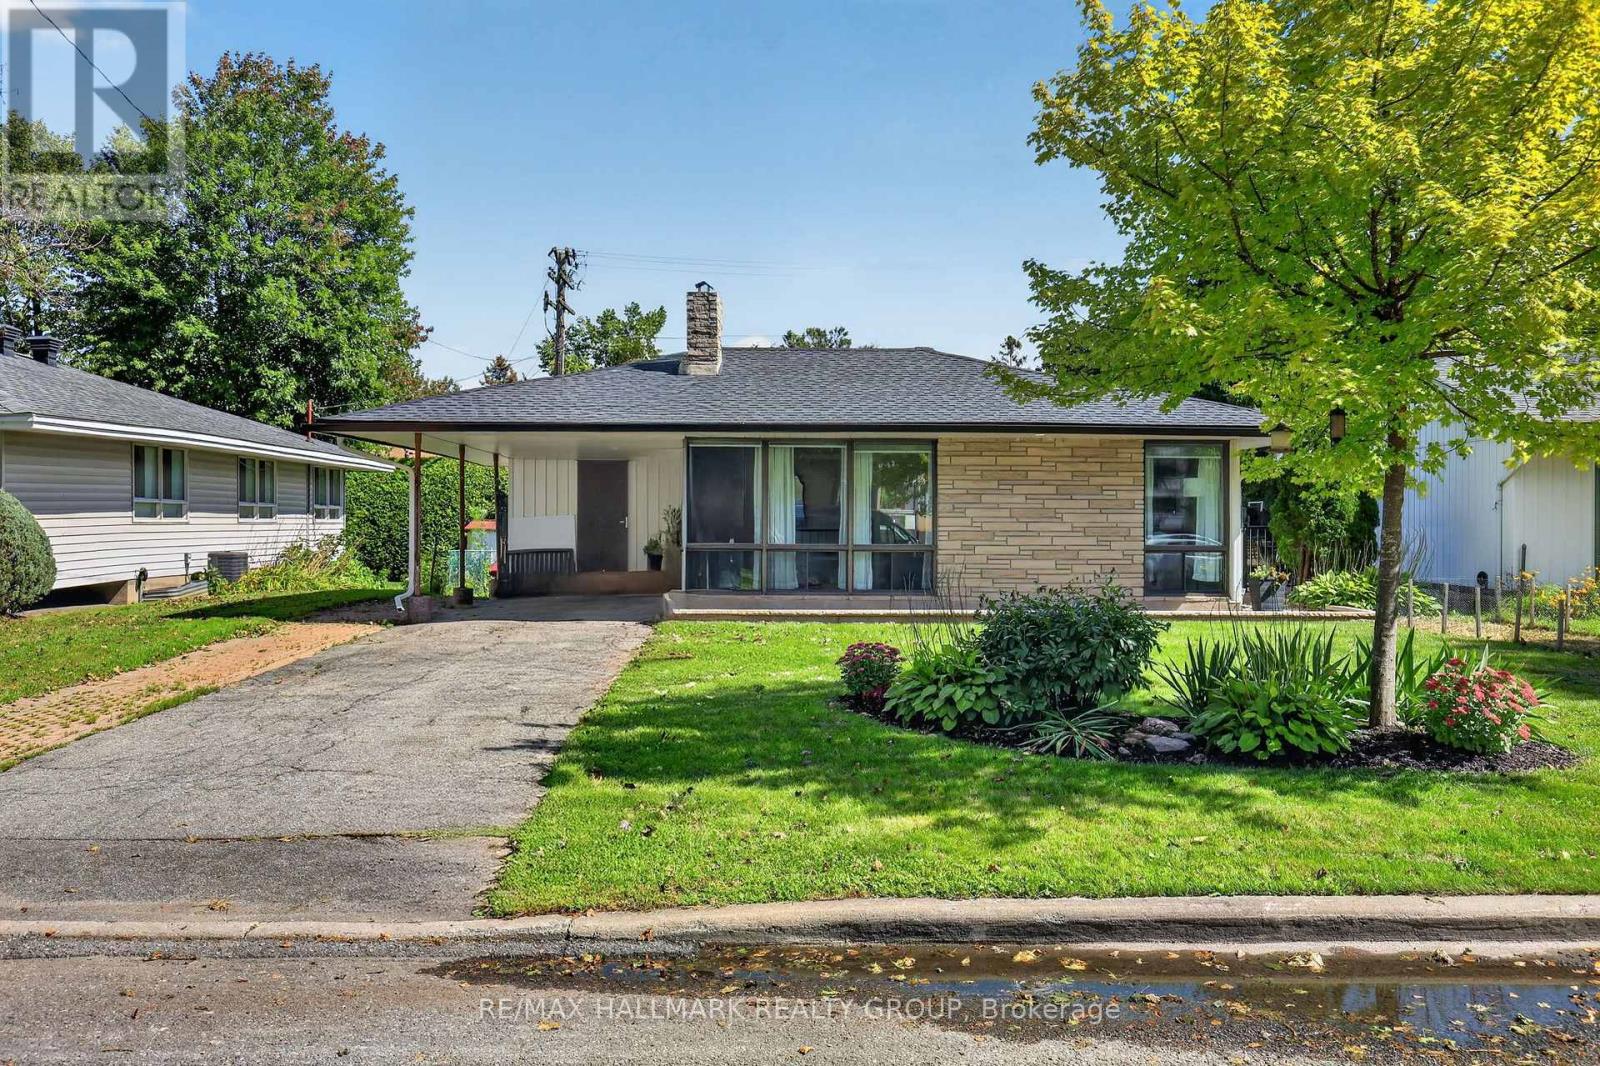
2627 Norberry Crescent
Ottawa, Ontario
Welcome to this charming detached bungalow nestled in a family-oriented neighbourhood, offering an ideal combination of space, location and versatility. With a spacious layout, hardwood floors and large, bright windows, this home feels warm, inviting and filled with natural light. The two-bedroom layout includes a generously sized, spa-like bathroom, creating a comfortable retreat for everyday living. Outside, enjoy a generous lot and great outdoor space, complete with a newer composite deck designed for easy, low-maintenance enjoyment. The unfinished lower level was previously used as an in-law suite and offers excellent potential to create additional living space, a secondary suite or a customized area to suit your needs. An excellent opportunity for first-time buyers, downsizers or investors alike. Ideally located close to Mooney's Bay, Carleton University, Ottawa Airport and downtown, with easy access to public transportation, shopping, bike trails and an abundance of amenities. A fantastic opportunity in a convenient and well-connected location! Updates include Roof/Soffit/Eavestrough 2018, Deck 2019, Front landscaping/Gardens 2022. (id:19512)
RE/MAX Hallmark Realty Group
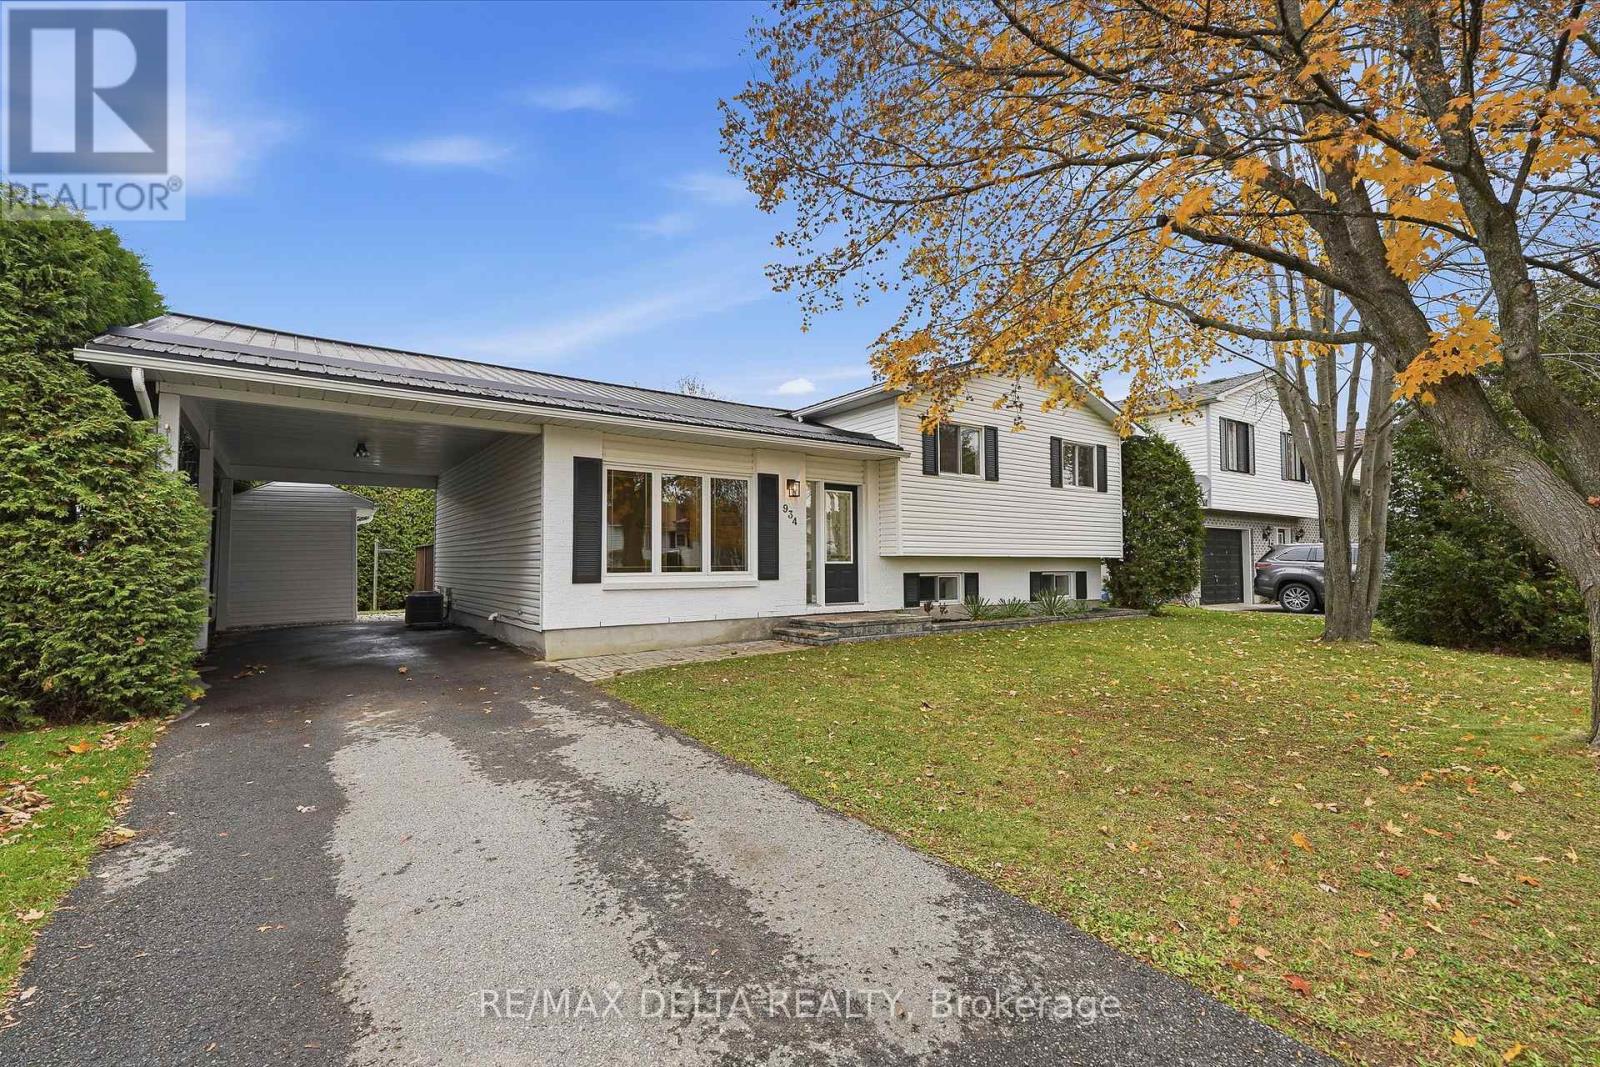
934 Cote Street
Clarence-Rockland, Ontario
Discover the perfect blend of modern updates, comfort, and outdoor living at this newly renovated 4-bedroom, 2-bathroom home in Rockland. Located approximately 25 minutes from Ottawa, this home offers comfortable living with convenient access to the city. This inviting detached side-split offers a fresh and modern feel, with comfortable living spaces designed for everyday enjoyment and entertaining. The beautifully updated kitchen features new cabinetry, quartz countertops, and stainless steel appliances, creating a stylish space to prepare meals and gather with family and friends. Hardwood flooring adds warmth and character, while three generously sized main-floor bedrooms and a beautifully updated 4-piece bathroom complete the space. The finished basement provides additional room to relax and unwind, featuring a cozy gas fireplace, a fourth bedroom, and a second 4-piece bathroom. Step outside to enjoy a private backyard bordered by tall, mature hedges, with a deck and patio offering a welcoming setting for summer barbecues, outdoor gatherings, or simply relaxing at the end of the day. Additional features include a steel roof, a carport, driveway parking for two vehicles, and municipal water and sewer services. With its recent renovations, versatile layout, and inviting outdoor spaces, this home offers a wonderful opportunity to enjoy life in Rockland. Book your private showing today!!! (id:19512)
RE/MAX Delta Realty
792 Mayfly Crescent
Ottawa, Ontario
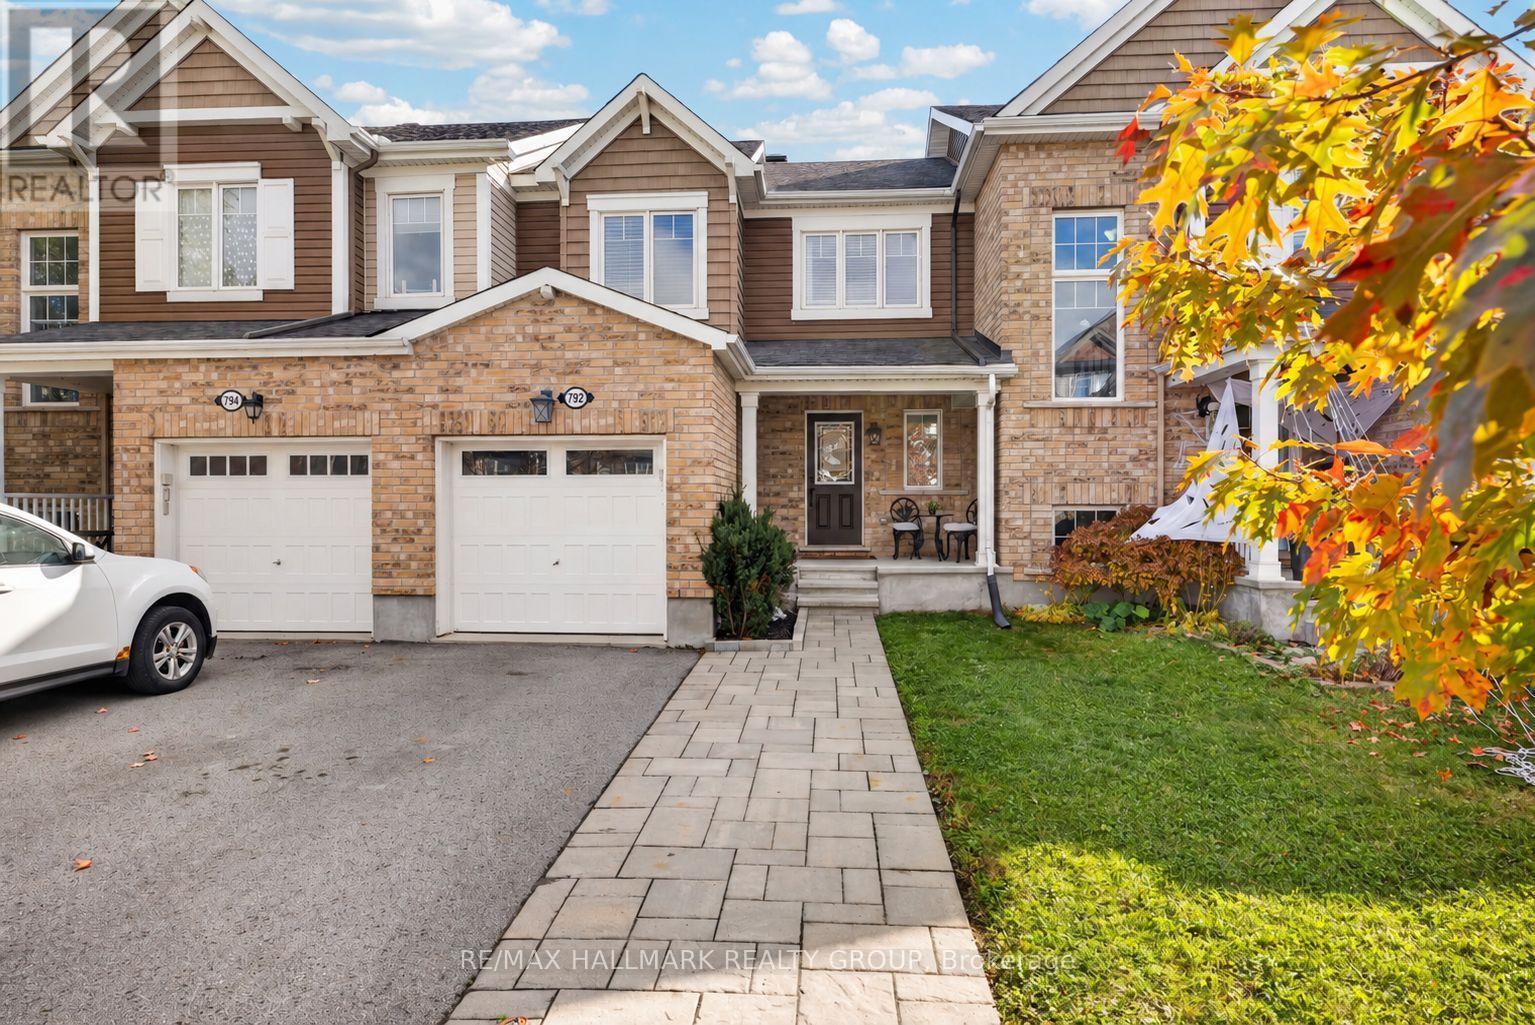
Beautifully updated 3-bedroom townhome in Half Moon Bay with a bright, open-concept main level, large windows and a cozy gas fireplace. Modern interlock along the large driveway leads to a covered porch and attached garage. Updated main-level flooring (18'), mudroom and powder room (21'), garage (22'), and a refreshed kitchen with backsplash, hardware and faucet (22') add style and function. Upstairs offers a primary bedroom with a walk-in closet, two additional bedrooms and an updated main bath (24'). The finished basement provides valuable additional living space for a rec room and/or home office, while the beautifully finished basement and third bathroom add convenience and functionality. Enjoy a private, fully fenced backyard oasis with a deck (18'), gazebo (20') and hot tub on a full interlock pad (20') - perfect for unwinding or entertaining. A short walk or drive to nearby schools makes morning drop-offs easy, while several close parks, groceries, restaurants, shopping, and major retailers add to the everyday convenience. Ideally located near Barrhaven and Manotick amenities, it's a short drive to the LRT Limebank station, with future connectivity supported by the planned Greenbank Road realignment and Southwest Transitway extension. (id:19512)
RE/MAX Hallmark Realty Group
9517 County Road 42 Road
Rideau Lakes, Ontario
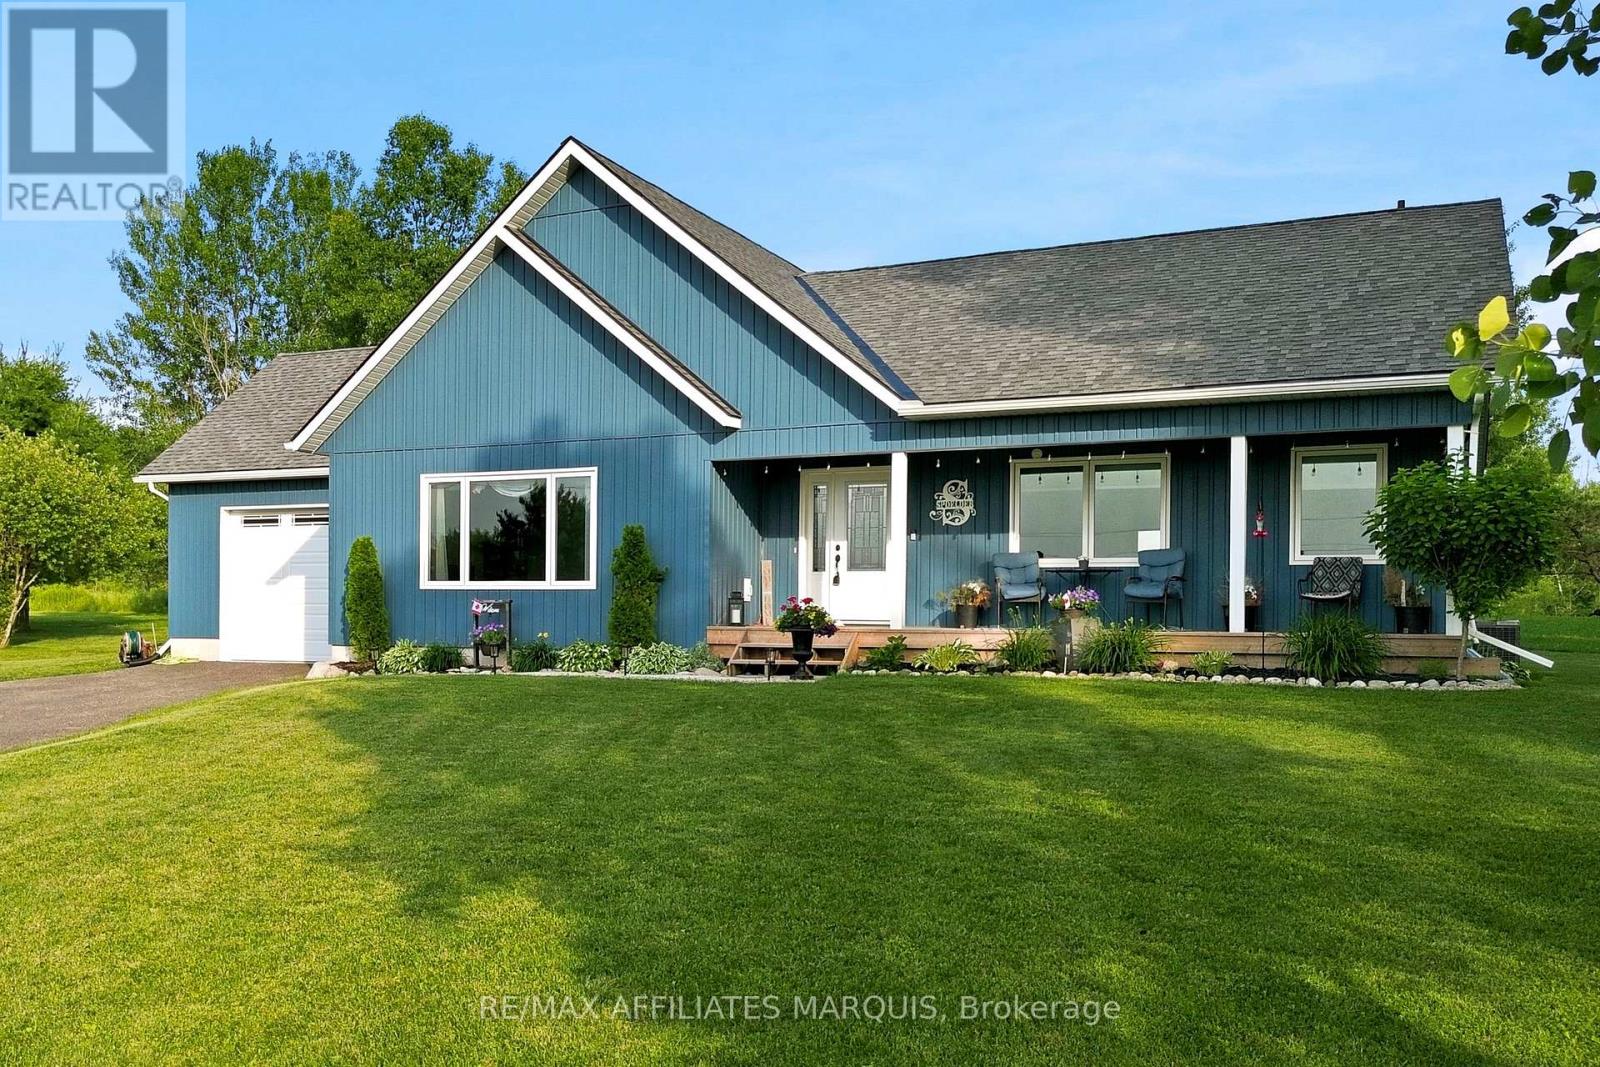
Welcome to this beautiful 2021-built bungalow, ideally located just minutes from the sought-after village of Westport. Set on a private 2-acre lot, this home offers the perfect balance of peaceful country living and everyday convenience. The covered front porch is the perfect place to relax and take in views of Upper Rideau Lake, while the beautifully maintained, low-maintenance landscaping and recently resurfaced recycled asphalt driveway create exceptional curb appeal from the moment you arrive. Inside, you'll find nearly 3,000 sq. ft. of finished living space featuring soaring vaulted ceilings, an abundance of natural light, and a bright open-concept layout. The spacious living room is anchored by a cozy propane fireplace, while oversized windows frame beautiful views and stunning sunset skies. The kitchen flows seamlessly to the private backyard, creating the perfect space to enjoy your morning coffee, entertain family and friends, gather around the fire, or simply unwind while taking in the surrounding landscape toward Foley Mountain. The attached insulated garage offers convenient inside entry to the main level, adding everyday functionality and ease of living, while a GenerLink connection at the hydro meter provides added convenience and peace of mind. The main floor features a spacious primary suite complete with a walk-in closet and a beautifully finished ensuite with a double vanity, along with a second bedroom and full bathroom. The finished lower level offers a large rec room, dedicated office area, and plenty of additional space for guests, hobbies, or a growing family. Offering the rare combination of privacy, quality, and convenience, this exceptional property is just minutes from Westport and under 30 minutes to Perth. (id:19512)
RE/MAX Affiliates Marquis
51 Robusta Lane
Ottawa, Ontario
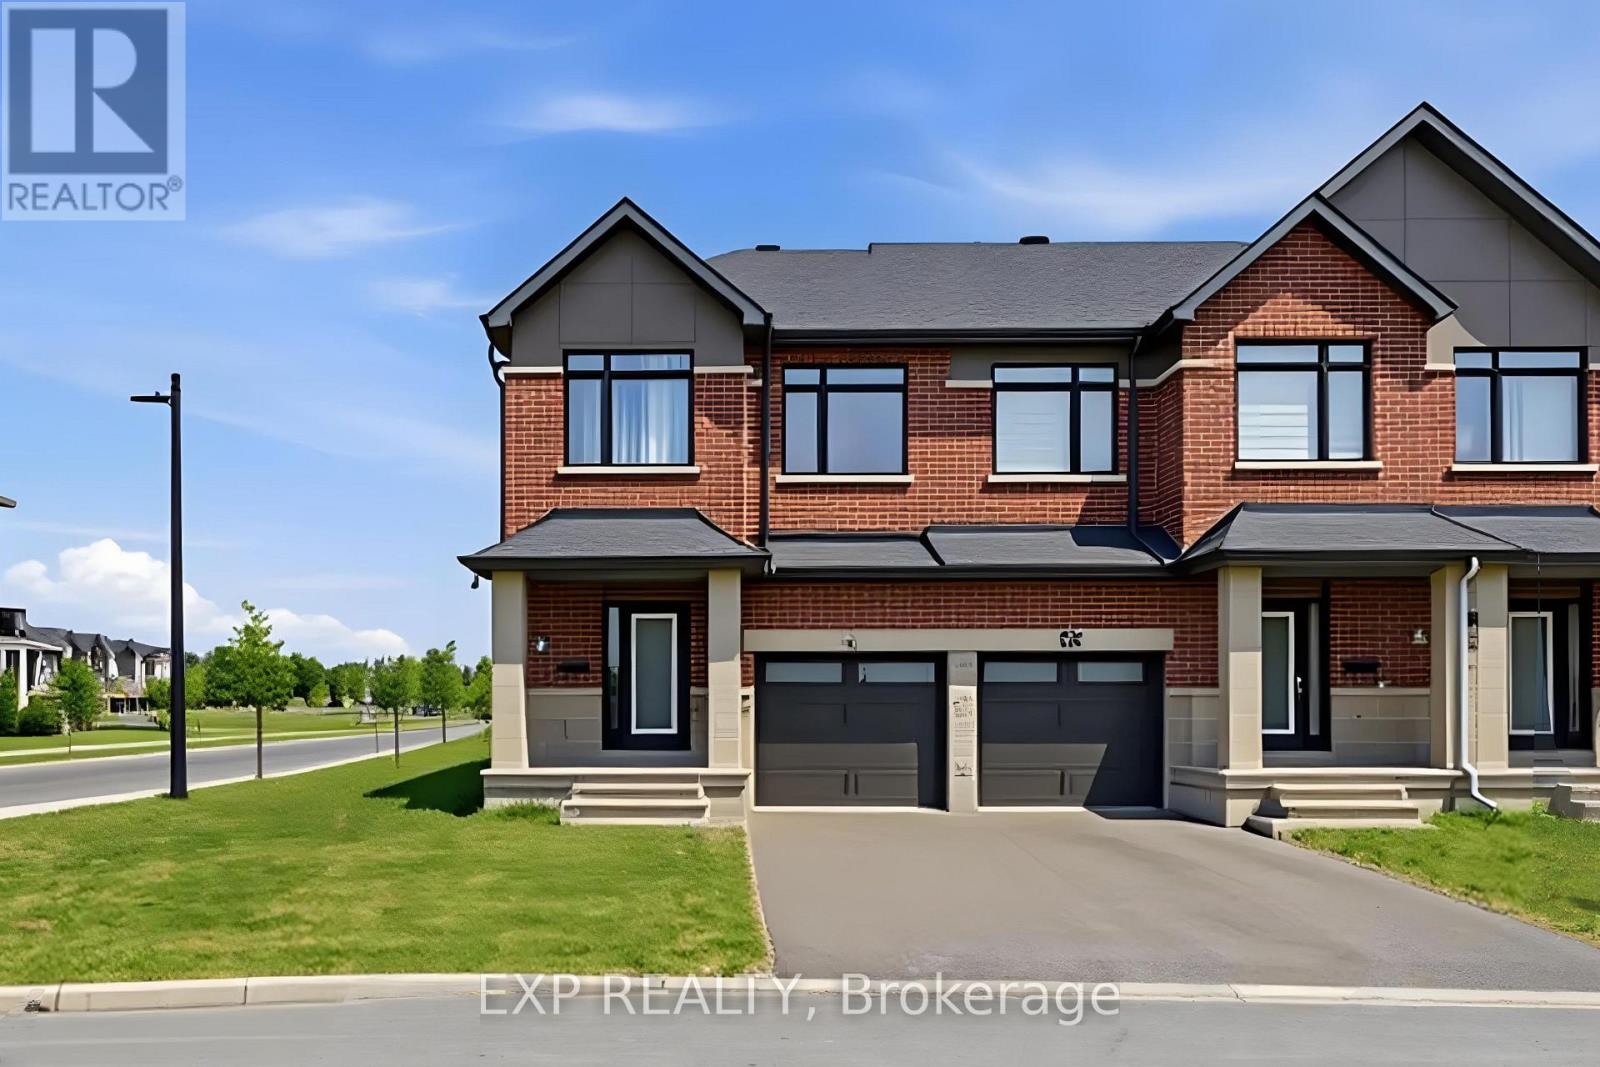
Welcome to 51 Robusta Lane - a stunning townhome nestled in one of Barrhaven's most vibrant and growing communities! This nearly new, move-in ready gem offers 3 beds, 3 baths and an exceptional blend of modern design and everyday comfort. Step inside to a bright, open-concept main level where rich hardwood floors flow seamlessly throughout. The spacious living room is anchored by a sleek gas fireplace framed by elegant stained-glass windows, creating a warm and inviting atmosphere. The chef-inspired kitchen impresses with white cabinetry, a quartz waterfall island, stainless steel appliances, a stylish hexagonal tile backsplash, and direct access to the backyard deck - perfect for everyday living and entertaining alike. Upstairs, you'll find 3 generously sized bedrooms with plush carpeting and ample closet space. The upper level also features a full bath with a modern vanity. The primary bedroom offers a comfortable retreat with its own ensuite and walk-in closet. The fully finished basement adds incredible versatility with a spacious rec room, and plenty of storage - ideal as a home gym, office, or additional living space. Out back, enjoy a private deck overlooking a lush green backyard with. The home also benefits from extra natural light and added privacy. A single-car garage completes the package. Located steps away from beautiful pond, parks, green spaces, top-rated schools, and all the amenities Barrhaven has to offer - this is the one you've been waiting for! Please note that some photos have been virtually staged! (id:19512)
Exp Realty
6 Oxford Heights Drive
North Grenville, Ontario
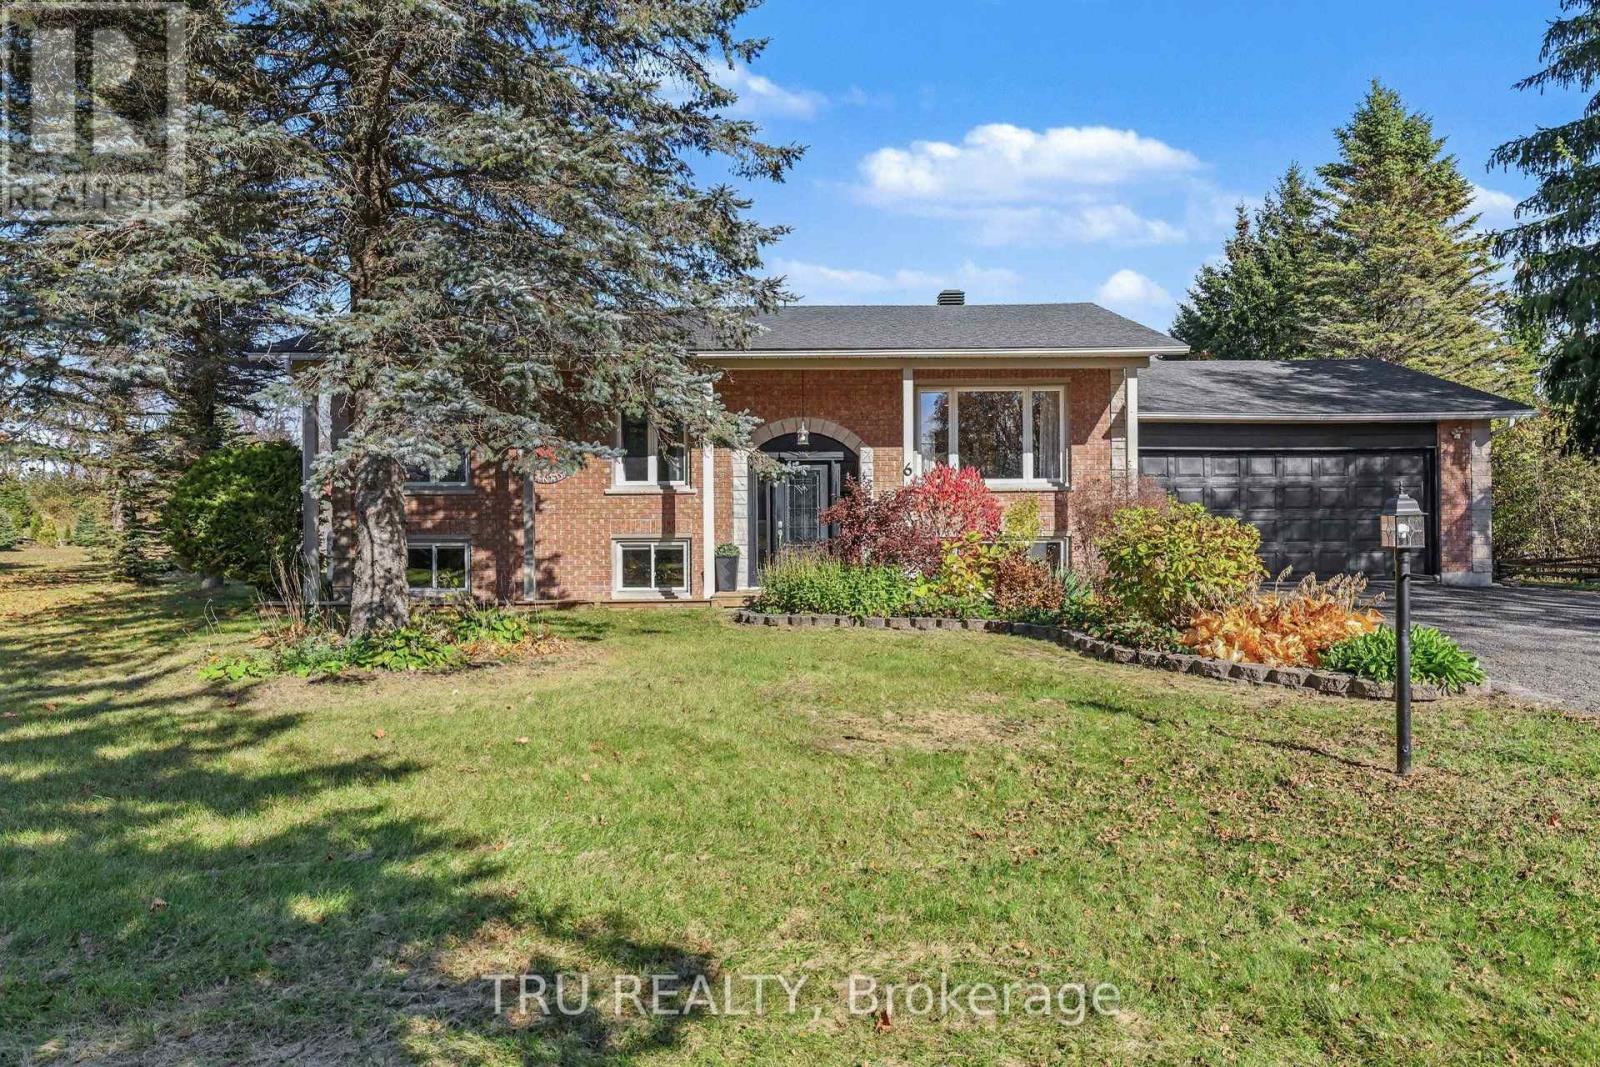
OPEN HOUSE Sunday Nov 1st from 2-4pm. Renovated to perfection, this raised bungalow sits on a quiet and private 1+ acre lot backing onto farmers' fields. Fully updated by the previous owners in 2017 & thoroughly reimagined once again in 2022, this 3+1 bedroom, 2 full bath home makes an immediate impression the moment you step inside. The crisp white chef's kitchen features a quartz backsplash & counter tops with waterfall edge, a huge pantry, soft-close cabinetry, drawers galore & stainless appliances including a gas range. Spacious living and dining areas flow easily for everyday living and entertaining. Refinished hardwood floors run throughout the main level, including all bedrooms and the primary suite, which offers a walk-in closet, cheater ensuite, and private deck. Downstairs, an all-new family room with a bar area, pot lights, electric fireplace and LVP flooring create a warm additional living space, while a large 4th bedroom and full bath accommodate guests. Outside, this serene property offers generous room to relax and play - on the great-sized deck, the newer patio, expansive yard, or around the flagstone fire pit. At over 27 feet deep, the cavernous 2 car garage will keep your vehicles & your toys safe. Don't miss the video tour, or the extensive list of improvements and inclusions. Just 5 minutes to Kemptville and all the amenities it has to offer. All the hard work has been done. All that's left is deciding where you'll spend your time. (id:19512)
Tru Realty
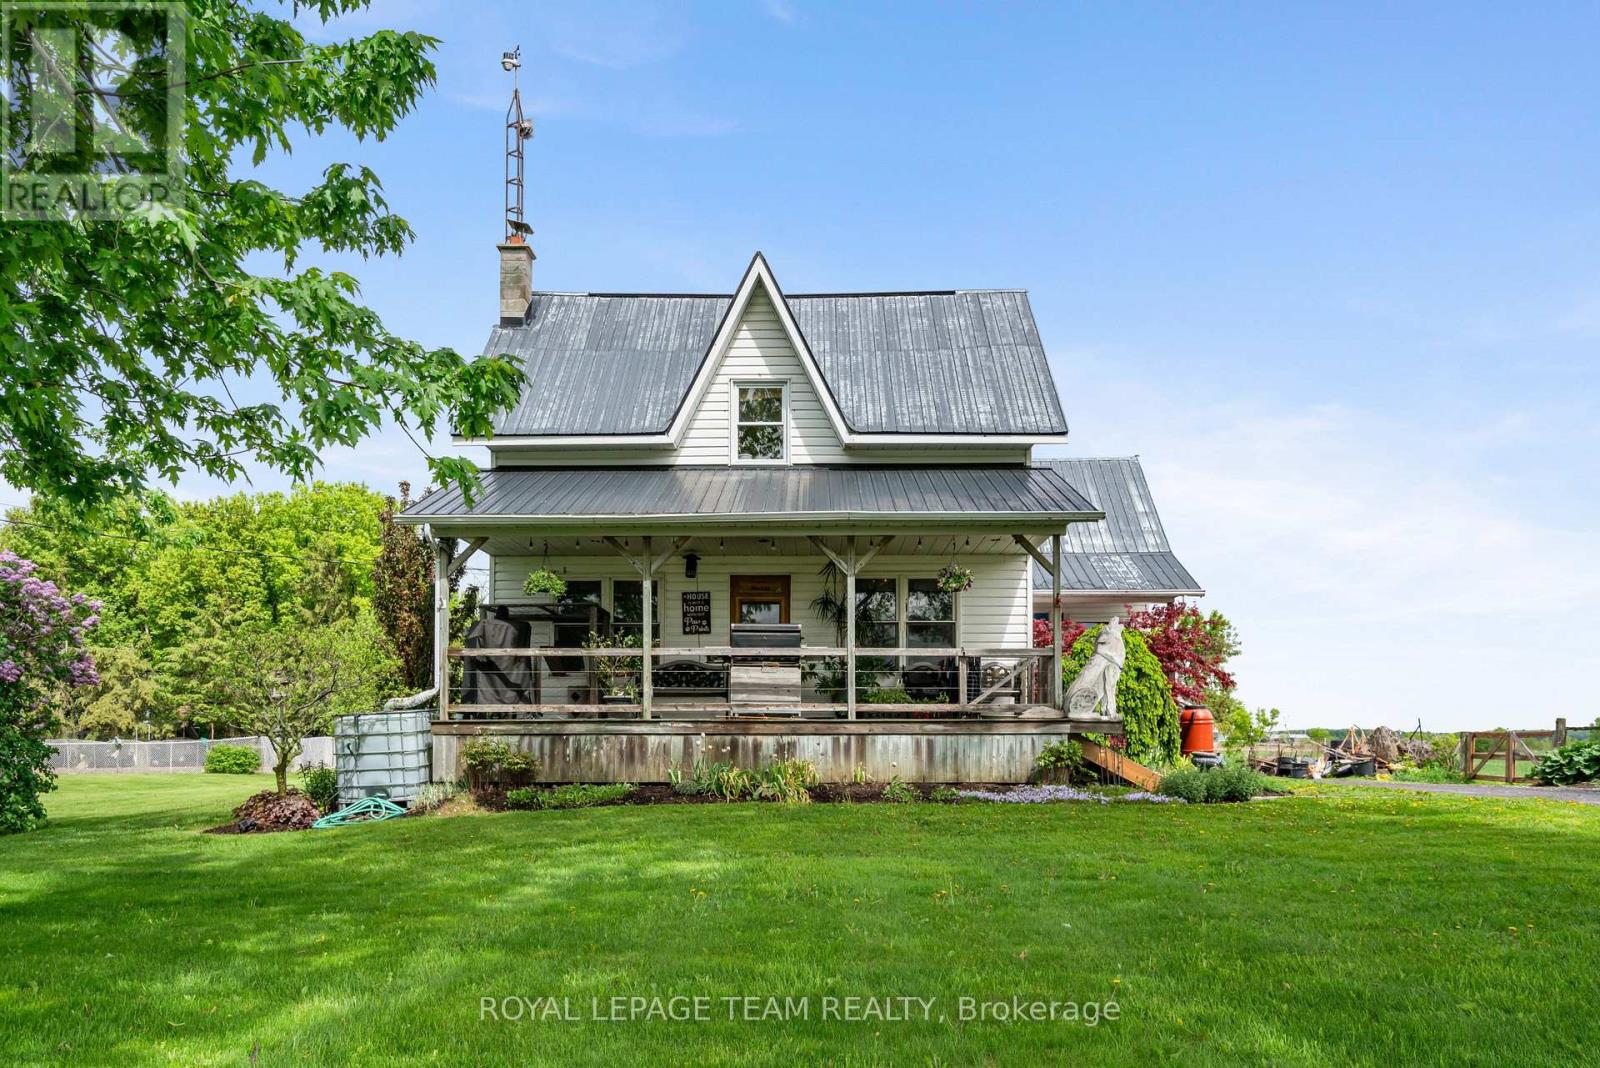
13585 County 9 Road
North Dundas, Ontario
This tranquil 3 bedroom home with an attached garage is waiting for you! Sitting peacefully on 1.2 acres, come and see the beautiful landscaping including a pond and a charming front porch where you can enjoy the picturesque country views. Enter into the home to find a good-sized foyer with woodstove, an eat-in kitchen, and a main level full bathroom! The front of the main level is all living space with hardwood floors and large windows - there is so much character! Upstairs you will find 3 bedrooms and a den, with a bonus of an additional storage room above the attached garage. Roam the yard and check out the chicken coop, rose garden, and fruit trees. Recent updates include a tankless hot water system, furnace, and some windows. Only 2 minutes north of Chesterville, 40 minutes to Cornwall or 45 minutes to Ottawa! Looking for a country home to call your own? This might be the one for you! (id:19512)
Royal LePage Team Realty
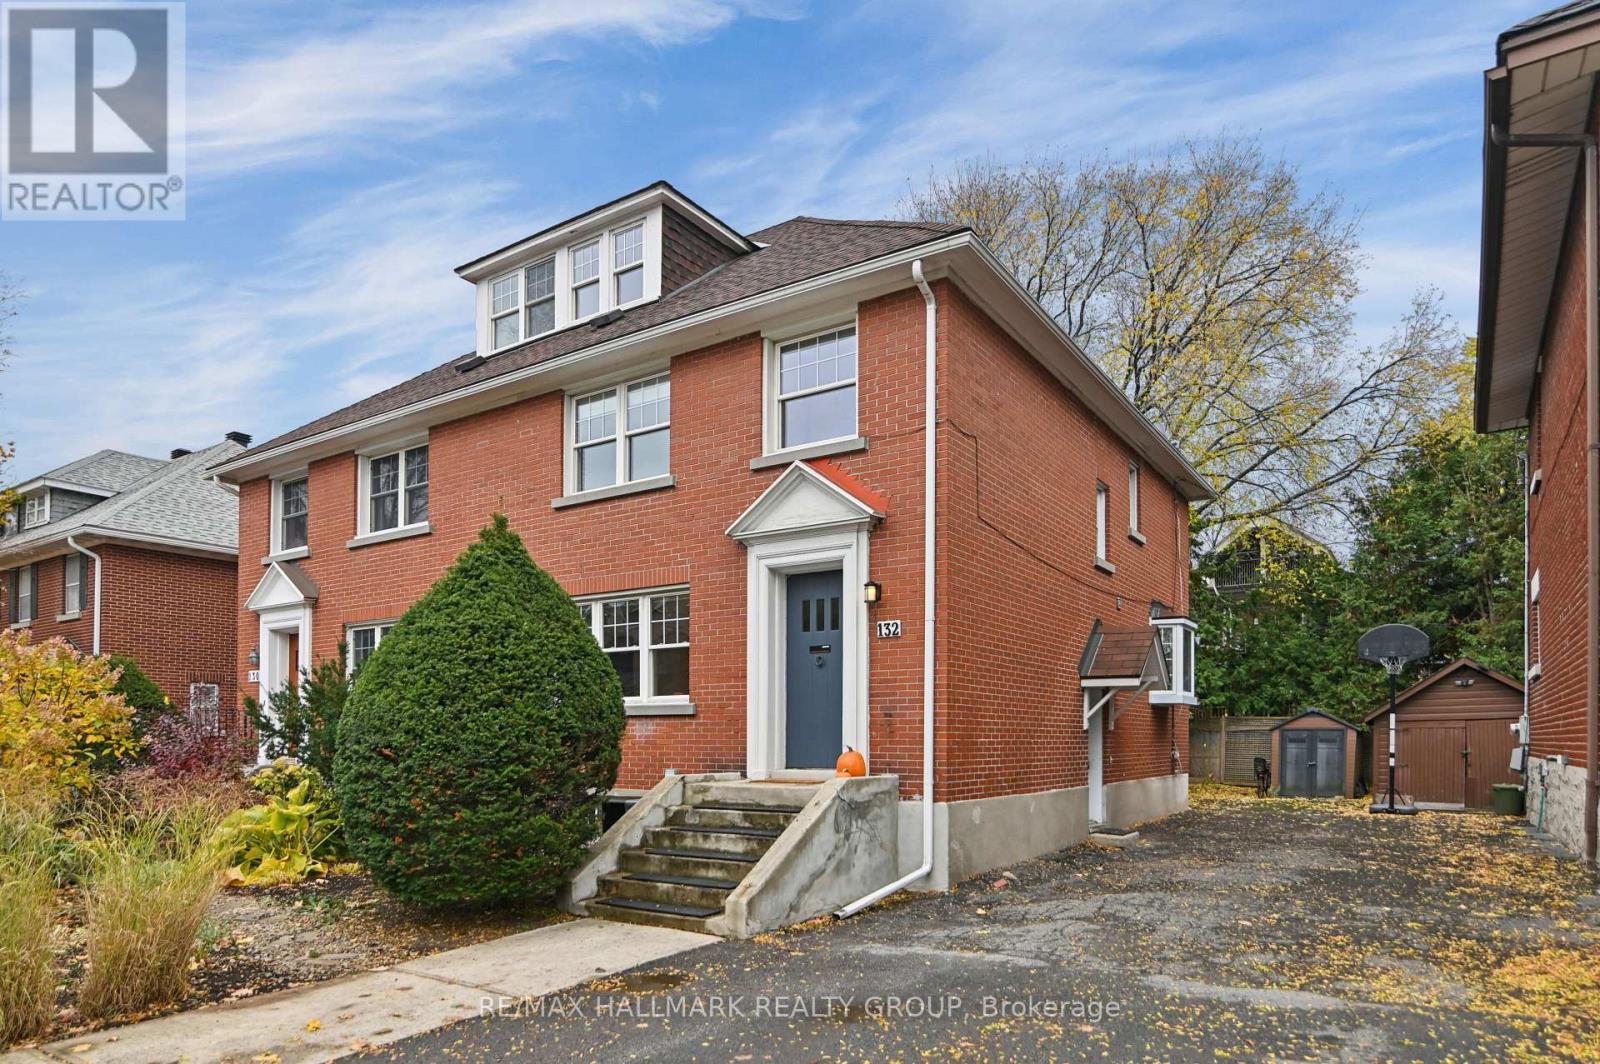
132 Renfrew Avenue
Ottawa, Ontario
Exceptional 3-storey brick semi-detached home in the heart of the Glebe, beautifully renovated while preserving its timeless character. Perfectly central, with access to Queensway, short trip to Little Italy, Dows Lake and Lansdowne. You're steps from the Glebe's shops, cafés, restaurants, excellent schools and parks. Inside, 4 bedrooms and 3 full bathrooms plus a main-floor powder room blend elegant finishes with modern comfort. Hardwood flows through the principal rooms, including spacious living and dining areas and a generous family room with LED pot lighting. The modern kitchen offers bamboo cabinetry, quartz countertops, an oversized undermount sink and a terrace door to the south-facing garden. Upstairs, 3 bedrooms and a renovated main bathroom with glass shower and period-style pedestal sink. The spacious primary fits king-sized furnishings and has wall-to-wall organized closets and a new 4-piece ensuite with heated floors, double vanity and oversized glass shower. The third floor offers a charming fourth bedroom, ideal as a guest retreat or office, with attic access and future expansion potential (subject to approvals). Partially finished lower level adds a media room or gym, a full bathroom, laundry and ample storage. Enjoy the south-facing deck and garden, perfect for entertaining. A rare chance at sophisticated urban living in one of Ottawa's most desirable neighbourhoods. Renovations: Ensuite (2022), main floor open concept/pot lights (2022), updated electrical (2021/2025), basement bathroom (2025), backyard interlock (2022).NOTE OFFERS PRESENTED AFTER 6PM November 3RD 2026. See Listing Agent for details. (id:19512)
RE/MAX Hallmark Realty Group
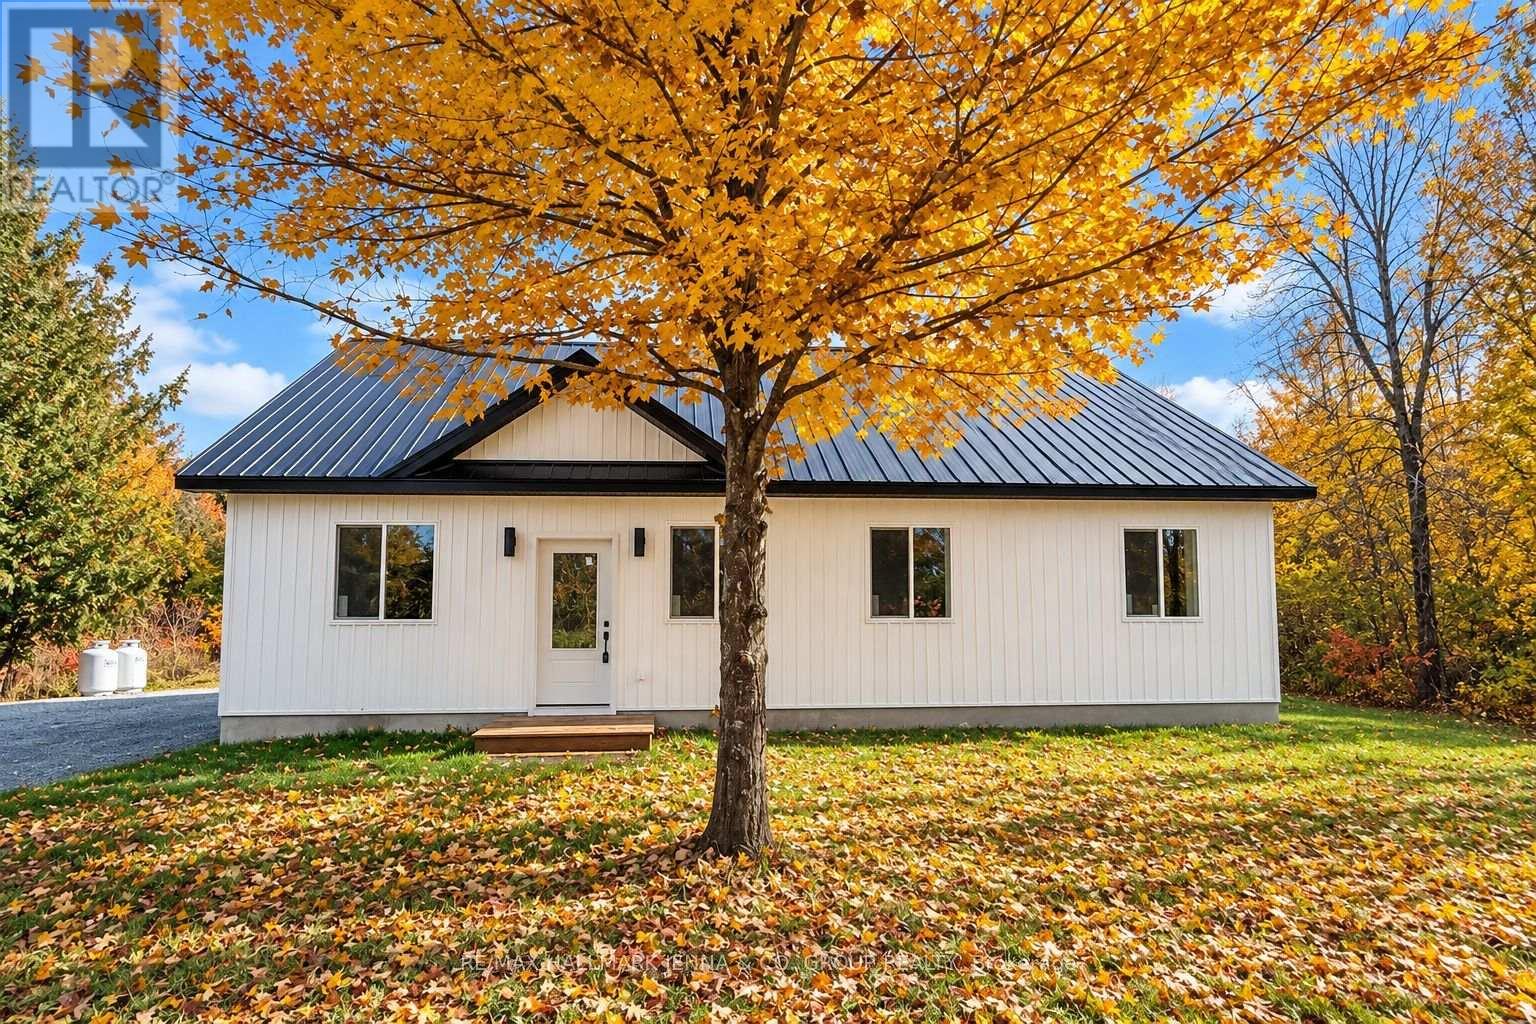
5498 Hinchinbrooke Road
South Frontenac, Ontario
Welcome to 5498 Hinchinbrook Road, a brand-new approximately 1,300 sq. ft. bungalow situated on a private, flat and dry lot with plenty of parking. Built on a slab-on-grade foundation and topped with a durable metal roof, this thoughtfully designed home offers comfortable, efficient one-level living. Step inside to a bright, open-concept layout featuring ceramic tile flooring with radiant in-floor heating throughout. The spacious kitchen is finished with granite countertops and overlooks the large backyard, making it a great space for everyday living and entertaining. The home offers generously sized bedrooms and an oversized main bathroom complete with double sinks and space for a stackable washer and dryer, keeping laundry conveniently located on the main level. A heat pump provides both heating and air conditioning for year-round comfort. Additional highlights include a brand-new septic system, low-maintenance construction, ample parking and a peaceful, private setting on a lovely street. Enjoy the feel of country living while still being conveniently located close to amenities. A fantastic opportunity to own a brand-new, move-in-ready bungalow! Seller financing available. (id:19512)
RE/MAX Hallmark Jenna & Co. Group Realty
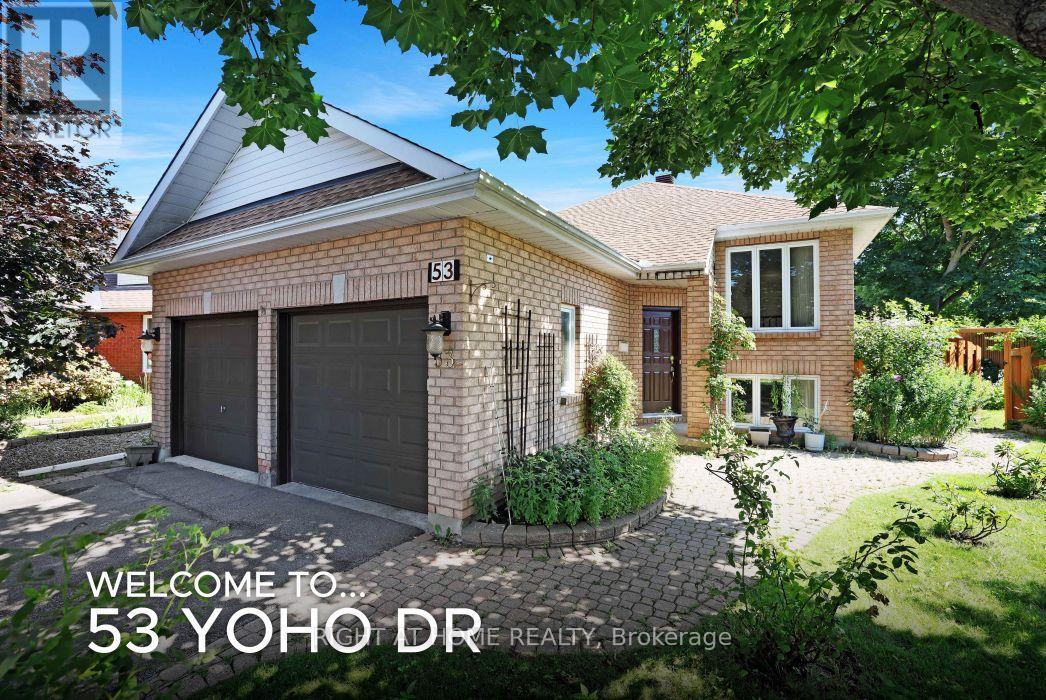
53 Yoho Drive
Ottawa, Ontario
Best Value Bungalow in Bridlewood! Perfect for downsizers, empty-nesters and families, it's a home that exudes pride of ownership throughout, having been loved and well cared for by its original owners for many years. The tremendous curb appeal comes from its custom design which is set on an oversized corner lot, in a court and the many colourful flowers in the professionally landscaped gardens. The mature neighbourhood also lends to the appeal and is in a truly excellent location, close to shops, schools, parks, walking trails and more! Stepping inside this home, with its double garage, you're greeted by an open concept living/dining room with gleaming hardwood floors and recessed lighting. The updated eat-in kitchen backs onto the yard, giving it lots of natural light and a nice view. It features white cabinetry with ample storage, stainless steel appliances, granite counters, a deep double sink with modern faucet and more recessed lighting. You'll like cooking that much more! The main level primary bedroom with laminate floor also faces the yard and has both a walk-in and double closet and cheater door to the bathroom. The 5 piece bathroom offers double sinks, granite counters, separate glass shower and a soaker tub. This level also gives you a generous second bedroom with laminate floor. Heading downstairs floor to ceiling windows light your way! Walk into the huge family room with fireplace, fun corner bar and loads of potential. This raised lower with laminate flooring throughout, hardly feels like a basement at all and would be a great place for a home office, workout area etc. A good sized 3rd bedroom is here and another full bathroom. A spacious laundry/utility room too! The homes layout gives you better SDU or in-law suite potential as well. The private and large backyard with its garden oasis is stunning! Enjoy relaxing or entertaining friends on the custom tiered deck, watching kids & pets play in the fully fenced yard. Come and see this wonderful home!! (id:19512)
Right At Home Realty
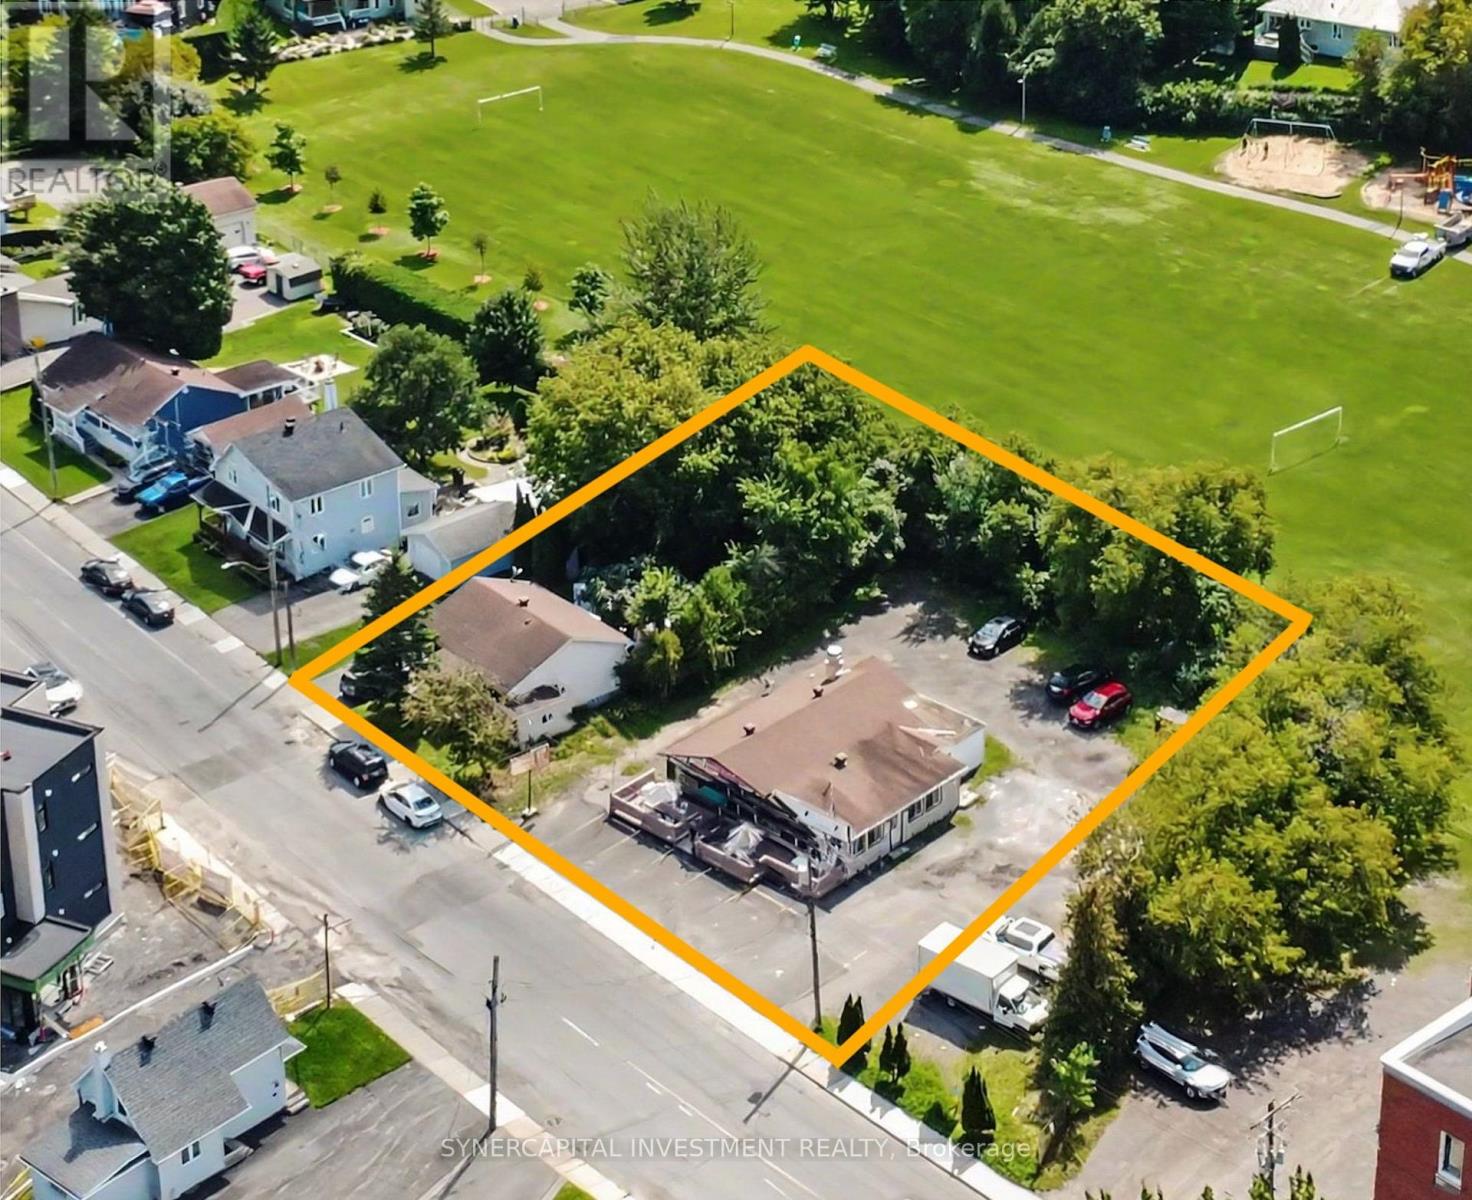
623-655 Laurier St Street
Clarence-Rockland, Ontario
An exciting investment and development opportunity in the heart of Rockland! Offered together, 623-655 Laurier Street comprises two neighbouring properties with approximately 20,000 sq. ft. of combined land, featuring a tenanted commercial restaurant building and a two-unit residential property. The restaurant generates $54,000 in annual rental income, with approximately three years remaining on its current lease, while the two-bedroom apartments generate a combined $1,850 per month. With existing income in place, investors have the opportunity to hold the properties while exploring their future plans. Located in growing Clarence-Rockland, which experienced 8.1% population growth between 2016 and 2021, the properties benefit from proximity to local amenities, Dutrisac Park, the Ottawa River, and Highway 174 with convenient access to Ottawa and Orléans. Whether you're looking to maintain the existing uses, reposition the buildings, or explore future infill or mixed-use development potential, this versatile offering presents an opportunity worth investigating. The properties are held under separate titles and have different zoning designations. (id:19512)
Synercapital Investment Realty
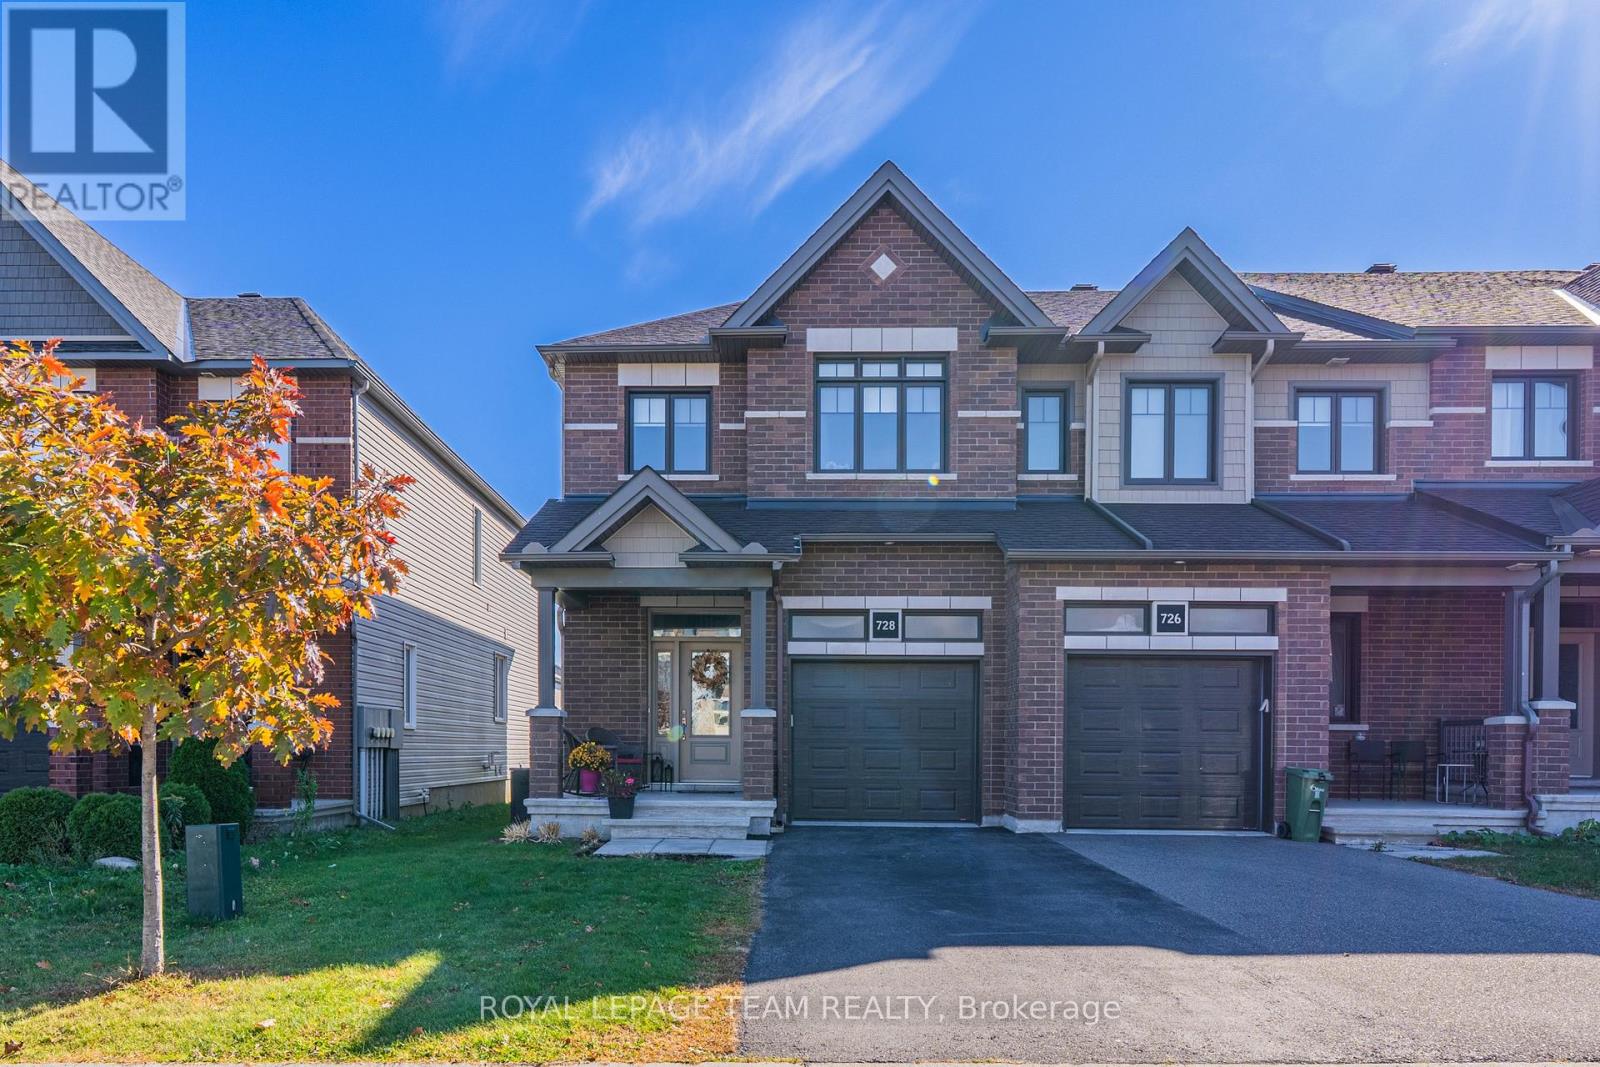
728 Teasel Way
Ottawa, Ontario
Welcome to this beautifully maintained, 2018-built freehold end-unit townhome in the sought-after Findlay Creek community! Total finished living space 2,228 sq. ft. Featuring 3 bedrooms, 3.5 bathrooms and a builder-finished basement, this Lemay Homes Lotus model offers a thoughtful layout, abundant natural light and plenty of room to feel at home. A tiled foyer with a convenient powder room welcomes you inside, where hardwood floors lead to the bright, open-concept main level. The spacious living room is anchored by a cozy fireplace with a beautiful mantel and flows into the inviting dining area, creating an easy setting for everyday living and entertaining. The well-appointed kitchen features rich cabinetry, granite countertops, stainless steel appliances, a breakfast bar and an impressive walk-in pantry to keep everything organized. Large windows brighten the living spaces, while the open design keeps everyone connected. Upstairs, a versatile loft makes a perfect home office or reading nook. The generous primary bedroom offers a walk-in closet and private four-piece ensuite, while two additional bedrooms, a full family bathroom and convenient second-floor laundry complete this level. The finished basement adds even more flexibility with a spacious recreation room, ideal for movie nights, a play area or hobbies, plus another full bathroom. Step outside to enjoy summer BBQs and relaxed afternoons on the generous wooden deck overlooking the backyard, with plenty of space for outdoor dining. An attached garage and driveway parking provide space for up to 3 vehicles, while central air conditioning and forced-air gas heating add everyday comfort. Just a short walk from Littlerock Park and its playground and splash pad, this home is also close to Leitrim Park, sports fields and Fred Barrett Arena. Schools, grocery, transit and Bank St are within easy reach. A fantastic place to enjoy the welcoming Findlay Creek lifestyle! A minimum of 8 month lease is required. (id:19512)
Royal LePage Team Realty
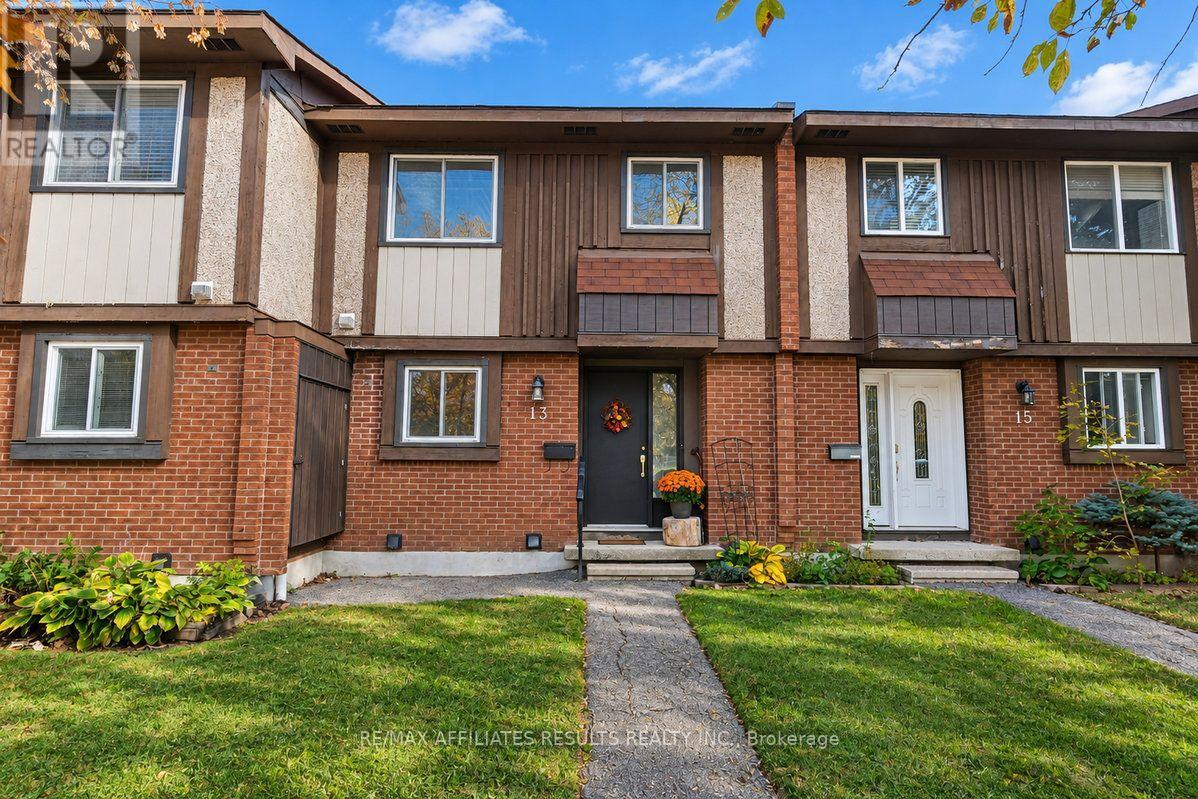
48 - 13 Pickford Drive
Ottawa, Ontario
TRULY A GOLDEN OPPORTUNITY - to get into home ownership! A very reasonable price combined with low low condo fees and taxes make this one very appealing. These chances don't come along very often so dont miss this one. Great potential at 13 Pickford Drive, to move in and do the updating as budget permits. Vacant and available for immediate possession. The main level features a spacious, open-concept living and dining area offering plenty of room to relax, entertain, and make the space your own. The kitchen provides ample cabinet storage to keep everyday essentials organized and within reach. Upstairs, three well-proportioned bedrooms share convenient access to a four-piece bathroom complete with a tub and shower combination. The finished basement adds valuable living space with a recreation room, laundry room with sink, and an additional powder room, offering flexibility for a family hangout, home office, hobby space, or guest area. Step outside to a fully fenced backyard designed for easy maintenance, featuring pavers and a garden bed, so you can spend less time on yard work and more time enjoying the space. Backing onto an easement of green space, the backyard offers a pleasant setting for children to play, dogs to enjoy the outdoors, or simply to unwind in your own private outdoor retreat. Located in the convenient Katimavik neighbourhood, you'll have easy access to local amenities, parks, schools, and HWY 417. Please note that the property is being sold in as-is, where-is condition. The seller has never occupied the property and makes no representations or warranties regarding its condition. Don't miss this fantastic opportunity! Some photos virtually staged. (id:19512)
RE/MAX Affiliates Results Realty Inc.
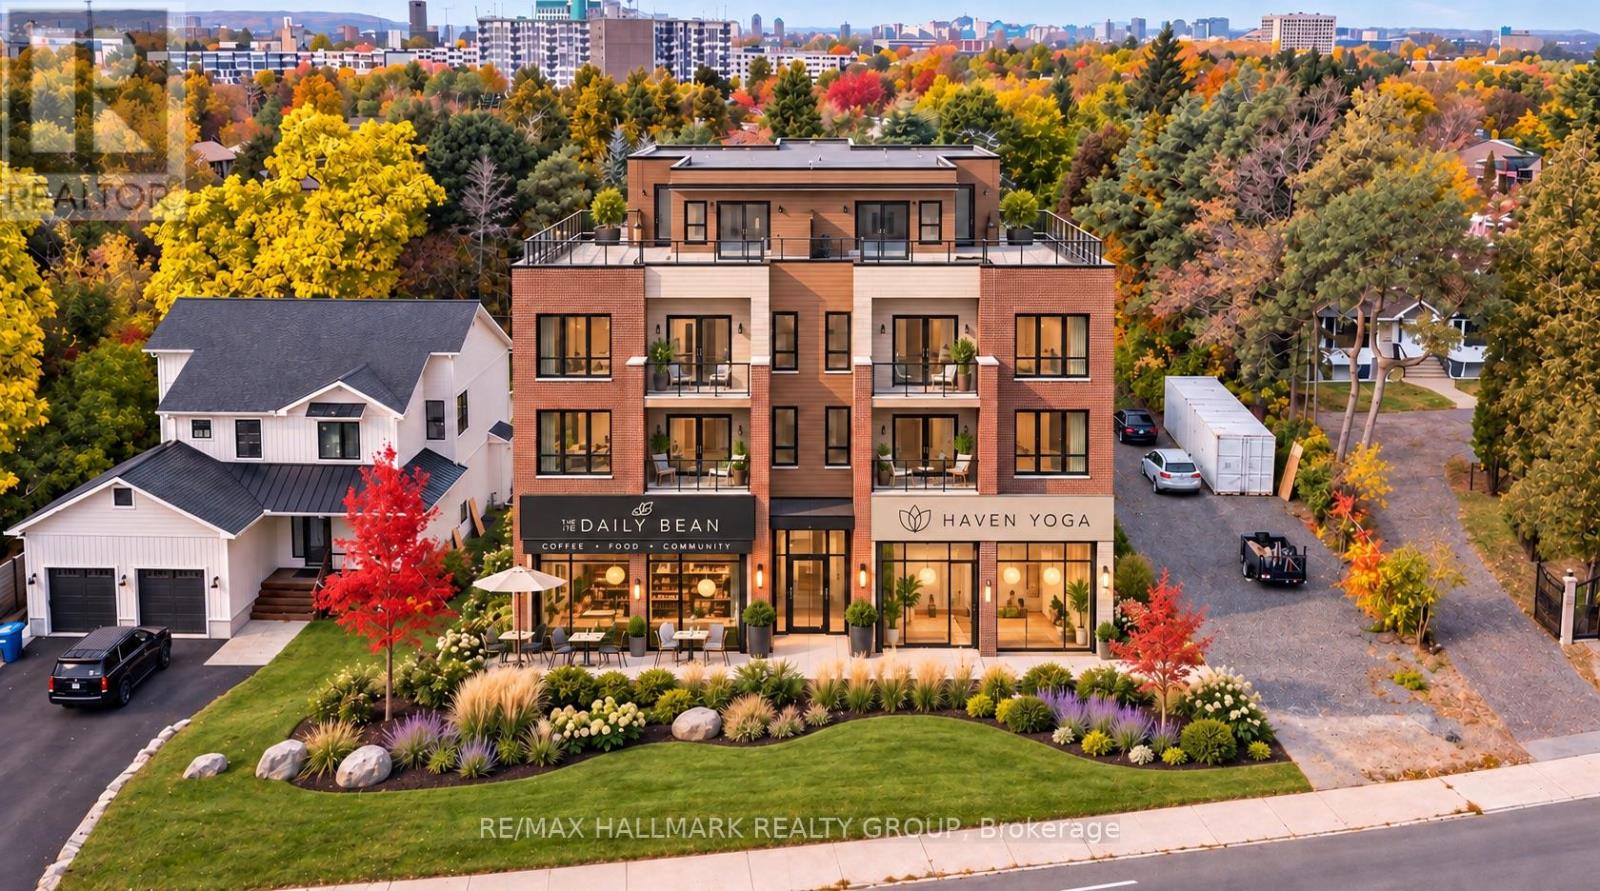
801 Walkley Road
Ottawa, Ontario
Exceptional Development Opportunity - 801 Walkley Road! Prime 50' x 200' lot offering approximately 10,000 sq. ft. of land with CM2 zoning, now fully in effect with no outstanding appeals. Permitting a maximum building height of 15 metres (approximately 49 feet), with potential for 4 to 5 storeys, the property offers a broad range of residential and mixed-use development opportunities, including ground-floor commercial space with residential units above. Ideally situated within walking distance of Mooney's Bay Beach and the Walkley O-Train Station, providing convenient access to recreation, public transit and everyday amenities. An excellent opportunity for developers and investors looking to capitalize on a well-located property with significant redevelopment potential! (id:19512)
RE/MAX Hallmark Realty Group
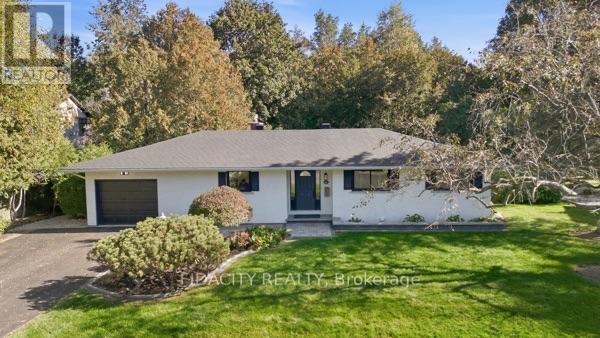
36 Beverly Street
Ottawa, Ontario
Beautifully renovated and set on an impressive 100' x 150' lot in central Stittsville, this spacious bungalow offers an incredible combination of privacy, space and convenience. Surrounded by mature trees with no rear neighbours and backing toward Poole Creek, the property has a beautiful natural setting while still being close to everything. Walk to shops, restaurants, parks, schools, transit and the Trans Canada Trail, with Stittsville Main Street just minutes away.Inside, the main level is bright and welcoming with beautiful hardwood flooring throughout much of the home. The renovated kitchen features quartz counters, shaker-style cabinetry, subway tile backsplash and stainless steel appliances. The living room has a gas fireplace and connects to the large cedar sunroom overlooking the backyard. Three bedrooms are located on the main level, including a spacious primary bedroom with its own 2-piece ensuite, along with a beautifully renovated full bathroom.The fully finished lower level adds an incredible amount of living space with a home theatre area, wet bar, games/rec room, laundry and a full bathroom. One of the best features of the layout is the convenient access from the attached garage directly into the lower level, creating excellent potential for a future in-law suite or more independent living space.Outside, the oversized landscaped yard gives you loads of room for kids, pets and entertaining, with mature trees, interlock and a storage shed. It's a fantastic amount of outdoor space for such a central Stittsville location.Updates include kitchen, bathrooms, flooring, closets, lighting and landscaping (2025), shed and interlock (2024), windows (2018), roof (2017), with additional roof coating completed in 2025. (id:19512)
Fidacity Realty
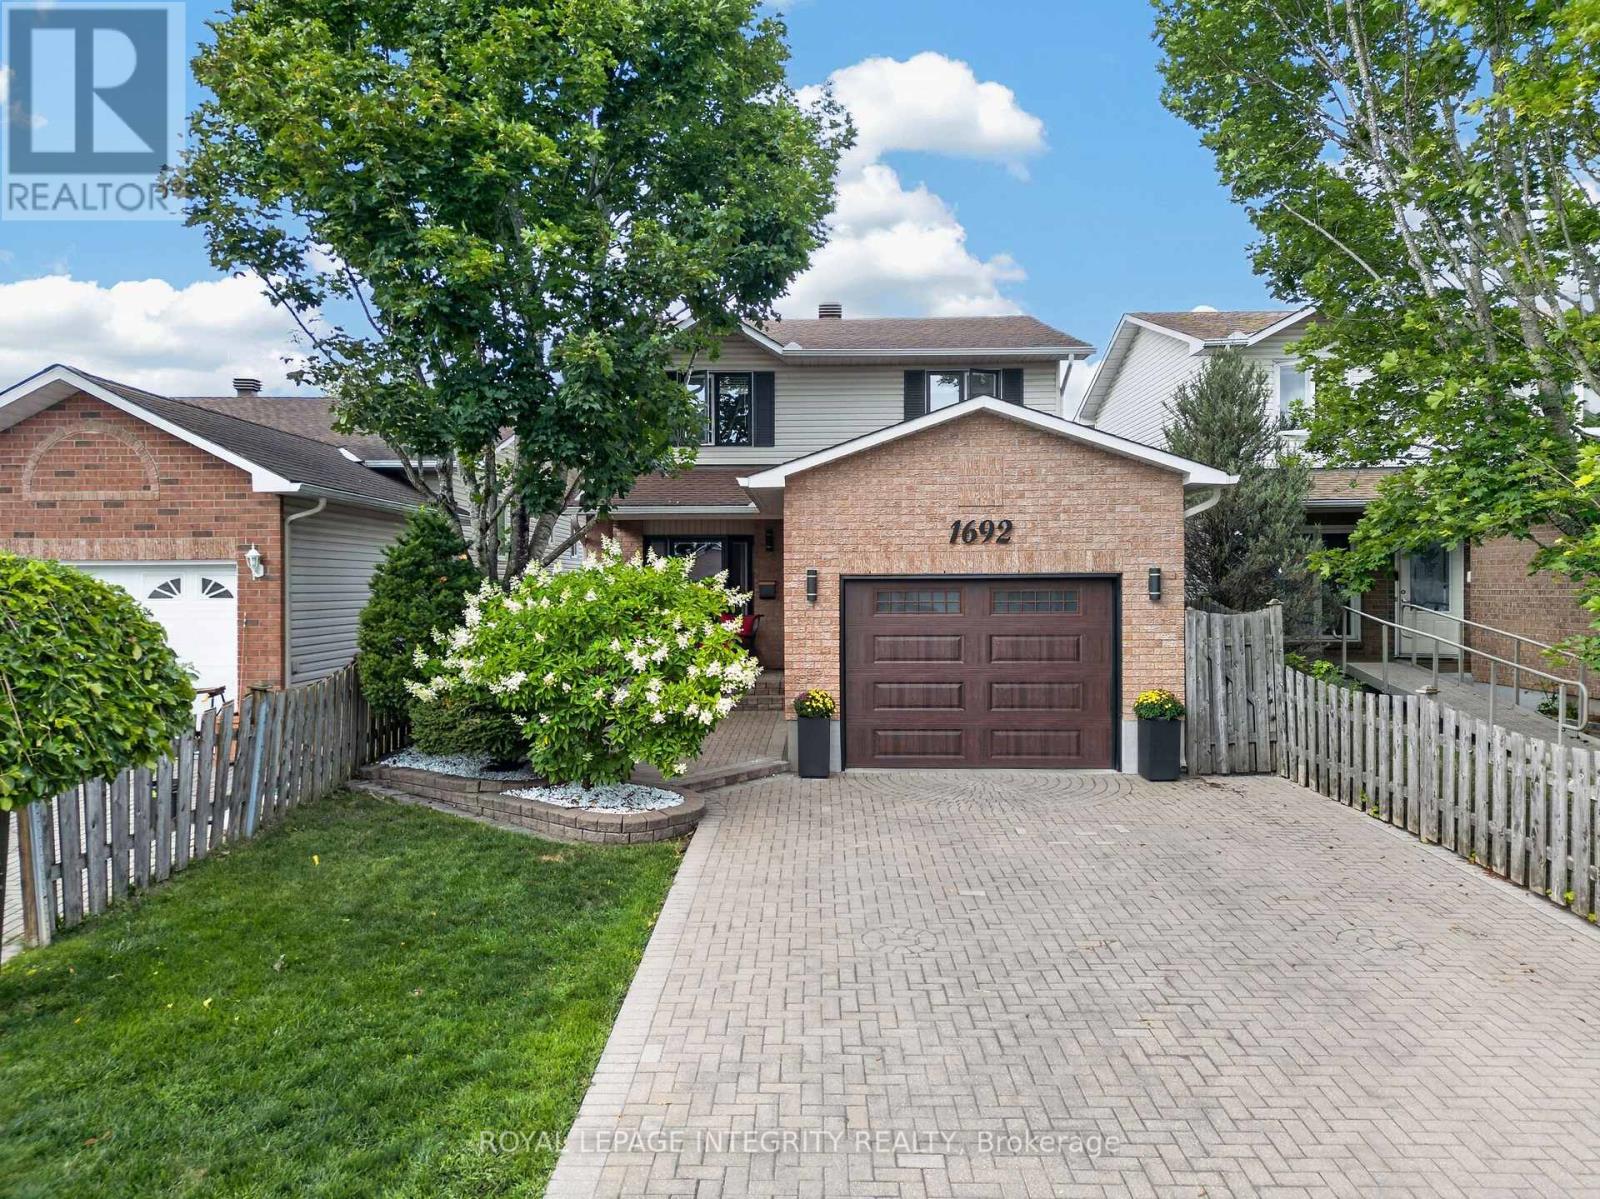
1692 Toulouse Crescent
Ottawa, Ontario
Some homes are simply lived in. This one has been cared for, and it shows the moment you walk through the door. Set on a quiet crescent in Orleans, this three-bedroom, two and a half-bathroom detached home reflects the kind of pride of ownership that's become the hallmark of this street. Quality hardwood runs through the main living areas, warm and solid underfoot, while a gas fireplace anchors the living room with the easy ambiance that makes an ordinary evening feel like an occasion. The primary bedroom offers a private retreat with its own ensuite and a walk-in closet, giving room to spread out without giving up a sense of calm. Downstairs, the finished basement adds genuinely usable space, whether that becomes a family room, a hobby space, a home office, or somewhere for guests to settle in comfortably. What sets this property apart is its condition. Meticulously maintained throughout, it's a home that's been looked after year after year, presented beautifully and ready for its next owner without a project list attached. Move in, unpack, and start enjoying it. The setting matches the house. This is an established neighbourhood of family homes. The kind of street where neighbours know one another and people put down roots and stay. Heritage Park and Barrington Park are close at hand, with more than fifty green spaces throughout the surrounding area, and traffic noise stays refreshingly low. Place d'Orleans and its 130-plus shops and services are minutes away, with everyday errands, restaurants, recreation, and both English and French schools all within easy reach. Transit and highway access keep the rest of the city comfortably close when you want it. Well-built, well-loved, and well-located.A home that rewards anyone who values quality and community in equal measure. (id:19512)
Royal LePage Integrity Realty
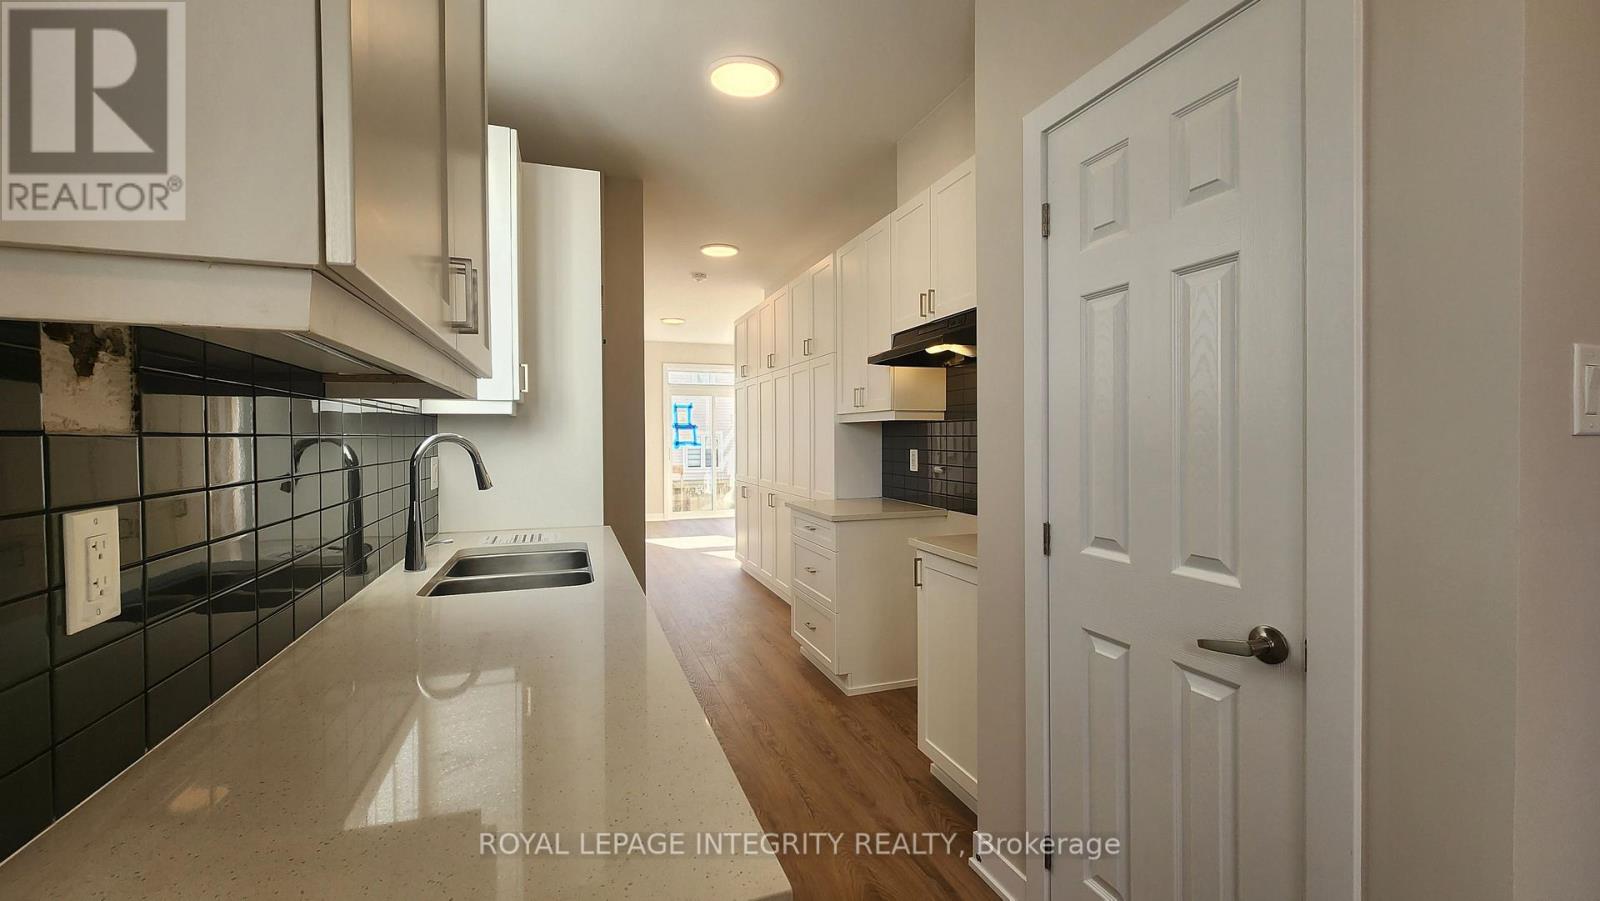
801 Utopie Private
Ottawa, Ontario
Welcome to 801 Utopie Pvt! Be the first to call this beautiful, brand-new Caivan-built end-unit stacked townhouse home, never lived in and offering approximately 947 sq. ft. of thoughtfully designed living space. The bright and inviting main level features a stunning kitchen with granite countertops and soft-close cabinetry, seamlessly flowing into a sun-filled living area perfect for relaxing or entertaining. The lower level offers two comfortable bedrooms, a 3-piece bathroom, and a convenient laundry closet. Enjoy the benefits of modern construction, contemporary finishes, and the added privacy of an end unit. One parking space is included. A fantastic opportunity to enjoy a fresh, modern home with everything ready for its very first occupants! (id:19512)
Royal LePage Integrity Realty
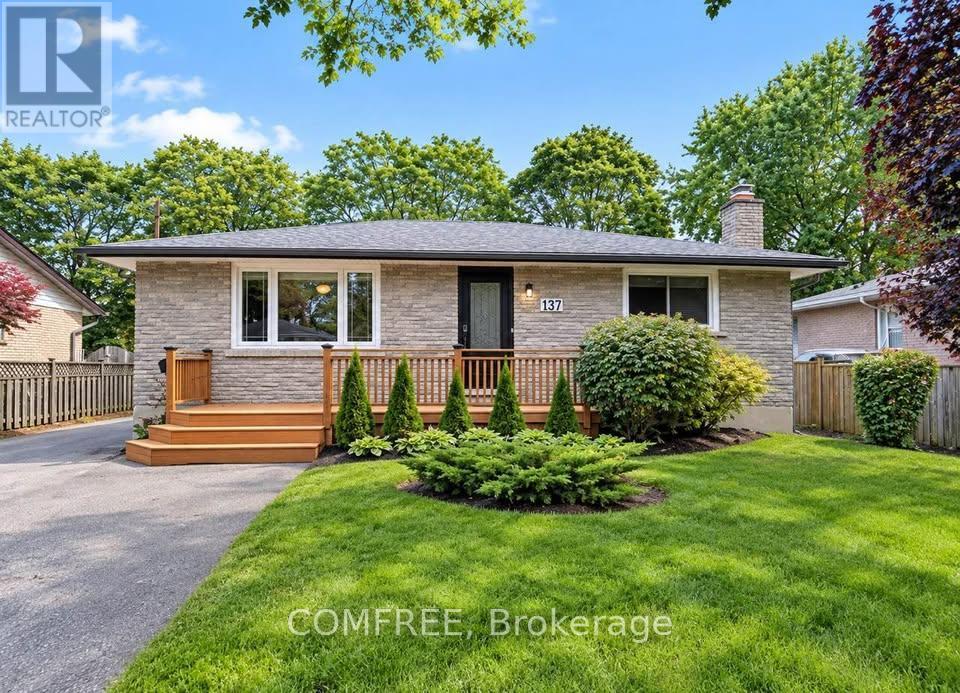
137 Country Club Drive
Guelph (Victoria North), Ontario
Situated on a spacious lot in a riverside neighbourhood of Guelph, this all-brick bungalow offers a functional layout and generous outdoor space. Located near the Royal Recreation Trail, Speed River, and local amenities, the home features an updated kitchen with ample cabinetry, storage, a pantry with barn doors, and a reverse osmosis (RO) water filtration system. The main level offers two spacious bedrooms, while the finished basement includes a third bedroom, a full bathroom with shower, and a recreation room featuring a gas fireplace. A separate side entrance provides additional accessibility. Outside, enjoy a concrete patio, pergola, hot tub, and powered workshop shed. The extended driveway provides parking for up to seven vehicles. Conveniently located near parks, trails, shopping, and everyday amenities. Property is being sold under Power of Sale on an "as is, where is" basis. Home inspections are permitted. Some photos were staged. (id:19512)
Comfree
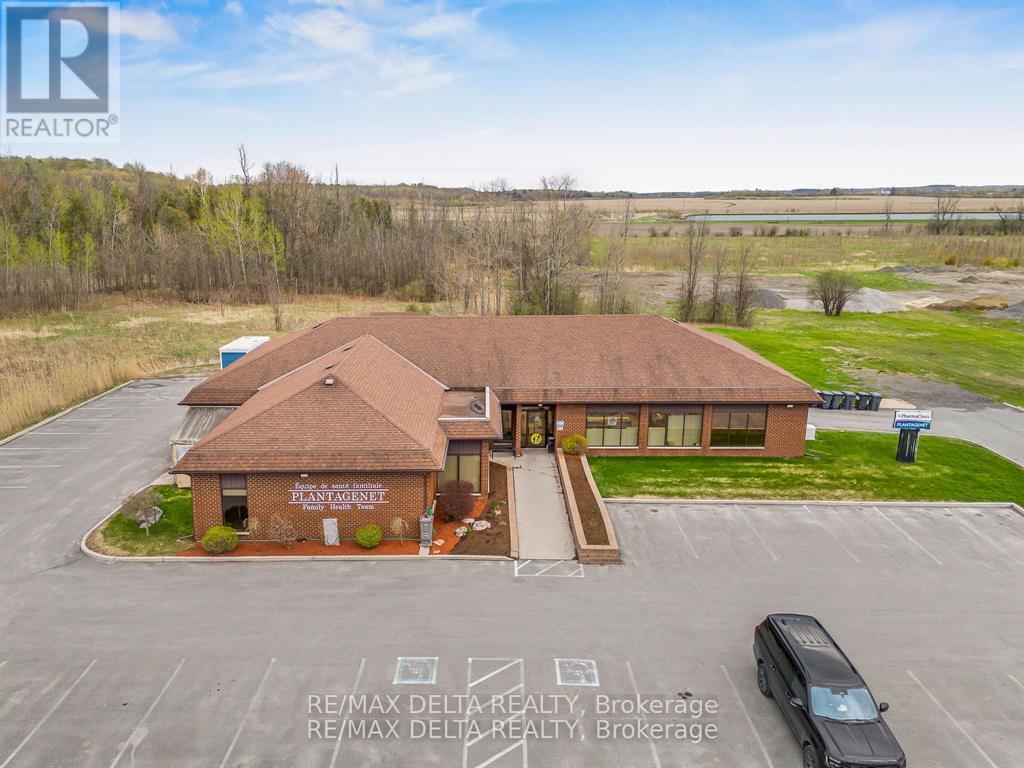
179 Old Highway 17 Highway
Alfred And Plantagenet, Ontario
The sky is the limit when it comes to this beautiful commercial space for lease. Approximately 4,005 sq. ft. of versatile commercial space available for lease in a highly visible location along County Road 17 in Plantagenet, strategically positioned along the Ottawa-Hawkesbury-Montreal corridor. Presently operates as a medical clinic, this well-maintained space offers a functional layout featuring a welcoming reception area, multiple private offices, a large boardroom, one kitchen, three bathrooms, a spacious lobby and even a private backyard if needed! Ideal for medical, dental or professional offices, wellness services, day care, palliative care, senior services or a variety of other permitted commercial uses. The property offers ample on-site parking, excellent signage opportunities, secure building access, and a 24KW Generac generator servicing during power outages. Municipal water and sewer services. A fantastic opportunity for businesses seeking a professional space with excellent exposure and convenient accessibility. Book your private viewing today! Available February 1st 2027 Base Rent $21.50 SQFT + HST (Triple Net Lease). (id:19512)
RE/MAX Delta Realty
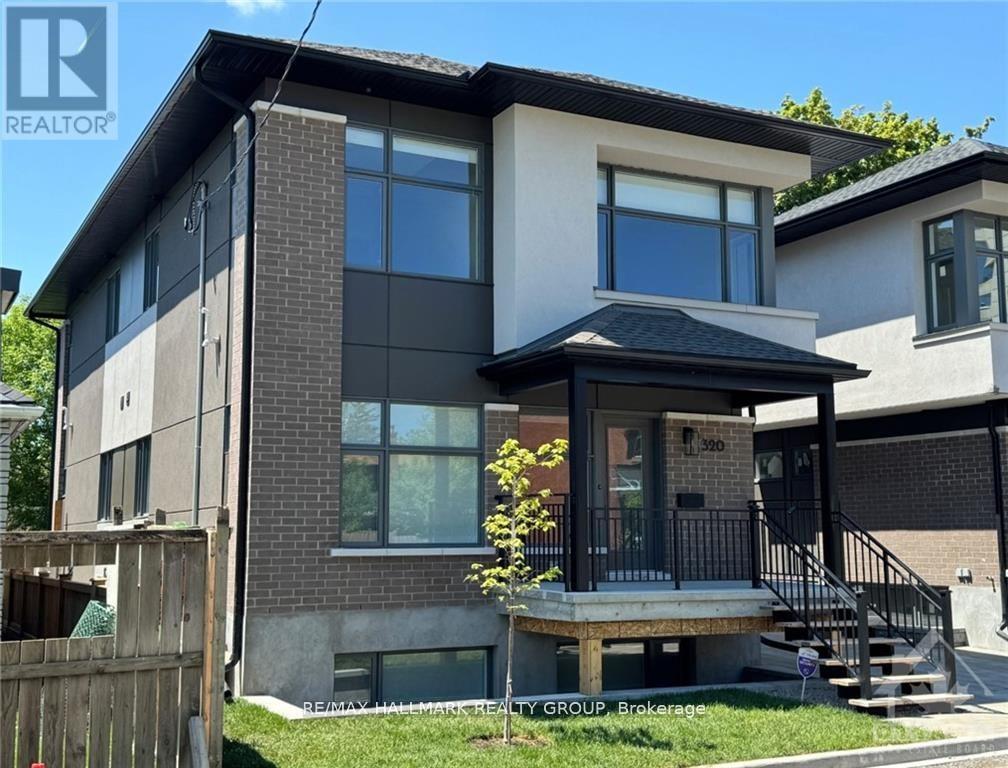
B - 318 Mona Avenue
Ottawa, Ontario
Welcome to 318B Mona Avenue. NOTE: THIS IS AN APARTMENT IN THE LOWER LEVEL WITH FULL SIZED WINDOWS. Built in 2024, one bedroom, one bath. Spacious with vinyl laminate flooring, SS appliances in the kitchen, roller blinds on most of the windows and stacked washer and dryer in the bathroom. Tenant to pay all utilities. Rental Application, Full Credit Report, Work History with proof of income, previous Landlord contact information and Schedule B to accompany the Agreement to Lease. 24 hours irrevocable on all offers. NOTE: Living/Dining/Kitchen one large open space. NOTE: This unit has a walk-out to an exclusive use patio area. Available Jan 1, 2027 with possibility of earlier move-in. (id:19512)
RE/MAX Hallmark Realty Group
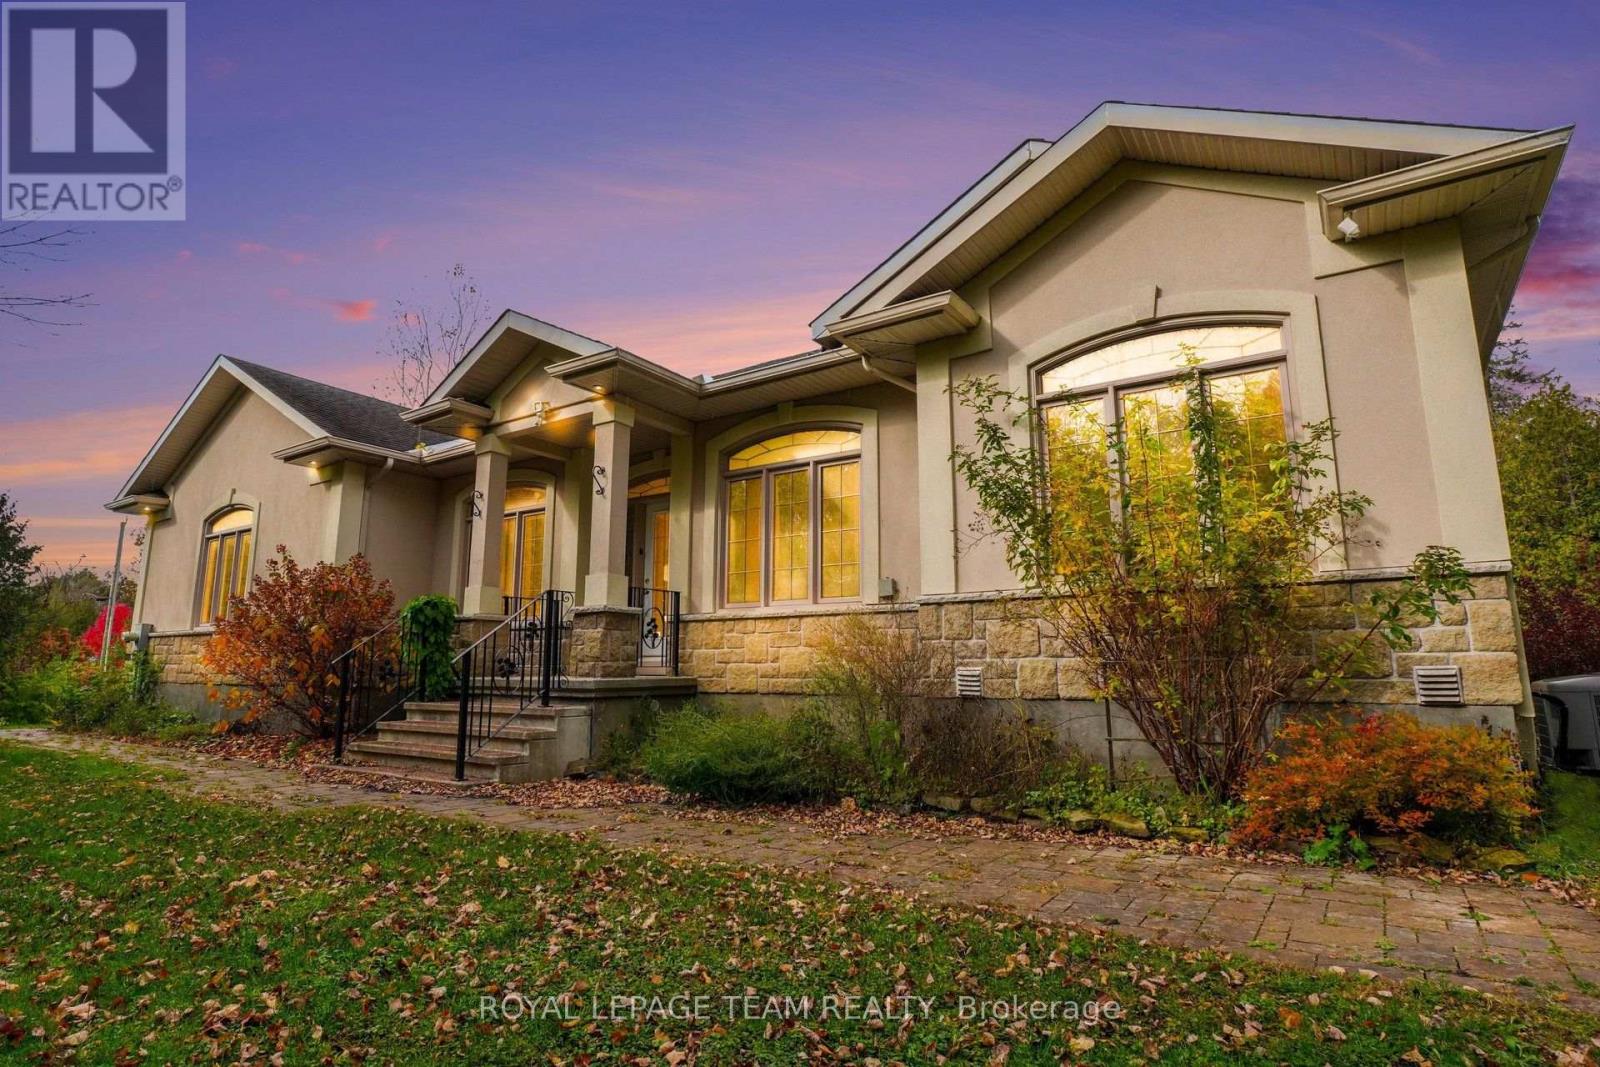
1601 Whiteside Way
Ottawa, Ontario
Welcome to your private oasis! Nestled on a beautifully secluded estate lot, this sprawling approx.2,400 sq. ft. bungalow offers a seamless blend of luxury, comfort, and functional living. Step inside to an expansive, open-concept layout designed for effortless entertaining, featuring soaring cathedral ceilings and an abundance of natural light. Modern professionals will love the dedicated main-floor office, offering a quiet, inspiring space to work from home. The heart of the home opens up to a large private deck-perfect for alfresco dining, morning coffee, or hosting evening gatherings against a serene, tree-lined backdrop. Retreat to the primary suite featuring a lavish, spa-like ensuite bath created for ultimate relaxation. The main floor accommodates two additional spacious bedrooms, complemented by well-appointed bathrooms throughout. The fully finished lower level expands your living space even further, offering a 4th bedroom and a full bath-ideal for a guest suite, extended family, or an entertainment zone. Complete with an attached double garage and exceptional privacy, this incredible home offers country estate luxury just minutes from city amenities. Don't miss this rare find. No written offers prior to November 5th. 3 business days irrev. not including Sat. Sun and holdays. (id:19512)
Royal LePage Team Realty
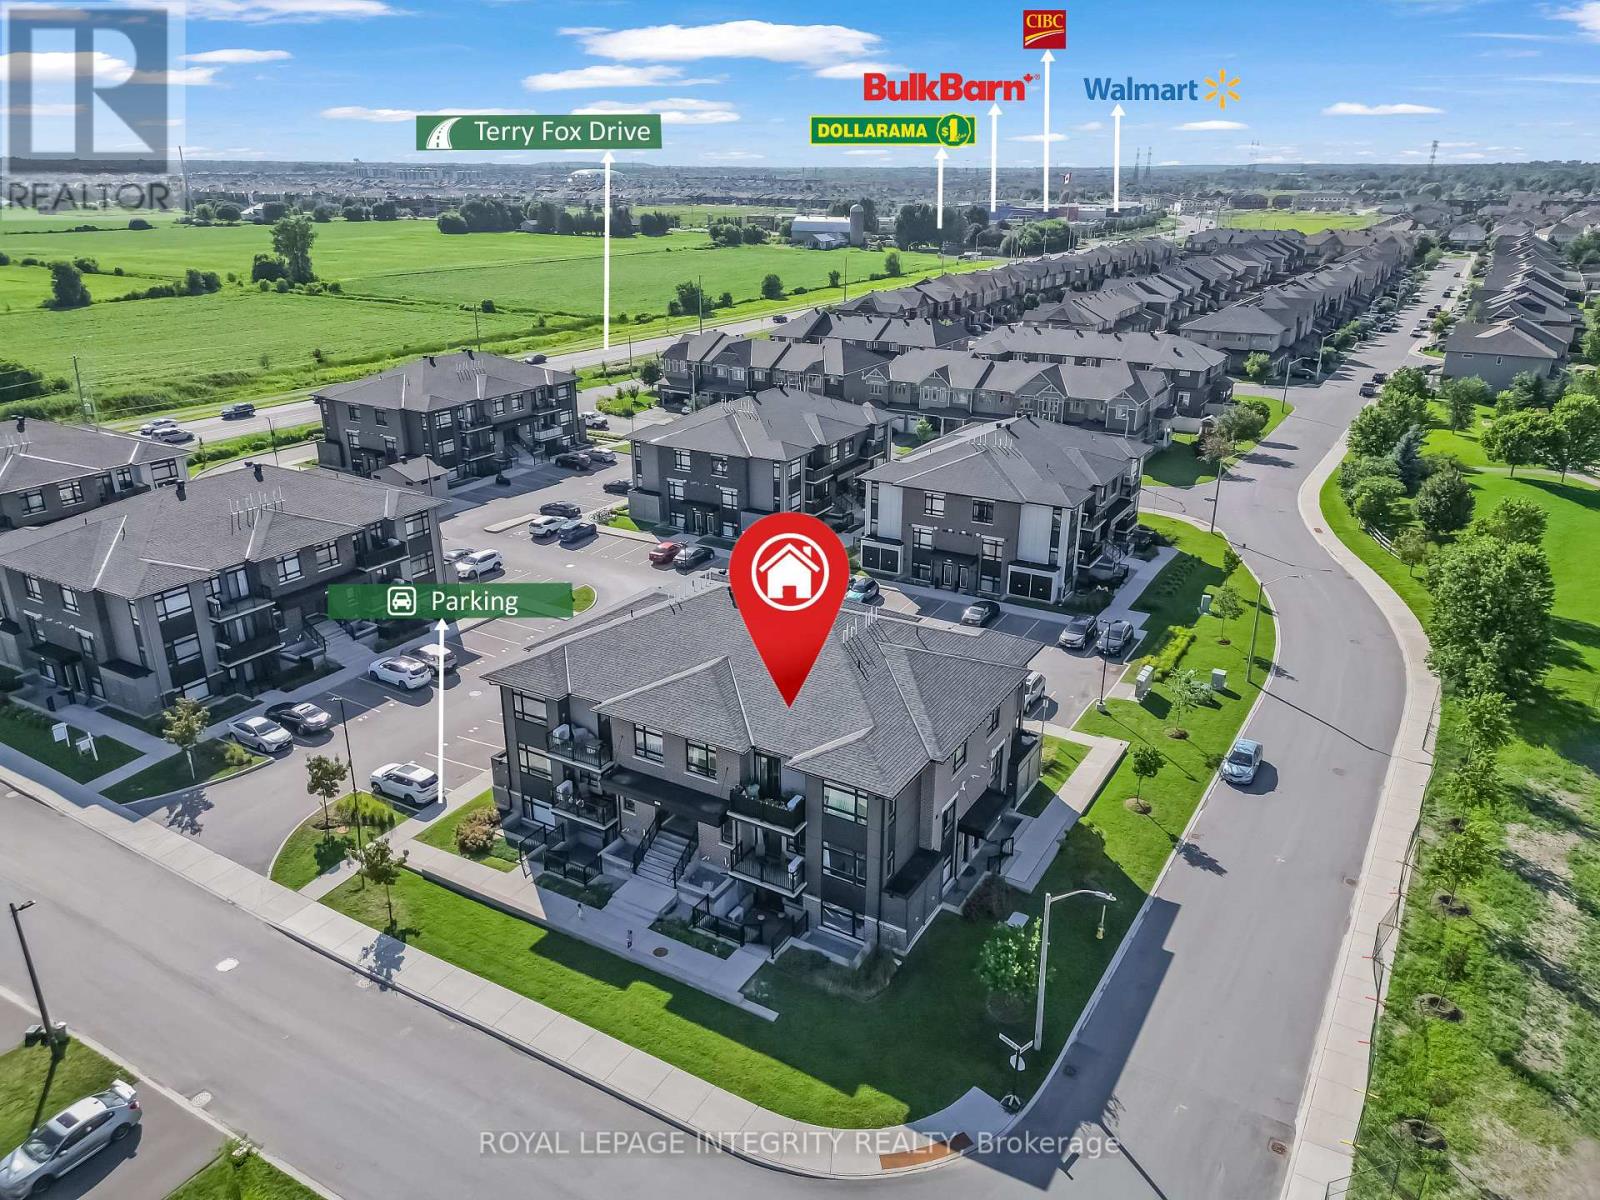
H - 55 Overberg Way
Ottawa, Ontario
Modern 2-Bedroom Corner Unit for Rent in Kanata. Welcome to Zen Urban Flats, where modern living meets comfort and convenience.This beautifully maintained, owner-occupied 2-bedroom corner end-unit in the sought-after Bridlewood Trails community offers a bright, contemporary, and low-maintenance lifestyle. Featuring a stair-free layout with no carpet throughout, this home boasts a modern kitchen with quartz countertops, a functional island, and ample cabinetry. Enjoy the convenience of in-suite laundry and your own private balcony. The corner-unit design offers windows on multiple sides, bringing in plenty of natural light, while the bedroom windows overlook peaceful green park views for added privacy and a relaxing atmosphere. Ideally located close to parks, tennis courts, schools, shopping, restaurants, and everyday amenities, this home also offers convenient access to Highways 416 and 417 via Terry Fox Drive and Eagleson Road, making commuting throughout Ottawa a breeze. Enjoy modern condo living in a prime Kanata location, with comfort, privacy, and convenience all in one place! (id:19512)
Royal LePage Integrity Realty
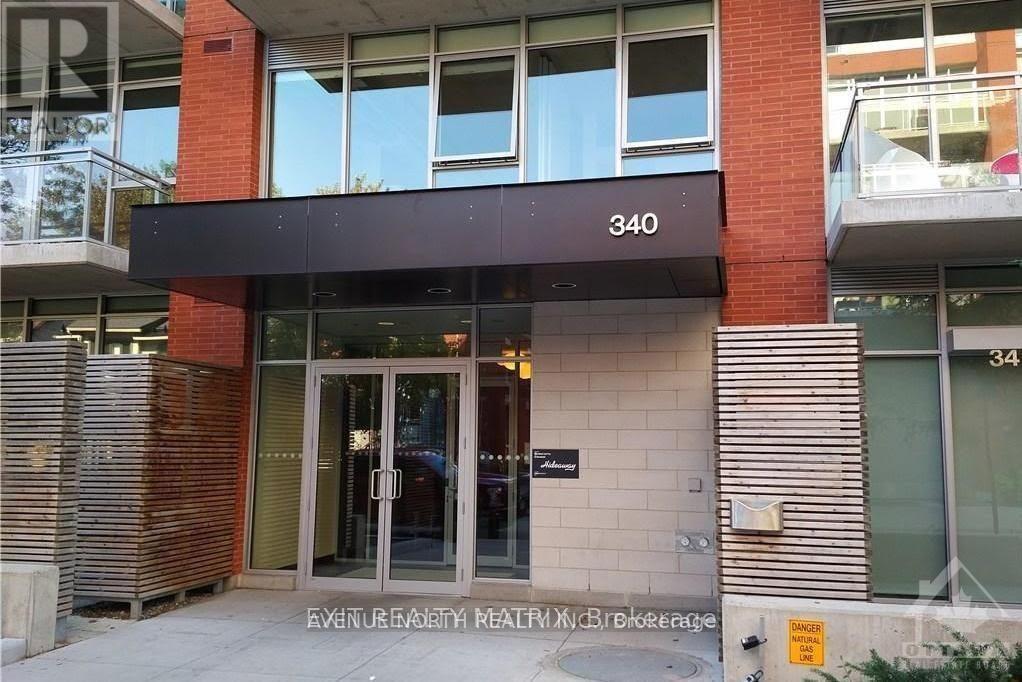
938 - 340 Mcleod Street
Ottawa, Ontario
Rarely available Blue Palace model at The Hideaway, an architecturally distinctive residence by Urban Capital, offering an exceptional urban lifestyle in the heart of downtown Ottawa. Ideal for discerning professionals, sophisticated pied-a-terre buyers, or investors seeking a premium downtown address.This bright penthouse suite features a private terrace and thoughtfully designed interiors with contemporary, upscale finishes throughout. The elegant kitchen showcases European-style flat-panel cabinetry complemented by a striking stand-alone architectural fan hood, creating a sleek and modern aesthetic. The spa-inspired bathroom includes a fully tiled shower and tub combination, along with a custom integrated mirror and shelving for both style and functionality.Additional highlights include in-suite laundry, rich hardwood flooring, and ceramic tile accents, blending comfort with refined design. The unit also includes a dedicated storage locker.Residents enjoy an impressive collection of lifestyle amenities including a resort-style outdoor pool with cabanas, BBQ terrace, stylish party lounge with billiards, fully equipped fitness centre, and a private theatre room. The building offers secure FOB entry and surveillance, ensuring privacy and peace of mind.Perfectly positioned steps from Ottawa's finest restaurants, cafes, breweries, and boutique shops, with an easy walk along Bank Street to the downtown business district and Parliament Hill.A rare opportunity to own a sophisticated penthouse residence in one of downtown Ottawa's most desirable buildings. (id:19512)
Avenue North Realty Inc.
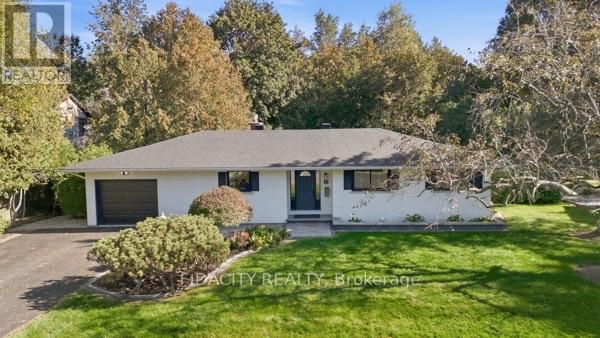
36 Beverly Street
Ottawa, Ontario
Beautifully renovated and set on an impressive 100' x 150' lot in central Stittsville, this spacious bungalow offers an incredible combination of privacy, space and convenience. Surrounded by mature trees with no rear neighbours and backing toward Poole Creek, the property has a beautiful natural setting while still being close to everything. Walk to shops, restaurants, parks, schools, transit and the Trans Canada Trail, with Stittsville Main Street just minutes away.Inside, the main level is bright and welcoming with beautiful hardwood flooring throughout much of the home. The renovated kitchen features quartz counters, shaker-style cabinetry, subway tile backsplash and stainless steel appliances. The living room has a gas fireplace and connects to the large cedar sunroom overlooking the backyard. Three bedrooms are located on the main level, including a spacious primary bedroom with its own 2-piece ensuite, along with a beautifully renovated full bathroom.The fully finished lower level adds an incredible amount of living space with a home theatre area, wet bar, games/rec room, laundry and a full bathroom. One of the best features of the layout is the convenient access from the attached garage directly into the lower level, creating excellent potential for a future in-law suite or more independent living space.Outside, the oversized landscaped yard gives you loads of room for kids, pets and entertaining, with mature trees, interlock and a storage shed. It's a fantastic amount of outdoor space for such a central Stittsville location. Tenants to pay all Utilities, Lawn and Snow Removal. (id:19512)
Fidacity Realty
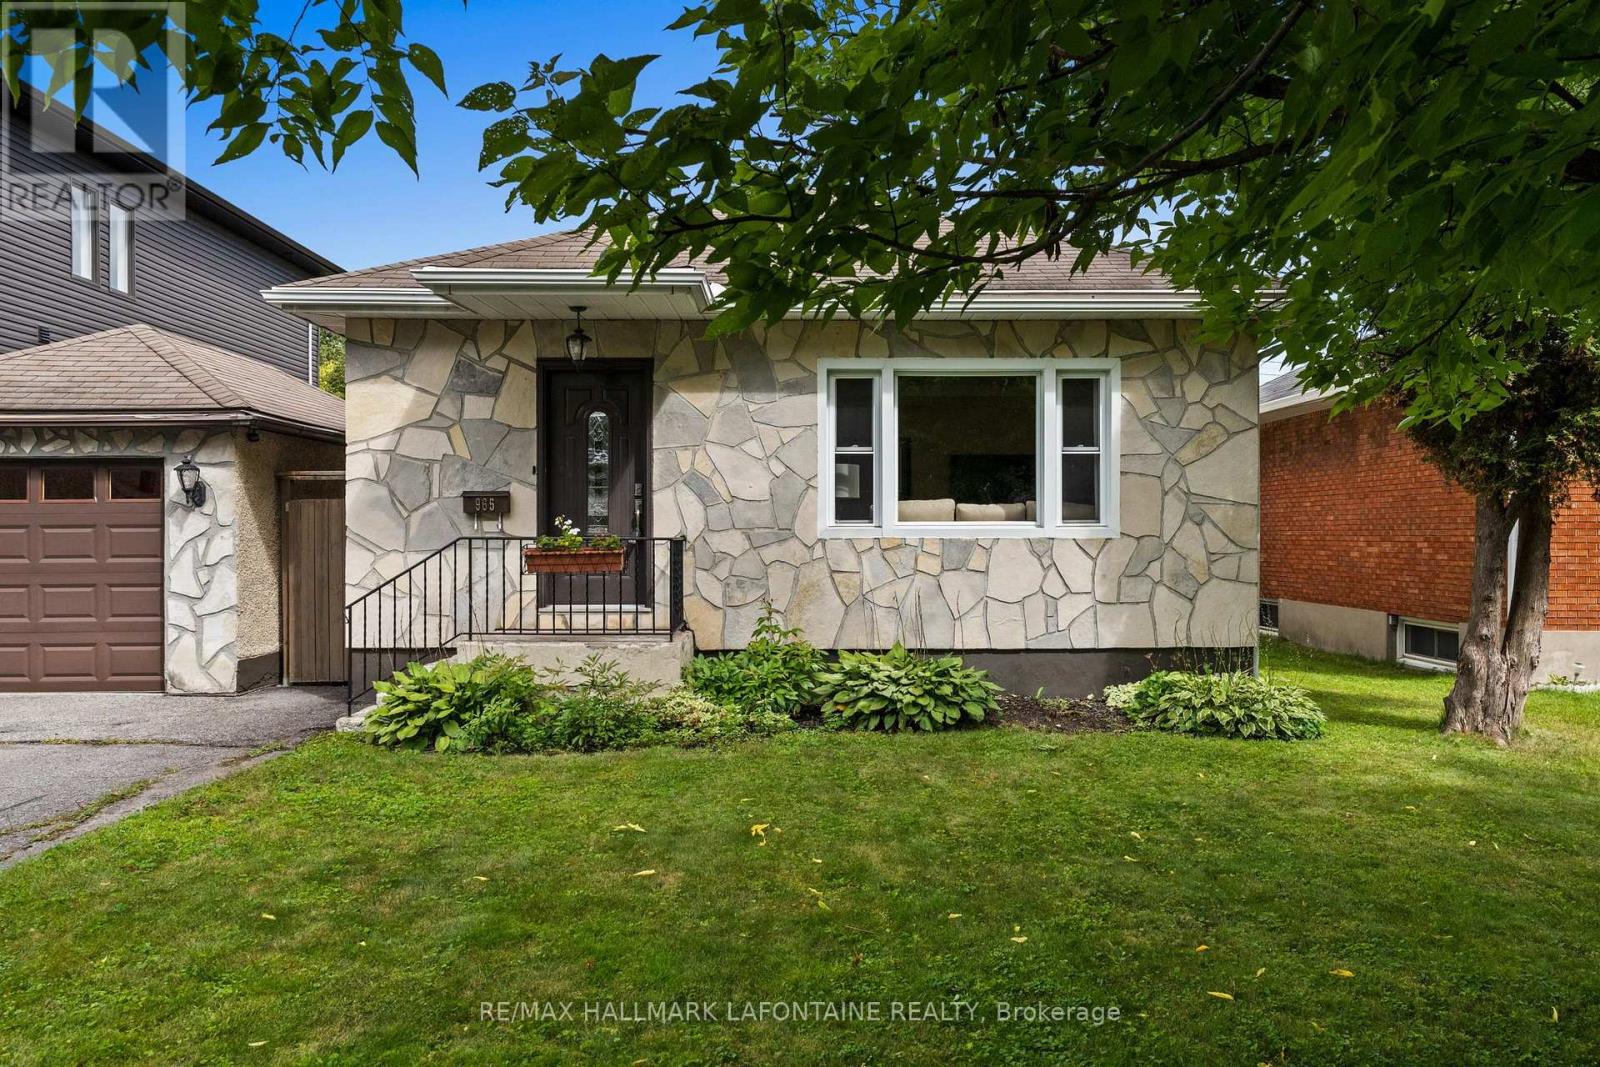
965 Beaudry Street
Ottawa, Ontario
A little bit of Alta Vista in the heart of Overbrook! Welcome to 965 Beaudry Street, a solidly built 3+1 bedroom, 2 full bathroom home situated on a beautiful tree-lined street and a generous manicured lot. With its attractive stone exterior and attached garage, this home is move-in ready, while offering plenty of character and space to make your own. Inside, you'll find a bright and inviting living area, updated kitchen, three well-sized bedrooms for an home of this era. One bedroom is being used as a dining room. The finished lower level adds even more living space with a recreation room, Napoleon wood-burning fireplace, wet bar, additional bedroom and second full bathroom - ideal for guests, a home office or growing family. Enjoy a large, private backyard with plenty of room to relax, entertain or garden. Numerous updates provide added peace of mind, including roof (2012), garage completed (2012), Napoleon fireplace (2012), eavestroughs (2015), furnace & A/C (2015), hot water tank (2016), chimney removed (2024) and ducts cleaned (October 2024). Furnace, hot water tank and fireplace were also serviced in 2020. Retaining wall completed in 2010. A charming home, a fantastic lot and a convenient central location. (id:19512)
RE/MAX Hallmark Lafontaine Realty
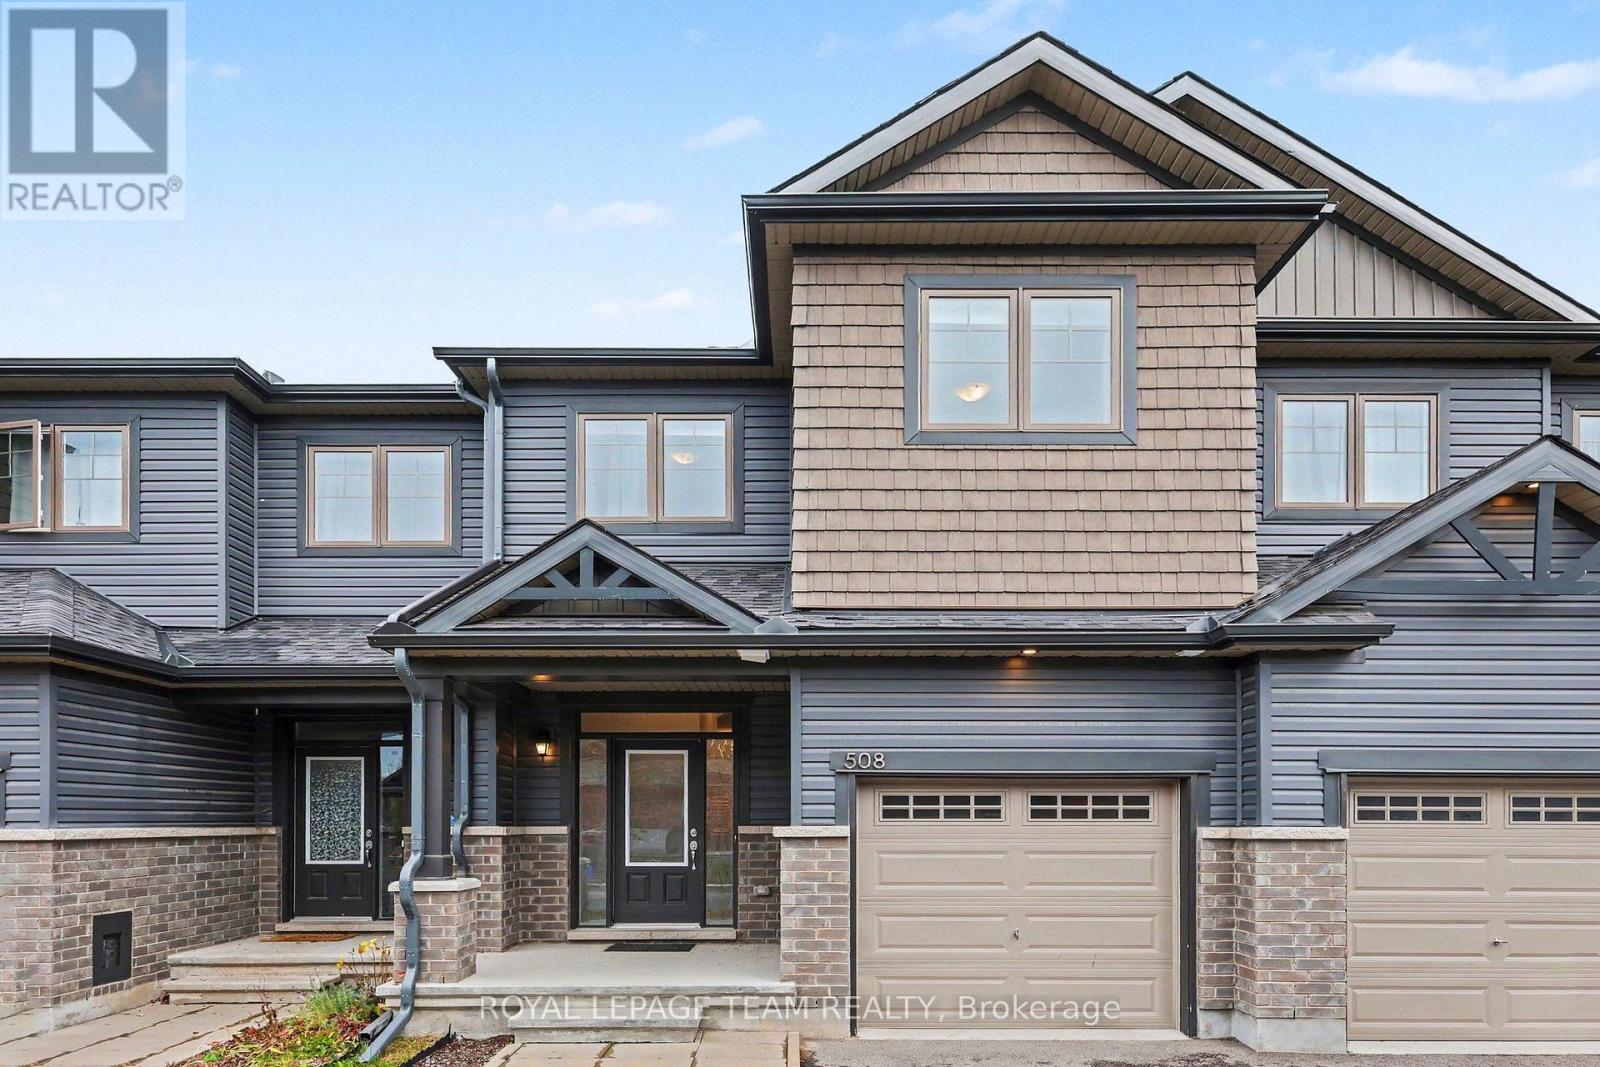
508 Enclave Lane
Clarence-Rockland, Ontario
Welcome to 508 Enclave Lane, a bright and modern two-story townhome built in 2022, situated in the family-friendly community of Clarence-Rockland. Open-Concept Main Level: Gleaming hardwood floors flow throughout the main living space, seamlessly connecting the living room, dining area, and chef-inspired kitchen together with sleek quartz countertops, contemporary cabinetry, soft close cabinets and high-end stainless steel appliances.The spacious primary bedroom features a generous walk-in closet and a luxurious ensuite bath with a custom glass-enclosed shower. Designed with optimal space and convenience for families or working professionals. The fully finished basement offers flexible additional living space, perfect for a family recreation room, home gym, or entertainment area. Excellent nearby educational options include St. Patrick Catholic Elementary School, Rockland Public School, École élémentaire catholique Sainte-Trinité, and École secondaire catholique L'Escale. Minutes from major retail hubs like SmartCentres Rockland, local pharmacies, dining, and cafes along Laurier Street. The commute to downtown Ottawa from suburban comfort with convenient access via Highway 174-reaching downtown Ottawa in just 30 to 35 minutes.. (id:19512)
Royal LePage Team Realty
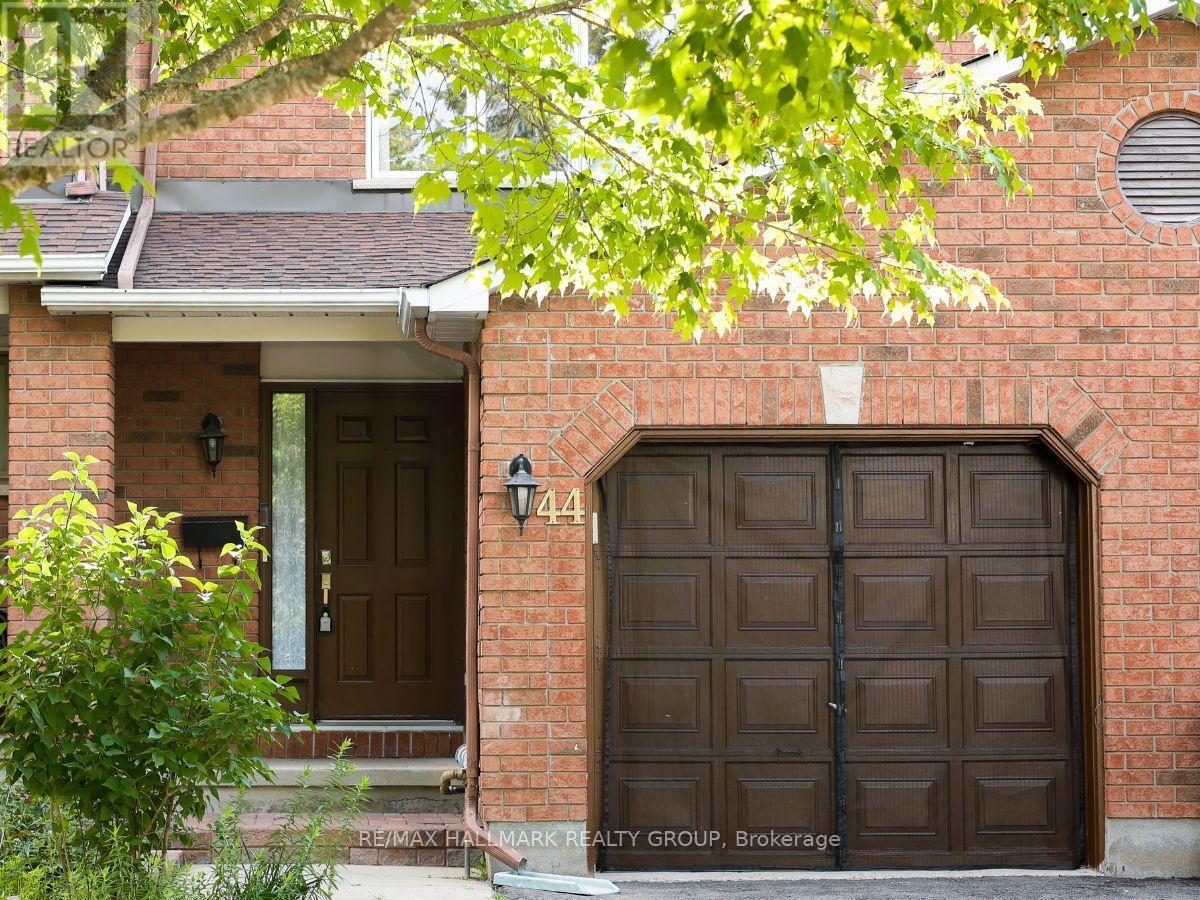
44 Winnegreen Court
Ottawa, Ontario
Welcome to 44 Winnegreen Court - a bright and beautifully updated 2-storey townhome in the desirable Hunt Club Park community. Offering 3+1 bedrooms and 3 bathrooms, this inviting home combines timeless comfort with an impressive list of recent upgrades. The main level features a spacious living room filled with natural light and highlighted by a cozy gas fireplace, creating the perfect gathering space for family and friends. The updated kitchen, renovated in 2025, features stainless steel appliances and a fresh, functional design that makes everyday living and entertaining a pleasure. Beautiful new hardwood floors installed in 2025 add warmth and elegance throughout the living areas. Upstairs, you'll find generously sized bedrooms and beautifully updated bathrooms completed in 2026. The finished lower level provides versatile additional living space, a bonus den, excellent storage, and a convenient cold room. Major updates provide peace of mind, including windows (2021), roof and chimney (2023), furnace (2024), hardwood flooring (2025), kitchen (2025), and bathrooms (2026). The home also features central air conditioning for summer comfort. Enjoy the outdoors in this quiet, friendly neighbourhood, with a nearby park and bike path offering easy opportunities for recreation and family activities. A wonderful location for those seeking a welcoming community while remaining close to everyday amenities. Move-in ready, thoughtfully updated, and filled with natural light - this Hunt Club Park townhome is ready to welcome its next owners. Some photos have been staged. 24-hour irrevocable on offers. (id:19512)
RE/MAX Hallmark Realty Group
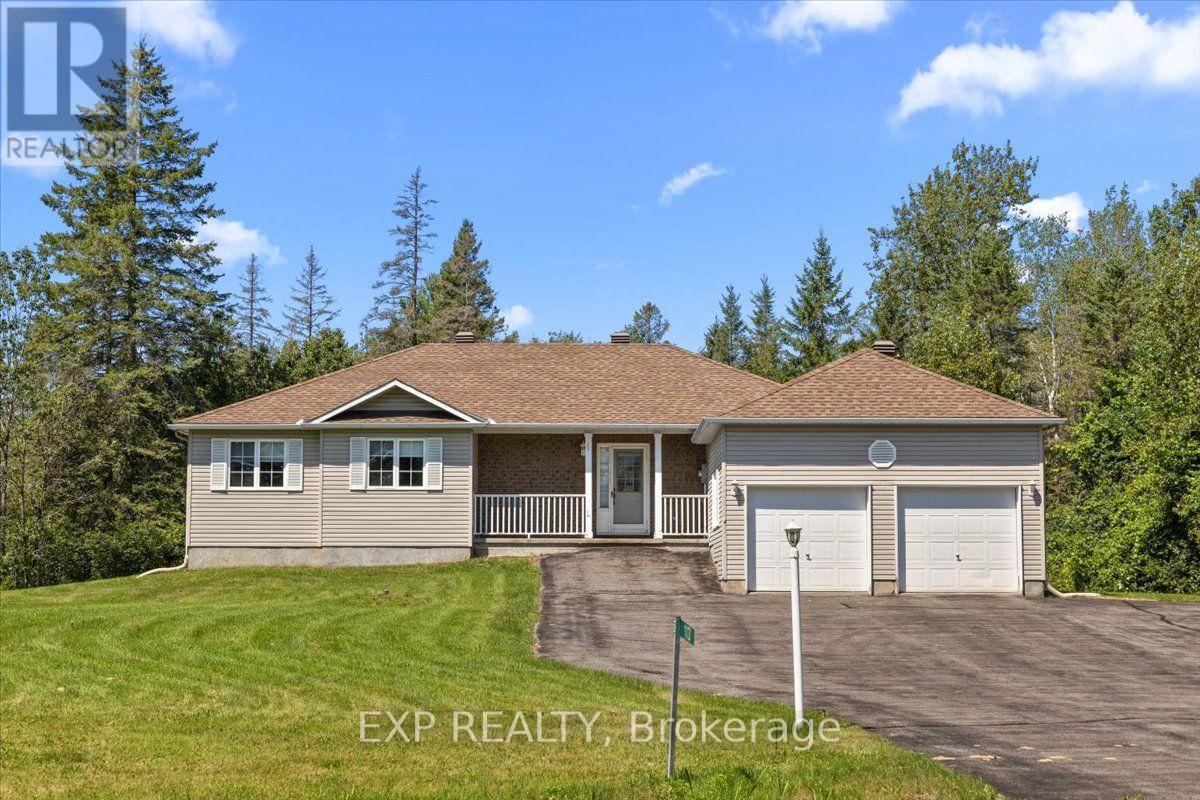
113 Grey Fox Drive
Ottawa, Ontario
Welcome to 113 Grey Fox Drive, a spacious bungalow situated on a large, private, irregular-shaped lot in the charming village of Carp. Ready for a modern refresh, this well-maintained home offers good bones, a functional layout and loads of potential-an exciting opportunity to update to your own taste and create a beautiful home in a peaceful setting. The main level features a welcoming sunken living room with a cozy corner gas fireplace, a separate dining area and a functional kitchen with ample cabinetry and workspace. The generous primary bedroom features an oversized walk-in closet, while the second bedroom is ideal for family, guests or a home office. A full bathroom and convenient powder room complete the main level. Hardwood, tile and carpeting are featured throughout. The full basement provides plenty of additional living space, including a spacious family room, dedicated billiards room and a 2-piece bathroom with an integrated laundry area. Several additional rooms are already in place and offer even more potential, ready for your personal finishing touches and creative vision. Outside, the expansive lot provides exceptional privacy and plenty of room to enjoy the outdoors. An attached 2-car garage and long driveway provide ample parking for approximately 4-6 vehicles. Ideally located in the picturesque village of Carp, this property offers the tranquility of village living while remaining within easy reach of Kanata's shopping, restaurants, schools, golf courses and everyday amenities. A wonderful opportunity for buyers looking to add their own style and create something special-a solid home with great potential on a generous private lot. (id:19512)
Exp Realty
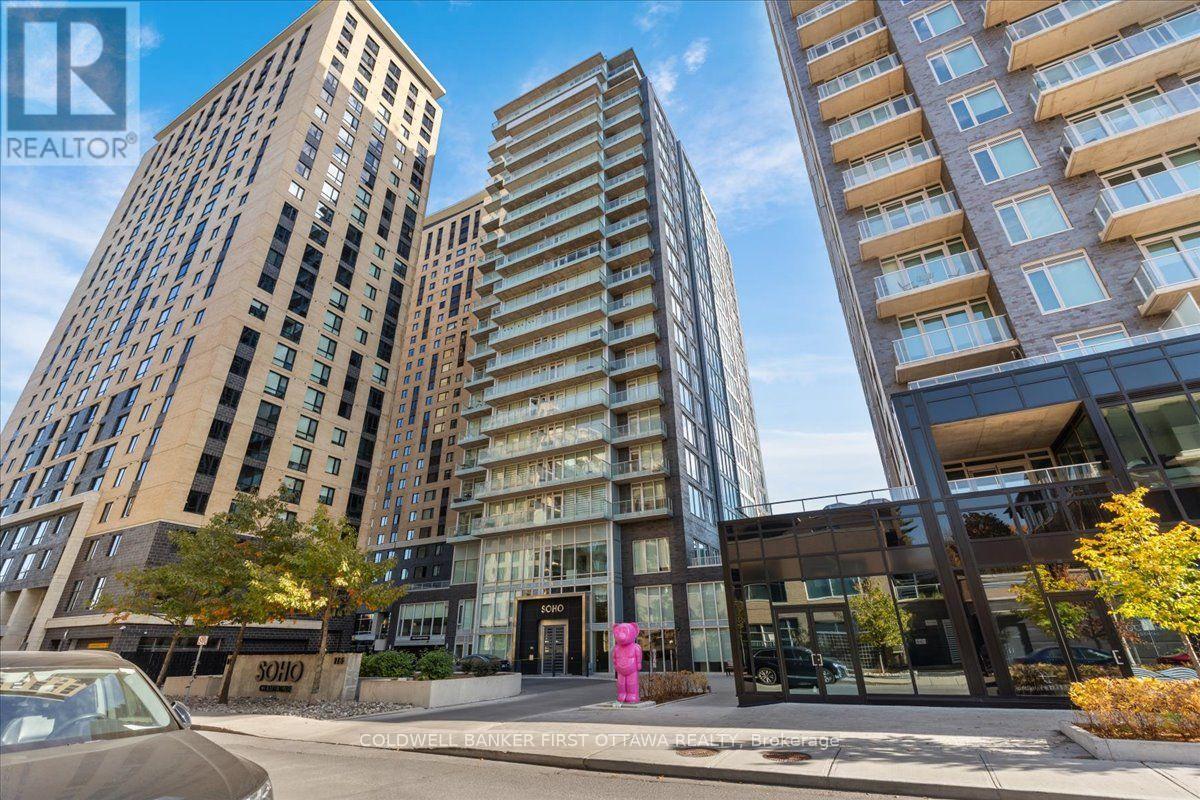
909 - 111 Champagne Avenue
Ottawa, Ontario
Discover refined urban living at SOHO Champagne, ideally situated in Ottawa's sought-after Little Italy neighbourhood. This elegant 2-bedroom, 2-full-bathroom condominium offers floor-to-ceiling windows, beautiful flooring throughout, and sophisticated contemporary finishes. The light-filled, open-concept design connects the kitchen, dining, and living spaces, extending onto a private balcony-a welcoming setting for morning coffee or evening relaxation.Thoughtfully appointed for everyday comfort and entertaining, the kitchen features ceiling-height cabinetry and a sleek built-in cooktop. The primary suite provides a peaceful retreat with a walk-in closet and spa-inspired ensuite. A well-proportioned second bedroom with generous closet space accommodates guests or a home office. Both full bathrooms feature contemporary grey tile, glass-enclosed rainfall showers, and ambient lighting.Residents enjoy an exceptional collection of hotel-inspired amenities, including a fitness centre, hot tub, outdoor terraces and patios, private movie theatre, and party room. One heated underground parking space and one storage locker are included.Steps from Dow's Lake O-Train station and Preston Street's renowned restaurants, cafés, and boutiques, this address offers outstanding access to the neighbourhood's many attractions. Enjoy nearby Dow's Lake, Commissioners Park, and the scenic Rideau Canal pathways, along with convenient transit connections to Carleton University and downtown Ottawa. An exceptional opportunity to enjoy comfort, sophistication, and convenience at 111 Champagne Avenue South. (id:19512)
Coldwell Banker First Ottawa Realty

67 Holitman Drive
Ottawa, Ontario
Offered for sale for the first time in 42 years, 67 Holitman Drive is a beautifully maintained 4-bedroom, 3-bathroom home in established Knollsbrook, offering over 2,000 sq. ft. of finished living space and a wonderful setting overlooking green space.Designed for everyday living and entertaining, the main level features hardwood floors, generous living and dining areas, a renovated kitchen, and a sunken family room with fireplace and backyard views. A convenient main-floor laundry/mudroom offers a side entrance and powder room.Upstairs are four well-proportioned bedrooms, including a spacious primary retreat with a very generous walk-in closet and private ensuite, plus a second full bathroom.The finished lower level adds tremendous versatility with recreation space, an office, kitchenette, workshop and excellent storage.Outside is your own private retreat. The fenced, southeast-facing backyard is framed by mature greenery and showcases a heated 16' x 32' in-ground saltwater pool in excellent condition, expansive poolside patio, raised deck with retractable awning, pergola and pool shed, an outstanding setting for summer entertaining.Major improvements include renovated kitchen and bathrooms, updated windows and exterior doors, newer appliances, plus well-maintained heating and cooling systems. An oversized interlock driveway, landscaped gardens and comfortable parking for four complete the package.A lovingly cared-for home with space, privacy and a backyard built to be enjoyed. (id:19512)
Royal LePage Team Realty
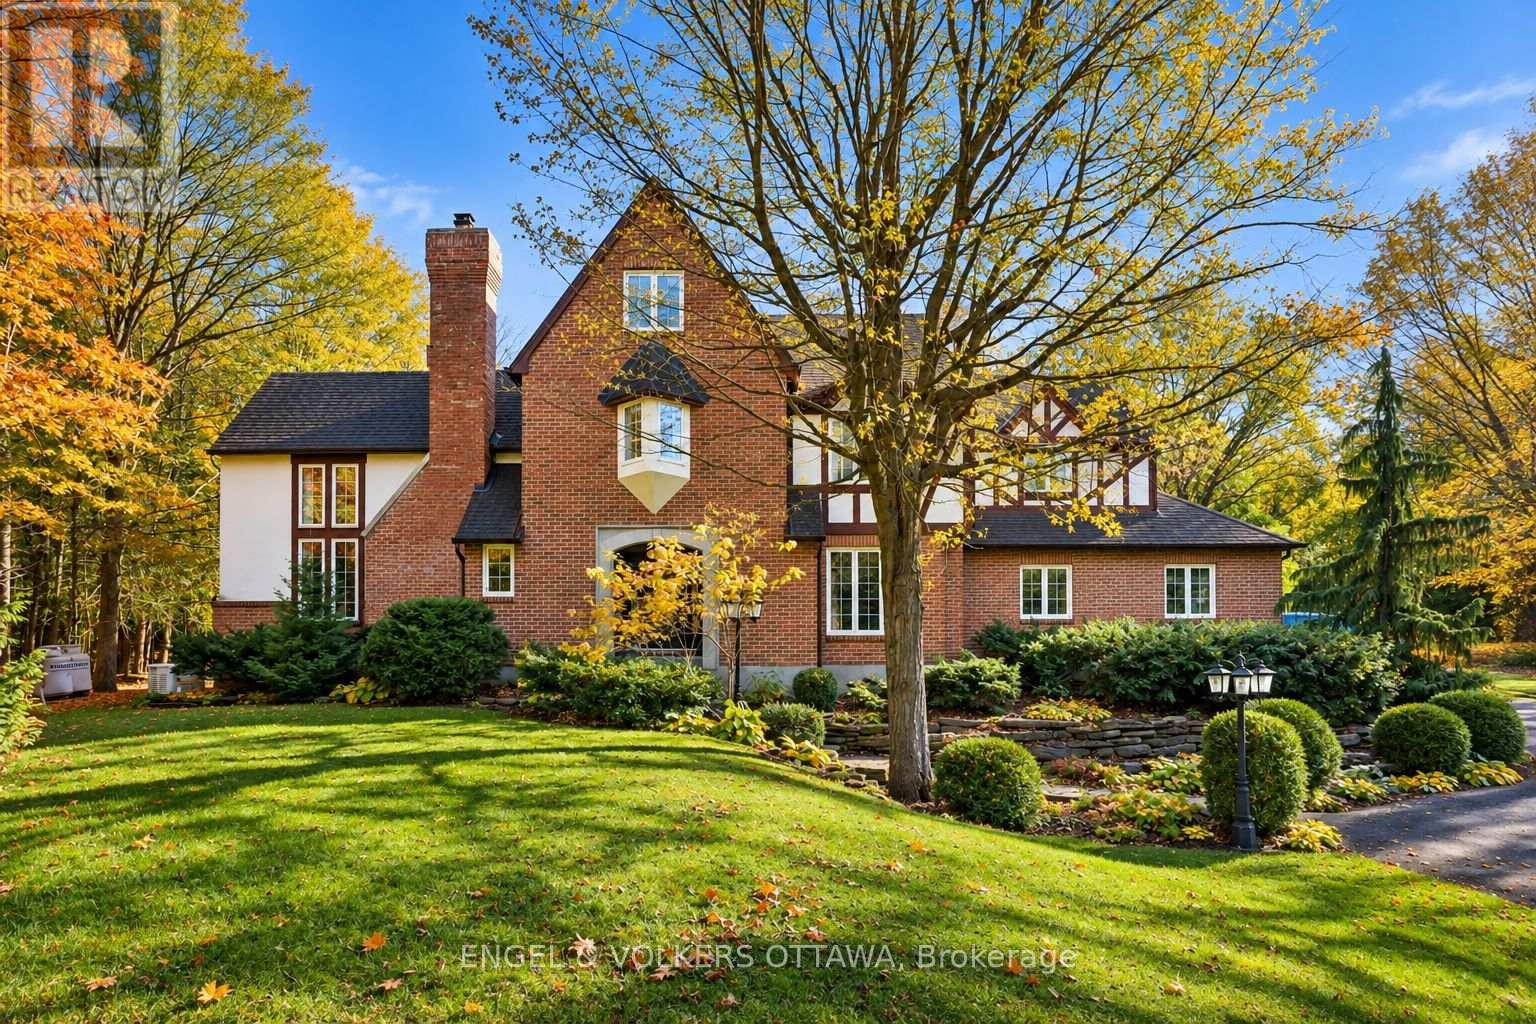
8150 Miles Crescent
Ottawa, Ontario
Welcome to 8150 Miles Cres, a timeless three-storey Tudor Revival estate set on over 2 acres of professionally landscaped grounds. Tucked away on a quiet crescent near Greely's town centre, mature maples and surrounding woodland provide exceptional privacy. Beyond the gated entrance, a sweeping driveway with circular approach welcomes you to this distinguished residence. A custom limestone archway frames the entrance to an elegant foyer and spectacular living room, where soaring 20-foot ceilings, exposed beams and a wood-burning fireplace create a striking first impression. Overlooked from above, this space flows into a sun-filled family room with floor-to-ceiling windows and a second wood-burning fireplace. The spacious kitchen and breakfast area connect to a laundry/mudroom with access to the attached two-car garage, while a formal dining room is ideal for entertaining. The second storey features four generous bedrooms, including a primary suite with a luxurious ensuite and heated floors; two additional bedrooms feature private ensuites. The third storey offers a fifth bedroom and versatile loft, perfect for an office or retreat. Downstairs, an expansive recreation room and separate gym area offer endless possibilities. Outdoors, enjoy an outdoor kitchen beneath a cedar pergola, a composite deck with three access points from the home, an expansive interlock patio, hot tub and fire pit, all embraced by lush, secluded grounds. A detached garage/shed with electricity adds storage or workshop potential. Rich in character and surrounded by nature, this is estate living at its finest. (id:19512)
Engel & Volkers Ottawa
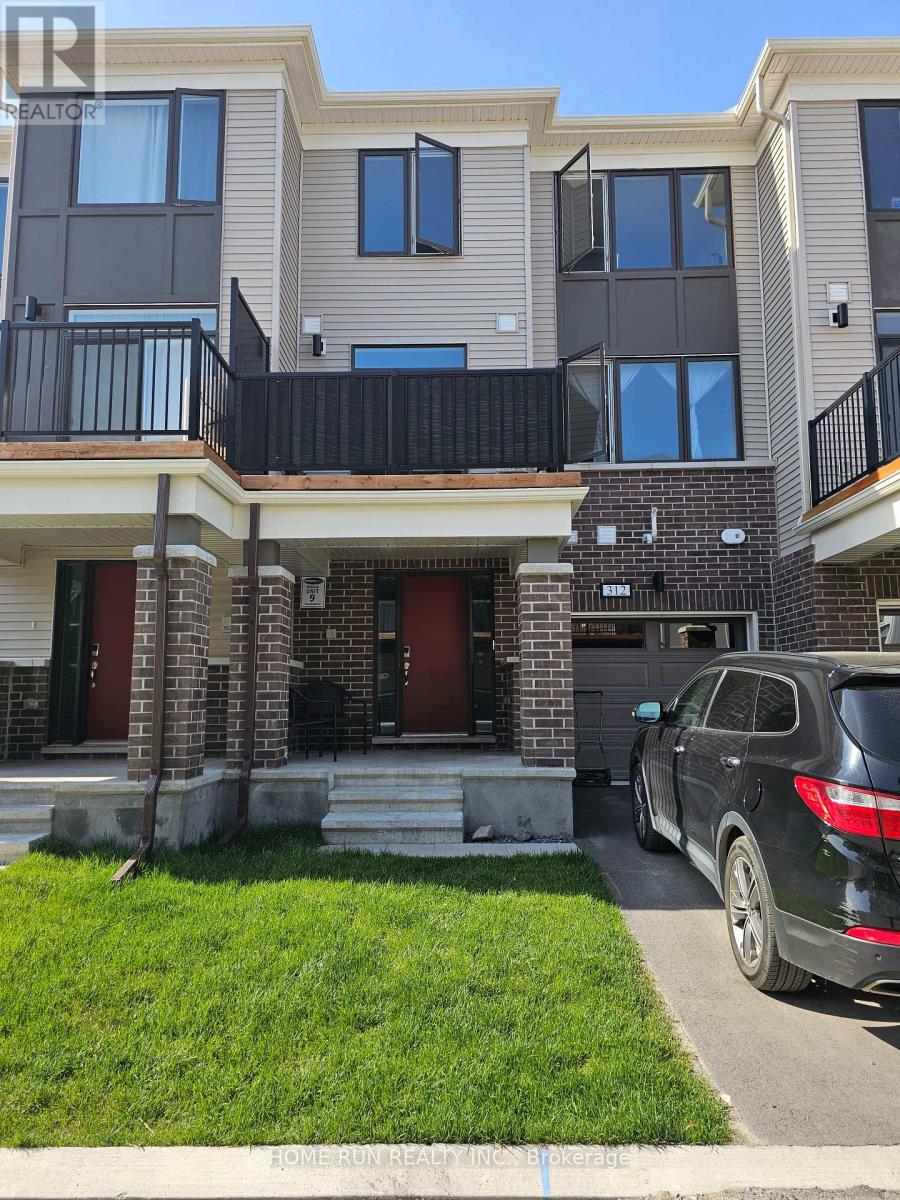
312 Parallax Private
Ottawa, Ontario
Welcome home to this beautiful modern three story townhouse in Half-Moon Bay Barrhaven! This south facing modern house contains three levels of living space filled with natural light. The main level features a large foyer, closet, laundry room, access to the garage, storage space and access to the basement for additional storage. Tile is featured throughout the main level. The second level features a full kitchen with all stainless steel appliances, a large great room and dining area, powder room as well as access to the large balcony. Upgraded laminate flooring is featured on this level. The third level contains the primary bedroom with a large walk in closet as well as a secondary bedroom and a 3-piece full bathroom. Includes Kitchen appliances, Washer, Dryer, Garage door opener and Central A/C and Furnace. Close to amenities such as Barrhaven Town Centre, Chapman Mills Market Place, Costco, Highway 416 and Minto Recreation Complex. This newly built home is still covered under the Tarion new build warranty. (id:19512)
Home Run Realty Inc.
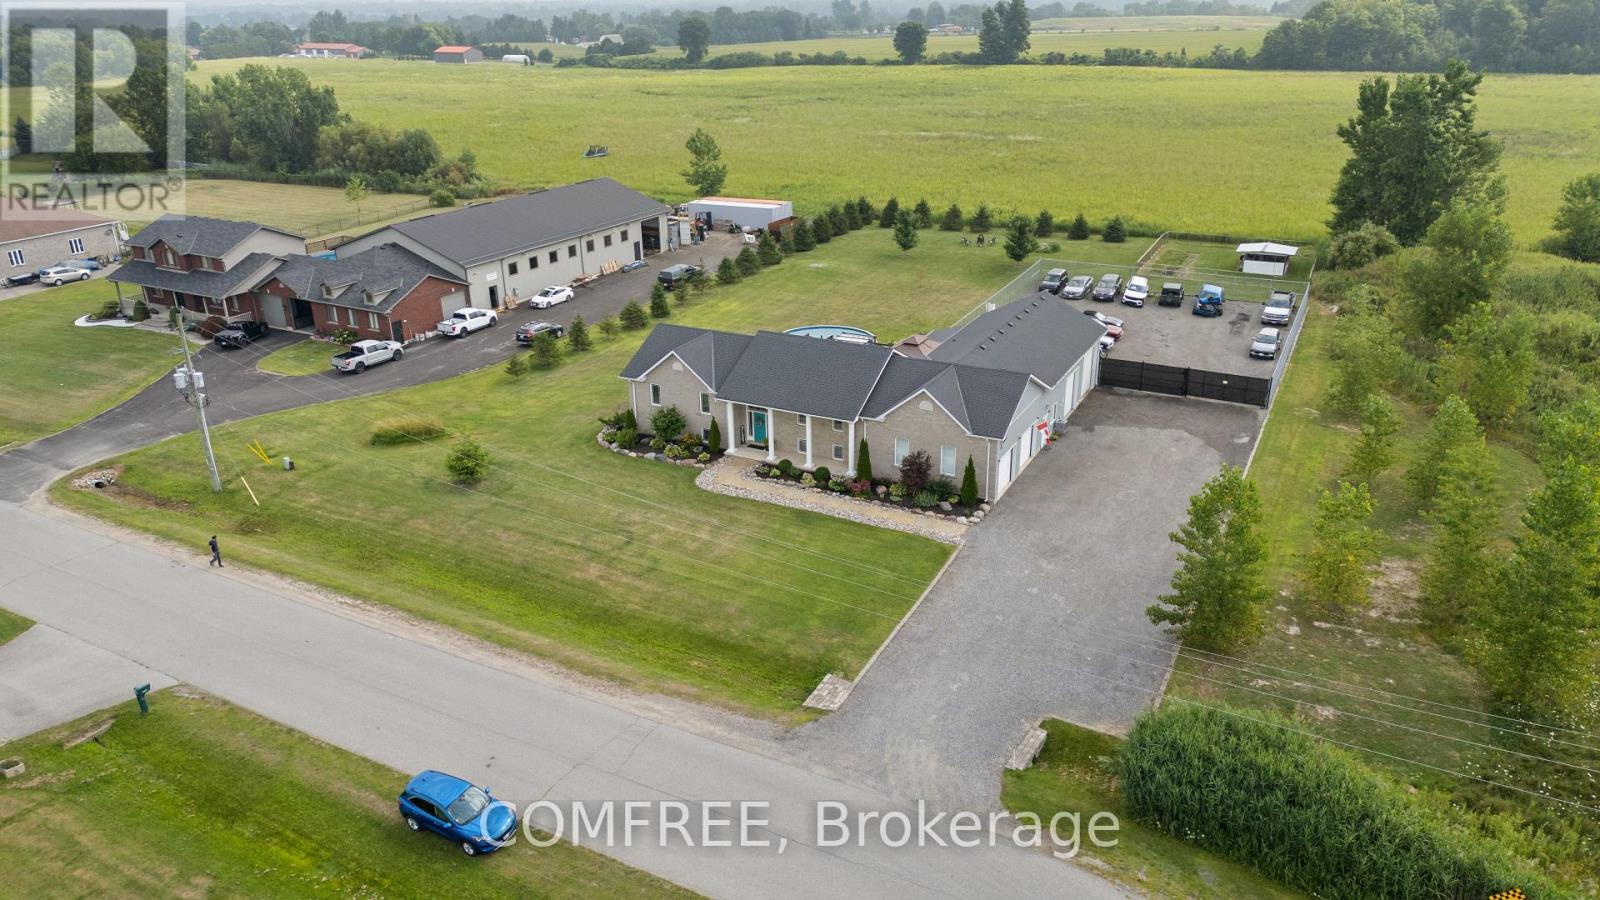
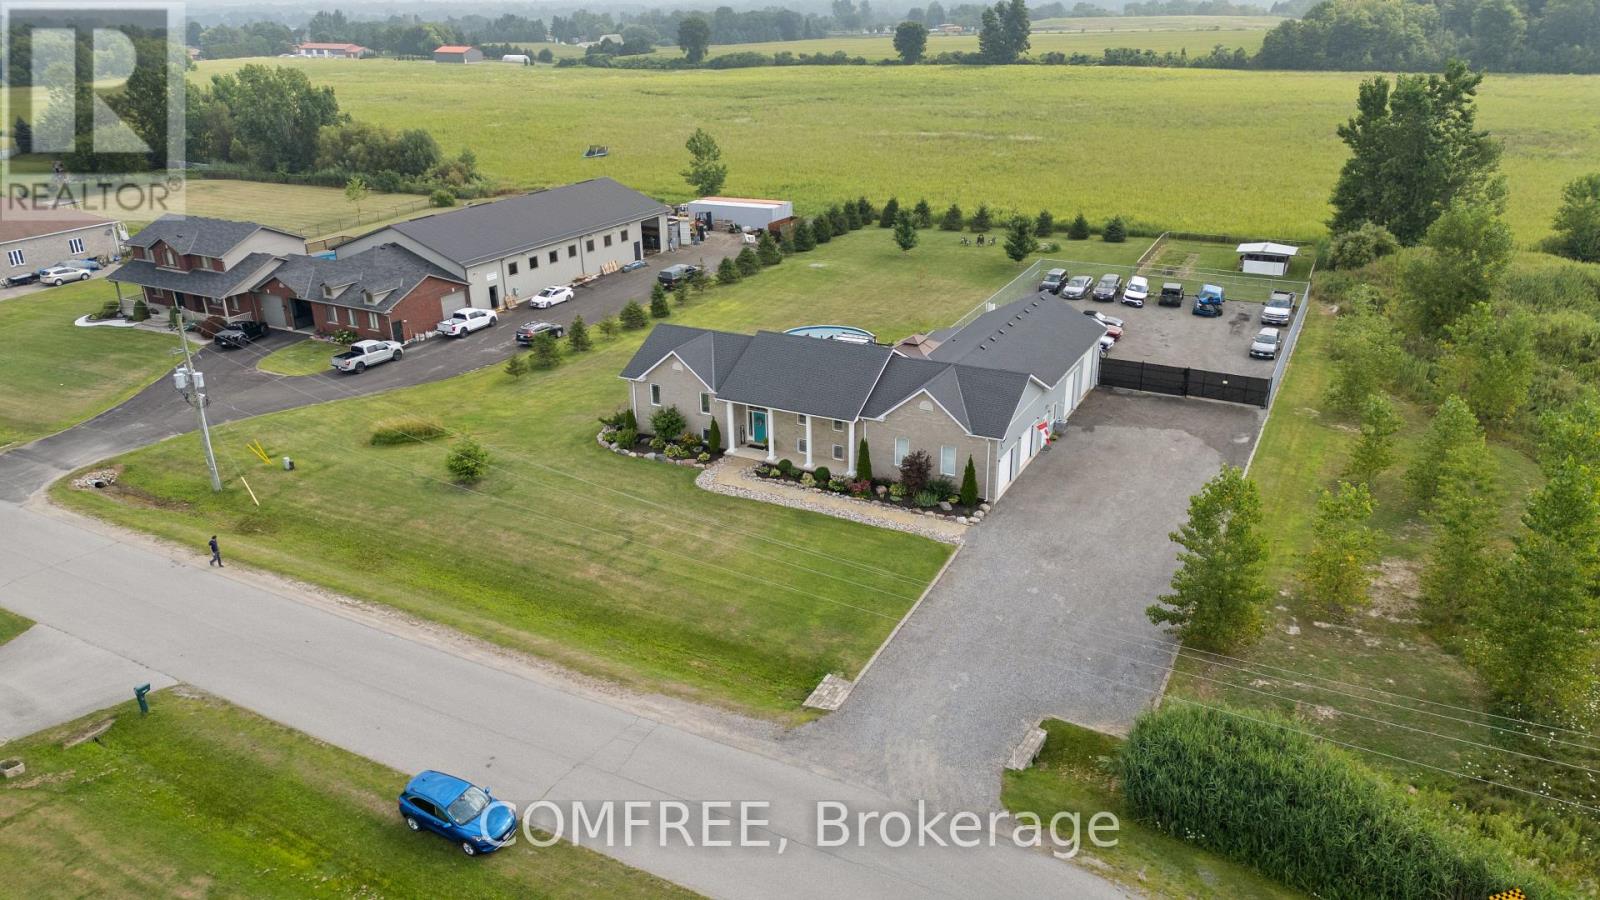
1 Starlight Lane
Thames Centre, Ontario
end lot, on a cul-de-sac street. Zoning is Commercial/ Residential to accommodate a large family, plus a shop with insulated doors, office with a2 piece bath, secure gated compound and tons of storage space inc. a 16 x 30 mezzanine to fully accommodate your home based business. Open concept living, dining and kitchen with all new stainless appliances, granite countertops and a large Pantry. Large patio for dining, entertaining, hanging out by the pool and soaking in the Hot tub. Large lower level features a 30' x 30' entertaining space, 10 foot ceilings, 3additional bedrooms, 4 piece bath and laundry room with new washer/dryer. Large tree lined yard with chicken coop/garden enclosure. Close to the 401 and many local amenities, shopping, restaurants, schools hockey arena, nature trails, dog park, soccer, baseball and golf courses. All appliances and window coverings included.7'x 10 kitchen pantry with large fridge/freezer. Recently finished lower level. Water softener, bar fridge pool table area for entertaining. Newly renovated main floor bathrooms. All new waterproof luxury vinyl plank flooring throughout. Master has a 3 piece ensuite and a walk in closet. Eco flow septic system, large raised deck with pool and hot tub plus 12 x 12 gazebo and dining area retractable pergola. Attached oversized 2 car garage plus additional shop/ office/ truck bay with all new blown in insulation, new LED lighting and a climate controlled shop with epoxy floor, PVC wall/ceiling panels and new shop/office high efficiency gas furnace, and separate central air system. Shingles are 5 years old, New Gas water heater (2025) is owned, recently serviced Central air x 2 and much more! (id:19512)
Comfree
1 Starlight Lane
Thames Centre, Ontario
Versatile Commercial/Residential Opportunity - Live, Work & Thrive. Located on a quiet cul-de-sac on the south side of Dorchester, this unique end-lot property sits in a commercial/residential subdivision designed for flexible business use. The area supports a wide range of businesses including automotive, trucking, trades, and specialty services-making this an ideal setup where multiple business types are permitted and already established nearby. The property features over 5,000 sq ft of living space and a 3,300 sq ft climate-controlled shop with office, 2-piecebath, mezzanine storage, epoxy floors, LED lighting, and separate HVAC-perfect for automotive, storage, or contractor use. A secure gated compound offers ample space for equipment, vehicles, and operations. The 6-bedroom, 3.5-bath home offers open-concept living with a renovated kitchen, granite countertops, stainless steel appliances, and a large pantry. The finished lower level includes a spacious rec area, additional bedrooms, and laundry-ideal for extended family or workspace. Enjoy added lifestyle features including a large deck, pool, hot tub, gazebo, and tree-lined yard. Additional highlights include an oversized 2-car garage, eco-flow septic system, owned water heater (2025), and updated finishes throughout. (id:19512)
Comfree
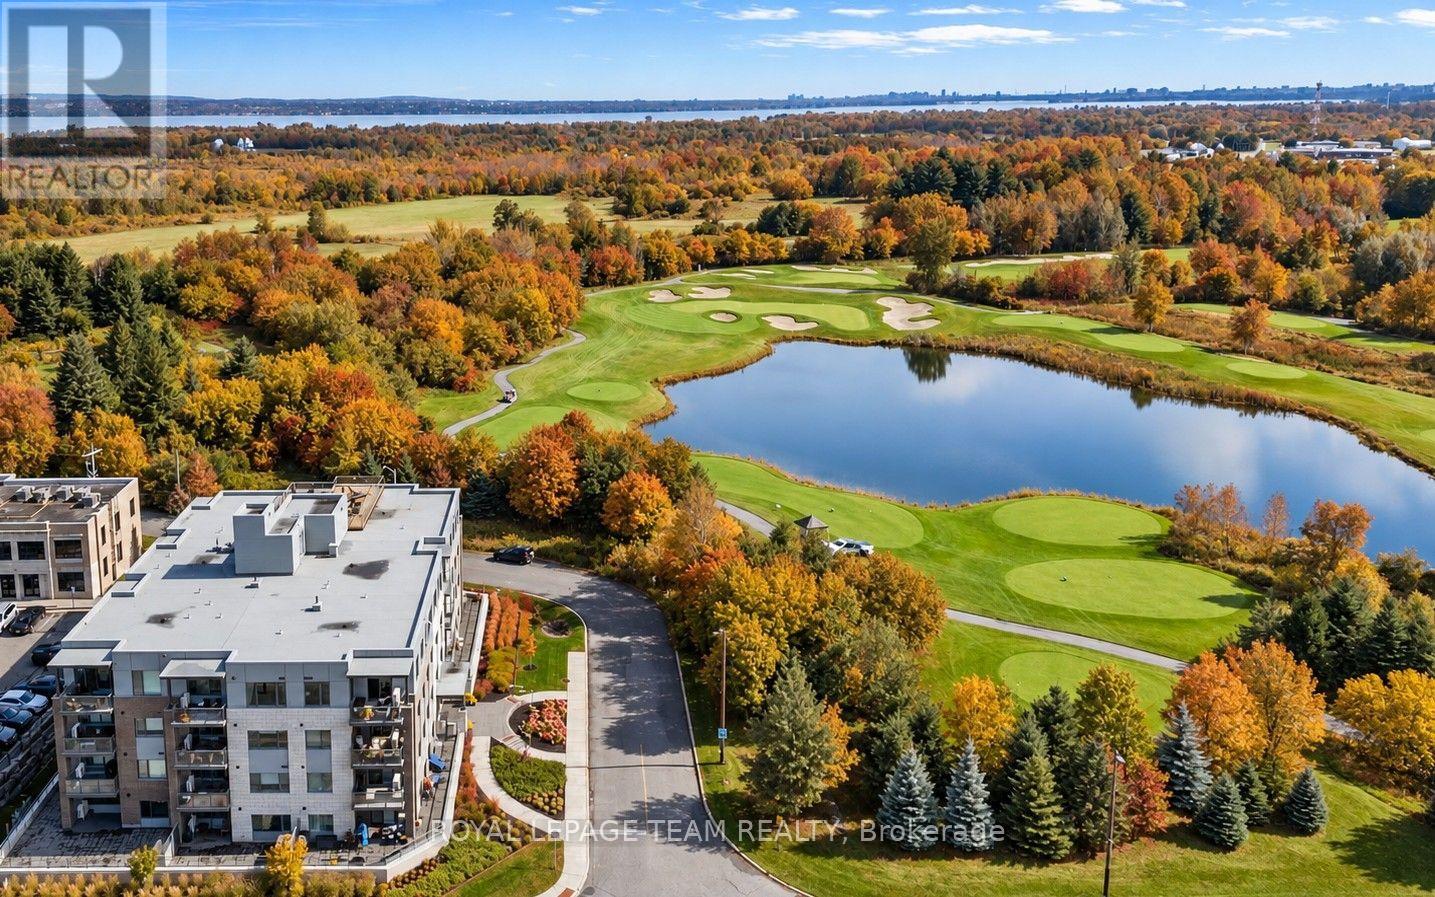
105 - 280 Herzberg Road
Ottawa, Ontario
Smart design. Effortless living. An exceptional location. Discover a lifestyle where simplicity, comfort & convenience come together in Serenity, a boutique condo in the heart of Kanata North. This thoughtfully designed ground-floor 1-bedroom + DEN residence makes the most of its footprint, offering modern finishes, a den & a private patio that extends your living space outdoors. An appealing opportunity for investors, professionals or those seeking a refined, low-maintenance lifestyle. Surrounded by protected greenspace, scenic trails & the energy of Kanata's thriving tech corridor, it's an inviting place to settle in & enjoy life beyond your front door. Inside, 5" hardwood floors, quartz countertops, 9' smooth ceilings & in-suite laundry bring together contemporary style & everyday functionality. The versatile den offers a dedicated space to work from home or adapt to your needs, while the spacious private patio provides a welcome spot for morning coffee, outdoor dining or simply unwinding. The lifestyle extends beyond your private retreat, with an impressive rooftop terrace showcasing sweeping views of The Marshes Golf Course, surrounding lakes & the Gatineau Hills, along with a fitness room & indoor bike storage. Explore nearby NCC trails & cycling pathways, a round of golf nearby or take advantage of the convenience of working within walking distance of some of Canada's leading tech companies. With public transit, Tanger Outlets & Kanata Centrum's shopping, dining & entertainment nearby, plus easy access to Hwy 417 connecting you to Ottawa's west end, downtown & beyond, you're perfectly positioned to enjoy both neighbourhood convenience & citywide connectivity. Additional highlights include an OWNED PARKING space & storage locker, with water/sewer included in the condo fees. Modern living, natural surroundings & exceptional connectivity, with more to enjoy just beyond your doorstep. (id:19512)
Royal LePage Team Realty
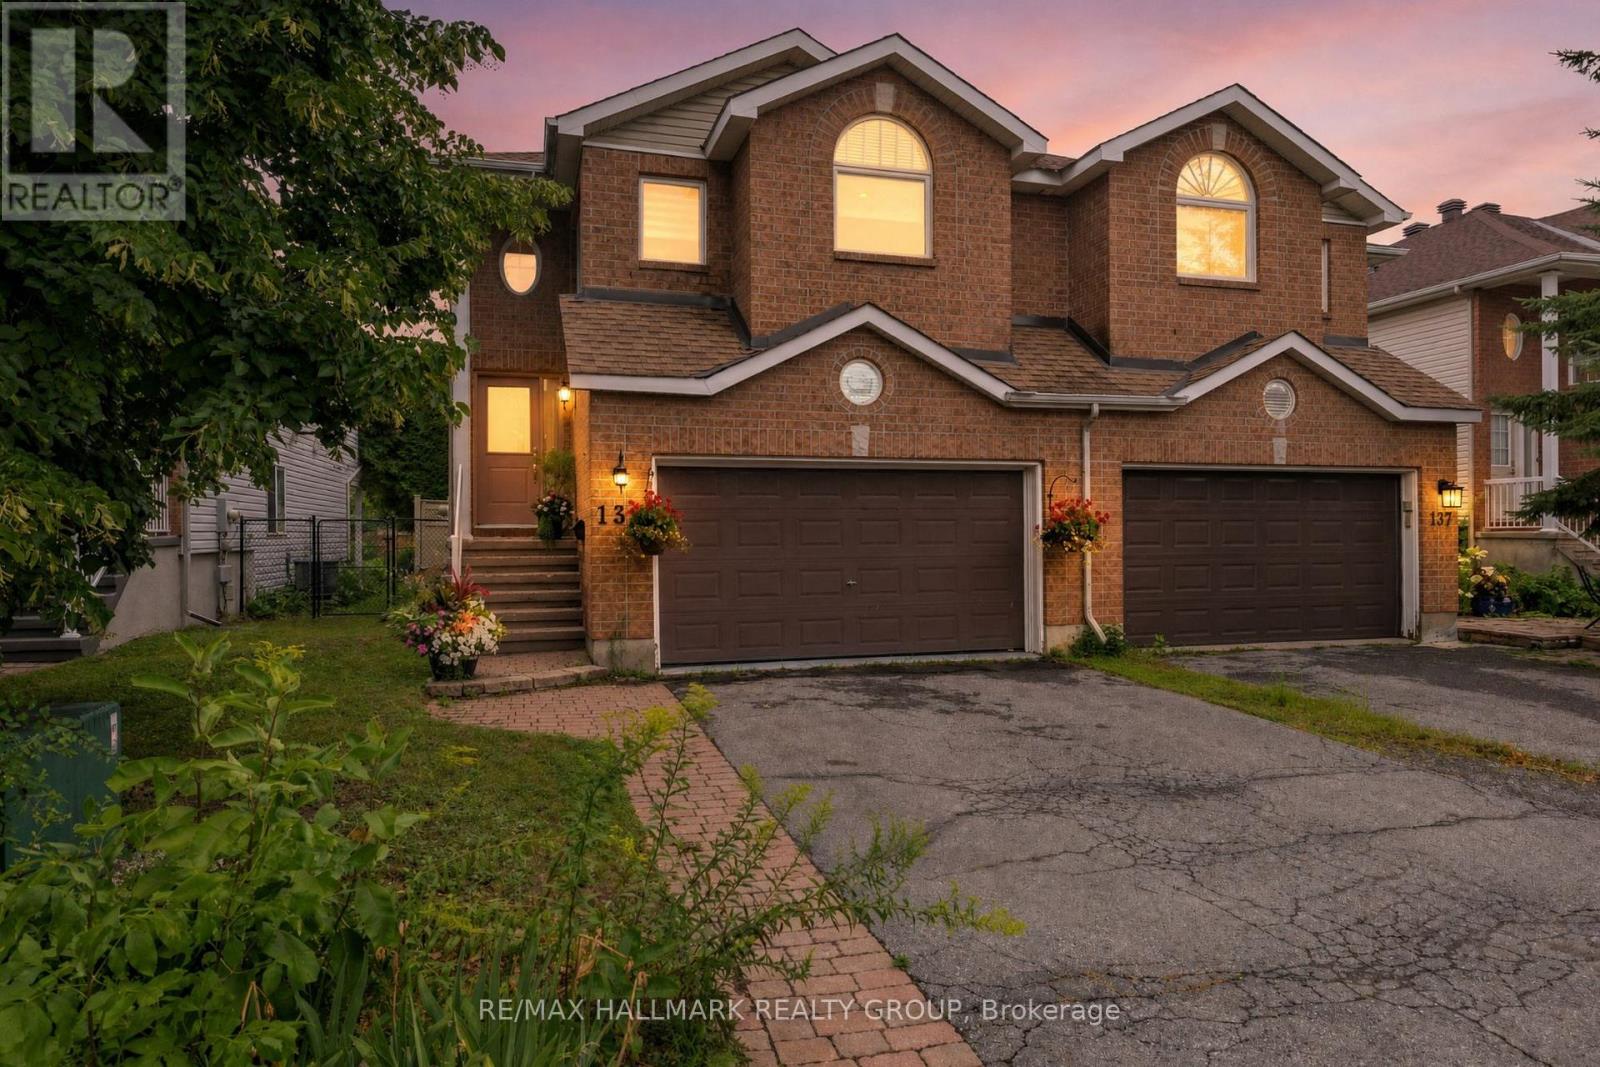
139 Castle Glen Crescent
Ottawa, Ontario
Welcome to 139 Castle Glen, a three-bedroom semi-detached home with a distinctive layout, two separate living areas and an exceptionally private backyard in established Glen Cairn. The upper level is the heart of the home, featuring an oversized kitchen with granite counters, stainless steel appliances, extensive cabinetry, a large island, vaulted ceiling and striking arched window. Hardwood flooring continues through the open dining and living areas, complete with an electric fireplace. Two bedrooms are located on this level, including a spacious primary bedroom with a walk-in closet and private balcony overlooking the yard. The bright lower level offers a large family room with gas fireplace and direct backyard access, plus a third bedroom, updated bathroom and dedicated laundry area, providing excellent flexibility for guests, teenagers or a home office. Outside, mature hedges surround a private retreat with a spacious deck, covered seating area, gazebo, gardens and low-maintenance green space. Updates include windows in 2021, roof shingles in 2017, and furnace and air conditioner around 2021. Close to parks, schools, recreation, the Hazeldean library and everyday shopping. (id:19512)
RE/MAX Hallmark Realty Group
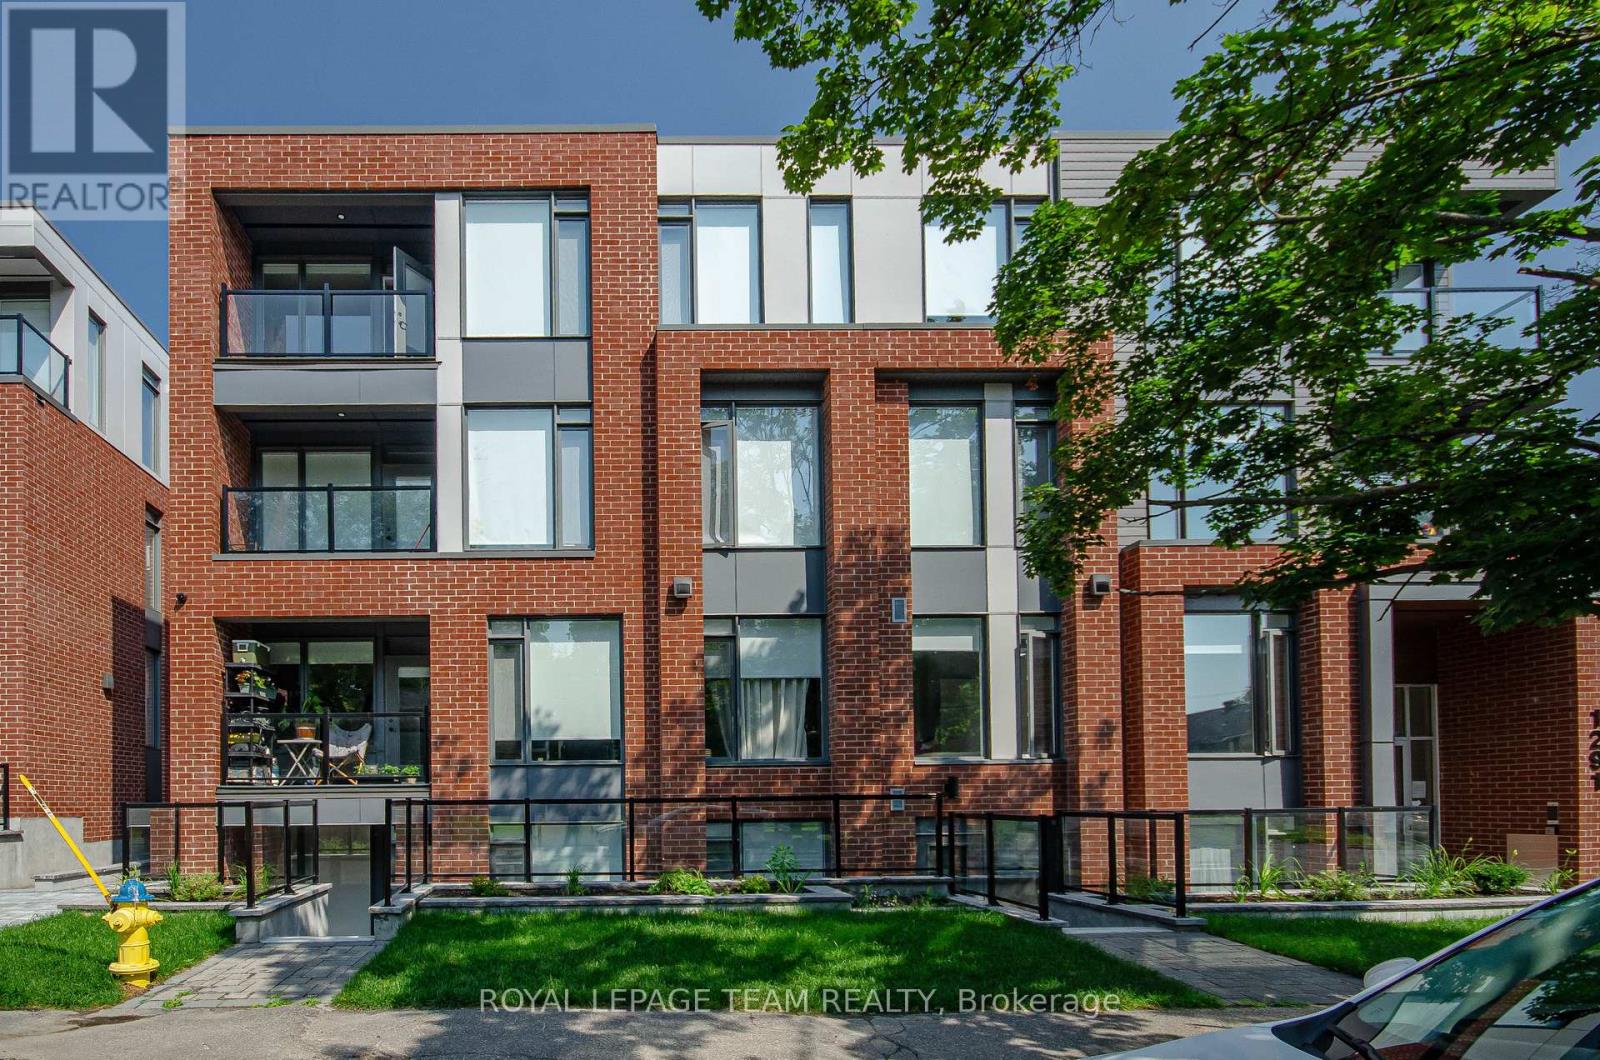
301 - 1291 Summerville Avenue
Ottawa, Ontario
ONE MONTHS FREE RENT. This stunning, newly built 2-BEDROOM, 2-BATH PLUS DEN unit offers a modern, thoughtfully designed space in one of Ottawa's fastest-growing neighbourhoods. Enjoy condo-style living with premium features throughout, including heated floors, air conditioning, and free high-speed internet, and a private balcony to enjoy your morning coffee or fresh air. The sleek kitchen is equipped with stainless steel appliances and quartz countertops, while in-unit laundry and window coverings on all windows offer ultimate comfort and convenience. The bright and open layout is filled with natural light, and every detail is designed with function and style in mind. Residents benefit from fob-secured access, bike storage, and mail delivery right to the foyer. One parking spot is available for just $75/month. Located in the vibrant Carlington neighbourhood, you're steps from public transit, parks, schools, and the Civic Hospital. This is modern urban living elevated. (id:19512)
Royal LePage Team Realty