
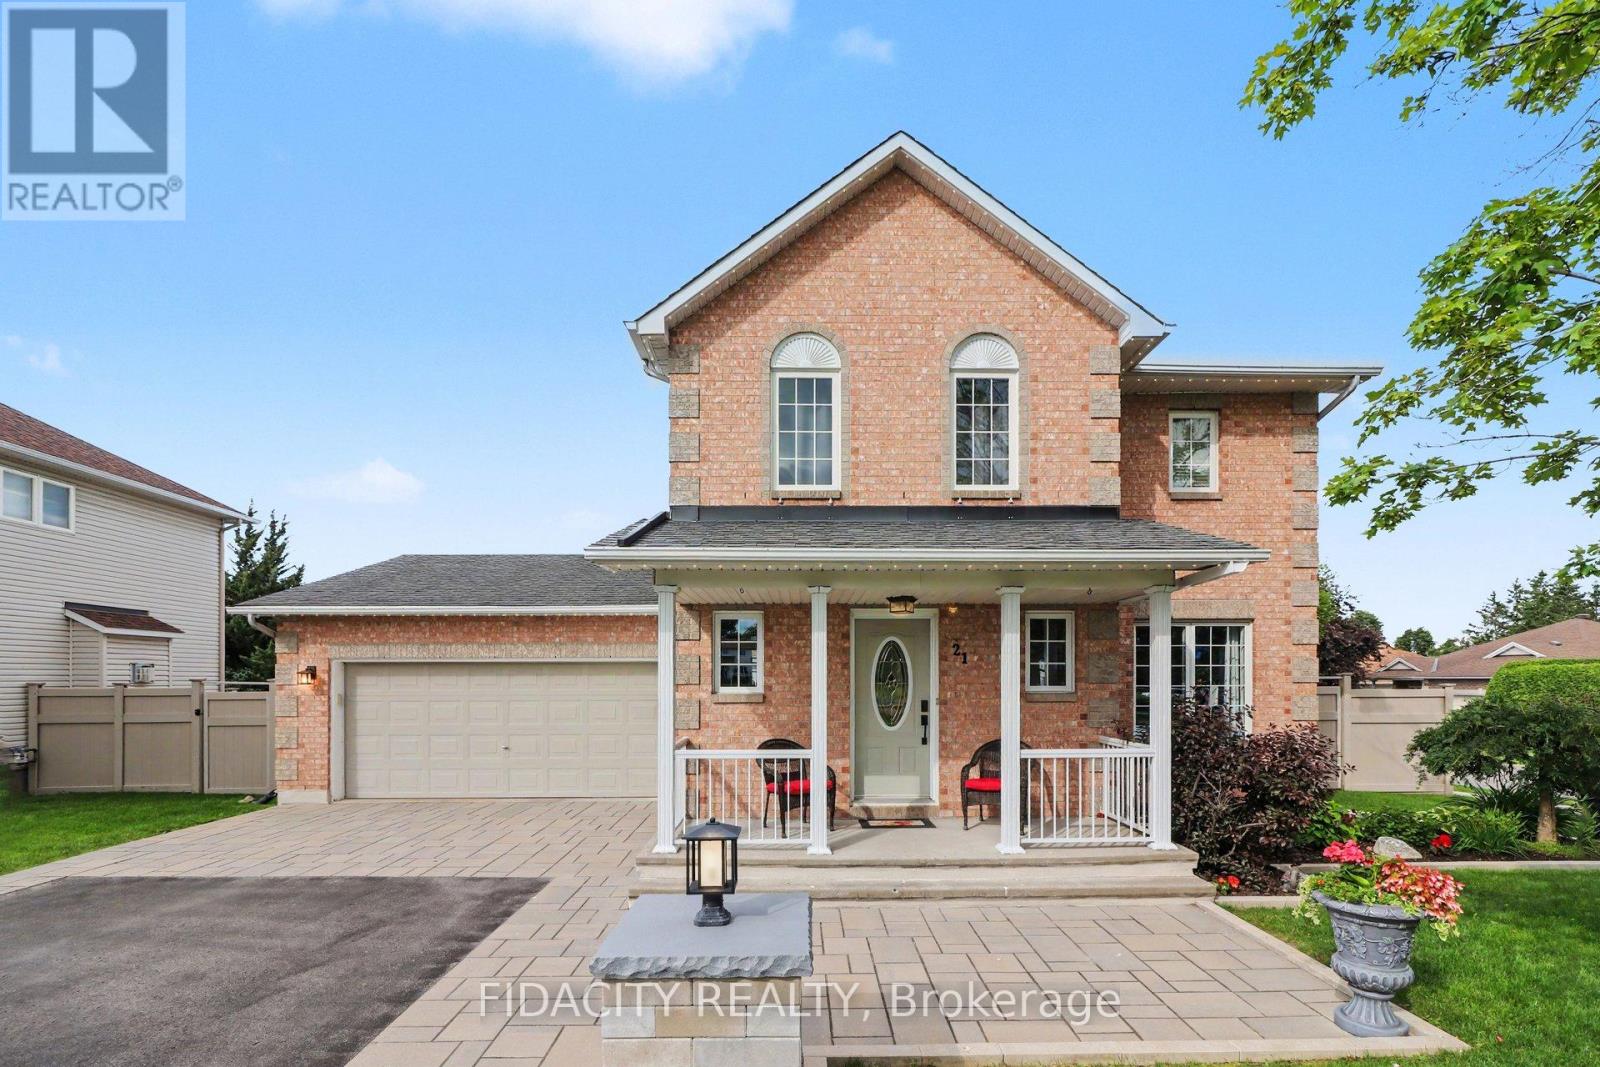
21 West Ridge Drive
Ottawa, Ontario
Welcome to this beautifully maintained home on a premium corner lot directly across from a park, featuring a heated inground pool in a sought after area of Stittsville just blocks from the Trans Canada Trail. From the moment you arrive, the beautiful curb appeal stands out with an extra long paved driveway offering parking for up to six vehicles, elegant interlock walkways, and professionally landscaped gardens with space for basketball or road hockey. Inside, pride of ownership is evident throughout (meticulously maintained!). Beautiful hardwood floors, a spacious functional layout, and many thoughtful updates over the years create a home that has been exceptionally well cared for. The main level offers formal living and dining rooms, while the bright kitchen with eating area overlooks the backyard and pool. A sunken family room with fireplace creates a comfortable gathering space for everyday living and entertaining. Main floor laundry and mudroom with inside access to the double garage adds everyday convenience. Upstairs features three spacious bedrooms, including a large primary suite with walk in closet and private ensuite. The finished basement enhances the home with generous additional living space, including a rec room, den, and adaptable flex areas perfect for a 4th bedroom, home gym, playroom, or office nook..Outside, the corner lot allows for a true backyard retreat featuring a heated 16x32 saltwater inground pool, interlock patio, gardens, new shed, and still plenty of grass space. Additional exterior upgrades include a inground sprinkler system and Celebright permanent lighting. Multiple renovations and upgrades have been completed over the years, including the roof, furnace, windows, exterior doors, and numerous interior improvements throughout the home. Fantastic location close to parks, trails, schools, and everyday amenities. Garage is EV charger ready. (id:19512)
Fidacity Realty
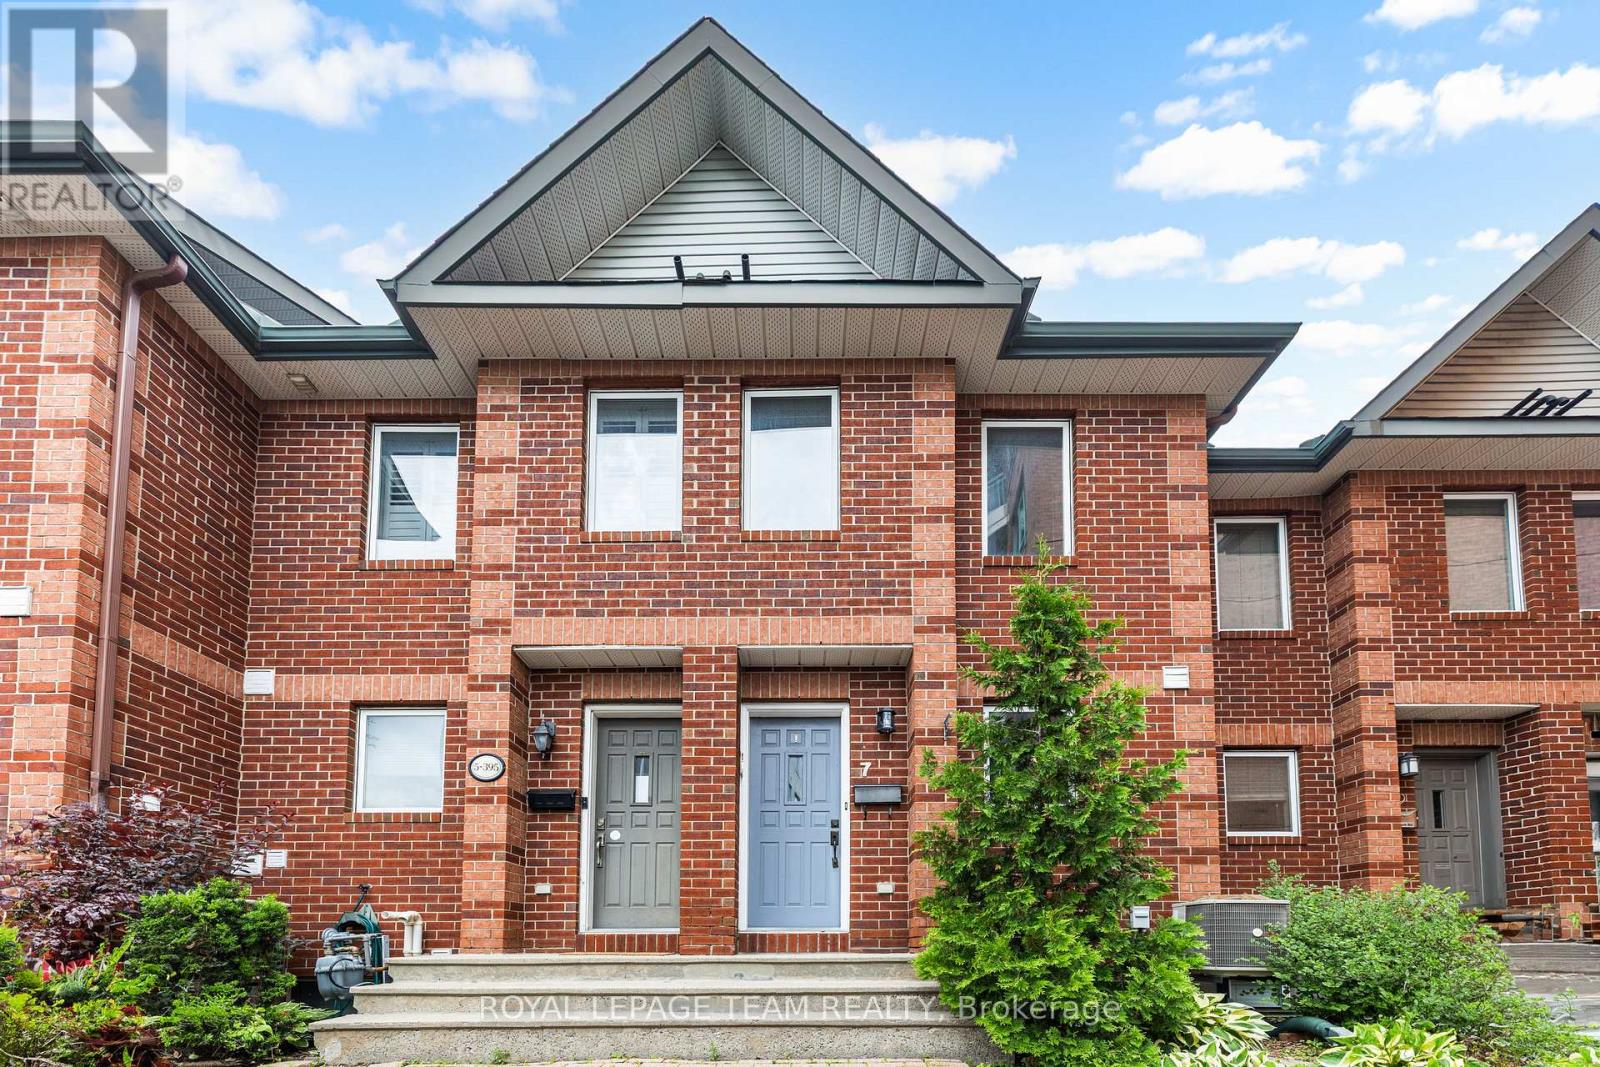
7 - 395 Bell Street S
Ottawa, Ontario
Located at 7-395 Bell Street in Ottawa, this 2+1-bedroom, 2 full bathroom freehold townhome sits in one of the city's most walkable areas, minutes from the Glebe, Dows Lake, Little Italy, and the future Civic Hospital site. It's a smart pick for professionals, medical residents, or anyone who wants easy city living, with shops, restaurants, & green space all close by. Transit is just steps away, so your commute stays simple & you can leave the car parked more often than not. The main floor is bright & open, with rich hardwood floors running throughout and a gas fireplace that adds warmth on cooler nights. The living and dining space flows naturally into the kitchen, making it easy to cook, entertain, or just relax after a long day. Large sliding doors lead out to a private balcony, a nice spot for morning coffee, evening wind-down, or weekend barbecues no matter the season. Upstairs holds two good-sized bedrooms with plenty of natural light. The primary suite includes a walk-in closet for extra storage. In-unit laundry (2025) sits on the same floor, so you're not hauling clothes up and down stairs. The lower level is flexible and ready for whatever you need: a third bedroom, a quiet home office, a workout space, or a place to unwind and watch a movie. A full bathroom and inside access to the garage round out this level, adding convenience you'll use every day. This home has been well cared for and shows clean, thoughtful finishes throughout, the kind of place where you can move in and settle without a long list of projects. It suits a range of lifestyles, whether you're a professional who wants a short commute, a medical resident close to the hospital campus, or someone who simply wants a low-maintenance home in a walkable, well-connected part of Ottawa. With the Glebe's boutiques, Dows Lake's trails, & Little Italy's restaurants all within reach, daily life here feels easy and well-placed. Association fee of $1,900/year covers snow removal in common area & laneway. (id:19512)
Royal LePage Team Realty
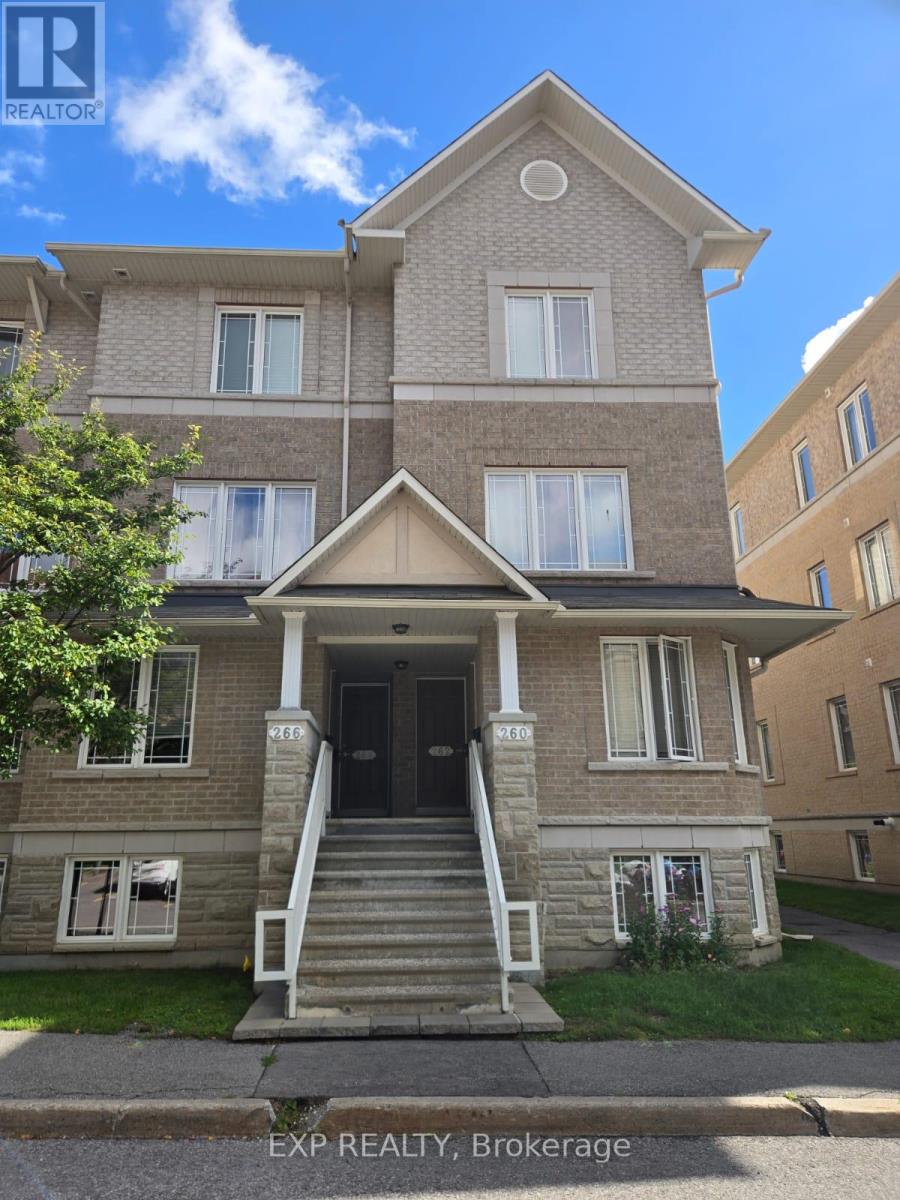
266 Paseo Private
Ottawa, Ontario
Move-in ready lower terrace home offering 2 bedrooms and 2.5 bathrooms in a convenient, family-friendly location. The ground-level entry provides easy access, with the unit situated in a small building of only four condos-two on the lower level and two above.The main level features laminate/hard-surface flooring and a spacious eat-in kitchen with ample cabinetry, generous counter space, a pantry, and newer cabinet doors in both the kitchen and bathrooms. Appliances include a fridge, stove, and dishwasher. The open-concept living and dining area leads through patio doors to a private terrace/backyard, perfect for BBQs and outdoor entertaining. A convenient powder room completes the main floor.The carpeted lower level offers two generously sized bedrooms, each with its own 4-piece ensuite bathroom. The primary bedroom features a wall-to-wall closet, while the second bedroom offers large windows providing plenty of natural light. Laundry and additional storage are conveniently located on the bedroom level.Additional features include central air conditioning and one included outdoor parking space. Ideally located close to shopping, schools, parks, recreation, public transit, and just minutes from Centrepointe Park. (id:19512)
Exp Realty
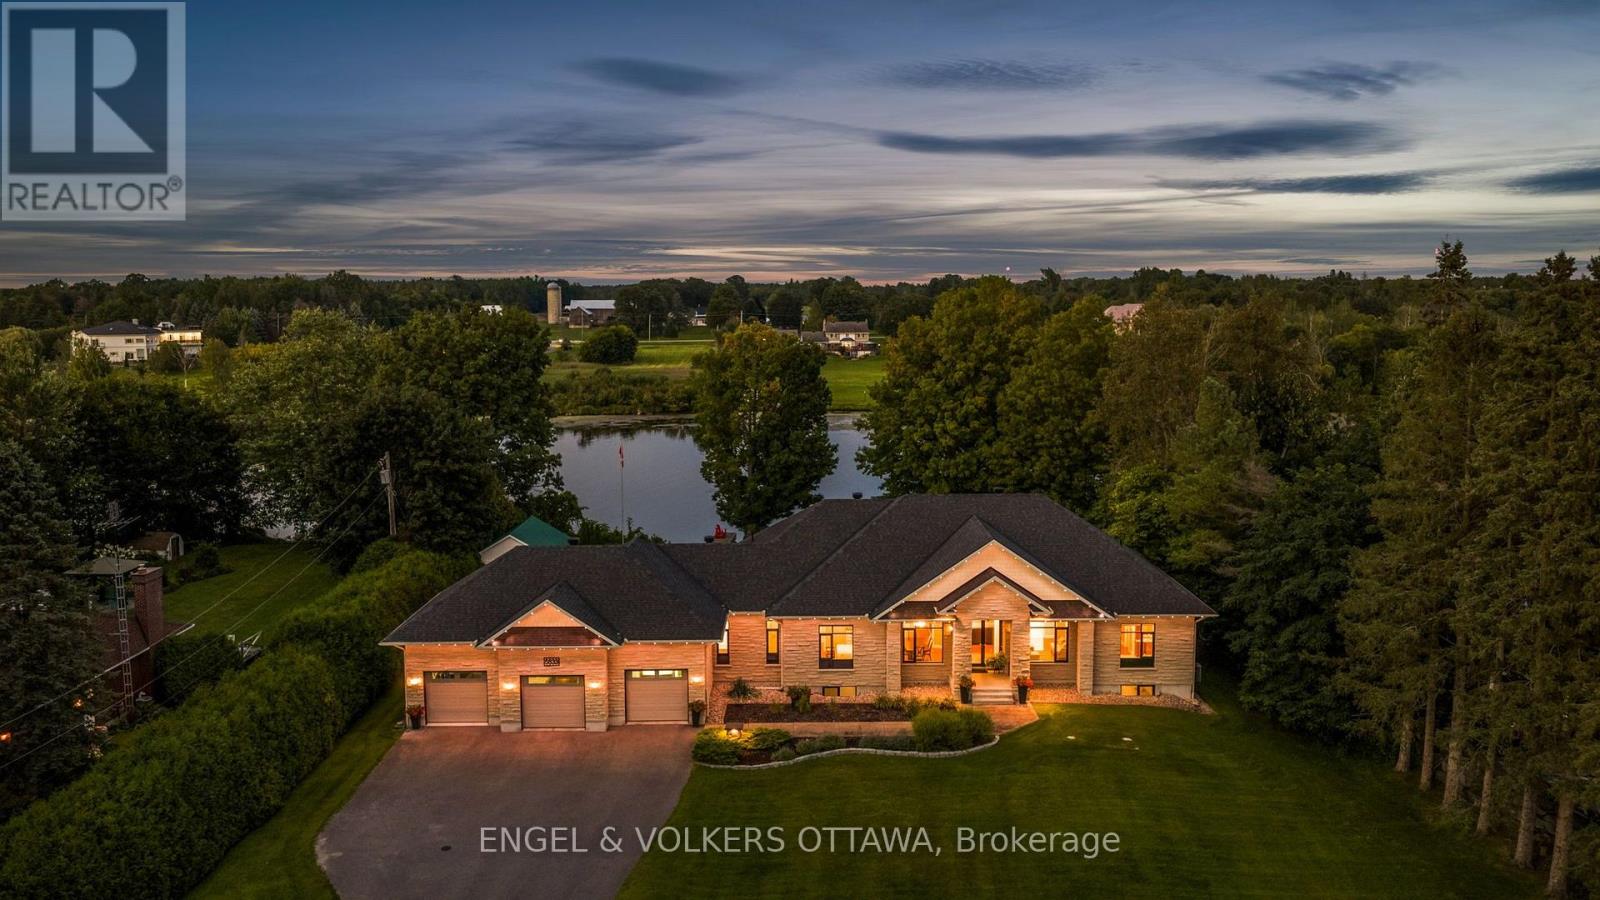
5833 Rideau Valley Drive N
Ottawa, Ontario
Prime Manotick waterfront, just minutes south of the village, offering an exceptional private and park like setting for this modern custom bungalow. Designed for both everyday living and effortless entertaining, the open concept layout showcases 10 foot ceilings, rich hardwood flooring, crown moulding and high performance windows with self cleaning glass.The elegant kitchen features a generous island and granite countertops, while a striking two sided fireplace connects the great room and sunroom. Walls of windows capture breathtaking, ever changing views of the Rideau River from nearly every principal room. Each bedroom is thoughtfully designed with its own ensuite, creating a private and comfortable retreat for family and guests. (id:19512)
Engel & Volkers Ottawa
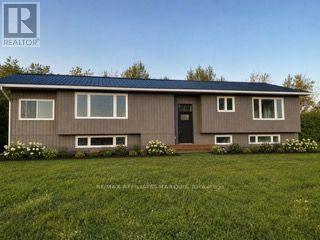
92 Concession Street
Westport, Ontario
Welcome to this beautifully renovated 3+1 bedroom, 2 bathroom split-level bungalow ideally located in the heart of the Village of Westport. Offering a perfect blend of modern updates, comfortable living and excellent potential, this home is move-in ready and situated within walking distance to all that Westport has to offer. The open-concept main living area provides a bright and inviting space for everyday living and entertaining, with thoughtful renovations throughout. Enjoy spectacular views of the Upper Rideau from the property and take in the scenery from the spacious rear deck, an ideal spot for morning coffee, family gatherings or summer entertaining. The generous yard provides plenty of room for children, pets, gardening or simply enjoying the outdoors. A large parking area offers ample space for vehicles, guests, trailers or recreational toys. The flexible layout also provides an exciting opportunity for a variety of living arrangements, with the potential to configure the lower level as an in-law suite, granny suite or separate apartment, creating additional space for extended family or potential rental income, subject to the necessary approvals. Located just minutes from Westport's shops, restaurants, cafés, parks, waterfront, recreational opportunities and village amenities, this property offers the convenience of village living while enjoying beautiful Upper Rideau views. Whether you're looking for a full-time home, weekend getaway, multi-generational property or an investment opportunity, this renovated Westport bungalow is well worth a look! Photos with furniture and appliasnces are AI generated. (id:19512)
RE/MAX Affiliates Marquis
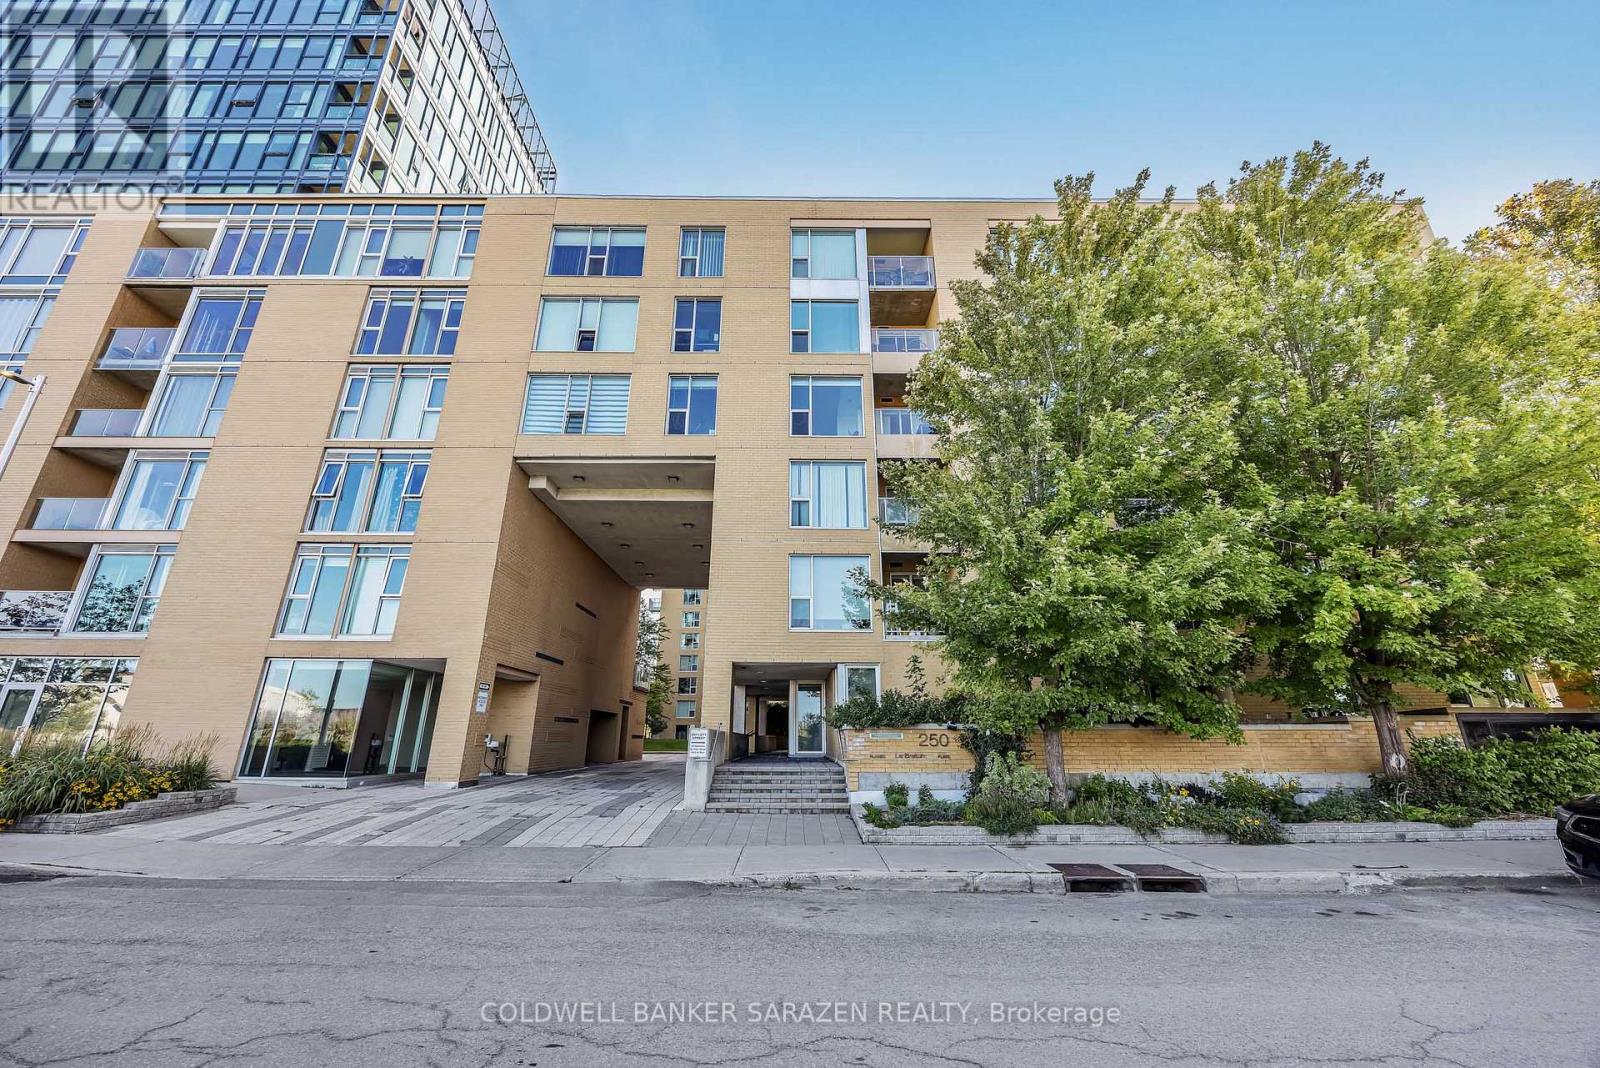
705 - 250 Lett Street
Ottawa, Ontario
EXECUTIVE CONDO IN LEBRETON FLATS | 2 BED | 2 BATH | 1,022 SQ FT | 28' x 16' PRIVATE PATIO Rarely offered! Extensively upgraded 2-bedroom, 2-bathroom executive condo in sought-after LeBreton Flats, offering approximately 1,022 sq. ft. of living space plus an exceptional 28' x 16' ( 448 sqft) private patio. This distinctive home features new luxury vinyl plank flooring throughout, extensive custom cabinetry, granite countertops, a custom kitchen pantry, detailed custom cabinetry in both bedrooms, and custom entrance storage. The two bathrooms offer tubs, additional cabinetry and granite countertops, with roll blinds throughout.The extraordinary private patio is a true highlight, providing an expansive outdoor living space with spectacular sunset views and views of Ottawa's fireworks displays, along with electrical outlets, hose bib, suspended lighting and an outdoor propane/wood fireplace. Perfect for entertaining, gardening or relaxing outdoors, this private retreat is an exceptional feature rarely found in condo living.Adding to the appeal is an oversized parking space large enough for an SUV and motorcycle, complete with a full EV charging station, plus a separate storage room conveniently located near the parking area and a dedicated bike storage room. In-unit washer/dryer provides everyday convenience.This beautifully upgraded LeBreton Flats residence offers an exceptional combination of generous living space, sophisticated custom finishes, abundant storage, oversized parking, EV charging and an extraordinary private outdoor oasis.A truly unique condo opportunity for buyers seeking quality, functionality and an exceptional outdoor lifestyle in the heart of Ottawa. (id:19512)
Coldwell Banker Sarazen Realty
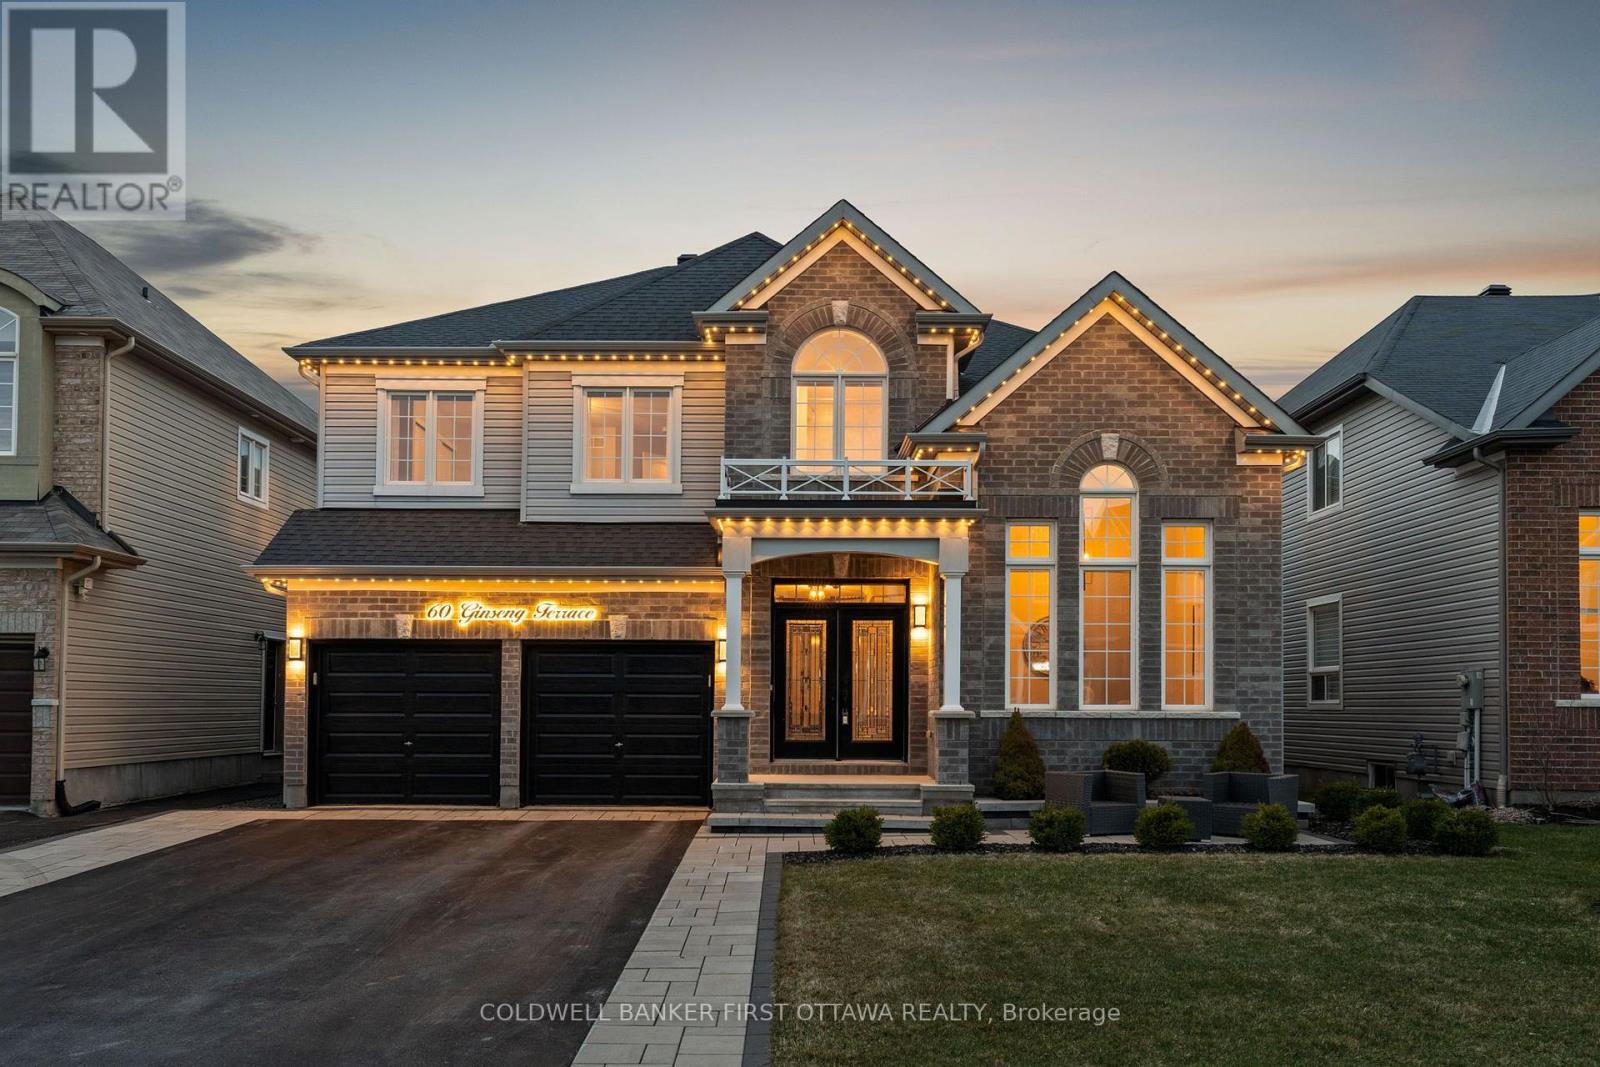
60 Ginseng Terrace
Ottawa, Ontario
Truly a dream! This stunning 4 bed, 5 bath home blends modern luxury & functionality over 3 beautifully finished lvls. Enter through dbl drs to a tiled foyer w/ soaring 17.9ft ceilings, Napoleon electric FP & open sightlines to the main lvl. 15 ft vaulted ceilings in office/den or can be formal seating area. The living/dining area connects to the gourmet kitchen feat. granite counters, SS Whirlpool appls, convenient pot filler, glass/stone backsplash, lrg centre island w/ bev. rack & patio doors to a 2-tier deck w/ BBQ hookup & FP, ideal for indoor-outdoor living. Great rm offers a retreat w/ marble-surround FP, wood mantle & expansive window. Main lvl also incl. a stylish powder room & laundry rm w/ granite counters, undermount sink & access to 2-car garage. Ascend the grand staircase to the 2nd lvl w/ dbl door primary suite, a private retreat w/ two windows, roll-down blinds & 3-sided gas FP. Ensuite incl. soaker tub, glass shower, extended dual vanity & dual WIC's. 2 beds share 5pc bath w/ dbl vanity & separate water closet; addl in-law suite/bed w/ 4 pc ensuite & triple closet. Office/Study lounge w/ built-in U-shaped desk. Customized & Finished LL offers full rec rm space, Napoleon electric FP, built-ins & 20ft wet bar/kitchenette w/ Maytag fridge, DW, LG microwave, granite counters, pantry & dbl sink (easy conversation to an in-law suite. Addl 3pc bath w/ glass shower, vanity & shelving. Flexible spaces for home theatre, gym or flex space. Fully PVC fenced byard, landscaped/interlocked front yard + Patio Area, paved/interlock drive (for up to 4 cars) & 2-car garage complete this incredible home that offers approx 5000 sq ft of living space & has been cared for & maintained by original owners. Located in the quiet & safe Blackstone neighbourhood, access all the best of Kanata/Stittsville incl. the NEW Blackstone Restaurant, Costco, & surrounded by parks & great schools w/ easy access to highways & main roads for travel to anywhere in Ottawa. A Must see! (id:19512)
Coldwell Banker First Ottawa Realty
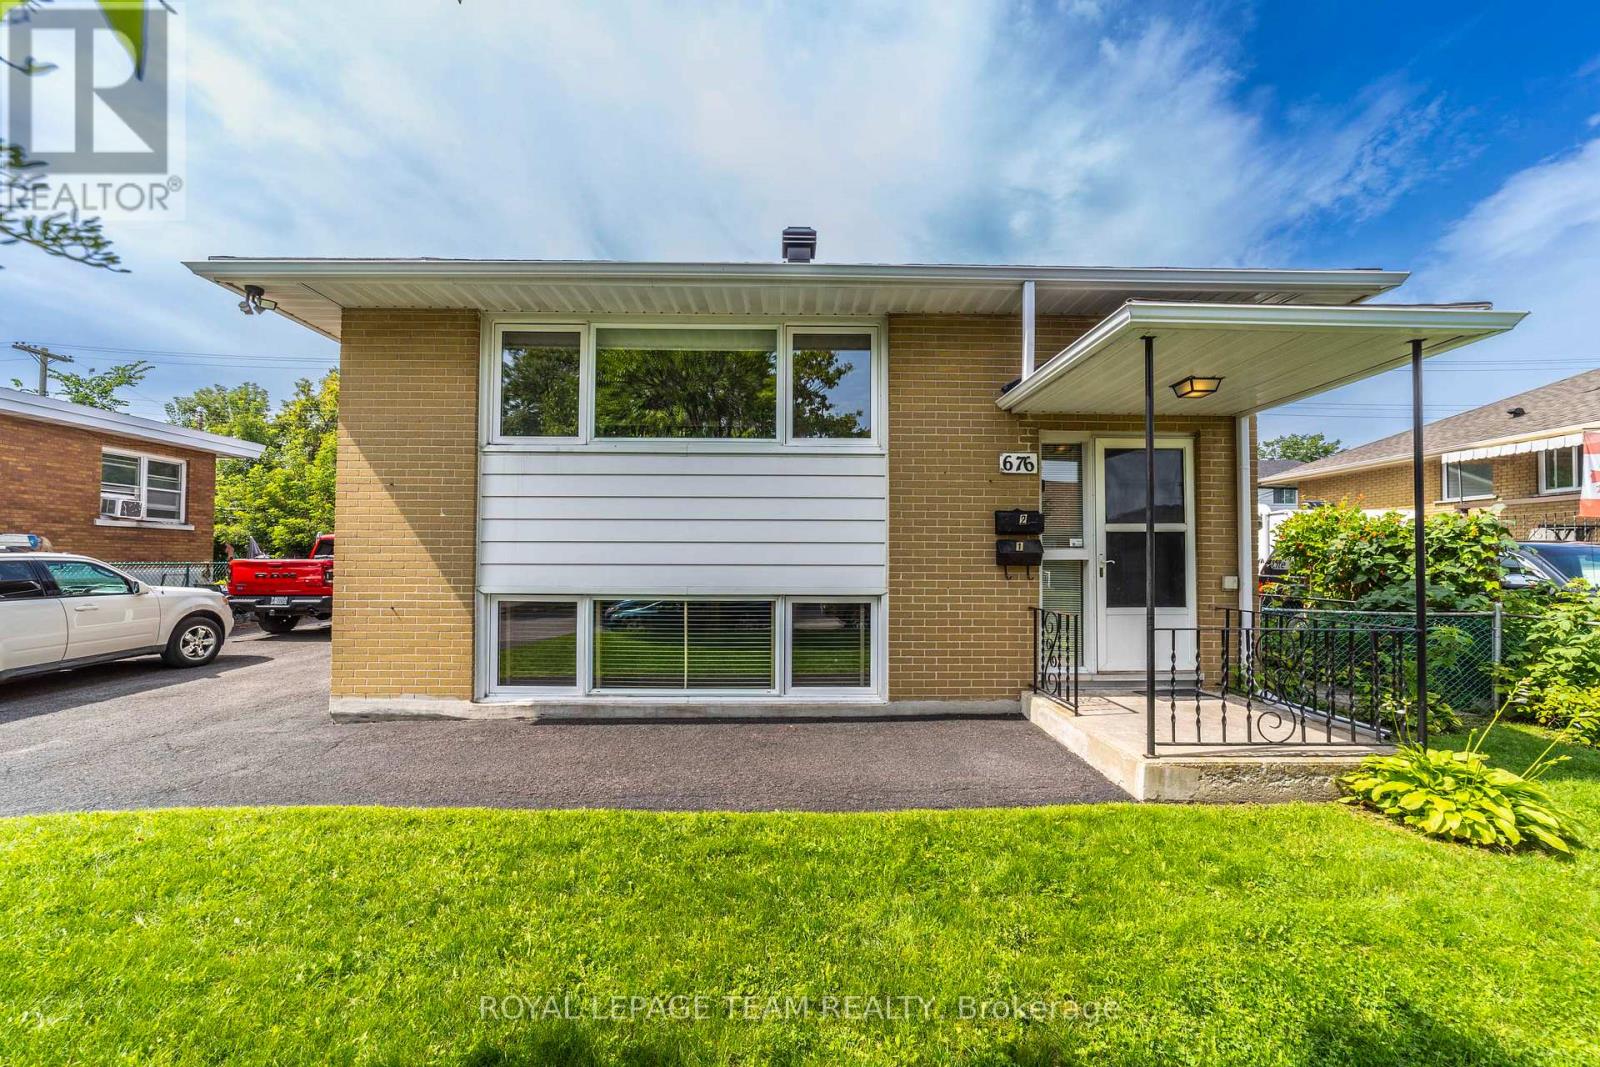
1 - 676 Borthwick Avenue
Ottawa, Ontario
** Available October 16, 2026 ** A great place to call home in Rideau Heights! This bright and spacious 2-bedroom lower-level apartment is located in a quiet, well-kept building with only two units, offering a more private and relaxed living environment. The inviting living/dining area features oversized windows that bring in an abundance of natural light, creating a bright and comfortable space for relaxing or entertaining. The updated kitchen is equipped with a refrigerator and stove, while two generously sized bedrooms and an updated full bathroom provide plenty of room to live, work, and unwind. Enjoy the added convenience of two tandem surface parking spaces, shared laundry, and a common fenced rear yard, a great outdoor space to enjoy during the warmer months. The location is hard to beat, with Montfort Hospital, CMHC, NRC, La Cité, CSIS/CSEC, schools, parks, shopping, restaurants, and public transit all within easy reach. Downtown Ottawa and major employment centres are also just a short commute away. Ideal for professionals, government employees, healthcare workers or anyone looking for a bright, comfortable home in a convenient and established neighbourhood. Tenant pays heat and hydro. Lawn care, snow removal, parking for 2 cars and city water are included in the rent. **Picture pre-date current occupancy** (id:19512)
Royal LePage Team Realty
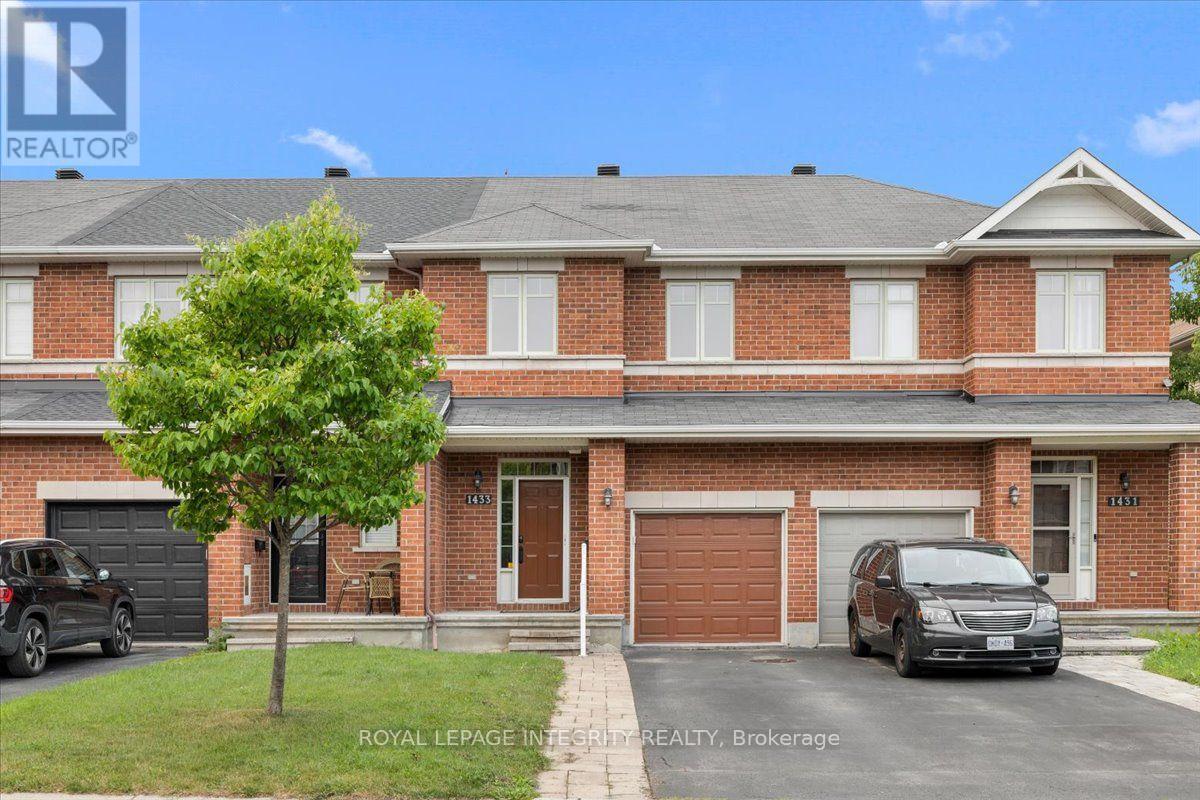
1433 Comfrey Crescent
Ottawa, Ontario
Welcome to 1433 Comfrey Crescent - a stunning 3 bedroom, 3 bathroom Richcraft Carlisle II freehold townhome situated on a quiet, family-oriented street in the desirable Notting Hill community. Pull up to the extended driveway with parking for 2 vehicles and be immediately impressed by the beautiful curb appeal. Inside, the welcoming sunken foyer offers a large closet, inside access to the garage and your first glimpse of the gleaming hardwood floors and smooth 9-foot ceilings that continue throughout the main level. Up a few steps, pass the convenient partial bathroom before entering the bright open concept living space. The spacious living room is flooded with natural light and seamlessly flows into the beautifully updated kitchen featuring granite countertops, white cabinetry, subway tile backsplash, gas stove and a stylish black sink. The dining area is enhanced by thoughtfully designed custom built-in cabinetry with drawers and closed storage, offering exceptional functionality while seamlessly blending both spaces together. Patio doors lead to the fully fenced backyard complete with a large deck, gazebo, green space and storage shed. Upstairs, you'll find a generously sized primary bedroom featuring a walk-in closet and a beautiful 4-piece ensuite with a separate soaker tub and shower. Two additional bedrooms share a full bathroom with a shower/tub combination, while the conveniently located second-floor laundry adds everyday practicality. The fully finished basement extends the living space with a spacious multi-purpose family room anchored by a cozy gas fireplace and large window providing plenty of natural light, along with two generous storage areas, one featuring a utility sink. Enjoy an unbeatable location in the heart of Notting Hill, surrounded by parks, scenic walking trails, top-rated schools, recreation, shopping, dining and everyday conveniences, all while offering quick access to Highway 174 and everything Orléans has to offer. (id:19512)
Royal LePage Integrity Realty
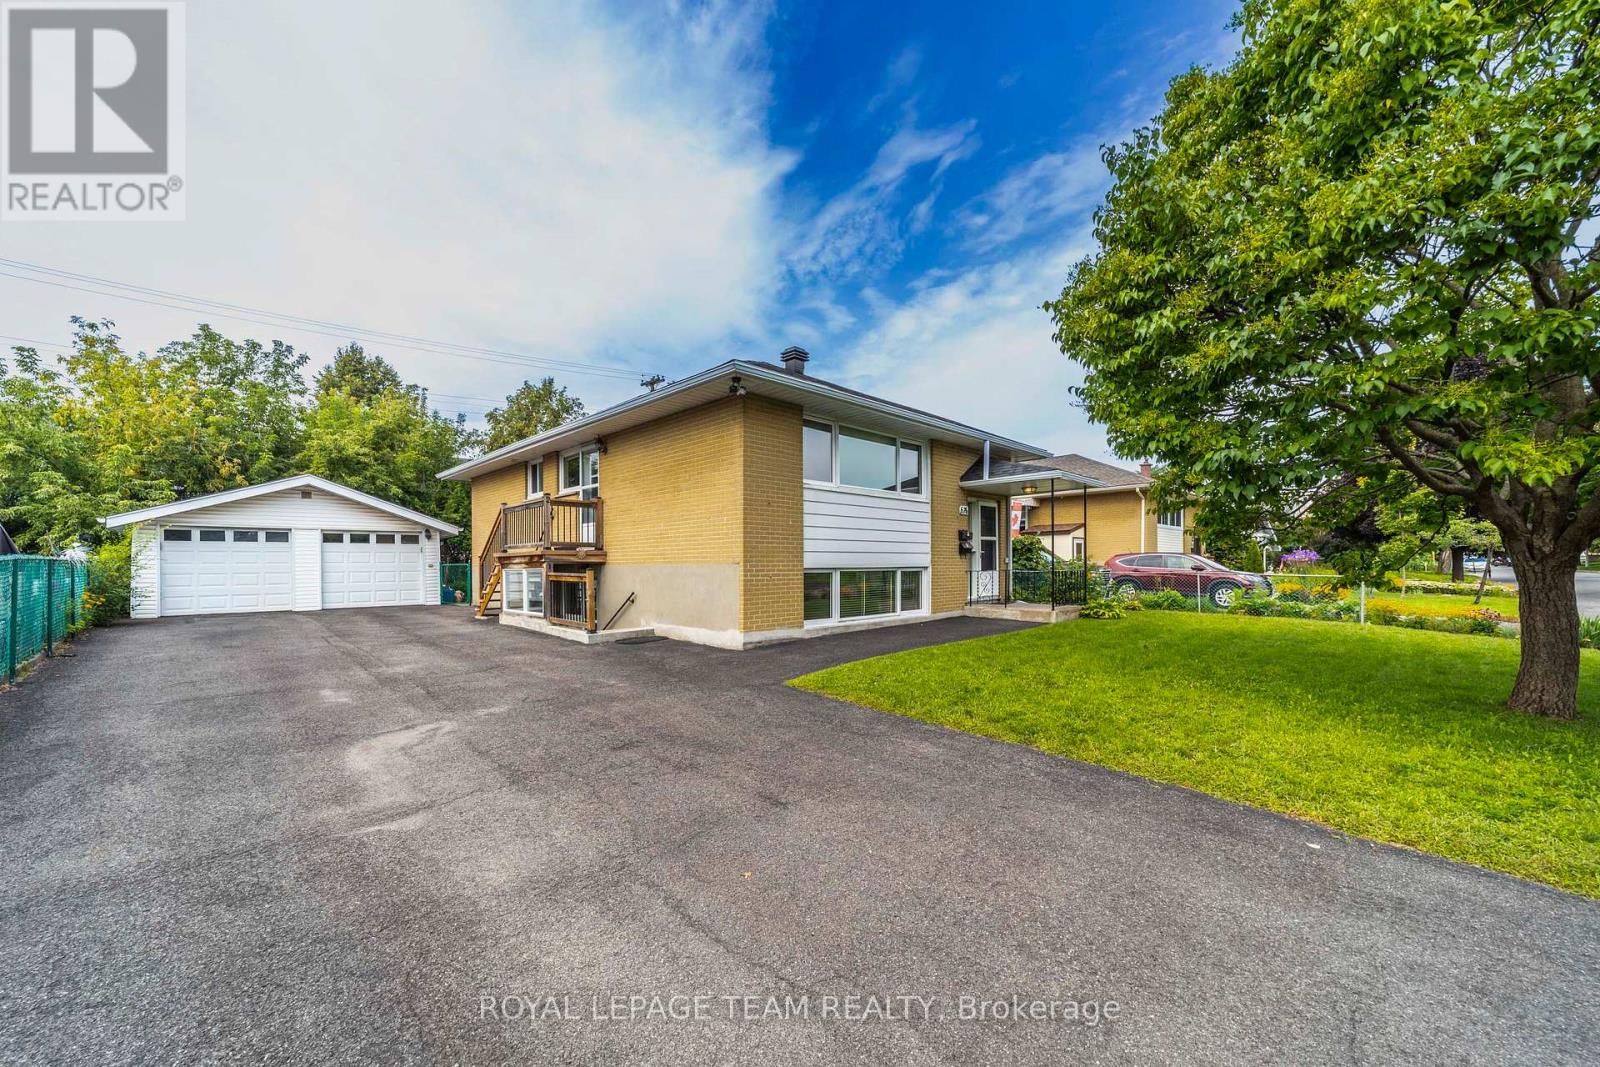
676 Borthwick Avenue
Ottawa, Ontario
A rare combination of space, parking and income potential in a highly convenient Ottawa location. This well-maintained all-brick two-unit property sits on a large lot and features a spacious 3-bedroom upper unit and 2-bedroom lower unit, each with separate interior and exterior entrances. The flexible layout is ideal for investors, extended families or an owner-occupant seeking rental income. An exceptional parking package includes six surface parking spaces plus a detached two-car garage, providing ample room for residents, guests, vehicles and storage. The large lot also features a private fenced yard, offering valuable outdoor space. Both units have separate heat and hydro, while the upper unit features central air conditioning. Shared Coin-A-Matic laundry facilities are conveniently located within the building. The location provides easy access to a wide range of shopping, dining, groceries, services and entertainment. Costco, Gloucester Centre, grocery stores, restaurants, Canadian Tire and other everyday amenities are nearby. St-Laurent and Blair LRT Stations provides convenient transit connections, while Highway 174 offers easy access throughout Ottawa. Ideally positioned near major employment and institutional destinations including Montfort Hospital, NRC, CMHC, La Cité Collegiale and CSIS/CSE, with downtown Ottawa also readily accessible. **Photos pre-date current occupancy** (id:19512)
Royal LePage Team Realty
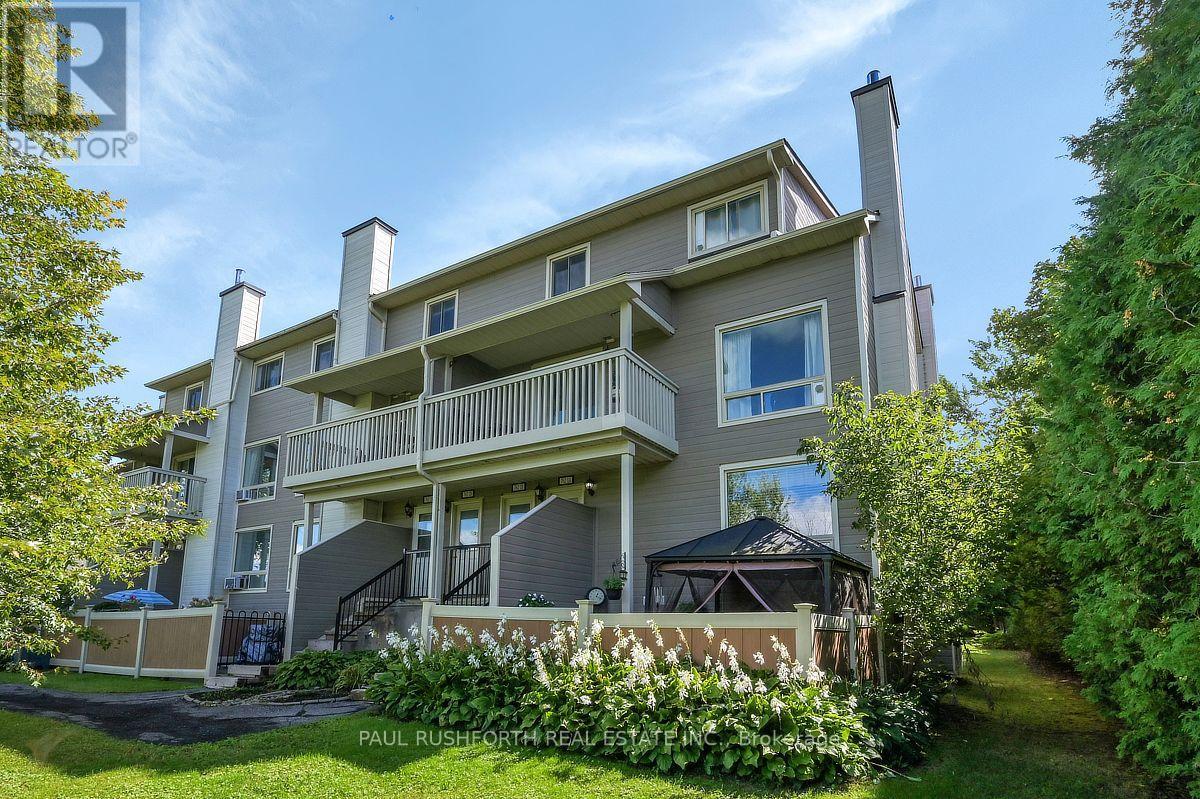
1a - 762 St. Andre Drive
Ottawa, Ontario
Welcome to this beautifully renovated and meticulously maintained 2 bedroom, 1.5 bathroom stacked townhome, ideally situated in a beautiful and quiet neighbourhood and only minutes away from the Ottawa River. From the moment you step inside, you'll appreciate the care and attention that has gone into creating a home that feels warm, inviting, and incredibly comfortable. The main level is filled with natural light, thanks to the large living room window, creating a bright and welcoming atmosphere throughout. The upgraded luxury vinyl flooring throughout both levels adds a contemporary touch while offering the perfect combination of style, durability, and easy maintenance. The thoughtfully designed main floor features a spacious living room complete with an inviting electric fireplace, a separate dining area, and a generous kitchen with plenty of space for meal preparation and storage. A convenient powder room completes this level.The lower level offers two good sized bedrooms, a full bathroom, and a convenient laundry area, providing comfortable and functional living space for a variety of lifestyles. Step outside and enjoy your own private, fully fenced front yard, the perfect place to relax, entertain, or simply unwind while enjoying the peace and quiet of the surrounding neighbourhood. As an added lifestyle benefit, residents can also enjoy access to an inviting inground pool, offering the perfect place to cool off, relax, and enjoy the warmer summer months without the maintenance of owning a private pool. With its tasteful renovations, warm and cozy atmosphere, abundant natural light, private outdoor space, convenient pool access, and move-in-ready condition, this charming townhome offers an excellent opportunity for first-time buyers, downsizers, or investors looking for a well-maintained property in a wonderful setting. (id:19512)
Paul Rushforth Real Estate Inc.
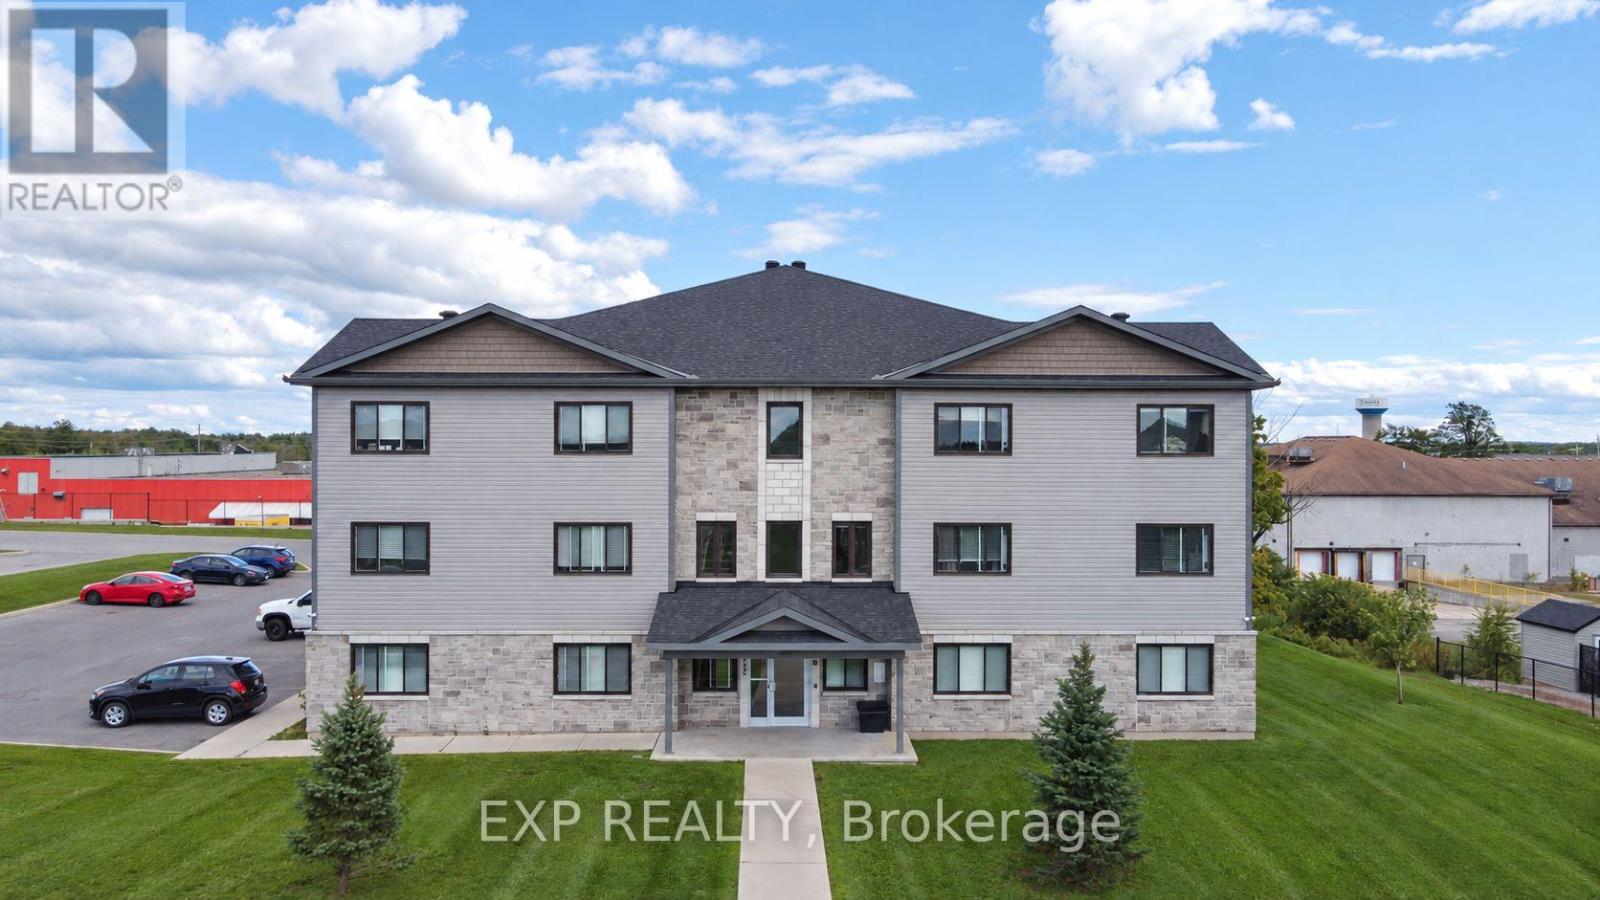
322 Honeyborne Street
Mississippi Mills, Ontario
Attention Investors! A purpose-built 24-unit apartment building completed in 2020, located in the growing community of Almonte, approximately 20 minutes west of Kanata and 40 minutes from downtown Ottawa. This modern three-storey asset offers a practical unit mix comprising 17 two-bedroom, 2 one-bedroom and 5 three-bedroom units, along with elevator service. Units range from approximately 650 to 955 sq. ft. and feature efficient, open-concept layouts, laminate flooring, a fridge, stove, dishwasher, ERV and window coverings. Coinamatic laundry facilities are conveniently located on every floor. Designed for efficient operation and management, tenants pay hydro while the landlord pays heat and water. The property provides approximately 30 tenant parking spaces, 5 visitor spaces and additional street parking. Other features include controlled entry, an intercom and camera-monitored common areas. Completed and first occupied in 2020, the building is not subject to Ontario's annual rent-increase guideline. Ideally situated within walking distance of shopping, restaurants, parks and essential services, the property benefits from its location in Mississippi Mills, which experienced 12% population growth between 2016 and 2021, as well as convenient access to Kanata and Ottawa. A modern multifamily investment offering strong fundamentals, durable construction and long-term income potential. (id:19512)
Exp Realty