
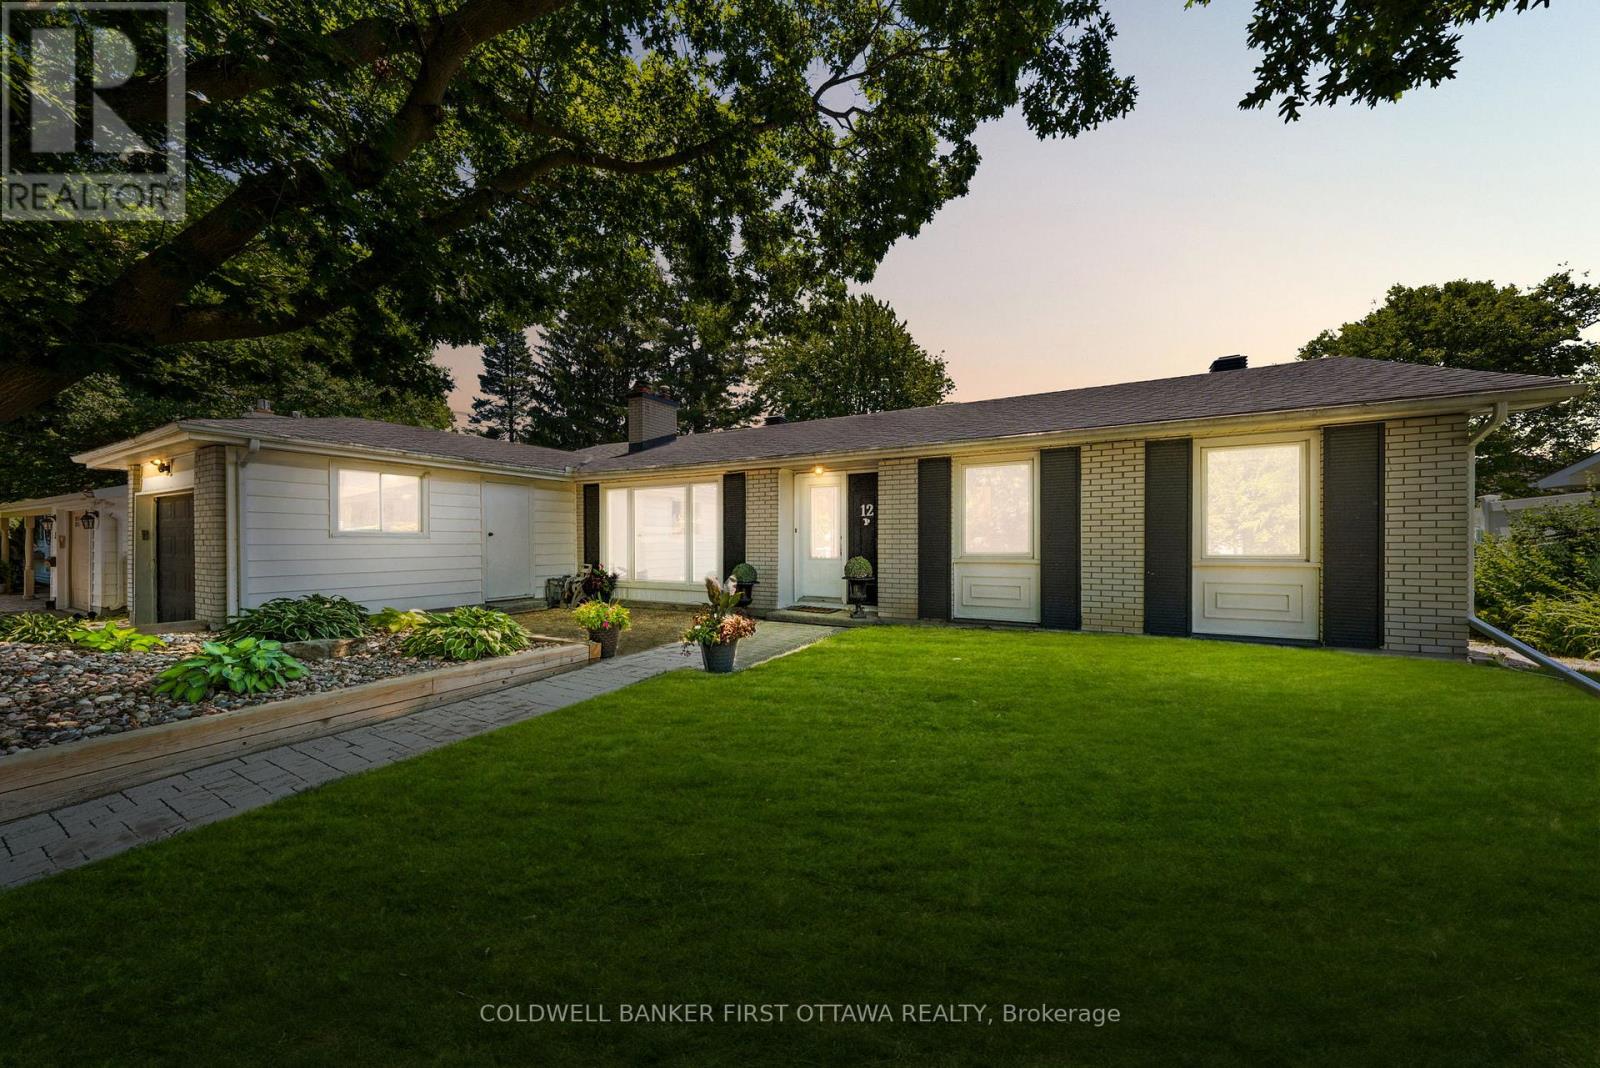
12 Bradgate Drive
Ottawa, Ontario
Located in Ottawa's highly sought-after Briargreen community offers a no thru community/road home nestled on an oversized & premium 67' x 122' lot. Beautifully maintained, this bungalow feat. a fully fenced backyard oasis w/ a fenced saltwater pool, hot tub, wood deck w/ a seating area & a lounge area by the pool. The front yard shines with a massive, mature tree for shade and curb appeal, while the surrounding Hostas are enveloped in a rocky, central focal garden. Inside, the welcoming main lvl feat. a living rm separated from the beds via door, great for families and downsizers. The spacious living rm is centred around a classic wood-burning frplc & flows into the eat-in kitchen w/ plenty of cabinetry, centre island, stone backsplash, SS appliances & a large bay window overlooking the byard. The adjoining dining area provides direct access to the byard, creating the perfect setting for summer BBQs, family gatherings & entertaining. Convenient laundry/mudroom w/ inside access to the garage. The main lvl also offers 3 beds incl. primary bed w/ cheater access to the 2pc bath & a full 4 pc bath. The finished LL expands living space w/ a large rec room, 2 or 3 add'l bedrooms (or WFH Office), 3pc bath & plenty of storage, offering flexibility for growing families, multigenerational living, great teenager retreat, fitness or hobby areas. Too many updates incl.: Pool Heater (25'), Roof, Central A/C, Pool Liner (17'), Kitchen + Flring (16'), Furnace (13') & many more! Located mins. to Bruce Pit, NCC trails, top-rated school catchment (Briargreen PS, Knoxdale PS & Sir Robert Borden HS), employers like Queensway Carleton Hospital, Algonquin College, City of Ottawa, DND Moodie Campus & nearby IKEA, College Square, Greenbank amenities, transit & easy access to Hwys. 417 & 416. An incredible opportunity to enjoy executive bungalow living in one of Ottawa's most desirable & truly no thru community, offering privacy & tranquility in prime west-end neighbourhood. (id:19512)
Coldwell Banker First Ottawa Realty
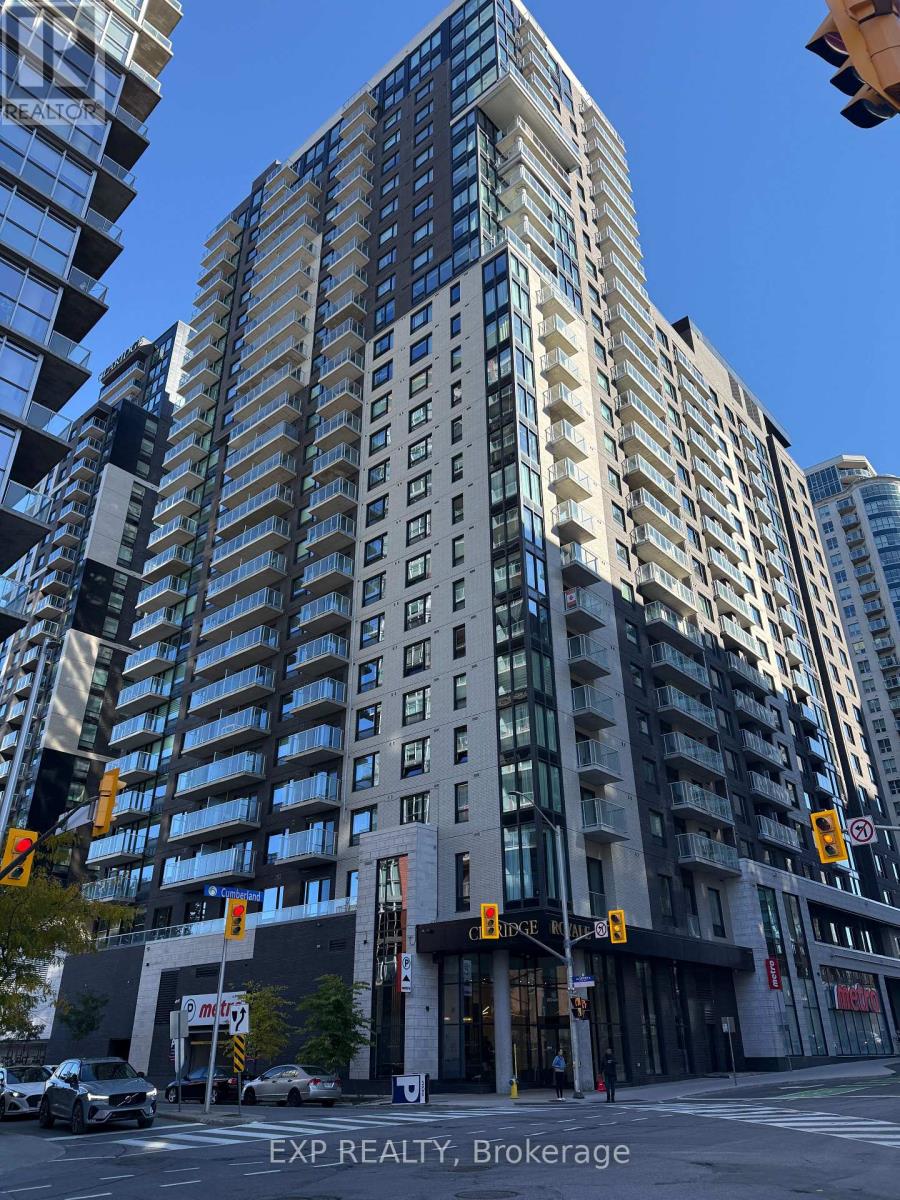
1001 - 180 George Street
Ottawa, Ontario
Experience upscale downtown living at Claridge Royale in this bright and stylish 1-bedroom, 1-bathroom apartment with a private balcony at 180 George Street, Unit 1001. The open-concept layout features oversized floor-to-ceiling windows, beautiful hardwood flooring, contemporary finishes, and in-unit laundry. The modern kitchen is equipped with premium cabinetry, quartz countertops, and stainless steel appliances. Residents can enjoy an impressive selection of amenities, including an indoor swimming pool, fitness centre, sauna, lounge with outdoor patio and BBQs, elegant lobby, high-speed elevators, and visitor parking. Ideally situated in the heart of downtown Ottawa, this exceptional location is steps from everyday conveniences and close to the University of Ottawa, ByWard Market, Rideau Centre, and LRT stations. Enjoy the perfect blend of comfort, style, and urban convenience! (id:19512)
Exp Realty
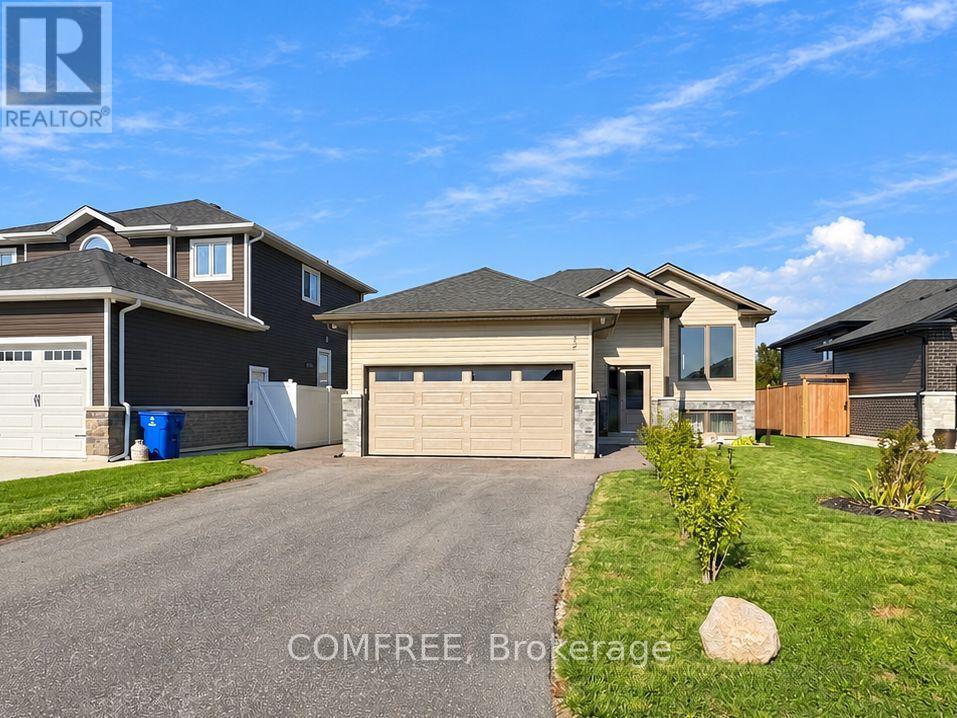
32 Hawthorne Crescent
Chatham-Kent (Tilbury), Ontario
Built in 2022, this raised ranch offers approximately 2,250 sq. ft. of total living space, two large upstairs bedrooms and a spacious, finished open-concept basement. Two 3-piece bathrooms each include a tub, toilet and sink. An attached 8 16 ft rear deck features an enclosed shed/storage area beneath. The asphalt driveway was paved in 2025, and the attached double garage is finished, drywalled and insulated. The fully fenced backyard features multiple gardens, a pond, a beach-style area and a patio. A professional-grade security camera system installed in 2024 is included. Included appliances are a refrigerator, gas stove, dishwasher, microwave, hood fan, washer and dryer. The water heater is rented. Additional inclusions are an electric fireplace/TV stand, 65-inch TV, couches, coffee table, dining table and chairs. Move-in ready with immediate possession available. (id:19512)
Comfree
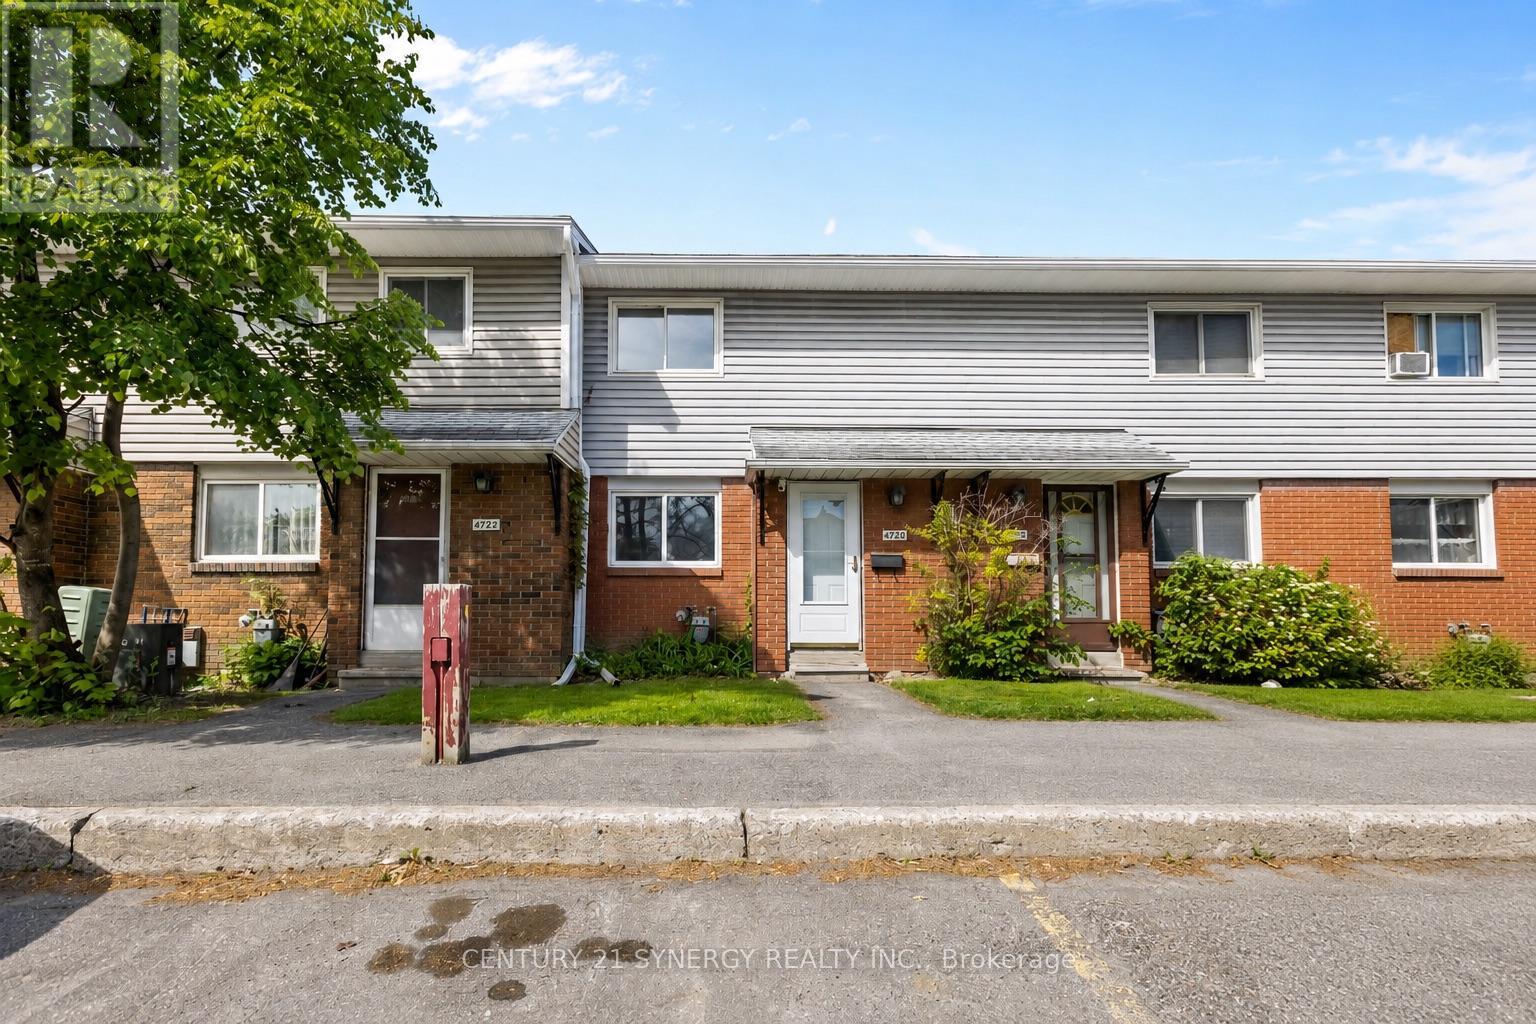
C - 1472 Heatherington Road
Ottawa, Ontario
Welcome to 1472C Heatherington Road, a fantastic opportunity for first-time buyers, investors, or those looking to downsize. This well-maintained home has been refreshed with new flooring throughout, including beautiful hardwood in the living room, and freshly painted interiors that create a bright, inviting atmosphere The functional layout features spacious living and dining areas, a practical kitchen, and comfortable bedrooms designed for everyday living. Enjoy the convenience of a private outdoor space, perfect for relaxing, gardening, or entertaining family and friends. Located in a family-friendly community close to parks, schools, shopping, public transit, and major amenities, this home offers the perfect combination of comfort, value, and accessibility. Whether you're looking to enter the Ottawa real estate market or expand your investment portfolio, this property presents exceptional potential in a convenient south Ottawa location. Don't miss your chance to make 1472C Heatherington Road your next home. (id:19512)
Century 21 Synergy Realty Inc.
514 Landswood Way
Ottawa, Ontario
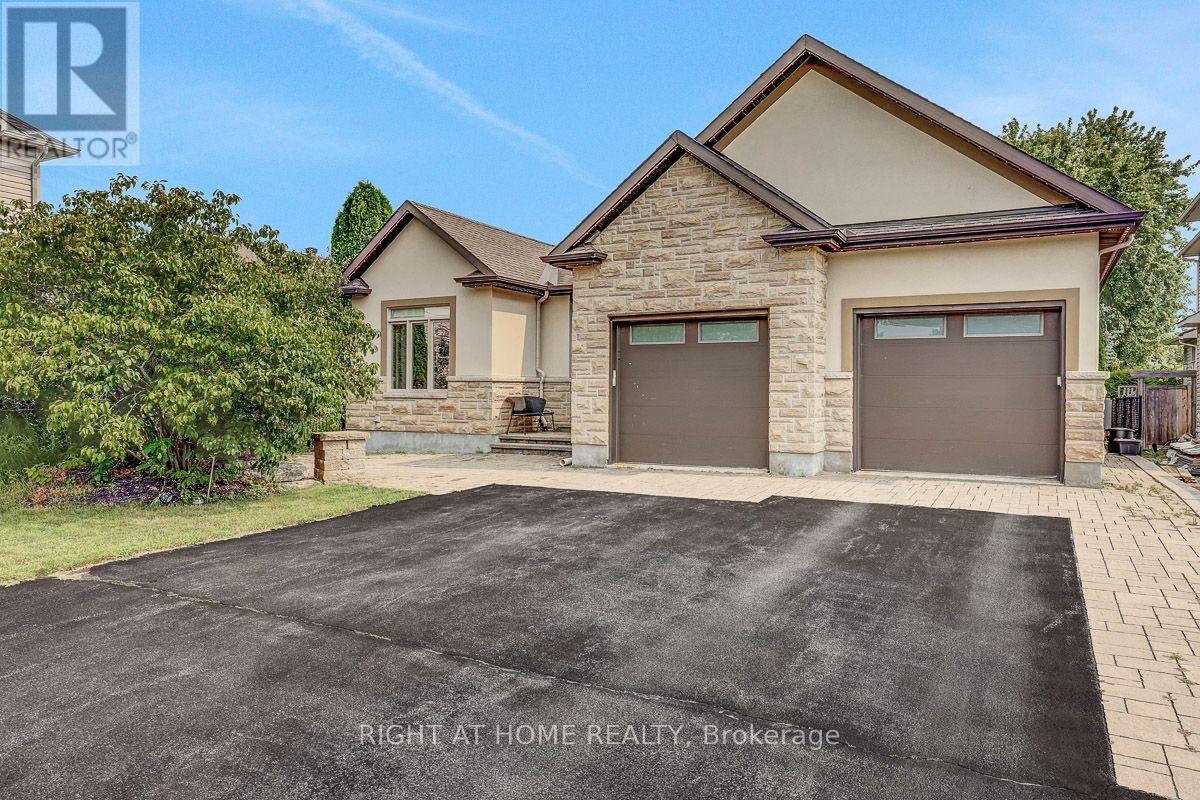
Rarely does a custom bungalow like this come to market in sought-after Deer Run! Set on a large, private treed lot on one of Stittsville's most desirable streets, with over 4,000 sq ft of finished living space. A stone-&-stucco facade opens to a spacious foyer with coffered ceilings & double glass doors. Open-concept rooms soar under cathedral & coffered ceilings, anchored by a stunning 2-sided gas fireplace stoned to the ceiling. The chef's kitchen shines with quartz counters, gas stove, walk-in pantry & oversized breakfast island with wine rack. Thoughtfully split for real living: two bedrooms & a full bath in their own private wing-ideal as a home office or guest suite-while the primary bedroom is secluded at the rear with a spa-like 5-pc ensuite (corner tub, double vanity, glass shower), walk-in closet & private walkout to the covered porch. Main-floor laundry & mudroom complete easy single-level living. The finished lower level has its own separate entrance from the garage-perfect for an in-law suite or income-with 3 more large bedrooms, a huge rec/games room, full bath & storage. Outside, your private escape: a fenced, treed backyard with covered porch, deck, stone fire pit & shed. Add an oversized fully insulated double garage, double laneway parking for six & a 2024 furnace-move-in ready. Homes like this don't come along often. (id:19512)
Right At Home Realty
841 Rock Road
North Grenville, Ontario
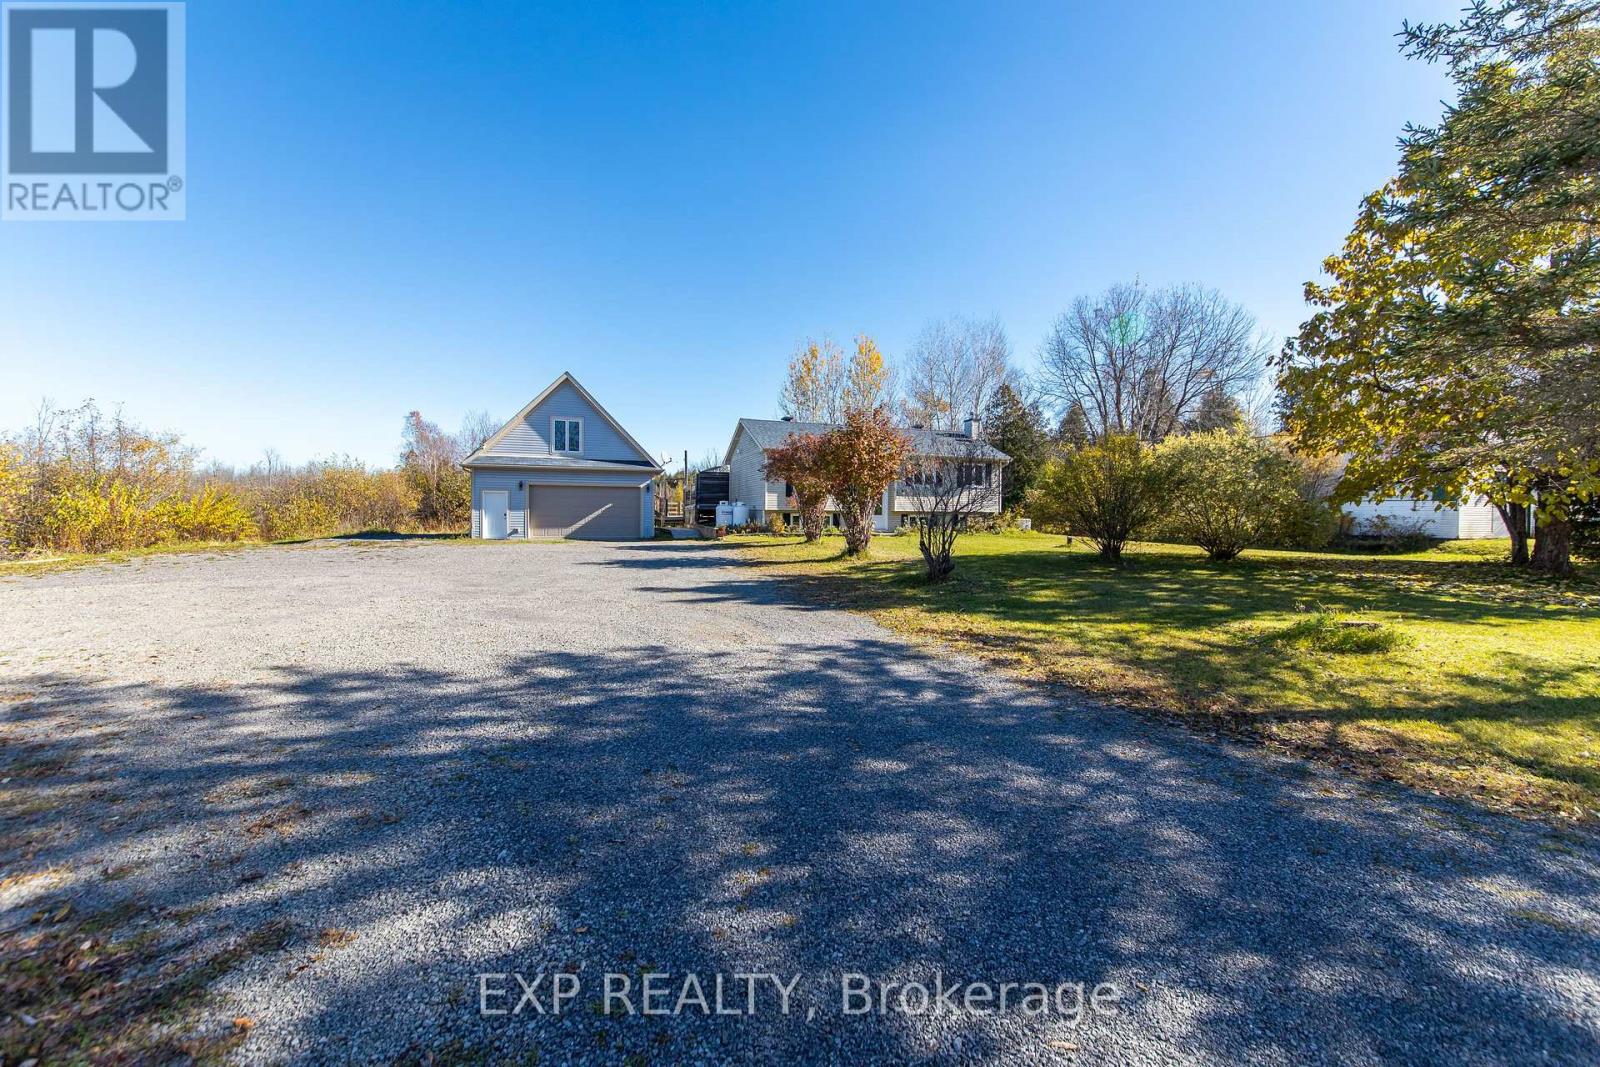
Tucked away on a beautiful and mature nearly two-acre lot, 841 Rock Road in North Grenville is a rare find that delivers space, versatility, and quality in equal measure. The raised bungalow offers approx. 2200 sq ft of comfortable living space across four bedrooms and two bathrooms, with three bedrooms and a four-piece bathroom on the upper level and an additional bedroom and three-piece bathroom on the lower level. The beautiful kitchen features a built-in oven and countertop range, and the home flows out to a massive back deck perfectly suited for entertaining or simply soaking in the peaceful surroundings. The property is as impressive outside as it is in, with mature landscaping that offers natural privacy and natural beauty without demanding excessive upkeep, along with an additional storage shed at the rear. The crown jewel of this property is undoubtedly the 25x36 heated and air-conditioned shop complete with a finished loft, with plans already available to convert it into a full apartment, opening the door to multigenerational living or an income-generating opportunity. A Generac standby generator ensures peace of mind year-round, keeping the home and shop running seamlessly through any power outage. Properties combining this much space, this many features, and this level of privacy rarely come to market - an exceptional opportunity not to be missed. (id:19512)
Exp Realty
192 High Street
Carleton Place, Ontario
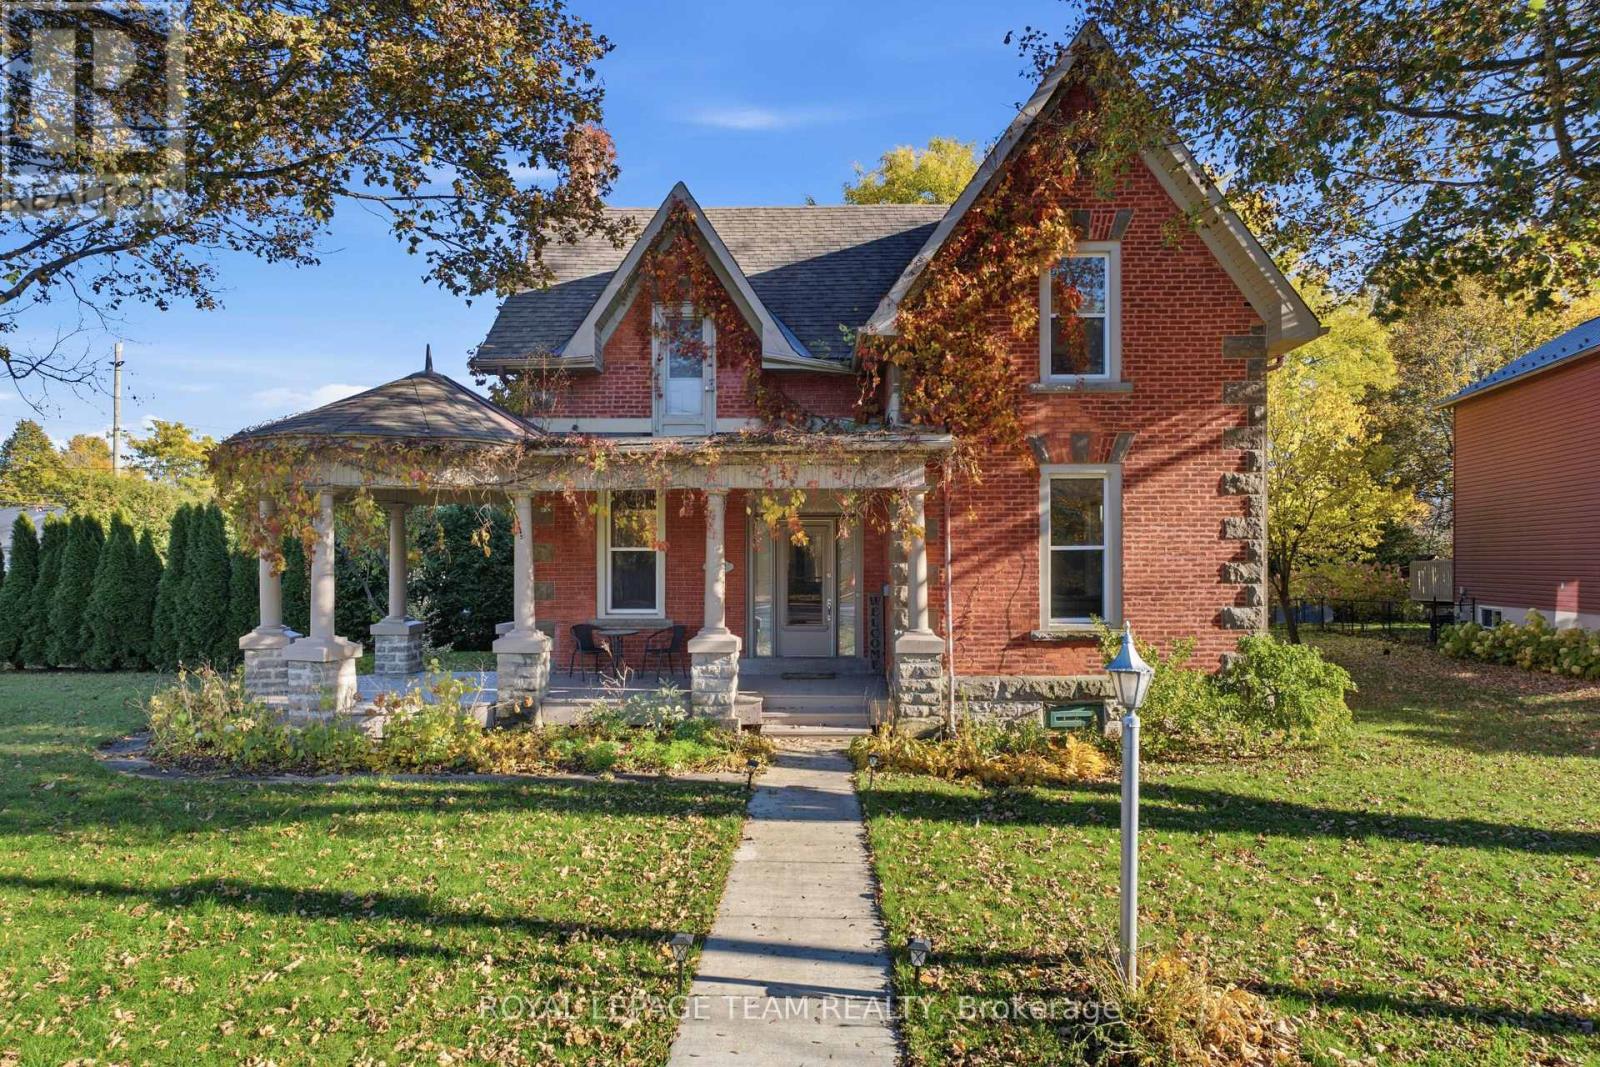
Along historic High St, steps from Centennial Park & the Mississippi River, this distinctive all-brick century home blends original craftsmanship w/ thoughtful updates. Set on a massive corner lot, its graceful covered porch, stately columns & mature gardens create a memorable first impression. Inside reveals carefully preserved architectural details, exposed brick walls & soaring ceilings. The sizable living room will impress w/ room for different zones & a wood-burning fireplace, while the formal dining room showcases exposed brick & a custom-crafted doorway leading to the grand renovated kitchen. Designed for everyday living & entertaining, the kitchen feat. extended-height cabinetry w/ pantry storage, stone countertops, farmhouse sink & gas range. An expansive, custom, Amish-made island with locally sourced wood, offers ample seating, creating a natural gathering place, while oversized windows fill the space w/ natural light, overlooking the yard. A short hall leads to a private yet convenient 3-pc bath w/ laundry & a light-filled rear mudroom connects the kitchen to the outdoor living space. Upstairs, wood floors continue through four spacious bedrooms, offering flexibility for family, guests or a home office. The primary sits in its own wing beside a renovated 4-pc bath w/ custom-tiled glass shower & double vanity. A 2nd full bath completes the upper level + a 2nd staircase. Love spending time outdoors? Step outside to your oversized property adorned by an expanded deck w/ distinct dining & lounging areas amid mature trees & privacy hedges. Another bonus is found just steps away at the oversized garage & driveway providing ample space for vehicles & toys! Enjoy the charm of this established neighbourhood, where scenic trails, a vibrant community & historic downtown amenities create an appealing walkable lifestyle. With convenient HWY access nearby, commuting to Ottawa is a breeze! There are no sacrifices needing to be made here! A true gem that must be seen. (id:19512)
Royal LePage Team Realty
44 Blanchard Hill Road
Rideau Lakes, Ontario
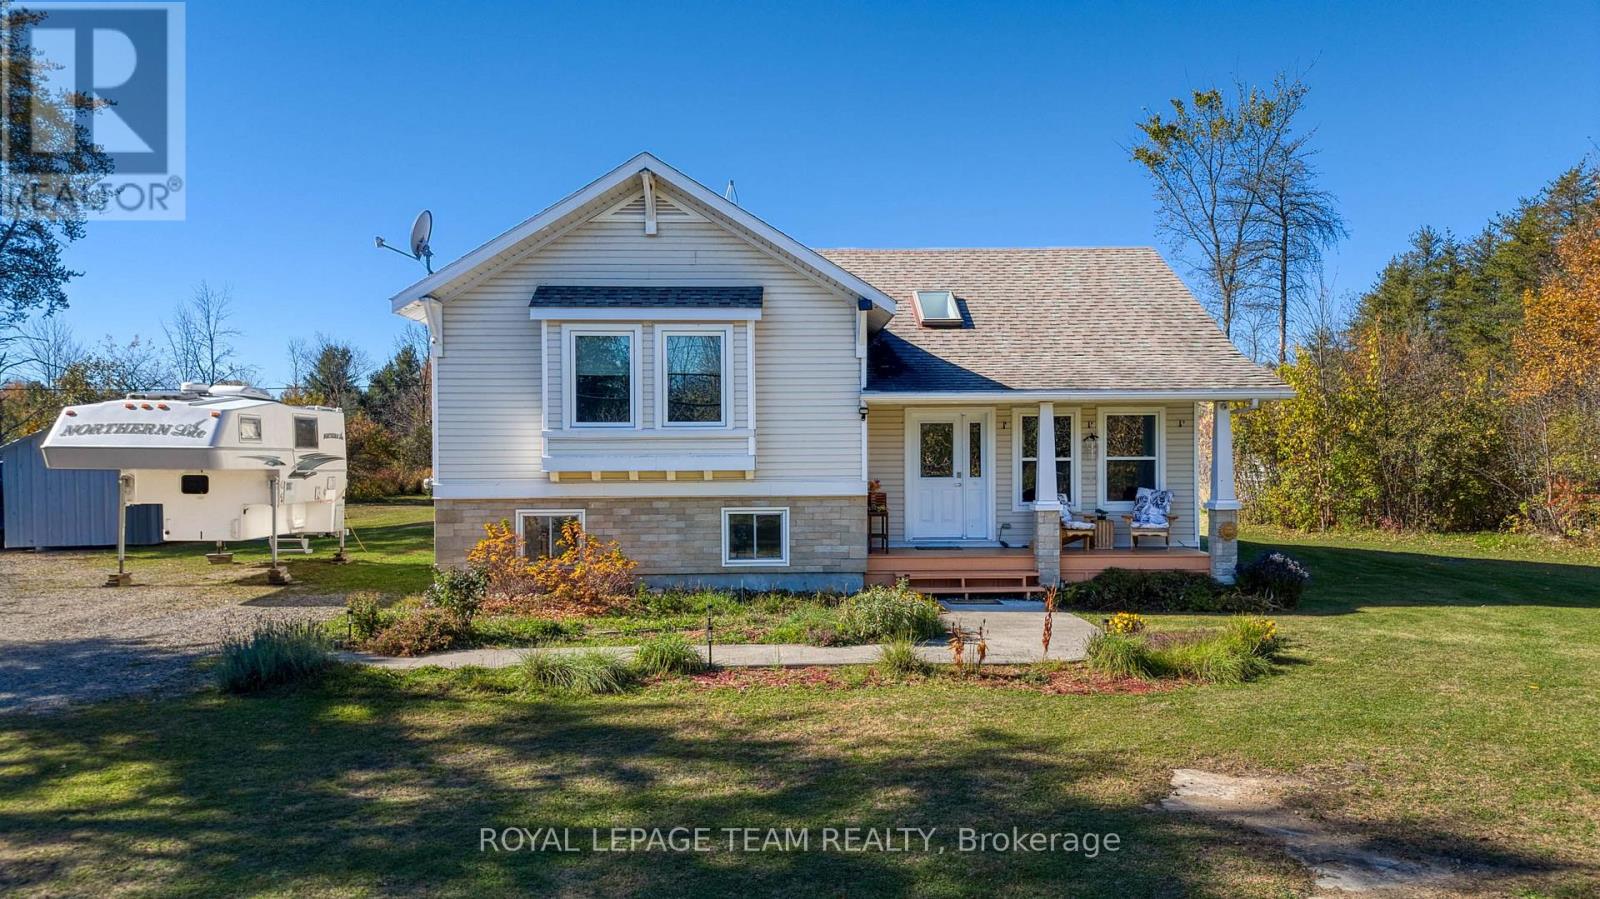
Dreaming of more space, privacy, and a lifestyle surrounded by nature? Discover the charm of country living in this custom-built two-storey home set on two private acres, with outdoor adventures, local favorites, and everyday conveniences just minutes away. Property Highlights 3 bedrooms, 2 bathrooms, Birch hardwood flooring. Finished basement with newer pellet stove perfect for the chilly winters(Genelink system for piece of mind hook up), Plenty of storage in the lower level of the home. Inviting front porch and back deck for entertaining and viewing nature off your door step, 7 apple trees and lots of open spaces for future gardens. Cataraqui Trail directly across the road for walking, hiking, and cycling. Minutes to Rideau Ferry, Portland and Big Rideau Lake make this location a slam dunk. Close by Miller Farm for fresh produce. Convenient access to Smiths Falls. Enjoy peaceful country living with room to relax, entertain, and embrace the outdoors. Ready to make your move? Don't miss your opportunity to call this private country retreat home. Book your private showing today and experience the possibilities for yourself! (id:19512)
Royal LePage Team Realty
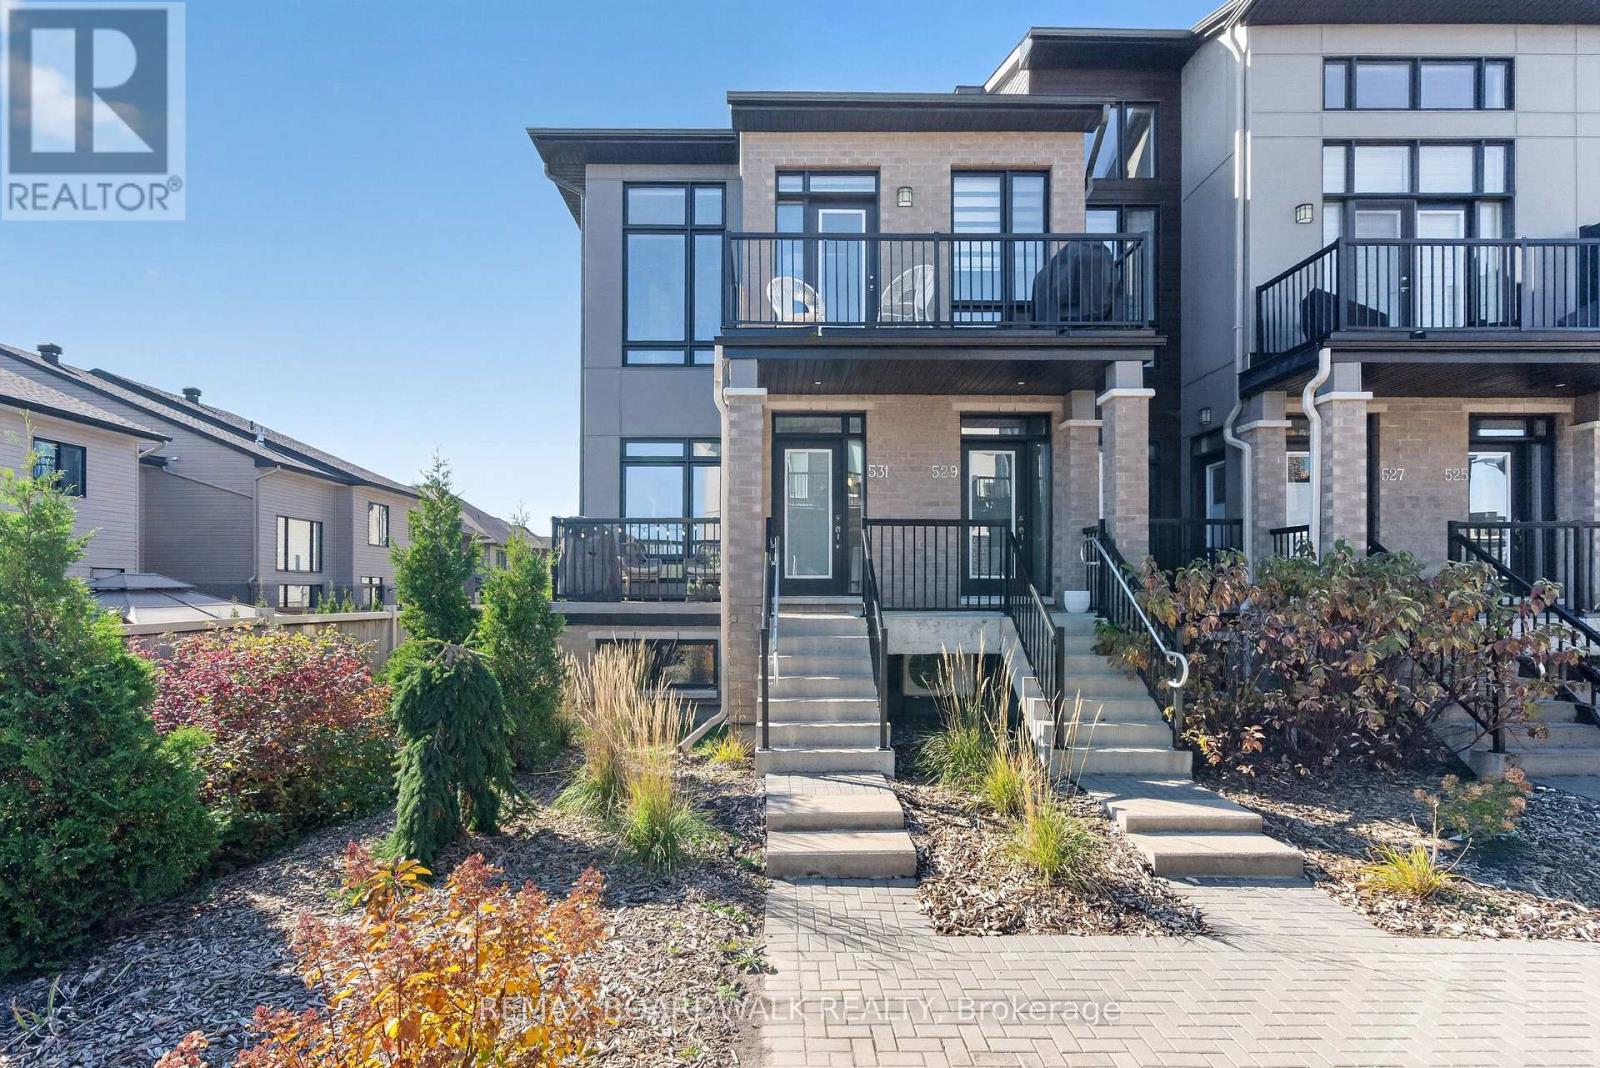
58 - 531 Crescendo Private
Ottawa, Ontario
Welcome to this beautifully maintained, modern two-bedroom, three-bathroom townhome in the desirable community of Riverside South! Thoughtfully designed with an open-concept layout, this inviting home features a blend of hardwood, carpet, and tile flooring. The kitchen offers stainless steel appliances and several upgraded finishes, including a stylish tile backsplash, ceiling-height cabinetry, a convenient pots-and-pans drawer, upgraded quartz countertops, and a stainless steel faucet. The primary bedroom features a walk-in closet and an upgraded three-piece ensuite with a contemporary LED-lit mirror complete with touch controls and a defogger. The finished lower level provides a comfortable family room, perfect for relaxing or entertaining, along with ample storage and convenient interior access to the attached garage. A private driveway offers parking for a second vehicle, while the private balcony provides a lovely spot to enjoy your morning coffee or unwind at the end of the day. Enjoy the convenience of being within walking distance of Limebank LRT Station and just minutes from schools, shopping, parks, and a nearby dog park. With thoughtful upgrades, functional living space, and a convenient location, this charming home is a wonderful place to call home! (id:19512)
RE/MAX Boardwalk Realty
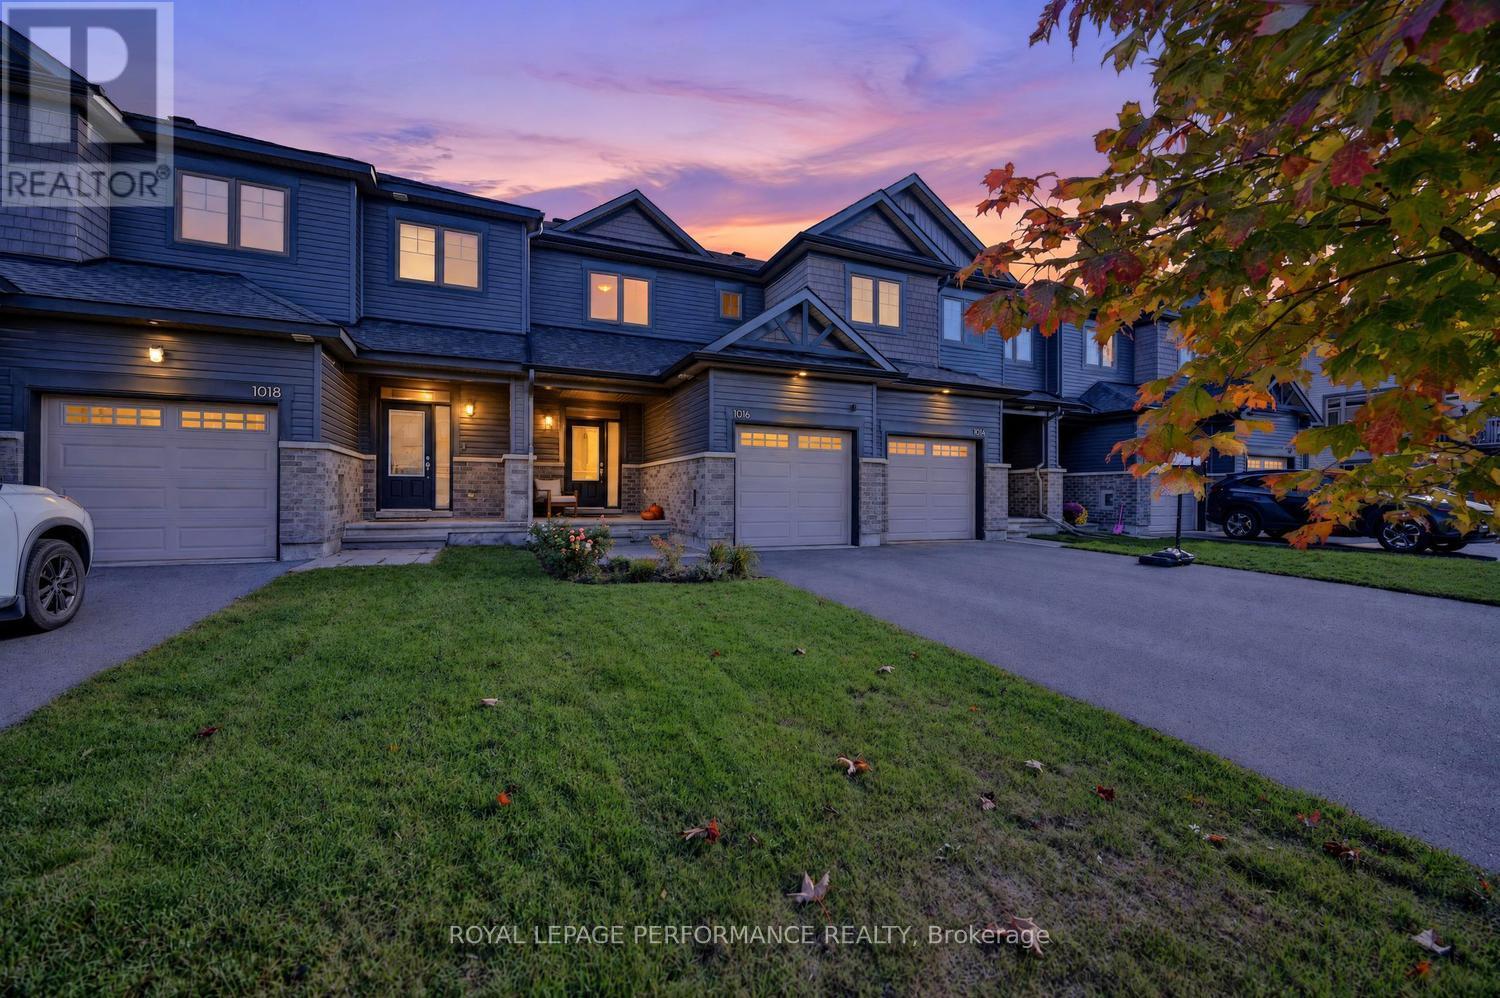
1016 Kijik Crescent
Ottawa, Ontario
Welcome home to this fabulous Pandora model in desirable Findlay Creek, where comfort, style and convenience come together. An inviting front garden creates beautiful curb appeal, while the extended driveway offers plenty of parking for family and guests.Step inside to a welcoming sunken foyer with convenient interior access to the garage. A few steps up, the bright and modern kitchen is ready for everyday living and effortless entertaining, featuring stainless steel appliances, quartz countertops, abundant cabinetry, generous preparation space and a spacious breakfast bar. The open concept living and dining areas are enhanced by rich hardwood flooring, a large window that fills the space with natural light and patio doors providing easy access to the backyard.Upstairs, the generous primary bedroom features a walk-in closet and convenient cheater access to the full bathroom. Two additional well-proportioned bedrooms and a linen closet complete the upper level, offering excellent space for family, guests or a home office.The finished lower level adds even more living space with a comfortable family room, ample storage, laundry and a rough in for a future three piece bathroom.Outside, enjoy a fully fenced backyard completed in 2024/25, featuring a pretty patio with plenty of lawn remaining for children, pets, gardening or summer entertaining. Custom blinds throughout. Ideally situated close to schools, parks, recreation and everyday conveniences, including Farm Boy, FreshCo, Hunter's Public House and the many shops and services Findlay Creek has to offer. Bright, functional and ready to enjoy, this is a wonderful opportunity to call one of Ottawa's most popular family communities home. (id:19512)
Royal LePage Performance Realty
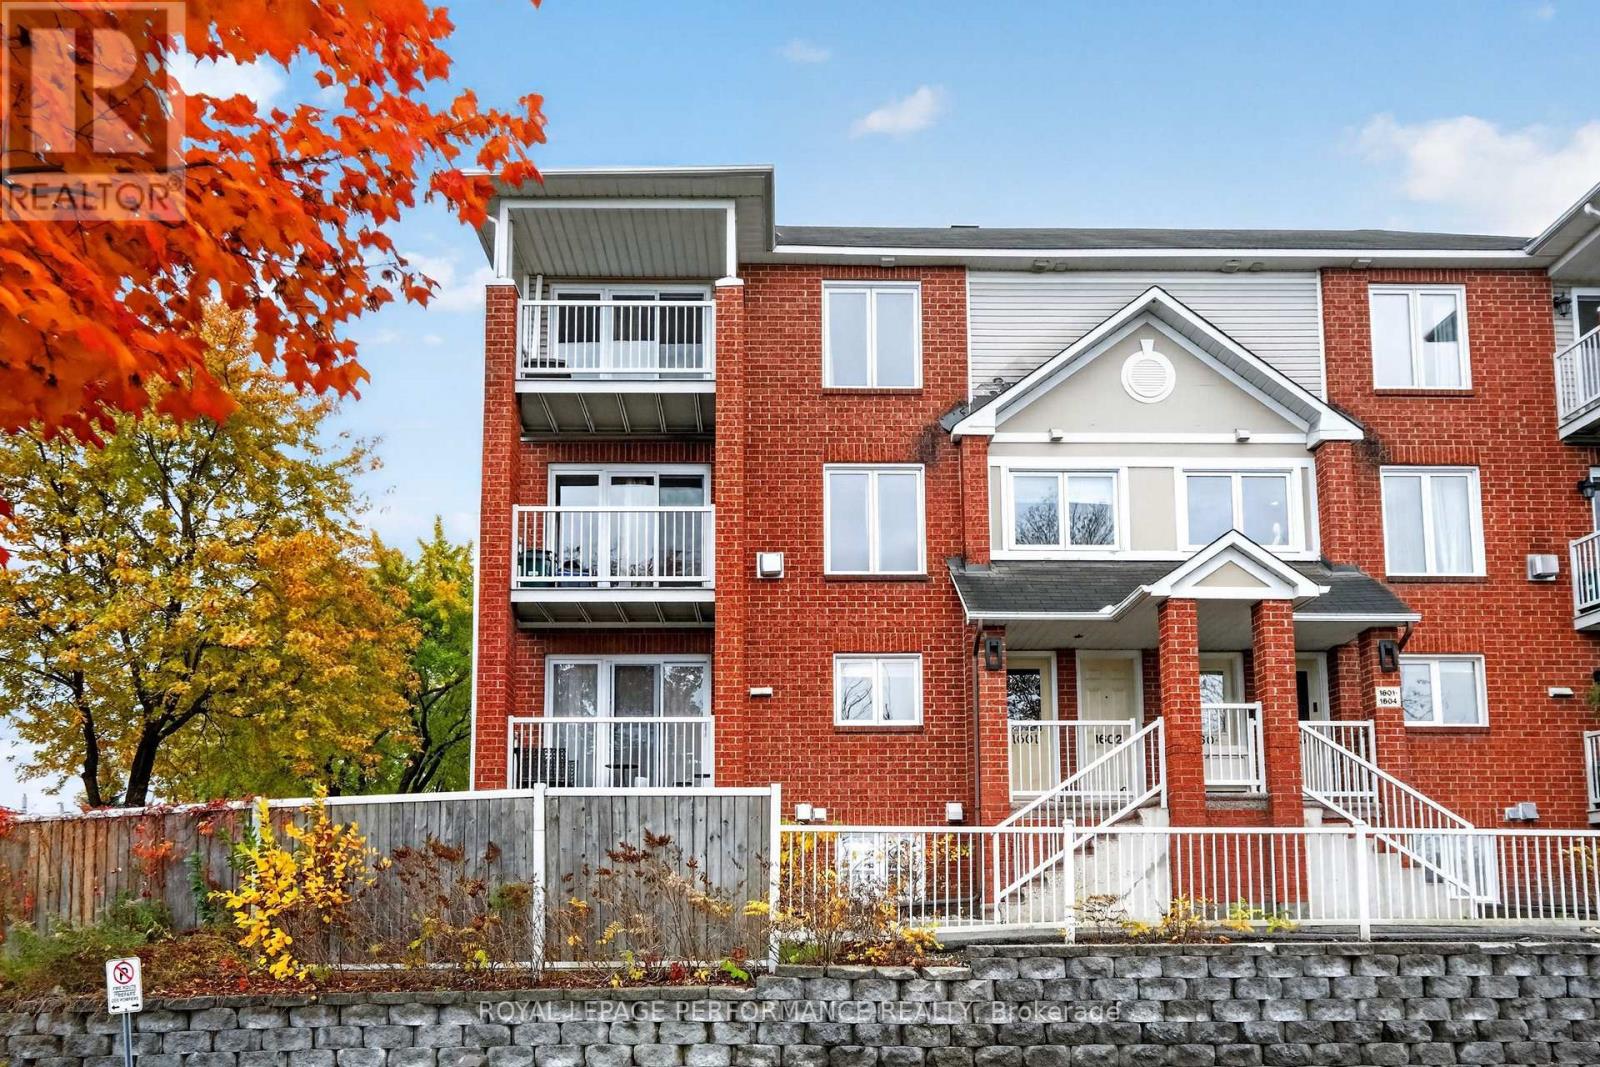
1602 Locksley Lane
Ottawa, Ontario
WOW! Excellent value and opportunity to be situated in the catchment for International Baccalaureate program at Colonel By High School. This carpet-free, upper (upgraded with laminate) end unit stacked townhouse offers a surprisingly expansive second level space perfect for hosting get togethers. The combined living/dining rooms have their own balcony on the northeast corner of the building. A gas fireplace makes transforms it into a warm and cozy space on cooler days. The kitchen has excellent storage, counter space, and an additional eat-in area suitable for busy morning breakfasts and less formal dinners. A convenient powder room is tucked away off the kitchen to complete this level. Upstairs you'll find two sizeable bedrooms, each with walk-in closets. The primary bedroom has built-in sconces, its own balcony and access to the four piece semi-ensuite. The bath with separate glass shower, soaker tub, and basin sink vanity. This is perfect for first-time homebuyers, or downsizers; it would also be suitable as an income property or pied-a-terre. Complete with one parking space, and full access to the outdoor pool makes for a lot of summer fun. The location is sought after for its school catchment, proximity to parks, walking distance to the parkway for cycling or long walks. A stone's throw from Beacon Hill Shopping Centre, and public transits make it most convenient. CORNER END UNIT UPPER units are rare, so book your personal viewing today and don't miss out. (id:19512)
Royal LePage Performance Realty
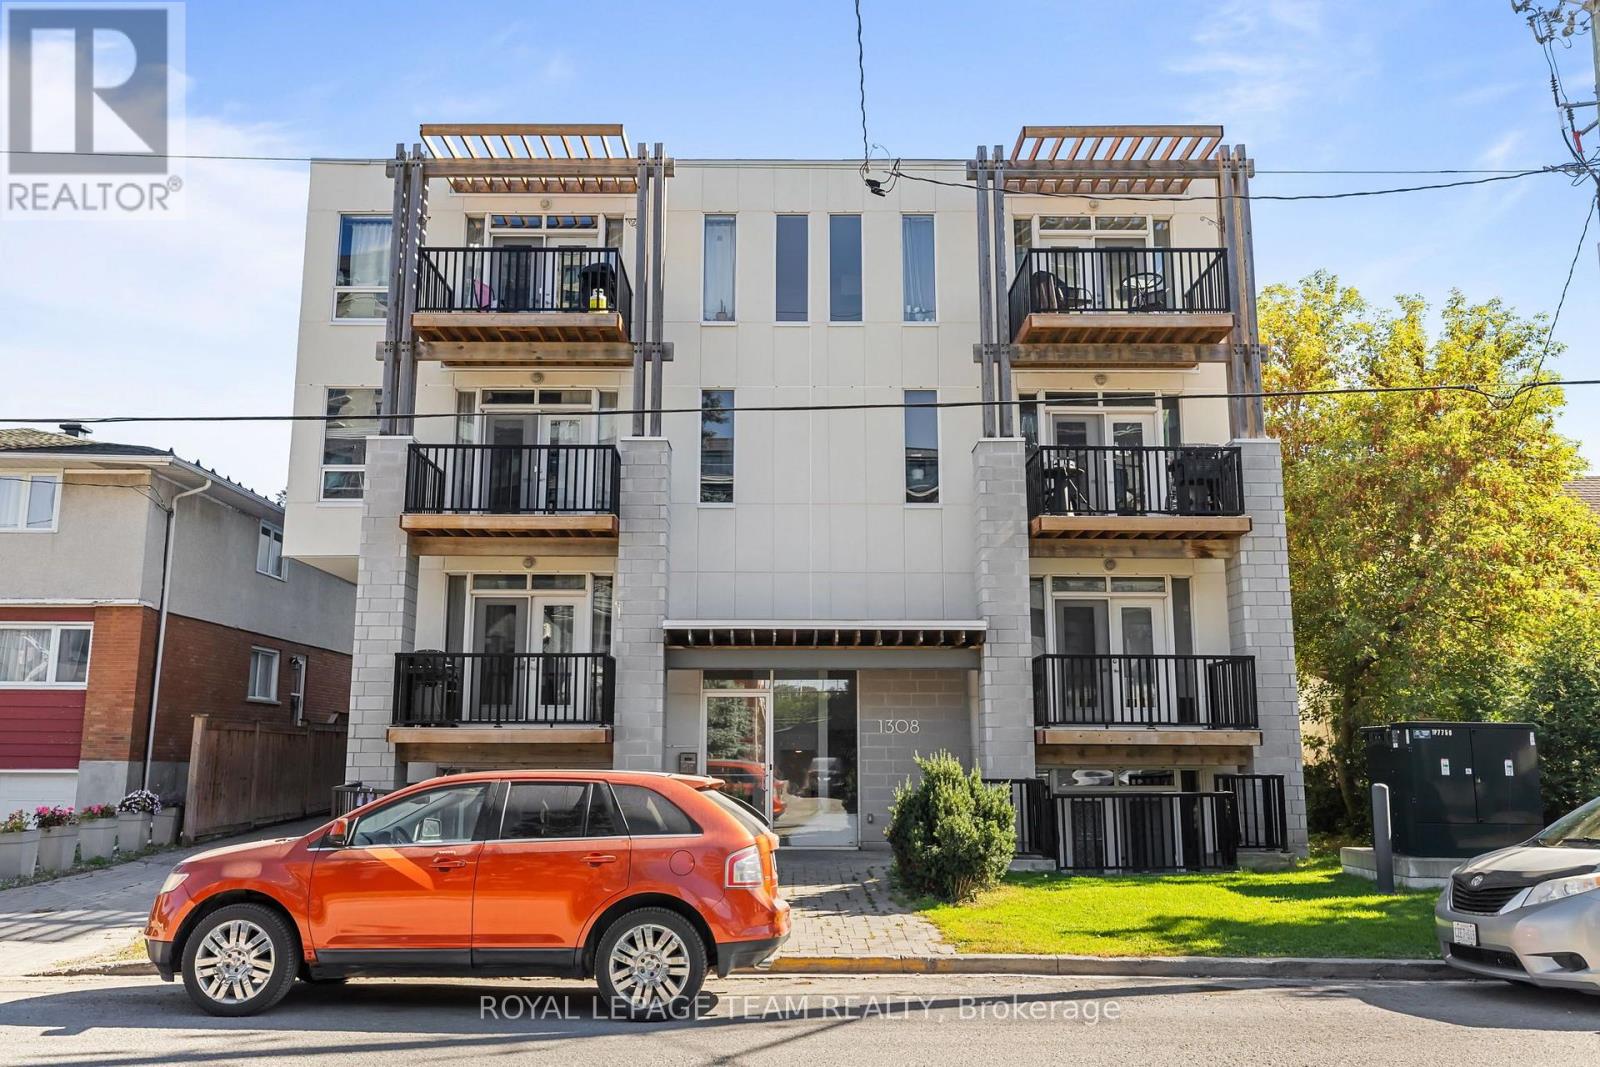
301 - 1308 Thames Street
Ottawa, Ontario
Available DECEMBER 1st 2026 and onwards! Welcome to Hampton Park Lofts! This bright and stylish 1 BEDROOM, 1 BATHROOM condo combines modern comfort with distinctive loft character. Soaring ceilings, exposed ductwork, and beautiful HARDWOOD FLOORING create an airy and inviting living space, while the contemporary kitchen features sleek QUARTZ COUNTERTOPS and plenty of workspace. Enjoy ultra-high-efficiency heating and cooling, LED lighting throughout, and your own private 3RD-LEVEL BALCONY overlooking the neighbourhood. The building also offers convenient elevator access. Ideally located close to transit, shops, restaurants, the Experimental Farm, Westboro, Little Italy, and downtown Ottawa. Water included in the rent! Tenant responsible for hydro and gas. (id:19512)
Royal LePage Team Realty