
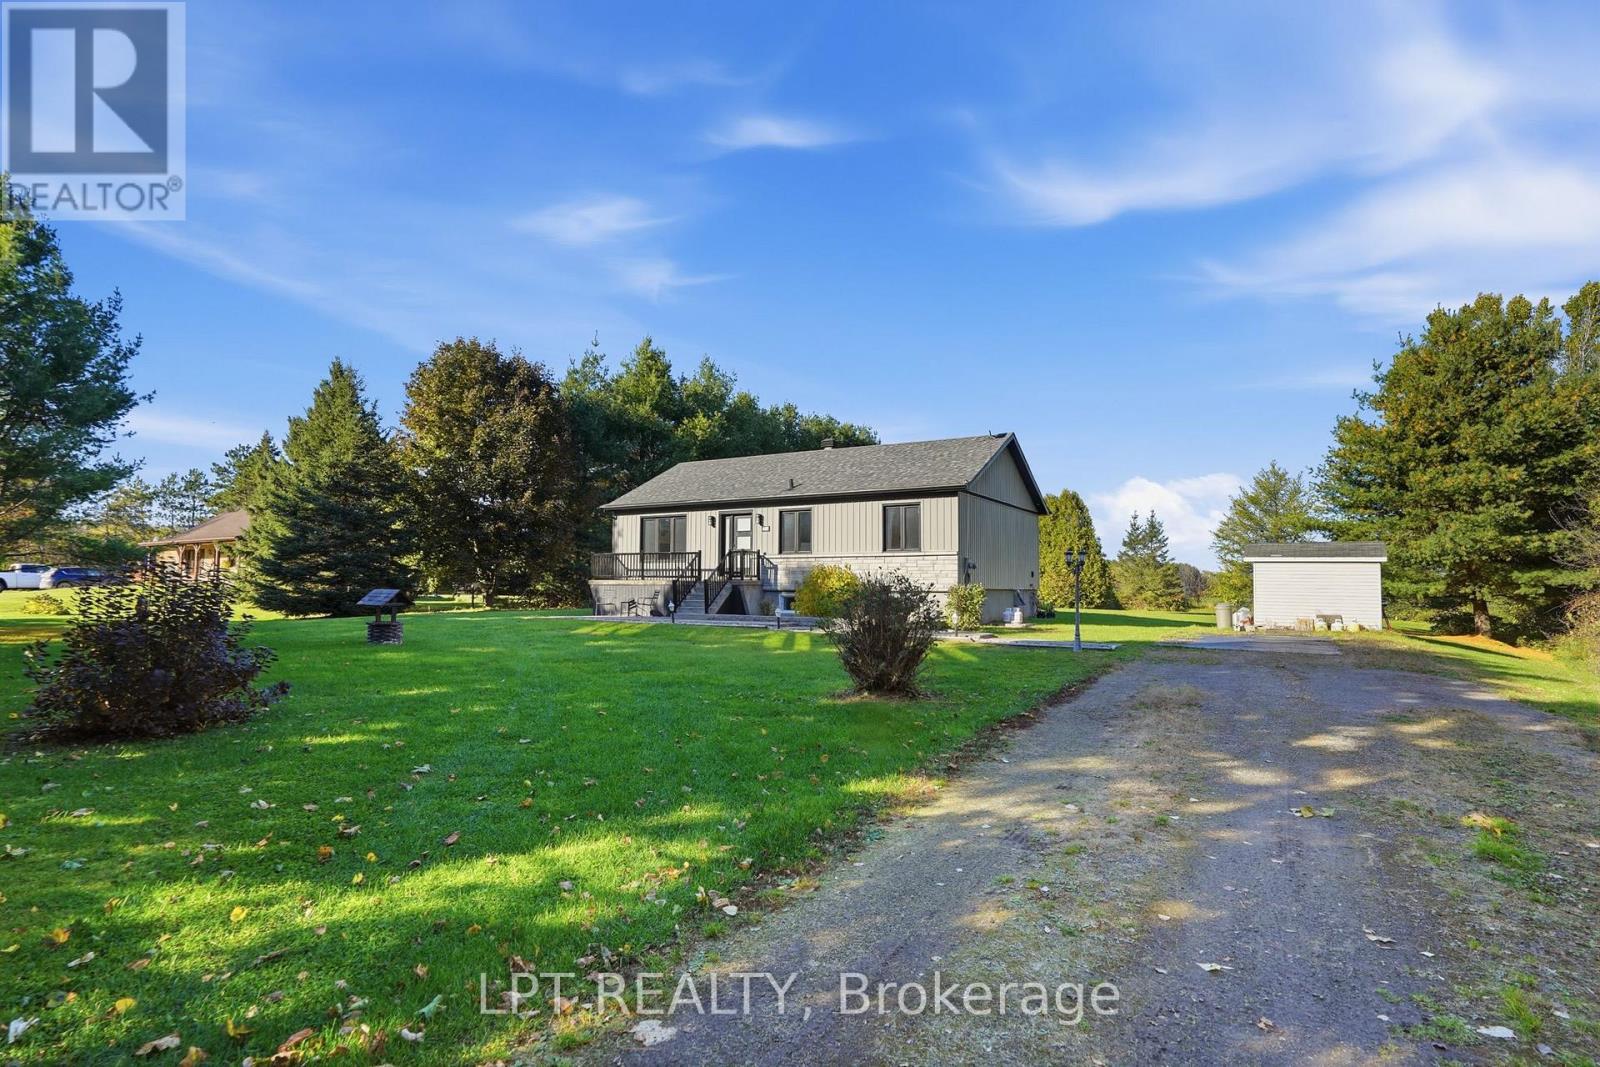
481 Greenlane Road
Champlain, Ontario
modern updates meet a peaceful country setting. The home features fresh modern siding with stone accents and a long private driveway that leads through mature trees to a spacious, secluded lot with no rear neighbors. Inside, the main level offers a bright open-concept living, dining, and kitchen area with hardwood flooring and abundant natural light. The kitchen is well-appointed with a large island for seating and stainless steel appliances, while sliding doors off the dining area open directly to the rear deck for easy indoor-outdoor living. Three bedrooms are located on the main floor, including a primary suite with wood beam accents and a modern bathroom. The lower level has been newly finished and adds excellent additional space, featuring a comfortable family room with a fireplace, a dedicated gym area, an office nook, storage, a fourth bedroom, and a bathroom. Outside, the large backyard is designed for relaxing and entertaining, with a multi-level deck, gazebo, above-ground pool, and shed. Mature trees offer privacy while the open lawn and surrounding fields create a quiet rural atmosphere, with convenient access to both Hawkesbury and Vankleek Hill. (id:19512)
Lpt Realty
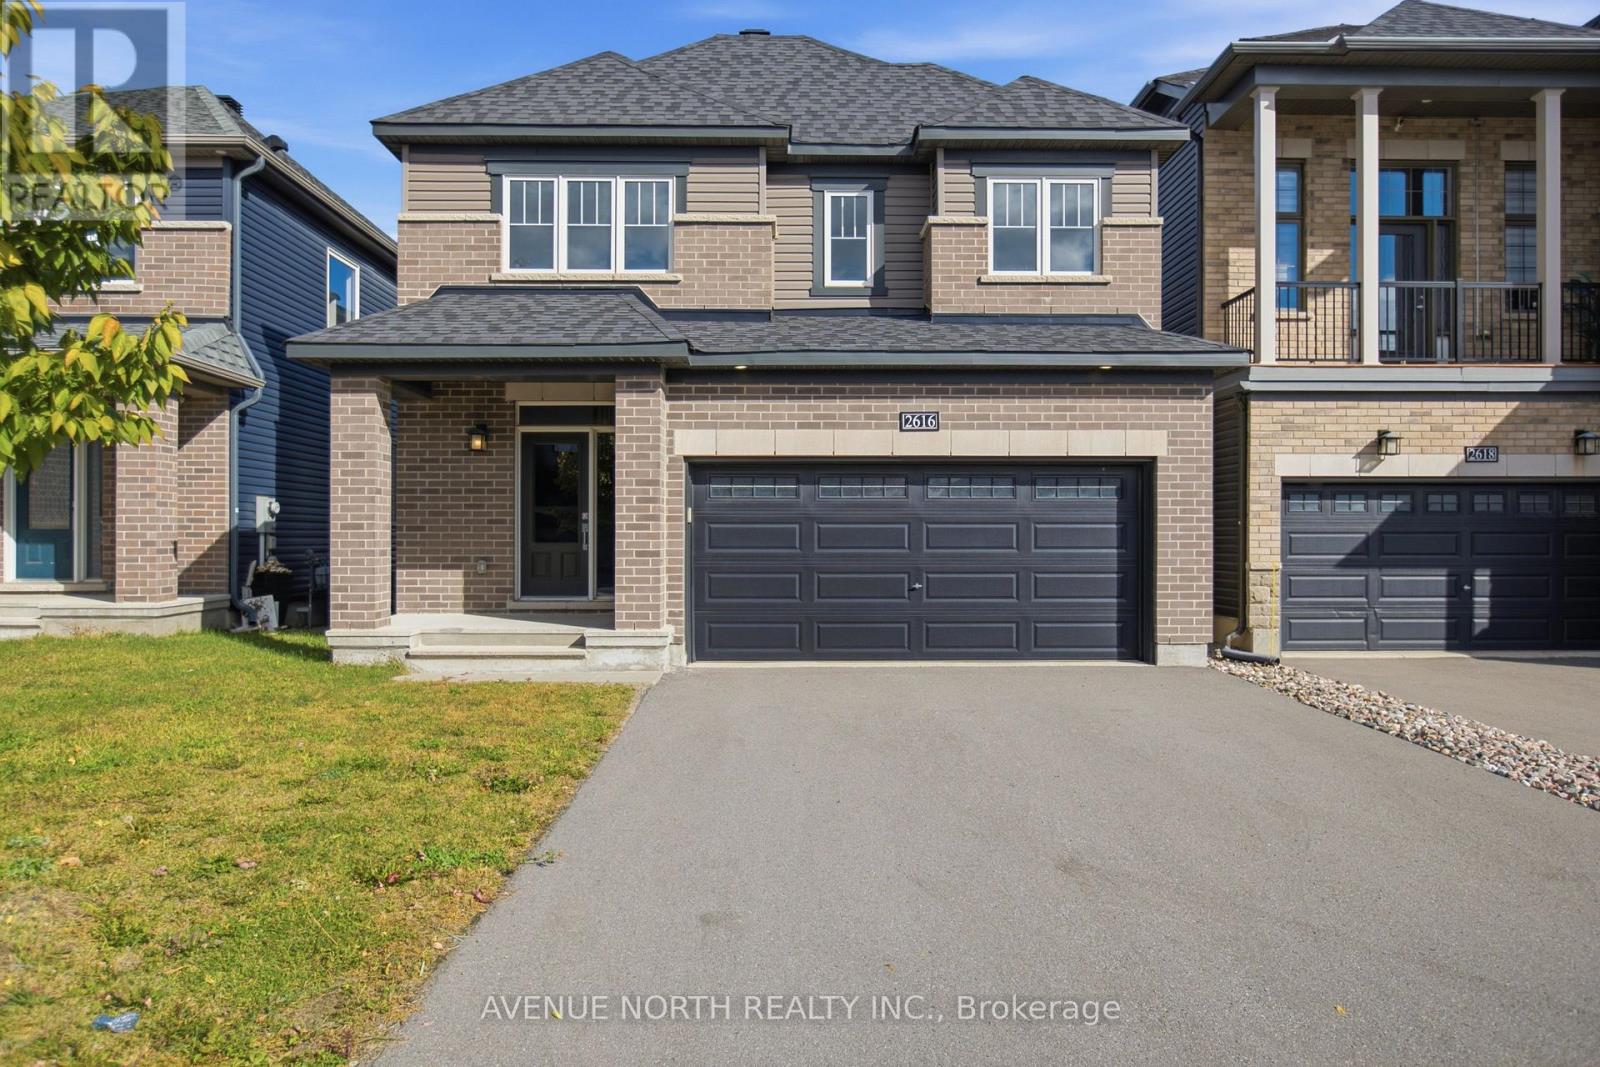
2616 River Mist Road
Ottawa, Ontario
Discover the perfect blend of modern elegance, thoughtful design, and everyday comfort in this beautifully upgraded 2021 Minto Stanley model in Barrhaven's sought-after Quinn's Pointe. Freshly painted in 2026, this move-in-ready home welcomes you with rich hardwood flooring throughout the living room, dining room, and kitchen, a stunning hardwood staircase, abundant natural light, and impressive 9-foot ceilings. The spacious, open-concept kitchen is designed to impress, featuring quartz countertops, extended cabinetry, and an oversized quartz island that serves as the perfect centerpiece for entertaining and family gatherings. A versatile main-floor den/office offers an ideal setting for a home office, study, or quiet retreat. Upstairs, four generously sized bedrooms provide plenty of room for the whole family, including a relaxing primary suite complete with a large walk-in closet and a luxurious 5-piece ensuite bathroom. A well-appointed full bathroom with quartz countertops and the convenience of second-floor laundry complete the upper level. The unspoiled basement offers endless possibilities to create the additional living space you've always envisioned. Outside, enjoy the privacy of a fully fenced rear yard featuring composite fencing, while the spacious driveway accommodates up to four vehicles + two in the garage. Ideally situated close to schools, parks, shopping, and everyday amenities, this exceptional home delivers the space, style, and convenience today's buyers are looking for. Quick possession available! Visit today! (id:19512)
Avenue North Realty Inc.
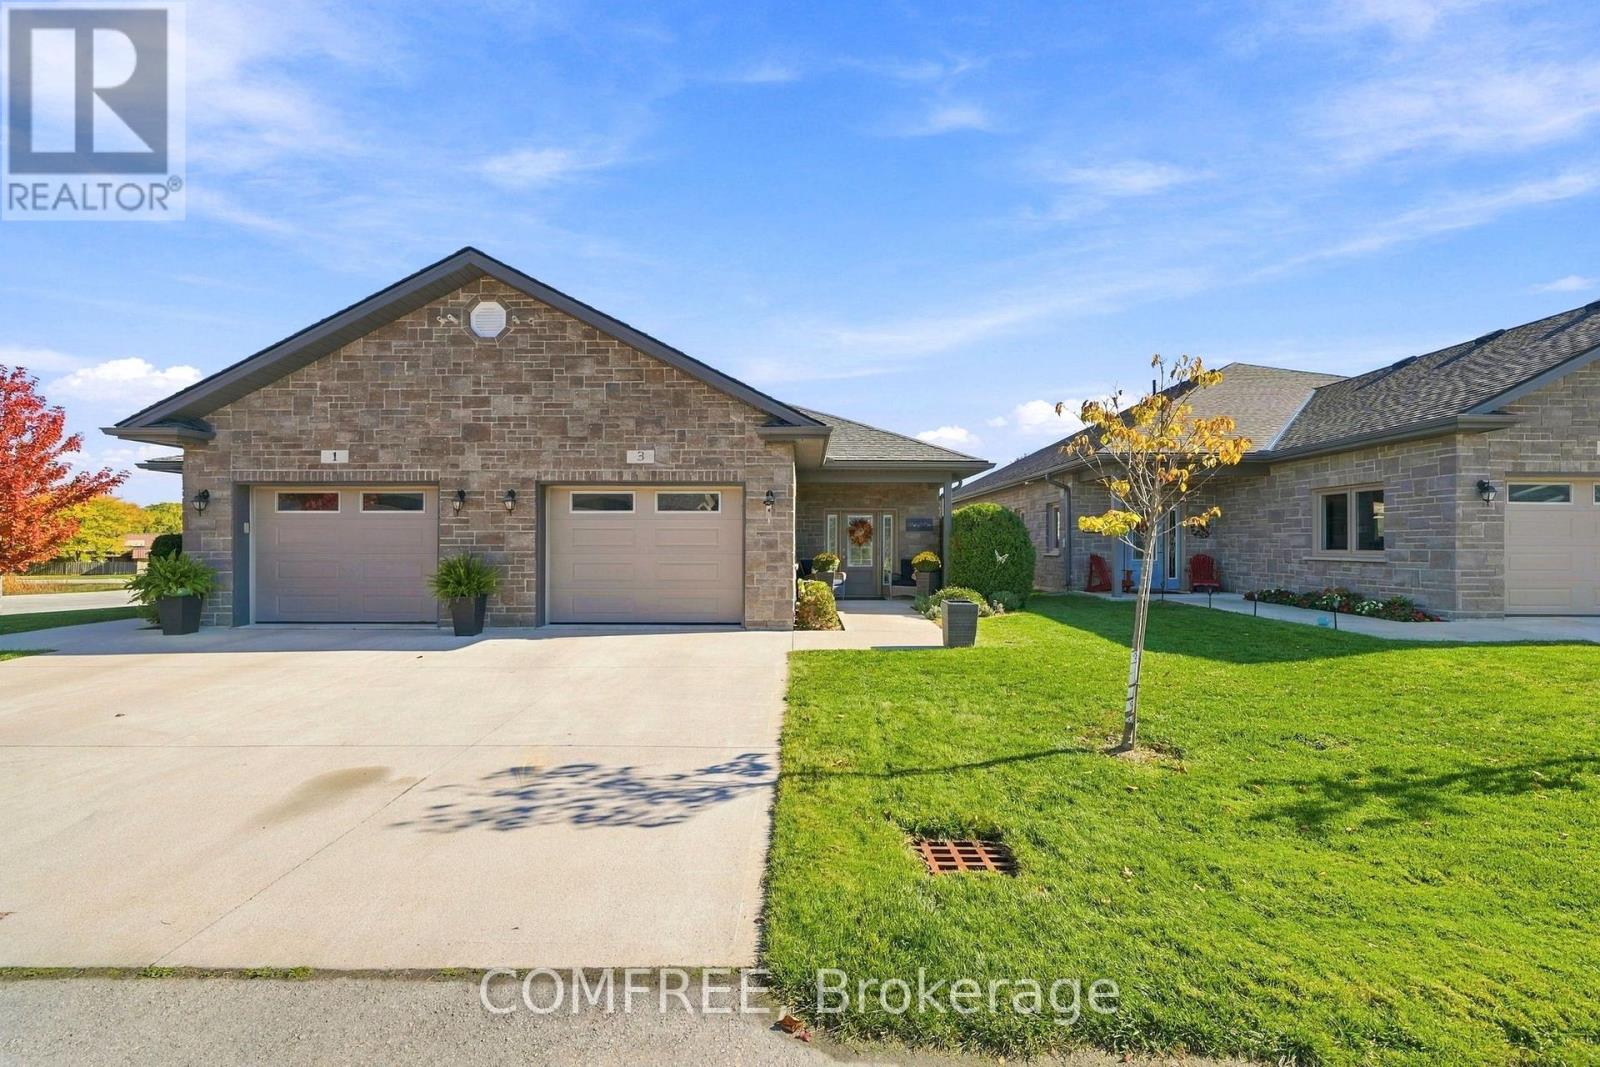
3 - 78 Victoria Street
Meaford, Ontario
Welcome to Oak Meadows, a 55+ life lease community in Meaford! This beautifully maintained, approximately 1,600 sq. ft. semi-detached bungalow offers single-level living with no interior stairs or basement, within walking distance of Georgian Bay and downtown shops and restaurants. A spacious front foyer, attached single-car garage with inside entry and covered front porch create a welcoming entrance. The bright, open-concept kitchen, dining and living area provides comfortable space for everyday living and entertaining. The kitchen features white cabinetry, soft-close drawers, under-cabinet lighting, a double sink and ample workspace. A cozy gas fireplace adds warmth to the living room, complemented by a 10 x14 ft four-season sunroom with its own in-floor heating and access to the rear concrete patio with a gas BBQ hookup. The spacious primary bedroom includes a walk-in closet and private 3-piece ensuite. A second bedroom, versatile den/office/craft room, 4-piecemain bathroom with soaker tub and convenient laundry/storage area complete the layout. Additional features include in-floor heating throughout, an air exchanger, on-demand hot water and keyless entry. Outside, enjoy a concrete driveway and walkway, front porch and rear patio. Appliances, window coverings, patio furniture and a gas BBQ are included. The current monthly life lease fee of $593 includes property taxes, building insurance, lawn maintenance, snow removal, management/administration and reserve fund contributions. (id:19512)
Comfree
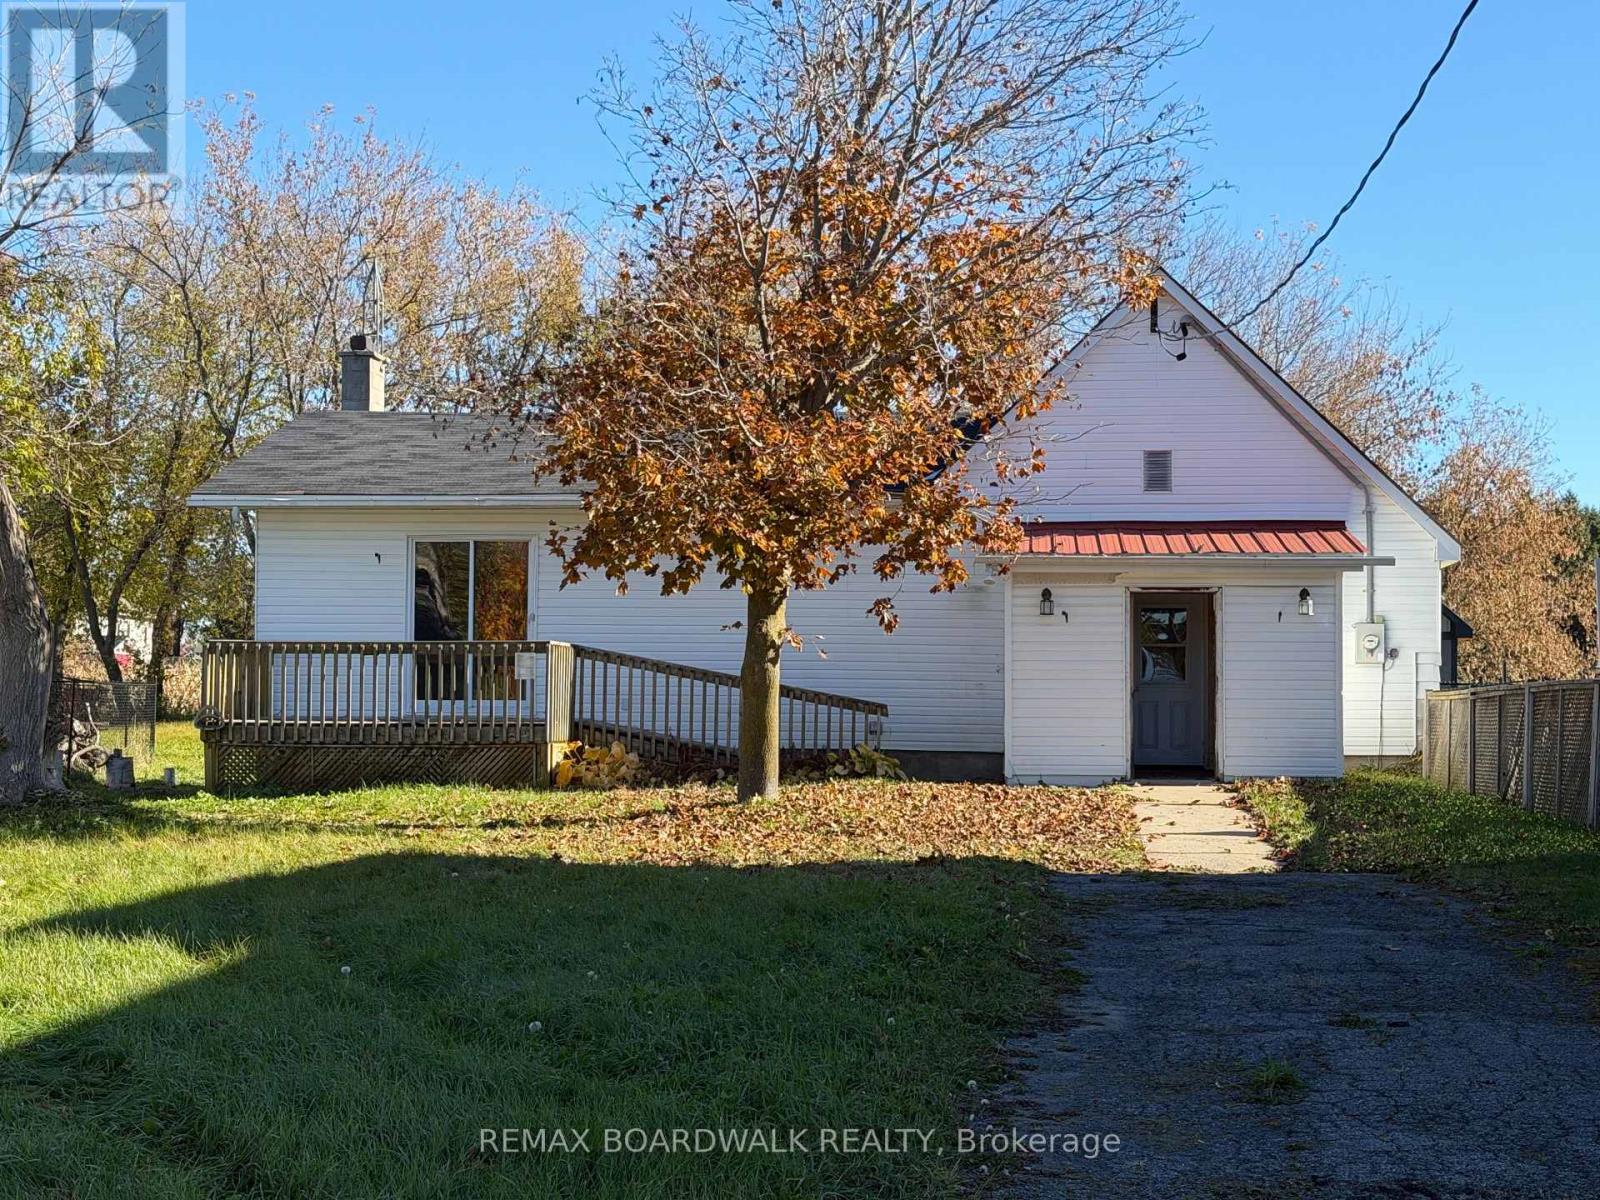
2415 Du Lac Road
Clarence-Rockland, Ontario
ATTENTION INVESTORS, CONTRACTORS & RENOVATION ENTHUSIASTS! An opportunity awaits in the heart of Saint-Pascal-Baylon! Situated on a 0.3-acres lot, directly across from the recently renovated Rosary Catholic Elementary School, this 2-bedroom, 1-bathroom property offers potential for those ready to take on a major renovation project. With its central village location, this property presents an opportunity to explore its possibilities and bring your vision to life. IMPORTANT: This property requires extensive repairs, including foundation work, roof repairs, and professional mold remediation before it can be considered habitable. The property is being sold strictly AS IS, WHERE IS, with no representations or warranties. A septic system is present; however, its condition is unknown. (id:19512)
RE/MAX Boardwalk Realty
105 Neilson Street
Mcnab/braeside, Ontario
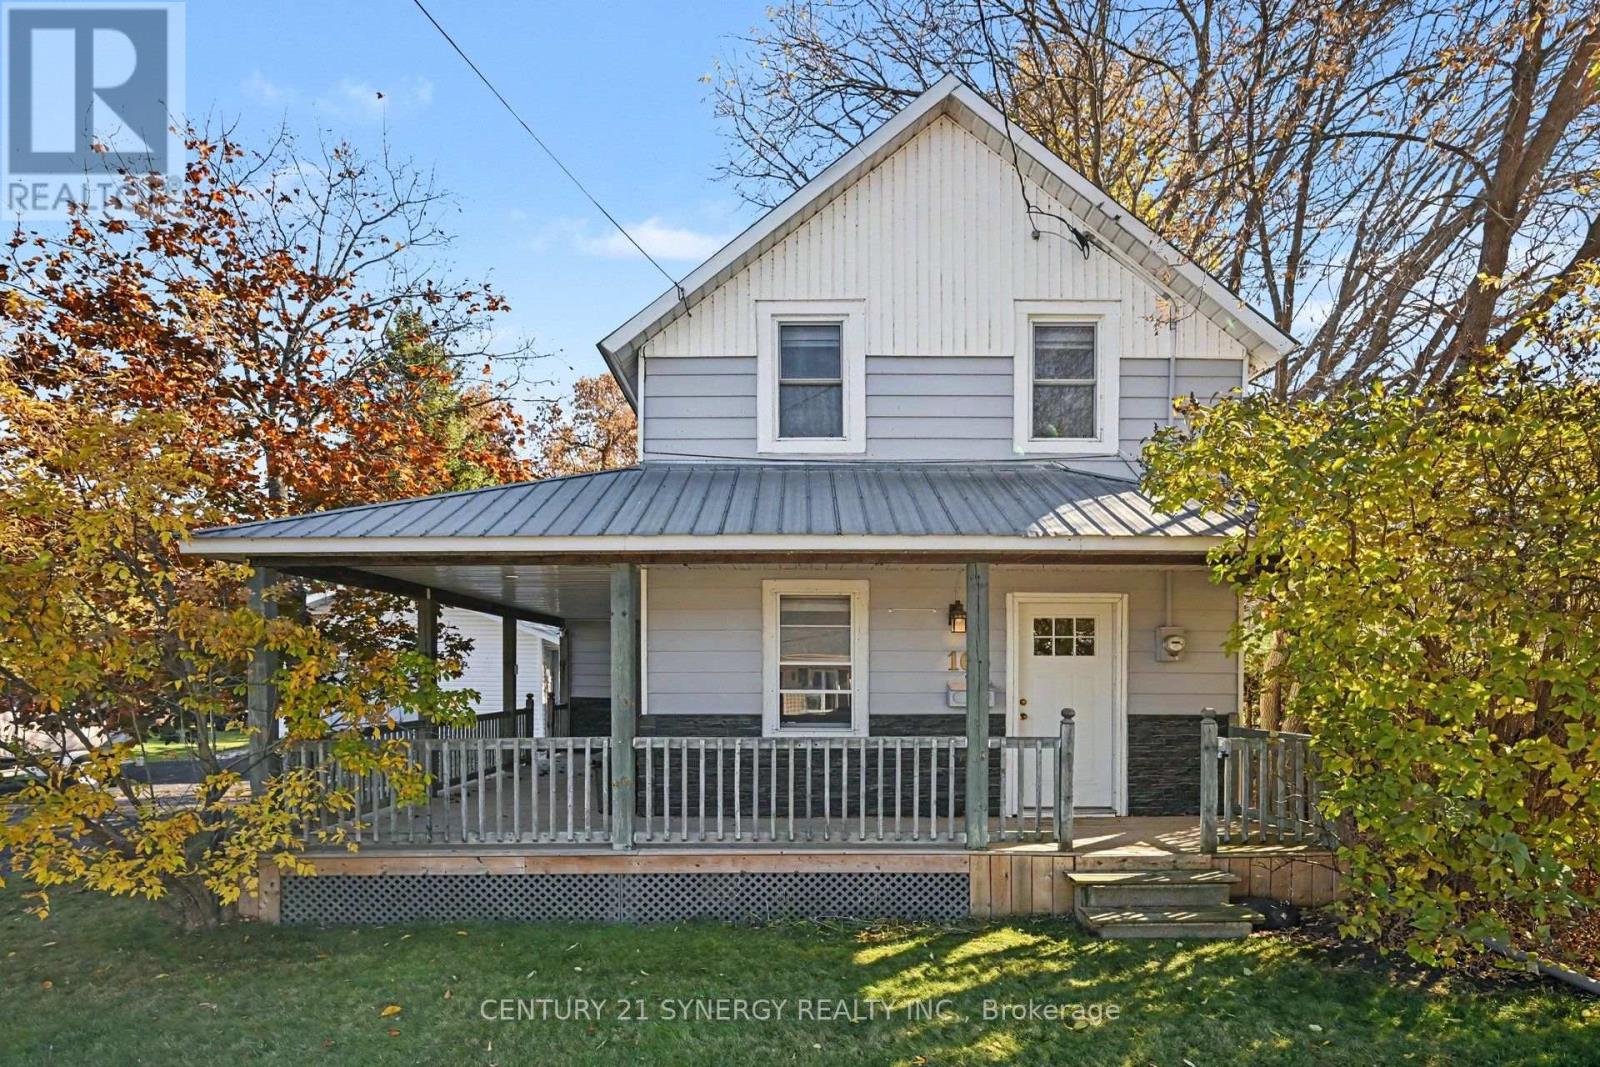
Just steps from the Ottawa River, 105 Neilson Street offers a chance to enjoy the quieter side of Arnprior living - close to the water, outdoor recreation and the charm of a community known for its rivers, parks and natural surroundings. Arnprior sits where the Ottawa and Madawaska Rivers meet, with waterfront trails, beaches, parks and easy access to Highway 417, all part of the appeal. Set on a generous lot, this character home has the kind of outdoor space that gives you options - room to garden, entertain, play or simply enjoy a little more privacy. An insulated detached garage is a standout bonus for anyone looking for workshop space, storage or a place for projects. Inside, the home offers approximately 1,200 sq. ft. over two levels, with a main-floor living area, kitchen/dining space, full bathroom and laundry, plus 3 bedrooms upstairs. There's plenty of character here, along with room for a new owner to update, personalize and make it their own. With its covered front porch, large yard, detached garage and river just steps away, this is a property where the location and potential are the real story. If you've been looking for a home with personality, outdoor space and a connection to the water - without giving up access to town amenities and Highway 417 - 105 Neilson Street is worth a look. (id:19512)
Century 21 Synergy Realty Inc.
1330 Kilborn Avenue
Ottawa, Ontario
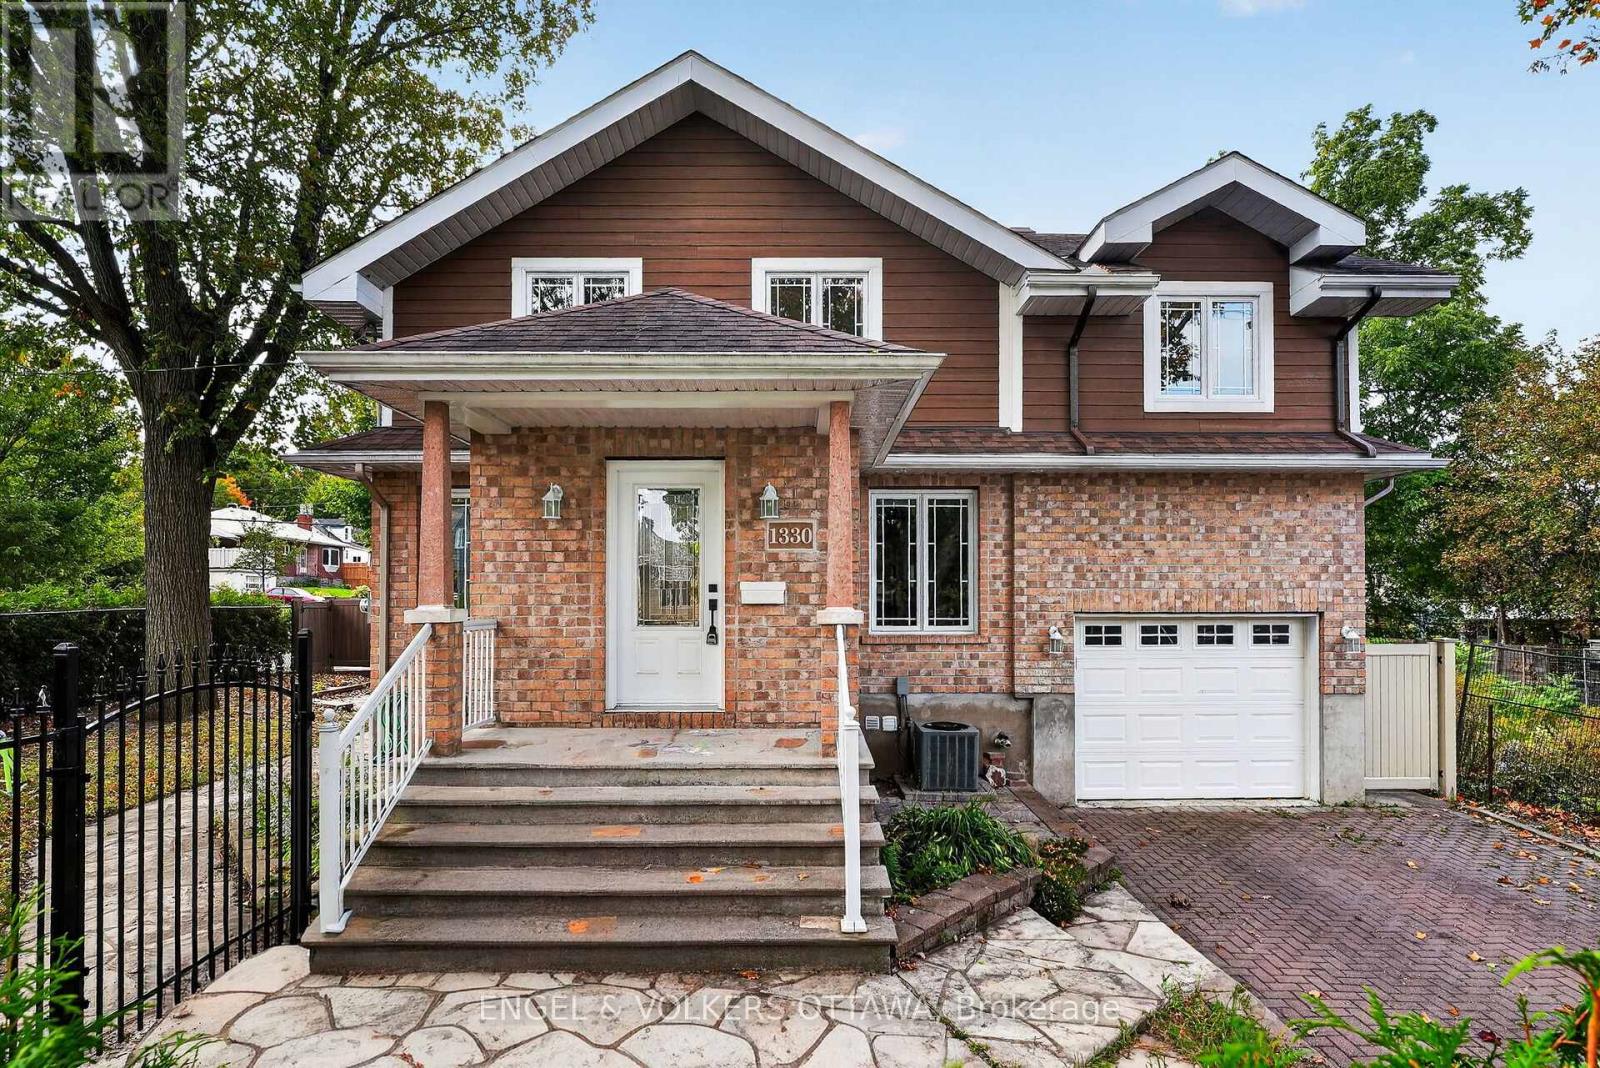
A semi-detached home that feels like a single, 1330 Kilborn Avenue offers a distinctive front-to-back configuration, generous living space and a beautifully updated interior in the heart of Alta Vista. Originally a bungalow, the home was extensively rebuilt in 2012, retaining the main-floor framing while adding a second storey and updating the electrical, plumbing, windows, furnace and finishes. More recent renovations have given the main living areas a fresh, contemporary feel. Inside, the bright main level flows from the living room through the dining area to a welcoming kitchen with quartz countertops, stainless steel appliances, ample cabinetry and a large island where everyone can gather. A separate family room offers a comfortable spot for movie nights. There is a mudroom and powder room on the main level and patio from the kitchen open directly onto a raised deck. Upstairs, vaulted ceilings and exposed beams give the three bedrooms a wonderful sense of space and character. The spacious primary bedroom has generous closet space and a beautifully updated ensuite with a freestanding soaker tub and oversized glass shower. Two additional bedrooms, a four-piece bathroom and upper-level laundry complete this floor. Finished in 2021, the lower level adds a spacious recreation area with room for TV seating, games and play, along with a flexible fourth bedroom or office, a modern three-piece bathroom and storage. Outside, the landscaped side yard offers both green space and a stone patio ready for outdoor dining. With parks, schools, cycling routes, transit, CHEO and The Ottawa Hospital's General Campus nearby, this 3+1-bedroom, 3.5-bathroom home combines the space of a family home with the convenience of an established Alta Vista location. (id:19512)
Engel & Volkers Ottawa
199 Andrews Avenue
Smiths Falls, Ontario
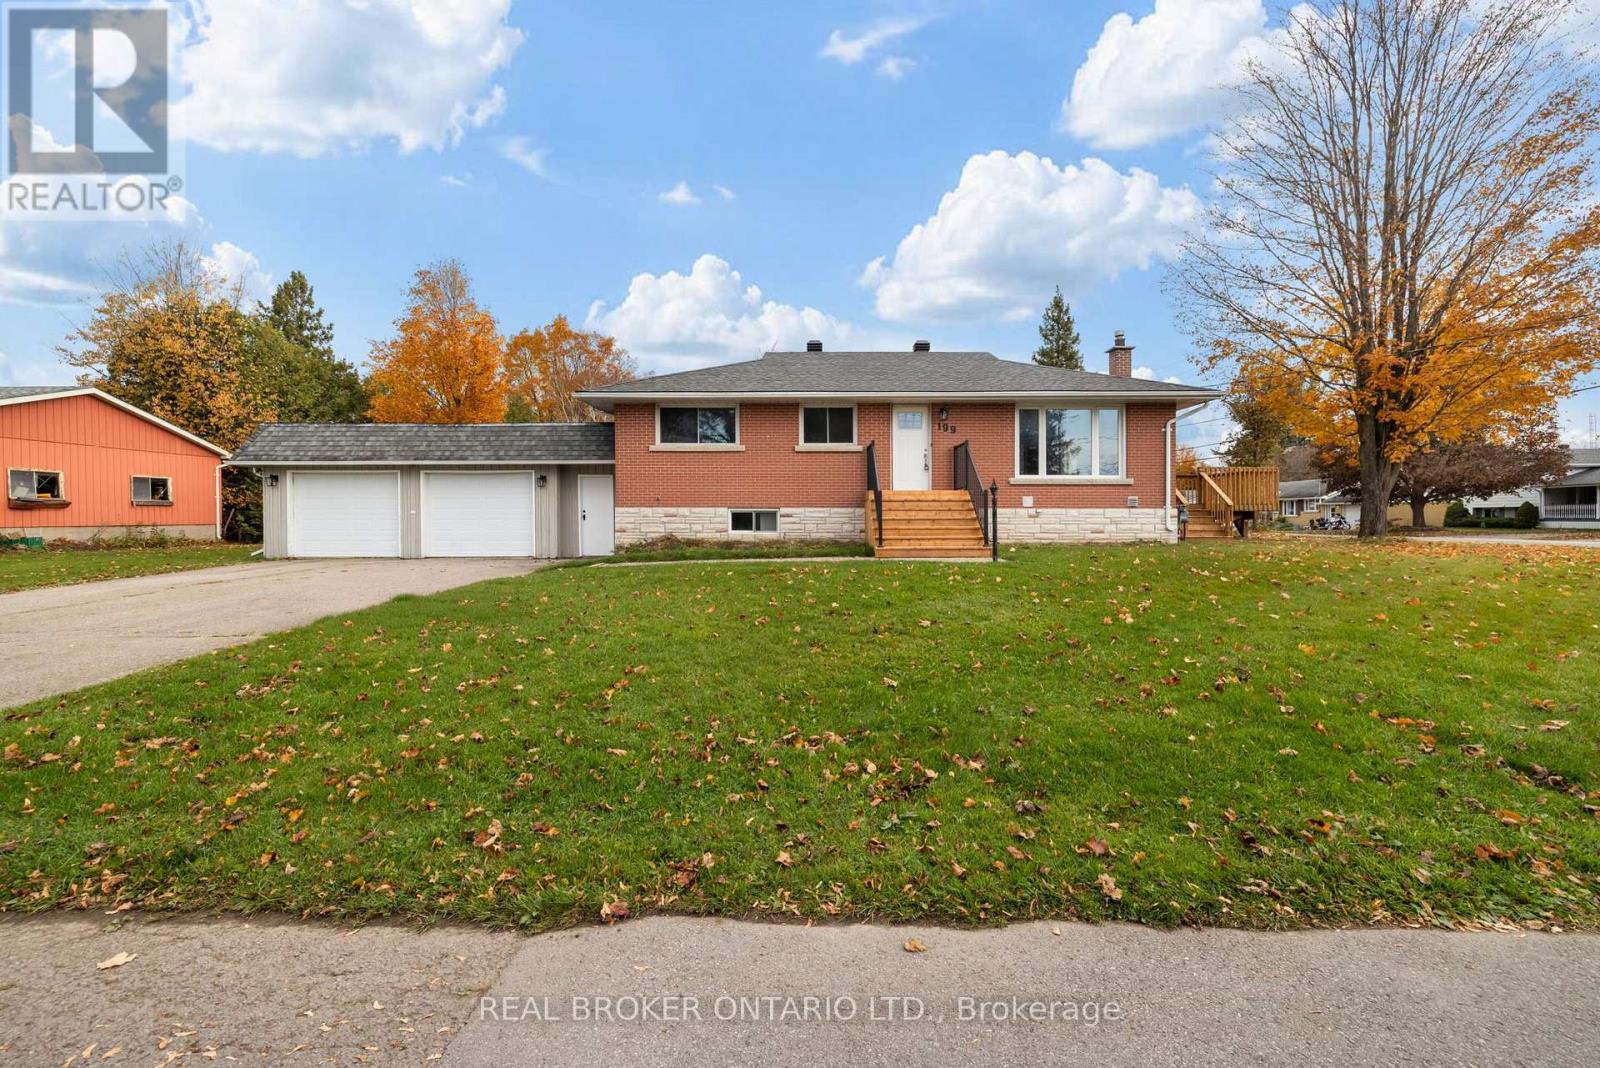
199 Andrews is a completely renovated bungalow offering 2 separate units with separate utiities and entrances. It is perfect for multi-generational living or additional rental income. Built in 2014 and extensively updated in 2025, this five-bedroom, two-bathroom all brick home features a main level living space with three comfortable bedrooms, a gorgeous brand new kitchen with quartz countertops, a huge side deck for outside enjoyment and an open concept dining area. A brand new 4 piece bathroom and laundry closet rounds out the main level.The lower level is where this property stands out. Featuring a fully finished two-bedroom apartment with its own kitchen, bathroom, and separate entrance at the rear of the home, this space offers excellent flexibility for extended family, guests, or potential rental income. With separate hydro metering for the two living spaces and provisions for separate gas billing, the property has been thoughtfully designed to accommodate independent living arrangements. It has it's own garage space and separate driveway.Thoughtful renovations throughout the home include fresh paint, new roof, new heat pump, updated trim, modern lighting, refinished hardwood flooring, new kitchens and renovated bathrooms, creating a fresh, move-in-ready feel while maintaining the practicality of bungalow living.Additional features include municipal water and sewer services, natural gas forced-air heating, central air conditioning, and updated heating and cooling equipment.Whether you're looking for a beautifully renovated family home, space for loved ones, or an opportunity to offset your mortgage with rental income, 199 Andrews Avenue offers the flexibility to make it happen. (id:19512)
Real Broker Ontario Ltd.
544 - 340 Mcleod Street
Ottawa, Ontario
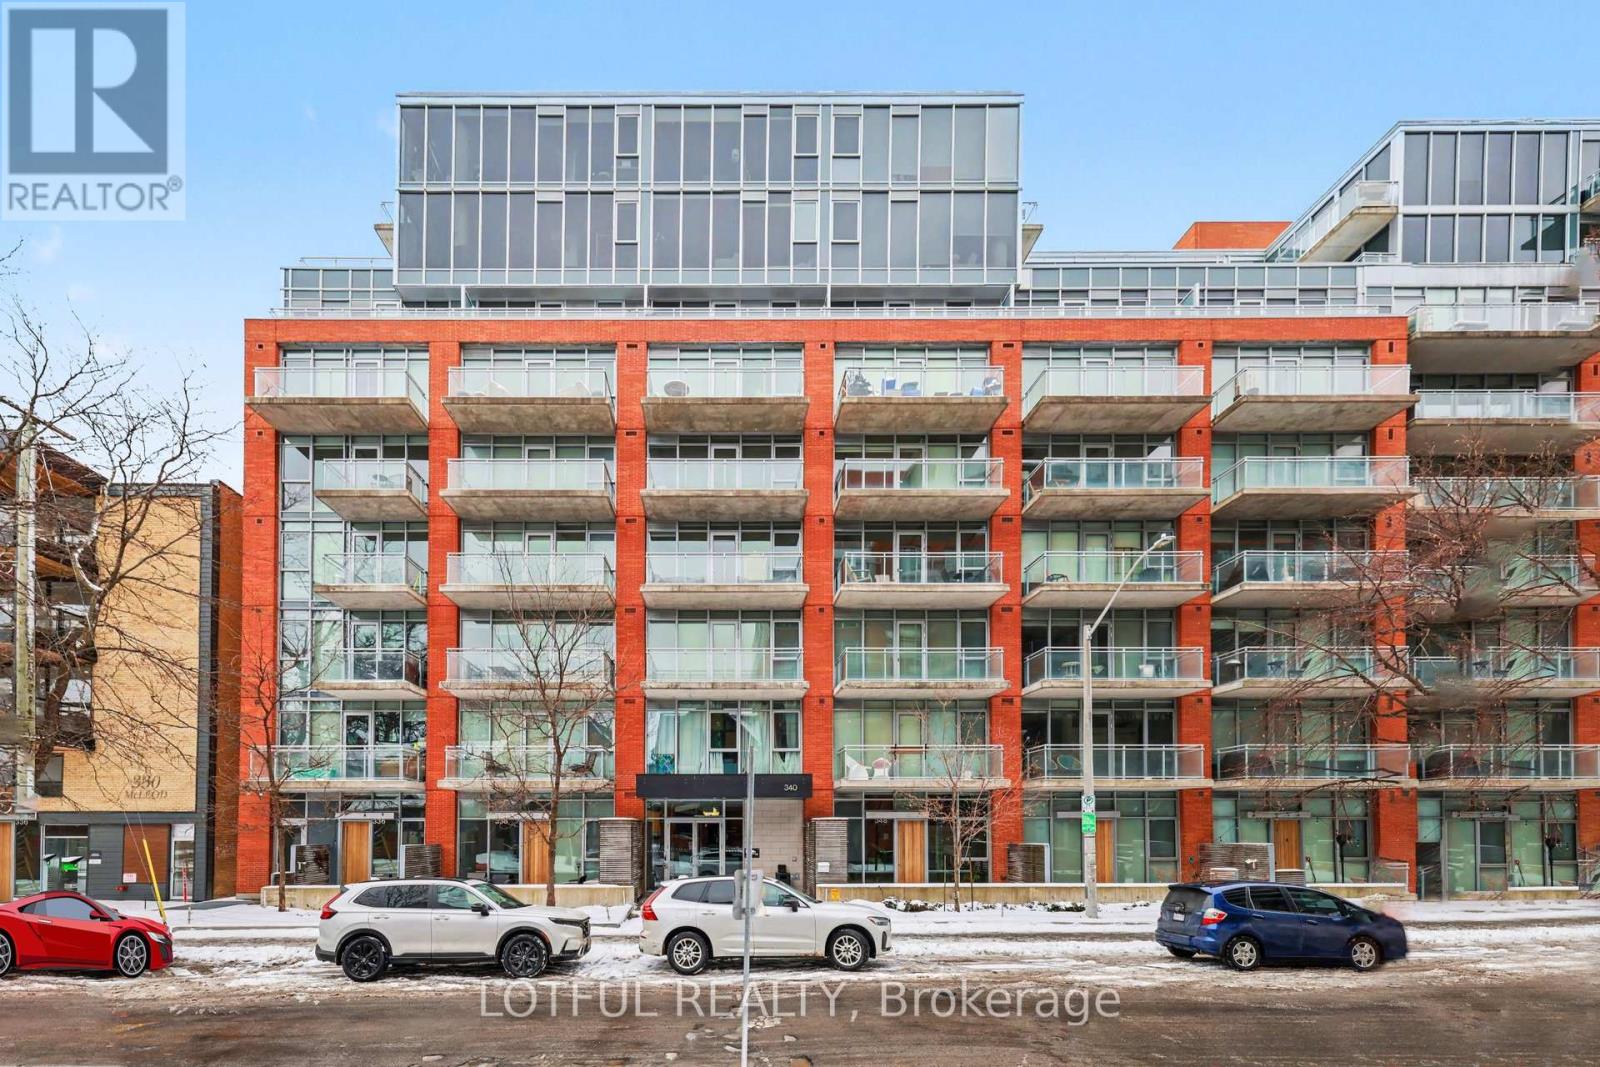
Welcome to this stylish and modern 1-bedroom plus den condo, complete with underground parking, a storage locker, and numerous upgrades throughout! Featuring a bright, open-concept layout with floor-to-ceiling windows, 9-foot ceilings, hardwood flooring, and exposed concrete ceilings that create a contemporary industrial feel. The beautifully designed kitchen offers stainless steel appliances, sleek cabinetry, ample storage, and a stunning waterfall island with breakfast bar seating. Sliding doors provide separation between the living spaces, while the bedroom and den feature custom built-in beds and storage solutions designed to maximize functionality. The upgraded bathroom offers modern finishes, and convenient in-unit laundry adds to the everyday comfort. Step outside onto your east-facing balcony, perfect for enjoying your morning coffee. Residents enjoy exceptional building amenities, including an outdoor saltwater pool, lounge patio with fireplace and BBQ, fitness centre, party room, and theatre. Ideally located near the Rideau Canal, museums, restaurants, shopping, and within walking distance to Lansdowne Park and TD Place. A fantastic opportunity to enjoy modern urban living in a highly desirable location! (id:19512)
Lotful Realty
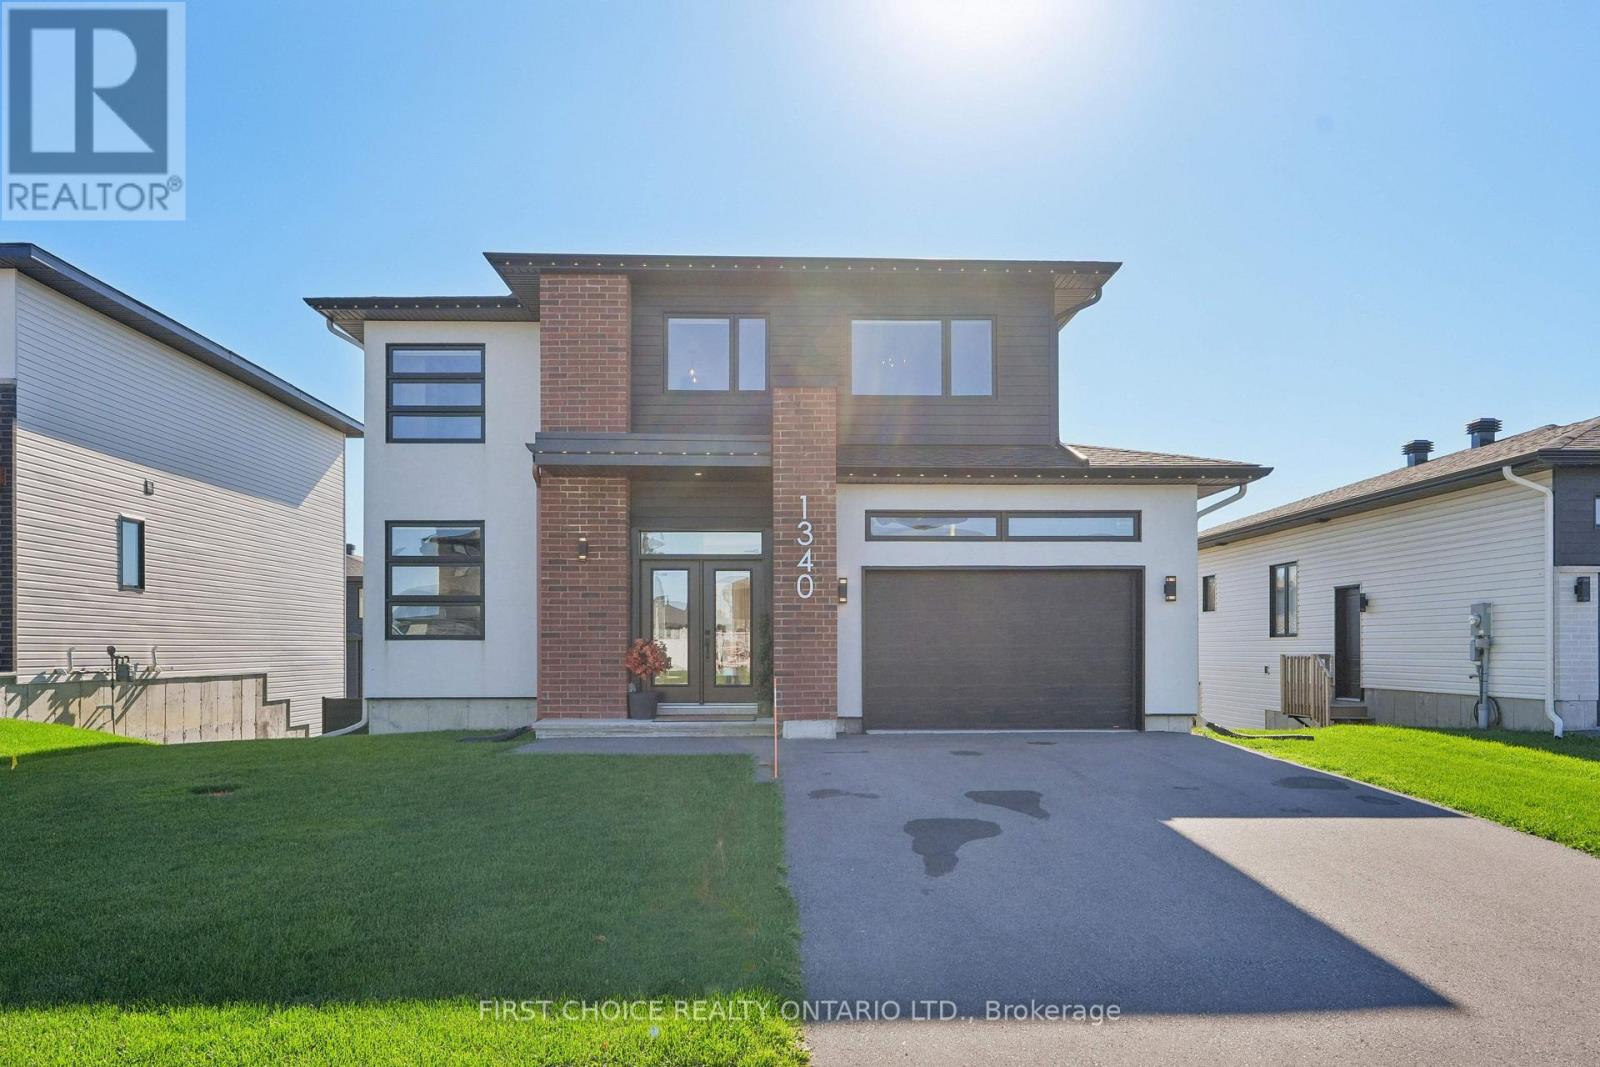
1340 Diamond Street
Clarence-Rockland, Ontario
Over $200,000 in upgrades - this home has it all!! This gorgeous 3 bedroom, 4 bathroom home with a spectacular walkout basement opening onto the large resort style fenced rear yard with a new 14' x 28' heated salt water in-ground pool, a covered patio, plus a large lawn. This home is impeccable and loaded with high end upgrades throughout. From the welcoming foyer, rich hardwood floors run throughout both floors. The open-concept main floor is bathed in sunlight with floor to ceiling windows & features a comfortable living area with fireplace, dining space and a stylish kitchen with rich cabinetry, sleek quartz countertops, a large island with seating and premium Café appliances, including a gas range. The kitchen has been extended into a bright custom pantry room with additional cabinetry & counters & features premium refrigerated drawers plus a 5-in-1 oven/microwave by cafe & stacked washer/dryer and a main flr powder room. Walkout out onto a huge 10'x20' new deck overlooking the beautiful rear yard & pool. This is the perfect house for hosting family/friends and the ultimate everyday living experience. Upstairs, the spacious primary suite features a customized walk-in closet & spa like 5-piece ensuite with a gorgeous standing tub and walk in shower. Two additional bedrooms complete the second level along with a 4 piece bathroom. The finished walkout basement enjoys a wall of windows, overlooking the beautiful rear yard & provides additional living space with a generous sized recreation room, a new 3-piece bathroom with walk-in shower ideal for use with the pool. Step outside into the magnificent backyard with a large covered patio overlooking the pool, which will provide your family will enjoy endless days of fun and memories! The backyard is fully fenced and is complemented by a 12' x 8' shed with electricity. Further upgrades include motorized blinds, heated double garage with epoxy coated floors, permanent holiday lighting & rain gutters. Make this your home. (id:19512)
First Choice Realty Ontario Ltd.
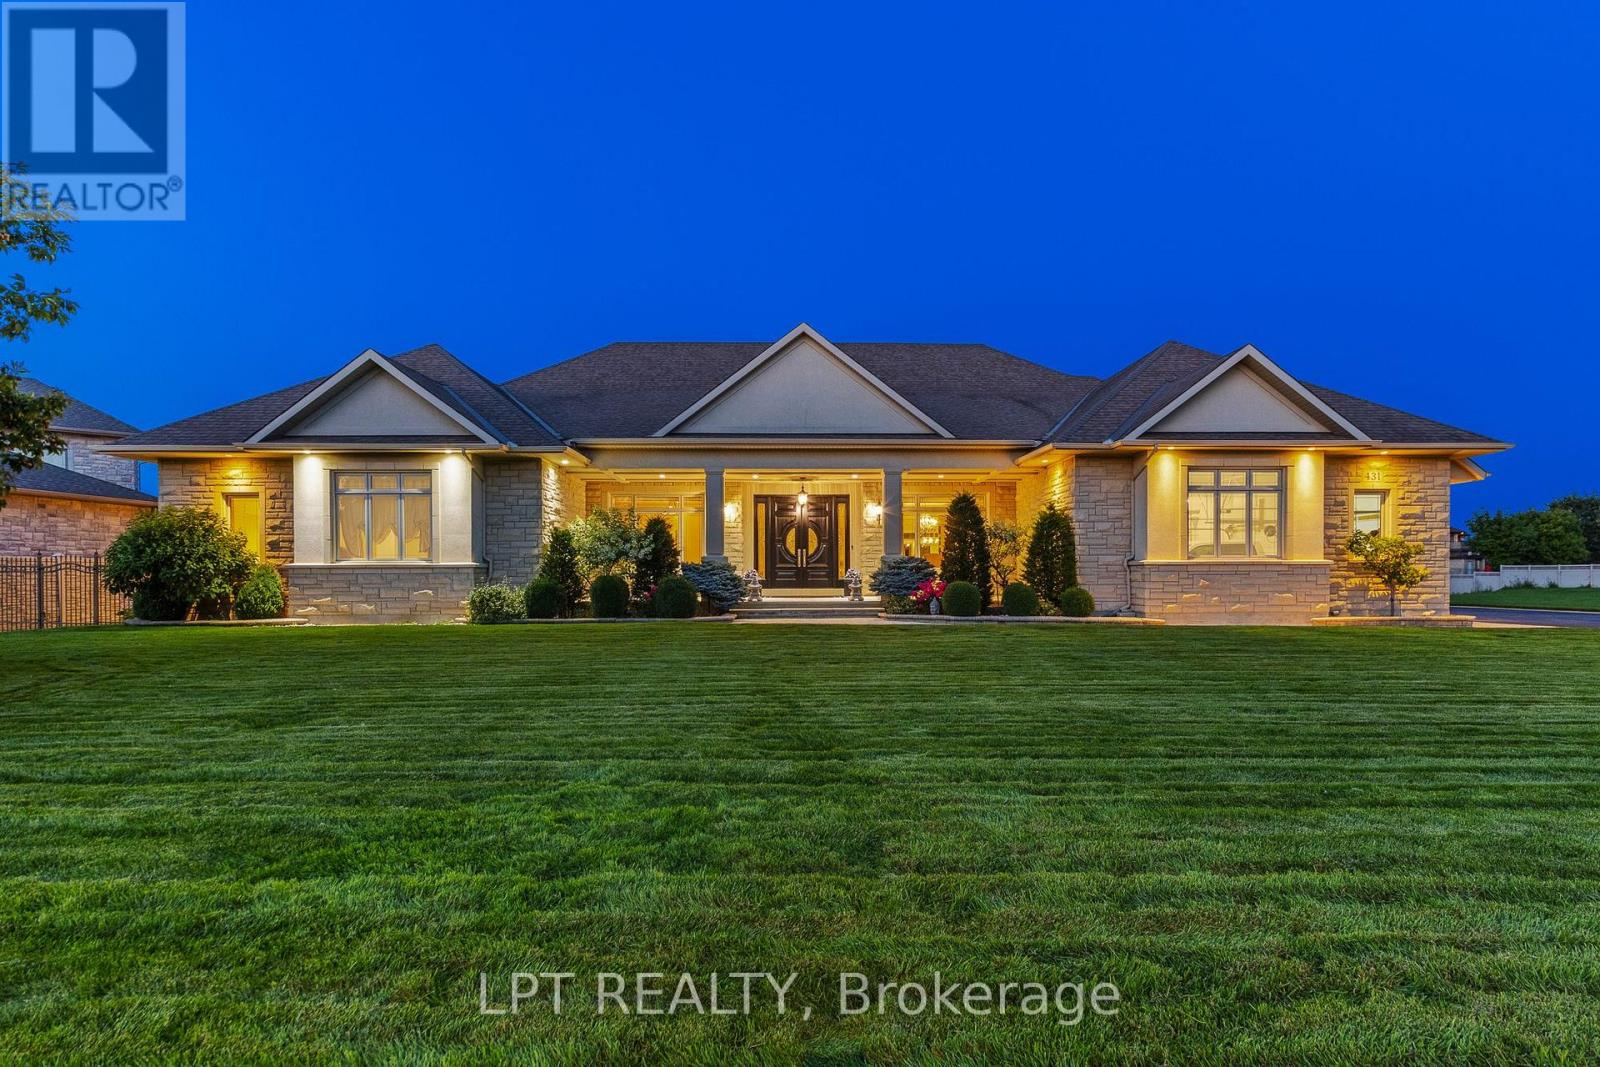
431 Lockmaster Crescent
Ottawa, Ontario
Stunning custom 5-bed, 6-bath bungalow located in the coveted Lockmaster subdivision!This home is full of sought-after features, showcased over 8,000sqft of living space.Custom solid doors and a covered porch invite you into a spacious foyer that feels like a 5 star hotel! The trim work, mouldings, wall features and 8ft doors are evident as soon as you walk in, continuing throughout the main floor.Office and formal dining room with a wet bar can be found at the front of the home.The sunken living room area is an absolute showstopper!Highlighted by a coffered ceiling and grounded by a custom fireplace, this room is the ideal area to host and hang out.The oversized kitchen area features an included custom 8 person table, a sitting area, and traditional finishes, including panelled appliances, a pot filler, double oven and ceiling details.There is also a secondary full bathroom off the mudroom, alongside the laundry area.The other wing of this property begins with ample hidden storage and a sleek powder room.The primary retreat is absolutely breathtaking! It features a recessed ceiling, a dream walk-in closet and access to a personal covered patio.The primary bathroom boasts a double sided fireplace, wall-to-wall tile, a custom vanity with a makeup area and a soaker tub. 2 other large bedrooms,each with an individual ensuite, complement the remainder of this floor. 3,800sqft of the lower level was recently finished and is just waiting for your personal touches! A full kitchen area has been roughed in (digitally illustrated as a full bar), making this an ideal place for a secondary suite, complete with direct garage access! The lower level features 2 bedrooms, a full five-piece bathroom, a gym area and 3 living spaces.The outdoor area has two full covered patios connected by a courtyard.This neighbourhood sits on the Barrhaven/Manotick boundary, providing options for schools and sports! Some photos have been digitally altered. Bar downstairs is rendered. (id:19512)
Lpt Realty
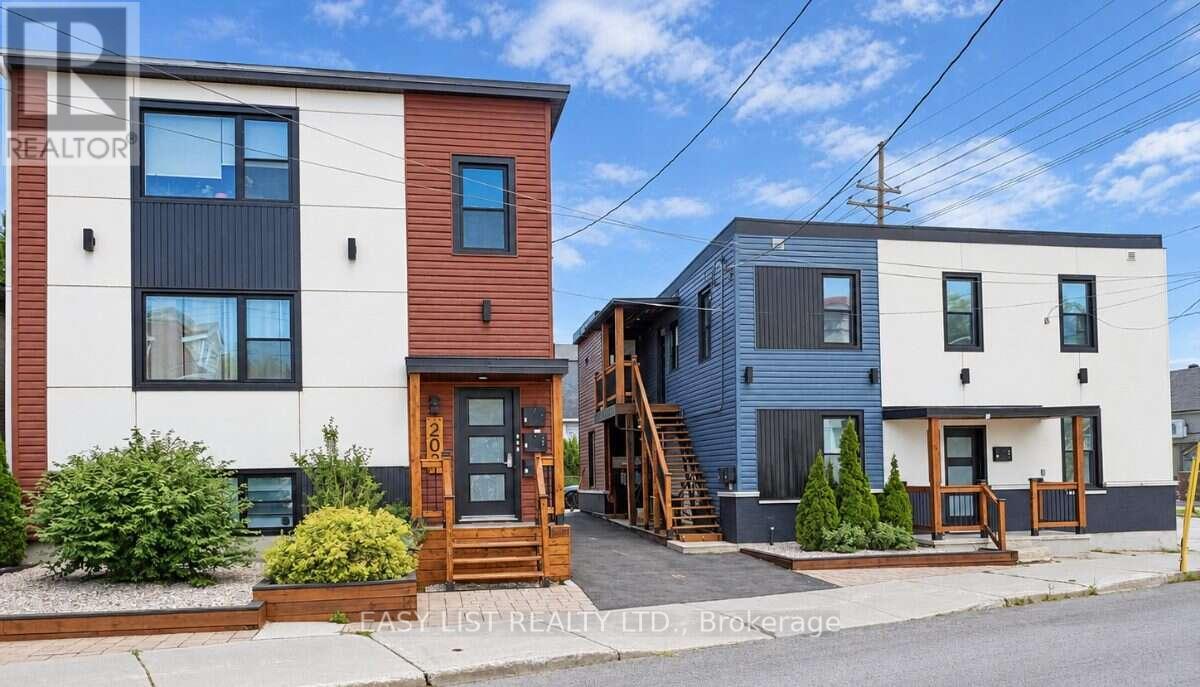
203-205 Marier Avenue
Ottawa, Ontario
Visit the REALTOR website for further information about this Listing. Seven rental units in two buildings near Beechwood Avenue in east-central Ottawa. The location offers access to Montfort Hospital, downtown, the University of Ottawa, ByWard Market, and Highway 417. The area is very popular with young professionals and students. 203 Marier is a fully rented triplex with three two-bedroom, one-bathroom units. It has five exterior storage lockers and coin-operated laundry in the basement. Updates include windows (2019), pavement and exterior cladding (2023), and the roof (2026). Two units are furnished. The boiler and hot water tanks are owned. 205 Marier is a fully rented fourplex with one two-bedroom, one-bathroom unit; one two-bedroom, two-bathroom unit; and two one-bedroom, one-bathroom units. Updates include windows and the roof (2019), and pavement and exterior cladding (2023). The furnace and hot water tank are rented from Enercare. Approximate annual gross income is $157,800. Projected net operating income is approximately $122,000, which represents a 5.5% cap rate at the asking price. The properties are offered as-is. Easy Street Services manages the properties and is willing to continue, subject to an agreement with the buyer. Reported CM1 zoning may potentially allow future development. (id:19512)
Easy List Realty Ltd.
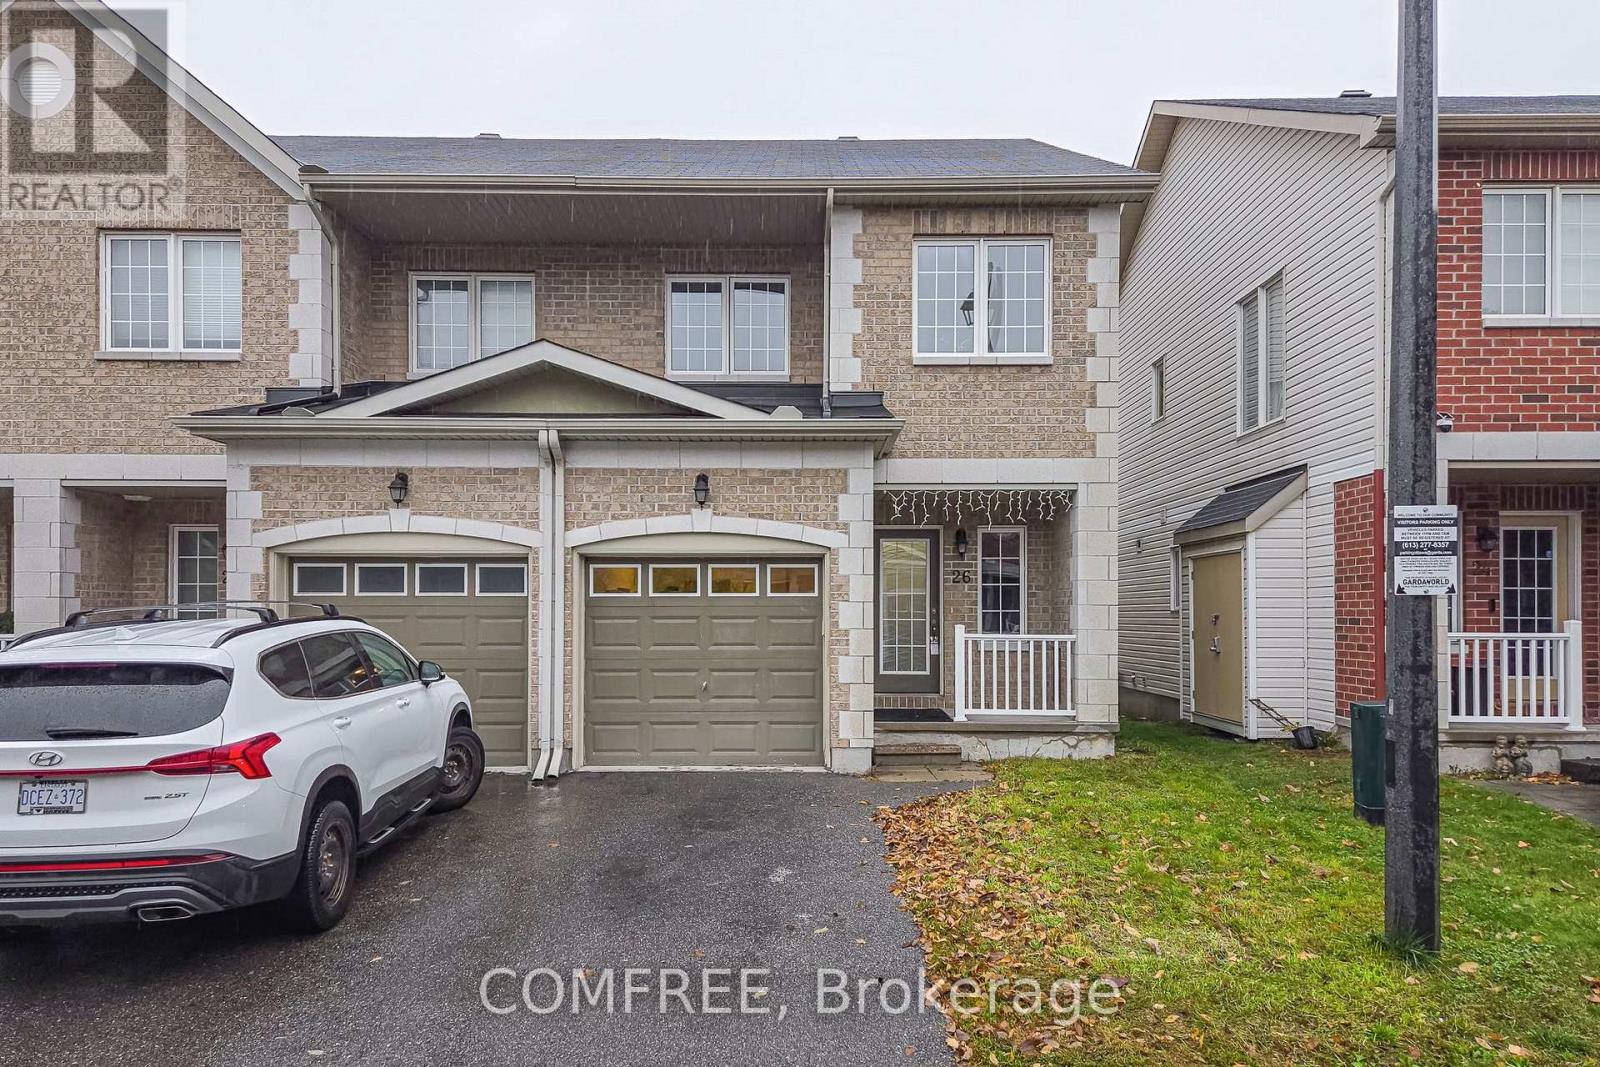
26 Dundalk Private
Ottawa, Ontario
Bright and spacious end-unit townhome in Barrhaven offering 3 bedrooms and 2.5 bathrooms. This 2-storey home features an open-concept main floor with spacious living and dining areas, laminate flooring, and a kitchen with granite countertops and a breakfast area with access to the backyard. Upstairs, the generous primary bedroom includes a walk-in closet and a 4-piece ensuite. Two additional bedrooms and a full bathroom complete the upper level. The finished basement offers a large recreation room with flexible space for a home gym, office or family room. Conveniently located near schools, parks, shopping, including Walmart and Costco, recreation facilities and public transit. (id:19512)
Comfree