
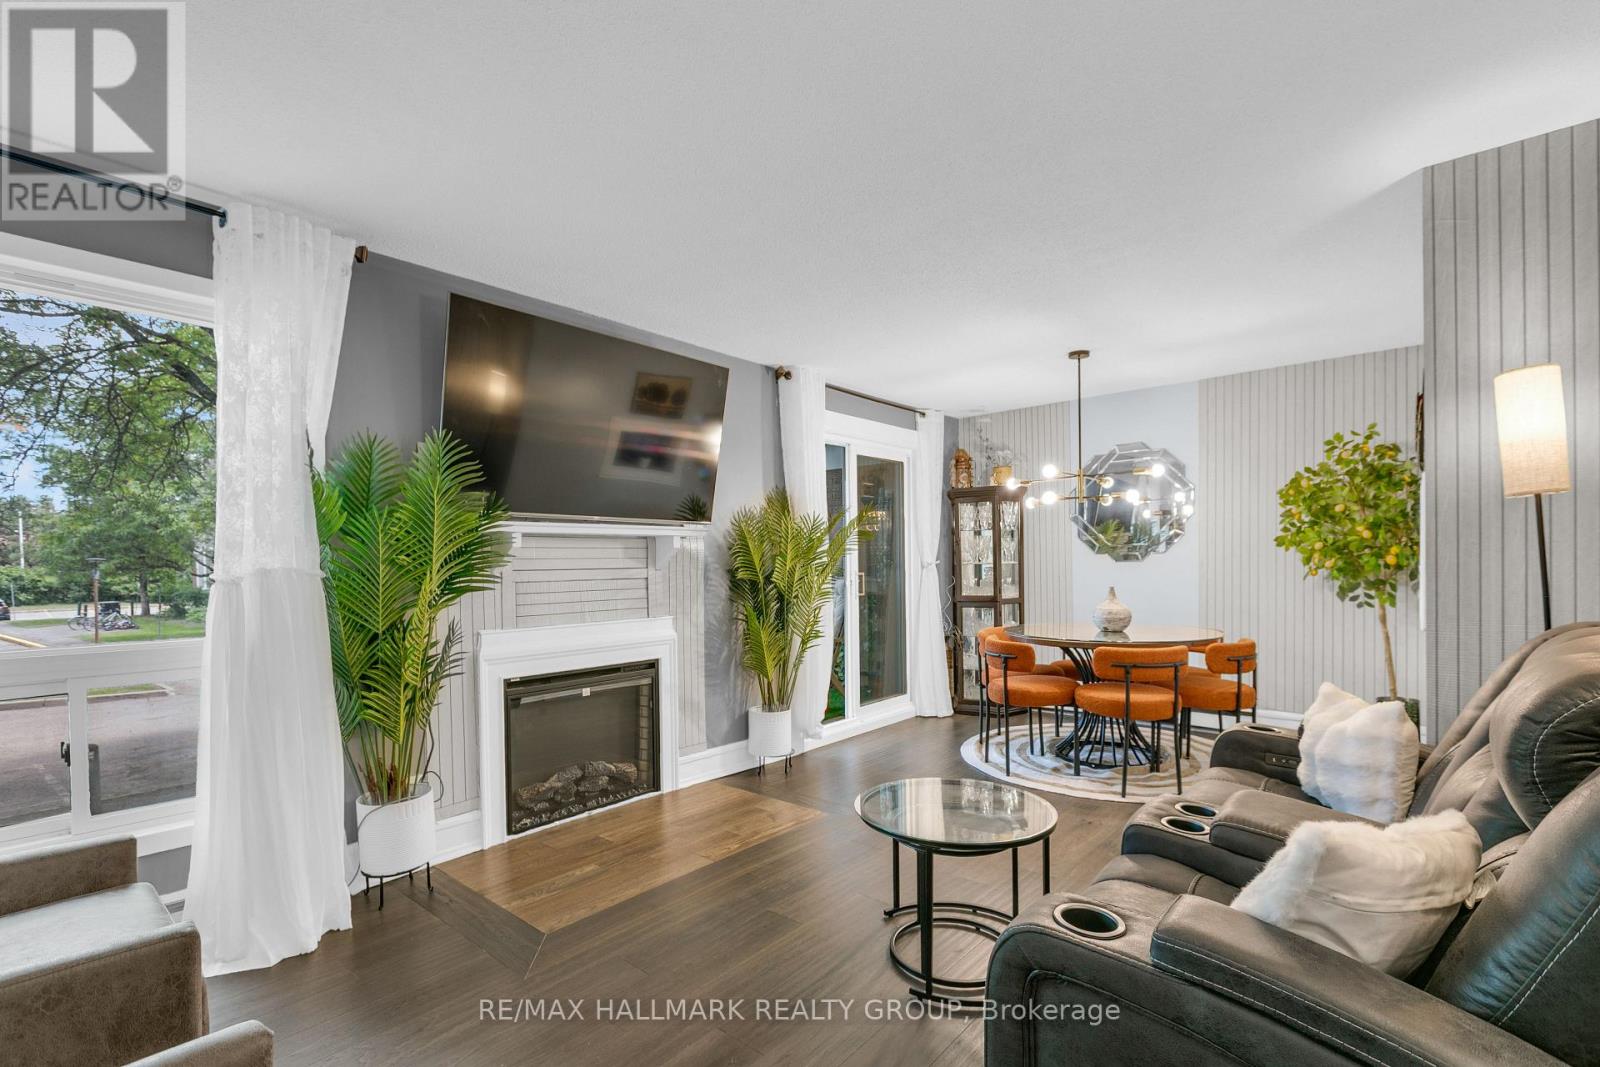
1 - 240 Fenerty Court
Ottawa, Ontario
Welcome to this beautifully updated & move-in ready 2-bedroom, 2-bathroom lower-unit condo in Kanata's sought-after Katimavik neighbourhood. Offering a functional layout, tasteful updates & great value, this home is ideal for first-time buyers, downsizers, professionals & investors alike. The bright living/dining area features wood flooring, a cozy gas fireplace & large windows that fill the space with natural light, creating a warm, inviting atmosphere. The dining area provides direct access to a private covered terrace surrounded by mature trees & privacy screening, offering a peaceful outdoor retreat for morning coffee, relaxing evenings, or entertaining guests.The updated kitchen is thoughtfully separated from the main living space & features stainless steel appliances, abundant cabinetry, updated laminate flooring, a stylish backsplash & a dedicated coffee station with breakfast bar seating. A convenient powder room completes the main level.The lower level offers 2 generously sized bedrooms, both featuring wood flooring, large windows & electric fireplaces that add warmth & character. The updated full bathroom includes a modern oversized vanity with ample storage, tile flooring, updated fixtures & in-unit laundry with a full-size washer & dryer. Updated flooring runs throughout the home, creating a clean, cohesive feel.One surface parking space is included & located close to the unit. Pet-friendly with restrictions, this well-maintained home also benefits from exterior building improvements completed in 2024, including updates to the front facade & balcony areas.Ideally located minutes from Hwy 417, public transit, excellent schools, parks, walking trails, recreation facilities, Kanata Centrum, shopping, restaurants & everyday amenities, this turnkey home offers an outstanding combination of comfort, convenience & lifestyle in one of Kanata's most desirable communities. Simply move in & enjoy. (id:19512)
RE/MAX Hallmark Realty Group
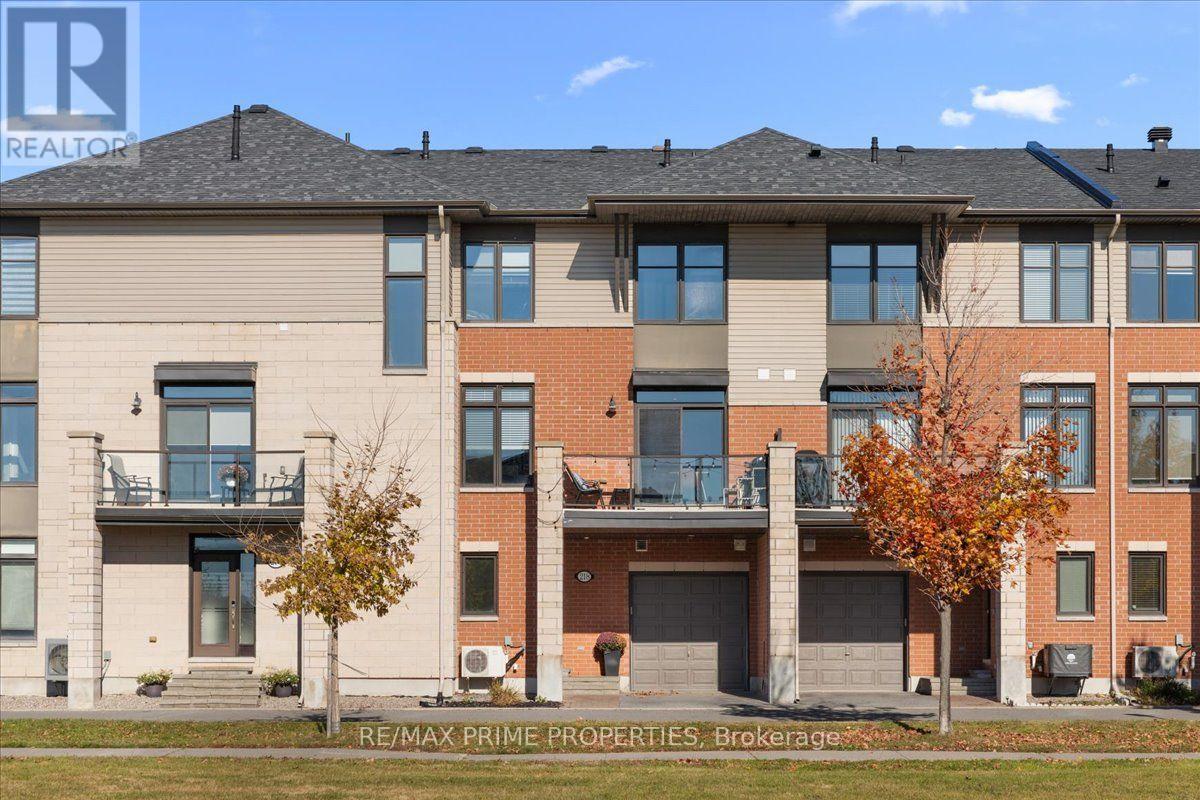
218 Chaperal Private
Ottawa, Ontario
Some homes just make everyday living feel easier! Welcome to this stylish Tamarack-built gallery townhome in the heart of Avalon, Orleans, where modern design meets comfort and convenience. Imagine starting your morning with coffee on your sunny south-facing balcony, entertaining friends in your open-concept living space, and having a dedicated home office just steps from your front door. With 2 bedrooms + den, 2.5 bathrooms, an attached garage and a versatile main-floor den, this 3-storey home offers flexibility for every stage of life. Step inside to a welcoming entrance with contemporary 12x24 tile flooring, convenient garage access and a den perfect for working from home, exercising or reading nook. Upstairs, hardwood floors, recessed lighting and oversized windows create a bright, inviting great room you'll love spending time in. The kitchen brings everyone together with crisp white cabinetry, stainless steel appliances, subway tile backsplash and a generous island with breakfast bar seating. Just off the dining area, the south-facing balcony extends your living space outdoors. On the upper level, unwind in your spacious primary bedroom featuring a walk-in closet and private ensuite. A second generous bedroom, full 4-piece bathroom and convenient laundry complete the level. Additional basement storage keeps everyday life organized. Located in one of Orleans' most popular communities, you're surrounded by parks, trails, schools, shopping, restaurants and transit. Low-maintenance living, thoughtful design and a location that makes life convenient. Welcome home! 24 Hr Irrevocable on Offers. (id:19512)
RE/MAX Prime Properties
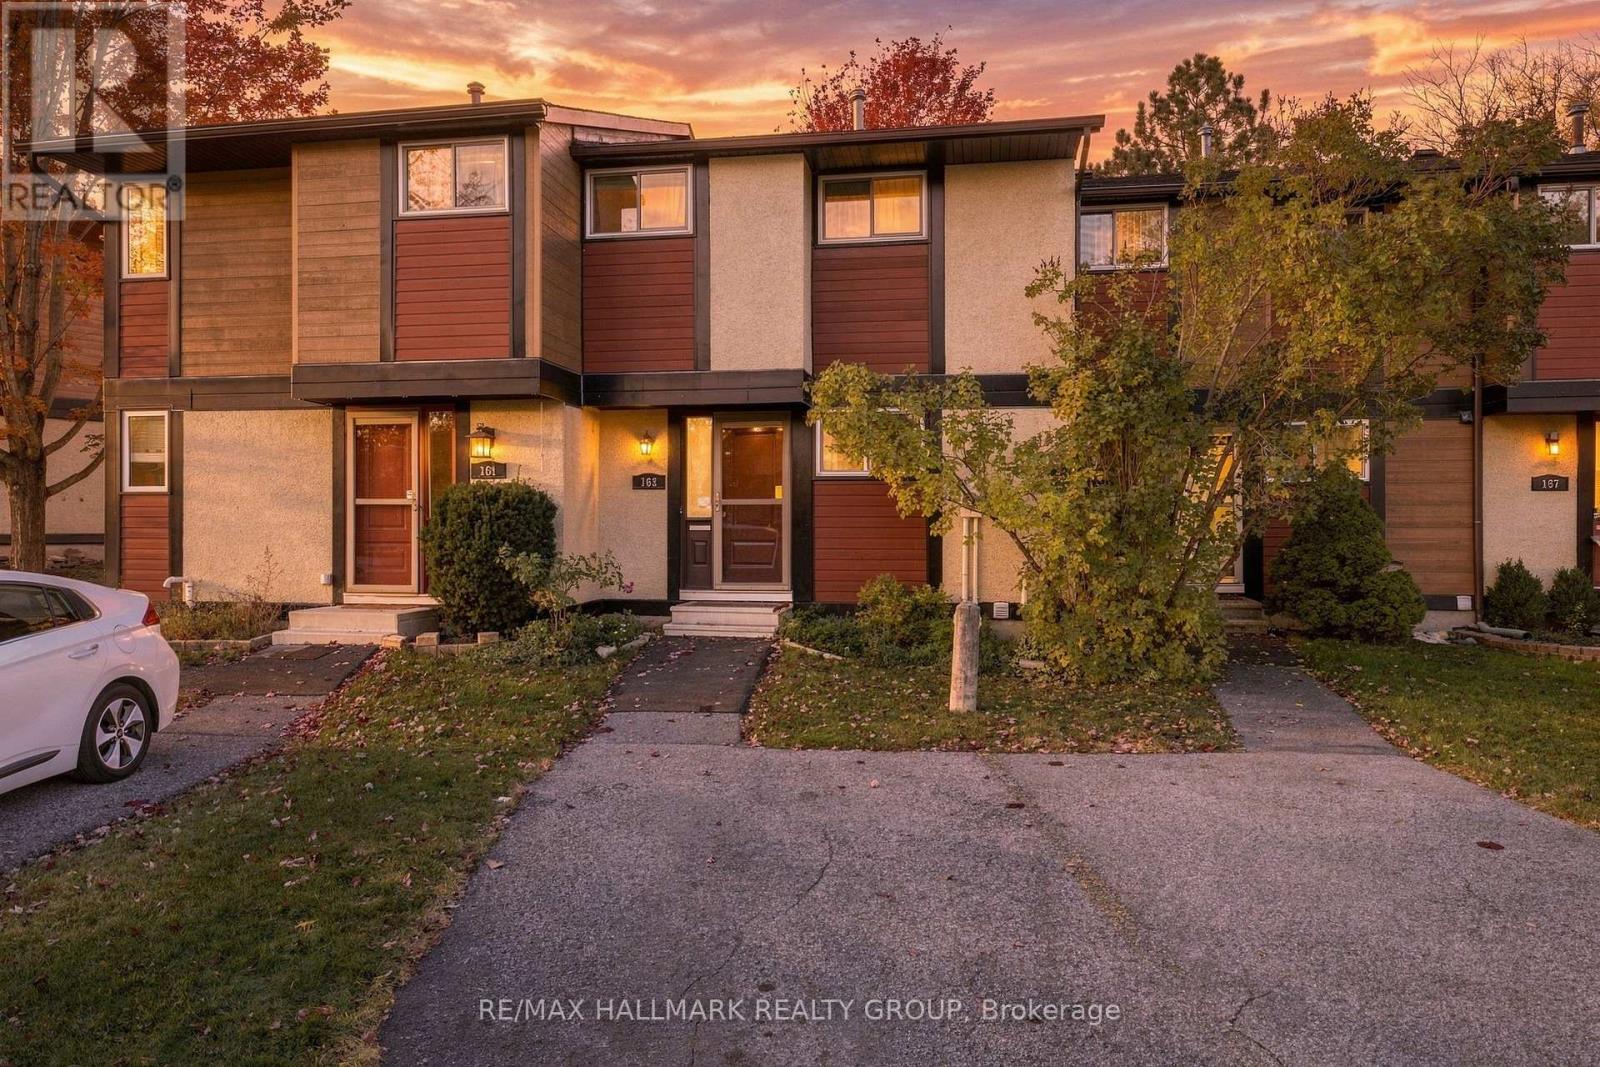
163 Mcclintock Way
Ottawa, Ontario
Open House, Sunday, Nov 8th, from 2-4 pm. Welcome to this well-maintained 3-bedroom, 2-bathroom condo townhouse offering comfortable living across two levels plus a finished basement. Hardwood flooring extends throughout the main living areas and bedrooms, complemented by ceramic tile in the foyer, kitchen and bathroom. Updated closet doors add a fresh touch, while the finished basement provides a versatile bonus room ideal for a family room, home office, hobby space or playroom. Quiet heating comfort with 2-stage furnace (2023). Enjoy the convenience of one parking space located directly in front of the unit. Ideally situated in a family-friendly neighbourhood close to excellent schools, scenic walking trails, parks and green spaces. Shopping, restaurants and everyday amenities are nearby, including Kanata Centrum Shopping Centre and the Kanata Leisure Centre. With convenient access to the highway, commuting and getting around the city is easy. An excellent opportunity for first-time buyers, downsizers or investors seeking a well-located home with flexible living space and great access to recreation, shopping and essential amenities. (id:19512)
RE/MAX Hallmark Realty Group
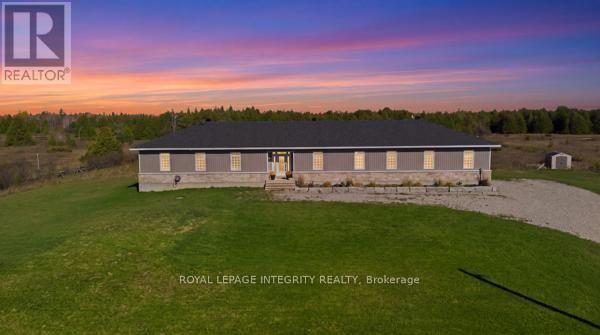
2064 Rosedale Road N
Montague, Ontario
OPEN HOUSE!! Sunday November 8, 1:00 pm to 3:00 pm. Experience the ultimate blend of rural tranquility and everyday convenience at 2064 Rosedale Rd. in desirable Montague Township! Perfectly positioned just minutes from local shopping, groceries, schools, and recreational activities, this exceptional property offers an easy commute to major hubs: Smiths Falls: ~ (8 mins), Carleton Place: ~ (20 mins), Perth: ~ (25 mins), Barrhaven: ~ (40 mins), Kanata Tech Hub: ~ (45 mins). Built in 2024 on 3.12 private acres (a full acre of manicured lawn), this turnkey 2,560 sq. ft. custom bungalow, featuring front-facing armour stone, gives you all the perks of brand-new construction without the wait. Soaring 9-foot ceilings and elegant transom windows fill the wide, open layout with natural light. A welcoming foyer leads into a formal living space that flows seamlessly into an inviting family room centered around a cozy gas fireplace. The chef-inspired custom kitchen boasts classic white shaker cabinets, sleek quartz countertops, a large centre island with breakfast seating, stainless steel appliances, and smart storage. A functional family entrance provides direct access to the oversized 3-car garage, which includes an adjacent 2-piece bath and laundry room. The primary suite serves as a peaceful retreat with a luxurious 5-piece ensuite and walk-in closet, complemented by two additional generous bedrooms. Downstairs, the full lower level provides endless potential for a home office, gym, extra bedrooms, or an in-law suite. Step outside to entertain or relax on the 16'x16' composite deck. An exceptional opportunity to own a turnkey rural executive home-book your private walkthrough of 2064 Rosedale Road today! (id:19512)
Royal LePage Integrity Realty
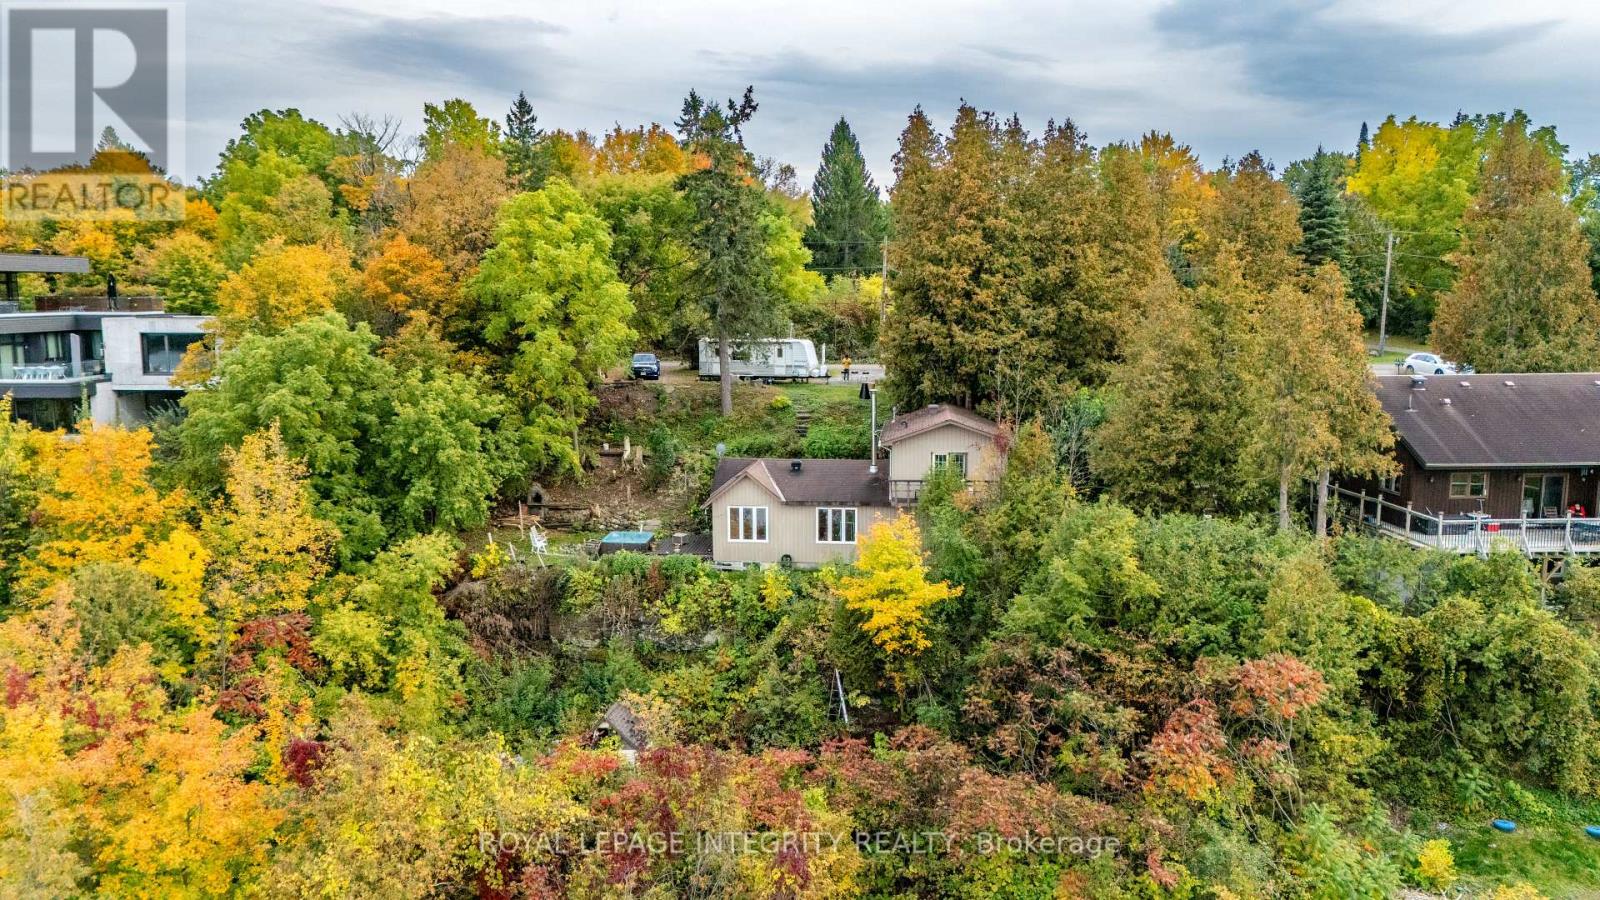
1587 Lilac Lane
Ottawa, Ontario
Experience the beauty of Ottawa River living at 1587 Lilac Lane, where breathtaking water views, privacy and an exceptional setting come together. Tucked away on a quiet dead-end street in a desirable neighbourhood, this unique property offers approximately 100 ft of frontage and the space to bring your vision to life and make this your dream home.Wake up to picturesque views of the Ottawa River and enjoy the changing scenery throughout the seasons. Convenient access to a nearby boat launch adds to the lifestyle, with boating, fishing and recreation just moments away.Enjoy the existing home, renovate and customize it to your taste, or explore the possibilities of creating your dream residence and making full use of this generous lot, subject to applicable municipal approvals and zoning requirements. Recent improvements include a recently replaced well motor and the septic system being cleared approximately two years ago.With breathtaking river views, generous frontage, a peaceful dead-end setting and convenient access to the water, 1587 Lilac Lane offers a rare opportunity to create the home and lifestyle you've been dreaming of. Make it your own and make it your dream home. This won't last, Few images are AI staged and visually enhanced. (id:19512)
Royal LePage Integrity Realty
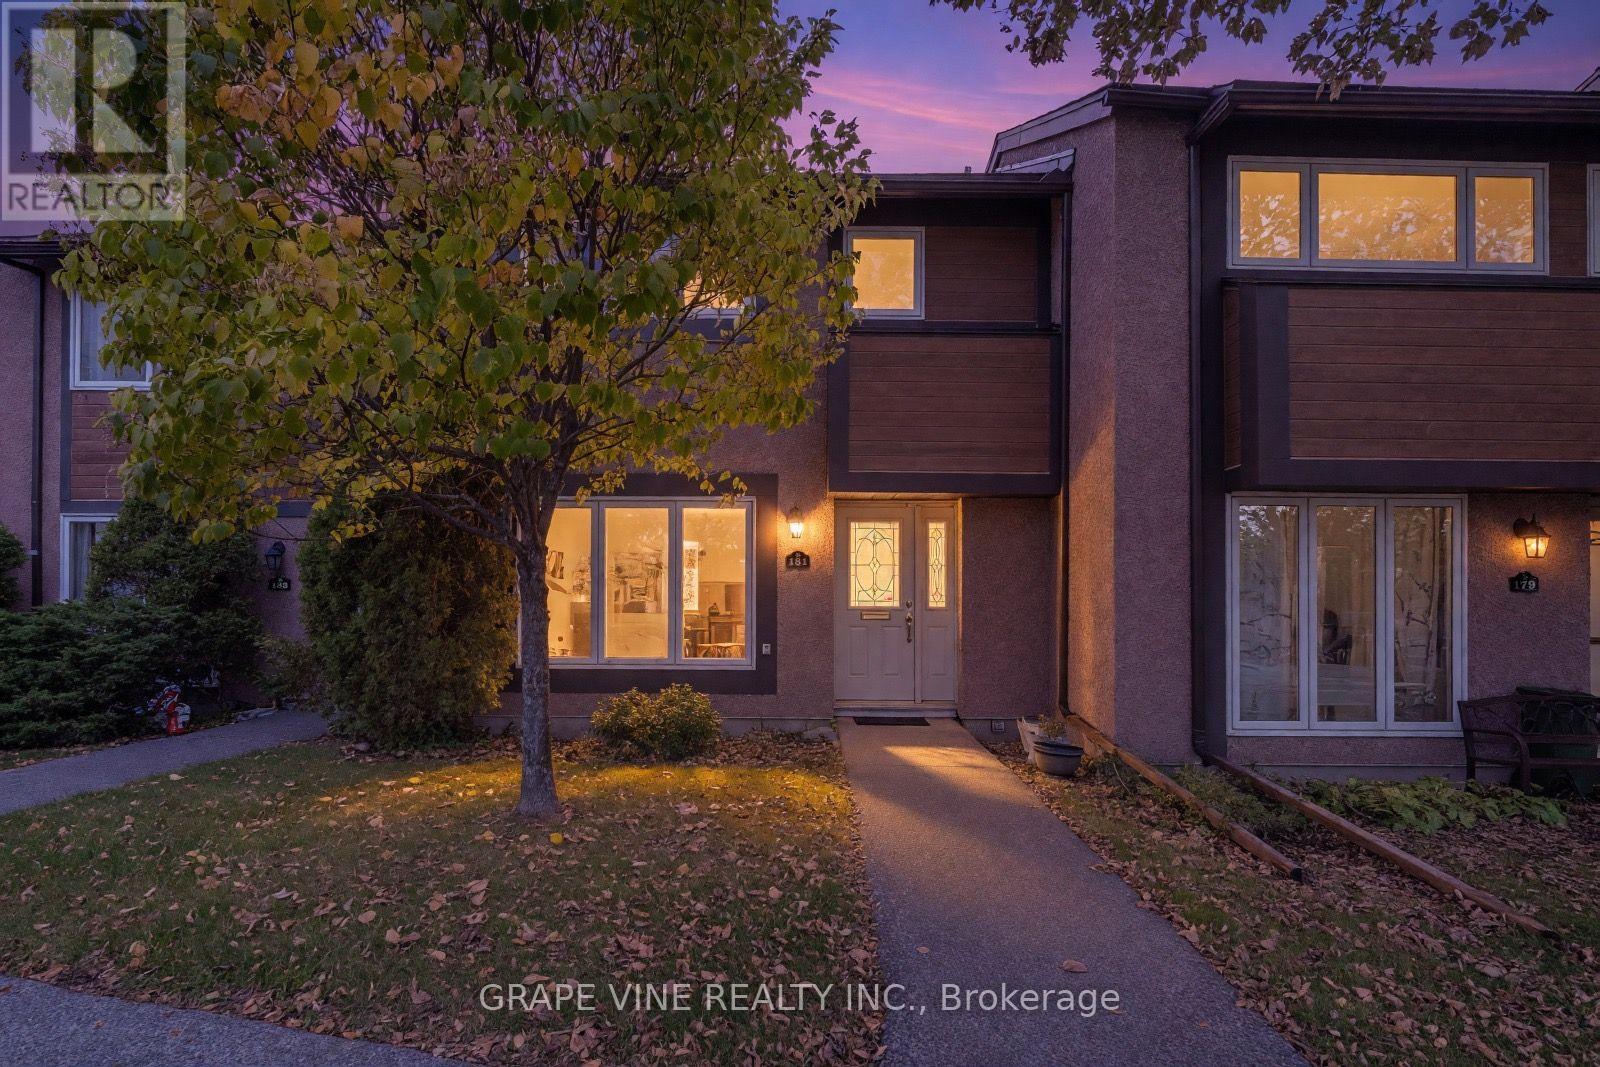
34 - 181 Huntridge Private
Ottawa, Ontario
Lovingly maintained, this bright home features stylish upgrades and quality maple hardwood flooring throughout the main level. The generous kitchen offers abundant white cabinetry, ample charcoal and grey speckled counter space, and a sunny eat-in nook overlooking the garden. The welcoming foyer opens to a spacious living room and adjoining dining area with room for a full-sized table. Three west-facing windows fill the living room with afternoon sunlight, while the breakfast nook is perfect for enjoying your morning coffee in the early sun.The kitchen patio door opens to a fully fenced backyard featuring perennial gardens, a deck, and two lovely trees, including a lilac and smoke tree. A porch leads to a lower-level deck, creating a wonderful setting for barbecues, quiet evenings, or outdoor play. The rear lane and surrounding trees provide a peaceful, cozy setting.Upstairs are three well-proportioned bedrooms, a roomy bathroom, and a walk-in closet. The primary bedroom and hallway feature maple hardwood, while the two additional bedrooms have plush beige carpeting.The finished lower level offers flexible living space with a spacious living area, bathroom, sitting area, and convenient laundry facilities.Enjoy summer access to a supervised outdoor pool and family-friendly amenities. Ideally located near schools, parks, community centres, shopping, restaurants, everyday services, and public transit. Includes one parking space, ample visitor parking, and well-maintained grounds. Comfort, convenience, and exceptional value await in this established Ottawa neighbourhood. Book your showing today! (id:19512)
Grape Vine Realty Inc.
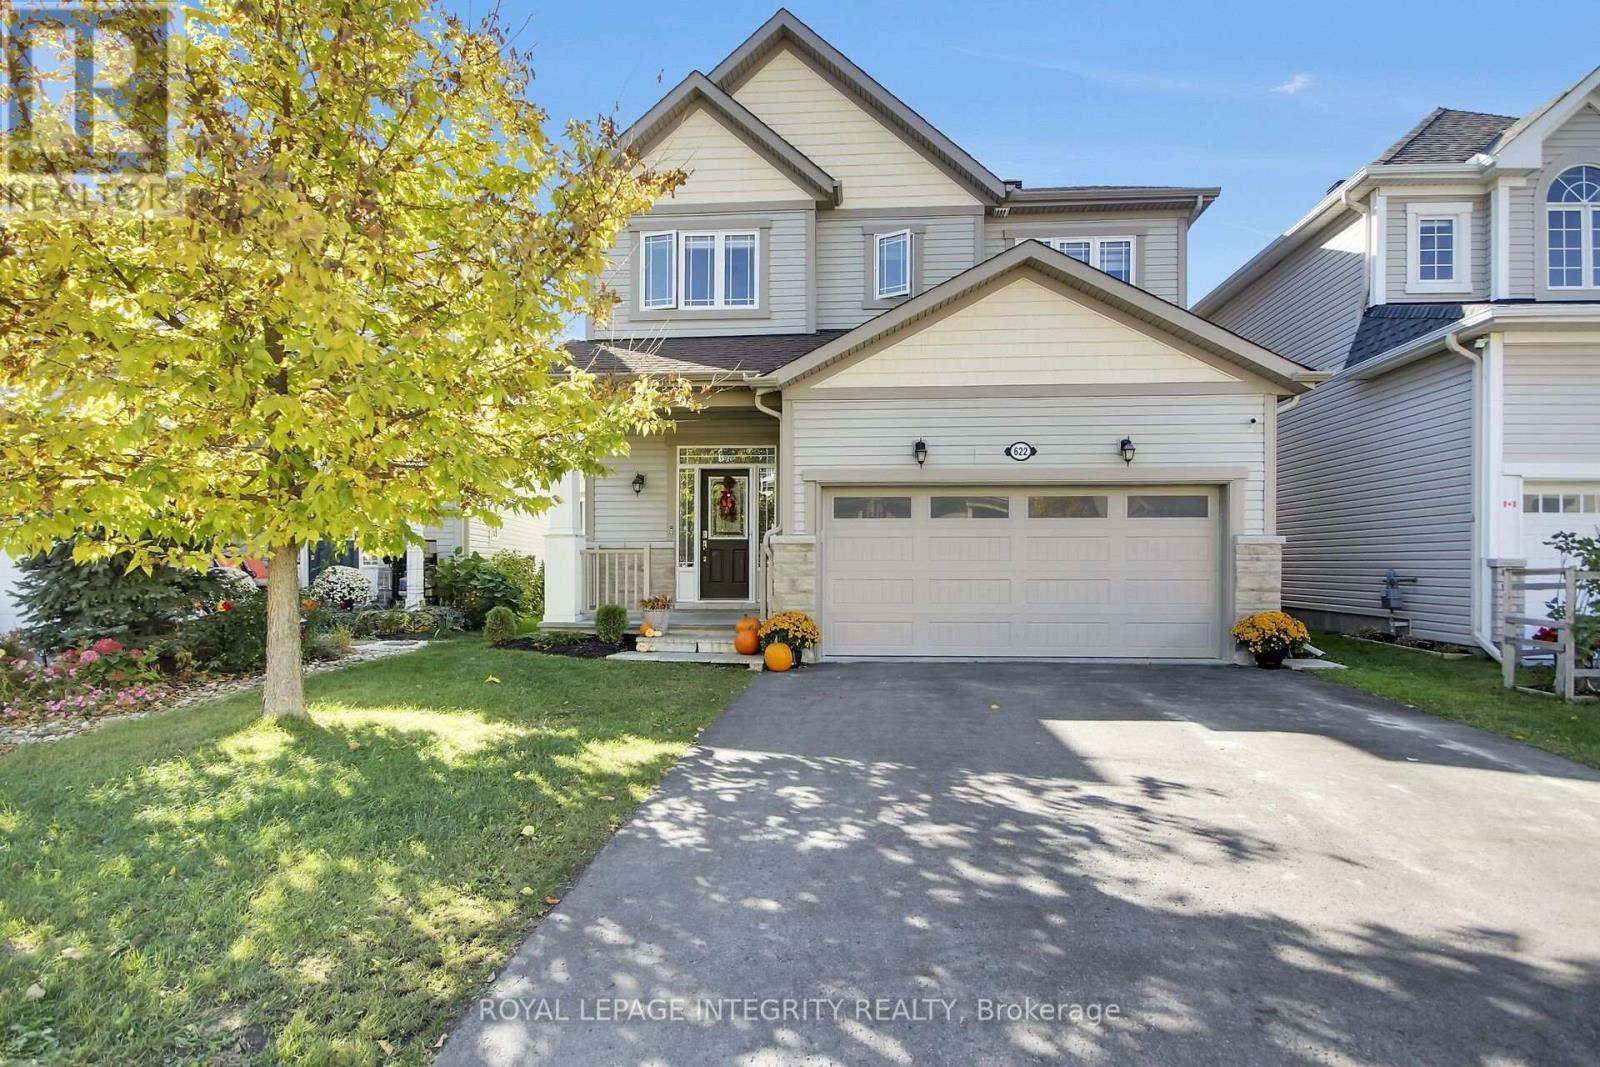
622 Silver Spruce Way
Ottawa, Ontario
Welcome to this beautifully upgraded 3-bedroom, 4-bathroom single-family home, ideally situated on a quiet street in Kanata South. Freshly painted with new carpet and extensively upgraded throughout, this home offers a stylish interior with rich, wide-plank dark hardwood flooring, a neutral colour palette, and elegant finishes. The stunning kitchen features granite countertops, beautiful cabinetry, and high-end stainless steel appliances, with patio doors off the eating area leading to the backyard. The inviting great room boasts large windows and a cozy gas fireplace, creating the perfect space to relax or entertain. The second level features hardwood stairs, a spacious primary bedroom with a 4-piece ensuite, two additional generously sized bedrooms, a 4-piece main bathroom, and the convenience of second-floor laundry. The builder-finished lower level offers a huge family room and an additional bathroom, providing plenty of space for family gatherings, entertaining, or relaxing. The beautifully landscaped front and back yards add to the home's curb appeal and outdoor enjoyment. A wonderful opportunity to own a move-in-ready home in the desirable community of Kanata South, close to parks, schools, shopping, and everyday amenities. Some photos were virtually staged (id:19512)
Royal LePage Integrity Realty
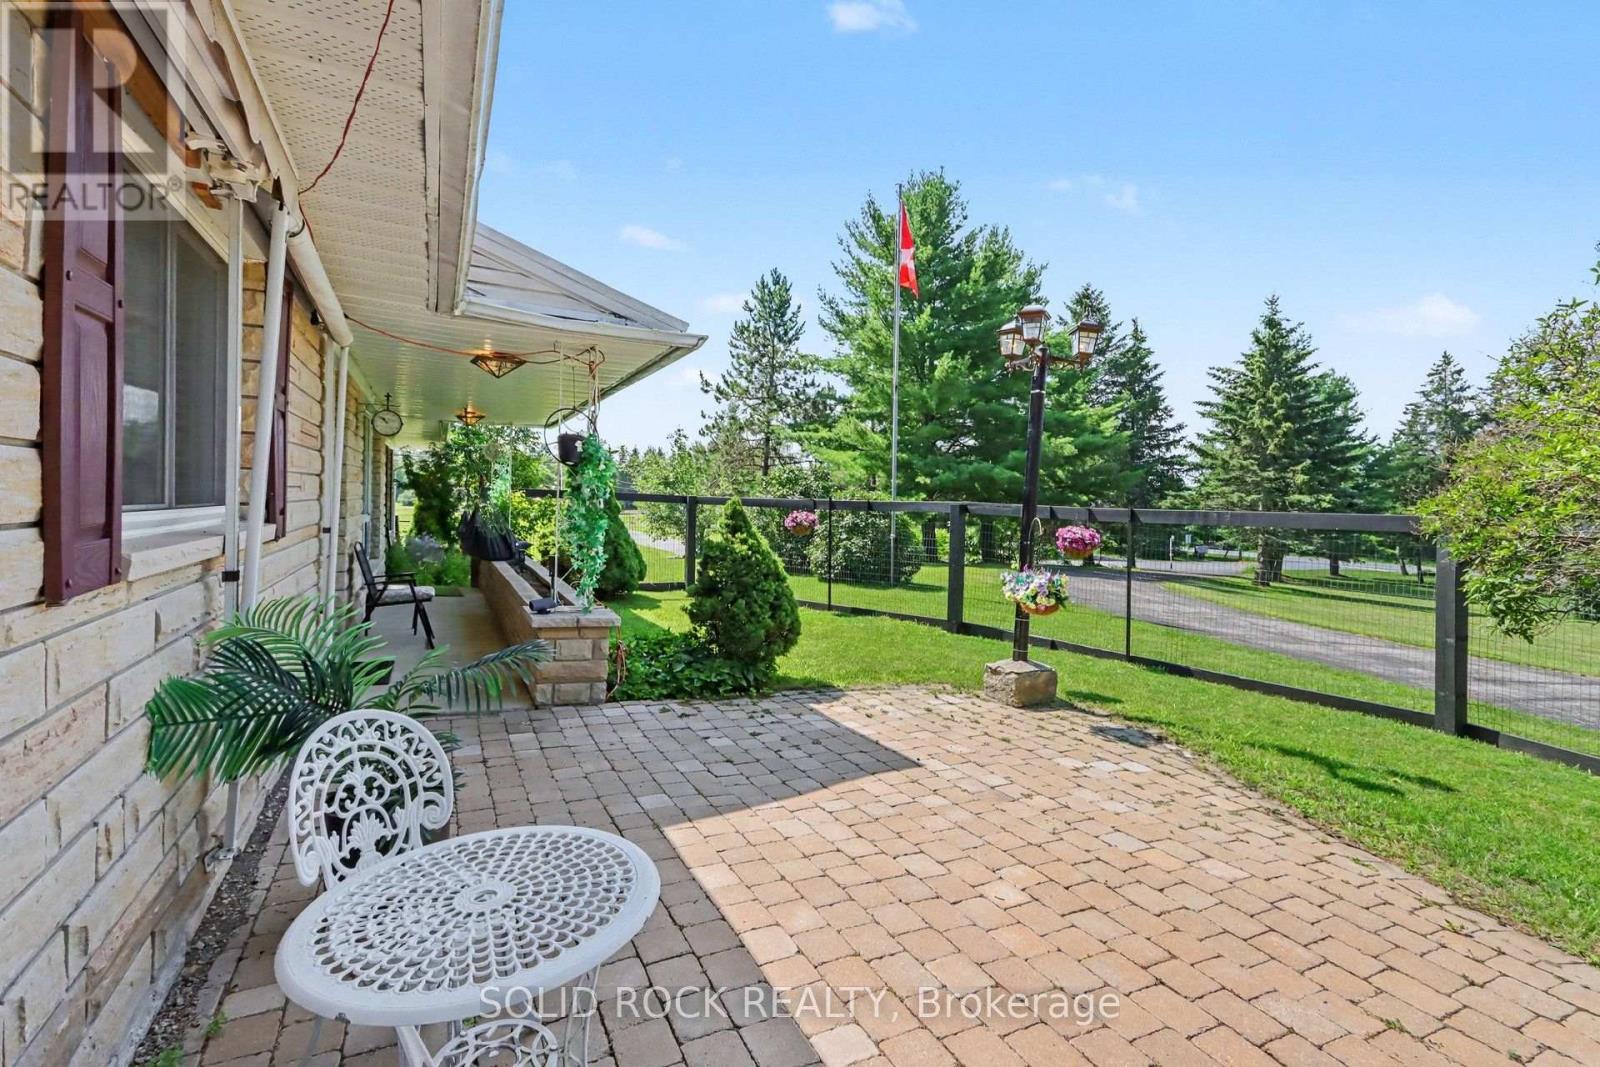
220 Highfield Crescent
Beckwith, Ontario
**Open House Saturday Nov 7th 2-4pm** Discover the perfect blend of space, privacy, and convenience with this beautifully maintained 3-bedroom, 3-bathroom Bungalow on a picturesque 2.4-acre property just minutes from Carleton Place and Kanata. Tucked away in a peaceful country subdivision, this home a thoughtfully designed living space surrounded by mature trees & open green space. Designed for both everyday living and effortless entertaining, the main level showcases hardwood flooring, a spacious eat-in kitchen, a formal dining room for hosting family gatherings & a separate living room ideal for relaxing. The oversized family room is the true focal point of the home, featuring a cozy gas fireplace, a fully equipped wet bar & patio doors leading to a screened-in porch where you can enjoy the outdoors in comfort throughout the seasons. The partially finished lower level expands your living options with a large recreation area, a 3 pc bathroom, abundant storage, a workshop, and convenient inside entry (walk-out) to the attached two-car garage, offering excellent flexibility for hobbies or home-based business. Outside, the property is designed to maximize country enjoyment. Relax on the covered rear deck, unwind on the front patio, cool off in the above-ground pool, or appreciate the security of a fenced front and rear yard area for children or pets. Tons of parking with the garage plus two paved driveways, provide ample parking for family and visitors. If you're searching for a property near Ottawa that offers the tranquillity of rural living without sacrificing access to everyday amenities, this bungalow is a rare opportunity. Check out this biggeryard property. (id:19512)
Solid Rock Realty
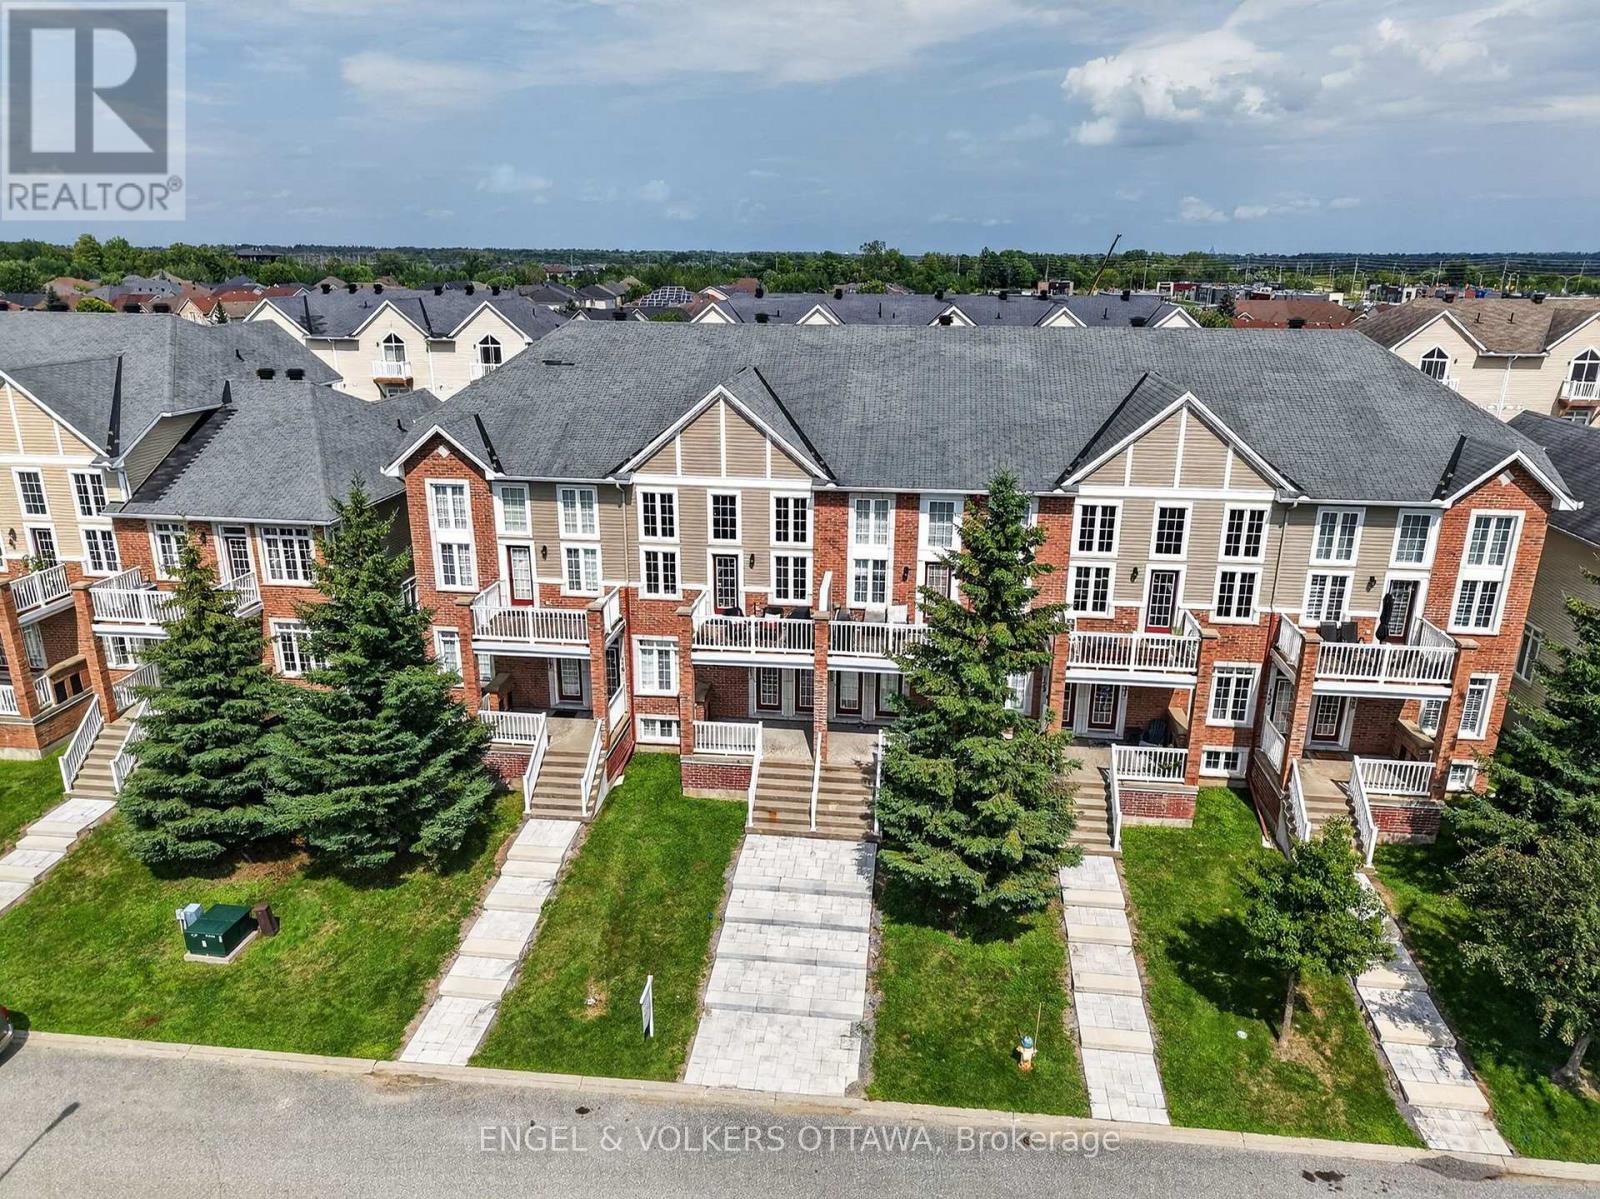
123 Eye Bright Crescent
Ottawa, Ontario
Enjoy spacious, low-maintenance living in the heart of Riverside South, with everyday amenities and convenient transit just minutes from your door. Offering over 1,600 sq. ft. of living space, this upper-unit stacked townhome stands out with its bright, airy layout, soaring ceilings and impressive windows that fill the home with natural light. The main living level is designed for both everyday comfort and entertaining, with an open-concept living and dining area, access to a private balcony, and a well-appointed kitchen featuring a peninsula that keeps the space connected and inviting. A bedroom on this level offers flexibility for guests or additional living space and features cheater access to a full bathroom. Upstairs, a loft overlooks the main living area below and makes an ideal home office, reading nook or cozy retreat. The spacious primary bedroom feels like its own private escape, complete with a walk-in closet, second balcony and cheater access to a full bathroom with a relaxing soaker tub. The attached garage is EV ready and offers inside entry to a convenient lower-level mudroom, plus there is an additional outdoor parking space. Parks, schools, grocery stores and everyday conveniences are nearby, while River Road provides easy access to Manotick. Limebank LRT Station is approximately a 10-minute walk away, making trips downtown or to the airport simple and convenient. A fantastic opportunity for those seeking space, comfort and low-maintenance living in one of Ottawa's growing communities. (id:19512)
Engel & Volkers Ottawa
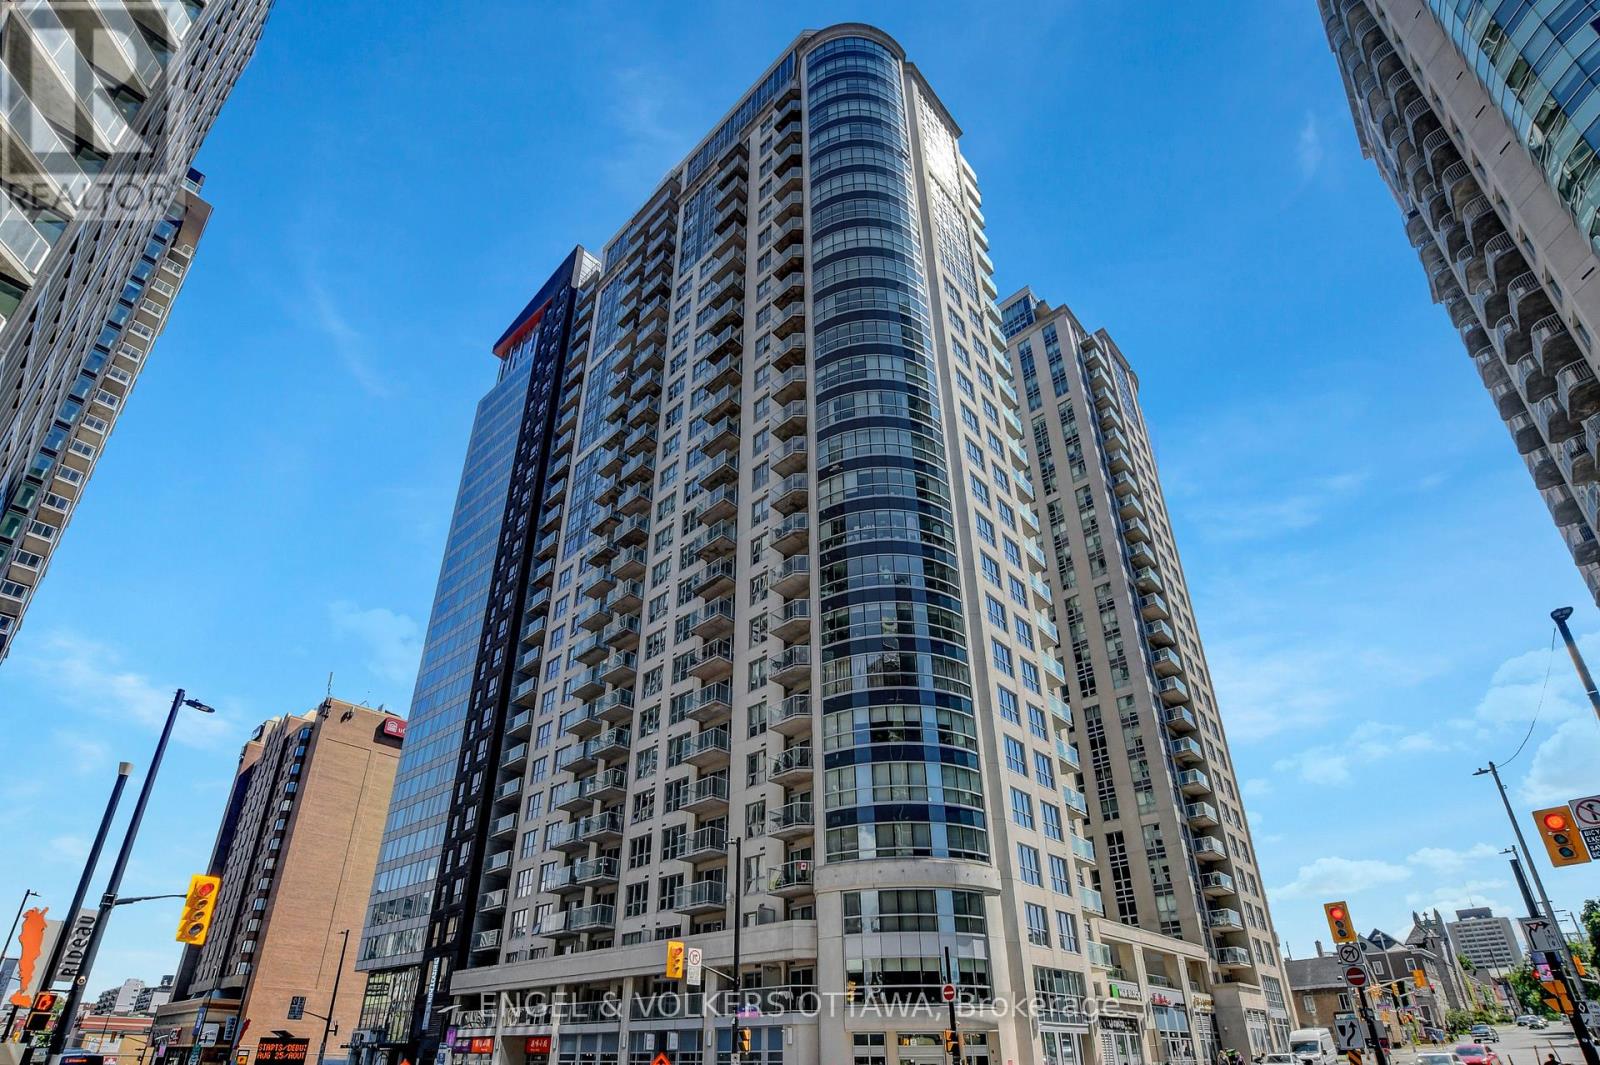
1305 - 242 Rideau Street
Ottawa, Ontario
Stunning 1-bedroom condo for lease in the heart of the ByWard Market! This modern and spacious 625 square feet unit offers a practical layout with high-end finishes throughout. The bright kitchen features granite countertops, stainless steel appliances, and opens to a large living and dining area, perfect for both relaxing and entertaining. Gleaming hardwood and tile floors flow throughout the unit, making it feel fresh and immaculate. Enjoy a full suite of building amenities, including an indoor pool, fitness centre, sauna, party room, theatre room, outdoor lounge, and 24-hour security. With a Walk Score of 97, you're steps from the Rideau Centre, Ottawa U, the LRT, and all the dining, shopping, and entertainment the ByWard Market has to offer. 1 Storage locker included. Underground parking is available for an additional cost of $175/month. Available January 1, 2027. A minimum one-year lease is required, subject to credit and reference checks, proof of income or employment, and valid government issued ID. (id:19512)
Engel & Volkers Ottawa
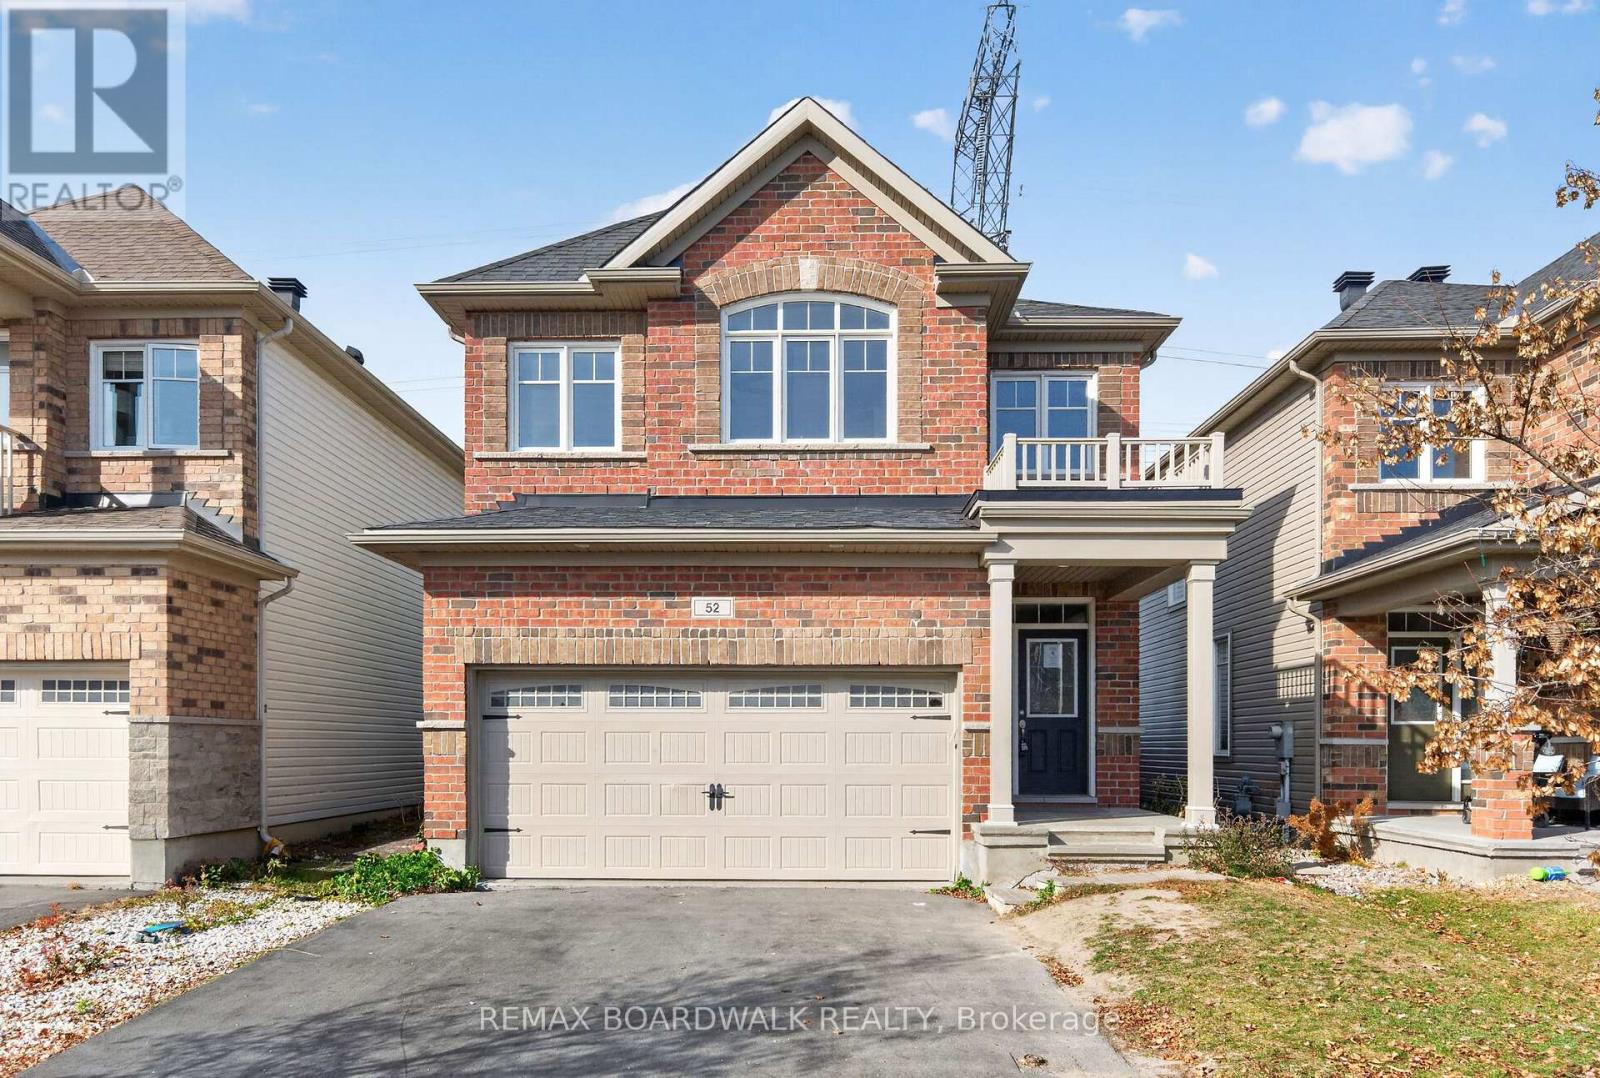
52 Tapadero Avenue
Ottawa, Ontario
Welcome to 52 Tapadero Avenue, located in the sought-after community of Blackstone in Stittsville. This two-storey detached home offers 4 bedrooms and 3 bathrooms, with a spacious layout and convenient access to schools, parks, recreation, amenities and nature trails. The main level features an open-concept living and kitchen area, with hardwood flooring and a centre island. Patio doors lead to the fenced backyard. The second level offers three bedrooms, a full bathroom and a convenient laundry room. The primary bedroom features a walk-in closet and a 4-piece ensuite. The finished lower level offers a wealth of possibilities, providing valuable additional living space that can be tailored to suit your needs. Whether you envision a home gym, home office, media room, kids' playroom, hobby space, or a comfortable family retreat, the flexible layout offers plenty of potential to make it your own. (id:19512)
RE/MAX Boardwalk Realty
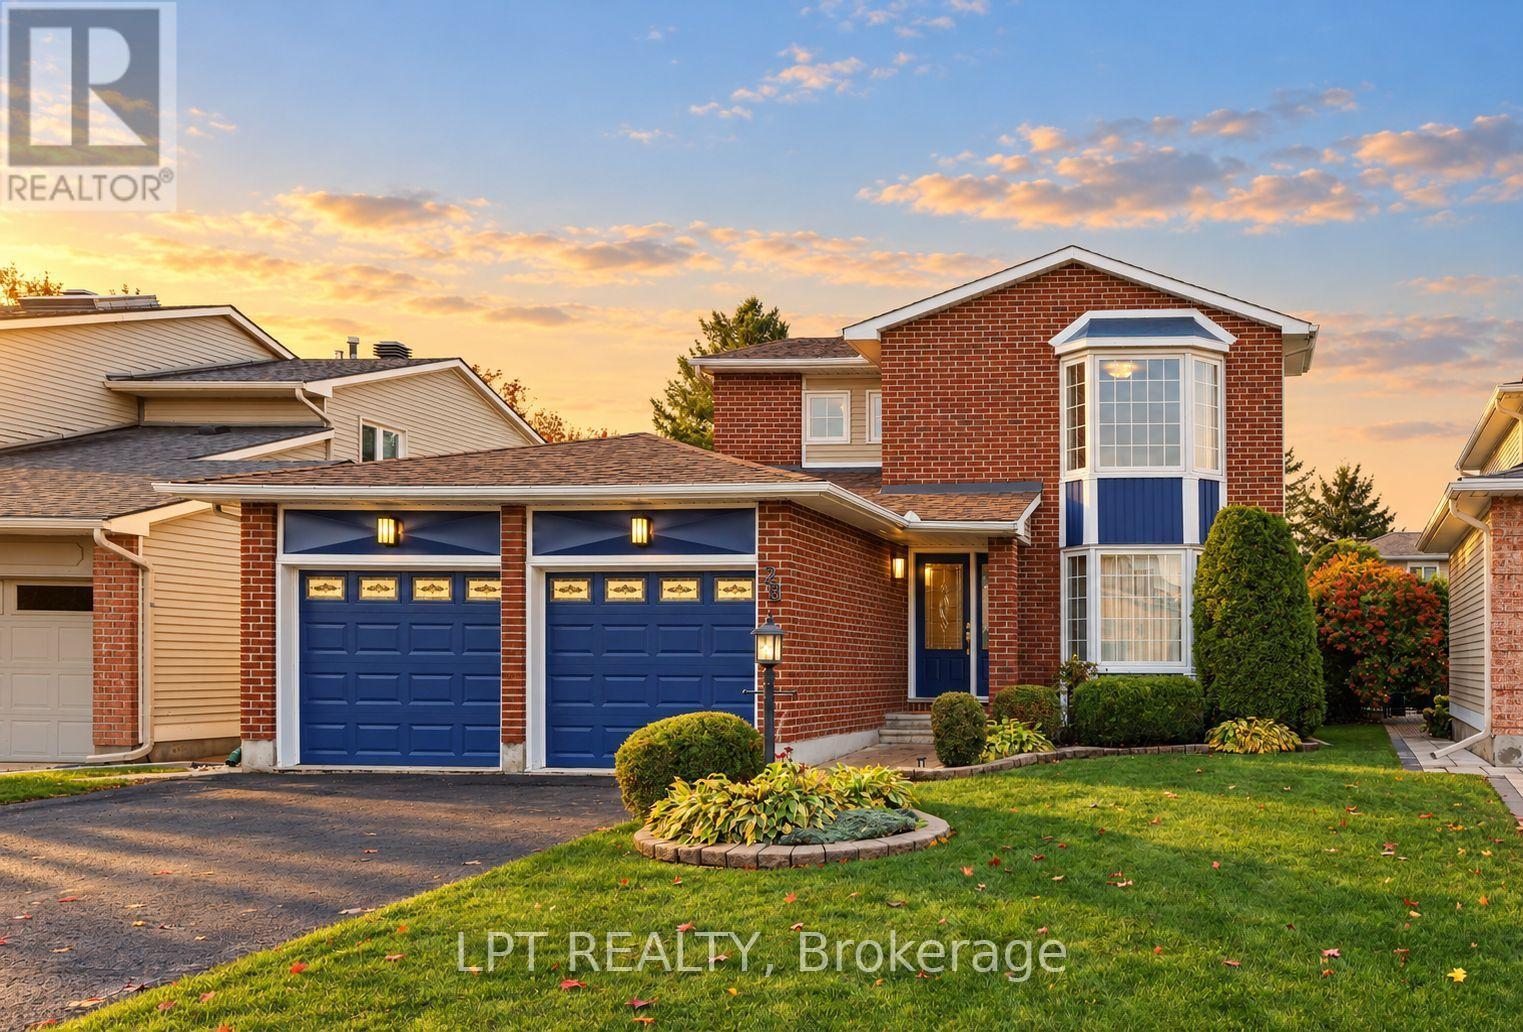
28 Meadow Glade Gardens
Ottawa, Ontario
Set on Meadow Glade Gardens in Ottawa, this detached freehold home offers 3 bedrooms, 2.5 bathrooms, and 4 parking spaces on a generous lot. The main floor is arranged for everyday use, with a formal living room, a formal dining area, and a sunken family room centred by a gas fireplace. Main-floor laundry adds convenience and keeps household routines close at hand. The kitchen features original cabinetry, laminate counters, and included fridge and stove, with a functional layout that can work well as-is or as a future project. Interior flooring includes hardwood, tile, and carpet, and 8-foot ceilings are noted on the main level. The home is in great overall condition, offering buyers a clear view of a property that has been lived in and maintained over time. Outside, the private backyard includes a patio and mature cedar hedging on 3 sides, creating a more enclosed outdoor setting. Brick and vinyl siding, along with windows noted at approximately 1999 and a roof noted at approximately 2015, give the exterior a practical profile. An attached double garage and driveway parking provide everyday convenience for vehicles and storage. The unfinished basement adds additional space for storage or future planning, while gas forced-air heating and central cooling support year-round comfort. With a familiar, functional plan and a generous presence on the street, this Ottawa home offers a comfortable setting with room to settle in. The home's separate living areas, from the formal rooms to the sunken family room, make it easy to balance entertaining with quieter day-to-day moments. The private backyard and patio extend the living space outdoors, giving the main floor an easy connection to a sheltered place for casual time outside. The unfinished basement and practical main-floor layout leave buyers with useful space and a straightforward starting point for future ideas. (id:19512)
Lpt Realty