
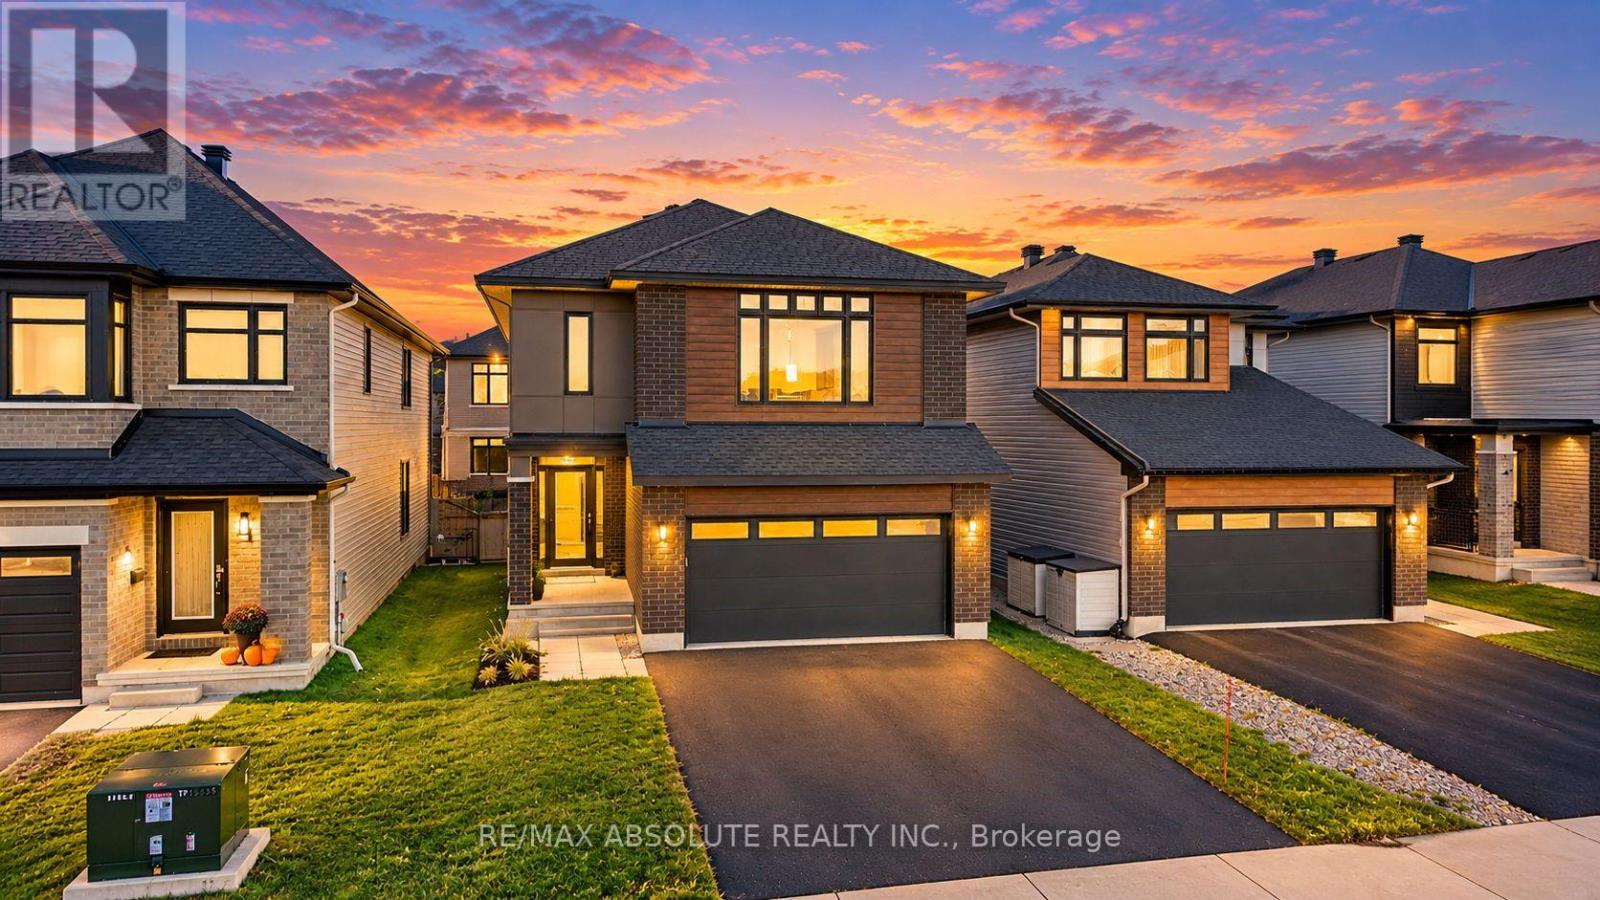
682 Borbridge Avenue
Ottawa, Ontario
Welcome to 682 Borbridge Avenue! This beautifully appointed 3-bedroom, 3-bathroom home built by Urbandale offers an impressive combination of space, style and functionality. Originally designed as a 4-bedroom floor plan, the upper level offers the flexibility to convert back to four bedrooms if desired. Step inside through the welcoming front entrance featuring ceramic tile flooring, with double doors leading to a convenient main-floor office. The heart of the home is the stunning open-concept living space, highlighted by a spectacular family room with soaring two-storey ceilings, a cozy gas fireplace with wood mantel and floating shelves. The adjoining dining room features two large windows, filling the space with natural light. The beautifully designed kitchen is sure to impress with quartz countertops, stainless steel appliances, a gas stove, subway tile backsplash, soft-close cabinetry, a walk-in pantry and an oversized island with pendant lighting and breakfast bar seating. Patio doors lead directly to the covered porch featuring low-maintenance PVC decking and a natural gas BBQ hookup, perfect for outdoor entertaining. The fully fenced backyard provides additional space to relax and enjoy. Thoughtful everyday conveniences include an Ecobee smart thermostat, a main-floor powder room with pedestal sink, a walk-in coat closet and a practical mudroom off the garage complete with a built-in bench, window and closet. The fully finished basement offers an abundance of additional living space, featuring carpeting, flat ceilings with pot lights and four large egress windows, allowing plenty of natural light. A future bathroom has already been roughed in, complete with a doorway from the main living area, providing excellent potential for further customization. With its versatile floor plan, impressive architectural details and thoughtfully designed living spaces, this home is ready to welcome its next owners! 24 hours irrevocable on all offers. (id:19512)
RE/MAX Absolute Realty Inc.
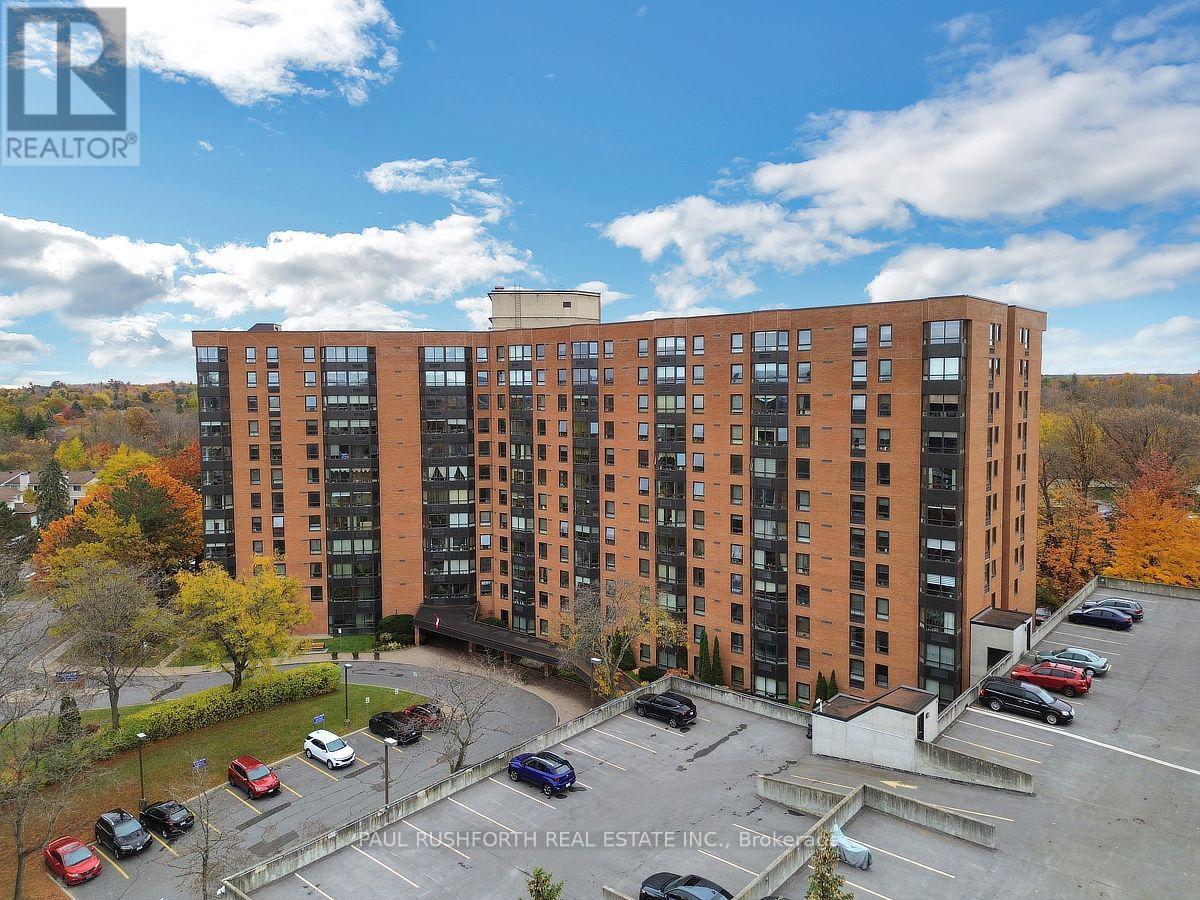
815 - 80 Sandcastle Drive
Ottawa, Ontario
Enjoy the comfort of spacious condo living with the added appeal of an 8th floor corner location! This bright and inviting 2 bedroom, 2 bathroom apartment offers generous living space, plenty of natural light, and views toward the Ottawa River, Gatineau, and downtown Ottawa. Immaculately maintained and sparkling clean, this well cared for home features gleaming flooring and a practical layout designed for comfortable everyday living. The spacious living and dining areas provide plenty of room for entertaining, hosting family gatherings, or simply relaxing at the end of the day. The functional galley kitchen offers ample cabinetry, a convenient pantry, and additional storage to keep everything organized. The generously sized primary bedroom features double closets and a private ensuite bathroom, while the second bedroom offers flexibility for guests, a home office, or additional living space. A second full bathroom adds everyday convenience. With windows offering different outlooks from this corner unit, you'll appreciate the natural light and elevated perspective throughout the home. One covered parking space is also included. Beyond your front door, this popular, pet friendly condominium building offers an excellent selection of amenities, including an outdoor swimming pool, fitness room, party and meeting room, laundry facilities, and guest suites for visiting friends and family. Whether you're downsizing, purchasing your first home, or looking for a low maintenance lifestyle without sacrificing space, this condo offers exceptional versatility. Combining a desirable corner location, generous room sizes, convenient building amenities, and the ease of condominium living, this is a wonderful opportunity to make a well established Ottawa community your home. (id:19512)
Paul Rushforth Real Estate Inc.
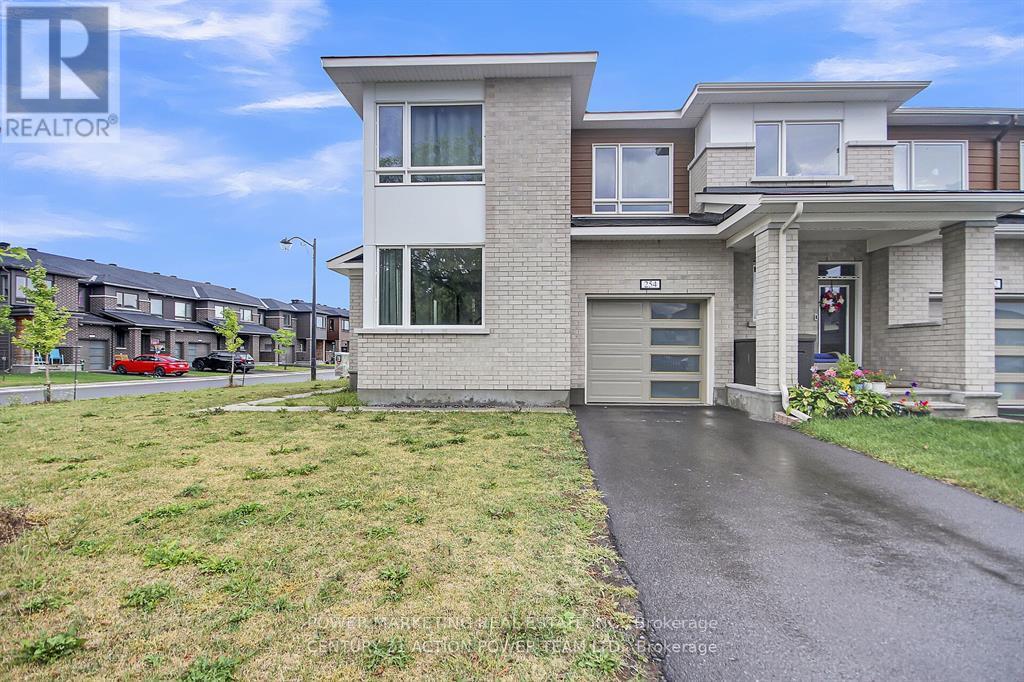
254 Ormiston Crescent
Ottawa, Ontario
Welcome to 254 Ormiston Crescent, located in the desirable new Crown of Stonebridge community! This stunning 3-bedroom + den, 2.5-bathroom corner unit offers an open-concept layout flooded with natural light, thanks to its many large windows. Step inside to find a modern and inviting foyer that opens into a beautifully designed main-floor living area. The stylish L-shaped kitchen is a chefs dream, featuring granite countertops, an oversized breakfast island, generous cupboard space, and brand-new stainless steel appliances. Enjoy seamless views into the bright great room with a cozy fireplace, plus a versatile den/flex space perfect for a home office or playroom. Upstairs, retreat to the spacious primary bedroom overlooking the backyard, complete with a walk-in closet and a luxurious ensuite bathroom boasting a freestanding tub and separate glass shower. The second floor also includes two well-sized additional bedrooms, an upgraded full bathroom, and a convenient laundry area. The finished lower level provides a large recreation room, a handy office nook, and plenty of storage. Don't miss your chance to live in this exceptional home in one of the city's fastest-growing communities. (id:19512)
Power Marketing Real Estate Inc.
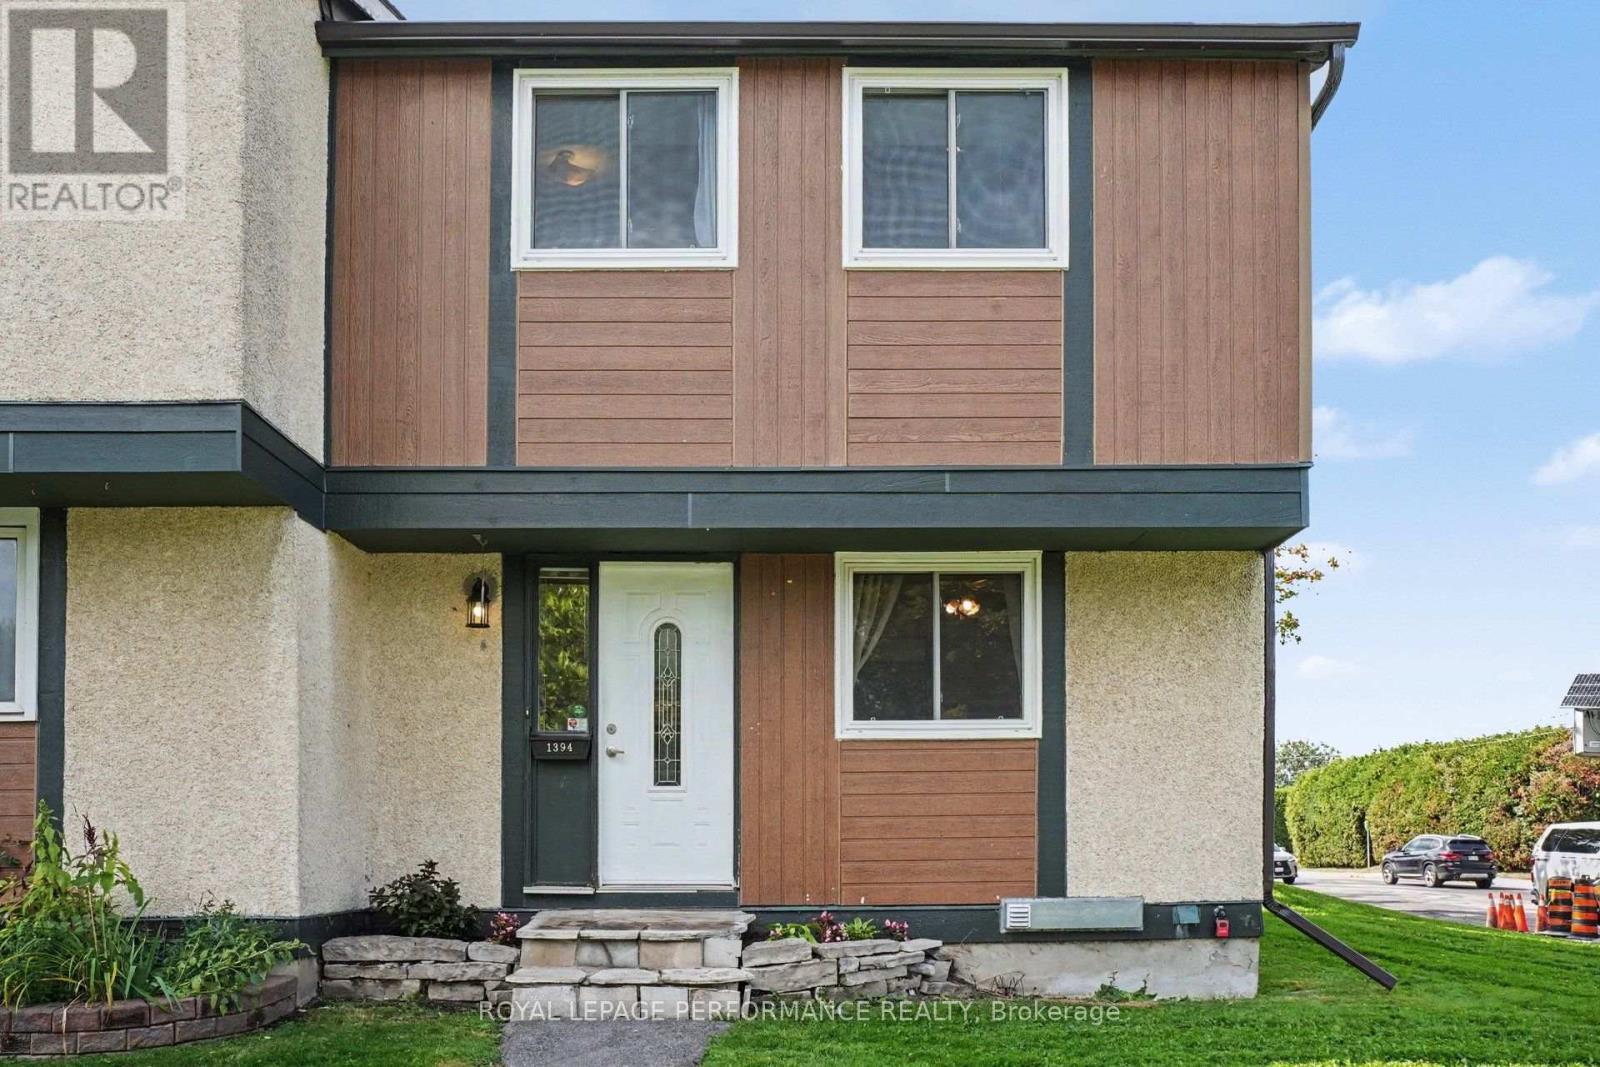
1394 Ridgebrook Drive
Ottawa, Ontario
Discover the space, flexibility, and potential of this four-bedroom, two-full-bathroom END-UNIT condo townhome in Ottawa's established Pineview community. Offering a functional layout, a fully fenced backyard, and finished lower-level living space, this home presents an excellent opportunity for first-time buyers, growing families, or investors looking to make a property their own. The welcoming foyer offers generous closet space and leads to a bright eat-in kitchen with plenty of room for everyday dining. The spacious living and dining area provides a comfortable setting for relaxing or entertaining, with direct access to the private, fully fenced backyard - perfect for summer barbecues, outdoor dining, or enjoying your morning coffee. Upstairs, four well-proportioned bedrooms offer flexibility for family living, guests, or a dedicated home office. Hardwood flooring throughout both levels and new carpet on the stairs. The finished lower level adds valuable living space, featuring a generous recreation room, a second full bathroom, and a convenient laundry area. The furnace and air conditioner were installed in 2002 and are currently functioning, with the furnace recently receiving a new blower and control panel in July 2026.Freshly painted and ready for your personal touches, this home is ideally situated close to shopping, restaurants, schools, parks, public transit, and everyday amenities. With easy access to major highways, commuting throughout Ottawa is simple and convenient. An opportunity to enjoy the space and versatility of a four-bedroom end unit in a well-connected neighbourhood. Come see the possibilities for yourself! (id:19512)
Royal LePage Performance Realty
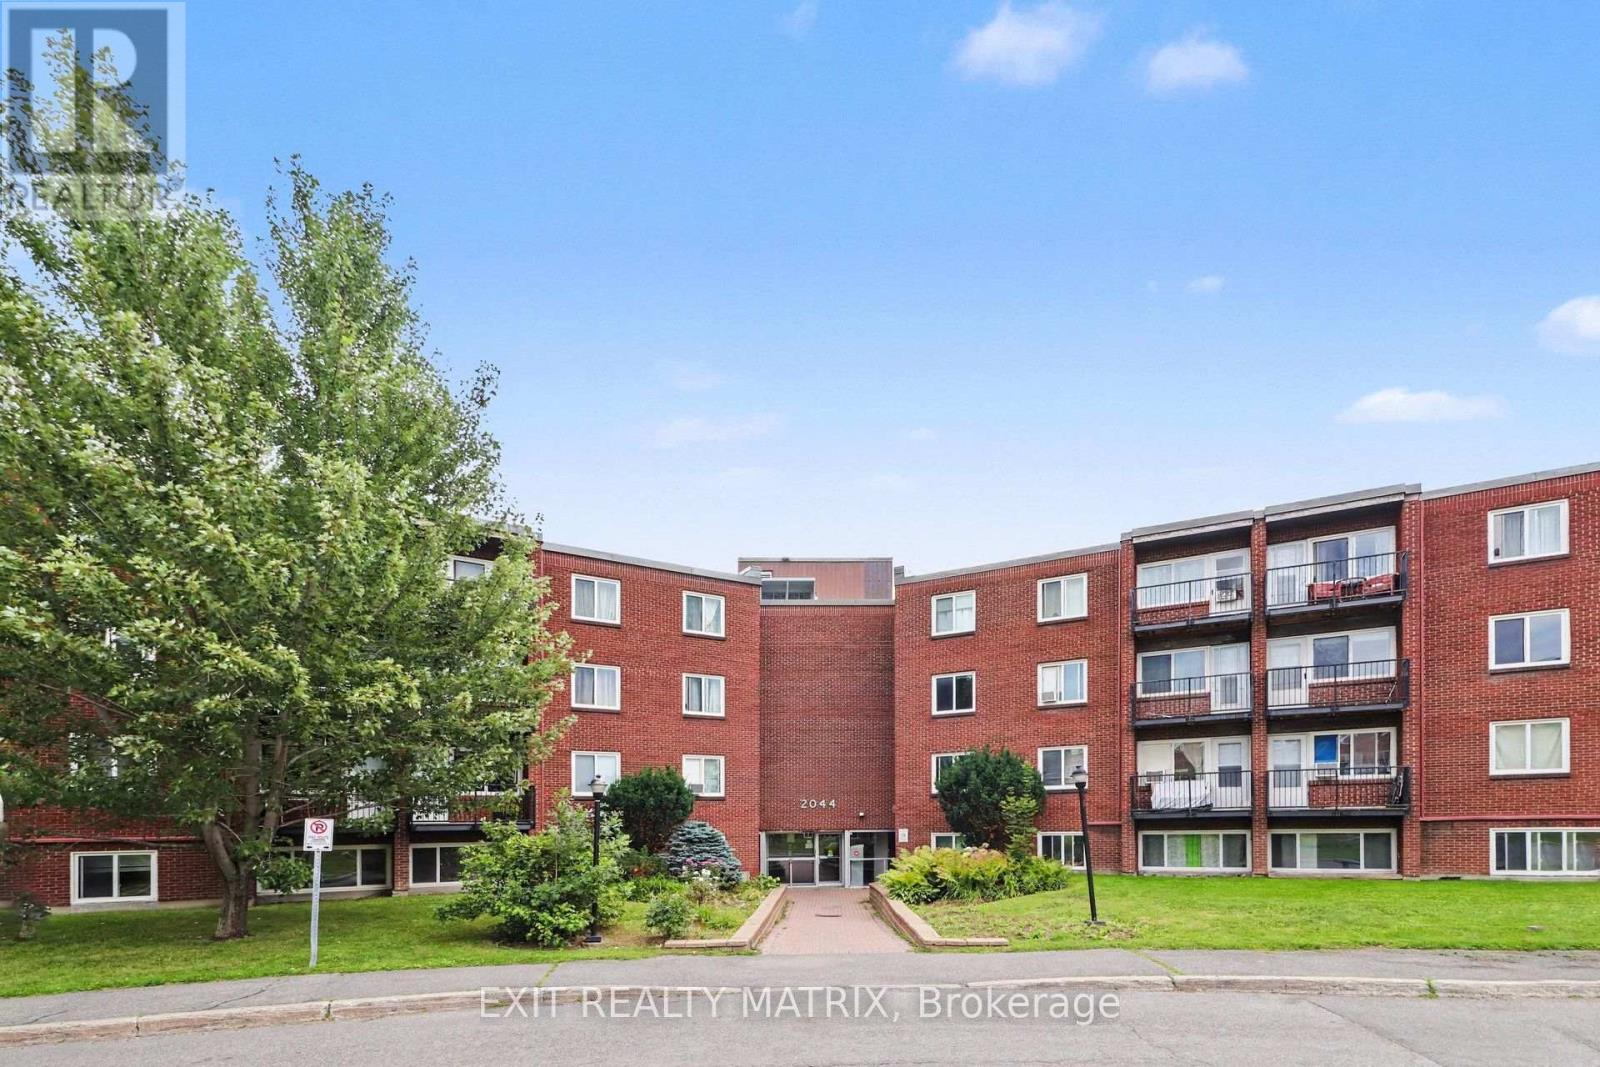
203 C - 2044 Arrowsmith Drive
Ottawa, Ontario
Welcome to Unit 203C-an affordable and well-maintained one-bedroom condo available for rent. This inviting unit features a spacious primary bedroom, an updated bathroom, a functional kitchen, a comfortable living area, and a private balcony. Enjoy the convenience of laundry and a storage locker located on the same floor, along with one included parking space and access to the outdoor pool during the summer months. Ideally situated close to Costco, Canadian Tire, shopping, restaurants, public transit, and everyday amenities. Book your private showing today! (id:19512)
Exit Realty Matrix
1004 - 485 Richmond Road
Ottawa, Ontario
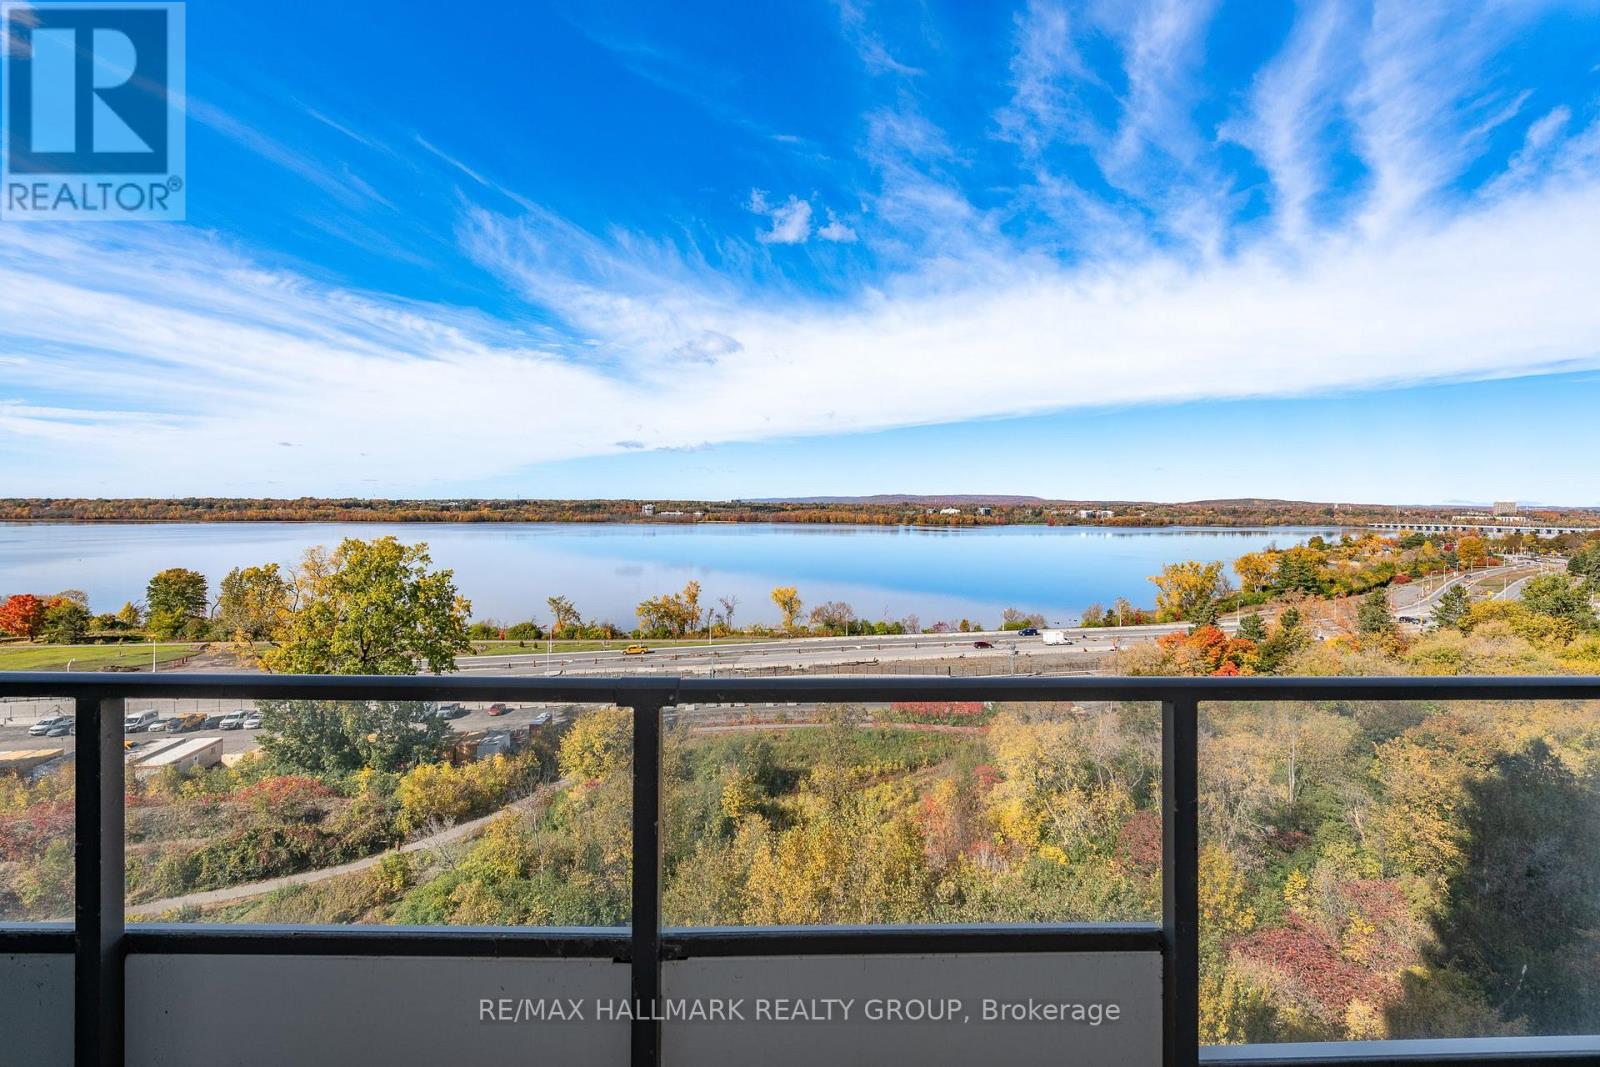
Breathtaking sunsets overlooking the Ottawa River!! This is an exceptional 1-bedroom + den condo at 485 Richmond Rd in the heart of Westboro! Luxurious living with beautifully designed space, including outdoor living, with spectacular unobstructed views of the River. From the moment you step inside, you'll appreciate the floor to ceiling windows, abundant natural light and inviting open-concept layout designed for both everyday living and effortless entertaining. The stylish kitchen features sleek cabinetry, granite countertops, ample workspace and high-end stainless-steel appliances. The spacious bedroom offers a peaceful retreat with large windows showcasing beautiful river views, while the versatile den provides the perfect space for a home office, guest area or cozy reading nook. A contemporary, well-appointed bathroom completes the interior. Enjoy an exceptional collection of amenities designed to enhance everyday living. Stay active in the fully equipped fitness centre, gather with friends in the inviting kitchen and meeting room, or take advantage of convenient guest suites for visiting family and friends. The quiet library offers a relaxing retreat, while the spectacular rooftop terrace with BBQ facilities provides the perfect setting for summer entertaining and enjoying panoramic Ottawa River views. Ideally situated in the heart of Westboro, this residence places you close to the LRT, parks, scenic pathways, shops, cafés and an outstanding selection of restaurants. Walk, cycle or simply enjoy the beauty of the Ottawa River, all while having the best of Westboro's vibrant urban lifestyle right outside your door. A rare opportunity to enjoy sophisticated condo living with exceptional views, amenities and location. 48 hours irrevocable on all offers. (id:19512)
RE/MAX Hallmark Realty Group
920 Jack Dalgity Street
Mississippi Mills, Ontario
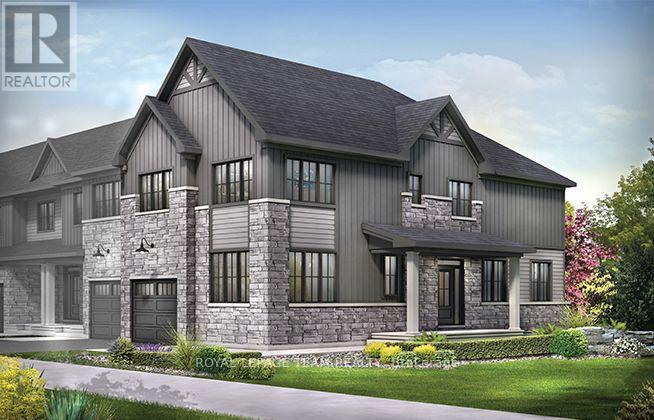
Spread out in the Wynwood Corner Executive 5 bedroom Townhome! You're welcomed into the foyer from the front porch, with the kitchen and connected dining and living rooms to one side. A guest suite and 3pc bath can also be found on this main level. The second floor includes 4 bedrooms, 2 bathrooms and a laundry room, while the primary bedroom offers a 3-piece ensuite and a walk-in closet. Finished basement rec room adds even more space. With its small-town charm, community spirit and proximity to Ottawa, Almonte is a fairytale community come true. It's tranquil, vibrant and inclusive, infused with the soul of an artisan, the heart of a guardian and the mind of an innovator. It's proudly historic, proudly hip. It's where modern meets vintage. And with Weavers Way injecting new life into the community, it can be your home for the long run-a short drive from the city. July 20th 2027 occupancy! (id:19512)
Royal LePage Team Realty
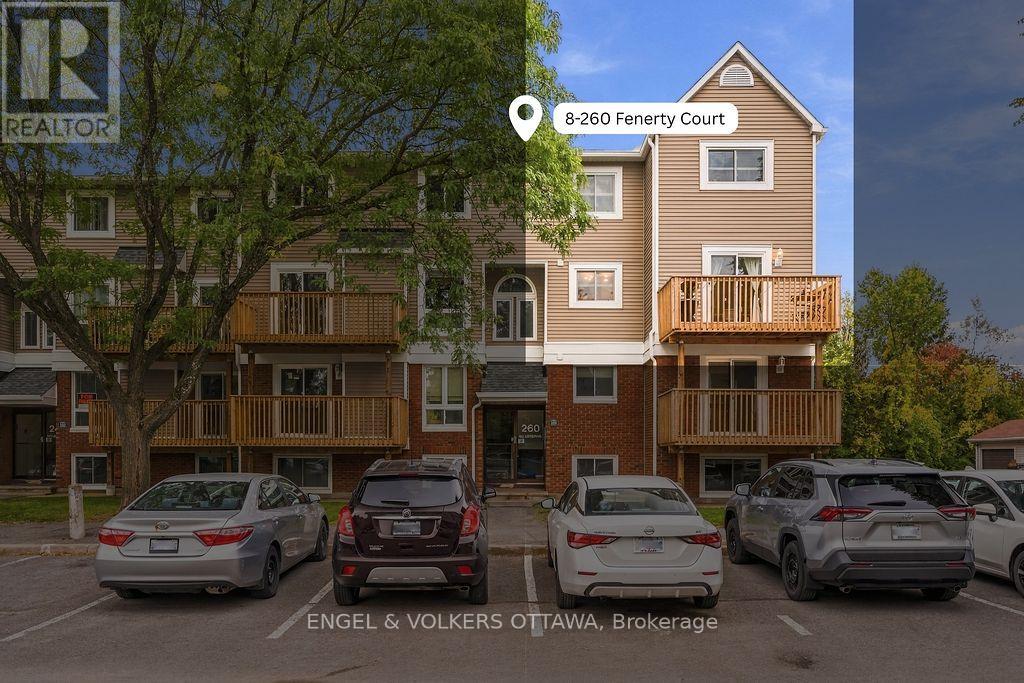
8 - 260 Fenerty Court
Ottawa, Ontario
Discover exceptional space and value in this rarely offered 3-bedroom end-unit condo townhouse, tucked away at the end of a quiet cul-de-sac in Kanata's desirable Katimavik neighbourhood. One of the largest layouts in the complex, this bright and spacious home occupies the upper two levels and offers the comfort and functionality of a traditional townhome, complete with a refreshed exterior and a fantastic location close to parks, trails and everyday conveniences. A welcoming foyer leads into the sun-filled, open-concept main level, where a generously sized kitchen offers abundant cabinetry and plenty of counter space for cooking and entertaining. The adjoining dining area opens onto a private balcony, perfect for morning coffee or unwinding at the end of the day. The inviting living room features a new electric fireplace, creating a warm and comfortable space to relax. A convenient powder room, in-unit laundry and a dedicated storage room with built-in shelving provide the practicality and storage space today's buyers appreciate. Upstairs, you'll find three exceptionally spacious bedrooms, including an impressive primary retreat with room for a king-size bed, reading nook or home office. Two additional generously sized bedrooms offer flexibility for family, guests or working from home, along with ample closet space and an updated 4-piece bathroom. Your parking space is conveniently located just outside the front door, with plenty of visitor parking available. Enjoy being minutes from excellent schools, shopping, parks, public transit and quick access to Highway 417. Whether you're a first-time buyer, downsizer or investor, this move-in-ready home offers an outstanding opportunity to enjoy generous living space, low-maintenance living and an established Kanata neighbourhood, all at an attractive price point. (id:19512)
Engel & Volkers Ottawa
38 Riddell Street
Carleton Place, Ontario
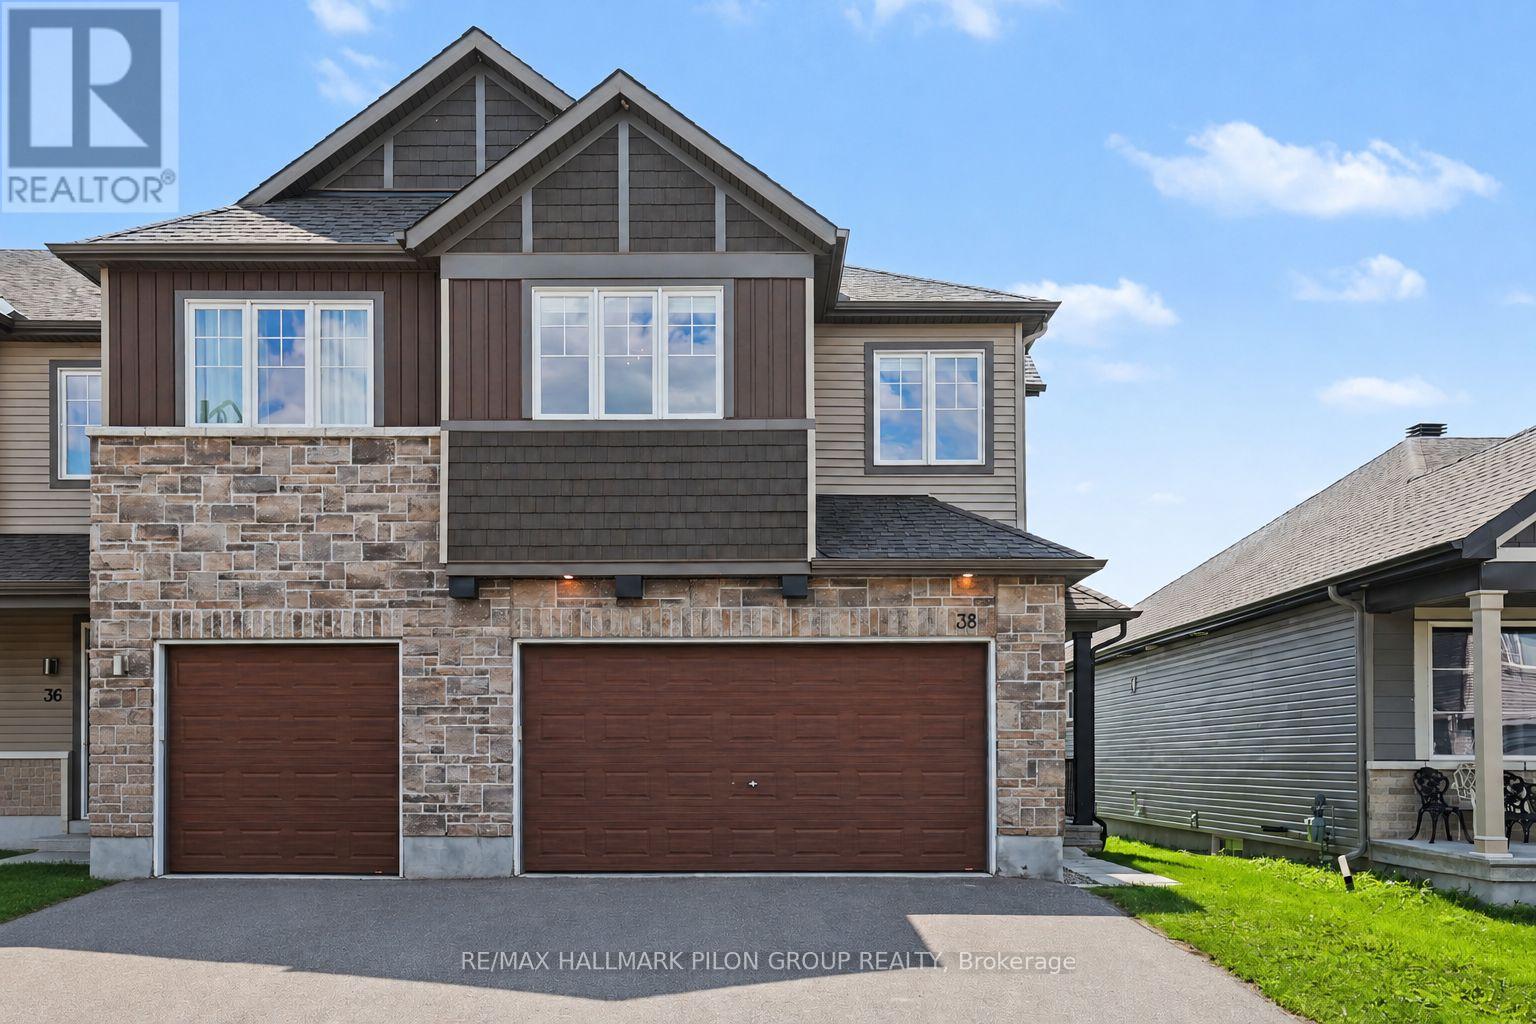
Welcome to 38 Riddell St in the sought-after Miller's Crossing community of Carleton Place. Built by Cardel, this executive end-unit townhome offers over 2,100 sq ft of beautifully designed living space, delivering the feel & functionality of a single detached home.From the moment you step inside, you'll appreciate the bright & airy open-concept main floor, enhanced by large windows that flood the space with natural light. Hardwood flooring, elegant finishes, & stunning silhouette blinds create a warm & refined atmosphere. The spacious kitchen is a true focal point, featuring an oversized centre island with breakfast bar, high-end stainless steel appliances, & plenty of cabinetry, ideal for everyday living & hosting family gatherings.Upstairs, you'll find 3 generously sized bedrooms plus a versatile loft space, perfect for a home office or additional living area. The primary suite offers a peaceful retreat with a walk-in closet & a luxurious ensuite complete with a soaker tub & glass shower with both rainfall and standard shower heads. A convenient second-floor laundry room adds to the home's thoughtful layout.The fully finished lower level expands your living space with a large family room, a full bathroom, & ample storage, including a practical mudroom area.This rare end unit stands out with its double garage, insulated and heated, large enough to accommodate a full-size truck, along with a double driveway for additional parking. Enjoy exceptional outdoor living in the private backyard with no rear neighbours and no easement access. The space is ready to enjoy with a deck featuring a gas BBQ hookup, a spacious interlock patio with pergola, and a children's play structure that can be removed if desired.Ideally located in a quiet, family-friendly neighbourhood close to Highway 7, parks, and scenic walking and biking trails, this home offers the perfect balance of comfort, space, and convenience, all just a short commute to Ottawa. Some photos virtually staged. (id:19512)
RE/MAX Hallmark Pilon Group Realty
1160 Bronze Avenue
Clarence-Rockland, Ontario
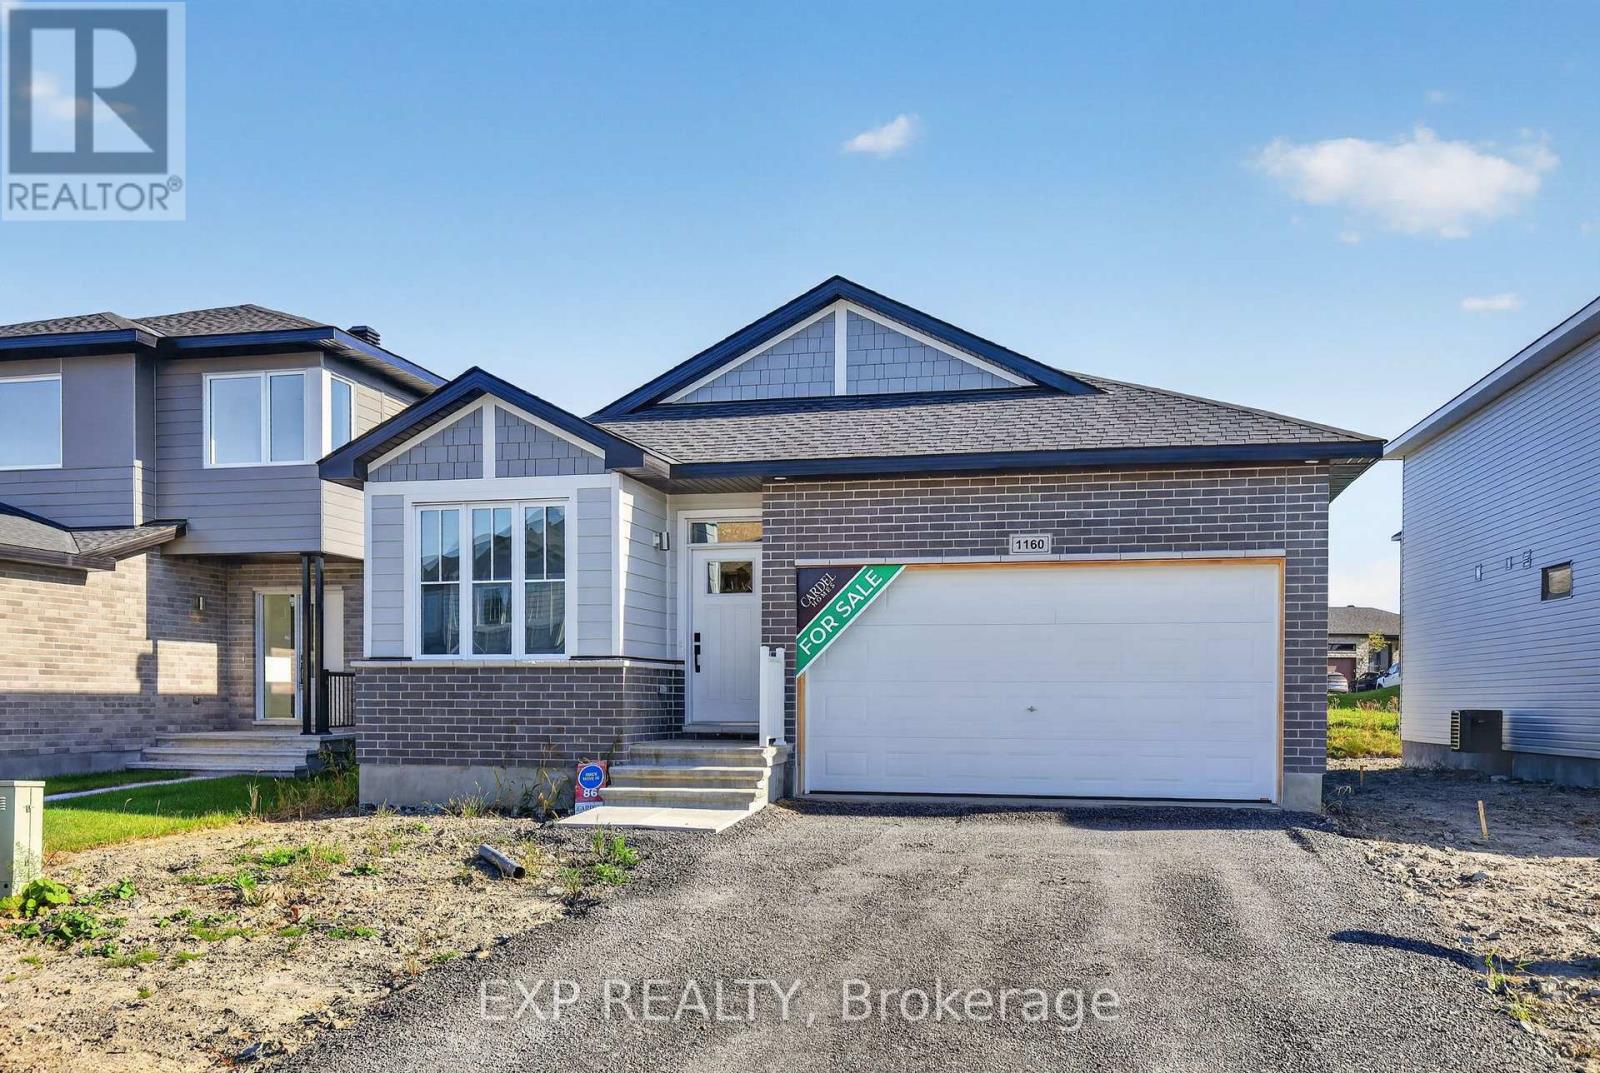
The single-level lifestyle people keep asking for, finished to a standard they rarely find. This Cardel Alton 2 bedroom/2 bathroom, offers 1,588 sq ft on one floor, ready October 2026. A south-facing entrance leads to a front den, perfect as an office or guest room. Beyond it is an open-concept main floor under a vaulted ceiling, anchored by a gas fireplace. The custom kitchen has an 8-foot island, extended upper cabinets with filler to the ceiling, soft-close black hardware, pots and pans drawers and a chimney-style hood fan. Hardwood runs throughout the main floor. The primary bedroom has a walk-in closet plus a secondary closet, and a generous 5-piece ensuite with a separate tub and shower. Both baths have quartz counters and raised vanity heights. An extended double garage gives you room for more than the car. Ideal for downsizers, or anyone who wants everything on one level without giving up style. All in Morris Village, Rockland: greenspace, trails and wooded parkland near the Ottawa River, minutes east of Orleans. (id:19512)
Exp Realty
A - 215 Eldorado Private
Ottawa, Ontario
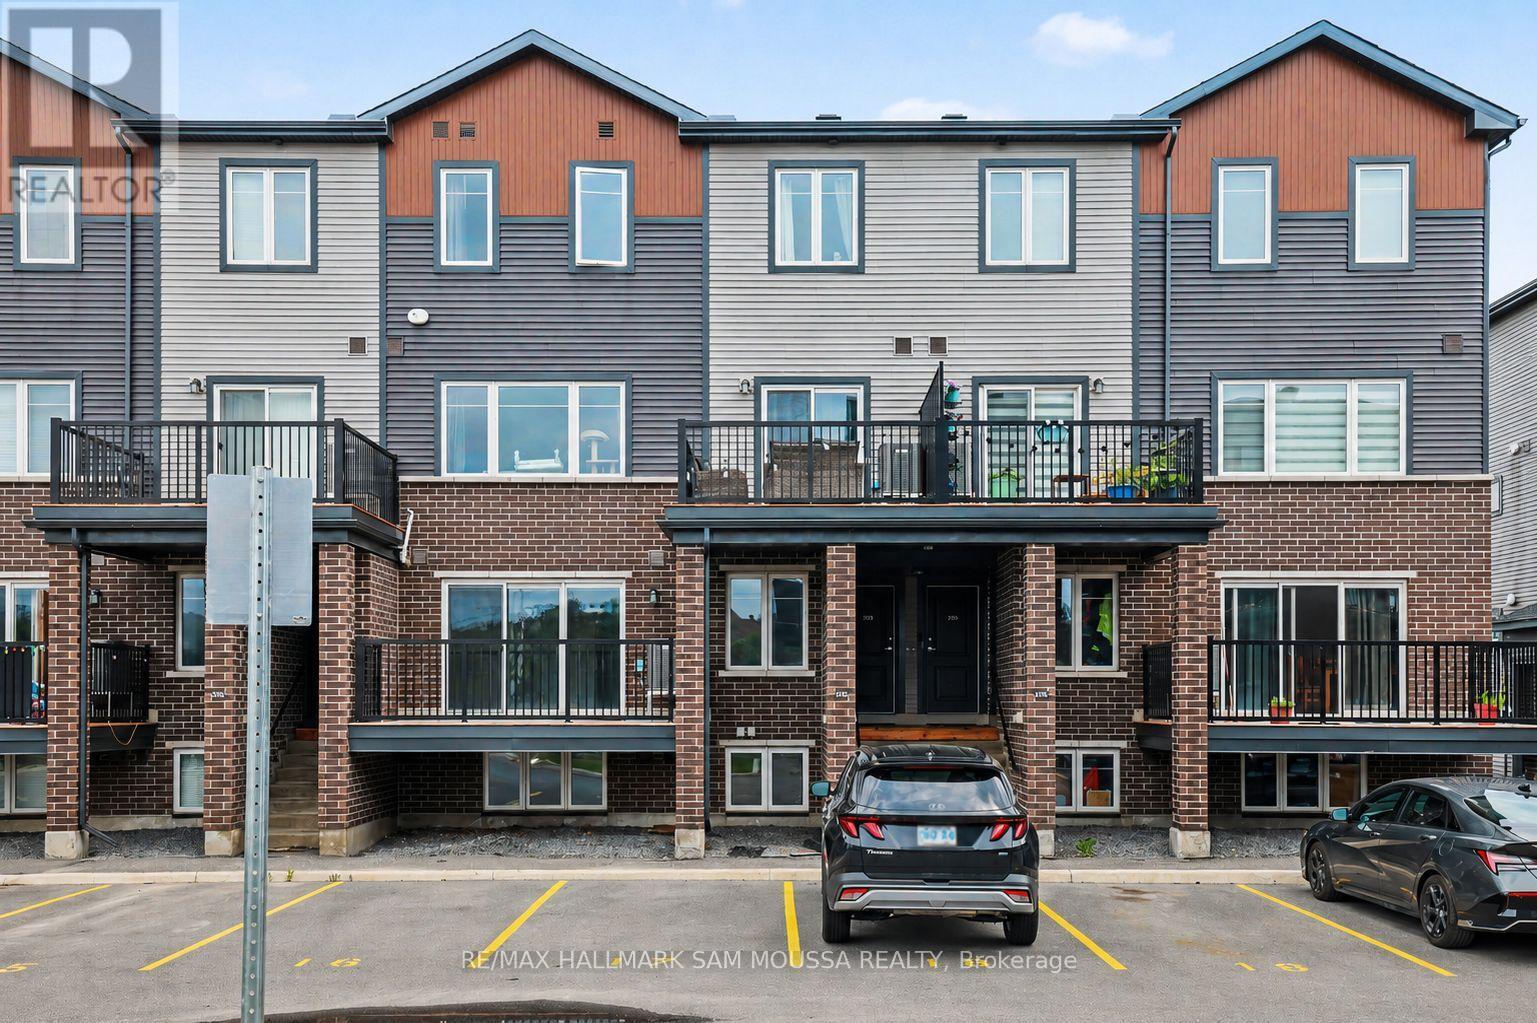
Welcome to 215A Eldorado Private, an exceptional contemporary condo townhouse located in the heart of Kanata's highly desirable Morgan'sGrant community. Built in 2020, this beautifully designed residence offers a sophisticated blend of style, comfort, and convenience, making it anoutstanding opportunity for professionals, first-time buyers, downsizers, or investors alike. The thoughtfully designed open-concept main level isfilled with natural light and showcases a spacious living area that flows seamlessly into the modern kitchen, complete with sleek finishes, amplecabinetry, and functional workspace for both everyday living and entertaining. A convenient powder room completes the level. Downstairs, you'llfind two well-appointed bedrooms, including a generous primary retreat, along with a stylish full bathroom and in-suite laundry. Enjoy thecomfort of central air conditioning and efficient gas heating, while the private balcony provides the perfect space to unwind outdoors. Ideallysituated close to parks, walking trails, top-rated schools, shopping, dining, transit, and Kanata's thriving technology sector, this turnkey homeoffers a low-maintenance lifestyle in one of Ottawa's most sought-after neighbourhoods. (id:19512)
RE/MAX Hallmark Sam Moussa Realty
392 Jamieson Street
Mississippi Mills, Ontario
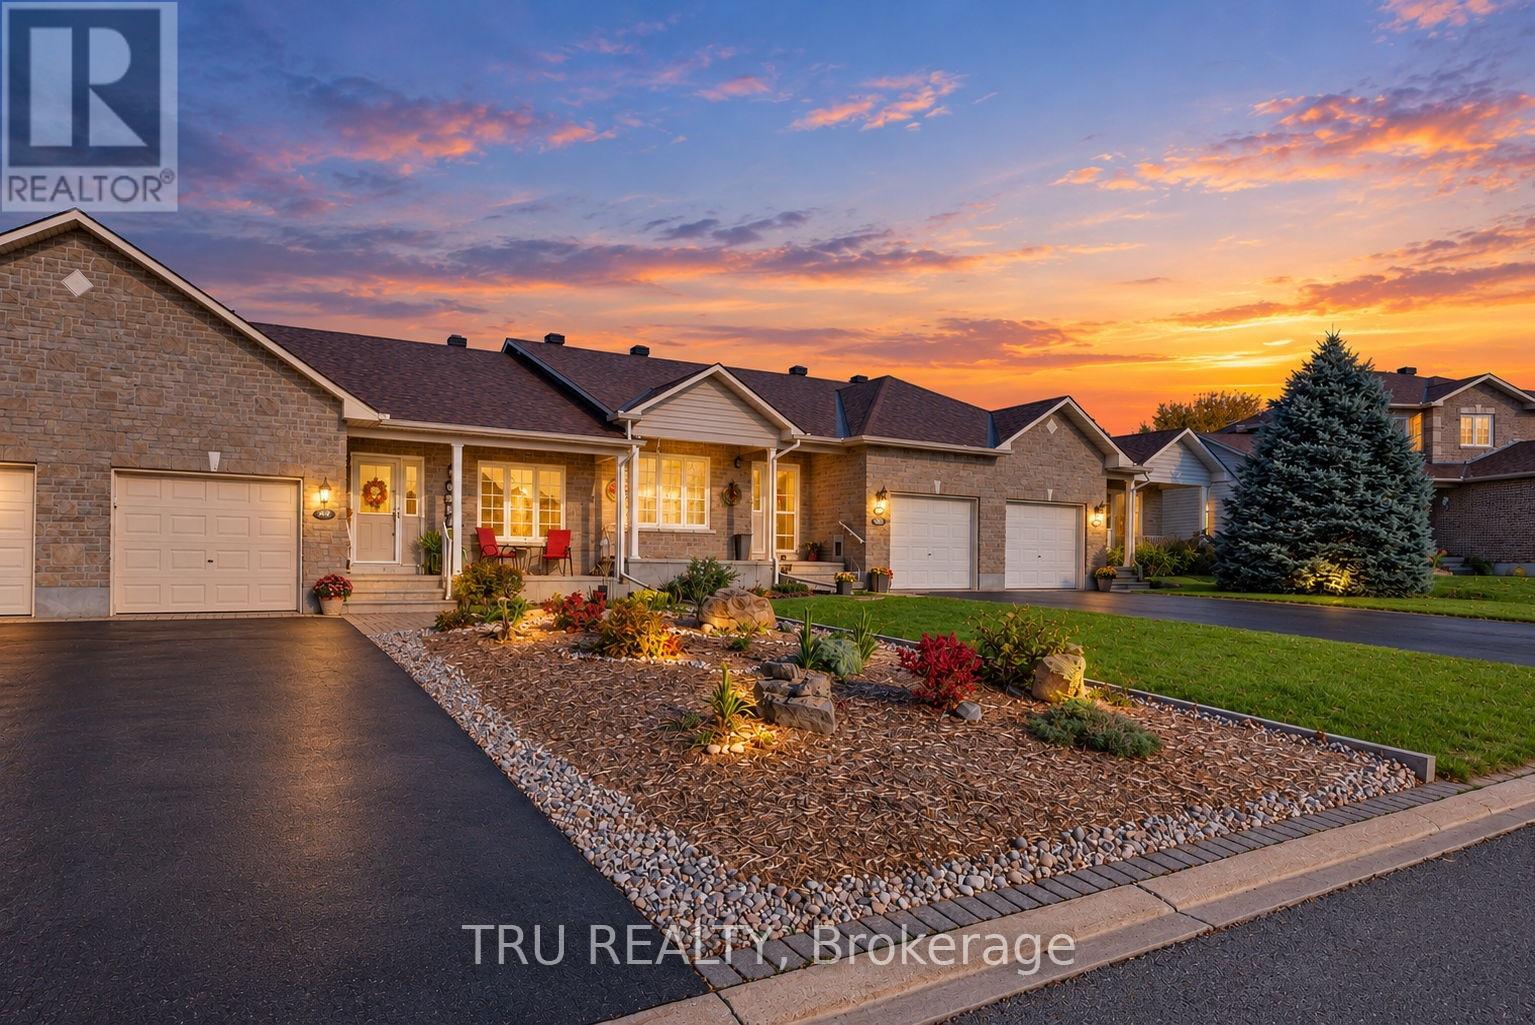
Picture weekends spent strolling Almonte's historic downtown, a home that asks very little of you, and everything you need on one level! Built in 2007 and impeccably maintained by its original owners, this 2 bed, 2 full bath bungalow row home with a single-car garage delivers exactly that. An open entryway with inside garage access leads past a front guest bedroom to a large kitchen with plenty of cabinetry, open to the dining and living areas overlooking the backyard and wood deck. The spacious primary bedroom at the rear offers a walk-in closet and ensuite, and a separate laundry room completes the main floor. The finished basement adds a large recreation room with a gas fireplace, a bonus room for an office or guests, and generous storage. Hardscaping out front keeps upkeep to a minimum. Book a private showing and see for yourself the care that's gone into this home! (id:19512)
Tru Realty