
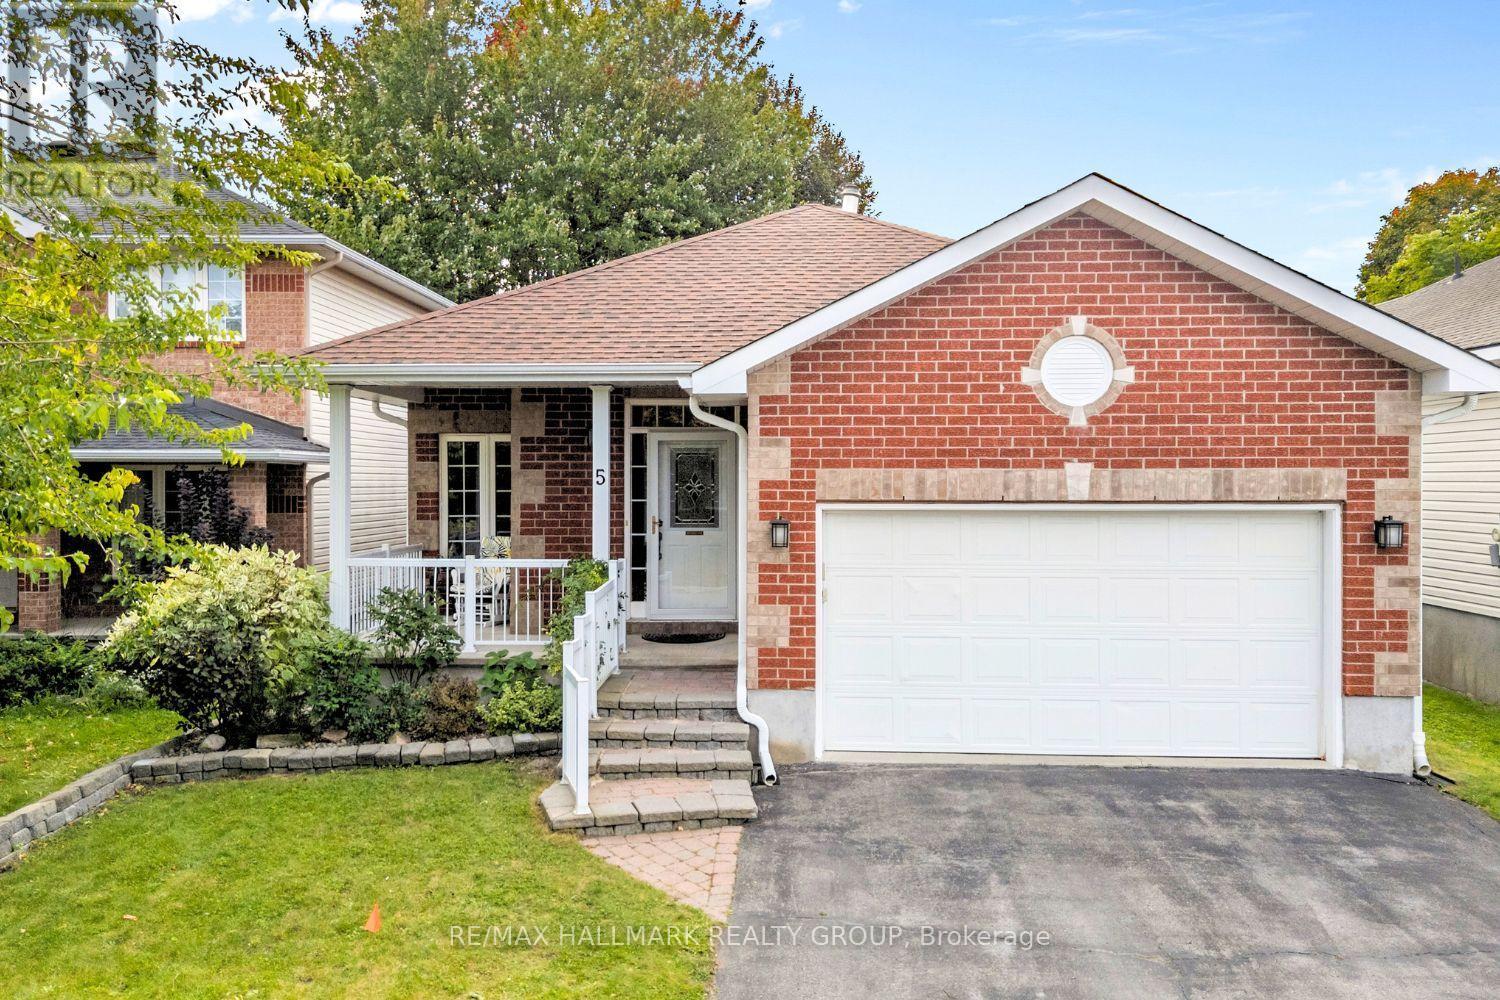
5 Rayburn Street
Ottawa, Ontario
A home that gives you options from day one. Set on a quiet street in sought-after Morgan's Grant, 5 Rayburn Street is a bungalow with a double attached garage, parking for two more vehicles in the driveway, and a legal secondary dwelling unit with its own private entrance, completed in 2020.Inside the main home, hardwood flooring carries through a comfortable living and dining area, where a central fireplace creates a warm focal point and the layout flows naturally into the kitchen. Bright and spacious, the kitchen offers plenty of workspace, an in-kitchen pantry and a breakfast nook for easy mornings. Just beyond, a separate bonus area overlooking the backyard adds flexibility to the floor plan. Set it up for casual dining, a cozy reading spot or a home office where you can work while still keeping an eye on the yard. A door from the kitchen makes outdoor access easy. The spacious primary bedroom includes a generous ensuite with a soaker tub and separate walk-in shower. A second bedroom and convenient laundry room complete the main living level. Downstairs, the legal secondary dwelling unit (SDU) creates an entirely separate living space with its own entrance and an open-concept kitchen, living and dining area. A large bedroom, full bathroom and soundproof den provide plenty of room for comfortable everyday living, while a large storage room includes rough-ins for a washer and dryer. Outside, the sprawling private backyard with mature trees offers ample space to enjoy. Whether you need a multigenerational setup, room for extended family, or the opportunity to live in one unit while generating income from the other, this home offers valuable flexibility. All of it comes with the everyday convenience of Morgan's Grant, an established Kanata neighbourhood. (id:19512)
RE/MAX Hallmark Realty Group
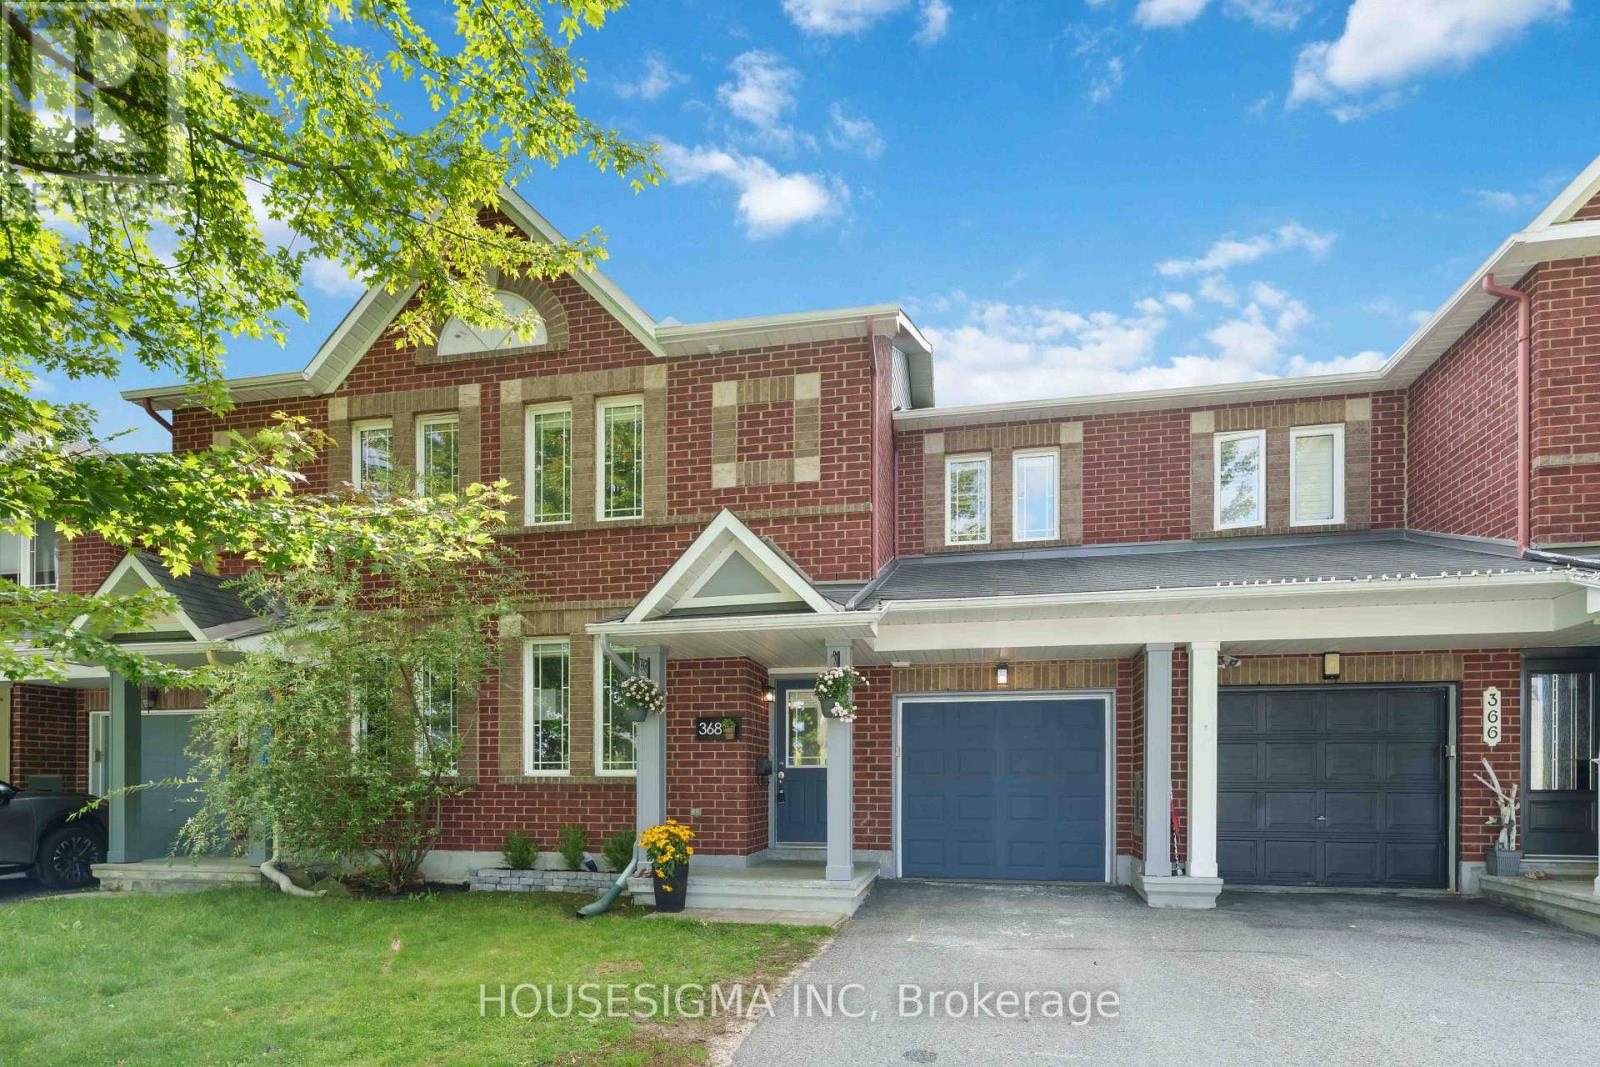
368 Breckenridge Crescent
Ottawa, Ontario
Welcome to 368 Breckenridge Crescent, a spacious Minto Helmsley townhome in sought-after Morgan's Grant offering a smart layout, generous room sizes and a location that stands out from the typical suburban setting. Freshly painted and move-in ready, the main level features durable LVP flooring through the principal living spaces, hardwood in the main-floor office, and pot lighting throughout. The dedicated office is a rare find in a townhome and provides the perfect space for working from home, studying or creating a quiet flex room away from the main living areas (or potentially a 4th bedroom). The large kitchen offers an abundance of counter space, excellent storage and a centre island with sink, making it equally functional for busy mornings and entertaining. The adjoining dining area overlooks the fully fenced backyard, while the expansive living room is centred around a gas fireplace flanked by two large windows filling the space with natural light. Upstairs, the spacious primary bedroom features hardwood flooring, a generous walk-in closet and private 4-piece ensuite. Two additional bedrooms are larger than you typically find in a townhome and offer excellent closet space, along with a full main bathroom. The setting is another standout. With no homes directly across the street, the property enjoys a more open feel, less residential traffic, additional street parking and a great environment for kids playing out front. Morgan's Grant also offers exceptional everyday convenience. Walk to groceries, pharmacy, restaurants and neighbourhood amenities, all while being just minutes from the Kanata North Technology Park. It's a rare opportunity to live, work and play within the same community and enjoy a level of walkability that sets this location apart. (id:19512)
Housesigma Inc
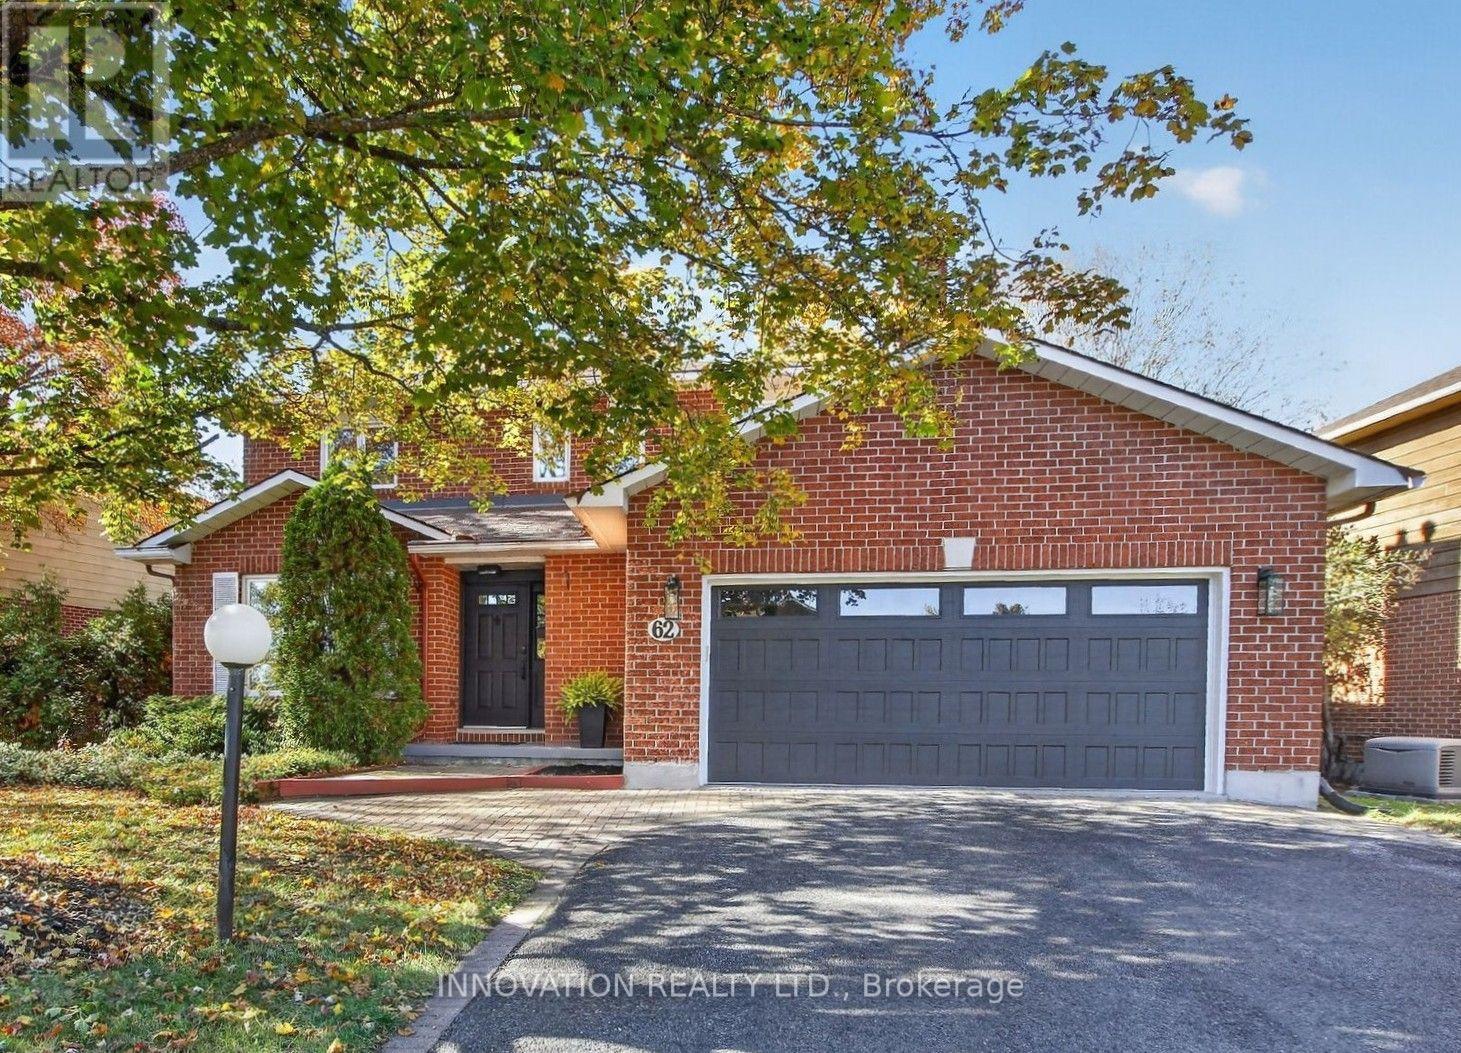
62 Trailway Circle
Ottawa, Ontario
Welcome to 62 Trailway Circle! This stunning Holitzner home boasts over $100,000 in upgrades and modern finishes! Step inside and discover a spacious floor plan featuring separate living/dining and family rooms, smooth ceilings with pot lights, craftsman door and window trim/casings and premium scratch/water-resistant vinyl flooring all throughout the home. The heart of the home features a new kitchen with brand-new stainless-steel appliances, a chimney hood fan, lots of pantry space and an island that seats 4-people with extra built-in storage. Enjoy year-round comfort in the family room which features a cozy electric fireplace or relax in the magnificent 4-season sunroom. Hardwood stairs with gorgeous metal spindles lead you upstairs where you'll find a large primary bedroom suite with custom walk-in closet and a spa-like ensuite featuring glass shower, quartz counters and heated floors. The other two spacious bedrooms feature their own custom wardrobe built-in closets and one of them offers a convenient cheater door with direct access to the main bathroom. Additional conveniences include main floor laundry, a functional mudroom with direct access to a true 2-vehicle garage & 4-vehicle driveway. The fully fenced backyard contains tall, lush trees providing lots of privacy and potential to make the space your own with a little work & imagination. Situated in a fantastic, family-friendly community steps away from Sacred Heart High School, Cardel Recreation Complex, Trans Canada Trail and Stittsville Main Street, this rental is a must see! (id:19512)
Innovation Realty Ltd.
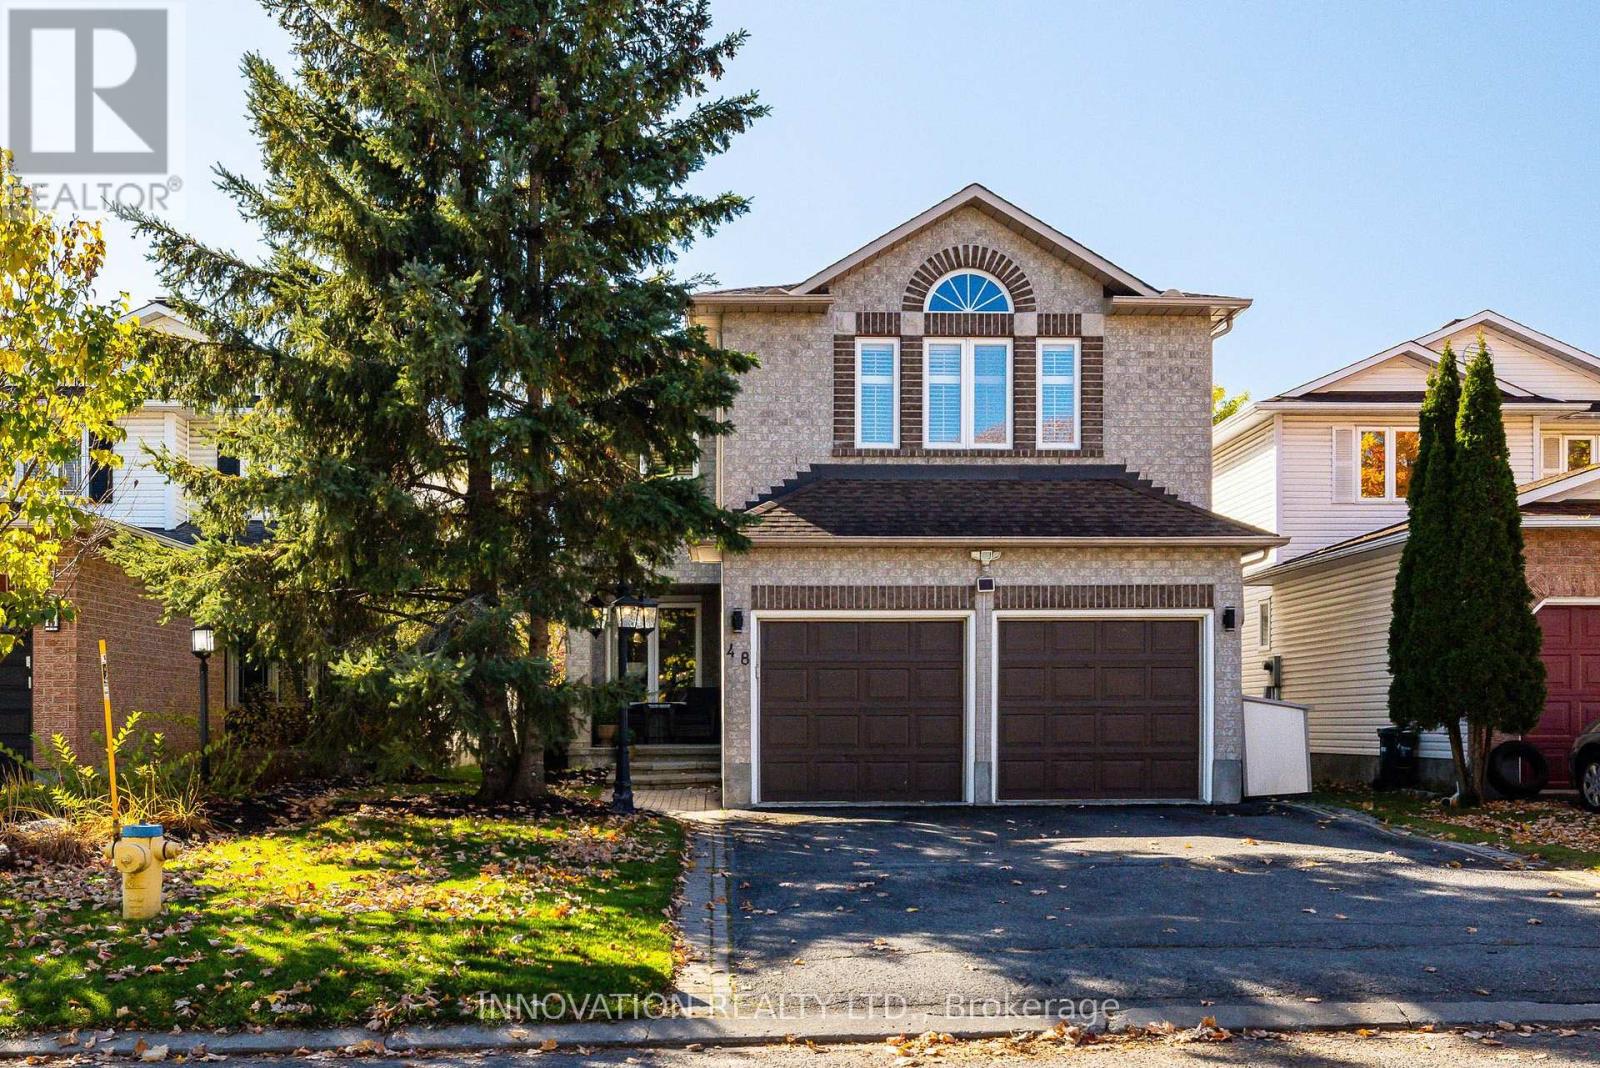
48 Nakota Way
Ottawa, Ontario
Set along an established, tree-lined street in a desirable Barrhaven neighbourhood, this beautiful four bedroom, 2.5 bathroom home offers welcoming spaces, a private backyard and room for your family to grow. Pride of ownership shines throughout, beginning with the charming covered front porch - a lovely spot to sit and enjoy the neighbourhood. Inside, the thoughtfully designed layout balances everyday comfort with space to entertain. The kitchen features rich cabinetry and opens to an inviting family room, where a gas fireplace creates a cozy gathering place. Separate formal living and dining rooms provide the perfect setting for holiday dinners, celebrations and time with family and friends. A main floor office or den offers a versatile space for working from home, studying or enjoying a quiet moment. Upstairs, the spacious primary suite is a comfortable retreat with two generous walk-in closets and a private ensuite. Three additional bedrooms offer plenty of flexibility for family and guests. Step outside to a private, fenced backyard with a spacious deck and a power awning for effortless shade; an inviting setting for summer barbecues, relaxed evenings and outdoor gatherings. The heated double garage with man door adds year round comfort and convenience, while plentiful storage keeps everyday living organized. The large unfinished basement is a blank canvas for your future recreation room, home gym, hobby space or whatever suits your needs. Surrounded by mature trees and close to great schools, parks, shopping and everyday amenities, this is a wonderful opportunity to settle into a family-friendly community and make yourself at home. Roof 2019, Furnace and Heat Pump 2024. (id:19512)
Innovation Realty Ltd.
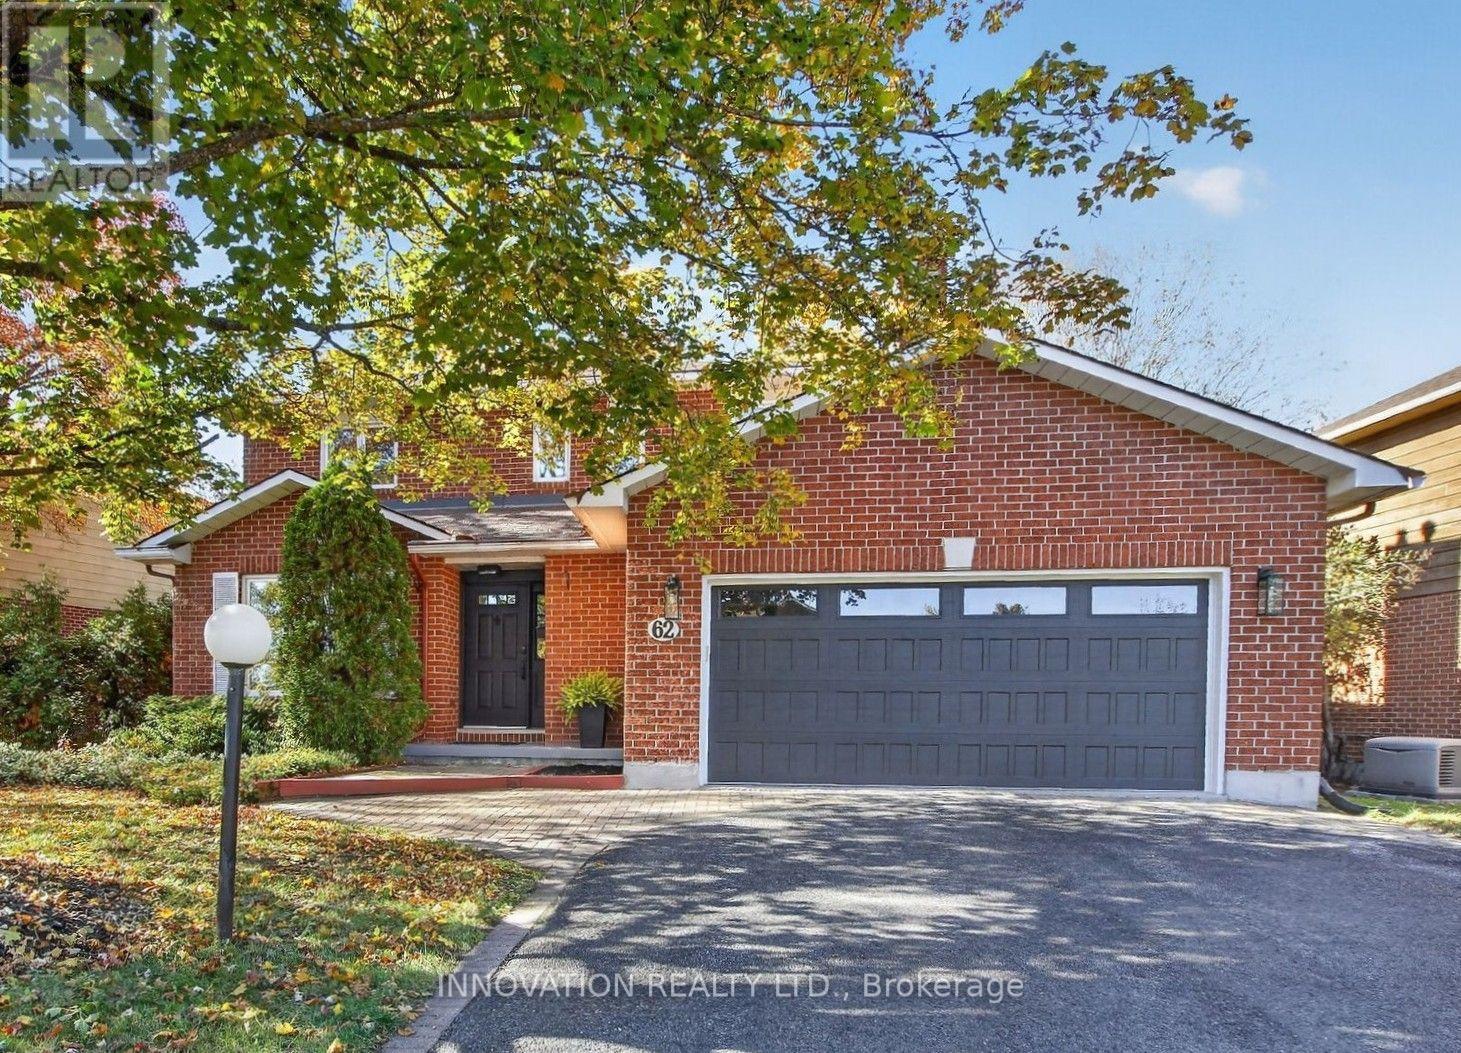
62 Trailway Circle
Ottawa, Ontario
Welcome to 62 Trailway Circle! This stunning Holitzner home boasts over $100,000 in upgrades and modern finishes throughout! Step inside and discover a spacious floor plan featuring separate living/dining and family rooms, smooth ceilings with pot lights, craftsman door and window trim/casings and premium scratch/water-resistant vinyl flooring all throughout the home. The heart of the home features a new kitchen with brand-new stainless-steel appliances, a chimney hood fan, lots of pantry space and an island that seats 4-people with extra built-in storage. Enjoy year-round comfort in the family room which features a cozy electric fireplace or relax in the magnificent 4-season sunroom. Hardwood stairs with gorgeous metal spindles lead you upstairs where you'll find a large primary bedroom suite with custom walk-in closet and a spa-like ensuite featuring glass shower, quartz counters and heated floors. The other two spacious bedrooms feature their own custom wardrobe built-in closets and one of them offers a convenient cheater door with direct access to the main bathroom. Additional conveniences include main floor laundry, a functional mudroom with direct access to a true 2-vehicle garage & 4-vehicle driveway. The fully fenced backyard contains tall, lush trees providing lots of privacy and potential to make the space your own with a little work & imagination. Situated in a fantastic, family-friendly community steps away from Sacred Heart High School, Cardel Recreation Complex, Trans Canada Trail and Stittsville Main Street, this home is a must see! (id:19512)
Innovation Realty Ltd.
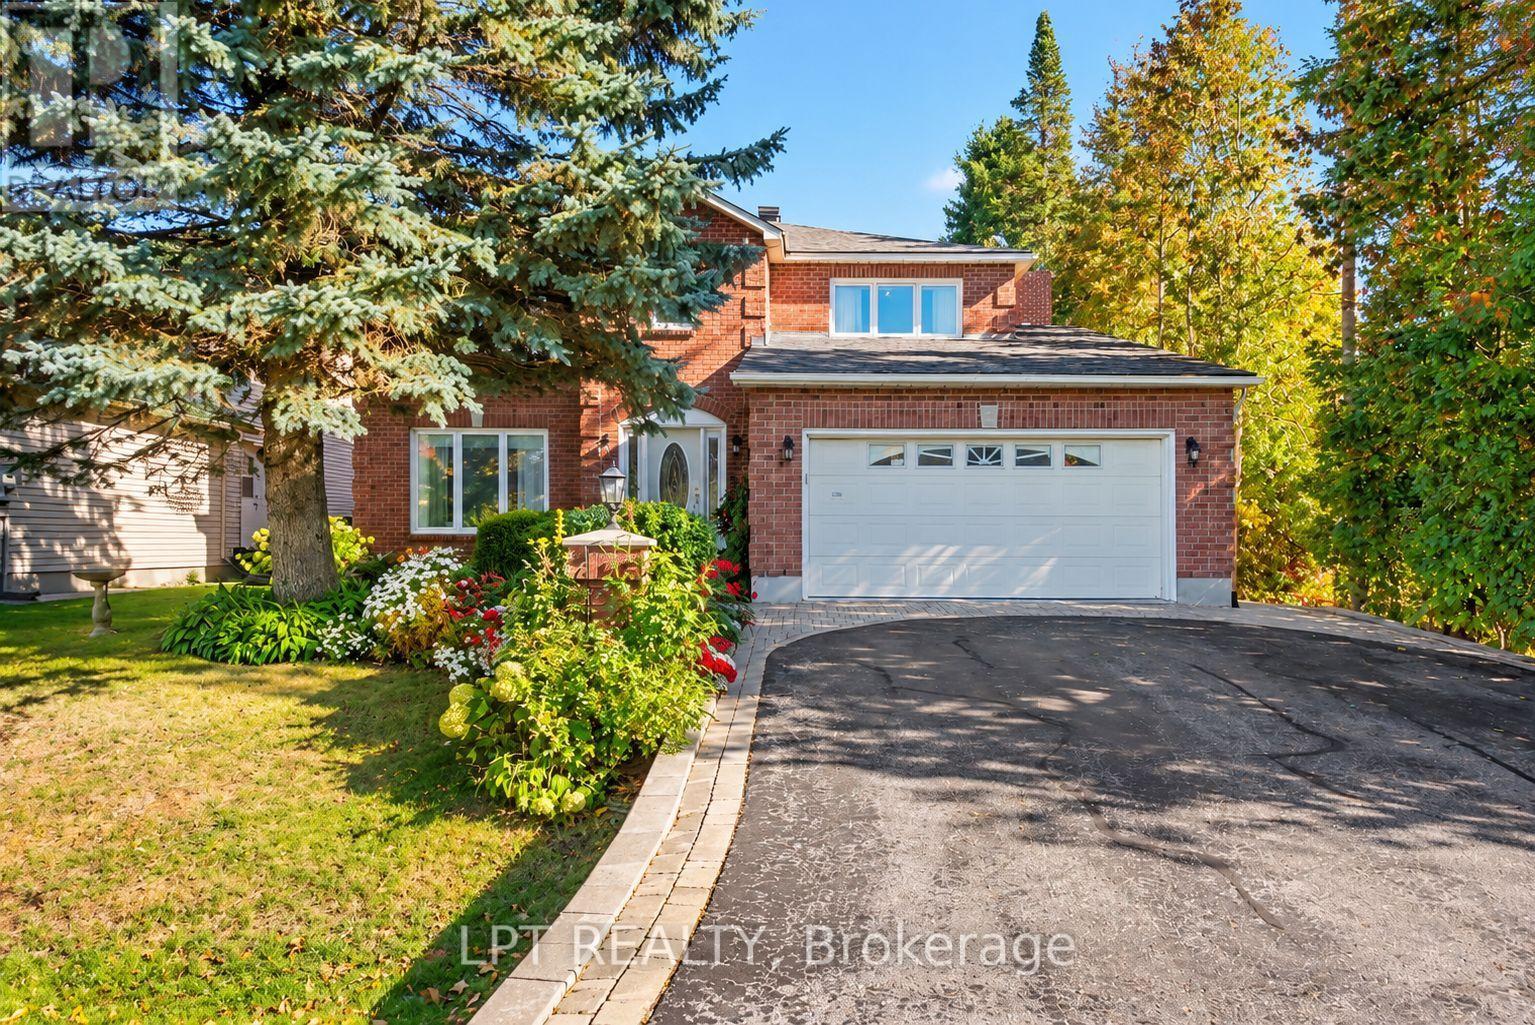
24 Belleview Drive
Ottawa, Ontario
Set on a generous lot along Belleview Drive in a quiet Kanata neighbourhood. This home offers a versatile layout with plenty of room for family living, entertaining, and working from home. The main level features hardwood and tile flooring, a formal living and dining room, and a family room with a gas fireplace. A main-floor bedroom adds flexibility for guests, extended family, or a home office, while convenient main-floor laundry and a powder room make everyday living easier. The kitchen offers ample oak cabinetry, an eat-in area, and a gas stove for the chef of the house. With 5+1 bedrooms and 3 full bathrooms plus a powder room, the home provides space for a variety of household needs. Upstairs, the primary bedroom features a spacious ensuite, walk-in closet, and a private nook ideal for reading, a small office, or a second walk-in closet. Three additional bedrooms and a main bathroom, updated approx. in 2019, complete the upper level. The finished basement expands the living space with a recreation room, an additional bedroom, and a full bathroom, ideal for guests, hobbies, or family activities. Step outside to a large deck with direct access from the family room, overlooking a massive backyard filled with established flowers and a large vegetable garden. A utility shed provides additional outdoor storage, while the yard offers plenty of room to relax, entertain, or gardening. Additional features include a full brick exterior, gas forced-air heating, central air conditioning, an attached double garage and driveway provide parking for up to six vehicles. Lovingly cared for over the years, this home offers a wonderful opportunity for its next owner to create lasting memories of their own. (id:19512)
Lpt Realty
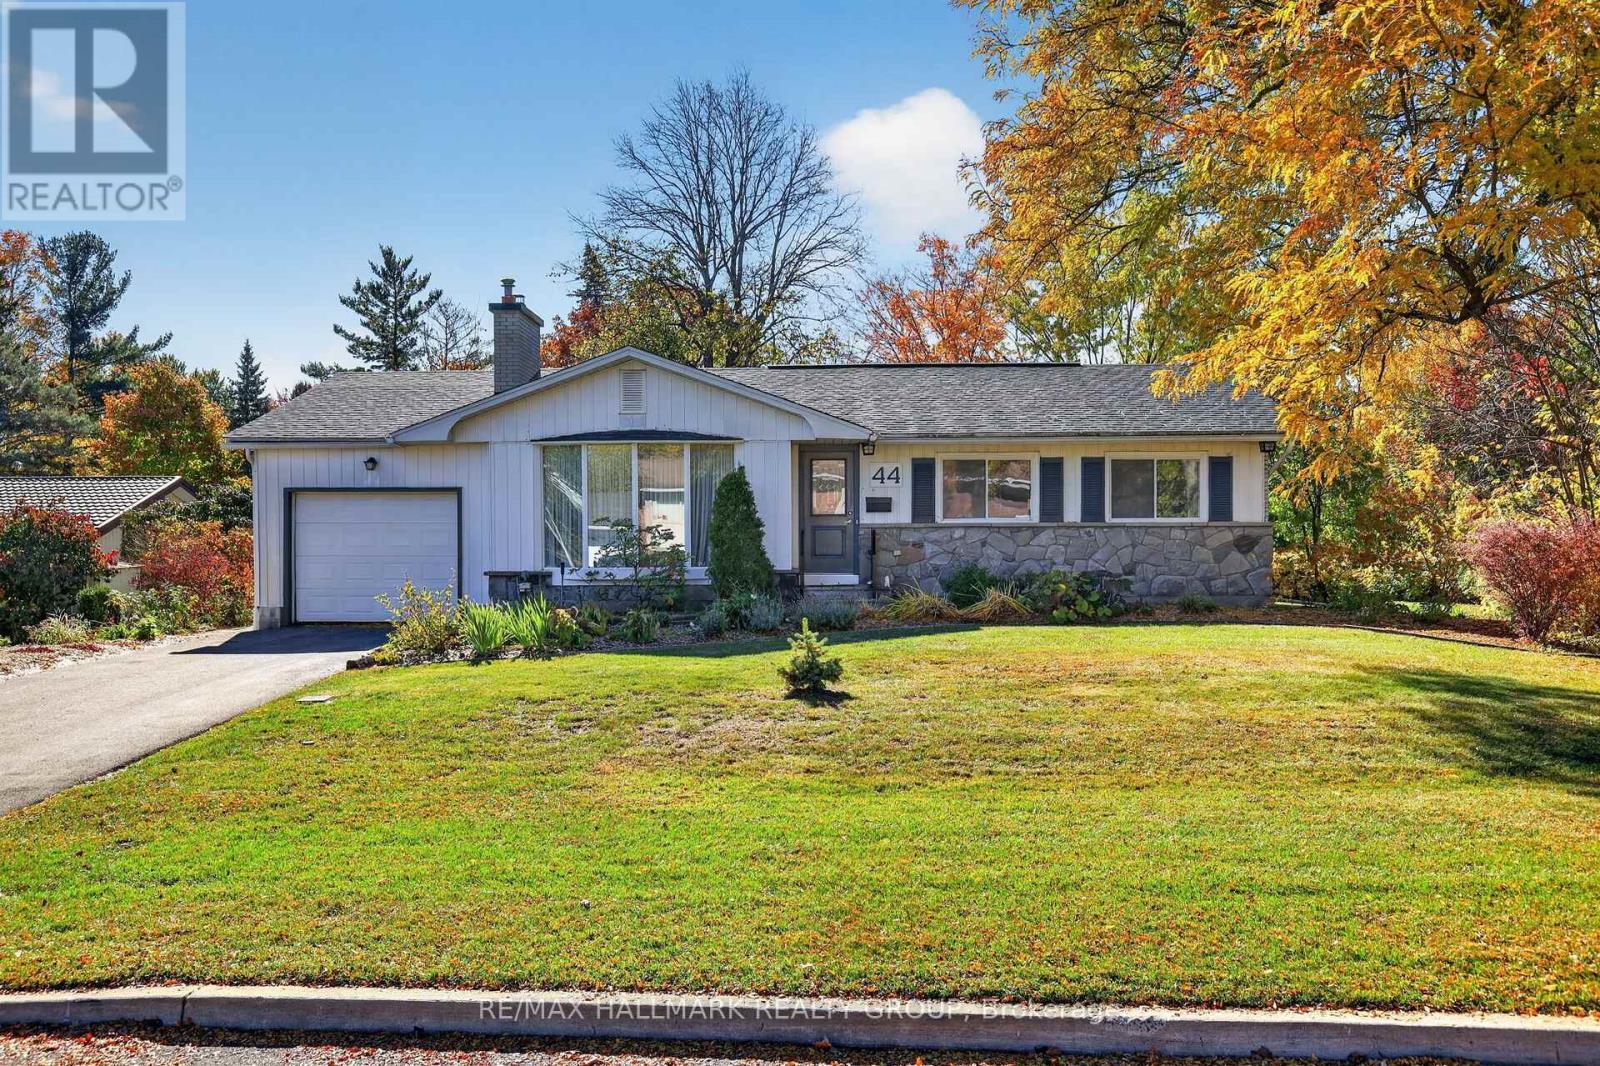
44 Singal Street
Ottawa, Ontario
Welcome to 44 Singal Street, a charming 3 bedroom, 2 bathroom bungalow situated on a spacious lot in the established and family friendly community of Glen Cairn. Tucked away on a quiet street, this well maintained home offers a functional layout, comfortable living spaces and plenty of character throughout. The main level features beautiful hardwood flooring, a bright living room with a large bay window, handcrafted decorative pillars and a cozy fireplace with a custom handcrafted mantel. Three well sized bedrooms and a convenient ensuite powder room provide a practical layout for everyday living. The finished basement offers additional living space, complete with a dedicated laundry room, cedar closet and workshop area. Lovingly cared for by the same owners for approximately 50 years, this home has seen several updates over the years, including a new roof (2016), eavestroughs (2012), garage door (2022), front and back doors (2013), bay window (2009) and central air conditioning (2025). Set on a generous lot in a peaceful, established neighbourhood, this home offers a wonderful opportunity to enjoy comfortable bungalow living with room to make it your own. (id:19512)
RE/MAX Hallmark Realty Group
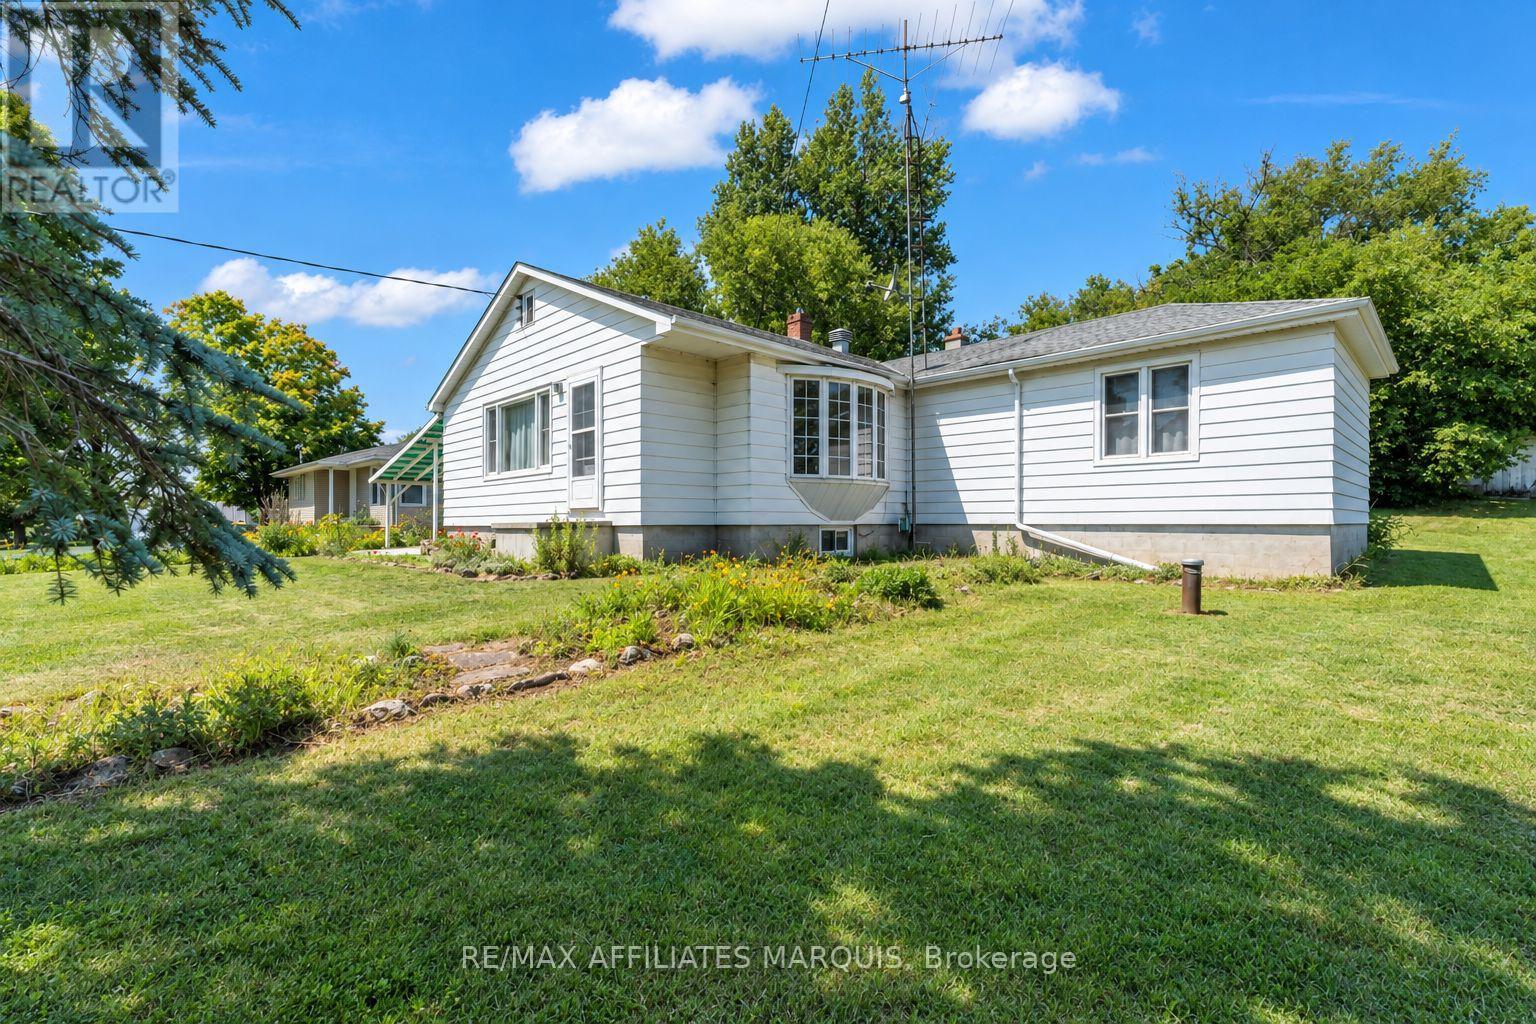
1030 Wagarville Road
Frontenac (Frontenac Centre), Ontario
Welcome to Parham, where you can enjoy small-town living with room for the whole family! Located in the heart of the community, this 4-bedroom, 2-bathroom bungalow offers a great combination of space, convenience, and nearby amenities. The main level features a spacious kitchen with direct access to the attached carport, a bright living room with plenty of natural light, four generously sized bedrooms, and a 4-piece bathroom. Fresh paint throughout adds a refreshed feel to the home. The partially finished lower level offers additional living space, complete with a 2-piece bathroom and plenty of flexibility for a rec room, home office, gym, or additional storage. Outside, you'll find a paved driveway, attached carport, and low-maintenance exterior. This property is conveniently located within walking distance of the local convenience store, community ball diamond, and Eagle Lake Beach, where you can enjoy swimming and access to a public boat launch. With everyday amenities and outdoor recreation close to home, and Kingston less than an hour away, this property is a great option for first-time buyers, families, or anyone looking to enjoy a quieter pace of life. Come see what this home and the community of Parham have to offer! (id:19512)
RE/MAX Affiliates Marquis
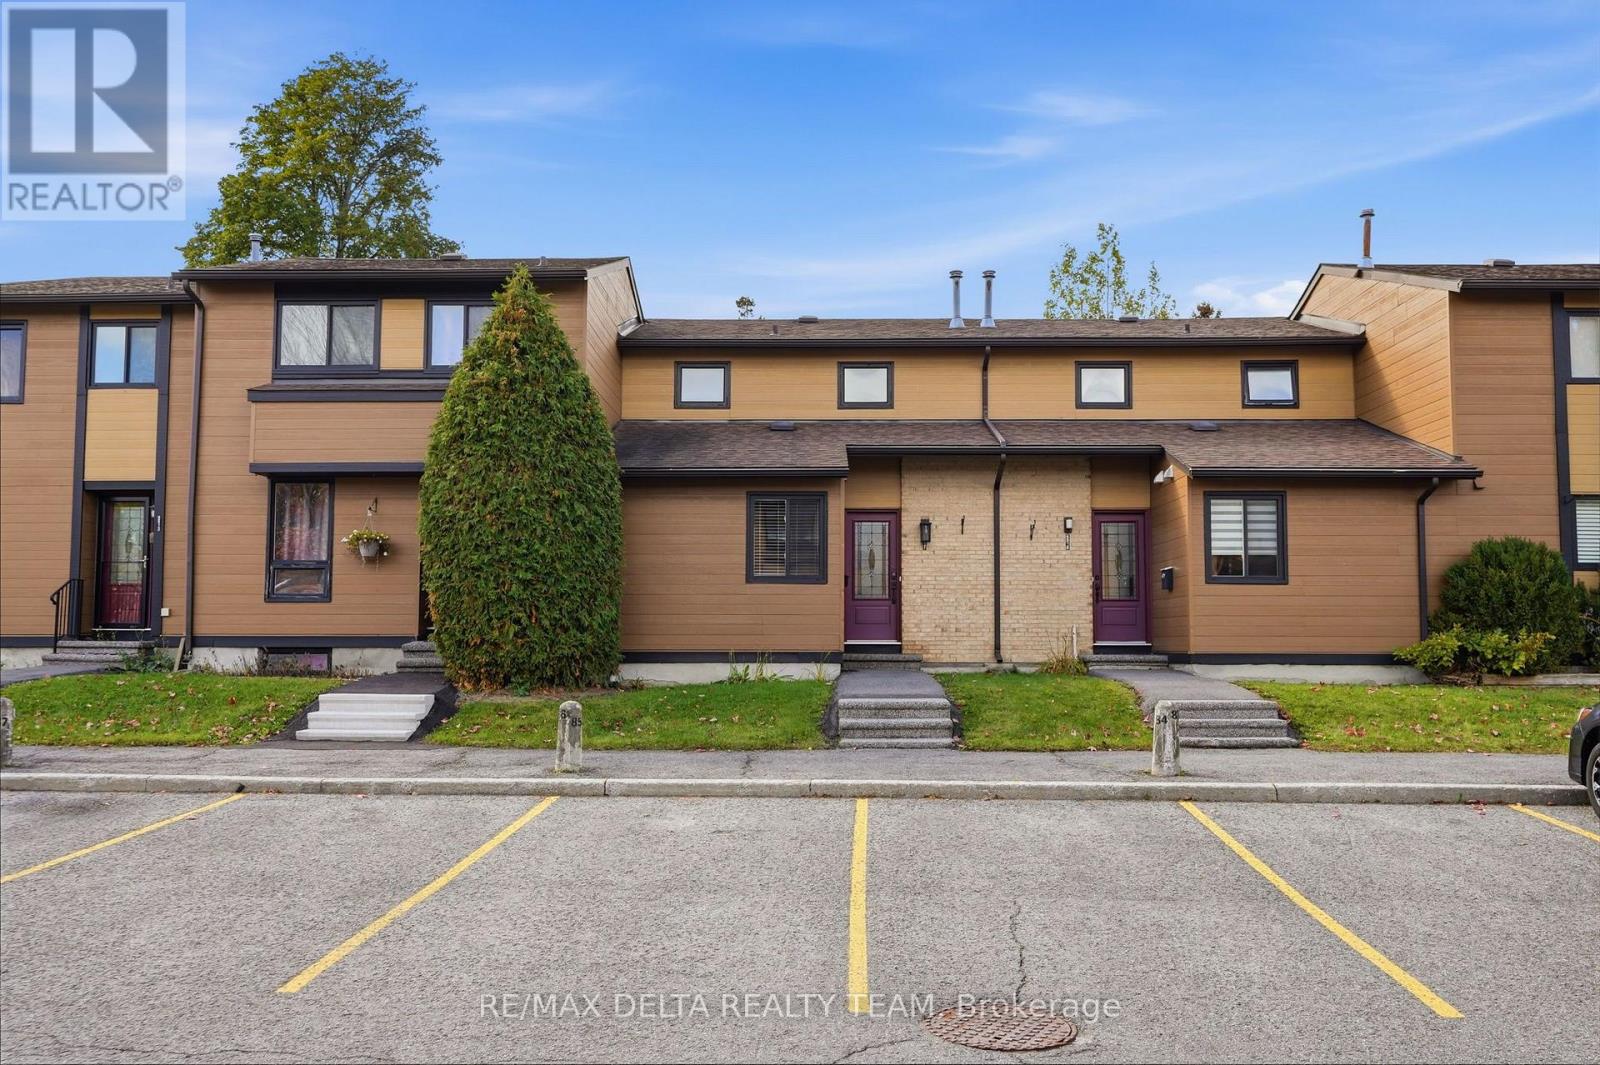
6917 Bilberry Drive
Ottawa, Ontario
Beautifully updated interiors, a welcoming outdoor space, and a convenient Orléans location make 6917 Bilberry Drive an inviting place to call home. Completely, professionally remodelled in 2020, this move-in-ready property offers a fresh, modern feel with thoughtful finishes throughout. An impressive open-concept kitchen anchors the main living space. Featuring a generous island with quartz countertops and breakfast bar seating, it's equally suited to relaxed mornings and entertaining guests. Ceiling-height white cabinetry with soft-close doors, black hardware, a subway tile backsplash, and stainless steel appliances complete the polished look. A main-floor bedroom or home office, offers flexibility to suit your needs. Vinyl plank flooring throughout, smooth ceilings, and contemporary pot lighting bring a cohesive finish to the interior. Upstairs, the updated bathroom features a modern vanity, ceramic tile, and stylish bathtub and shower fixtures. Enjoy summer meals or quiet evenings in the backyard, where a patio-stone seating area (added new stones in July 2026 to enlarge the sitting area), is complemented by flower beds ready for your personal touch. A garden shed provides handy storage for outdoor tools and seasonal essentials. Additional improvements include air conditioning installed in 2020 and replacement of most window panes, all window screens changed 2026, new stove 2026, new microwave/hood fan. With parks, shopping, everyday services, Place d'Orléans, and the LRT station nearby, this home pairs comfortable living with easy access to everything you need. Quick occupancy available. (id:19512)
RE/MAX Delta Realty Team
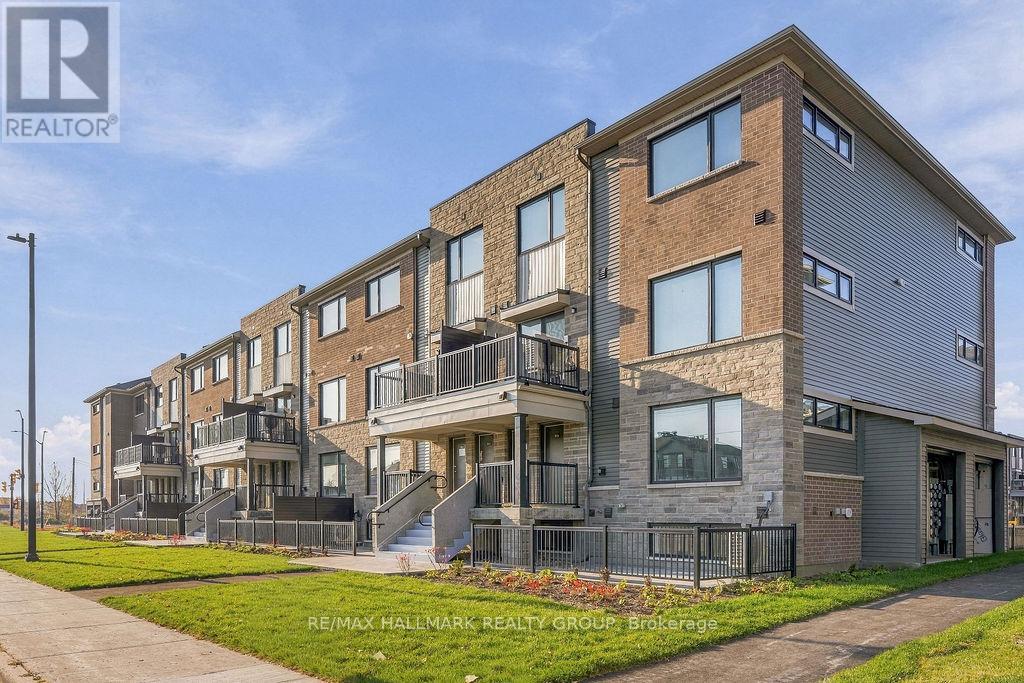
24 - 201 Glenroy Gilbert Drive
Ottawa, Ontario
Welcome to 24-201 Glenroy Gilbert! This brand-new Minto Leaside lower stacked townhome offers 2 bedrooms, 2 full bathrooms, and approximately 1,063 sq. ft. of thoughtfully designed living space. Be its first occupants and enjoy modern finishes throughout in Barrhaven's new Anthem community, conveniently located near Marketplace shopping, restaurants, public transit, parks, and walking and cycling paths. The main level features a bright, open-concept living and dining area, a contemporary kitchen with quartz countertops, stainless steel appliances and ample storage, a full bathroom, and access to your private patio. A convenient loading area directly out front makes bringing in groceries and everyday essentials easier. The finished lower level offers two generously sized bedrooms with large windows and spacious closets, a second full bathroom, in-suite laundry, and additional storage. One heated underground parking space is included. Available November 1, 2026. Tenant pays all utilities and rental equipment fees. (id:19512)
RE/MAX Hallmark Realty Group
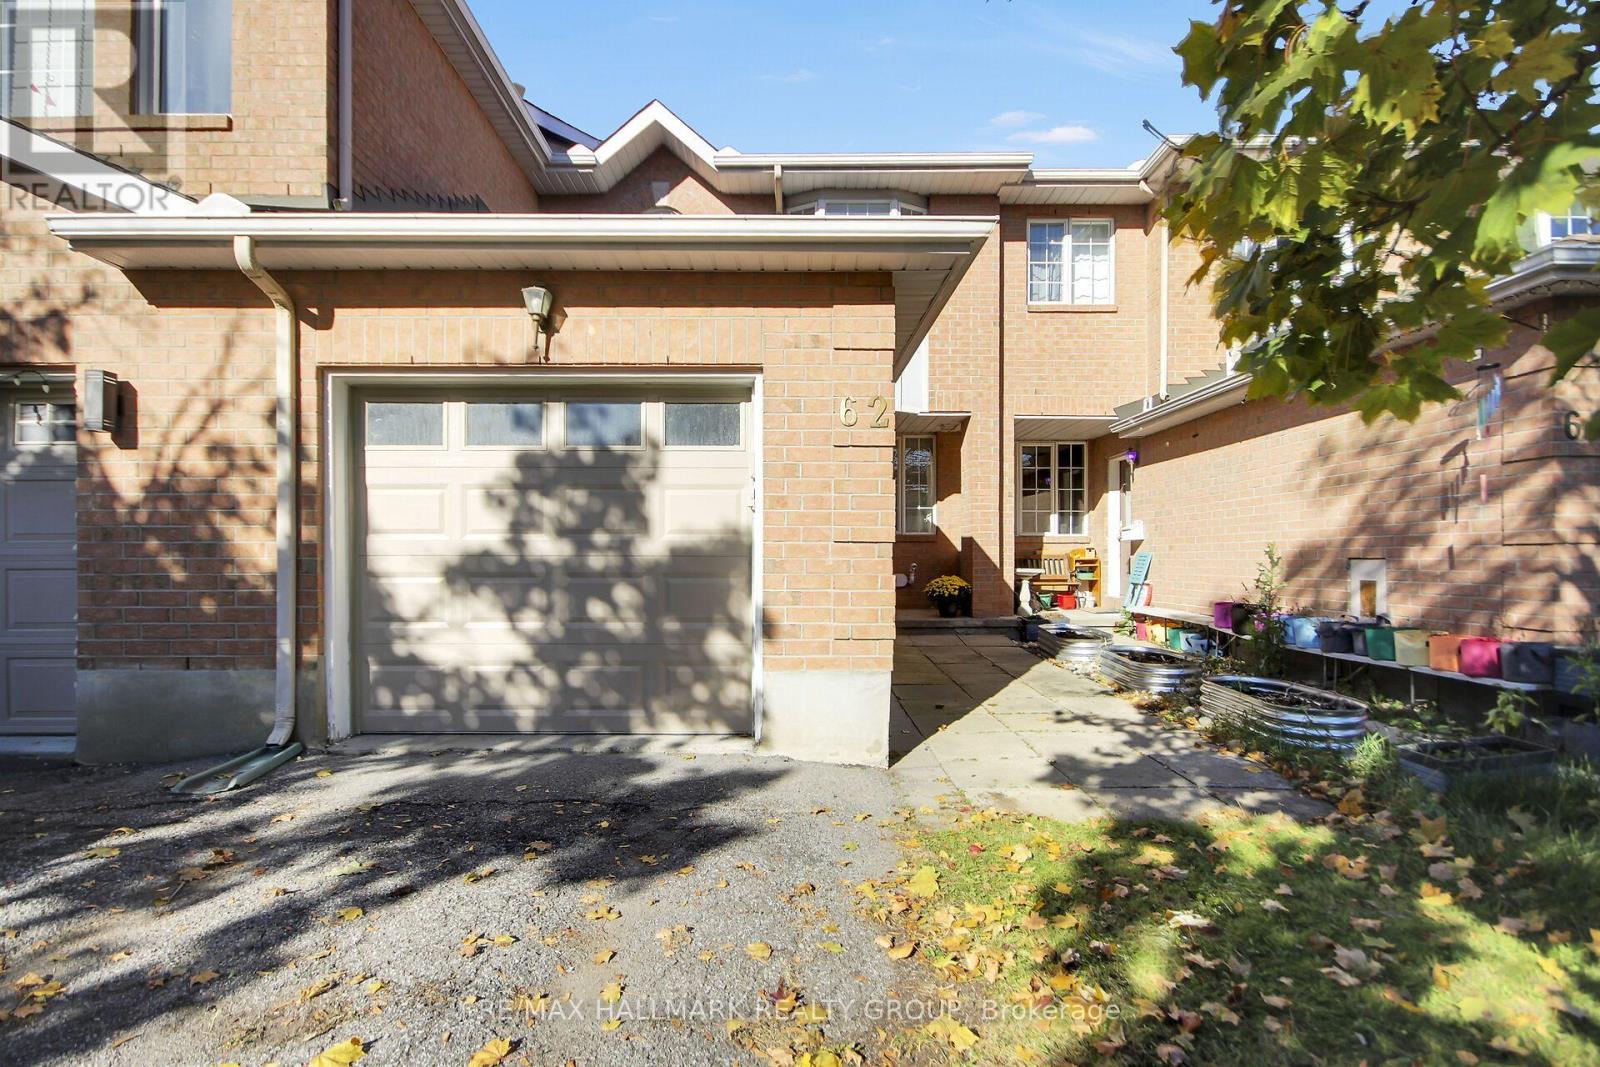
62 Sutcliffe Terrace
Ottawa, Ontario
A wonderful opportunity in Barrhaven's established Longfields community! This 3-bedroom, 2.5-bathroom freehold townhome sits on an extra-deep 132 ft lot with a fully fenced backyard. No Rear Neighbours! So much privacy! The main level features a bright kitchen with a breakfast area, a separate dining room, a cozy living space filled with natural light and a convenient powder room. Upstairs, the spacious primary bedroom includes a 3-piece ensuite, while two additional bedrooms and a full bathroom complete the second level. The finished lower level provides a generous family room with flexible space for relaxing, entertaining or working from home. Outside, enjoy perennial gardens, a storage shed and plenty of room to unwind. An attached garage and driveway provide parking for three vehicles. Key updates include roof shingles (2013), furnace (2015), garage door and opener (2017), flooring and stair carpeting (2022), central air conditioning (2024), and a new bathtub and tile surround (2026). Located on a quiet, tree-lined street, just steps from nature trails and green space, with schools, parks, shopping and public transit nearby. A wonderful opportunity to enjoy comfortable living in a well-established Barrhaven neighbourhood! (id:19512)
RE/MAX Hallmark Realty Group
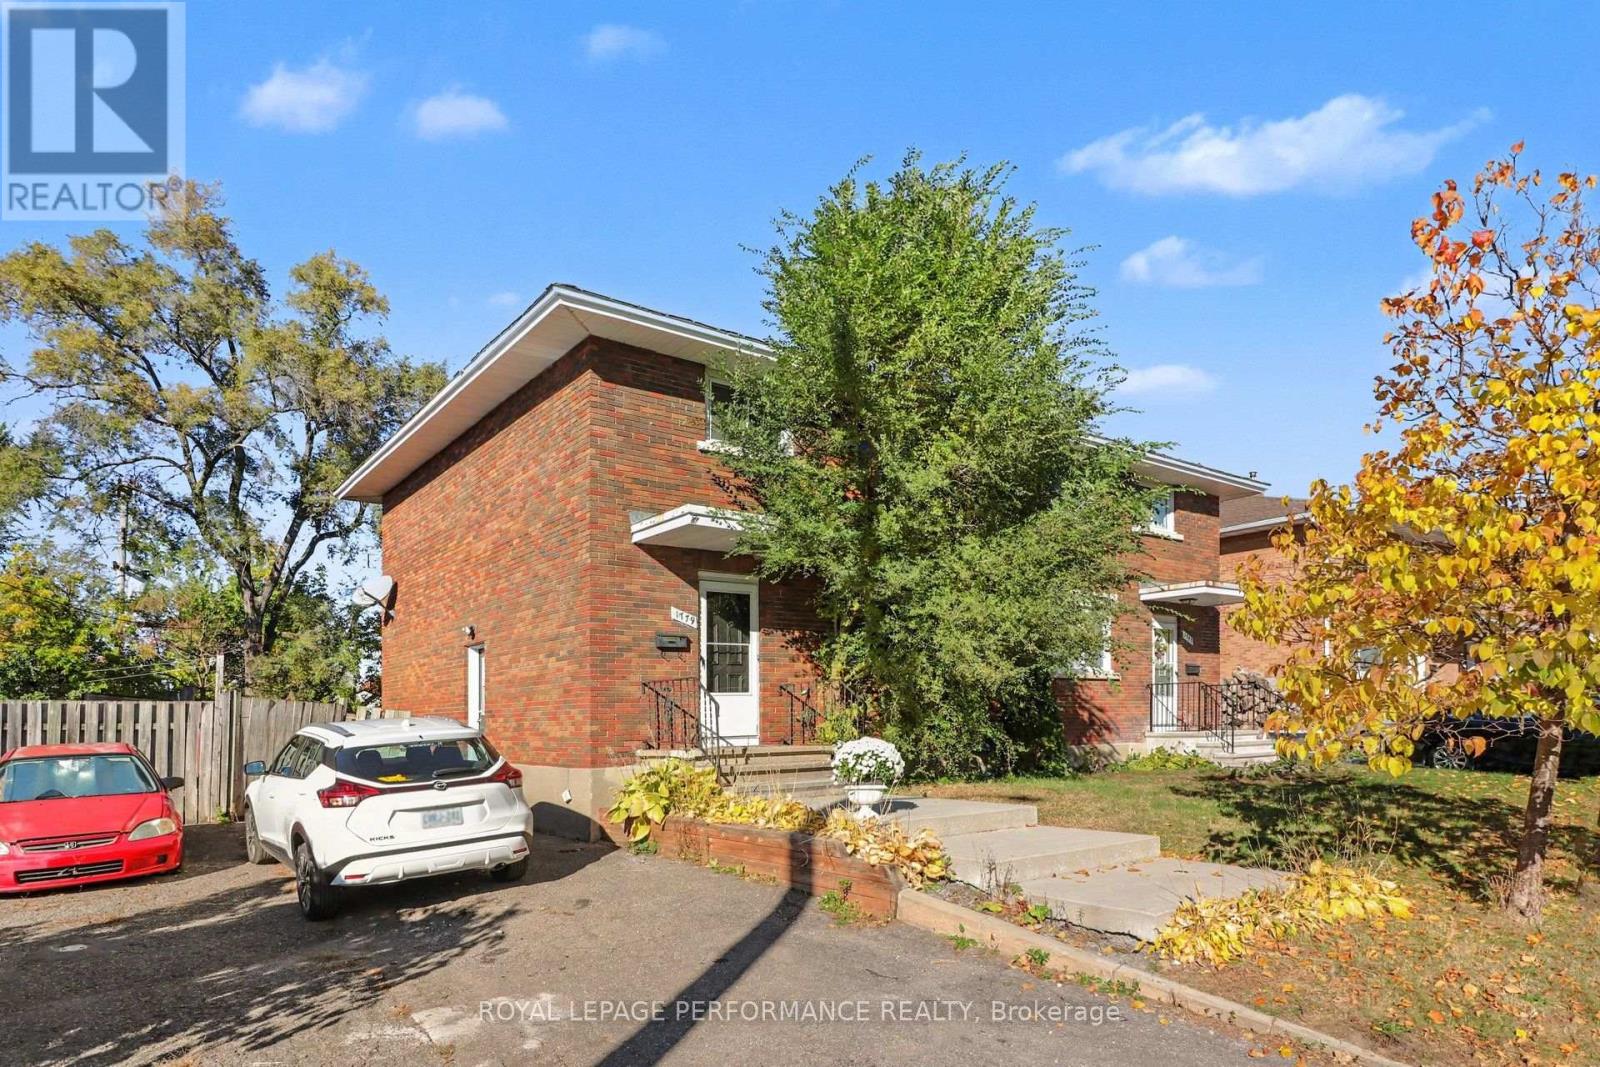
1779 Kerr Avenue
Ottawa, Ontario
Excellent opportunity to own a solid brick semi-detached in a prestigious and highly desirable neighbourhood. A durable, low-maintenance exterior paired with a prime location makes this home perfect for either family living or savvy investors. Full of character and potential, this property offers a perfect blend of comfort and convenience, just steps from local shops, parks, transit and top-rated schools. Features solid hardwood floors throughout, freshly painted, updated kitchen and baths and a fully fenced backyard, ideal for relaxing, gardening, or hosting gatherings with family and friends. Spacious bedrooms, including a large primary bedroom (converted from a 4-bedroom to a 3-bedroom layout). Unspoiled basement with a convenient side entrance is ready for your personal touch - ideal for future living space or investment potential. A perfect place to call home! (id:19512)
Royal LePage Performance Realty