
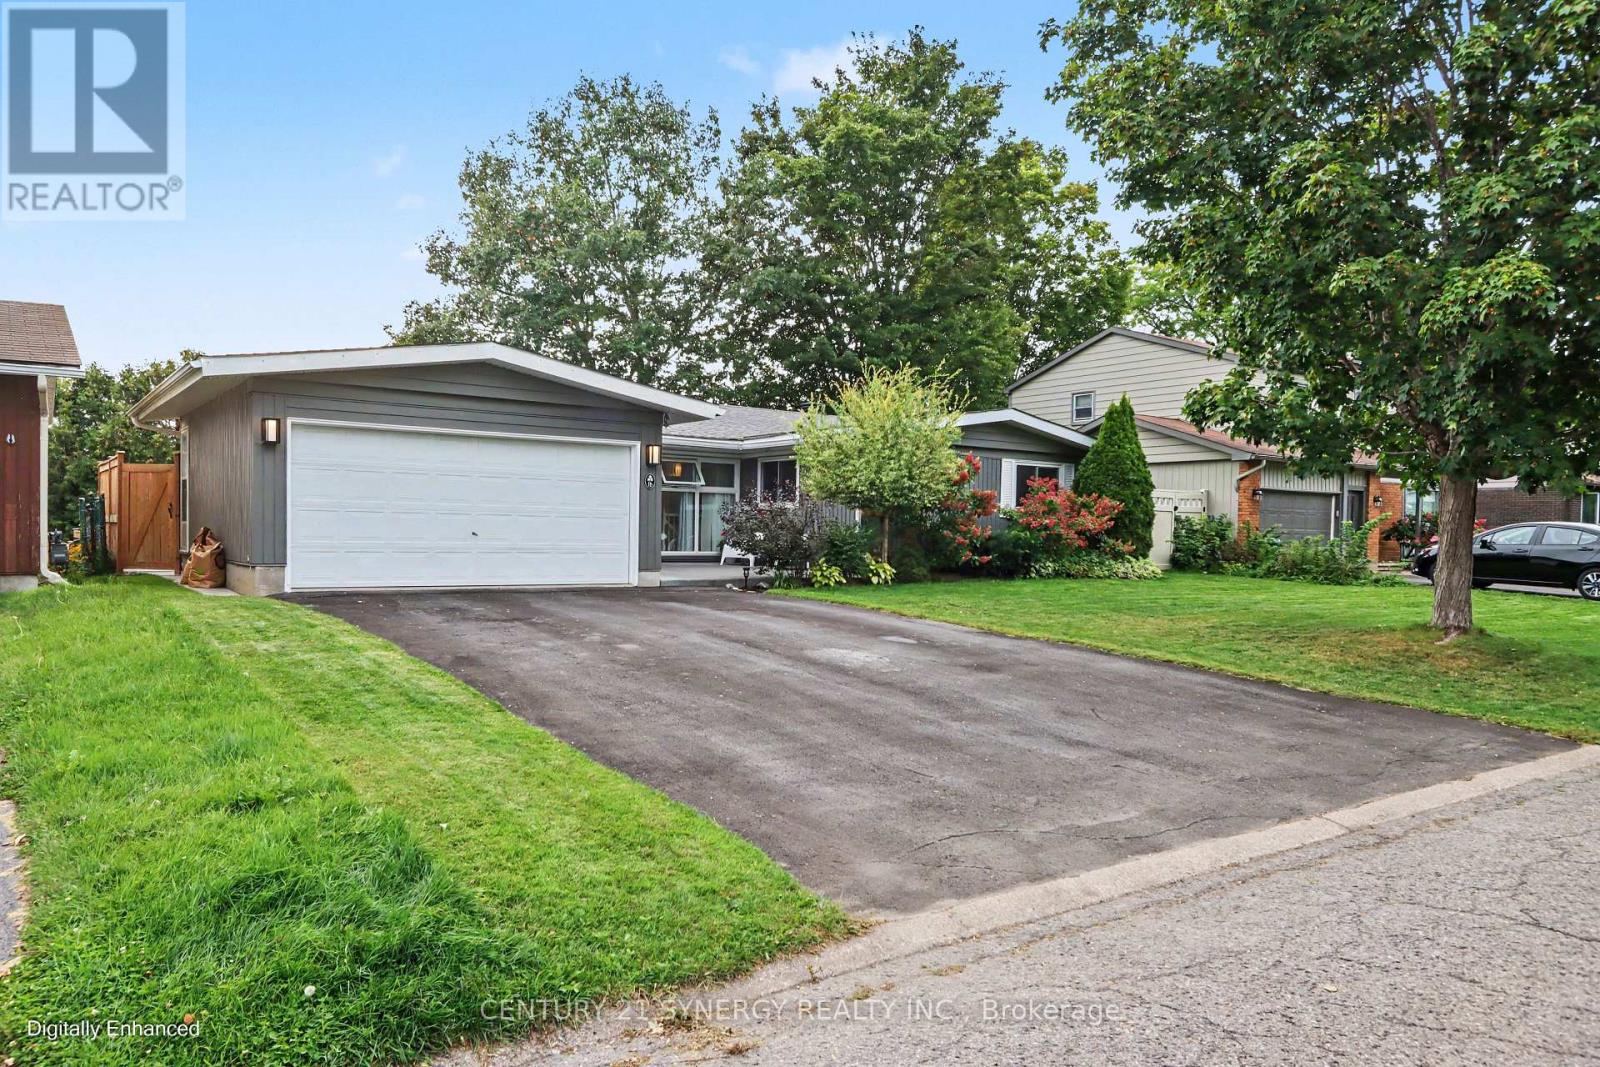
16 Lentini Way
Ottawa, Ontario
Some homes just feel right the moment you pull into the driveway - this bungalow in Ryan Farm is one of them. Mature trees, a tidy lawn, and warm exterior lighting set the tone before you even reach the front door. Inside, vaulted ceilings and wide-plank oak floors give the main level an open, airy feel that's rare to find. Natural light pours in through oversized windows, and the gas fireplace turns the living room into the natural gathering spot on quiet evenings. The kitchen was made for a house full of life - quartz counters, stainless appliances, a generous breakfast island, and a walk-in pantry that actually holds everything. It flows straight into a dining area that opens onto a large deck overlooking the fenced backyard, so summer barbecues and supervising kids on the swing set can happen at the same time. Four bright bedrooms upstairs give everyone their own corner, anchored by a primary suite with a walk-in closet and a freshly updated ensuite worth looking forward to at the end of the day. Downstairs, the fully finished lower level opens up even more possibilities: a spacious rec room ready for movie nights or a home gym, plus a suite with its own kitchenette and bathroom - perfect for a parent, young adult, or guests who'd love a little privacy. Round it out with a two-car garage, room for six vehicles total, and a spot minutes from Algonquin College, shopping, transit, and the highway, and this is a home that keeps up with real life. With the kitchen, ensuite, and insulation refreshed in 2025, the main bath updated in 2024, and the basement, deck, fencing, and appliances all done in 2023, the hard work is already finished - all that's left is moving in. (id:19512)
Century 21 Synergy Realty Inc.
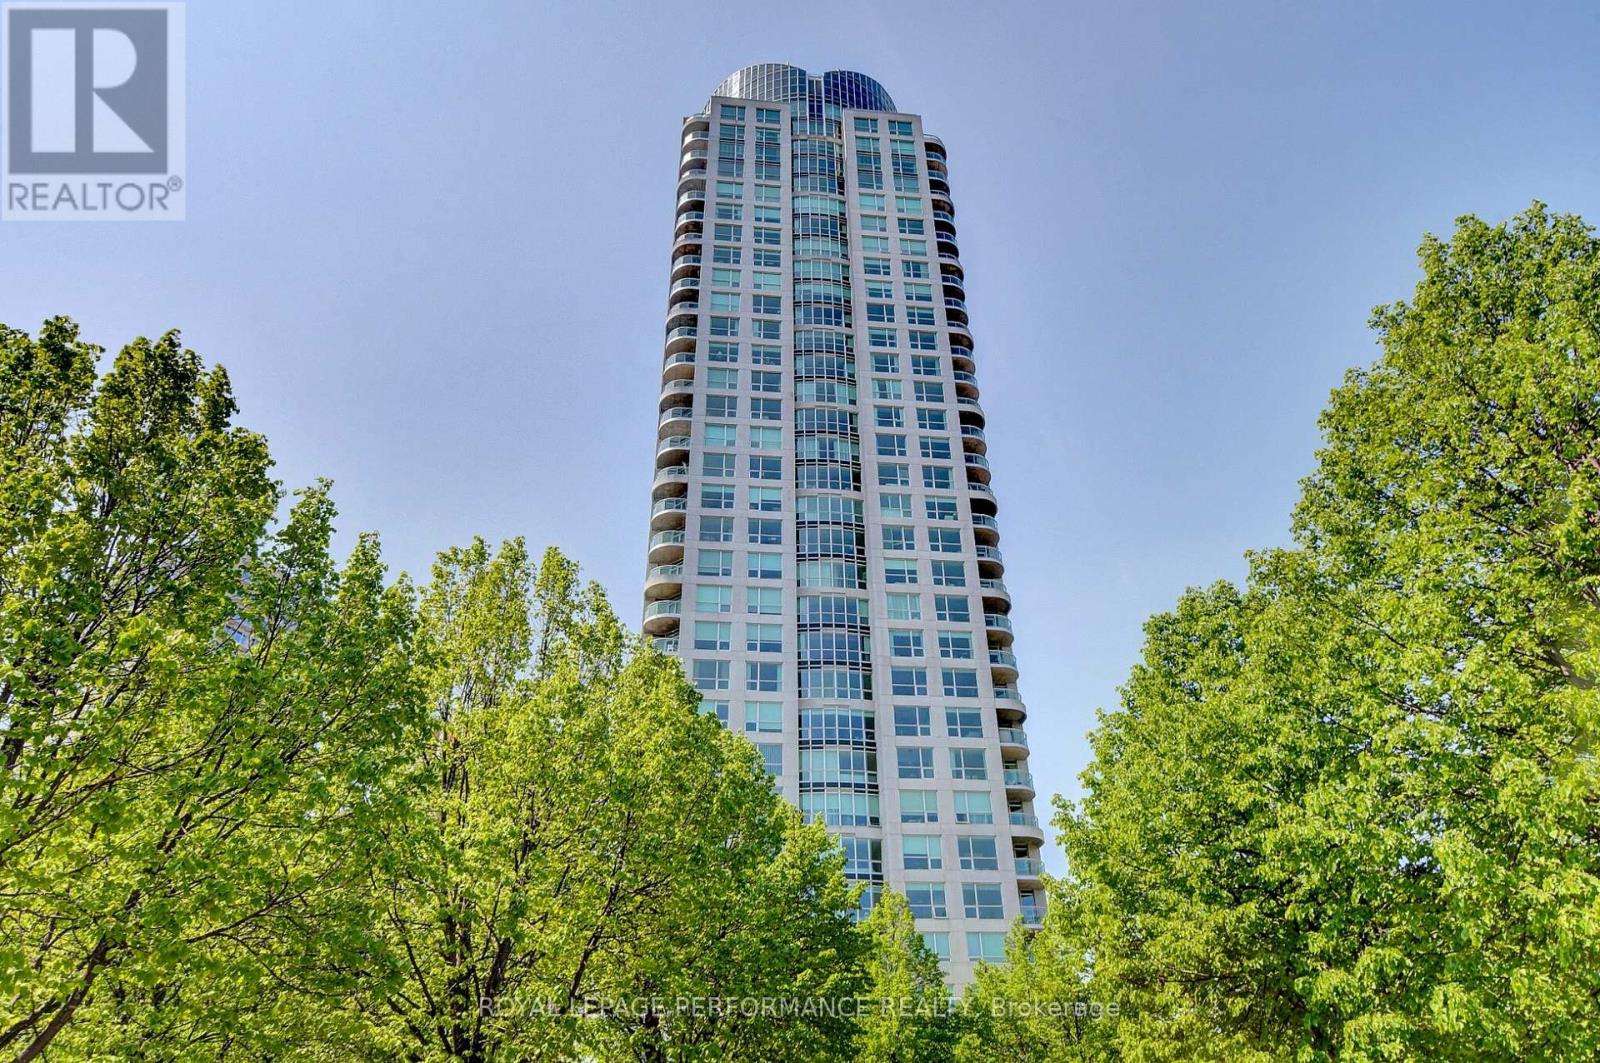
2603 - 38 Metropole Private
Ottawa, Ontario
Welcome to 38 Metropole Private, Suite 2603, where breathtaking million-dollar views meet exceptional condominium living. Perched high above the city, this impressive suite showcases sweeping views of the Ottawa River, Gatineau Hills and spectacular sunsets, with desirable northwest exposure and wall-to-wall windows bringing the scenery into the main living spaces. The inviting kitchen features traditional oak cabinetry, granite countertops, pot lights, stainless steel appliances including built-in oven and microwave, cooktop range and oversized sink, plus a breakfast bar with seating for two. The open-concept design flows seamlessly into the dining room and spacious living room, highlighted by hardwood flooring, carpet inlay and unforgettable river views. The primary bedroom offers a double sided walk-through closet and luxurious 4-piece ensuite with soaker tub, separate stand-up shower and tile flooring. The second bedroom enjoys direct balcony access and is conveniently located beside the full second bathroom. Additional features include 9' ceilings, in-unit laundry and window roller shades. Enjoy an exceptional amenity package including 24-hour security and concierge, welcoming foyer with waiting area, party room with full kitchen, library, heated indoor salt-water lap pool, sauna, fitness room, three guest suites and a gated backyard with gazebo and gas BBQs. Ideally located with quick access to the LRT, Westboro Beach and Ottawa River Parkway, and just minutes from the shops, restaurants, cafés, grocery stores and everyday amenities along Richmond Road. A rare opportunity to enjoy spectacular river and sunset views, superb amenities and effortless luxury living in a prime Ottawa location. Condo fees include all utilities. One premium parking and one storage locker are included. Come and see the Metropole and experience first hand what luxury living in Westboro is all about! (id:19512)
Royal LePage Performance Realty
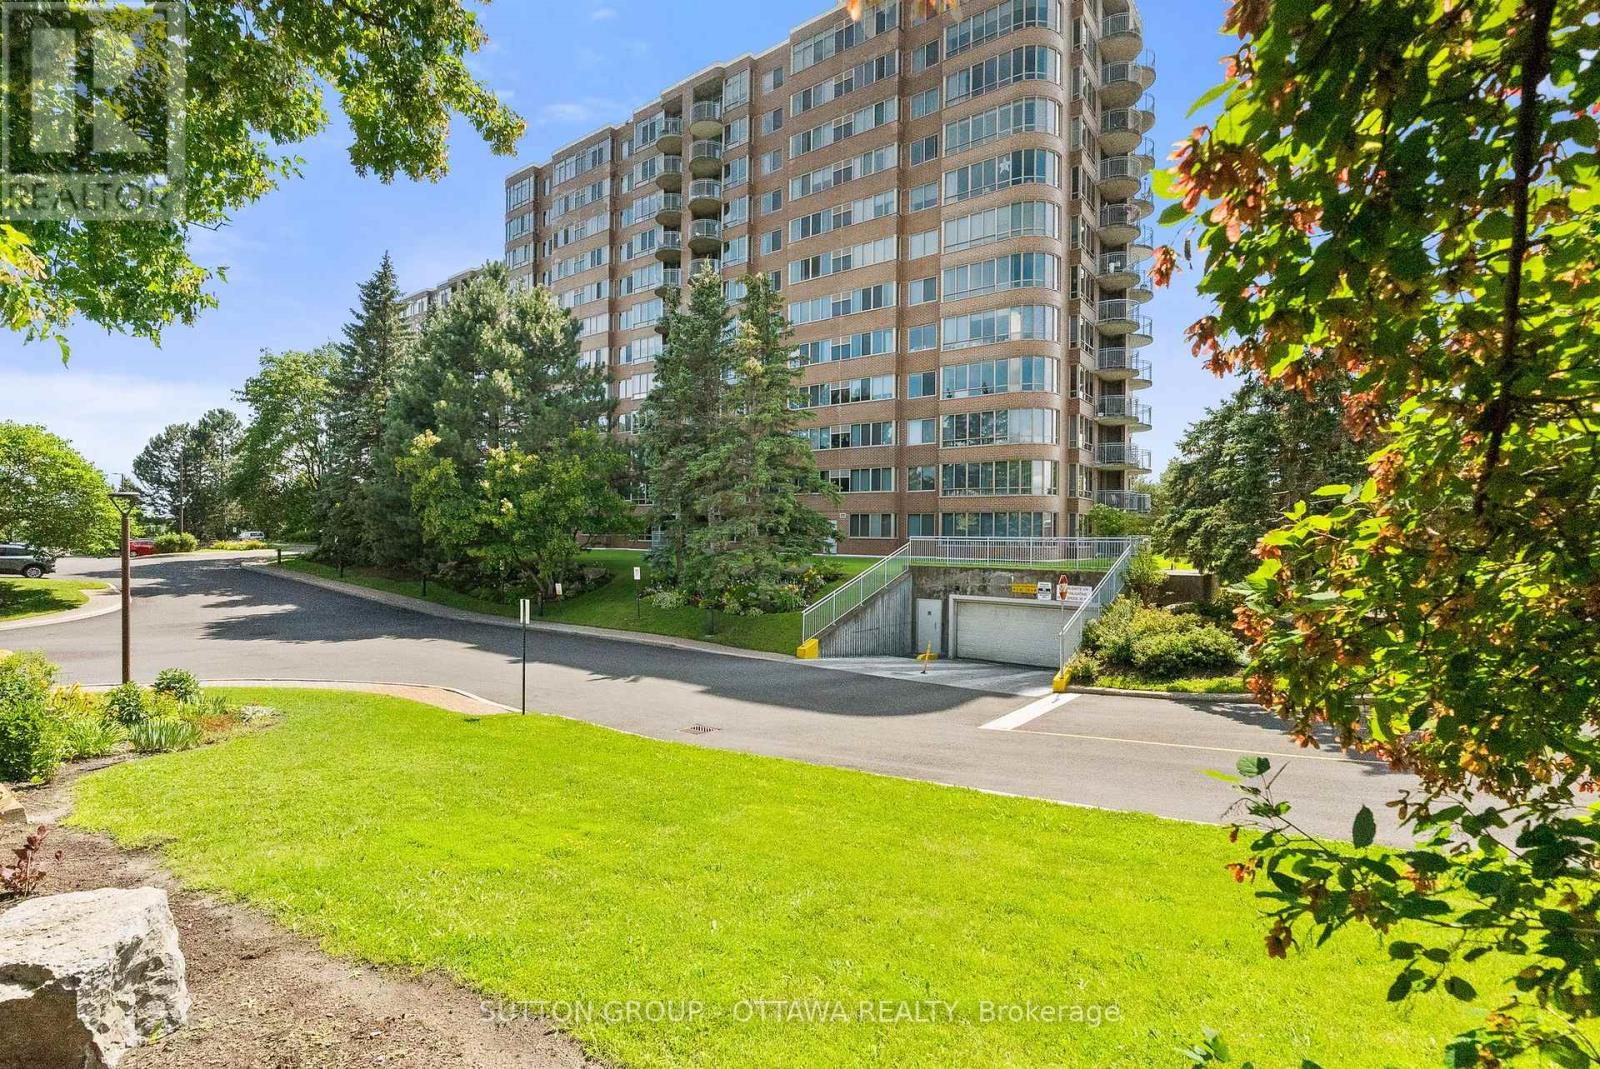
917 - 100 Grant Carman Drive
Ottawa, Ontario
Discover refined condominium living at Westpark, one of Ottawa's most desirable & reputable condo communities, celebrated for its resort-style amenities, beautifully landscaped grounds and outstanding west-end location. This well-managed 12-storey building features an impressive collection of amenities, including an indoor swimming pool, whirlpool, sauna, fitness centre, resident's lounge, beautiful lobby and outdoor patio with BBQ. Perched on the ninth floor, this 985 square foot west-facing unit offers a practical layout with a large entranceway, bright and airy living/dining room with access to the covered balcony, and a well-appointed kitchen with a pass through opening for ease and extra natural light. The large primary bedroom is very comfortable with a large (5x6') walk-in closet and a 4-piece ensuite bathroom. A well-sized second bedroom is currently outfitted to use as a den with glass French doors + an additional full bathroom is perfect for guests, while the convenient in-suite laundry enhances everyday living and adds lots of additional storage to the unit. Ideally located in Ottawa's west end, Westpark places you just moments from the shops, restaurants and everyday conveniences along Merivale Road. Walk to various grocery stores and the pharmacy! Nearby OC Transpo service offers easy access to destinations across the city, making commuting simple and ample visitor parking means an easy visit for all of your friends and family. (id:19512)
Sutton Group - Ottawa Realty
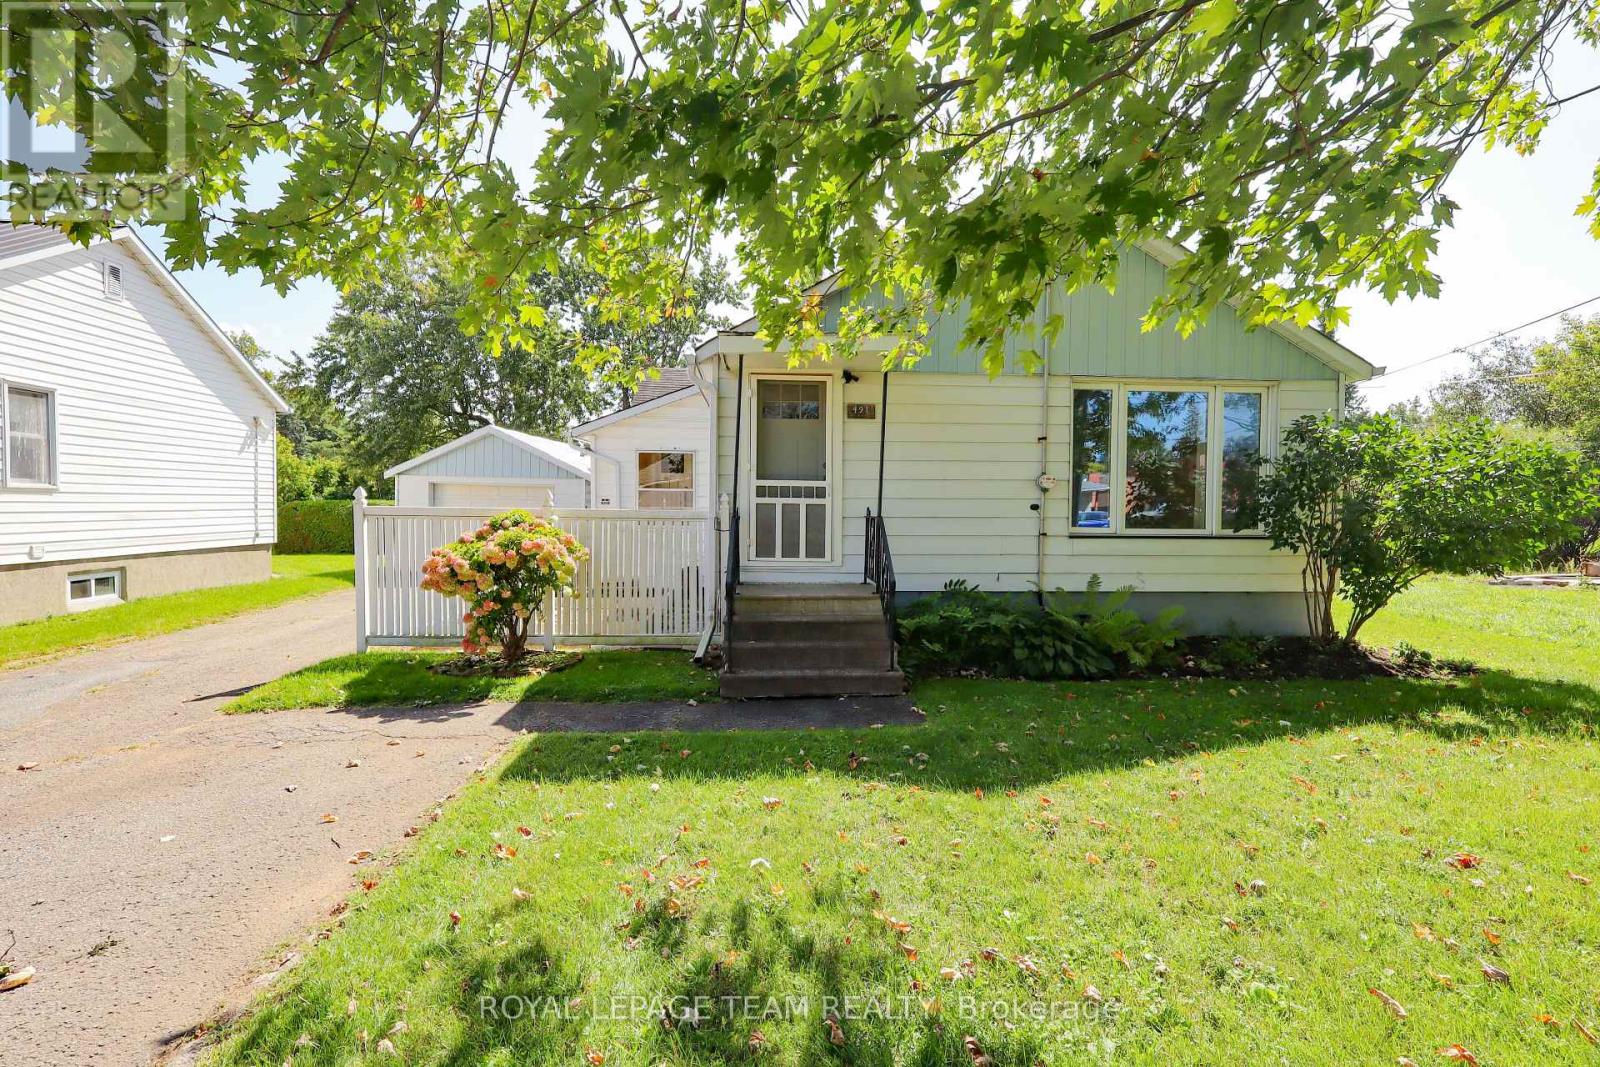
491 York Street
North Dundas, Ontario
This well maintained 3 bedroom bungalow in Winchester is looking for a tenant! Perfect for professionals working at the hospital 2 blocks away, or folks looking to downsize and enjoy the convenience of living in town. Bigger than it looks, the home offers 3 bedrooms and 1 bathroom. There are three potential living room spaces, and laundry conveniently located on the main level, in the bathroom. The eat-in kitchen is open and spacious, with plenty of cupboards for storage. The living space at the back of the home has a patio door which opens to the back yard and deck, the perfect place to enjoy a quiet afternoon. There is a detached garage included. Hydro, water/sewer and natural gas are in addition to the rent. First and last month's rent are required as a deposit. Available October 1st. Call us if you want to take a look! (id:19512)
Royal LePage Team Realty
1128 Usborne Street
Mcnab/braeside, Ontario
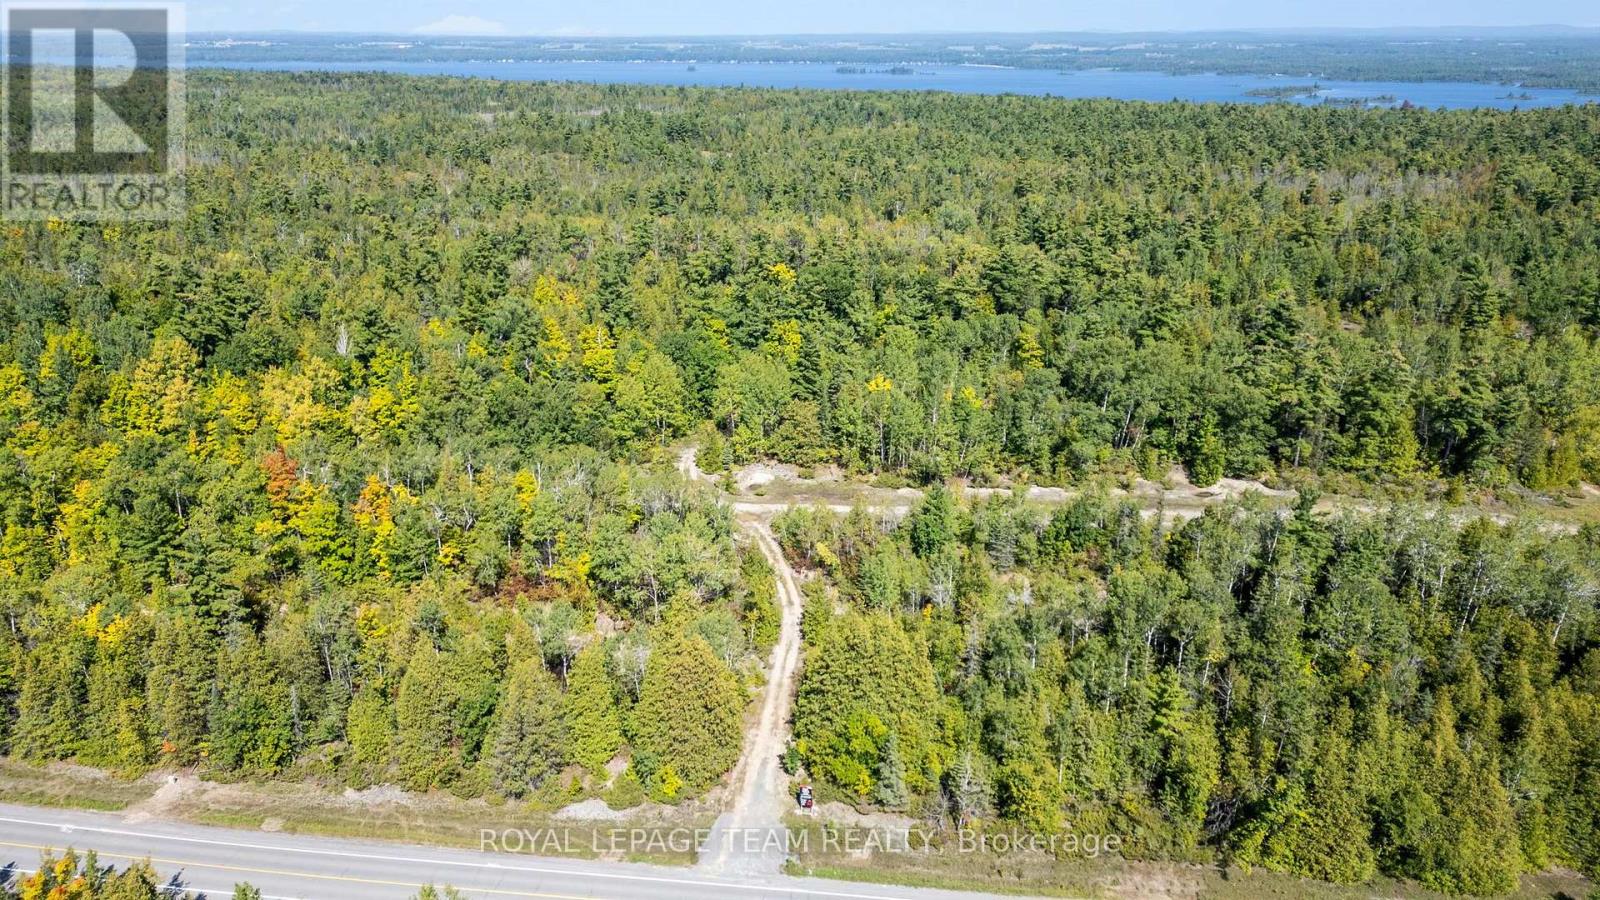
Welcome to 1128 Usborne Street! Build your dream home on this fantastic vacant lot located in the peaceful and desirable McNab/Braeside township. The heavy lifting to get started has already been done with a private driveway and culvert already installed. Enjoy the ultimate convenience of being just a short drive from Highway 417 for an easy commute, while also being close to the scenic Sand Point Golf Course and all the amenities of the Arnprior area. Don't miss this opportunity to create the lifestyle you've been dreaming of! (id:19512)
Royal LePage Team Realty
132 Grey Stone Drive
Ottawa, Ontario
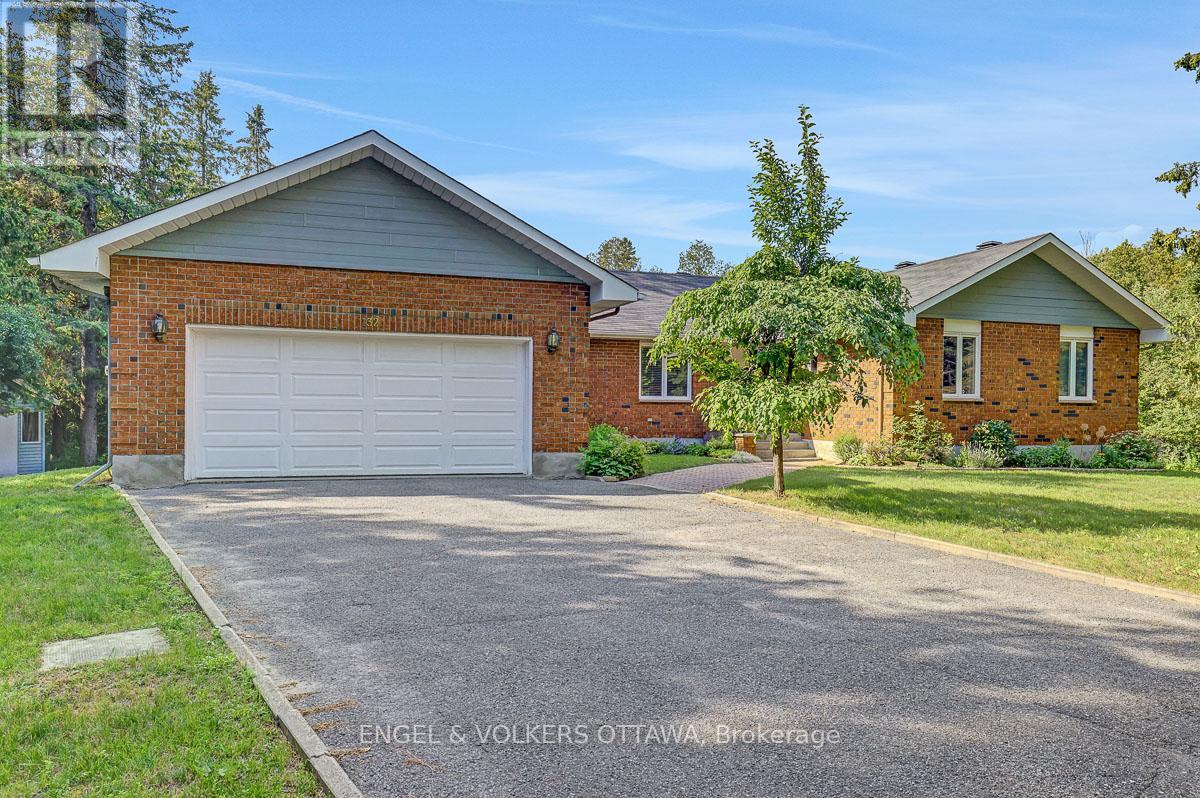
Welcome home to your own private, 2-acre wooded escape.Nestled among mature trees in one of the area's most sought-after neighbourhoods. This beautifully updated 4-bedroom bungalow offers the perfect blend of peaceful country living and everyday convenience. Just 10 minutes to Kanata and 30 minutes to downtown Ottawa! A picturesque creek winds right through the property, creating a tranquil backdrop and a truly special sense of privacy.Inside, the spacious layout is designed for function and comfort. The beautiful Laurysen kitchen is the true heart of the home, offering plenty of space for cooking, gathering, and enjoying time together. You will love unwinding in the cozy family room by the fireplace, while the handy mudroom is an absolute lifesaver for keeping a busy family organized.Step outside to the expansive back deck, which overlooks the beautifully landscaped grounds. It is the perfect spot for your morning coffee, summer BBQs, or simply soaking in the quiet surroundings.As a wonderful bonus, a high-efficiency geothermal heat pump was installed in 2024. This $40,000 upgrade keeps the home incredibly comfortable year-round while keeping your utility bills remarkably low, the current owners average monthly utility cost is only $300.00.Properties that offer this mix of acreage, privacy, and single-level living are a rare find. Come see this beautiful setting for yourself-it might just be the one you've been waiting for! (id:19512)
Engel & Volkers Ottawa
A - 1332 Thames Street
Ottawa, Ontario
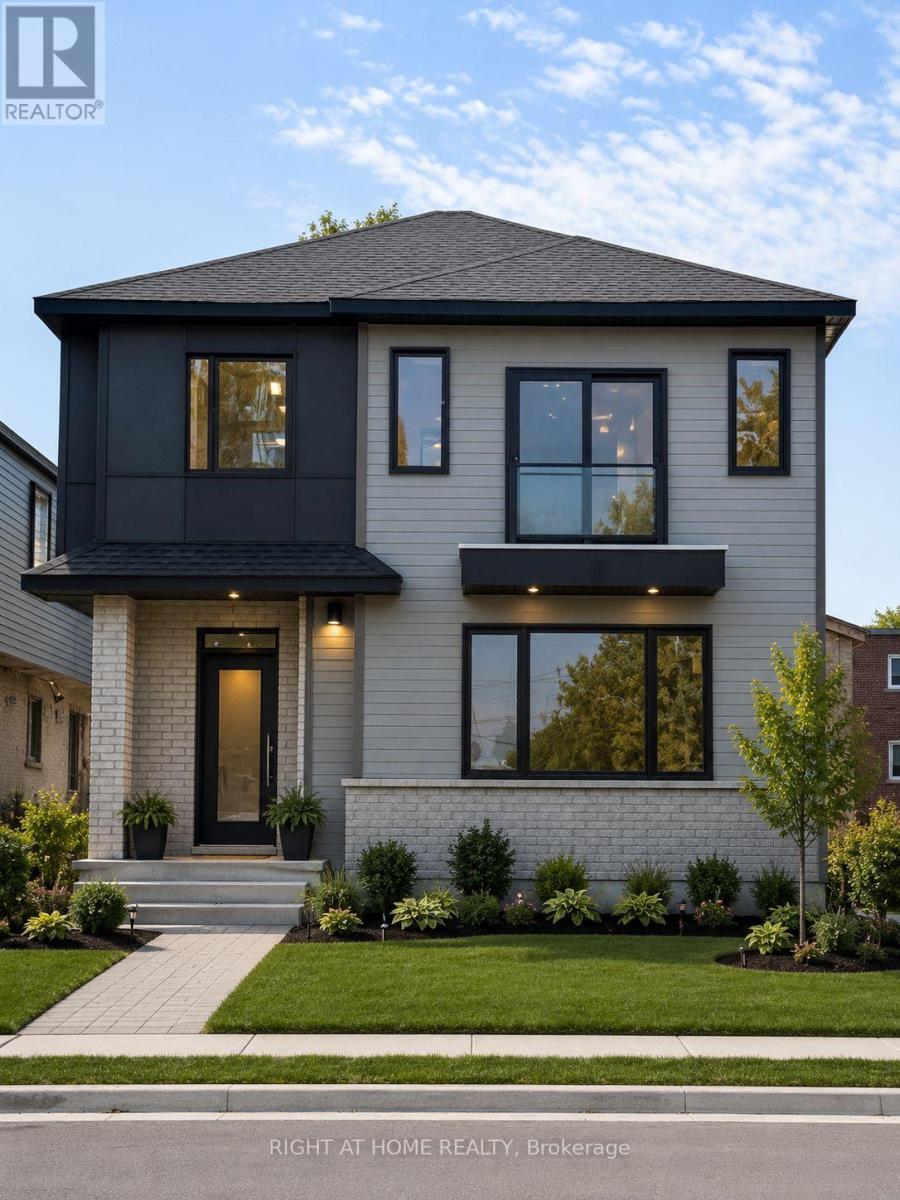
Welcome to this modern 2-bedroom, 2-bathroom rental in the desirable Carling area! This bright and spacious unit features luxury vinyl flooring throughout, a stylish kitchen with stainless steel appliances, a separate in-unit laundry room, and all major appliances included.Centrally located & close to all amenities including shopping, public transit, the Civic Hospital, Little Italy, Westboro, easy access to HWY 417 and just minutes to Downtown Ottawa, making it perfect for professionals or small families. **Limited-time incentive: Receive 2-month FREE rent when you sign a lease on or before September 15th.** Don't miss this fantastic opportunity to enjoy modern living in a prime location.Parking $150/month. Book your viewing today! (id:19512)
Right At Home Realty
C - 1332 Thames Street
Ottawa, Ontario
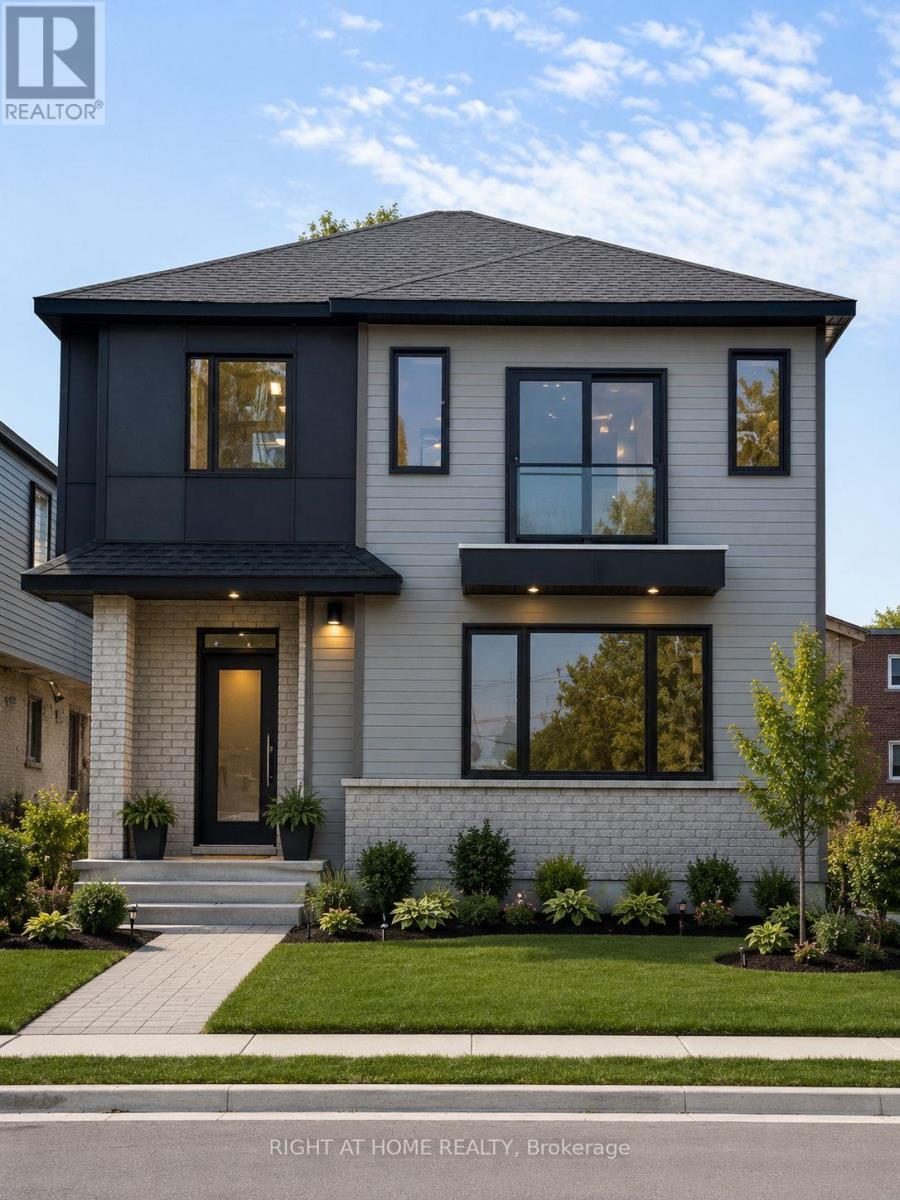
Welcome to this modern 3-bedroom, 2-bathroom rental in the desirable Carling area! This bright and spacious unit features luxury vinyl flooring throughout, a stylish kitchen with stainless steel appliances, a separate in-unit laundry room, and all major appliances included. Centrally located & close to all amenities including shopping, public transit, the Civic Hospital, Little Italy, Westboro, easy access to HWY 417 and just minutes to Downtown Ottawa, making it perfect for professionals or small families. **Limited-time incentive: Receive 2-month FREE rent when you sign a lease on or before September 15th.** Don't miss this fantastic opportunity to enjoy modern living in a prime location. Parking $150/month. Book your viewing today! (id:19512)
Right At Home Realty
4 Wellsmere Court
Ottawa, Ontario
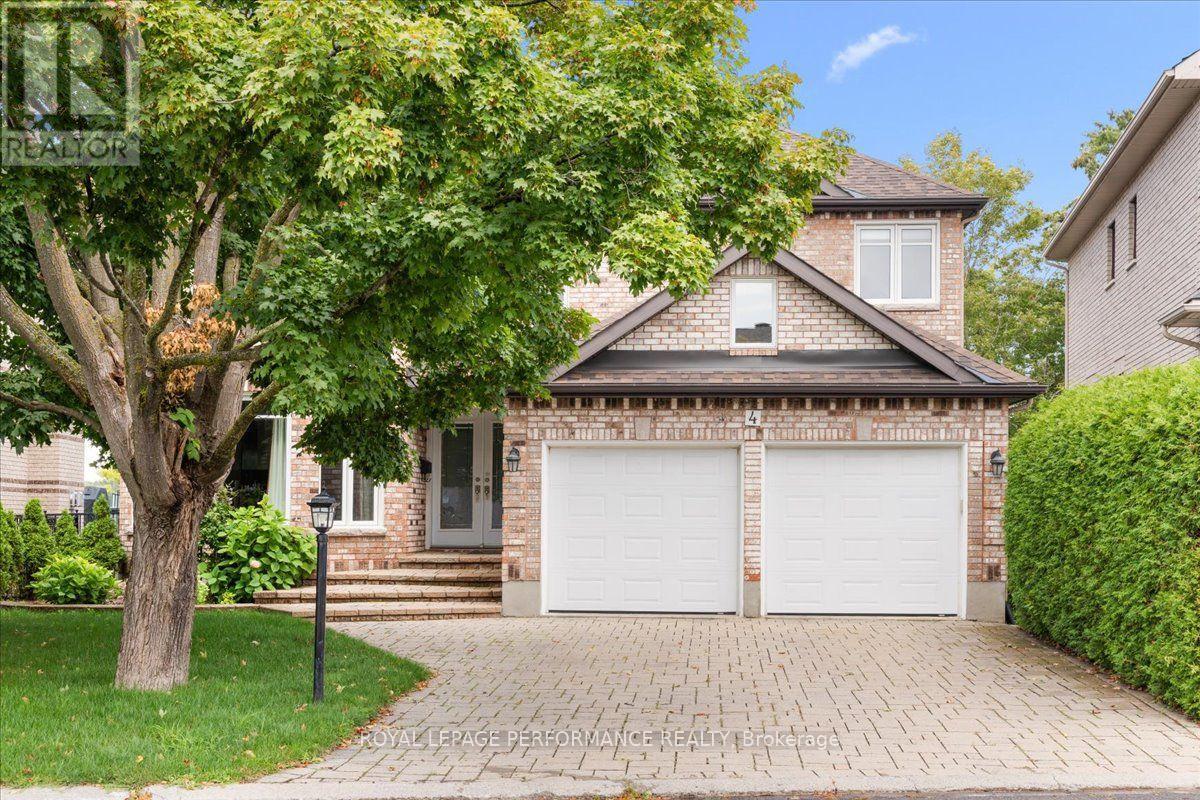
Welcome to waterfront living on the Rideau River. This magnificent upgraded 5-bedrm, 5-bath home is designed to captivate the most discerning buyer. Enjoy the natural light and panoramic water views. Step inside the double front doors to a welcoming foyer and a curved staircase, bathed in warm sunshine from the skylight positioned directly above. Combined living and dining room with a gas fireplace and a bay window. Custom-designed gourmet kitchen for culinary enthusiasts, this space features granite countertops, custom cabinetry with ample storage, a built-in oven, and a gas cooktop range. Adjacent to the kitchen is the sunlit breakfast nook. Surrounded by windows providing a view of the peaceful river below, it offers the ultimate spot for morning coffee. Direct access from the nook leads straight to the upper deck. The famrm is complimented by gas fireplace. Double French doors open directly onto the upper deck. Main den with pocket doors; ideal for a home office. The upper level features hardwood flooring continuing through the hallway, leading to five bedrooms. The primary bedroom features a sitting area with a bay window overlooking the river. It offers a walk-in closet with shelving and a luxurious 5-piece ensuite with double vanity sinks, an oversized glass-enclosed shower and a soaking tub. One of the bedroom has its own ensuite bath. Two separate staircases (main hallway or inside entry from garage to laundry) lead to the walkout basement that functions as a complete self-contained living quarter, ideal for extended family or live-in nanny. Open concept basement feature kitchen, eating area, and a games zone suitable for a billiards tables. The rec room is highlighted by a cozy gas stove. Double glass doors open directly out to the lower covered interlock patio. Take the dedicated staircase down to your private dock. Interlock driveway and front steps. Within minutes to The Ottawa and Hunt Golf Club. Transit stop is a 2 mins walk away. (id:19512)
Royal LePage Performance Realty
16 - 77 Auriga Drive
Ottawa, Ontario
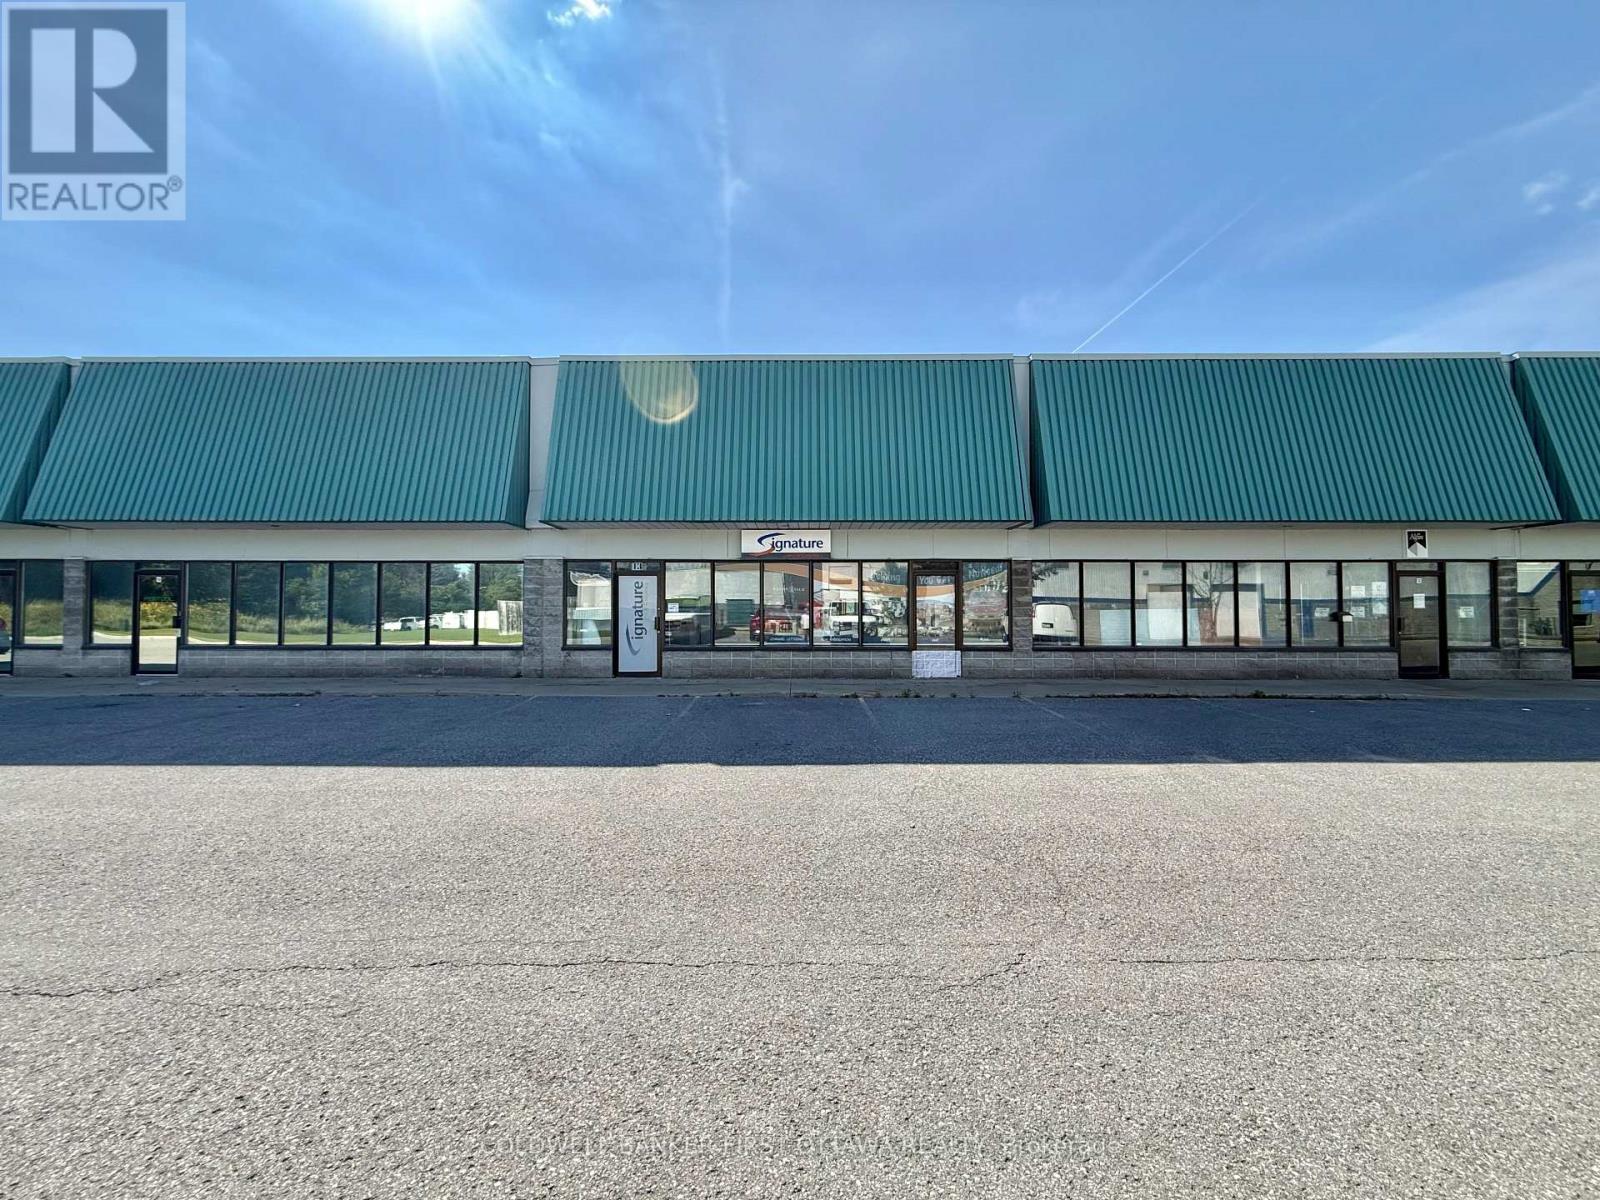
An exceptional leasing opportunity in the established Rideau Heights Business Park at 77 Auriga Drive. This versatile commercial unit offersapproximately 2,000 sq. ft. of well-designed office and warehouse space, complemented by an additional 500 sq. ft. mezzanine. The officecomponent features private offices, a boardroom, kitchenette, and washrooms, while the functional warehouse boasts an approximately 18-footceiling height and a 10-foot-wide by 9-foot-high grade-level garage door for convenient loading and access. Five surface parking spaces areincluded. Ideally situated near West Hunt Club Road, Prince of Wales Drive, Merivale Road, and Highway 416, the property provides excellentconnectivity throughout Ottawa and convenient access to the airport. Nearby restaurants, cafés, banks, fitness centres, retail stores, and othereveryday services make this a practical and appealing location for a wide variety of businesses. (id:19512)
Coldwell Banker First Ottawa Realty
16 - 77 Auriga Drive
Ottawa, Ontario
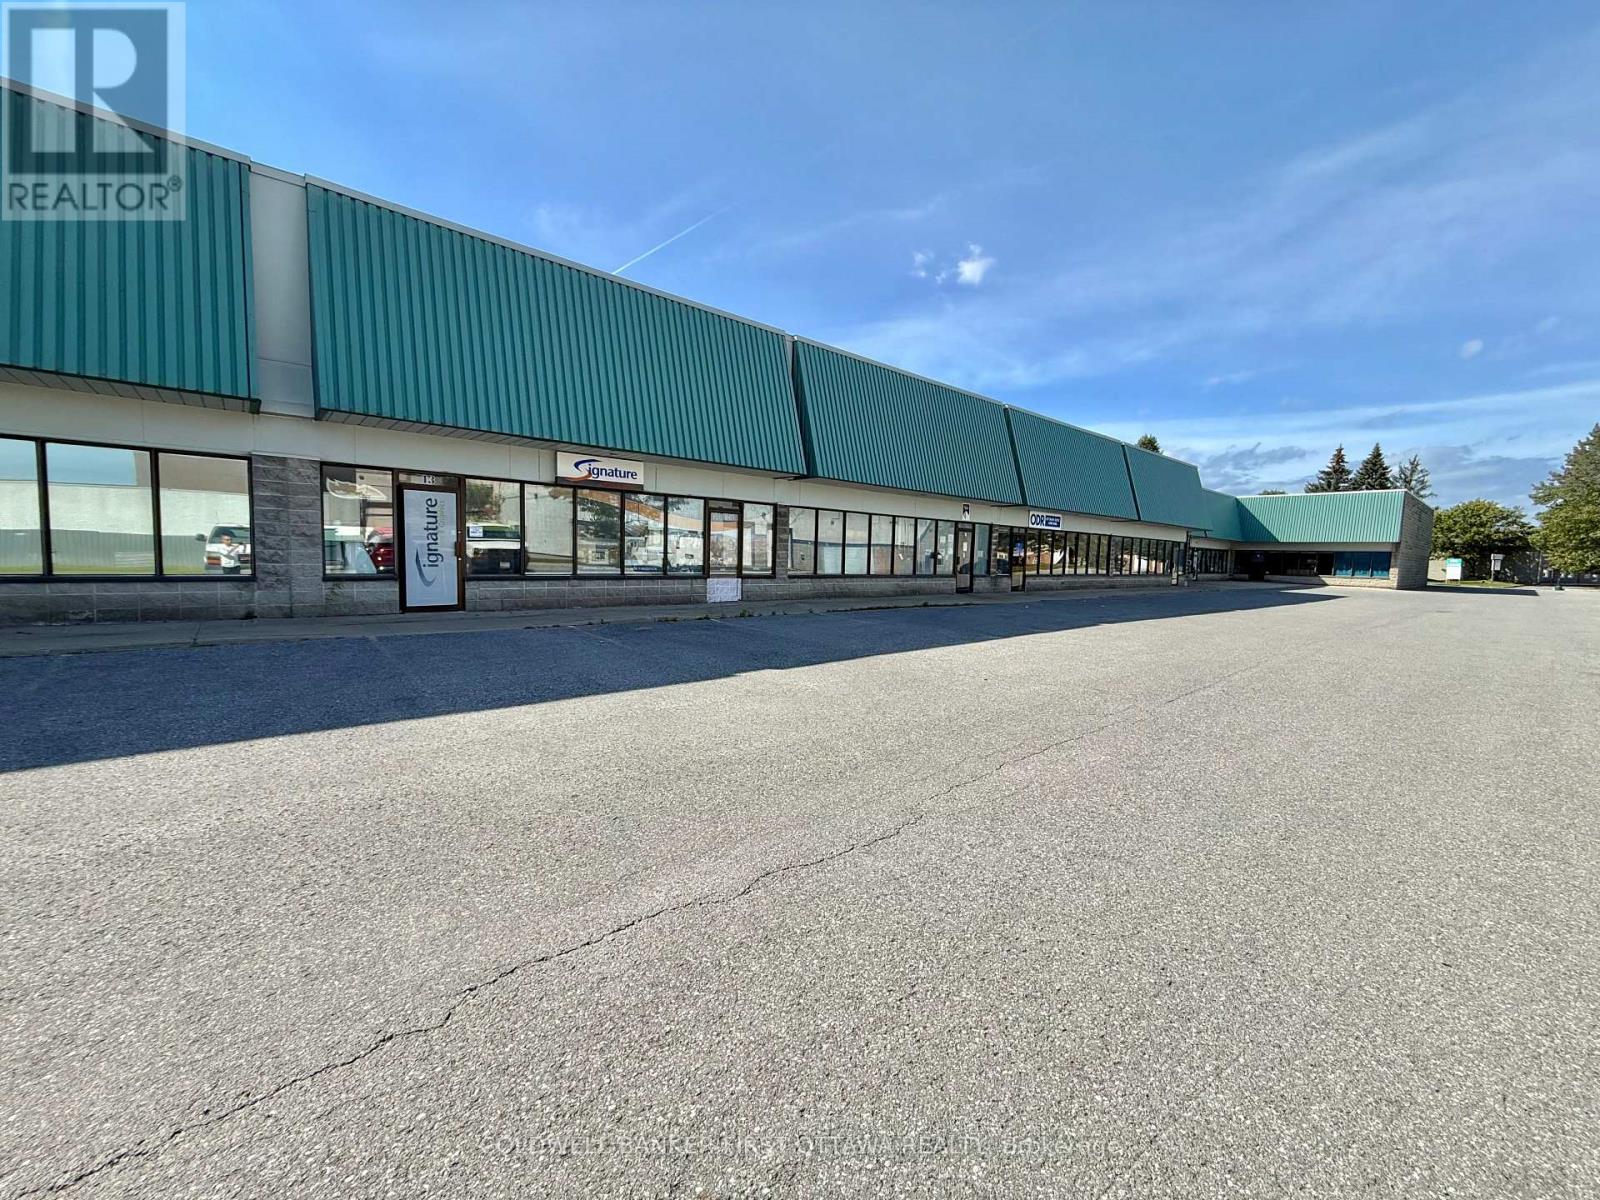
An exceptional leasing opportunity in the established Rideau Heights Business Park at 77 Auriga Drive. This versatile commercial unit offersapproximately 2,000 sq. ft. of well-designed office and warehouse space, complemented by an additional 500 sq. ft. mezzanine. The officecomponent features private offices, a boardroom, kitchenette, and washrooms, while the functional warehouse boasts an approximately 18-footceiling height and a 10-foot-wide by 9-foot-high grade-level garage door for convenient loading and access. Five surface parking spaces areincluded. Ideally situated near West Hunt Club Road, Prince of Wales Drive, Merivale Road, and Highway 416, the property provides excellentconnectivity throughout Ottawa and convenient access to the airport. Nearby restaurants, cafés, banks, fitness centres, retail stores, and othereveryday services make this a practical and appealing location for a wide variety of businesses. (id:19512)
Coldwell Banker First Ottawa Realty
56 Dalhousie Avenue
St. Catharines (Port Dalhousie), Ontario
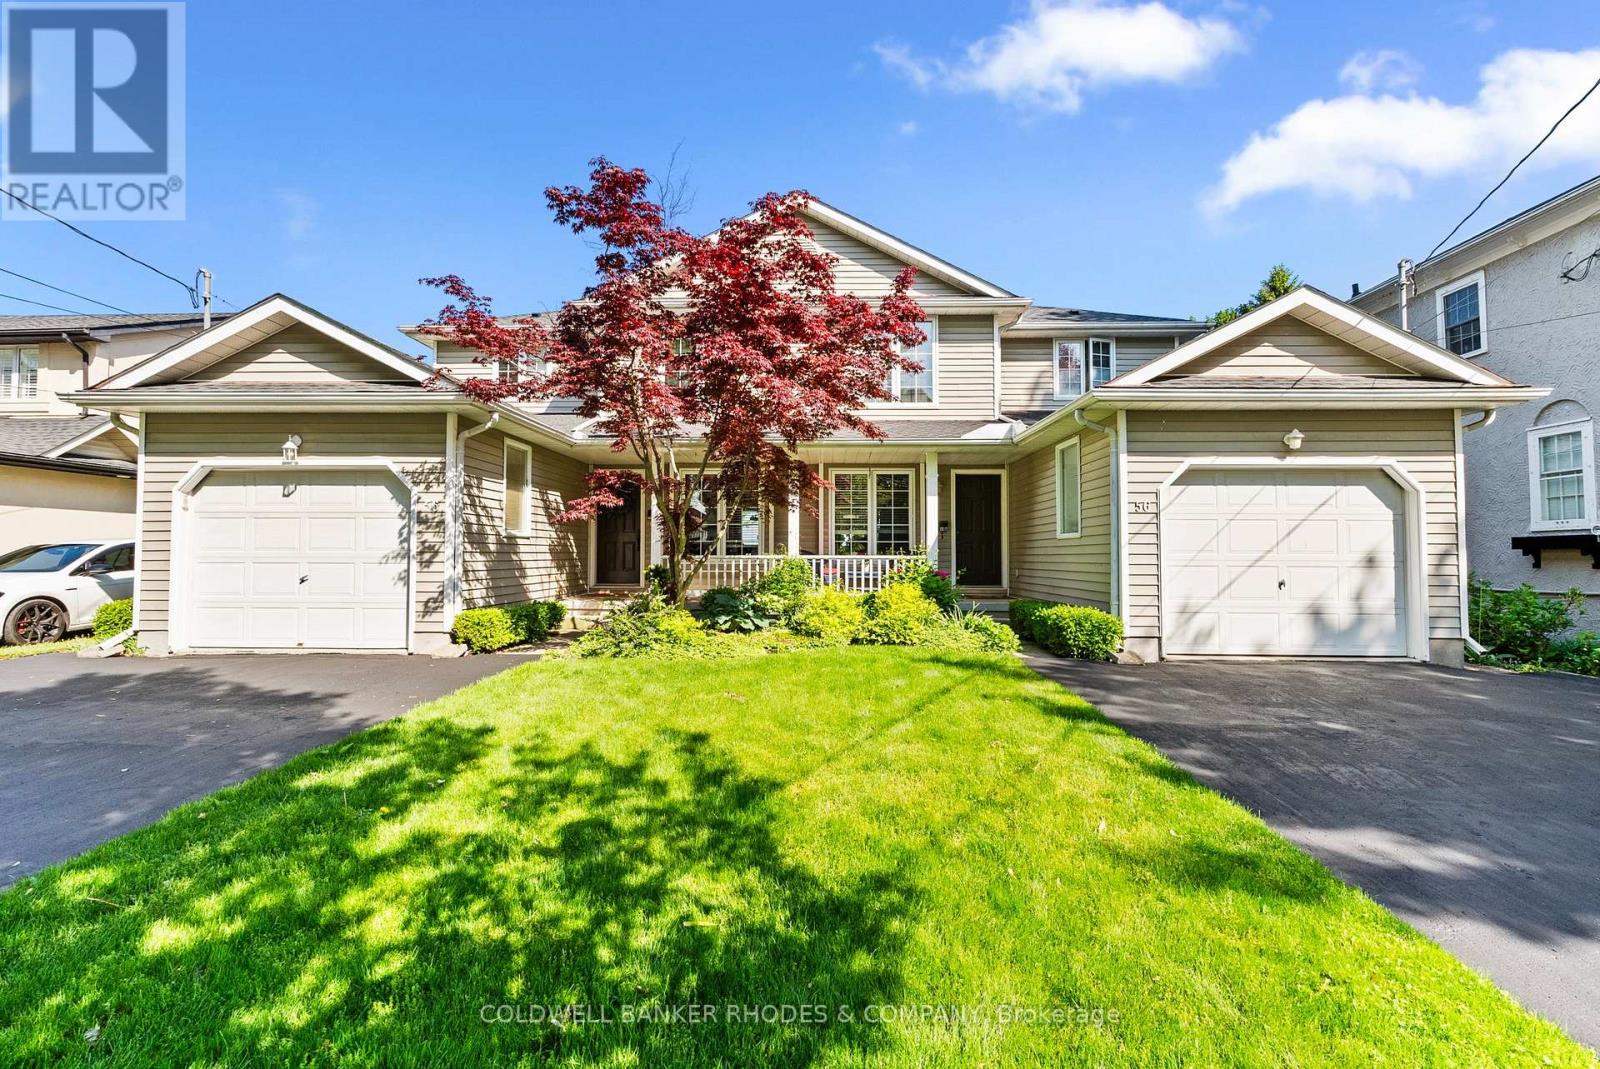
Waterfront. We are pleased to present a rare front row opportunity in Port Dalhousie. Situated directly on Lake Ontario, this exceptional property offers sunsets that rival a Monet or Van Gogh, 365 days a year. Located in a highly sought-after neighbourhood, the property is just a short walk from Lakeside Park, the Port Dalhousie Yacht Club (DYC). The iconic piers with their lighthouses, willows in the breeze, the Neil Peart Pavilion, and the historically restored carousel.....Lakeside Park! It is a quiet, peaceful community that maintains a charming, close-knit atmosphere, where everyone knows your name, truly a place from yesteryear. This offering consists of two identical three-bedroom, three-bathroom unsevered rented townhouses. The property features low-maintenance concrete front porches and back patios that open to an expansive well kept grass backyard leading to the embankment and Lake. You can enjoy unobstructed views of Lake Ontario spanning from the Burlington Skyway in the western sunset to downtown Toronto due north and further north east as far as the eye can see. Current owners spouse built the unsevered doubles in 1994. Only the second owner in the property's history. (id:19512)
Coldwell Banker Rhodes & Company