
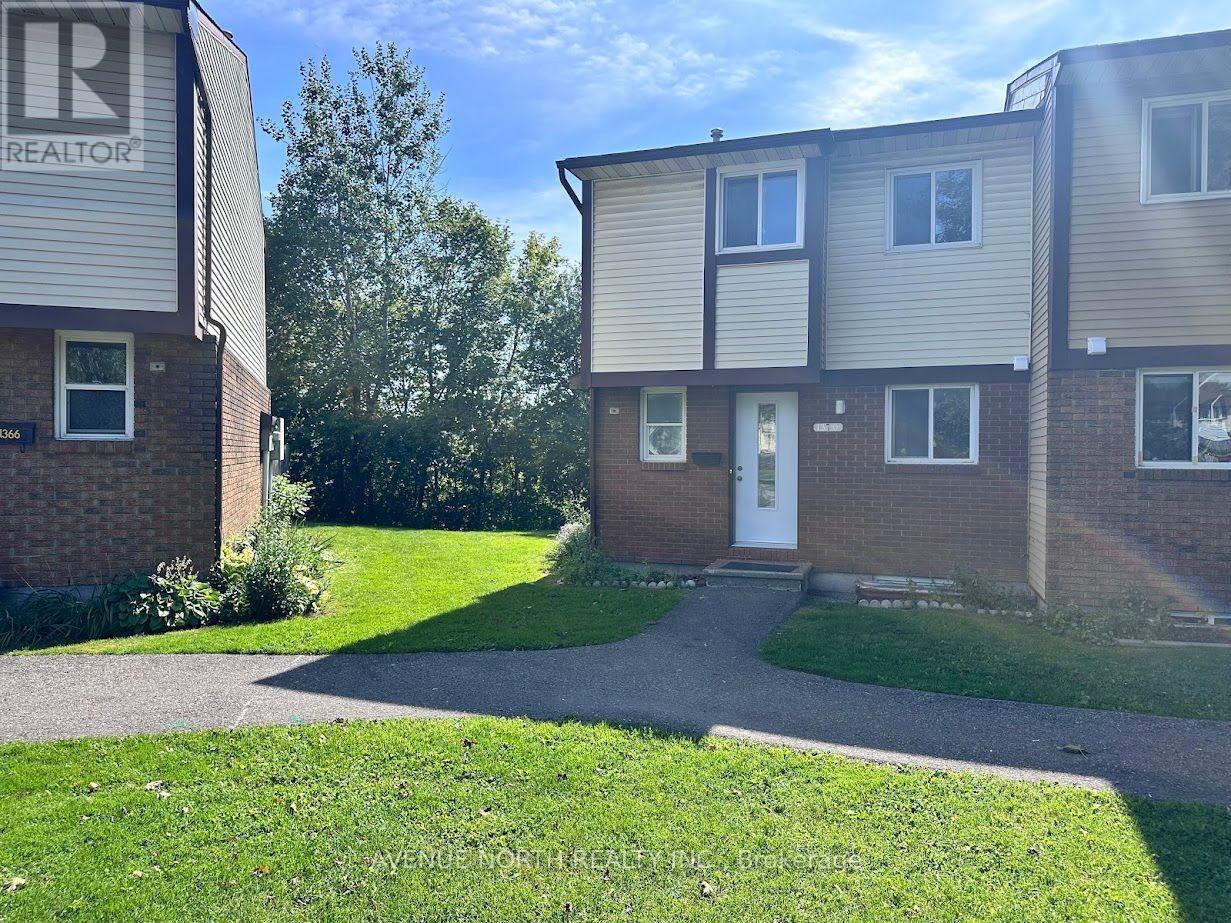
1370 Foxwell Street
Ottawa, Ontario
Great investment opportunity and perfect for a first-time home buyer! This is a two-story condo townhome, renovated and move-in ready, situated in a family-oriented and friendly neighborhood. It features no rear neighbors and a good-sized backyard. The home includes three bedrooms, two bathrooms, and a spacious living and dining room area. This is a very well-managed condominium, close to all amenities, and just a step away from Blair Station and Train Yards. It offers easy access to Highways 417 and 174, with bus stops just across the road (id:19512)
Avenue North Realty Inc.
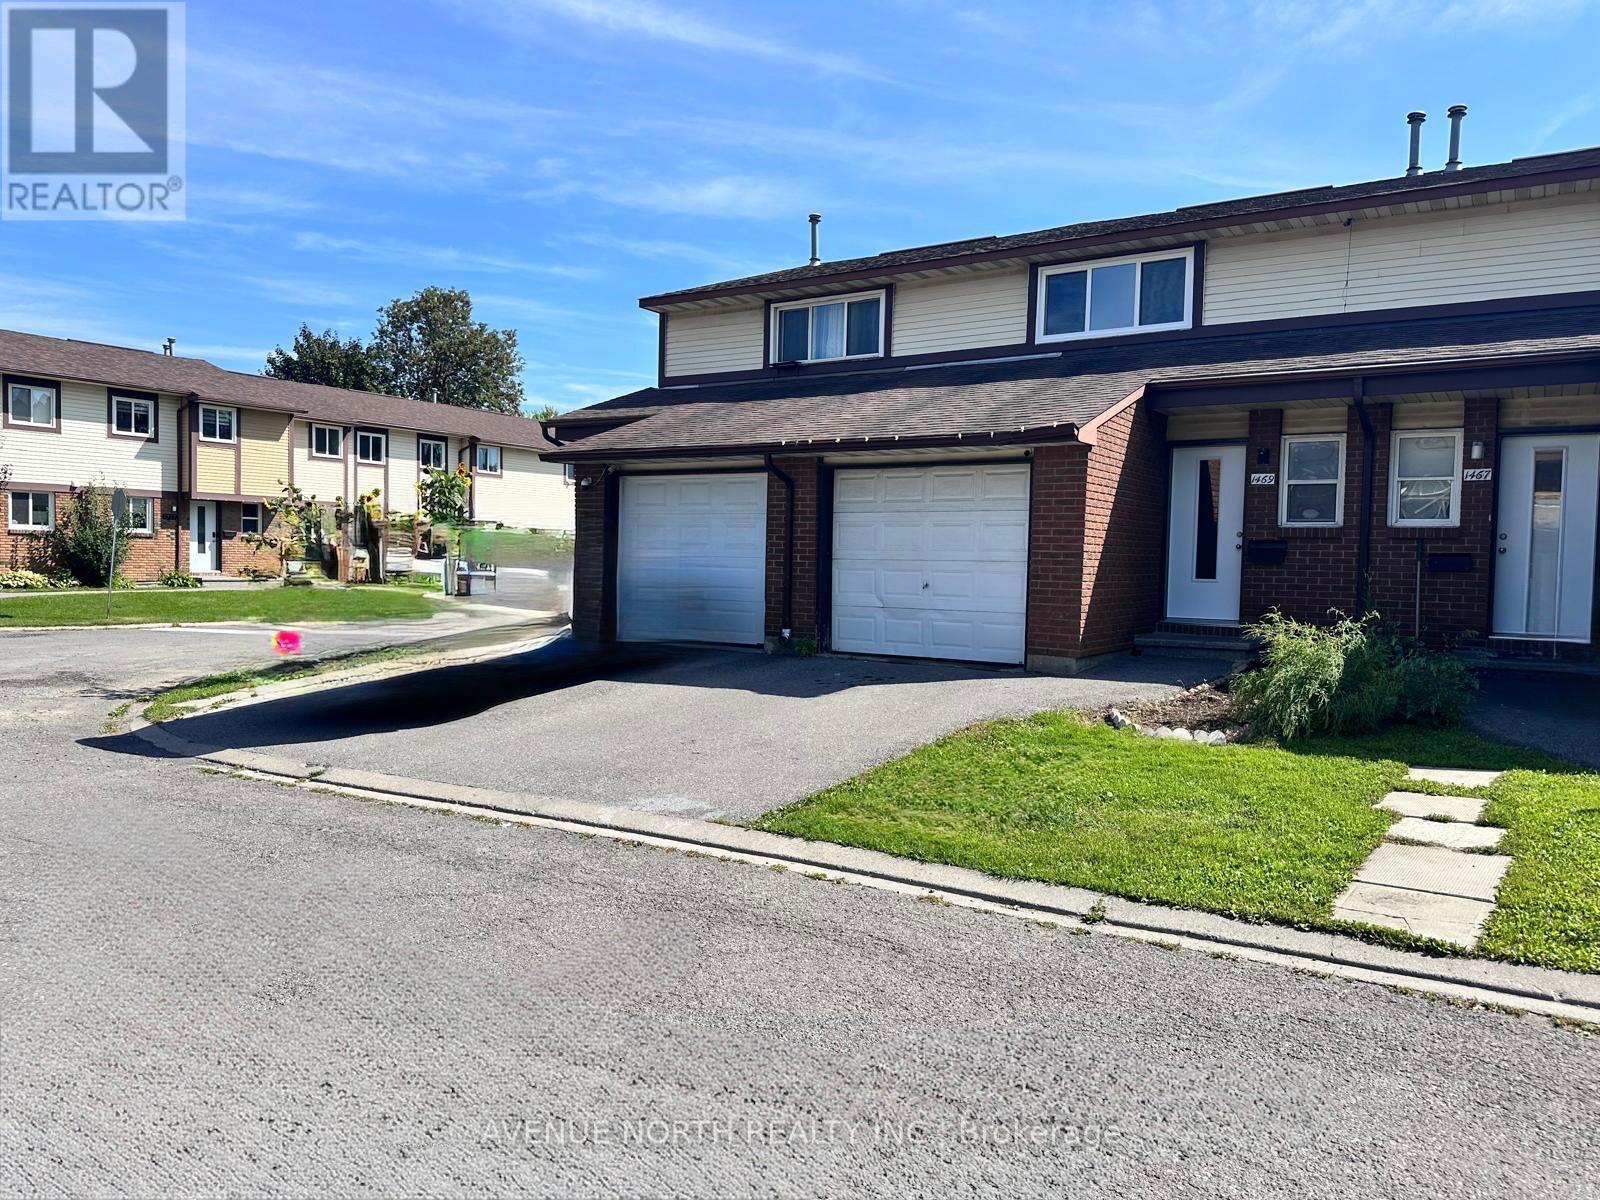
1 - 1469 Foxwell Street
Ottawa, Ontario
Great investment opportunity and perfect for a first-time home buyer! This is a two-story condo townhome, renovated and move-in ready, situated in a family-oriented and friendly neighborhood. It features no rear neighbors and a good-sized backyard. The home includes an attached garage, three bedrooms, two bathrooms, and a spacious living and dining room area. This is a very well-managed condominium, close to all amenities, and just a step away from Blair Station and Train Yards. It offers easy access to Highways 417 and 174, with bus stops just across the road (id:19512)
Avenue North Realty Inc.
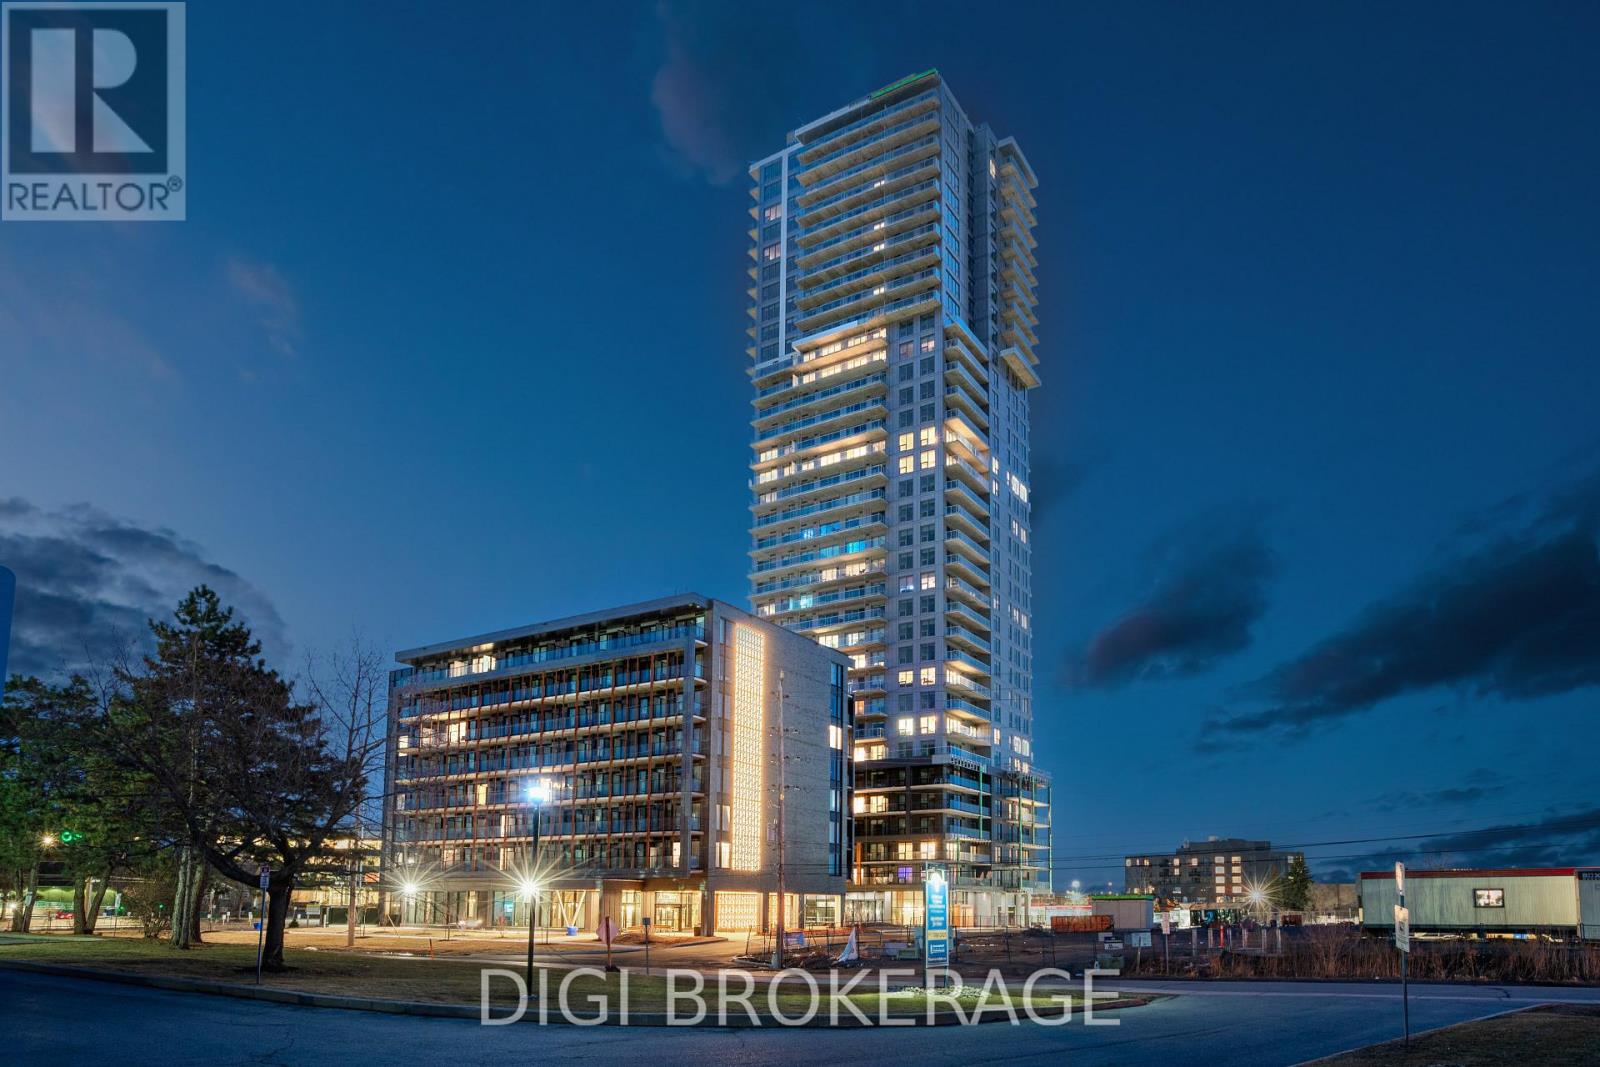
1307 - 1240 Cummings Avenue
Ottawa, Ontario
**Special Rent Promo - Up to 3 Months' Free Rent!** Welcome to Luxo Place, Ottawa's stunning 35-storey high-rise where elegance, comfort, and convenience come together. Discover world-class amenities designed for a balanced lifestyle, including a fully equipped fitness centre, tranquil yoga studio, hotel-inspired indoor lap pool, vibrant social lounge with bar and billiards, and professional co-working spaces, all curated to help you live, work, and relax in sophisticated style. Host visitors with ease in beautifully appointed guest suites while enjoying the peace of mind that comes with living in a pet-friendly, non-smoking community. Ideally located just steps from Cyrville LRT Station, Luxo Place offers effortless access to Ottawa's premier shopping, dining, and green spaces. This spacious 877 sq. ft., 2-bedroom, 1-bathroom suite is situated on the 13th floor and offers desirable east-facing exposure. The thoughtfully designed open-concept layout features nine-foot ceilings, expansive windows, and premium soundproofing, creating a bright and comfortable living environment. The modern kitchen showcases quartz countertops, sleek cabinetry, LED lighting, stainless steel appliances, and a centre island that flows seamlessly into the living and dining areas. Both bedrooms offer comfortable living spaces with convenient closet storage, while the modern bathroom features a glass-enclosed shower and contemporary finishes. Additional conveniences include in-suite laundry, window coverings, and individually controlled heating and cooling. Step outside onto your private balcony, accessible from the living area, and enjoy an inviting outdoor retreat. Experience elevated rental living at Luxo Place, a LEED Gold-certified community combining sophisticated design, exceptional amenities, and everyday convenience. Photos are of a similar unit. (id:19512)
Digi Brokerage
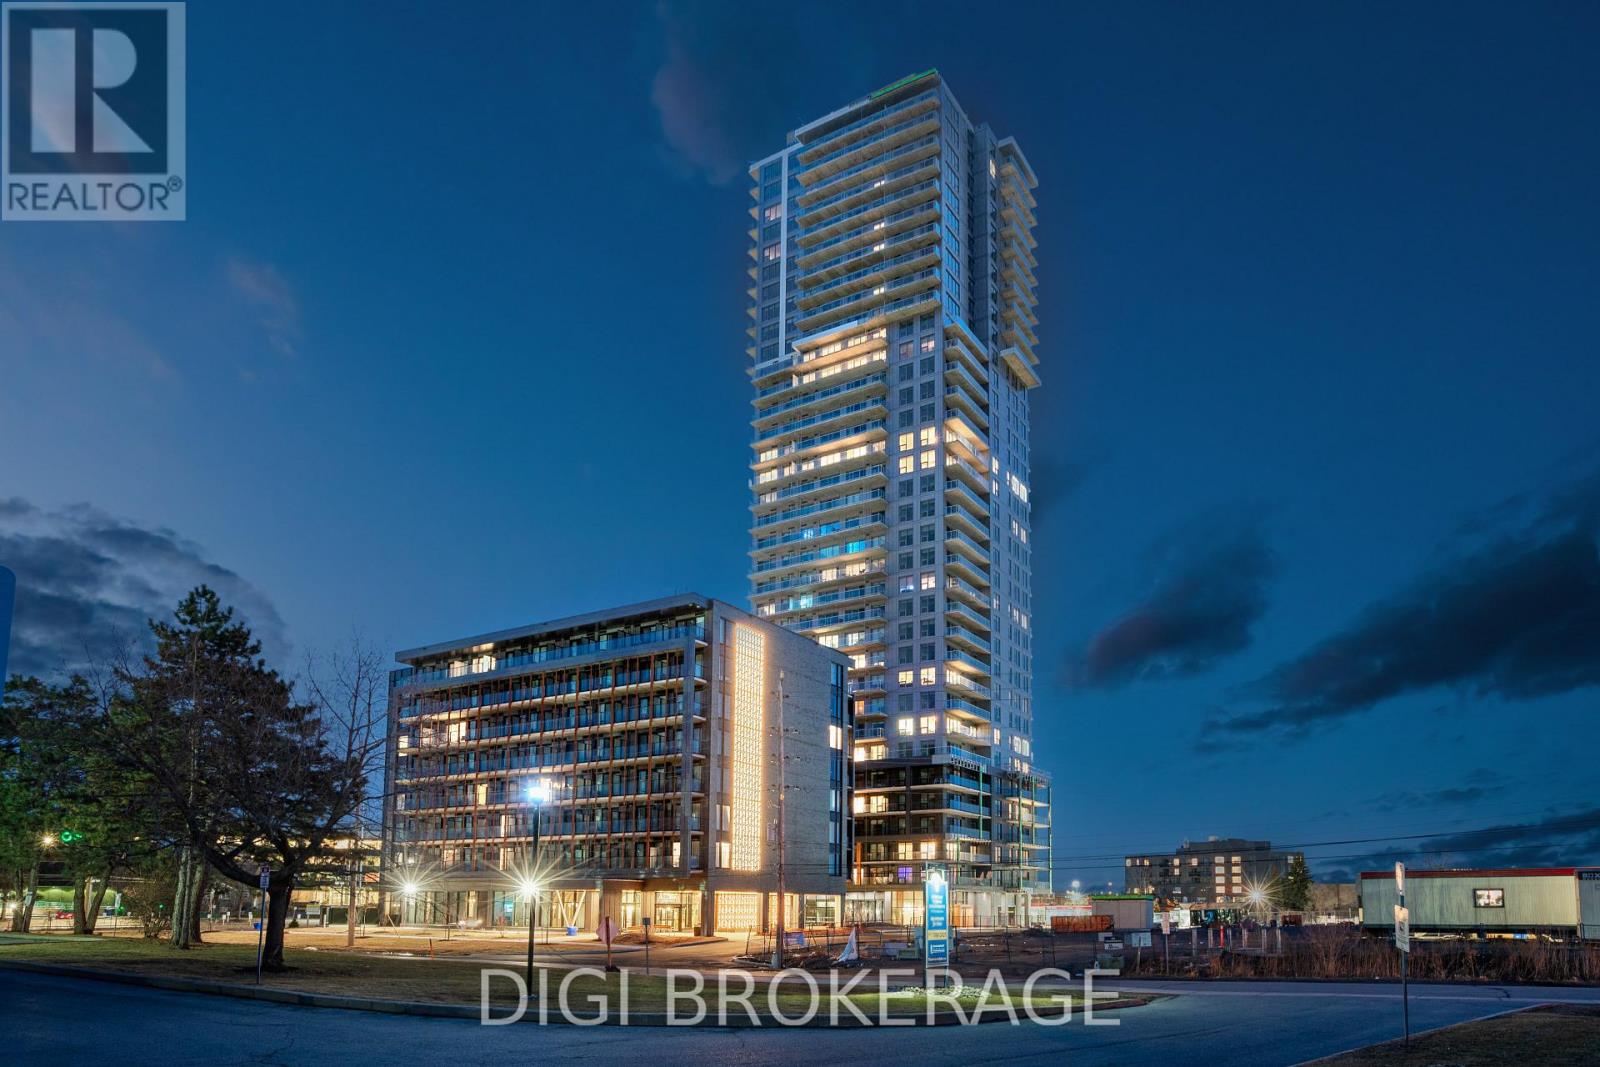
505 - 1240 Cummings Avenue
Ottawa, Ontario
**Special Rent Promo - Up to 3 Months' Free Rent** Welcome to Luxo Place, a stunning new 35-storey high-rise redefining luxury rental living in the heart of Ottawa. This elevated community offers an exceptional array of world-class amenities, including a state-of-the-art fitness centre, tranquil yoga room, hotel-inspired indoor lap pool, vibrant social lounge with bar and billiards, and thoughtfully designed co-working spaces-everything you need to live, work, and unwind in comfort and style. Entertain guests effortlessly with access to beautifully appointed guest suites. Enjoy the convenience of a pet-friendly, non-smoking environment, perfectly located just steps from Cyrville LRT Station for easy access to the city's best shopping, dining, and outdoor spaces. Step inside this beautifully designed 713 sq. ft., 1-bedroom, 1-bathroom suite on the fifth floor, offering desirable west-facing exposure. The thoughtfully designed layout features nine-foot ceilings, expansive windows, premium soundproofing, and contemporary finishes throughout. The modern kitchen showcases quartz countertops, sleek cabinetry, LED lighting, stainless steel appliances, and a centre island, flowing seamlessly into the dining and living areas. The spacious bedroom features generous closet storage, while the modern bathroom includes a glass-enclosed shower. Enjoy the convenience of in-suite laundry, window coverings, and individually controlled heating and cooling. A private balcony extends your living space outdoors, providing the perfect spot to relax and unwind. Experience elevated living at Luxo Place, a LEED Gold-certified community combining sophisticated design, exceptional amenities, and everyday convenience. Photos are of a similar unit. (id:19512)
Digi Brokerage
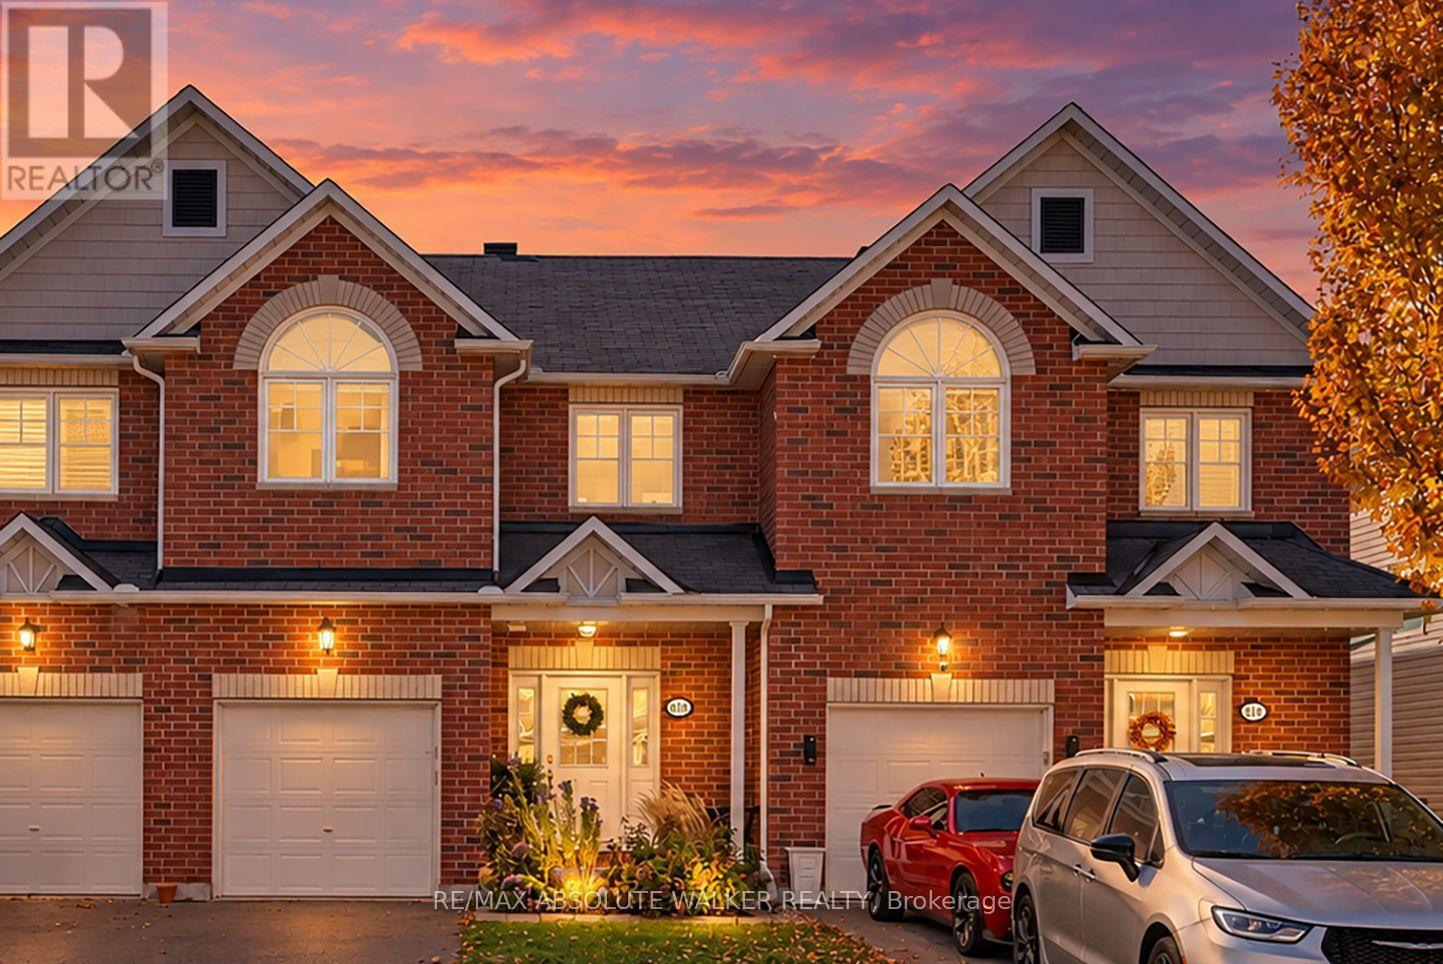
518 Fordell Avenue
Ottawa, Ontario
Welcome to 518 Fordell Ave, a beautifully maintained three-bedroom-plus-loft townhome in a highly desirable neighbourhood, close to the tech park, grocery stores, excellent schools and everyday amenities. This lovingly cared-for home features an inviting layout with a sizeable living room, a dedicated dining area and a well-appointed kitchen with a corner island and abundant counter space. Step outside to a large, private backyard with a deck, offering the perfect setting for summer barbecues, entertaining or simply unwinding. Upstairs, the spacious primary bedroom features a four-piece ensuite with a separate shower and soaker tub. Two additional generously sized bedrooms, another full bathroom and a versatile loft provide plenty of space for comfortable living, with the loft making an ideal home office or reading nook. The finished basement adds excellent living and entertaining space, complete with a full wet bar area featuring a sink and mini fridge, plus ample storage. A wonderful rental opportunity offering space, comfort and convenience in a sought-after location. (id:19512)
RE/MAX Absolute Walker Realty
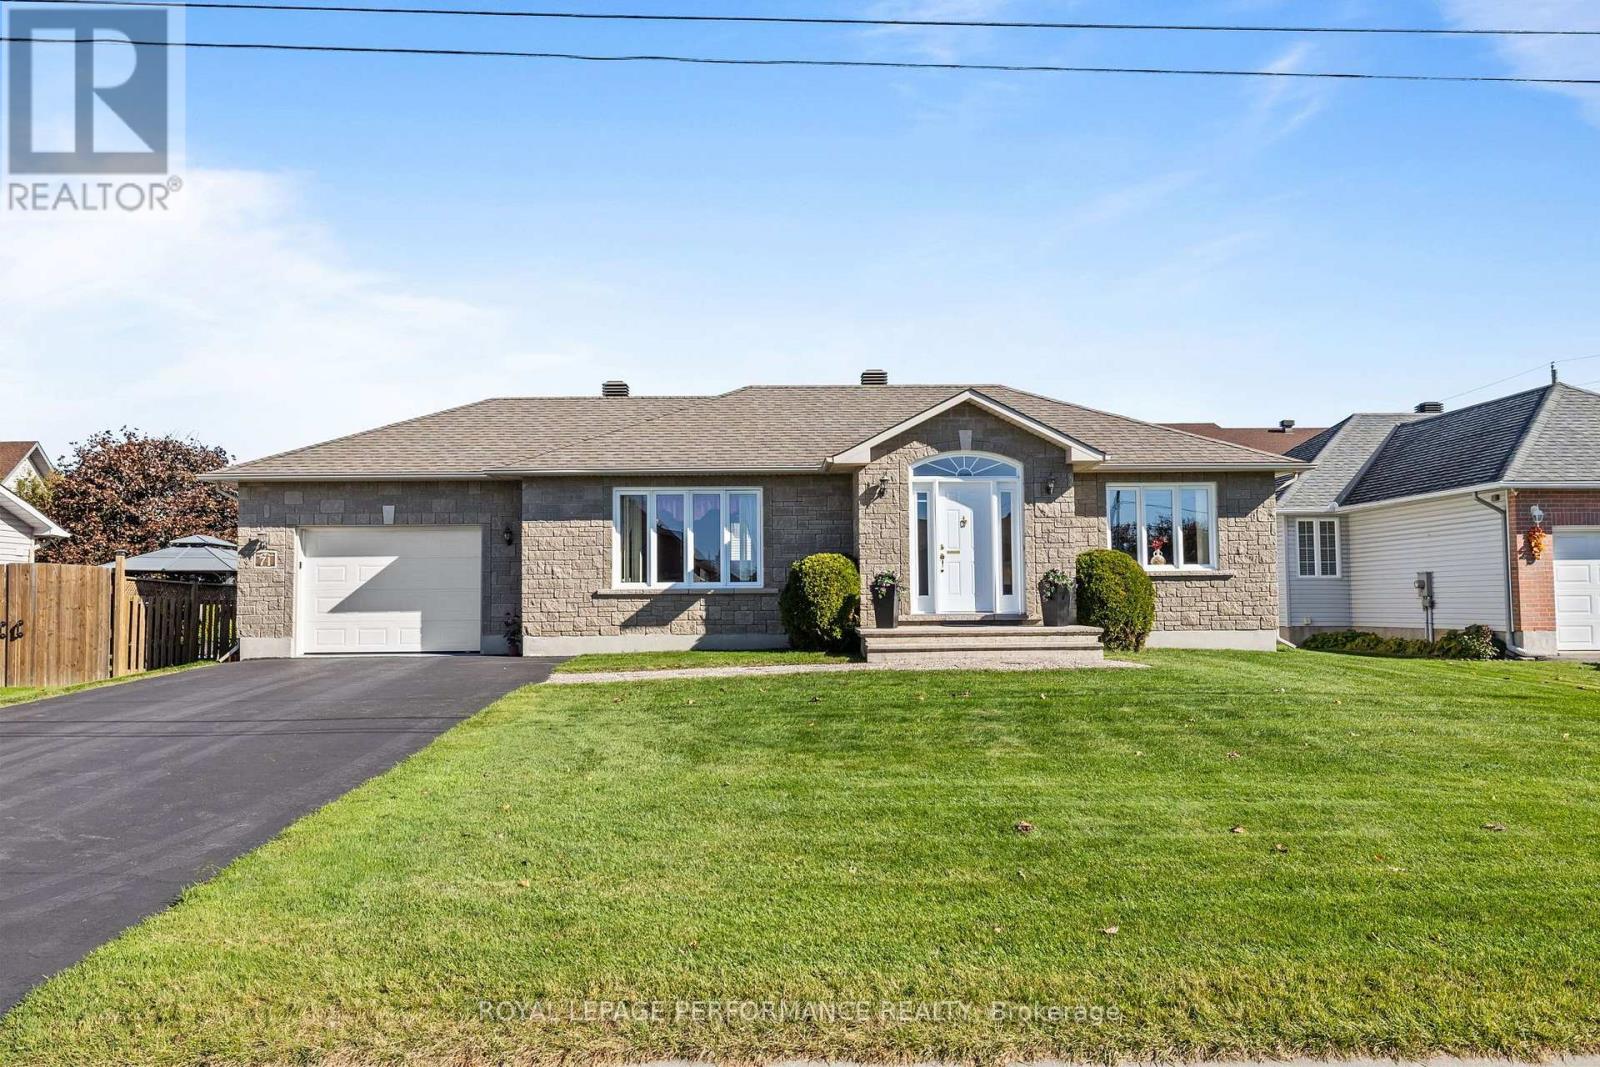
71 Faucher Boulevard
Casselman, Ontario
Welcome to 71 Faucher, proudly offered for sale by the original owner. This beautifully maintained bungalow is located in the heart of Casselman on a quiet, family-friendly street. The main floor features hardwood flooring throughout and a spacious entryway that leads into a bright and inviting living room filled with natural light. The kitchen offers plenty of cabinet space and a bright, airy feel, while the adjacent dining area provides direct access to the large backyard deck - perfect for entertaining guests or enjoying summer BBQs. The generously sized primary bedroom features two separate closets, and the main floor is completed by a second bedroom, a convenient laundry area, and a 3-piece bathroom. The partially finished basement already includes a bathroom and offers endless possibilities, whether you're looking for a third bedroom, additional living space, a home gym, or a playroom. With an attached garage and a spacious backyard, this property is ideal for a variety of lifestyles. Conveniently located just minutes from local shops, restaurants, and highway access, this home offers the perfect balance of small-town charm and everyday convenience. Book your showing today! (id:19512)
Royal LePage Performance Realty
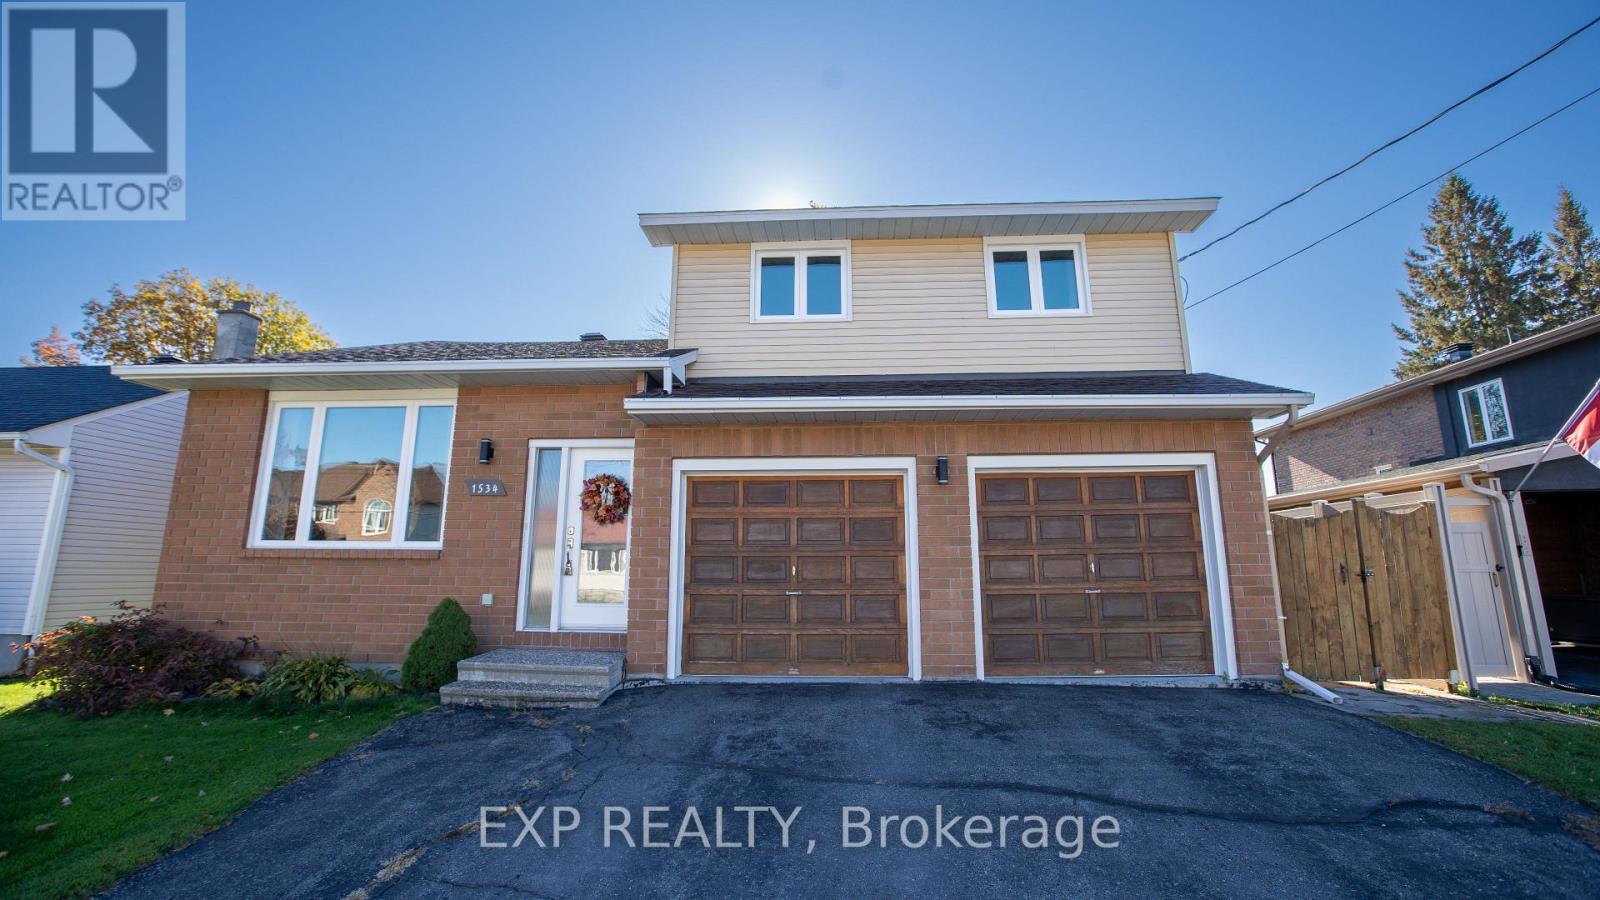
1534 Rosebella Avenue
Ottawa, Ontario
Some homes just feel right the second you walk through the door, and 1534 Rosebella Avenue in Blossom Park is one of them. Built custom and cared for with real pride, this two-story detached home delivers the kind of everyday comfort, space, and warmth that a busy family actually needs. With three bedrooms and four full bathrooms, morning traffic jams are officially a thing of the past. The main level is bright and welcoming, finished in clean hardwood and tile, with updated lighting that keeps everything feeling fresh. The eat-in kitchen sits right where it belongs at the heart of the home, opening directly into a cozy family room centered around a gas fireplace-the natural spot to unwind at the end of the day. Need extra space for movie nights, play zones, or a home gym? The fully finished lower level has high ceilings and plenty of room to spread out. The real win here is the complete lack of hidden projects. The heavy lifting is already handled: a brand-new furnace (January 2025), triple-pane windows, R60 insulation, and a roof updated in 2019. It runs quiet, holds temperature easily through an Ottawa winter, and keeps monthly bills in check.Out back, a sunny south-facing yard and freshly built deck with a dedicated gas BBQ hookup set you up for effortless summer weekends. Out front, a double attached garage with inside entry and parking for four vehicles makes coming and going simple. Add in an easy walk to Sawmill Creek Elementary, École publique Gabrielle Roy, and neighborhood parks, and you have a solid, turnkey home ready for its next chapter. (id:19512)
Exp Realty
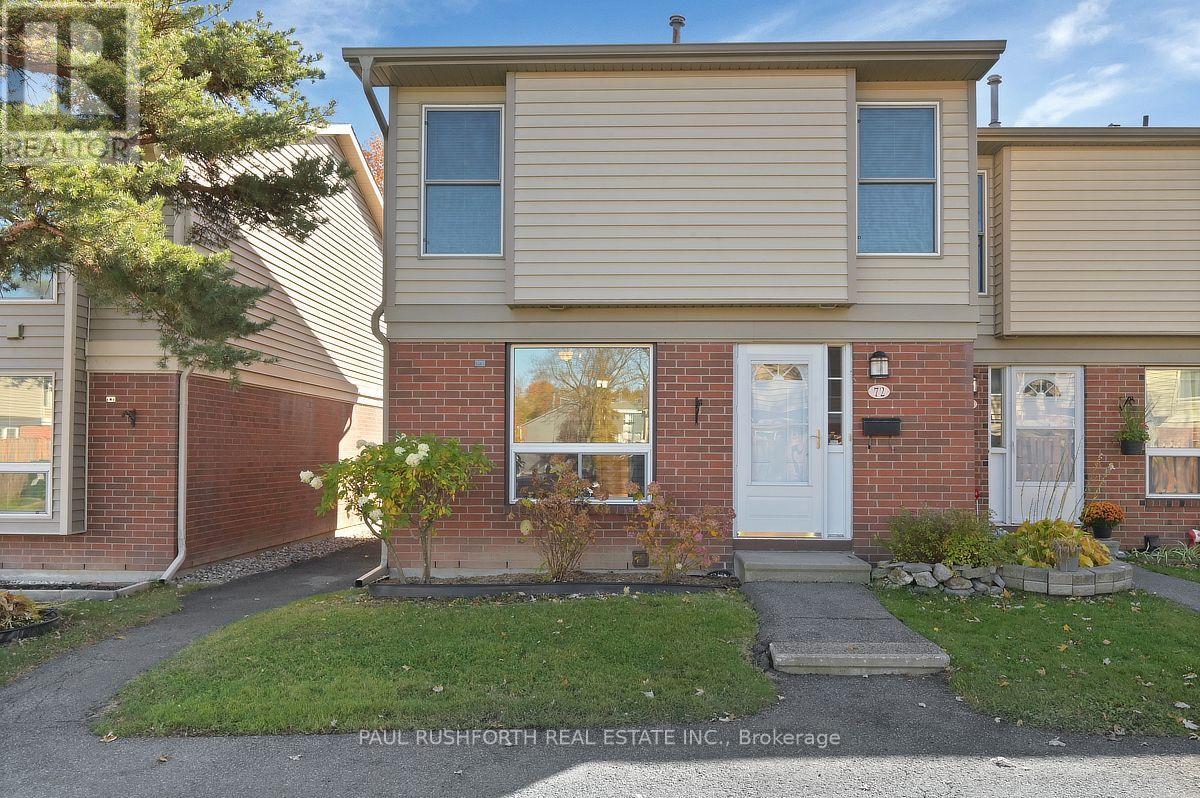
72 - 820 Cahill Drive W
Ottawa, Ontario
Set in a convenient location in Ottawa's south end, this nicely updated end-unit condo townhouse offers generous living space, a private outdoor setting and a layout that works for everyday life. The well-sized, updated kitchen provides plenty of room to prepare meals, while the open-concept living and dining area overlooks the back deck and private yard, creating a comfortable space to relax or entertain. Upstairs, three well-proportioned bedrooms offer excellent flexibility for families, guests or a home office, complemented by a large family bathroom. The finished basement recreation room provides valuable additional living space for movie nights, hobbies or a playroom. Outside, enjoy the added benefit of a summer outdoor pool, along with well-maintained landscaping throughout the condo grounds. With its end-unit position, thoughtful updates and versatile living space across three levels, this is an appealing opportunity for anyone looking for comfortable, low-maintenance living. Some photos have been virtually staged. (id:19512)
Paul Rushforth Real Estate Inc.
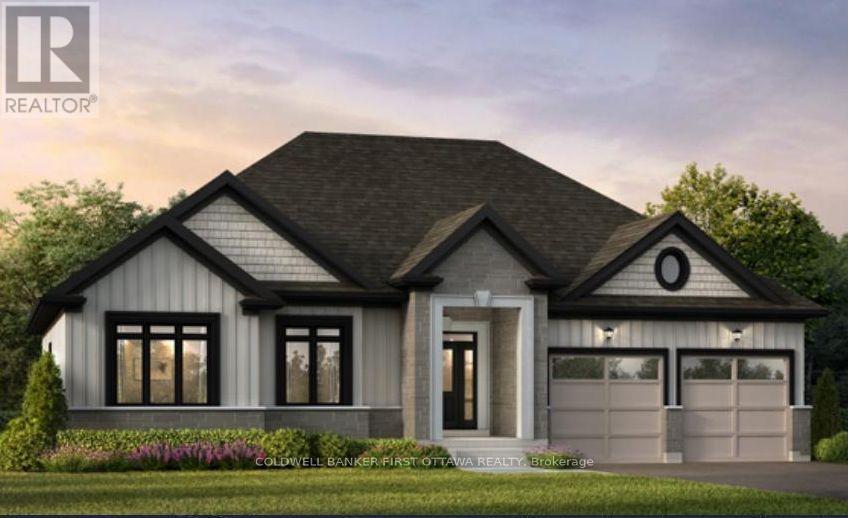
7 Dobb's Court
Laurentian Valley, Ontario
SAVE THE HST! The Thames Model! Discover a rare opportunity to own one of just 20 exclusive bungalow-loft estate homes in Laurentian Valley, just outside Pembroke's vibrant city core. This thoughtfully designed community offers a refined blend of nature, privacy, and modern estate living. Enjoy convenient access to the Ottawa River through a shared right-of-way, offering a peaceful connection to the water without direct waterfront frontage. Expansive floorplans, timeless architecture, and a serene natural setting come together to elevate everyday living. Minutes from Pembroke's shops, restaurants, hospital, and Algonquin College-with Petawawa close at hand-this location delivers both tranquility and convenience. With only 20 estate lots available, this is more than a community-it's the beginning of a legacy. SEE FLOOR PLANS AND MODELS @ https://rivergolfestates.ca/ (id:19512)
Coldwell Banker First Ottawa Realty
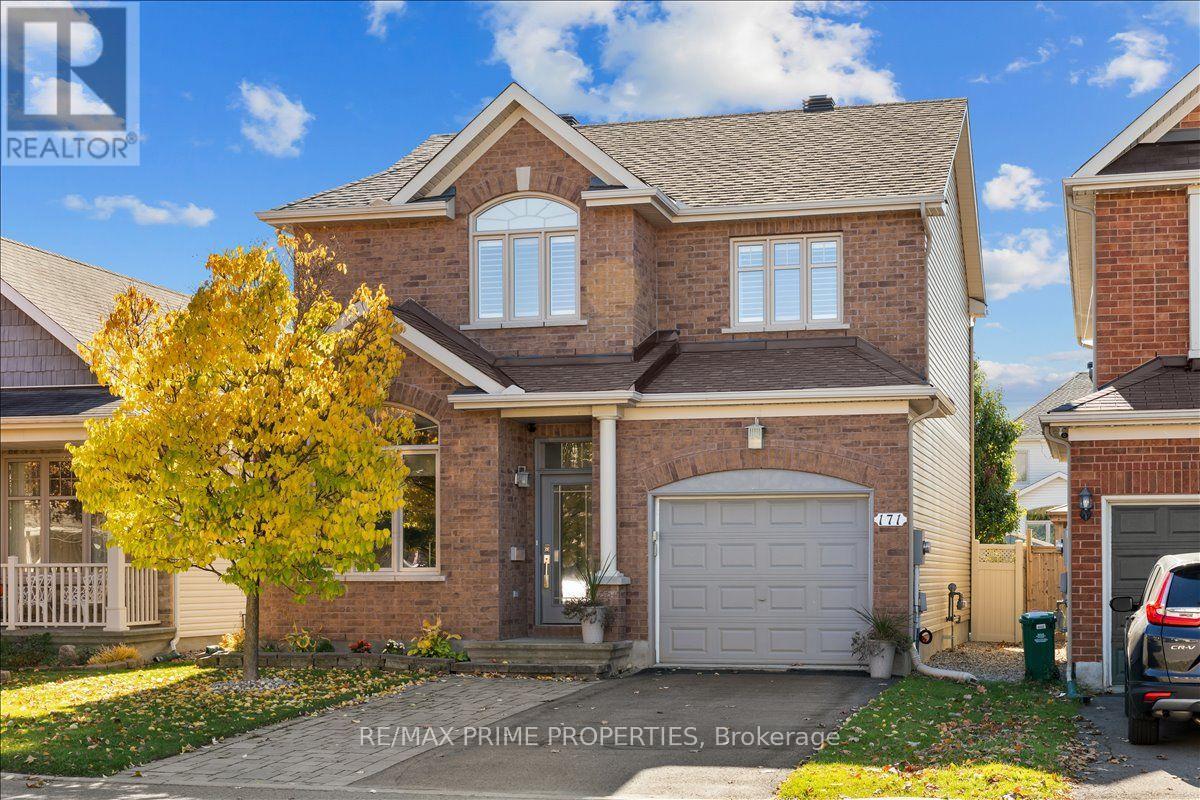
171 Trail Side Circle
Ottawa, Ontario
Welcome to a home where modern style, everyday comfort and an incredible family lifestyle come together! This beautifully maintained Richcraft executive home offers the perfect blend of elegant finishes, functional living spaces and a fantastic neighbourhood.Step inside and immediately appreciate the bright, open-concept design, high ceilings, beautiful hardwood floors and professional paint finishes throughout. The main-floor den offers the perfect work-from-home space, while the stunning updated kitchen is sure to impress! Featuring stylish, on-trend cabinetry, quartz countertops, stainless steel appliances and abundant cupboard space, this kitchen is designed for everything from busy family mornings to entertaining friends and family.Upstairs, retreat to your spacious primary suite with a walk-in closet and spa-inspired ensuite. Two additional bedrooms, a full bathroom, convenient second-floor laundry and beautiful California shutters complete this level. Quartz countertops in all bathrooms add a touch of luxury.The bright, fully finished basement, with multiple windows, offers an inviting family room with a fireplace, a convenient two-piece bathroom and a versatile bonus room. Imagine your own home theatre, fitness studio, craft room or space for the kids to enjoy!Step outside to your deep, fully fenced backyard, designed for entertaining and relaxation. Enjoy summer BBQs, evenings with friends or quiet mornings on the interlock patio beneath the gazebo. A double driveway and oversized single-car garage provide excellent parking and storage.Beyond your front door, enjoy nearby schools, parks, a dog park, an outdoor rink, basketball and pickleball courts, plus shopping, restaurants and coffee shops.More than just a beautiful home, this is a place to entertain, grow, relax and make lasting memories. Welcome home! (id:19512)
RE/MAX Prime Properties
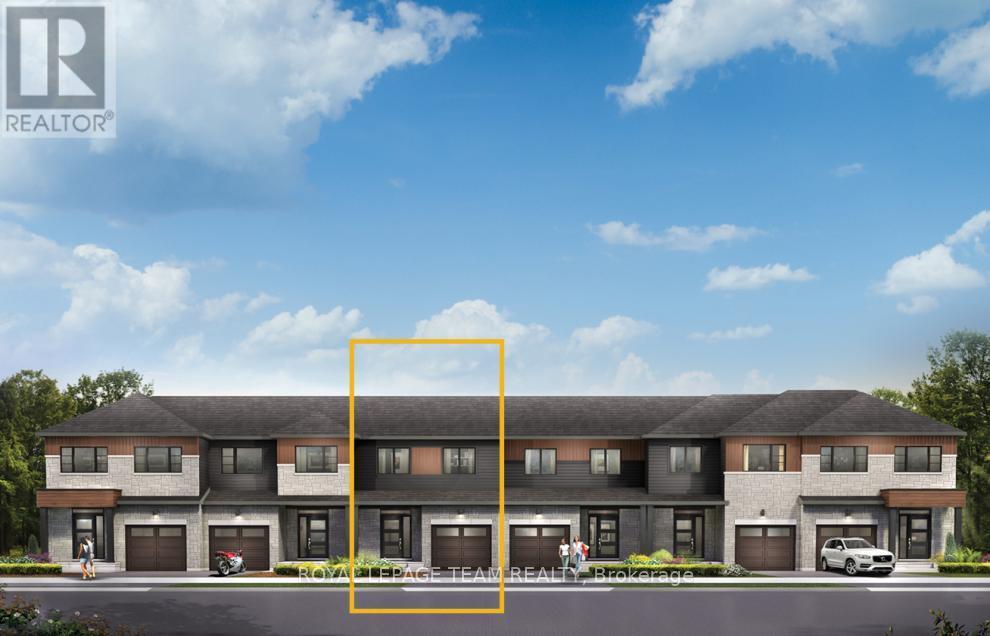
842 Eileen Vollick Crescent
Ottawa, Ontario
Enjoy bright, open living in the Cohen Executive Townhome. The main floor is naturally-lit, designed with a large living room connected to the kitchen to bring the family together. The second floor features 3 bedrooms, 2 bathrooms and the laundry room, while the primary bedroom offers a 3-piece ensuite and a spacious walk-in closet. Finished basement rec room adds even more space. Brookline is the perfect pairing of peace of mind and progress. Offering a wealth of parks and pathways in a new, modern community neighbouring one of Canada's most progressive economic epicenters. The property's prime location provides easy access to schools, parks, shopping centers, and major transportation routes. May 11th 2027 occupancy! (id:19512)
Royal LePage Team Realty
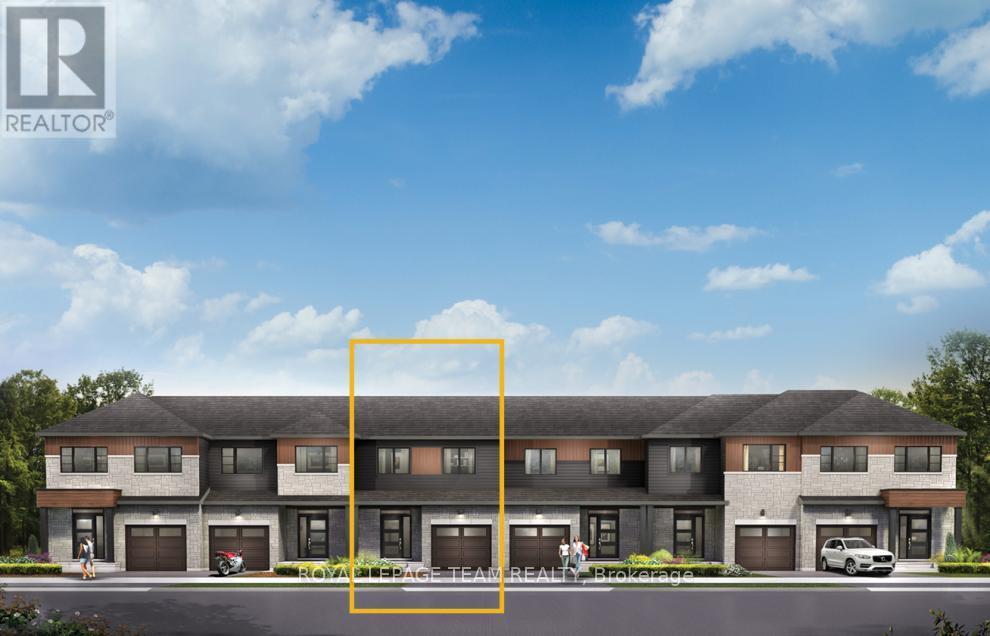
840 Eileen Vollick Crescent
Ottawa, Ontario
Enjoy bright, open living in the Cohen Executive Townhome. The main floor is naturally-lit, designed with a large living room connected to the kitchen to bring the family together. The second floor features 3 bedrooms, 2 bathrooms and the laundry room, while the primary bedroom offers a 3-piece ensuite and a spacious walk-in closet. Finished basement rec room adds even more space. Brookline is the perfect pairing of peace of mind and progress. Offering a wealth of parks and pathways in a new, modern community neighbouring one of Canada's most progressive economic epicenters. The property's prime location provides easy access to schools, parks, shopping centers, and major transportation routes. May 13th 2027 occupancy! (id:19512)
Royal LePage Team Realty