
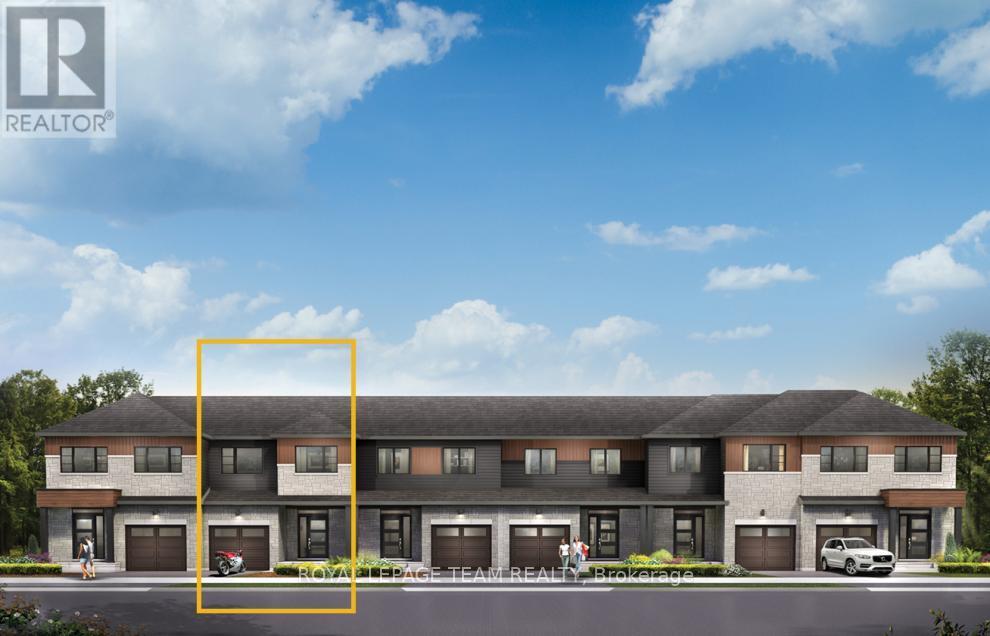
816 Eileen Vollick Crescent
Ottawa, Ontario
Live well in the Gladwell Executive Townhome. The dining room and living room flow together seamlessly, creating the perfect space for family time. The kitchen offers ample storage with plenty of cabinets and a pantry. The main floor is open and naturally-lit. The second floor features 3 bedrooms, 2 bathrooms and the laundry room. The primary bedroom offers a 3-piece ensuite and a spacious walk-in closet. Finished basement rec room adds even more space! Brookline is the perfect pairing of peace of mind and progress. Offering a wealth of parks and pathways in a new, modern community neighbouring one of Canada's most progressive economic epicenters. The property's prime location provides easy access to schools, parks, shopping centers, and major transportation routes. May 11th 2027 occupancy! (id:19512)
Royal LePage Team Realty
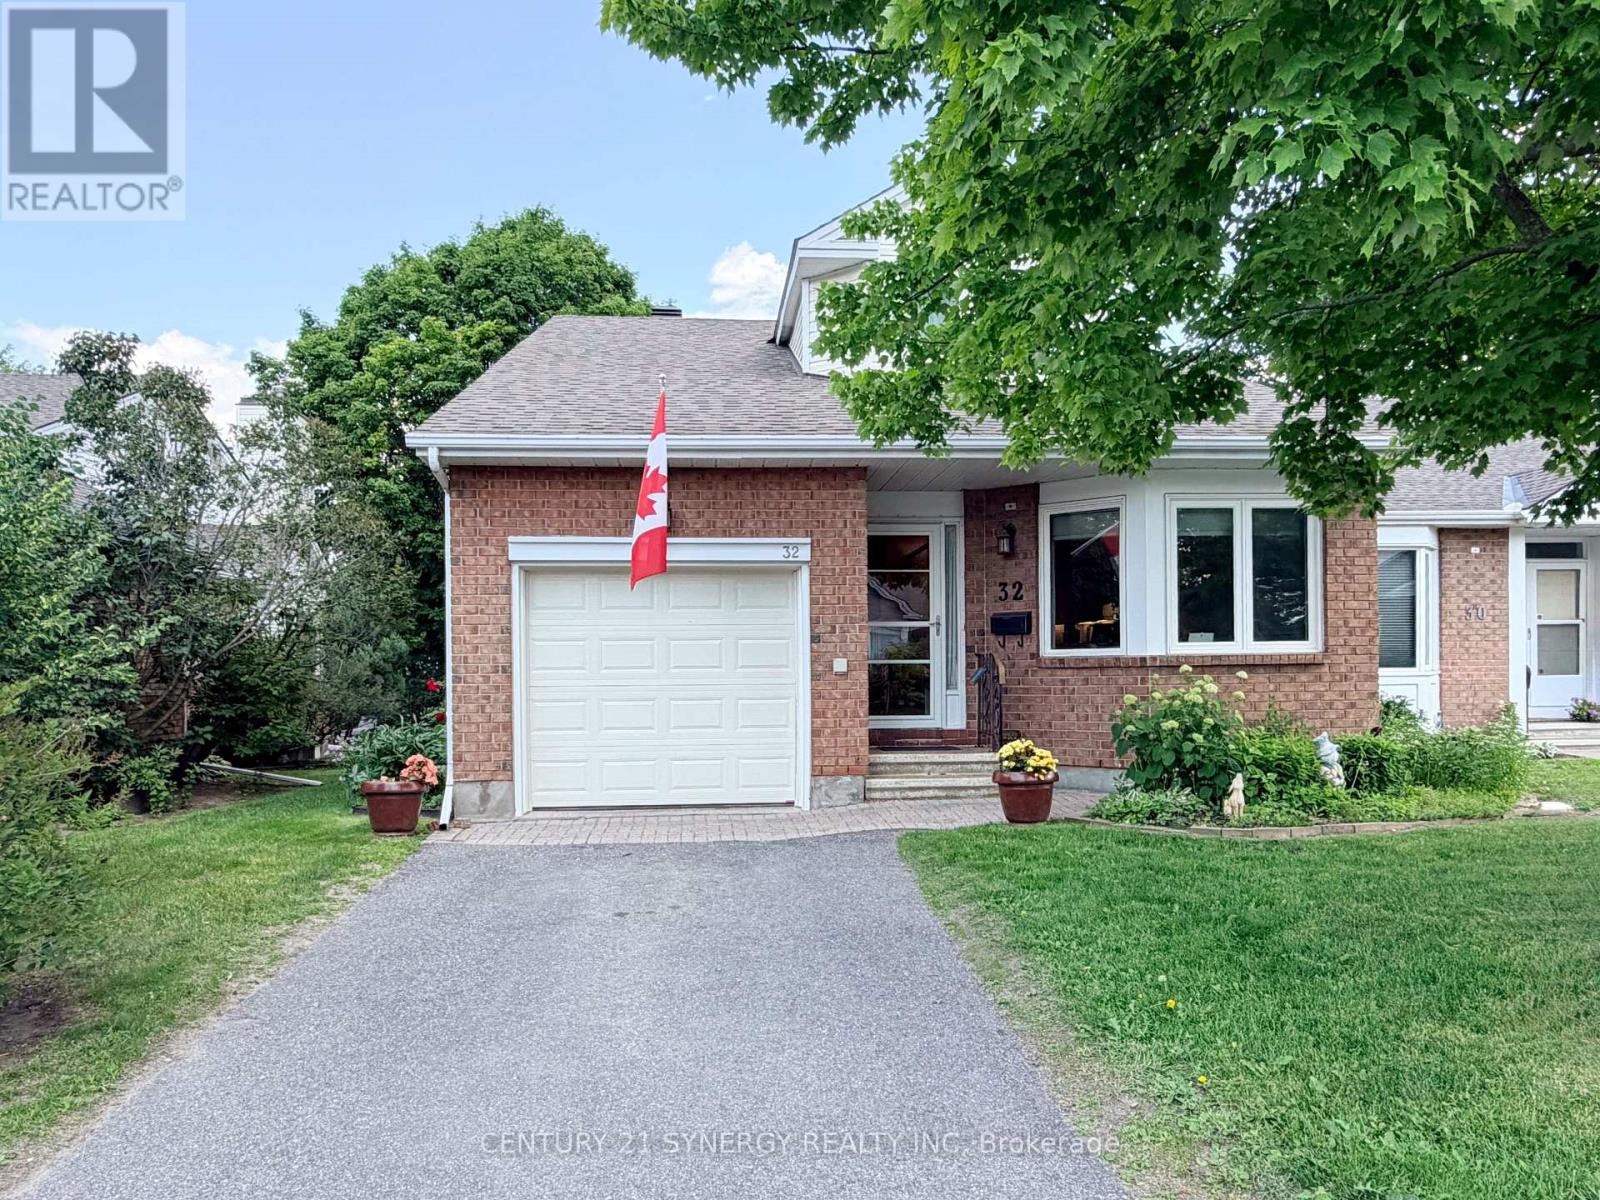
16 - 32 Innesbrook Court
Ottawa, Ontario
Attention! Rare short term rental for 7 MONTHS ONLY (until June 30, 2027). Located in the adult lifestyle community of Amberwood Village on a peaceful cul-de-sac, this is beautiful end-unit, semi-bungalow townhome with a single car garage. The home features a spacious foyer with laminate wood flooring and a double closet. The updated kitchen includes classic white cupboards, quartz countertops, stainless steel appliances, a tile backsplash, pot lighting and a breakfast area. The dining room opens to a step-down living room with a wood-burning fireplace and a vaulted ceiling that extends to the second-story loft. French doors lead from the living room to a sunny solarium, which transitions to a private 20 ft. x 16 ft. backyard deck. The main level also includes the primary bedroom with its own private en-suite bathroom. There is also a two-piece powder room, and a separate laundry room. A spiral staircase leads to the second level that features two additional bedrooms, a full bathroom, and a lounge-style loft with an overhead skylight and balcony style railing that overlooks the main living area of the home. The finished basement includes a family room, a large storage area, and a utility room. All-in-all this home has approximately 2,070 sq. ft. of living space plus the basement. The home is within walking distance of Amberwood Golf and Tennis Club, walking paths, and public transit, this home offers a blend of community connection and a peaceful retreat. Snow removal and lawn maintenance included. Application required: Application form, credit report, photo ID, employment letter and 3 most recent paystubs. No smoking. No pets. Tenant insurance required. (id:19512)
Century 21 Synergy Realty Inc.
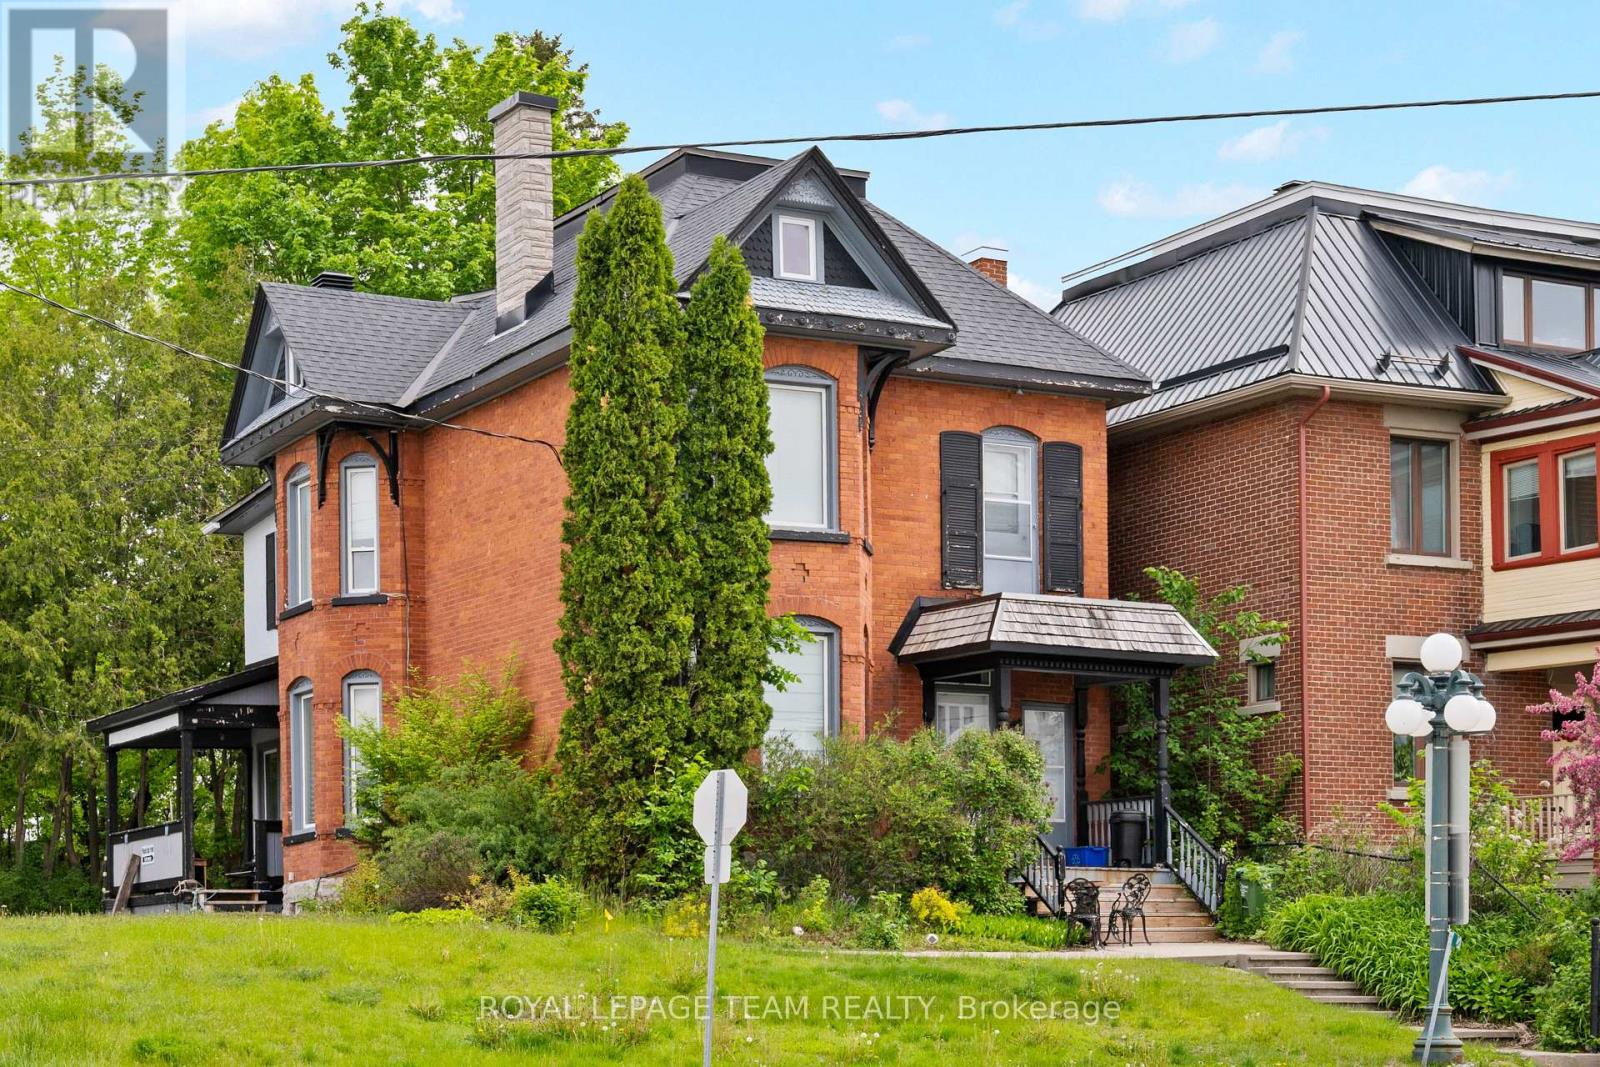
422 Donald B Munro Drive
Ottawa, Ontario
Live, work and play in the best location in the Village of Carp. This 3-storey, all brick Victorian building is one of the community's most iconic homes. Currently operated as a successful music academy, the main floor layout is conducive to professional, medical or retail uses. The 2nd and 3rd floors offer a tastefully updated and functional 3 bedroom, 1.5 bath residential unit with its own private entry. The Village Mixed Use zoning is one of the most versatile in the City of Ottawa, giving the owner the flexibility to operate the property as a business, a home or any combination thereof. This property is ideal for investors and owner/operators alike. (id:19512)
Royal LePage Team Realty
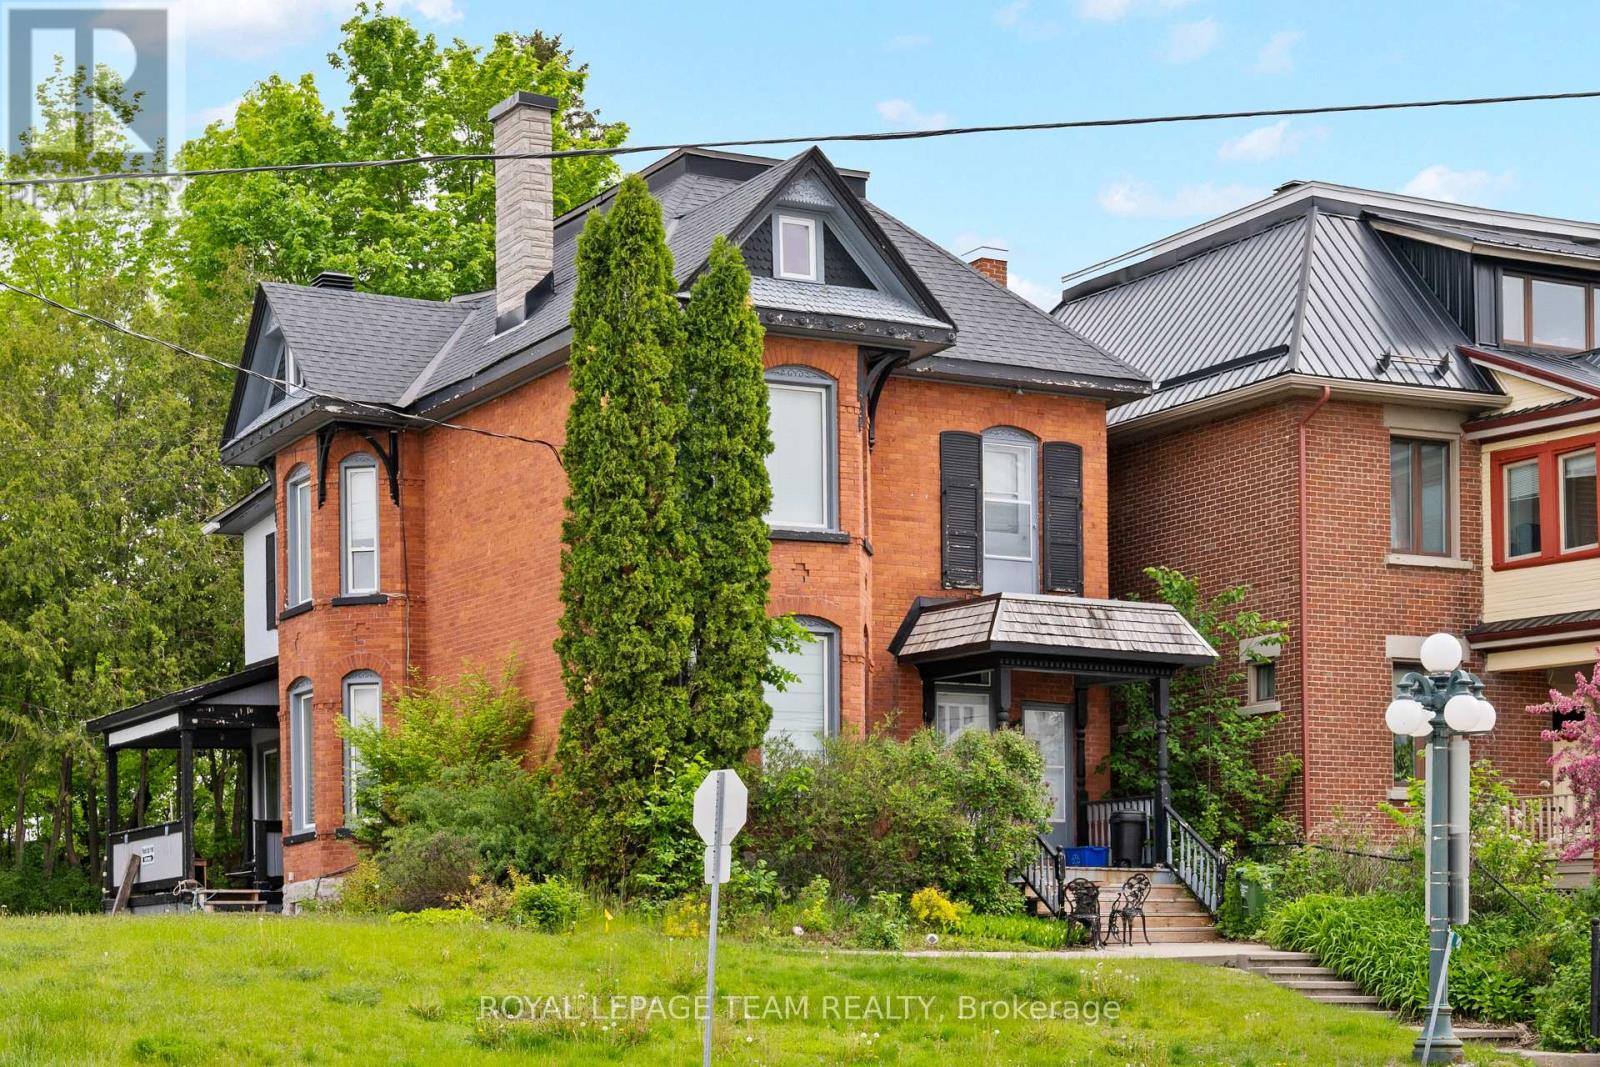
422 Donald B Munro Drive
Ottawa, Ontario
Live, work and play in the best location in the Village of Carp. This 3-storey, all brick Victorian building is one of the community's most iconic homes. Currently operated as a successful music academy, the main floor layout is conducive to professional, medical or retail uses. The 2nd and 3rd floors offer a tastefully updated and functional 3 bedroom, 1.5 bath residential unit with its own private entry. The Village Mixed Use zoning is one of the most versatile in the City of Ottawa, giving the owner the flexibility to operate the property as a business, a home or any combination thereof. This property is ideal for investors and owner/operators alike. (id:19512)
Royal LePage Team Realty
2362 Russland Road
Russell, Ontario
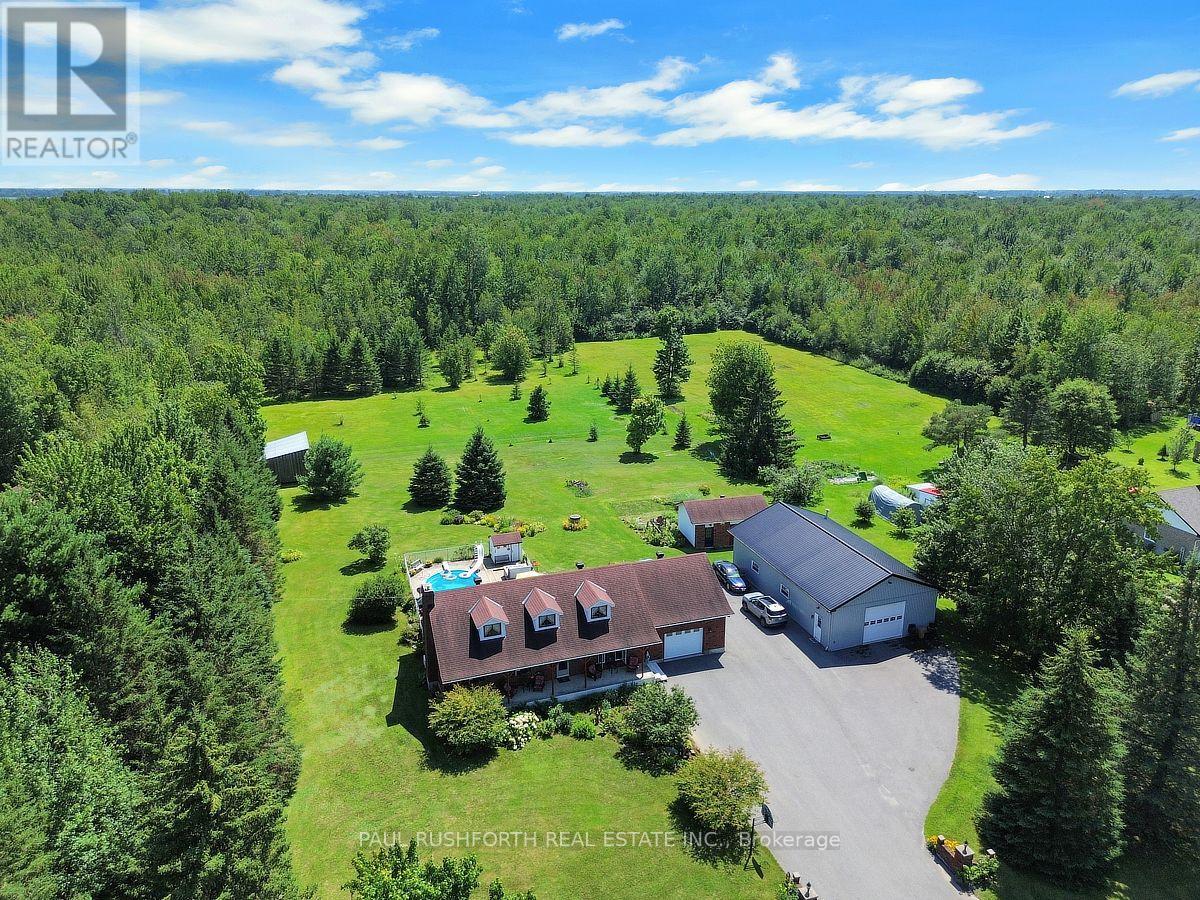
BUNGALOW W/HEATED DETACHED GARAGE! Set on a picturesque, tree-lined property, this beautifully maintained 3+2 bedroom bungalow offers the perfect blend of comfort, space, and lifestyle. Impressive outbuildings set the tone for this exceptional property, featuring a detached garage w/radiant flooring, measuring approximately 28'10" x 49'3" (8.78 m x 15.02 m) built in 2017, an attached single-car garage, and an additional brick single garage/garden storage-ideal for hobbyists, car enthusiasts, or home-based business needs. The main level features a bright and functional layout with a spacious kitchen complete with ample cabinetry and a large island w/granite counters (2019), seamlessly flowing into the dining area and stunning sun-filled solarium-an ideal space to relax and take in the surrounding views year-round. The primary bedroom includes a convenient cheater access to a fully renovated, large bathroom, while two additional bedrooms complete the main floor. The finished basement extends your living space with two additional bedrooms, perfect for guests, a home office, or multigenerational living. Outdoors, this property truly shines. Enjoy summer days in the inground pool and spa, surrounded by lush greenery and expansive open space offering tranquility. A rare opportunity to own a versatile and serene property with room to grow, entertain, and enjoy. (id:19512)
Paul Rushforth Real Estate Inc.
4 Montcalm Street
Clarence-Rockland, Ontario
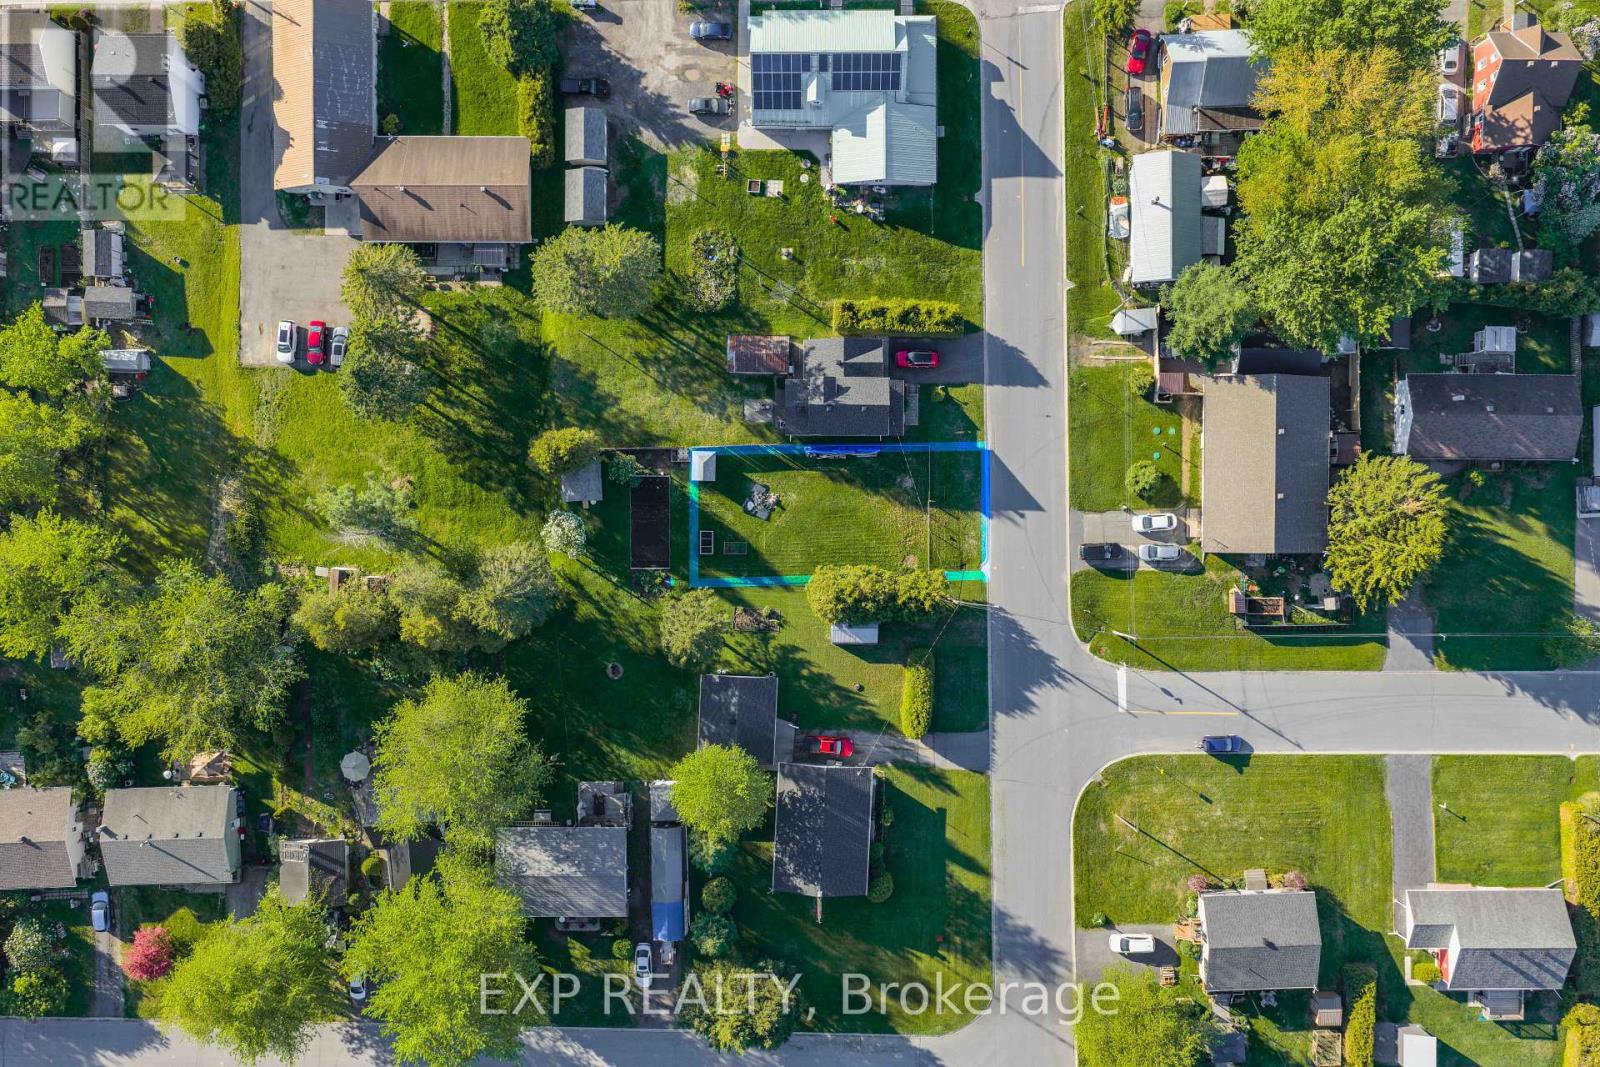
Build your dream home in the welcoming community of Bourget! This approximately 54 x 85 ft vacant lot is zoned R2 Residential and located in an established neighbourhood surrounded by mature trees and well-kept homes. The property offers a great opportunity for a custom home, investment build, or future family property in a growing area. Utilities available include hydro, natural gas, and municipal water in the area, while a septic system will be required as there is no municipal sewer service. The lot is mostly cleared, level, and includes a small storage shed. Enjoy small-town living with convenient access to local amenities, schools, parks, and an easy commute to surrounding communities and Ottawa. (id:19512)
Exp Realty
168 Chakra Street
Ottawa, Ontario
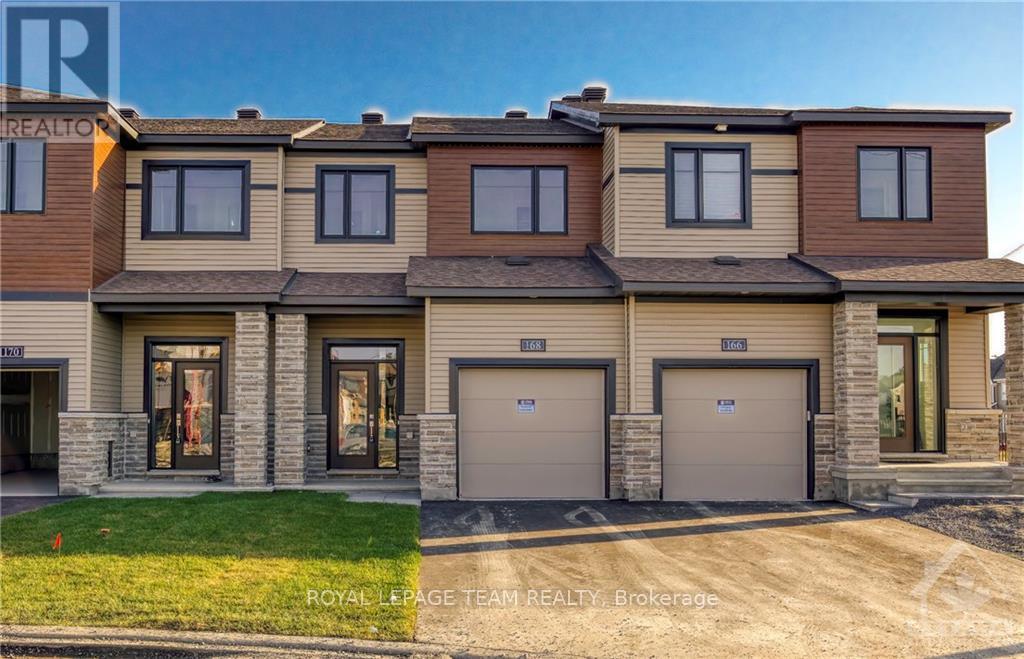
Welcome to 168 Chakra Street, located in Minto's desirable Harmony community in Barrhaven! This beautifully designed 3-bedroom, 2.5-bathroom townhome offers a bright, spacious, open-concept layout with large windows providing plenty of natural light. The modern kitchen features stylish cabinetry, high-end countertops, and stainless steel appliances. Upstairs, the generous primary bedroom includes a walk-in closet and private 3-piece ensuite, while two additional bedrooms share a full bathroom. The fully finished basement provides additional living space, perfect for a family room, home office, or entertainment area. Additional features include central air conditioning, in-unit laundry, an attached garage, and parking for up to three vehicles. Conveniently situated near parks, schools, shopping, recreation, and public transit, with easy access to Barrhaven's many amenities. A fantastic opportunity to enjoy comfortable living in a well-established community! (id:19512)
Royal LePage Team Realty
9 - 1001 Glenroy Gilbert Drive
Ottawa, Ontario
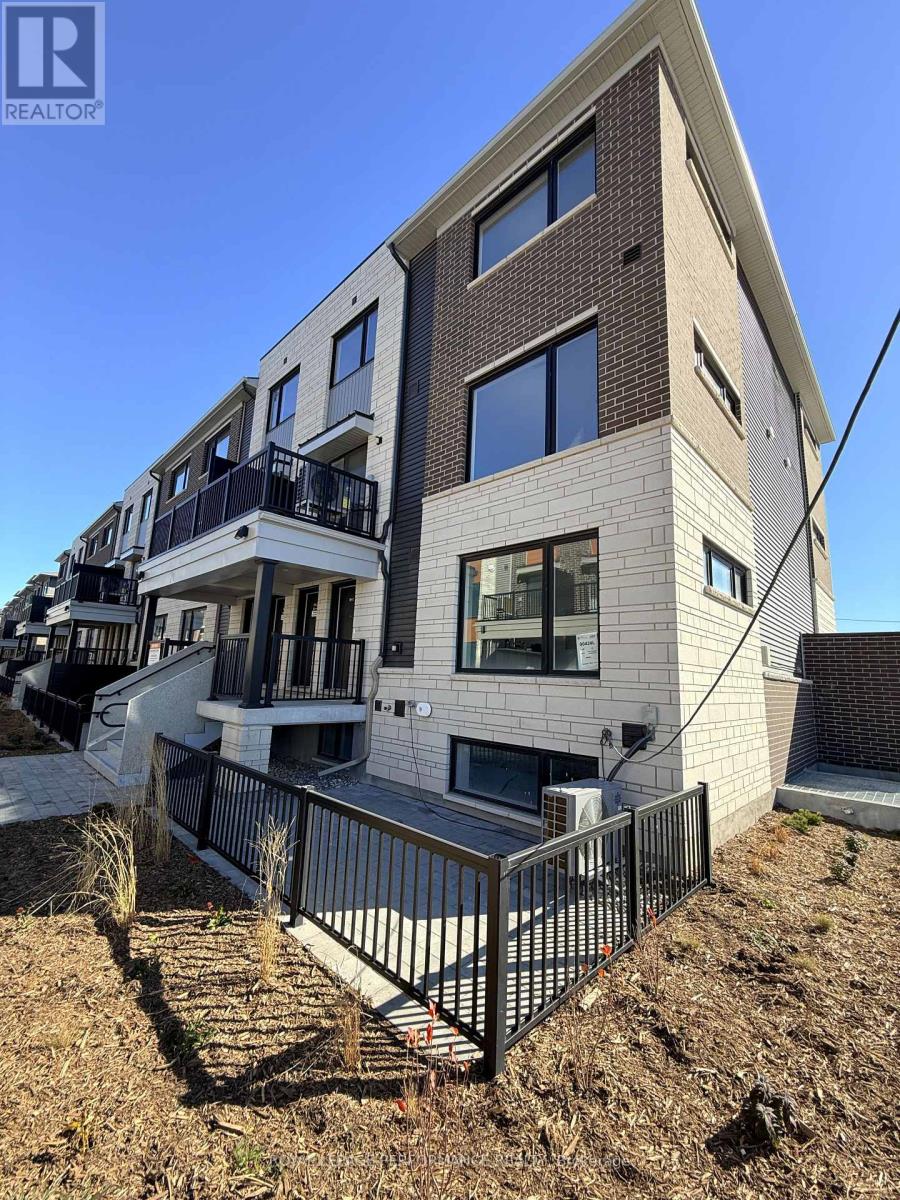
Be the first to live in this stunning BRAND NEW 2-bedroom, 1.5-bathroom lower unit ideally situated in the heart of Barrhaven neighborhood. Thoughtfully designed with style and functionality in mind, this residence offers a bright, open-concept layout and quality finishes throughout. The main level boasts modern flooring, oversized windows that flood the space with natural light, and a cozy living area perfect for relaxing or entertaining. The sleek kitchen is a highlight, featuring quartz countertops and a spacious island ideal for meal prep, casual dining, or hosting guests. A convenient powder room completes the main floor. Downstairs, you'll find two generously sized bedrooms with large windows, a chic 3-piece bathroom with trendy finishes, and the convenience of in-unit laundry and additional storage space. A private gated patio extends your living space outdoors, providing the perfect spot for a quiet morning coffee or evening downtime. Just minutes from Barrhaven Marketplace, shopping, restaurants, cafés, public transit, and trails, this home offers the perfect blend of comfort, convenience, and community living. Looking for a unique living situation that offers both togetherness and privacy? One heated UNDERGROUND PARKING spot #G-186, Garage 2 included. Tenant is responsible for all utilities an rental equipment's. (id:19512)
Royal LePage Performance Realty

635 Miner's Point Rd, Rr3 Road
Tay Valley, Ontario
If you've been dreaming of a peaceful getaway surrounded by nature, this beautiful 2.5-acre property near Big Rideau Lake might be just what you've been looking for! Tucked away at the end of the township-maintained portion of Miners Point Road, this property offers a wonderful sense of privacy and seclusion while still being within easy reach of nearby towns and amenities. A lovely mix of mature hardwood and softwood trees creates a natural setting with plenty of room to relax, explore, and make it your own. The property features two small unfinished bunkies, one of which is insulated and measures approximately 10'6" x 16'. Whether you're looking for a weekend escape or a place to bring your future plans to life, there's plenty of potential here. Drawings are available for a proposed addition to expand the main bunkie to approximately 20' x 24'.A driveway with two access points from the road provides convenient entry to the property, and there is an opportunity for a hydro connection at the southeast corner. Outdoor enthusiasts will appreciate being so close to Big Rideau Lake and all the recreation the Rideau Lakes region has to offer. You're just 10 minutes from Narrows Locks, 20 minutes from Perth, and 30 minutes from Smiths Falls. With Rural (RU) zoning and approximately 2.5 acres to enjoy, this is a great opportunity to create your own little escape from the everyday, with future uses and improvements subject to municipal approvals.**A peaceful setting, room to breathe, and plenty of possibilities - come see what makes this property special!** (id:19512)
Century 21 Synergy Realty Inc.
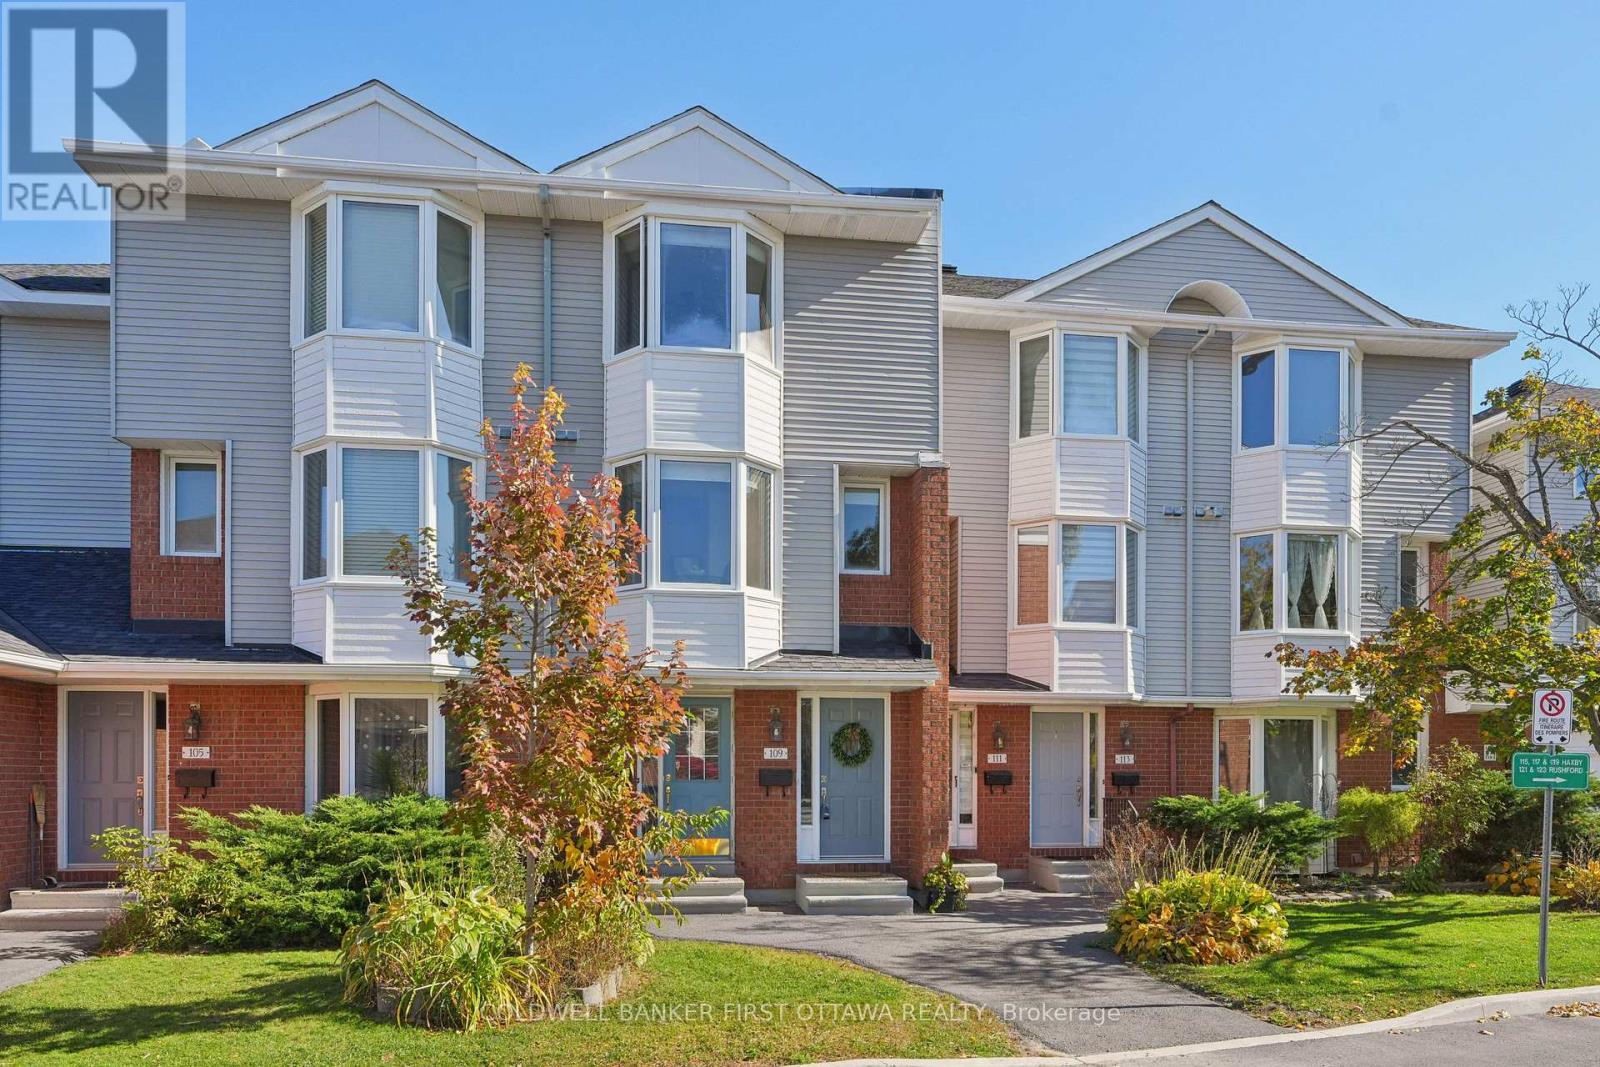
54 - 109 Haxby Private
Ottawa, Ontario
Welcome to Wedgewood Park! This charming 3-storey condo townhouse in the desirable Hunt Club/South Keys neighbourhood offers a blend of comfort, convenience, and low-maintenance living. The well-designed layout features 2 spacious bedrooms and 1.5 bathrooms across 3 finished levels. A warm and inviting living area centers around a classic wood-burning fireplace, complemented by modern flooring throughout, including wood and tile. Enjoy the peace of mind and storage that comes with an attached single-car garage, plus a second designated parking space to accommodate total parking for 2 vehicles. For added daily convenience, this home includes a dedicated in-suite laundry area equipped with a washer and dryer. The property comes complete with a fridge, stove, dishwasher, hood fan, washer, dryer, alarm system, light fixtures, and window treatments. Situated in a prime location, tucked away, you are just steps away from public transit, local parks, and extensive shopping. Flexible possession is available within 60 days or to be arranged. Book your private showing today! (id:19512)
Coldwell Banker First Ottawa Realty
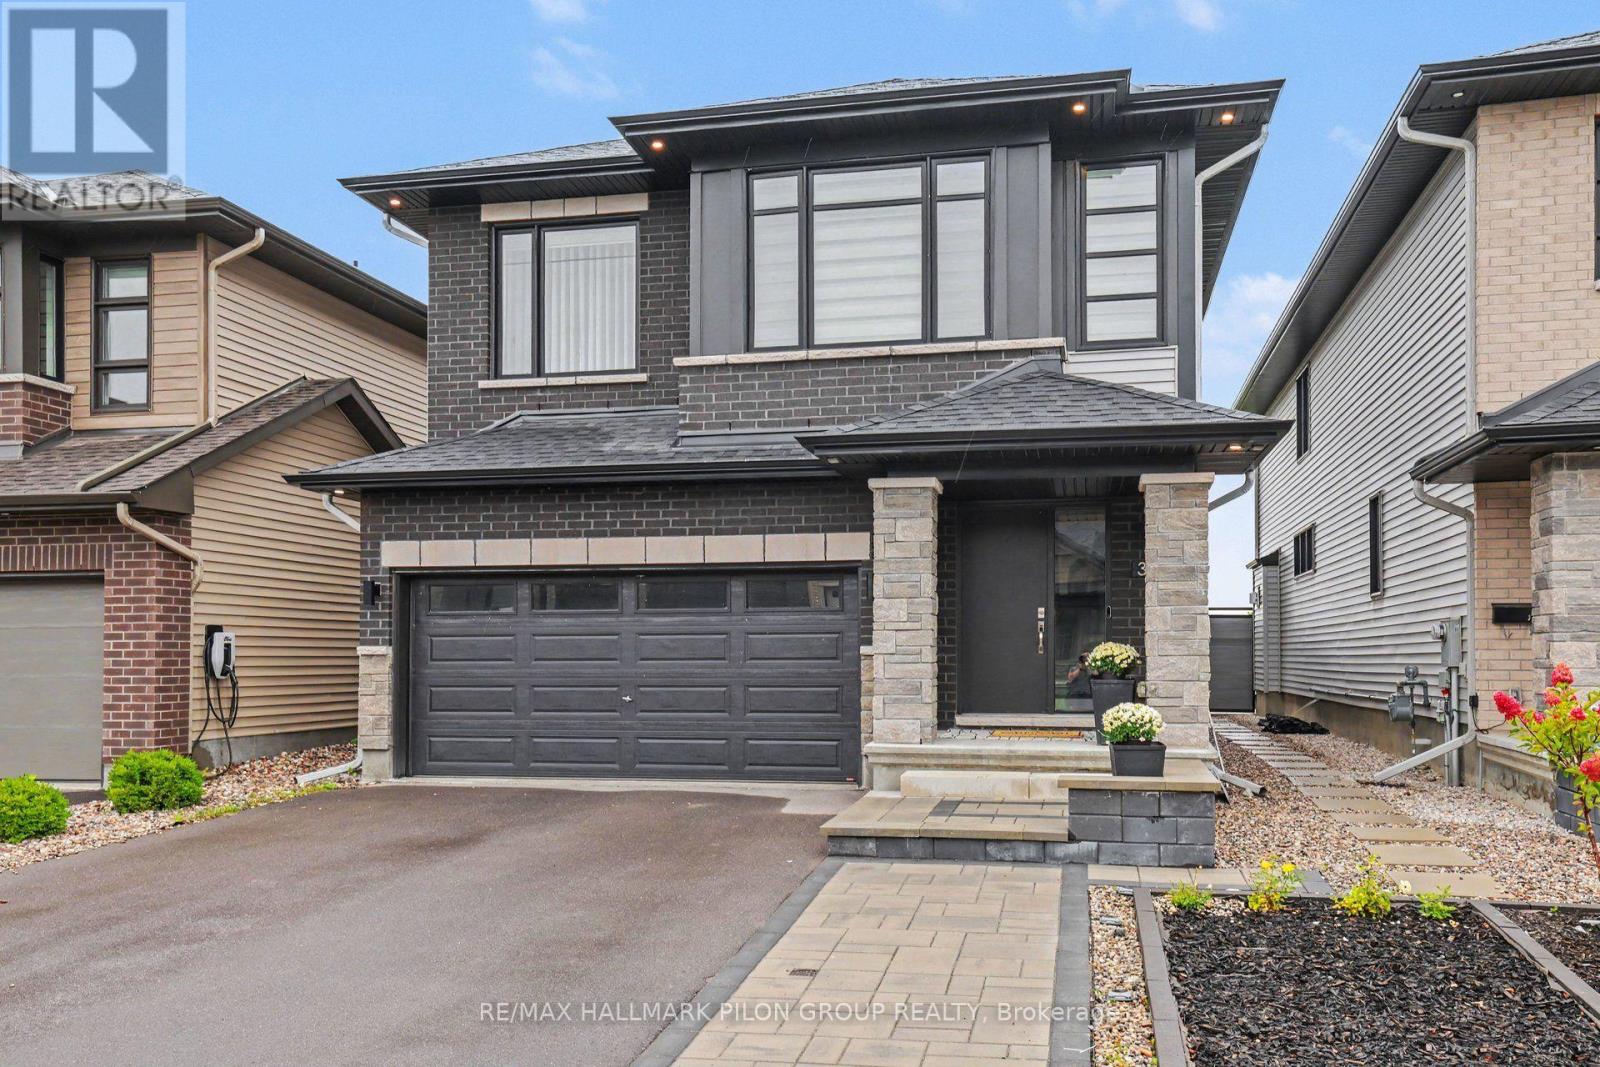
308 Cornice Street
Ottawa, Ontario
Modern design, thoughtful upgrades and an exceptional park-side setting come together in this beautiful newer Richcraft home in highly sought-after Trailsedge. Situated on a premium lot backing directly onto a picturesque park, this four-bedroom home offers impressive style and exceptional spaces for family living. Step inside to a bright, sophisticated interior where luxurious hardwood flooring, elegant millwork, contemporary lighting and an eye-catching open staircase create an immediate sense of quality. The versatile living room and spacious dining room are ideal for entertaining, while the sun-filled family room features a cozy gas fireplace and expansive windows overlooking the park. The striking kitchen showcases sleek dark cabinetry, warm wood accents, quartz countertops, a full-height quartz backsplash, high-end appliances including a built-in oven, and an oversized island with generous seating. Sliding doors lead to a large interlock patio-an inviting, low-maintenance space to dine, relax and enjoy open views of the green space and playground beyond. Upstairs, an airy open landing leads to four well-proportioned bedrooms, while a bonus loft creates an ideal home office or reading nook. The impressive primary retreat features a spa-inspired ensuite with a double vanity, large soaker tub and oversized glass-enclosed shower. The stylish main bathroom offers intricate tile flooring, a white-tiled tub and shower combination, and a modern vanity. Convenient second-floor laundry completes this level.The fully finished basement provides an expansive recreation area with room for movie nights, a playroom, home gym or additional family space. An unfinished area offers ample storage for seasonal items and everyday essentials. With bold contemporary finishes, a functional layout and an unbeatable location backing onto the park, this exceptional Trailsedge home is one you will be proud to call your own. Some photos virtually staged. (id:19512)
RE/MAX Hallmark Pilon Group Realty
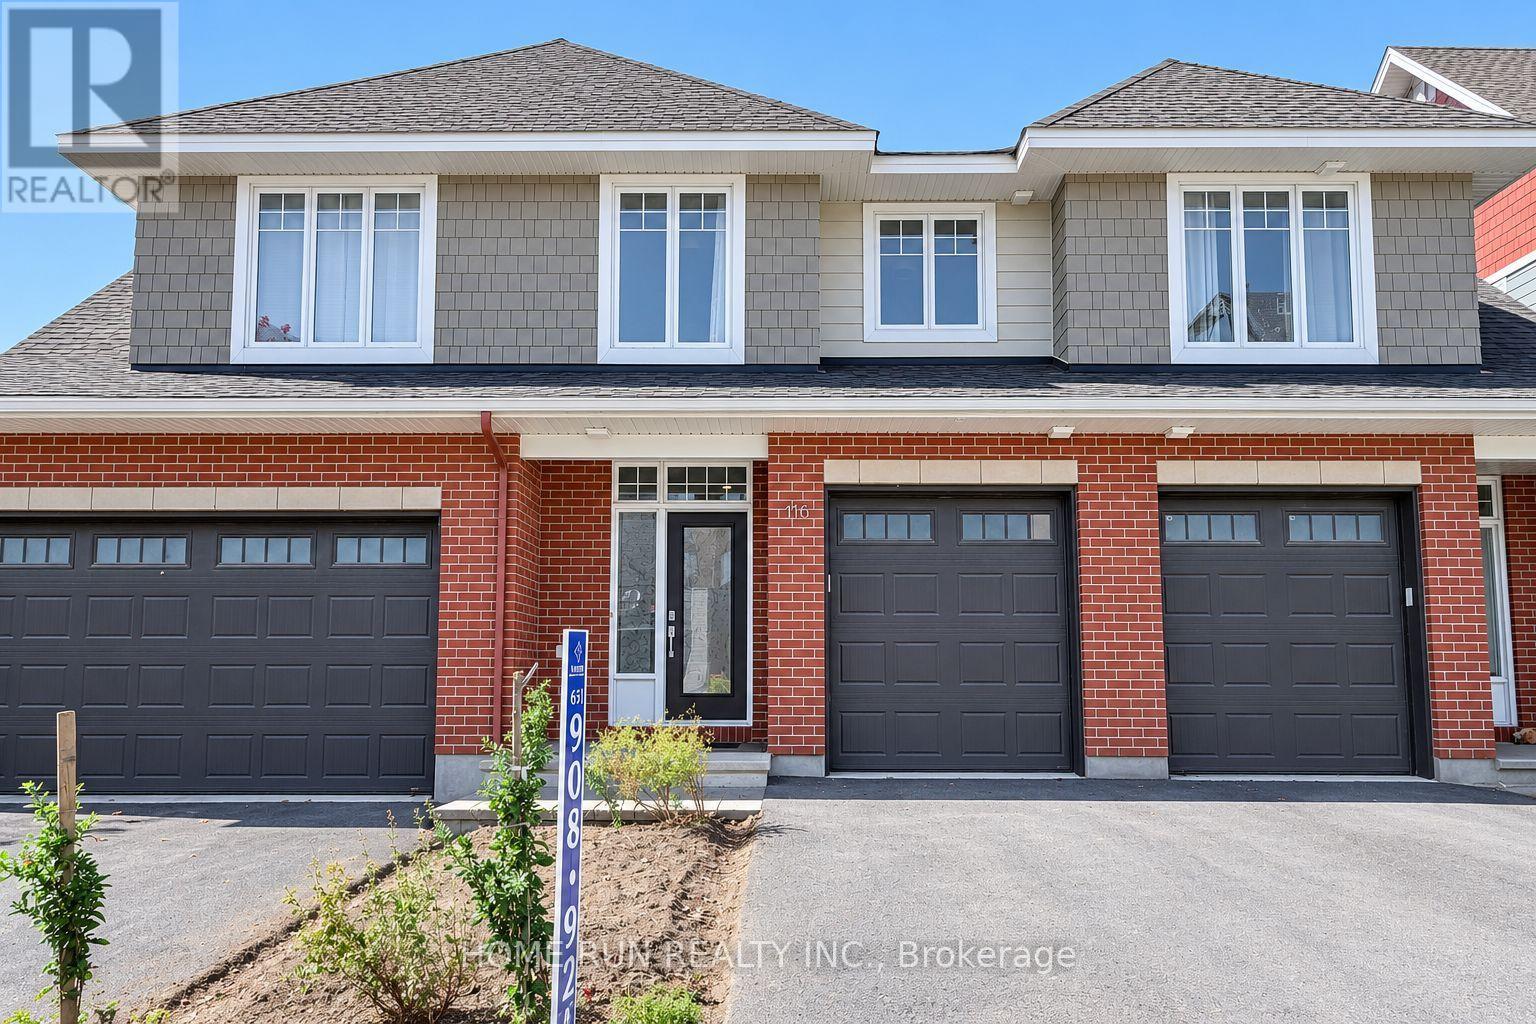
116 Boundstone Way
Ottawa, Ontario
Starting December 1. This furnished 3-bedroom, 3-bathroom home sits on a quiet street in Richardson Ridge. The main floor has an open layout, with the kitchen, dining and living areas in one connected space. All three bedrooms are upstairs. Furniture is included, so you can move in without buying or moving large pieces.The home is in a highly rated school catchment, W. Erskine Johnston Public School, Kanata Highlands Elementary School, Earl of March Secondary School, and All Saints High School, which makes it a good fit for families with school-age children. Kanata Centrum shops and Highway 417 are a short drive away. Lease term 2 years guaranteed. The owner may move back after that.One small basement storage room is kept by the owner for personal storage and is not part of the rental. All other storage space in the home is available to the tenant. Snow removal service included. (id:19512)
Home Run Realty Inc.