

154 Duford Street
Ottawa, Ontario
Welcome Home, Bright, Modern & Exceptionally Located. Imagine coming home to a bright, modern space where thoughtful design meets an incredible lifestyle location. Set among Richelieu and Nault Parks, the Sugar Shack, wooded areas, walking trails, cycling paths, a coming pool and local recreation, and close to Beechwood, McKay Lake and the NCC Riverhouse, this home offers a rare combination of nature, community and convenient access to downtown. Enjoy peaceful surroundings, downtown views and everyday amenities all within reach. Large windows and warm bamboo flooring extend across all three levels, creating a bright and welcoming atmosphere. The main level opens directly to the low maintenance interlocking backyard, making indoor outdoor living effortless. With a gas BBQ hookup already in place, the backyard is ready for summer entertaining, morning coffee or relaxed evenings with family and friends.The second floor is the heart of the home, offering an open concept living and kitchen area designed for both everyday living and entertaining. The modern kitchen features quartz countertops, a generous island and abundant natural light, while a stylish glass barn door and hallway skylight add distinctive character. Upstairs, the third floor offers three comfortable bedrooms, including a generously sized primary, along with two modern bathrooms. Large windows continue the home's bright and airy feel. And then there's the 16' x 18' garage, an exceptional bonus this close to downtown. The garage provides plenty of room for your vehicle, bikes and extra storage, and the owners find the garage entrance especially convenient for everyday coming and going. Bright spaces, modern finishes, a backyard made for summer, a garage with room to spare and a location that puts nature, recreation and the city within reach. This isn't just a house, it's a home that makes everyday living feel easy. (id:19512)
RE/MAX Boardwalk Realty
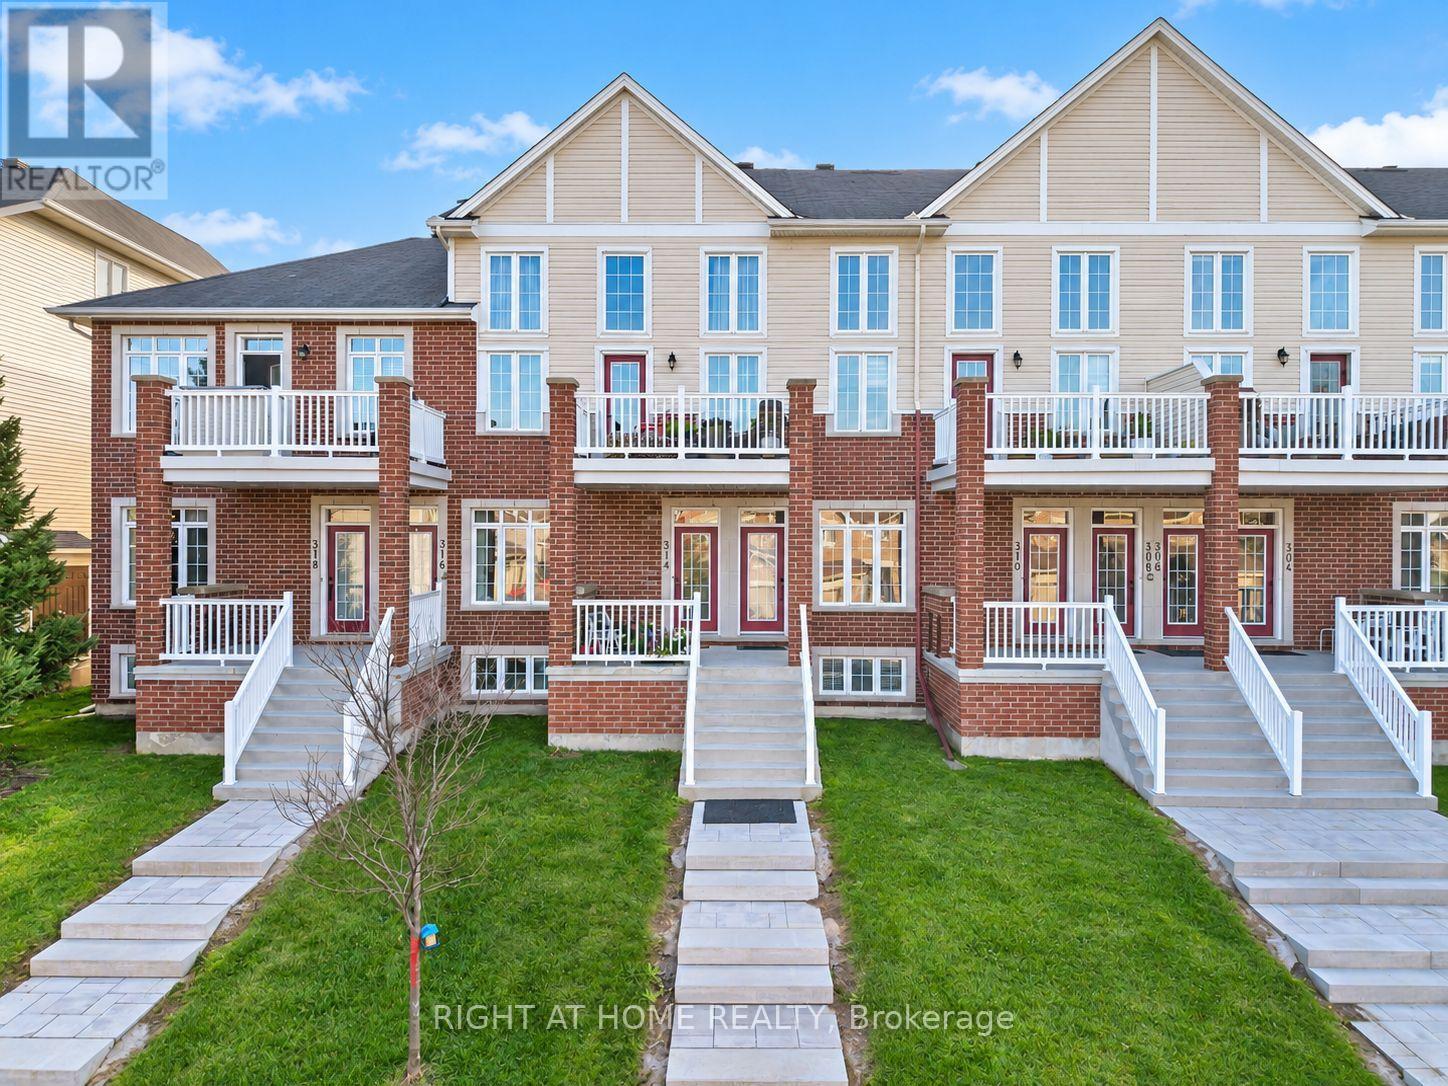
314 Royal Fern Way
Ottawa, Ontario
CONDO LIVING WITHOUT COMPROMISE! Welcome to a sun-filled, turnkey Urbandale Jazz terrace home offering effortless condo ease with the private feel of a freehold. Step inside to dramatic 9-FT CEILINGS that enhance the open-concept main floor with soaring volume and natural light. The fluid living and dining spaces connect seamlessly to a beautifully refreshed kitchen showcasing updated CABINETRY & COUNTERTOPS (2025), a gas stove (2023), Dishwasher (2022) and practical pantry storage. SEPARATE FRONT & REAR ENTRIES provide seamless flow alongside a versatile two-level plan. On the main floor, the expansive primary bedroom features modern flooring (2026), a SPACIOUS WALK-IN CLOSET, a full 4-PIECE BATHROOM, and direct access to a massive private REAR BALCONY. A welcoming FRONT PORCH adds a charming second outdoor haven. Head down to the FINISHED DOWNSTAIRS RETREAT to find a bright second bedroom-also featuring a SPACIOUS WALK-IN CLOSET-and a SECOND FULL BATHROOM, providing true SPLIT-LEVEL PRIVACY that is the ideal setup for a home office, guests, or roommates. Enjoy unmatched convenience with 2 DEDICATED PARKING SPOTS, featuring your OWN ATTACHED GARAGE with INSIDE ENTRY plus a driveway space! Thoughtful upgrades include central A/C and microwave hood fan (2024), refreshed rear patio (2023), and modern lighting throughout (2026). Low-maintenance condo fees cover exterior upkeep, snow removal, and insurance. Commuters will love the 10-minute walk to LIMEBANK LRT! You are also minutes from a brand-new plaza already open with restaurants, banks, cafes, and groceries, plus access to top schools and scenic river trails. For massive future equity, you are steps from the planned Riverside South TOWN CENTRE, bringing a pedestrian plaza, library, and recreation centre to your doorstep. Move-in ready with locked-in growth potential, this is an outstanding opportunity for first-time buyers, downsizers, and savvy investors alike! (id:19512)
Right At Home Realty
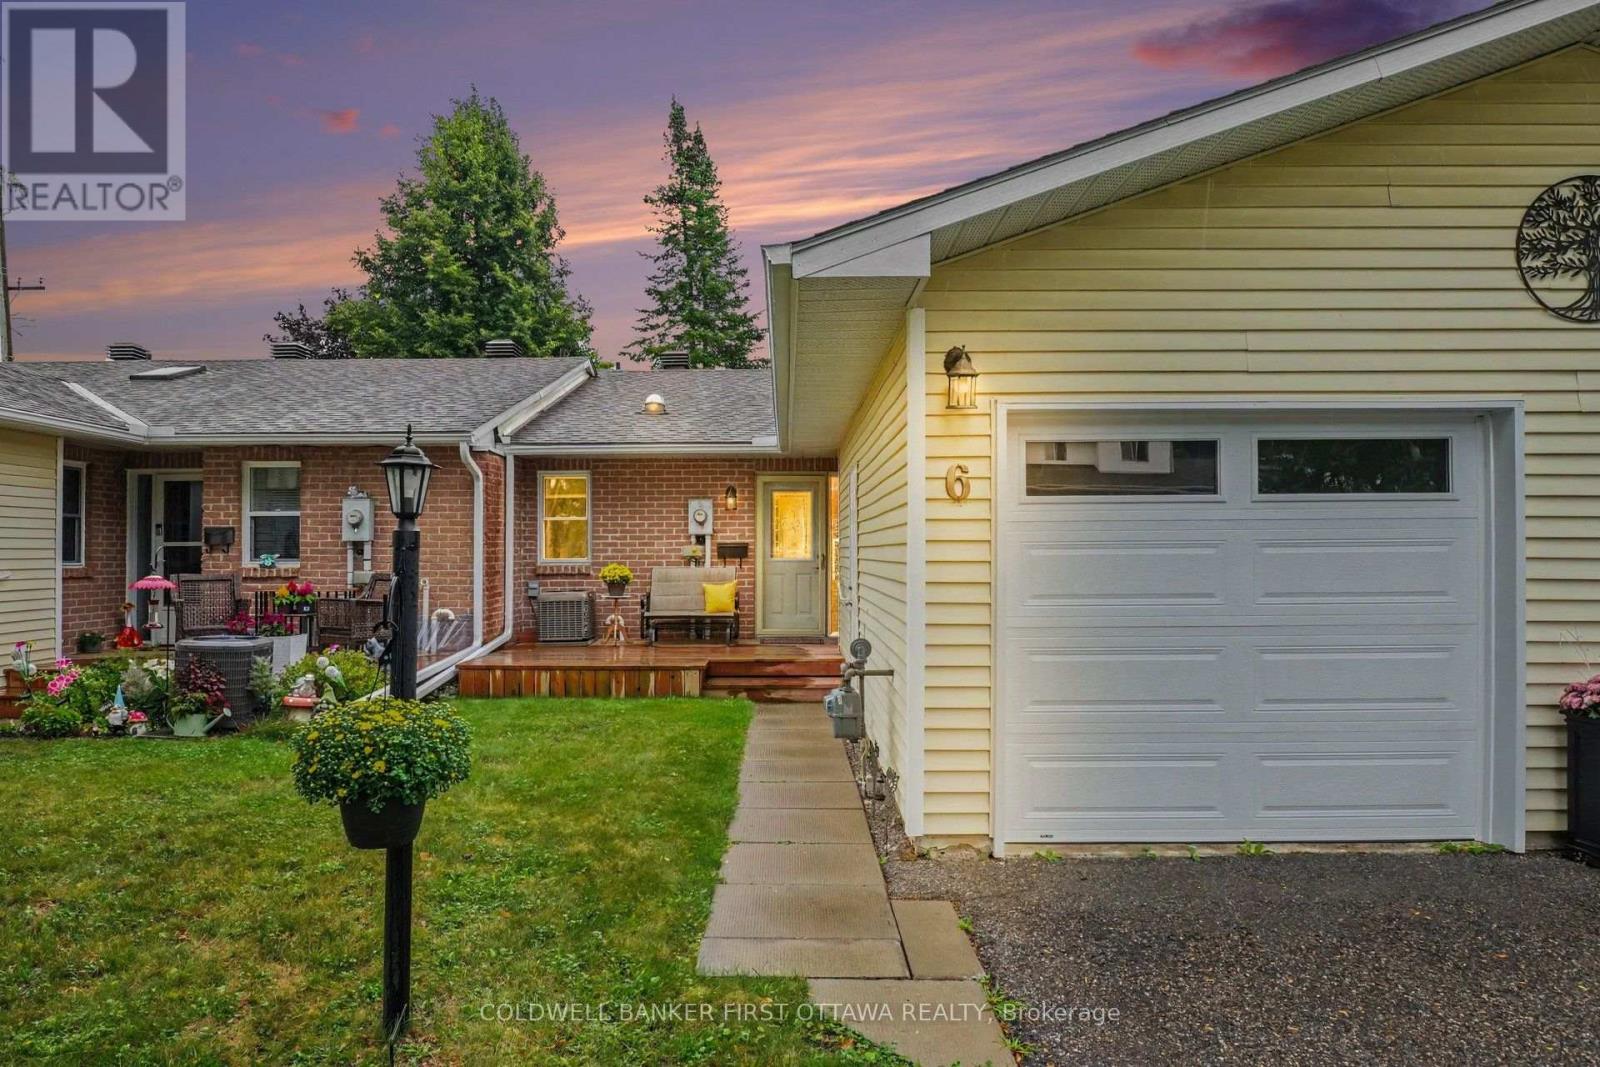
6 Bathurst Road
Perth, Ontario
Looking to simplify without giving up your own outdoor space, a garage or room for guests? Set within a welcoming 55+ community in Perth, this thoughtfully updated condo brings those comforts together with two bedrooms, two full bathrooms and a newly finished lower level. Over $80,000 in renovations and improvements since the owner moved in means all of the work is already done. Updated flooring, trim, lighting and paint create a refined and cohesive feel throughout, while opening the wall between the entrance and dining area opened the flow of the main living space significantly. In the kitchen, warm wood cabinetry pairs with updated counters, backsplash, sink and faucet, plus newer stainless steel appliances. Enjoy dinner in the adjoining dining area, settle into the comfortable living room, or step through the patio doors for a quiet evening on your private deck. Built in 2024 with wood privacy fencing, it's an inviting extension of your living space, with room for seating, flowers and summer meals. The primary bedroom and a full bathroom are on the main level. Downstairs, a second bedroom and full bathroom give overnight guests their own space, while the generous recreation room leaves room for a favourite hobby, home office or movie nights. Extensive storage makes it easier to bring the things you love. An attached garage, central air conditioning and condo-managed driveway snow removal add everyday convenience. Activities in the community clubhouse offer opportunities to connect with your new neighbours. Come see how comfortably your next chapter could fit at 6 Bathurst Road. (id:19512)
Coldwell Banker First Ottawa Realty

41 Brechin Crescent
Ottawa, Ontario
Backing directly onto City-owned W.C. Bowes Park with no rear neighbours, this rarely offered home offers permanent green-space views, outstanding privacy, and a truly unique backyard setting. Enjoy exceptional privacy and a beautiful natural setting right from your backyard. Ideally located within walking distance to schools, parks, public transit, shopping, and everyday amenities, and just minutes from DND and Kanata's major high-tech campuses.A warm and welcoming foyer leads to a spacious main level featuring an open-concept living and dining area. The updated kitchen boasts new quartz countertops and connects seamlessly to a large breakfast nook overlooking the backyard. The inviting family room offers a cozy gas fireplace and oversized windows framing the tranquil park setting. The second level features a generous primary bedroom with a walk-in closet and 4-piece ensuite. A spacious second bedroom includes an oversized closet, charming bay window, and sitting area. Two additional well-sized bedrooms complete the upper level. Hardwood flooring and tile run throughout the main and second floors. The finished lower level provides a large recreation room and a 3-piece bathroom, offering excellent additional living space for family and guests. Some photos are partially virtual staged. (id:19512)
Home Run Realty Inc.
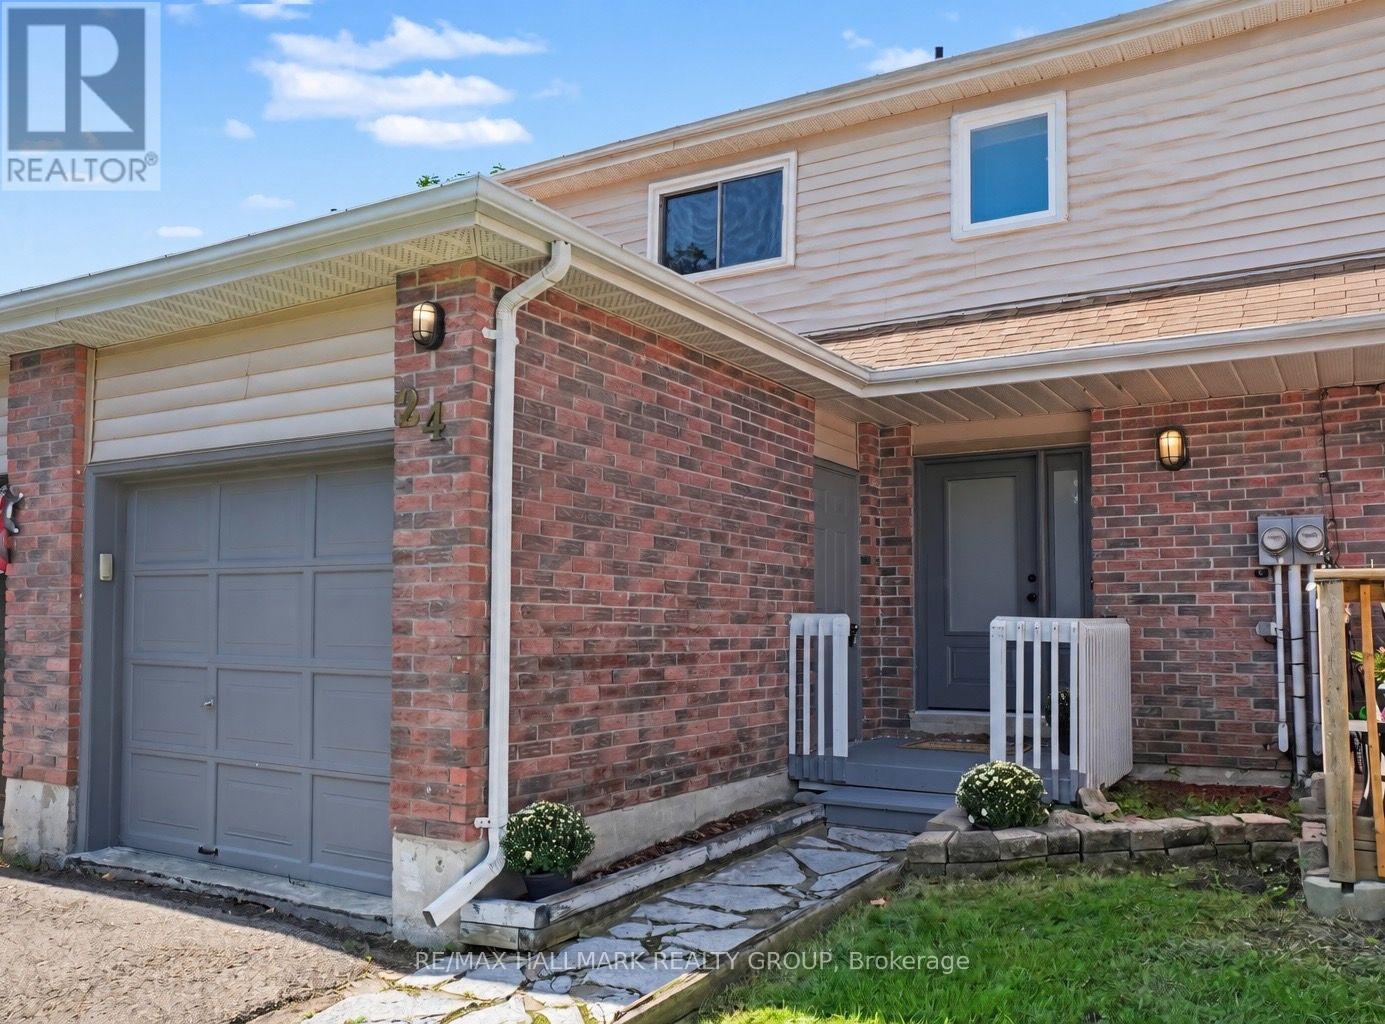
24 Garden Avenue
Perth, Ontario
There's something about a home that just feels right the moment you walk in and this lovely 3-bedroom townhome in one of Perth's most sought-after neighborhoods is one of them. Warm, welcoming and beautifully maintained, it offers the perfect combination of comfortable living, thoughtful updates and surprisingly affordable monthly expenses. Step inside to a spacious foyer with plenty of room to come and go, a convenient 2-piece bath and direct access to the single-car garage. Immaculate hardwood floors carry through the bright living and dining areas, where large windows fill the space with natural light. Just off the dining room, patio doors lead to a fully fenced backyard-a private little retreat for morning coffee, summer BBQs, kids or four-legged family members. The kitchen is practical and inviting with newer stainless steel appliances and plenty of storage. Upstairs, three generously sized bedrooms provide room for family, guests or that home office you've been wanting, along with an updated 4-piece bathroom. The lower level feat. new luxury vinyl flooring throughout and the finished family room gives you even more space to spread out. Perfect for cozy movie nights, a playroom, gym or hobby space. You'll also find laundry, utilities and additional storage on this level. Even better, many of the big-ticket updates have already been taken care of, including all newer windows and doors, shingles (2023), furnace (2020), and washer and dryer (2023).And here's a feature buyers will appreciate: this home is wonderfully affordable to run, with hydro averaging approximately $75/month and gas approximately $75/month, Move-in ready, easy to maintain and tucked into a wonderful Perth neighborhood. This is the kind of home that makes everyday living feel easy. (id:19512)
RE/MAX Hallmark Realty Group

107 Peacock Crescent
Mississippi Mills, Ontario
Welcome to 107 Peacock Crescent - where timeless charm meets exceptional outdoor living in one of Almonte's most sought-after mature neighborhoods. Set on an impressive 85' x 140' lot, this inviting 3+1 bedroom, 2 bathroom home offers generous living space, a finished basement, attached garage, and the kind of backyard that is made for summer entertaining. Inside, warm hardwood floors add character throughout the main living areas, while the spacious living room offers a cozy natural gas fireplace - the perfect gathering place on cooler evenings. A bright sunroom provides a wonderful spot to relax and enjoy views of the beautifully landscaped yard. Step outside and discover your own private entertainment oasis. The large deck, fully fenced yard, 27-foot above-ground pool, hot tub, and dry bar create an incredible setting for hosting family and friends or simply enjoying long summer days at home. The finished basement provides valuable additional living space, with the flexibility for a fourth bedroom, home office, recreation room, gym, or guest area as well as an efficient wood burning fireplace. Location is everything, and this home delivers. Enjoy a short walk to Gemmill Park, local shops, restaurants, the Mississippi River, and seasonal markets, putting the best of charming downtown Almonte right at your doorstep. A spacious lot, established neighborhood, versatile living space, and an exceptional backyard make 107 Peacock Crescent a home you won't want to miss. Come see why this Almonte gem could be the one you've been waiting for. (id:19512)
Royal LePage Team Realty

86 Shackleford Way
Ottawa, Ontario
Welcome to 86 Shackleford Way, a beautifully upgraded 4-bedroom, 3-bath detached home offering over 3,000 sq. ft. of living space on a premium 50-ft. corner lot in Stittsville North. Built by Tamarack, this impressive home features a double garage, 5-inch maple hardwood throughout the main level, a matching maple staircase and railings, and two separate living spaces for both formal entertaining and everyday family life. At the heart of the home is a beautifully upgraded kitchen with an oversized centre island, quartz countertops, upgraded cabinetry, stylish backsplash, upgraded sink and plumbing fixtures, a walk-in pantry, and a separate beverage bar with glass-front cabinetry. The spacious family room features a natural gas fireplace, while the mudroom offers its own walk-in closet for exceptional everyday storage. Upstairs are four generous bedrooms-and remarkably, every bedroom has its own walk-in closet. The spacious primary suite offers a large walk-in closet and a 5-piece ensuite with double sinks, glass shower, freestanding tub and private water closet. Second-floor laundry adds everyday convenience. The unfinished basement offers excellent future potential with a bathroom rough-in already in place. Additional highlights include a Tesla charger, a fully fenced backyard with landscaping and interlock, and parking for up to four vehicles. Minutes from Stittsville Main Street, Tanger Outlets, Canadian Tire Centre, Kanata Centrum, parks, shopping and highway access. A home where the upgrades aren't just for show-they make everyday living better. (id:19512)
Royal LePage Integrity Realty
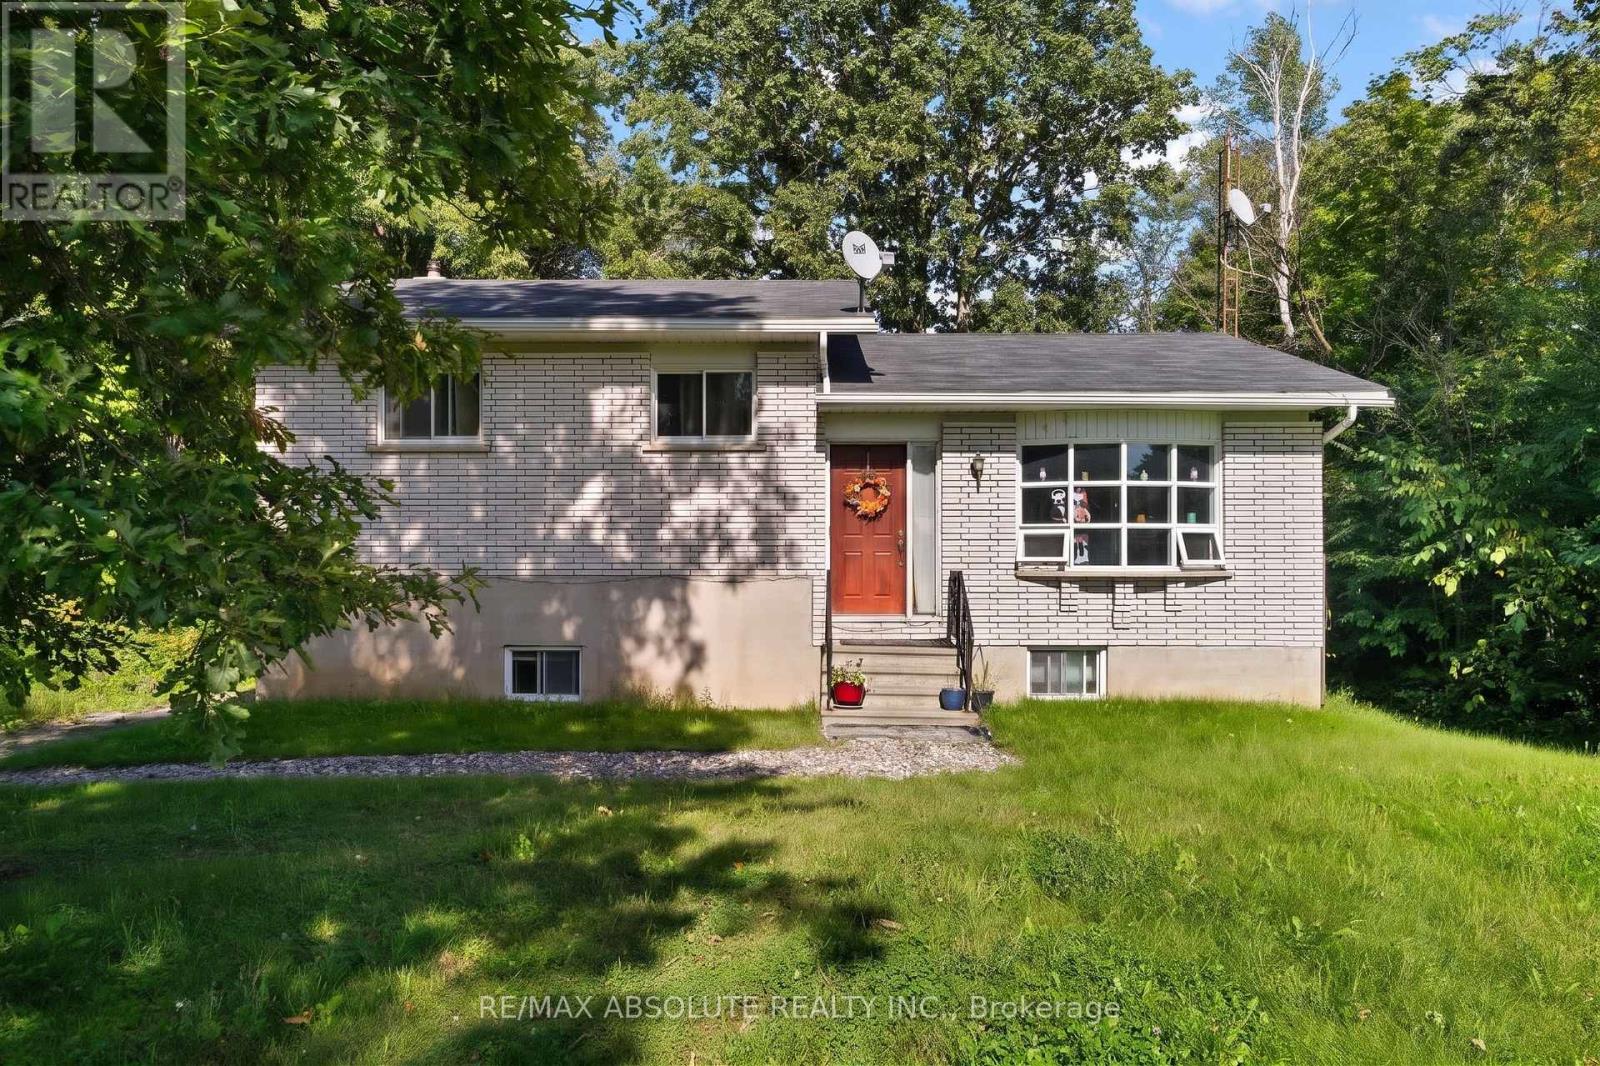
1112 Francis Street
Greater Madawaska, Ontario
Unlock the ultimate smart ownership opportunity with this incredible income generating property. Live comfortably in one unit while collecting rent from the other to offset your mortgage, making this an ideal choice for first time home buyers and savvy investors alike. Situated on a large lot surrounded by mature trees, the expansive outdoor space offers a private sanctuary that is wonderful for children and pets to play. The upper unit is currently tenanted, providing immediate rental income from day one. Step inside the main level to discover a well appointed kitchen designed for effortless meal preparation, alongside a bright dining room featuring sliding patio doors that open directly onto a rear deck overlooking the yard. Head up just a few steps to find three good sized bedrooms and a full bathroom, offering a functional and comfortable layout. The lower level is completely vacant and ready for immediate occupancy or a fresh tenant of your choice. It features a completely private entrance, an inviting eat in kitchen, two versatile rooms, a full bathroom, and convenient access to the shared laundry room. Property perks continue outside with a fantastic detached garage complete with a loft area. This bonus space is a blank canvas awaiting your personal inspiration, whether you envision a home office, a creative studio, or extra storage. New septic system and propane furnace in 2024, new well in 2021. Positioned in an outdoor enthusiast's paradise, this location puts you moments away from everything the Calabogie area has to offer. Spend your winters skiing down the slopes at Calabogie Peaks or snowmobiling through local trails, and your summers golfing at nearby courses, boating, swimming, hunting, and fishing on local waterways. For adrenaline seekers, the Calabogie Motorsports Park is just minutes away, alongside endless crown land and four season recreation trails for hiking, ATVing, and exploring. (id:19512)
RE/MAX Absolute Realty Inc.
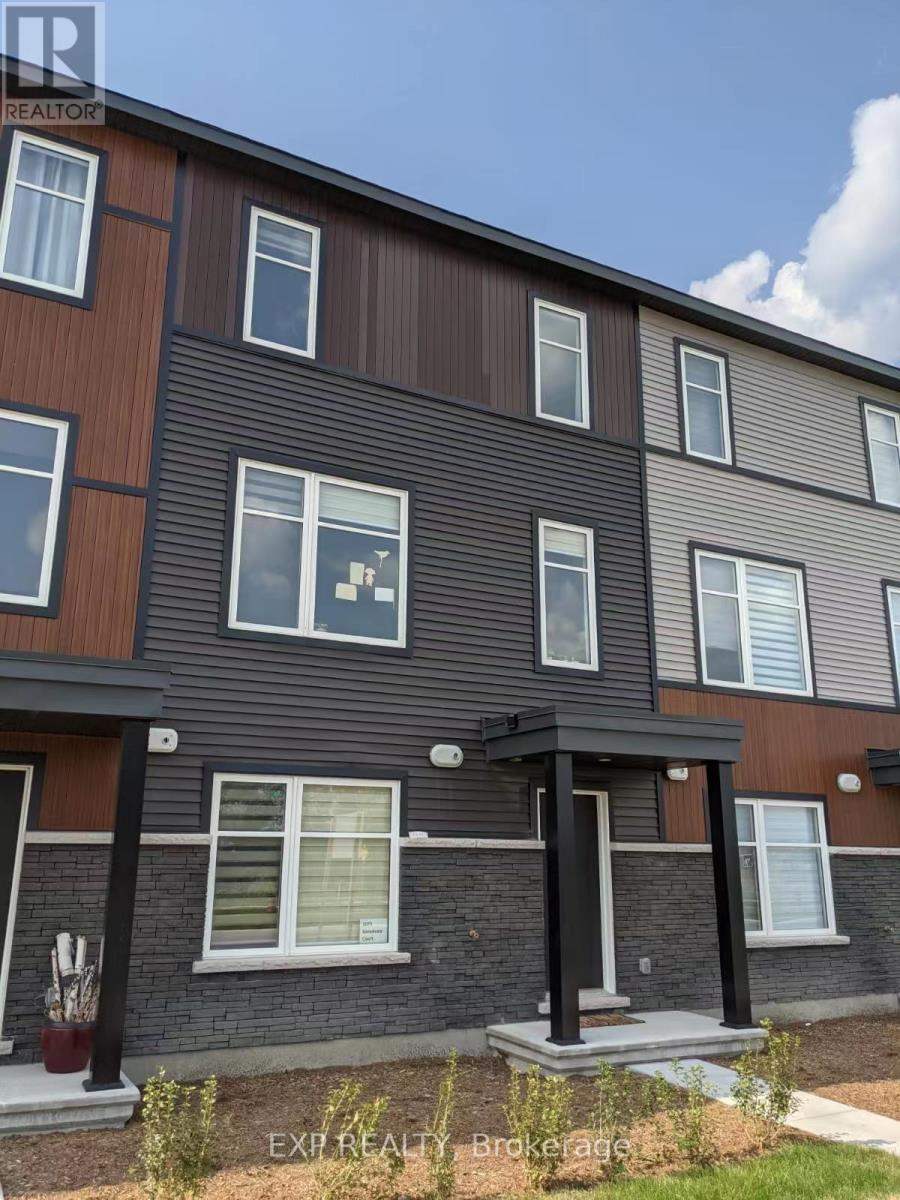
1075 Speedvale Court
Ottawa, Ontario
DOUBLE GARAGE TOWNHOME IN KANATA LAKES!!! Only a few years old, this modern and spacious 3-storey middle-unit townhome offers over 2,100 sq. ft. of beautifully designed living space in the highly sought-after Kanata Lakes community, ideally situated directly across from the Canadian Tire Centre. This exceptional home features 3 bedrooms, 2.5 bathrooms, a generous private balcony, double-car garage, and a long driveway, offering the perfect blend of modern style, functionality, comfort, and convenience. The sun-filled ground level features a versatile office/den, ideal for working from home, along with the double garage and ample storage. The second level showcases a bright and sophisticated open-concept layout with a modern kitchen, large centre island, spacious dining area, and inviting living room, with direct access to the private balcony-perfect for morning coffee, relaxing, or entertaining. The third level features a spacious primary bedroom with a private ensuite, two additional well-appointed bedrooms, and a convenient laundry room. Enjoy an unbeatable location just minutes from Tanger Outlets, Highway 417, restaurants, supermarkets, schools, shopping, and all the amenities Kanata has to offer. Modern design, exceptional space, double garage, and a prime Kanata Lakes location-this is an opportunity not to be missed! NO BACKYARD. (id:19512)
Exp Realty
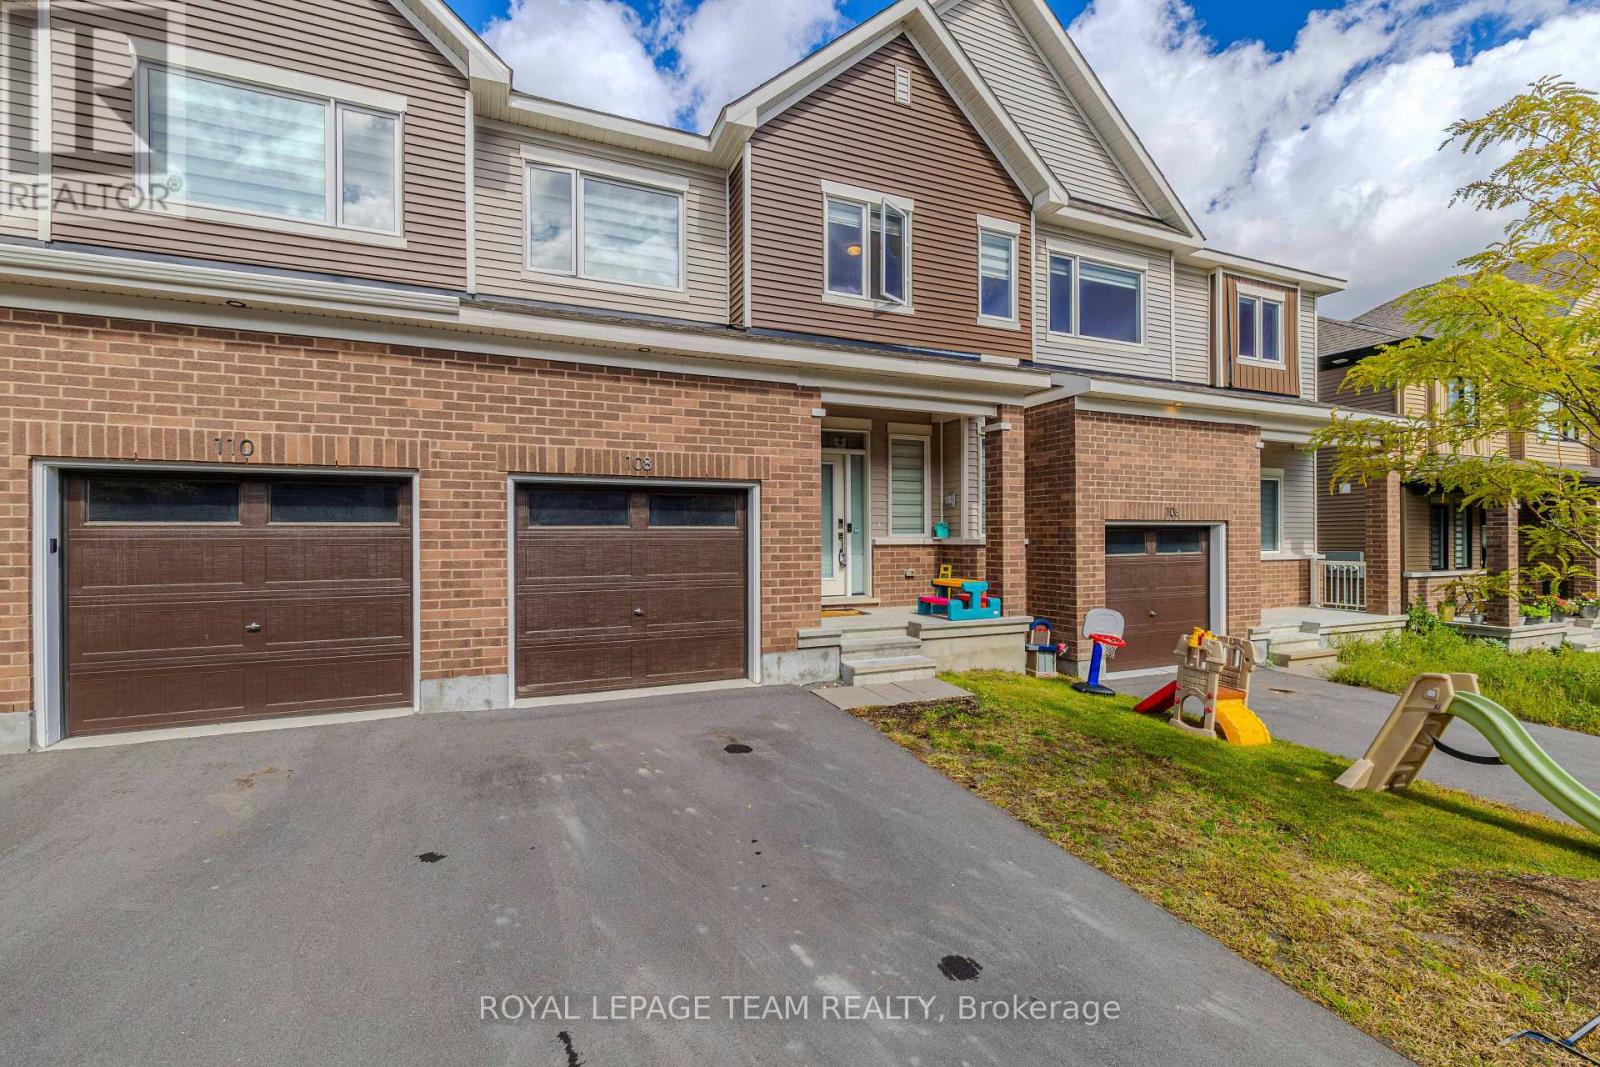
108 Beebalm Crescent
Ottawa, Ontario
Well-maintained 4-bedroom, 3.5-bathroom home available for lease in a quiet, family-friendly neighbourhood. The main floor features an open living/dining area with great natural light and a functional kitchen. The second level offers three comfortable bedrooms, including a primary suite with its own ensuite. A finished basement with a room provides additional living space-ideal for a rec room, home office, or play area. The home is clean, very well maintained, and close to parks, schools, shopping, and transit. Perfect for tenants seeking a practical, bright, and well-kept home in a convenient location. Rental application, Employment letter, Government issued ID card and paystub must accompany all offer. (id:19512)
Royal LePage Team Realty

65 Christopher Hamilton Street
Ottawa, Ontario
Welcome to 65 Christopher Hamilton Street, a charming 3+1 bedroom, 2 full bath bungalow situated on an exceptional 70' x 210' lot in the heart of Richmond. Offering approximately 1,064 sq. ft. above grade, this home provides comfortable one-level living with three bedrooms and a full 4-piece bath on the main floor, plus valuable additional living space downstairs. The bright main level features a wood-burning fireplace and a beautifully renovated kitchen completed in 2026, complemented by a new oven, refrigerator and kitchen fan in 2025. The finished lower level offers a spacious recreation room, fourth bedroom, den and second full 4-piece bathroom-ideal for guests, a home office or growing family.Outside, enjoy the privacy and possibilities of the oversized village lot with a large deck, above-ground pool and plenty of room for gardening, recreation and entertaining. The attached single garage and parking for five add everyday convenience. Additional features include central air, water softener, drilled well and municipal sewer.Updates include: kitchen renovation (2026), oven (2025), refrigerator (2025), kitchen fan (2025), patio door (2025), dryer (2025), pool liner (2024), furnace (2024 - rental, approximately $120/month), washer (2023), pool pump/filter (2020), roof (2018), well pump (2017), landscaping/interlock (2015-2017), A/C (2014) and driveway (2014). Above-ground pool and pool equipment are included. A wonderful opportunity to enjoy an established Richmond neighbourhood close to shops, schools, parks and village amenities. (id:19512)
RE/MAX Hallmark Realty Group

389 Hatfield Crescent
Ottawa, Ontario
Welcome to this lovingly maintained and thoughtfully updated 3-bedroom, 2-bathroom bungalow, ideally situated on one of the largest pie-shaped lots in Queenswood Heights. Proudly owned and cared for by the same family for over 43 years, this exceptional property offers a rare combination of space, functionality, and incredible outdoor living. A charming covered front veranda welcomes you into the home. The main level features a bright and inviting living room and dining room with beautiful beech hardwood flooring. The kitchen offers granite countertops, and newer fridge, dishwasher, oven and cooktop and a large window overlooking the backyard, perfect for keeping an eye on the kids while preparing family meals. Three bedrooms feature durable laminate flooring, while the main bathroom was beautifully updated in 2022 with a large glass shower and granite vanity. The fully finished basement provides an impressive amount of additional living space and is ideal as a teen retreat, games room, or entertainment area. Complete with a wet bar, pool table, large recreation space, convenient 2-piece bathroom, laundry room, workshop and plenty of storage, there is room for the whole family to spread out. The backyard is truly the showstopper! The enormous, fully fenced pie-shaped lot features a screened three-season sunroom, spacious deck, interlock patio, gazebo and an incredible amount of green space. There is even enough room to add a pool while still leaving plenty of space for the kids to enjoy a game of soccer. Car enthusiasts, hobbyists and outdoor enthusiasts will love the second detached garage, providing valuable additional storage for all your toys and equipment. The home's oversized single garage also features a convenient carriage-style door opening directly into the backyard, making it easy to move recreational equipment to the detached garage. Furnace A/C (2021), hot water tank (2015), updated windows and doors, newer siding, updated insulation. (id:19512)
RE/MAX Boardwalk Realty