
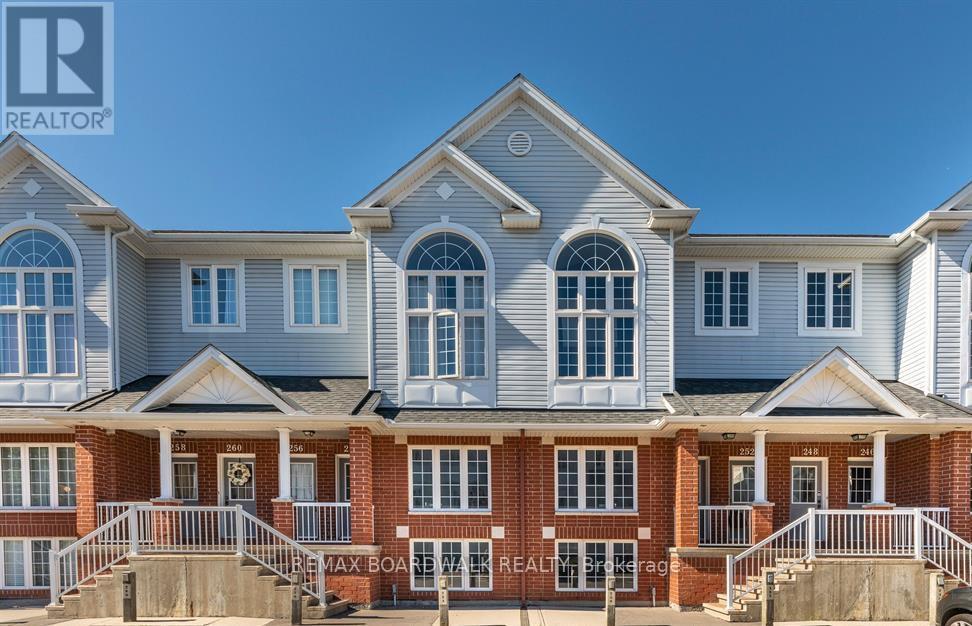
250 Gershwin Private
Ottawa, Ontario
Welcome to this charming terrace home in the sought-after Westcliffe Estates, where modern comfort meets timeless style. The bright eat-in kitchen offers ample counter space and a convenient breakfast bar, perfect for casual meals or morning coffee. The open-concept living and dining area provides an inviting setting for entertaining or relaxing at home. The main floor also features a powder room and in-unit laundry for added convenience. The lower level boasts two generously sized bedrooms, a versatile den ideal for a home office, family room or guest space, and a full bathroom. Complete with a dedicated parking space for secure and easy access, this beautiful terrace home is one you won't want to miss. (id:19512)
RE/MAX Boardwalk Realty
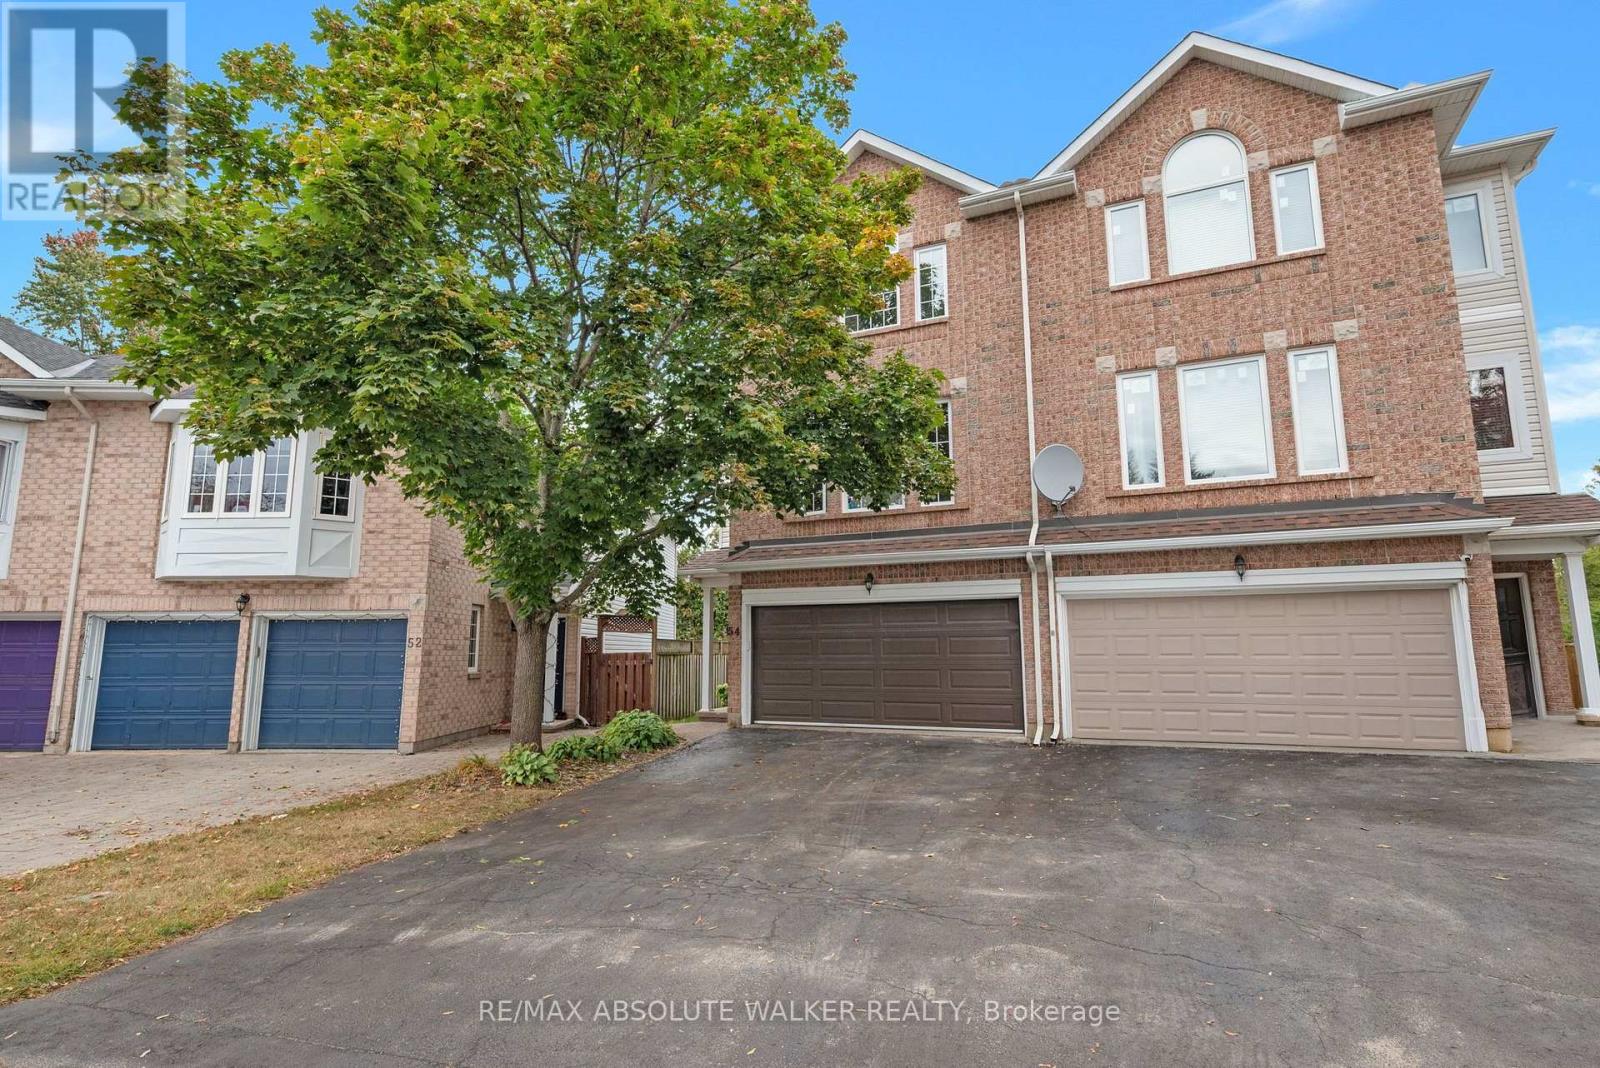
54 Castle Glen Crescent
Ottawa, Ontario
Welcome to 54 Castle Glen Cres, a spacious 4 bed, 4 bath semi-detached home set in the well-established community of Glen Cairn. A unique multi-level layout begins with a generous entry-level family room, full bathroom with glass-enclosed shower and direct walkout to the backyard. A striking circular hardwood staircase leads to the bright main living area, where 9-foot ceilings, hardwood floors, large windows and a cozy gas fireplace create an inviting atmosphere. The updated kitchen features granite countertops, sleek floor-to-ceiling cabinetry, subway tile backsplash, under-cabinet lighting and stainless steel appliances, flowing naturally into the living and dining areas. Sliding glass doors off the dining room lead to a private balcony, while a convenient 2-piece powder room completes this level. Upstairs are 4 generously sized bedrooms, including the primary suite with a walk-in closet and updated ensuite featuring a glass-enclosed tiled shower with rainfall showerhead and separate bathtub. Upstairs laundry and a second beautifully updated full bathroom w/ quartz countertop vanity complete the level. Outside is where this home truly shines. Enjoy your own heated saltwater pool, no rear neighbours and greenspace beyond, creating a private backyard retreat made for summer. With numerous updates and an incredibly versatile layout, this home offers space to grow; steps to the Trans-Canada trail and just minutes to parks, schools, transit and everyday amenities. (id:19512)
RE/MAX Absolute Walker Realty
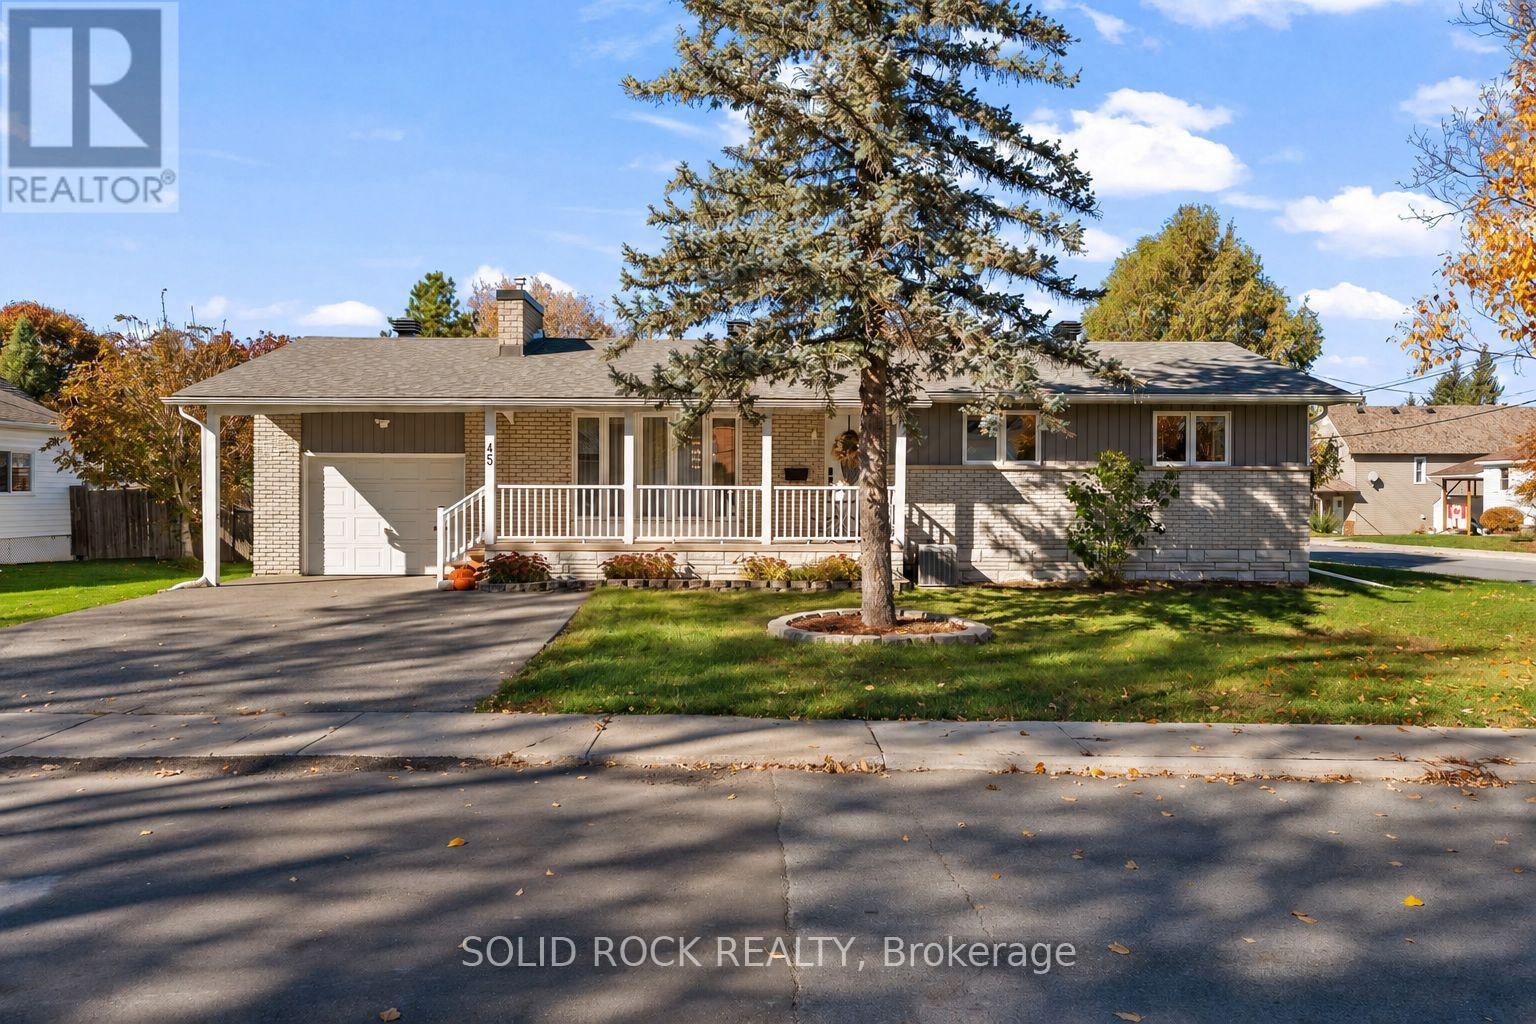
45 Norma Street S
Arnprior, Ontario
Welcome to 45 Norma Street South, a charming, move in ready bungalow situated on a desirable corner lot in the heart of Arnprior! Offering 3 bedrooms, 2 full bathrooms, and a finished basement, this inviting home combines comfort, functionality, and convenience. Step inside to discover a bright, welcoming interior with a practical layout designed for everyday living. The finished basement provides valuable additional living space, perfect for a family room, entertaining, or relaxing. Start your mornings sipping coffee on the beautiful covered front veranda, the perfect spot to unwind and enjoy the neighbourhood. At the rear of the home, a spacious screened in porch offers another wonderful retreat to entertain guests or enjoy summer evenings without the nuisance of bugs. The fully fenced backyard provides an ideal space for children, pets, gardening, and outdoor gatherings. Conveniently located near schools, shopping, restaurants, parks, recreational facilities, and the Arnprior Regional Health hospital, everything you need is close by. Enjoy the charm of small town living with easy access to Ottawa and the beautiful Ottawa Valley. With its attractive curb appeal, versatile living spaces, inviting outdoor retreats, and turnkey condition, this bungalow is ideal for first time buyers, growing families, or down sizers. Don't miss your opportunity to call 45 Norma Street South home! Open House October 25 from 2:00pm - 4:00pm (id:19512)
Solid Rock Realty
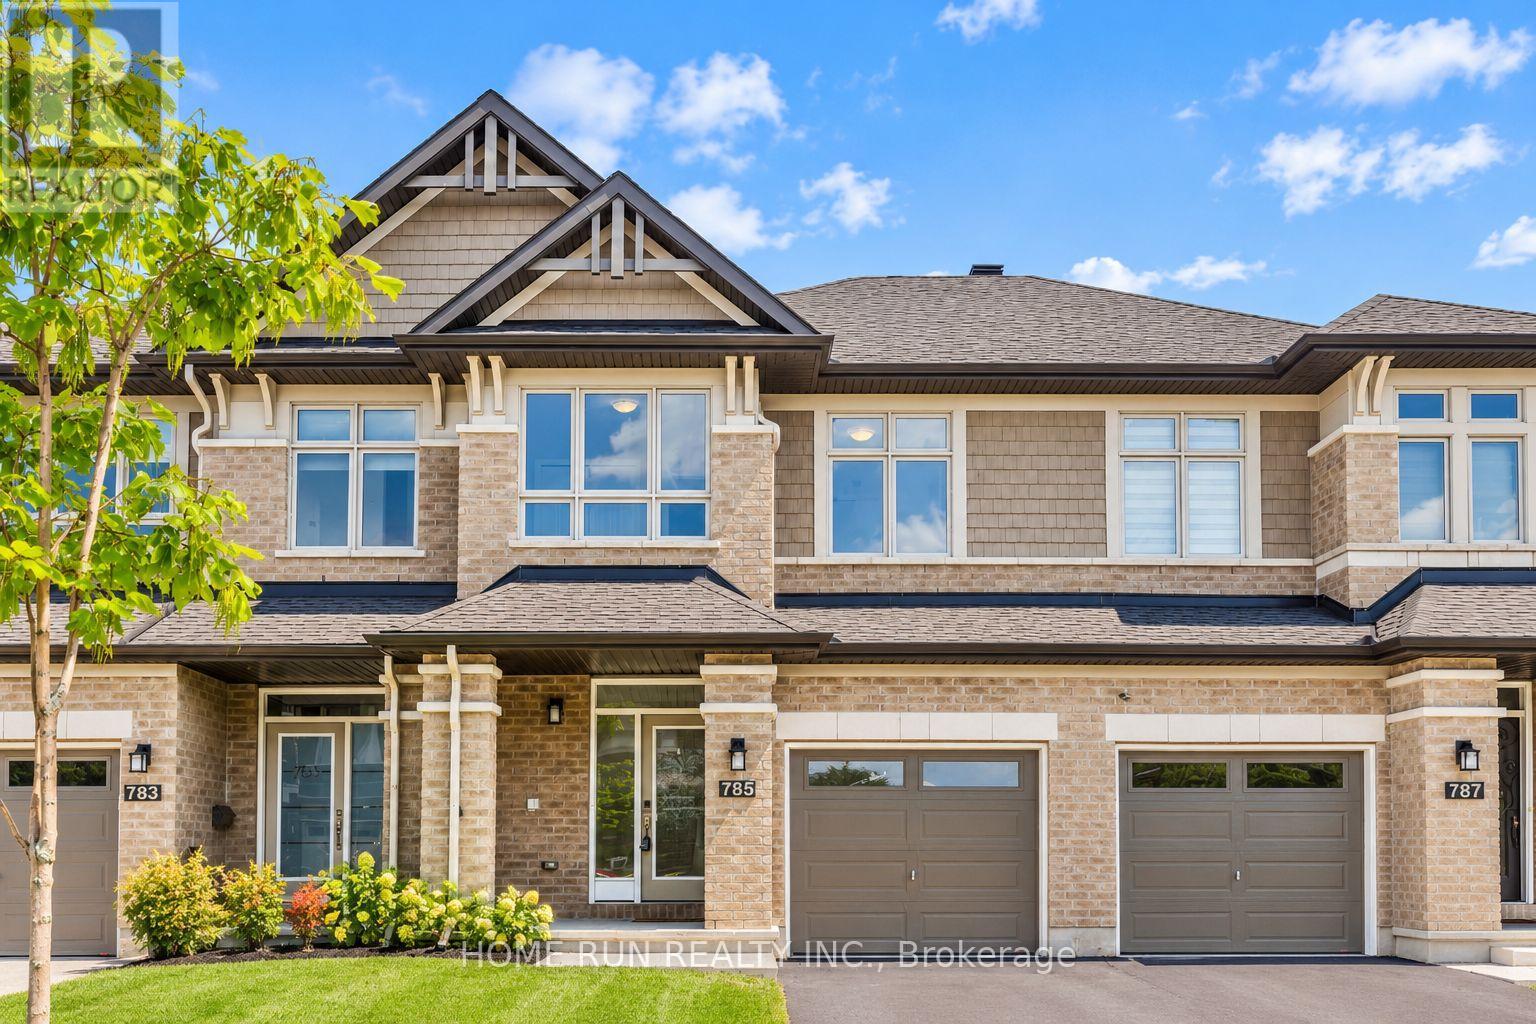
785 Cairn Crescent
Ottawa, Ontario
WELCOME TO 785 CAIRN CRESCENT! An impressive EXECUTIVE RICHCRAFT FAIRHAVEN TOWNHOME offering 2,500+ SQ. FT. of total living space in the highly desirable TRAILSEDGE COMMUNITY OF ORLEANS. The bright, open-concept main level showcases GLEAMING HARDWOOD FLOORS, elegant flat ceilings, recessed lighting, and a spacious living room with GAS FIREPLACE and patio door overlooking the fully fenced backyard. The DREAM KITCHEN features QUARTZ COUNTERTOPS, EXTENDED CABINETRY with a BUILT-IN WORKSPACE, STAINLESS STEEL APPLIANCES, AN UPGRADED GAS STOVE & CHIMNEY-STYLE HOOD FAN, plus a large centre island with LARGE SINK & BREAKFAST BAR - perfect for cooking and entertaining. Upstairs offers 3 SPACIOUS BEDROOMS, including a generous primary suite with WALK-IN CLOSET and luxurious 4-PIECE ENSUITE featuring quartz vanity, soaker tub, and glass-enclosed shower. A versatile LOFT, FULL BATHROOM & SECOND-FLOOR LAUNDRY complete the level. The FINISHED LOWER LEVEL provides a spacious recreation room, perfect for movie nights and family gatherings, plus a 4TH BATHROOM ROUGH-IN and abundant storage. BEAUTIFULLY MAINTAINED, TASTEFULLY UPGRADED & MOVE-IN READY! Ideally located close to PARKS, SCHOOLS, TRANSIT, SHOPPING & EVERYDAY AMENITIES. A truly exceptional executive home offering SPACE, STYLE & COMFORT in one of Orleans' sought-after communities. (id:19512)
Home Run Realty Inc.
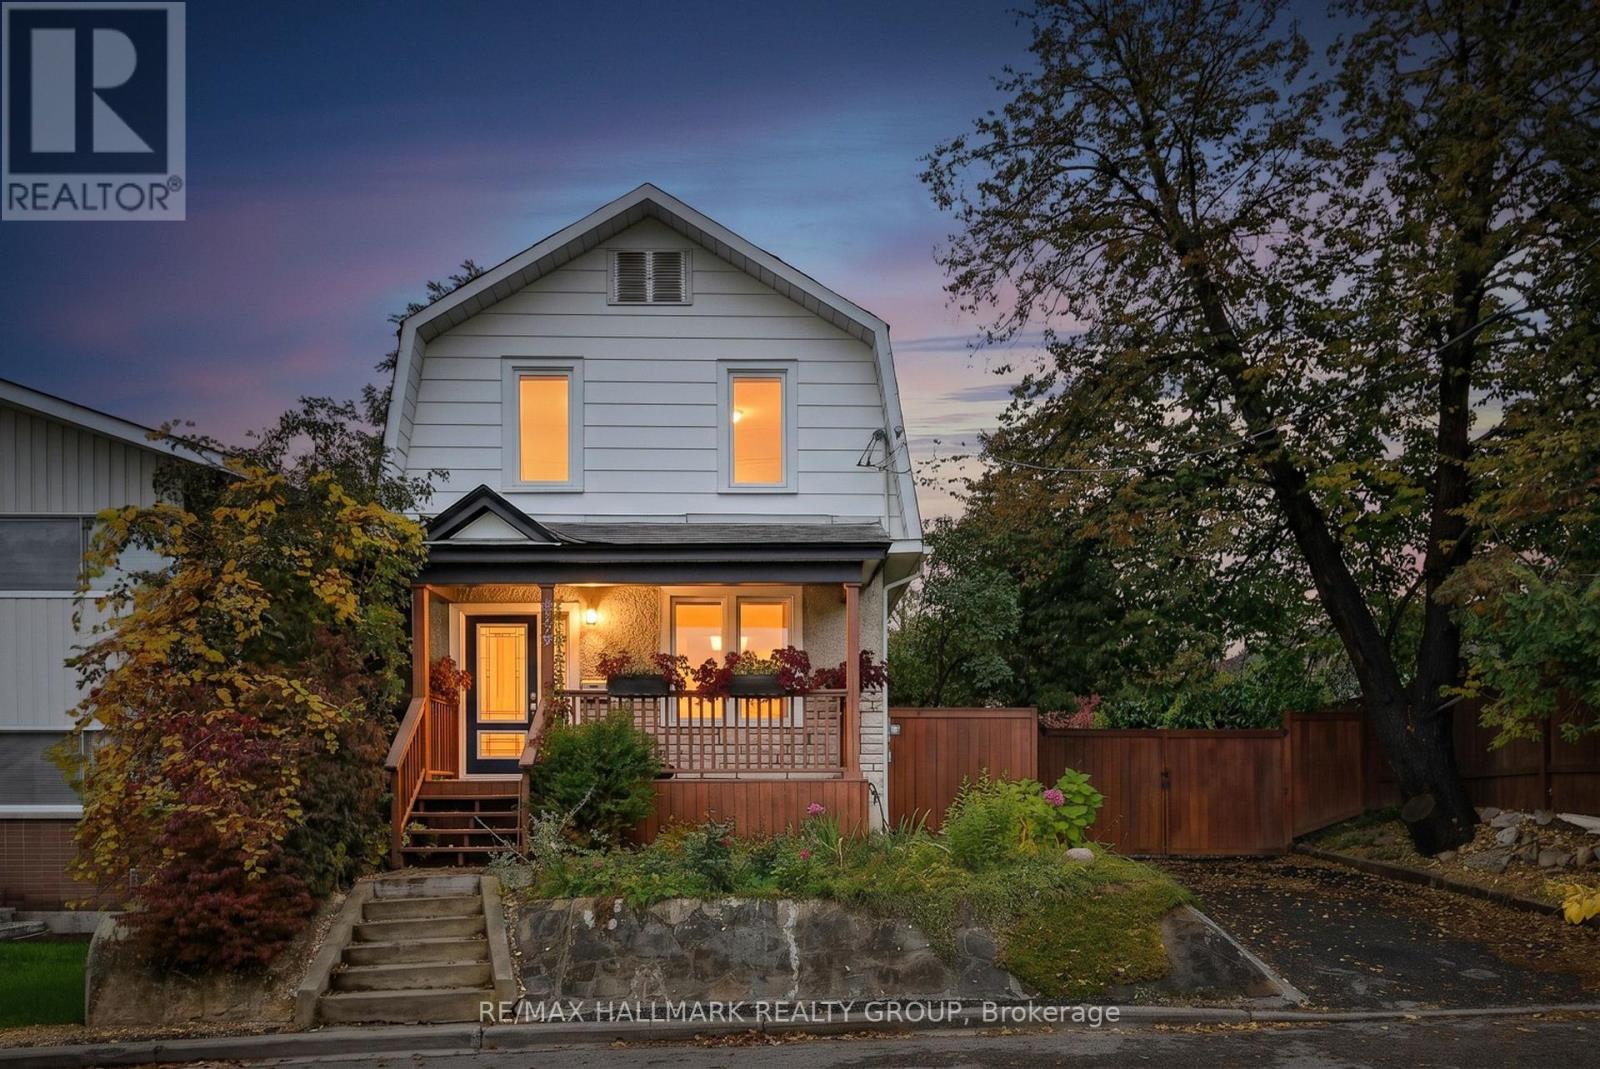
256 Joffre-Belanger Way
Ottawa, Ontario
Welcome to this charming detached two-storey home, ideally situated on a quiet, family-friendly street. Featuring 3 bedrooms and 2 bathrooms, this home offers a comfortable and practical layout, complemented by a newer kitchen and updated bathroom. Enjoy the added privacy of a secluded backyard, perfect for relaxing, entertaining, or spending time outdoors. Conveniently located close to schools, parks, shopping, and everyday amenities, this home is an excellent opportunity for families, first-time buyers, or anyone looking for comfort and convenience in a peaceful neighbourhood. (id:19512)
RE/MAX Hallmark Realty Group
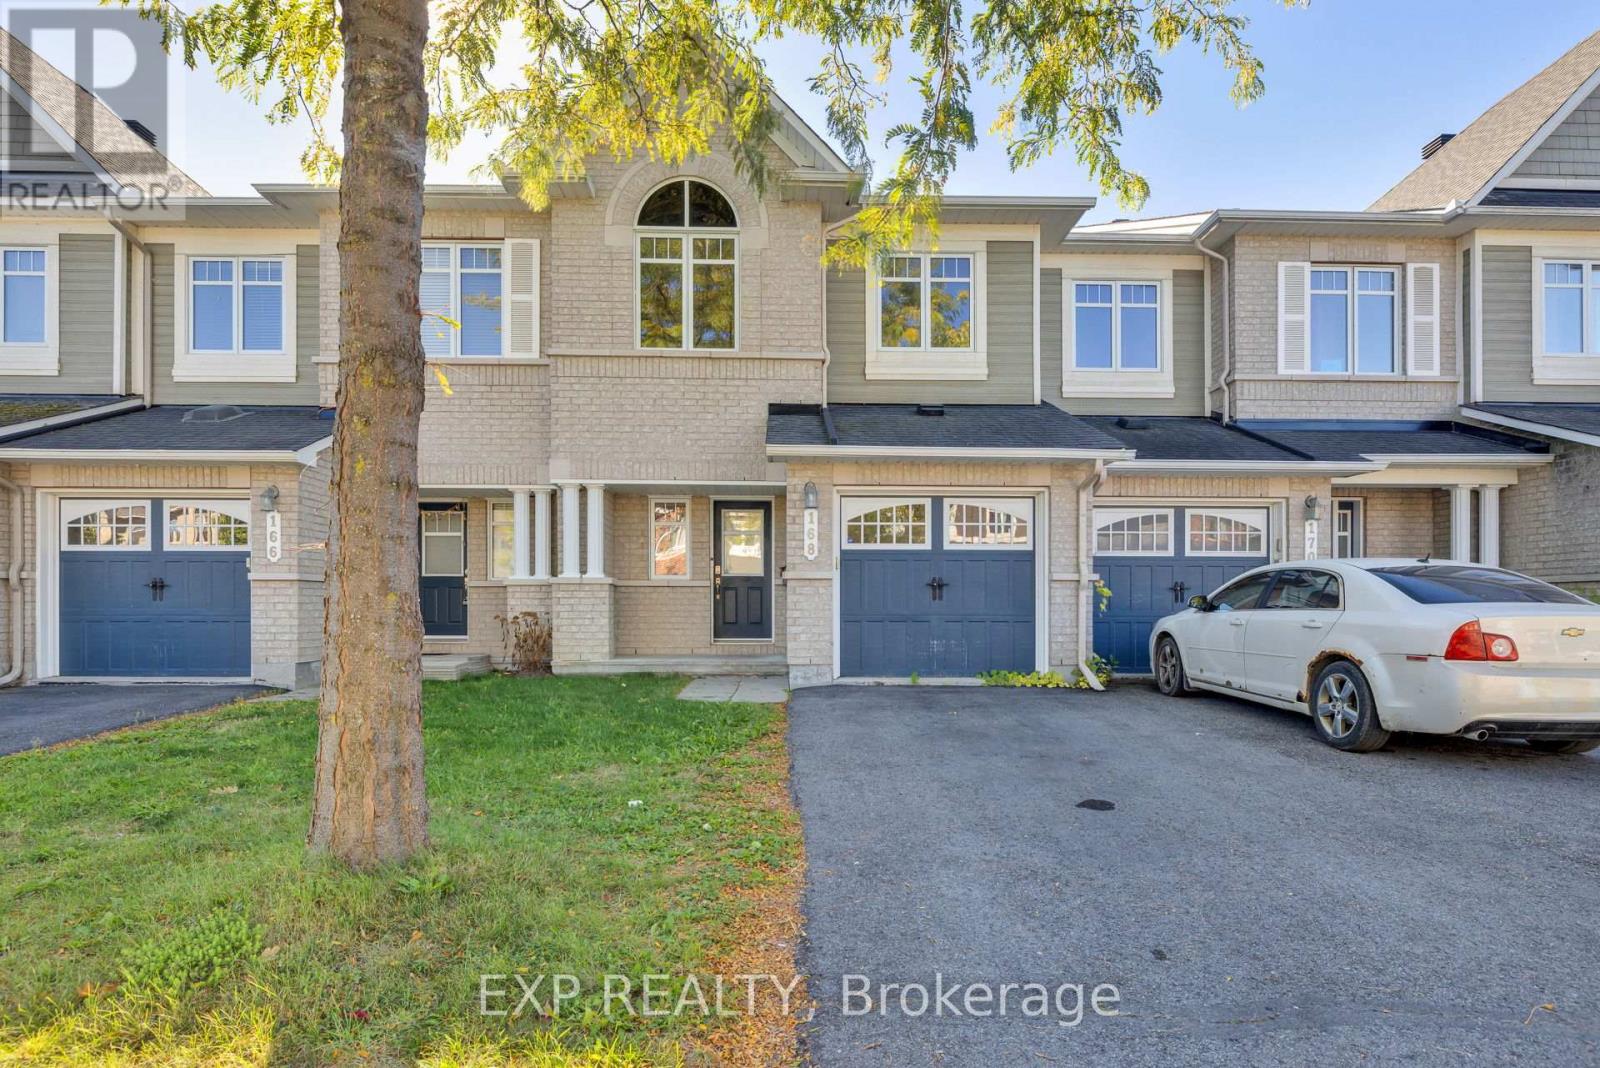
168 Garrity Crescent
Ottawa, Ontario
Welcome to 168 Garrity Crescent, a beautifully maintained 3-bedroom, 3-bathroom home offering comfort, functionality, and inviting living spaces in Barrhaven. Step inside to a bright, open-concept main floor featuring hardwood and ceramic flooring throughout. The spacious living room is highlighted by a cozy gas fireplace and flows seamlessly into the dining area, with patio doors providing direct access to the private backyard. The well-appointed kitchen offers ample cabinetry and generous counter space, providing a functional space for everyday cooking and meal preparation. Upstairs, you'll find three generously sized bedrooms, including a spacious primary bedroom complete with a private 4-piece ensuite. The finished lower level adds valuable living space with a versatile recreation room, perfect for movie nights, a home office, or an additional family gathering area. Outside, enjoy a private backyard with space to relax, entertain, or enjoy the warmer months. Ideally situated in an established Barrhaven neighbourhood, this home is less than a 10-minute walk to a local elementary school and Foot Guards Park, approximately a 15-minute walk to Barrhaven Marketplace for shopping, dining, and convenient public transit access, and a 20-minute walk to Stonebridge Trail for outdoor recreation. With schools, parks, shopping, and everyday amenities all within easy reach, this home offers an excellent combination of comfort and convenience! *Some photos virtually staged.* (id:19512)
Exp Realty
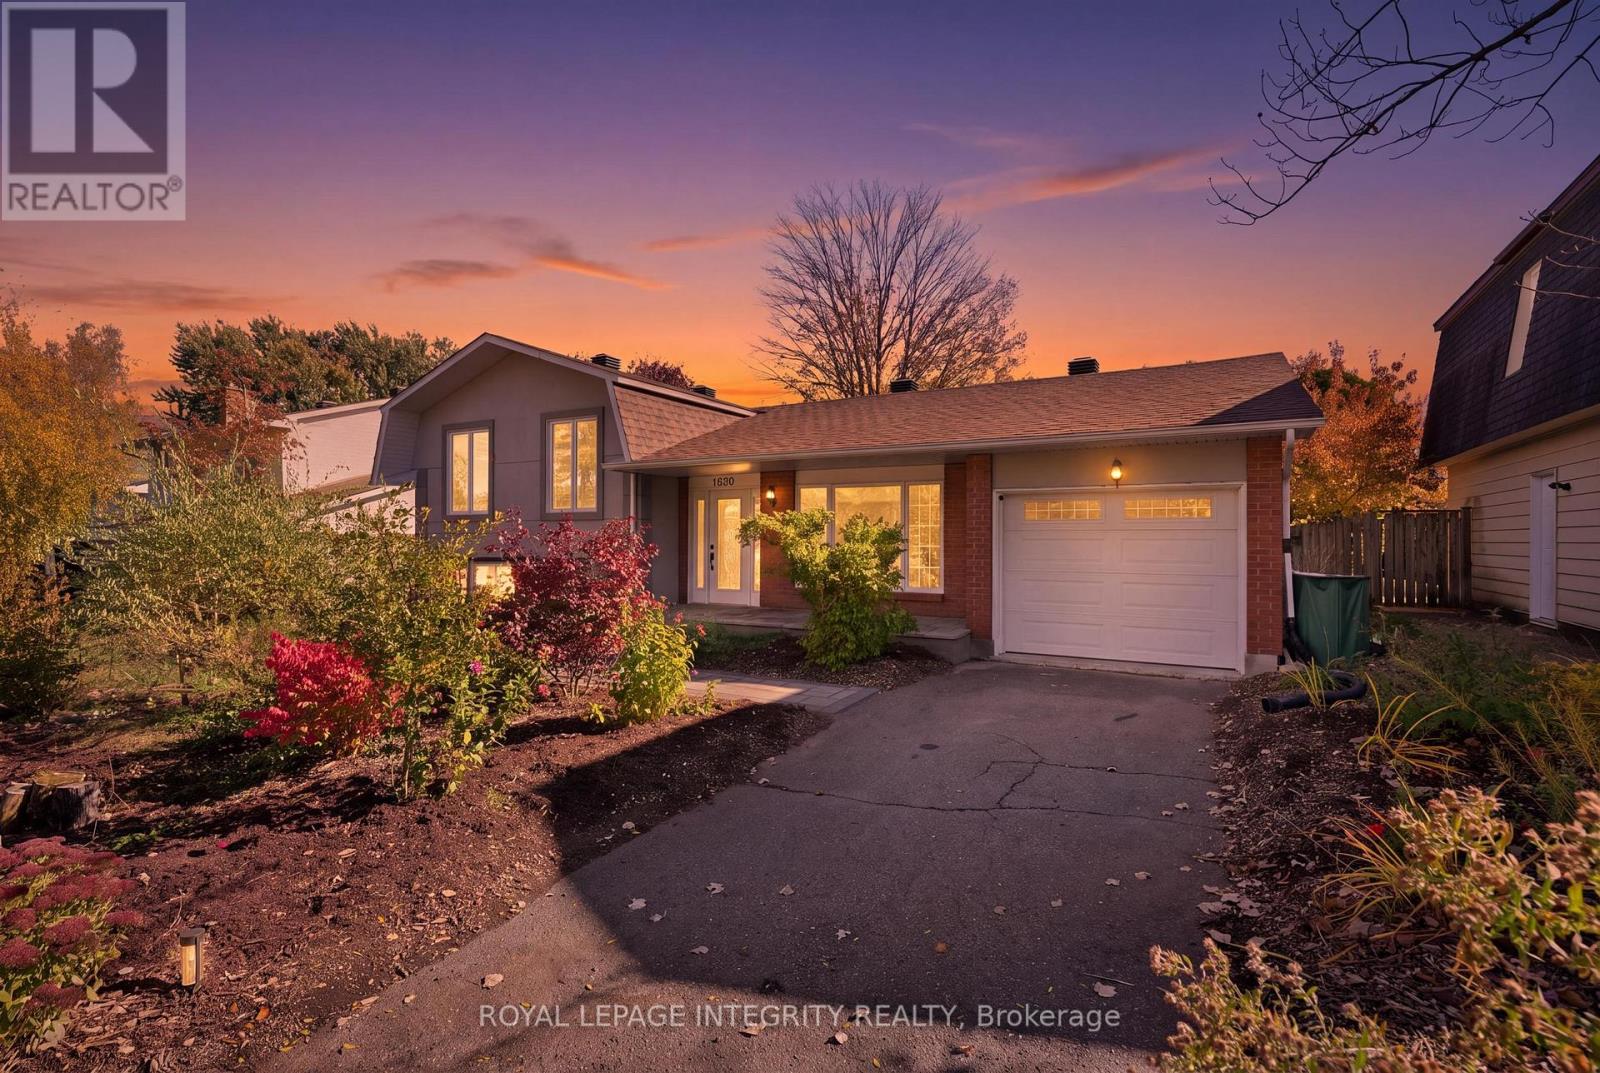
1020 Cahill Drive W
Ottawa, Ontario
Welcome to this bright and updated side-split in the family-friendly Hunt Club/Windsor Park neighbourhood. Offering flexible living spaces, thoughtful updates and a fantastic location, this home is a great opportunity for first-time buyers and growing families alike. The main level features large windows and an inviting living room, an updated kitchen with stainless steel appliances, and hardwood flooring that continues throughout much of the home. Originally designed with three bedrooms, a wall was removed to create a spacious primary retreat, with the option to easily convert the space back into two separate bedrooms. A few steps down, the cozy family room provides the perfect spot for movie nights or relaxing by the fireplace (which is ready for a future gas insert). The lowest level adds even more versatility, with versatile spaces suitable for playing, working from home, working out, or being creative. Plus there is lots of room for additional storage. Outside, enjoy a large, private backyard with a spacious deck that's ideal for summer BBQs and entertaining. Beautiful butterfly and pollinator gardens in both the front and back yards create a natural, low-maintenance setting that attracts birds, bees and butterflies while improving drainage and water management. An attached single-car garage with inside entry adds everyday convenience. Just steps from well known Owl Park's playground, splash pad, and park, and within walking distance of South Keys shopping centre, everyday amenities, community centre, and OC Transpo/LRT, this location helps make any busy life manageable. With schools, shopping, quiet streets, fantastic neighbours, and convenient access to downtown Ottawa, this one checks all the boxes. See attachment for list of updates and upgrades to the property. (id:19512)
Royal LePage Integrity Realty
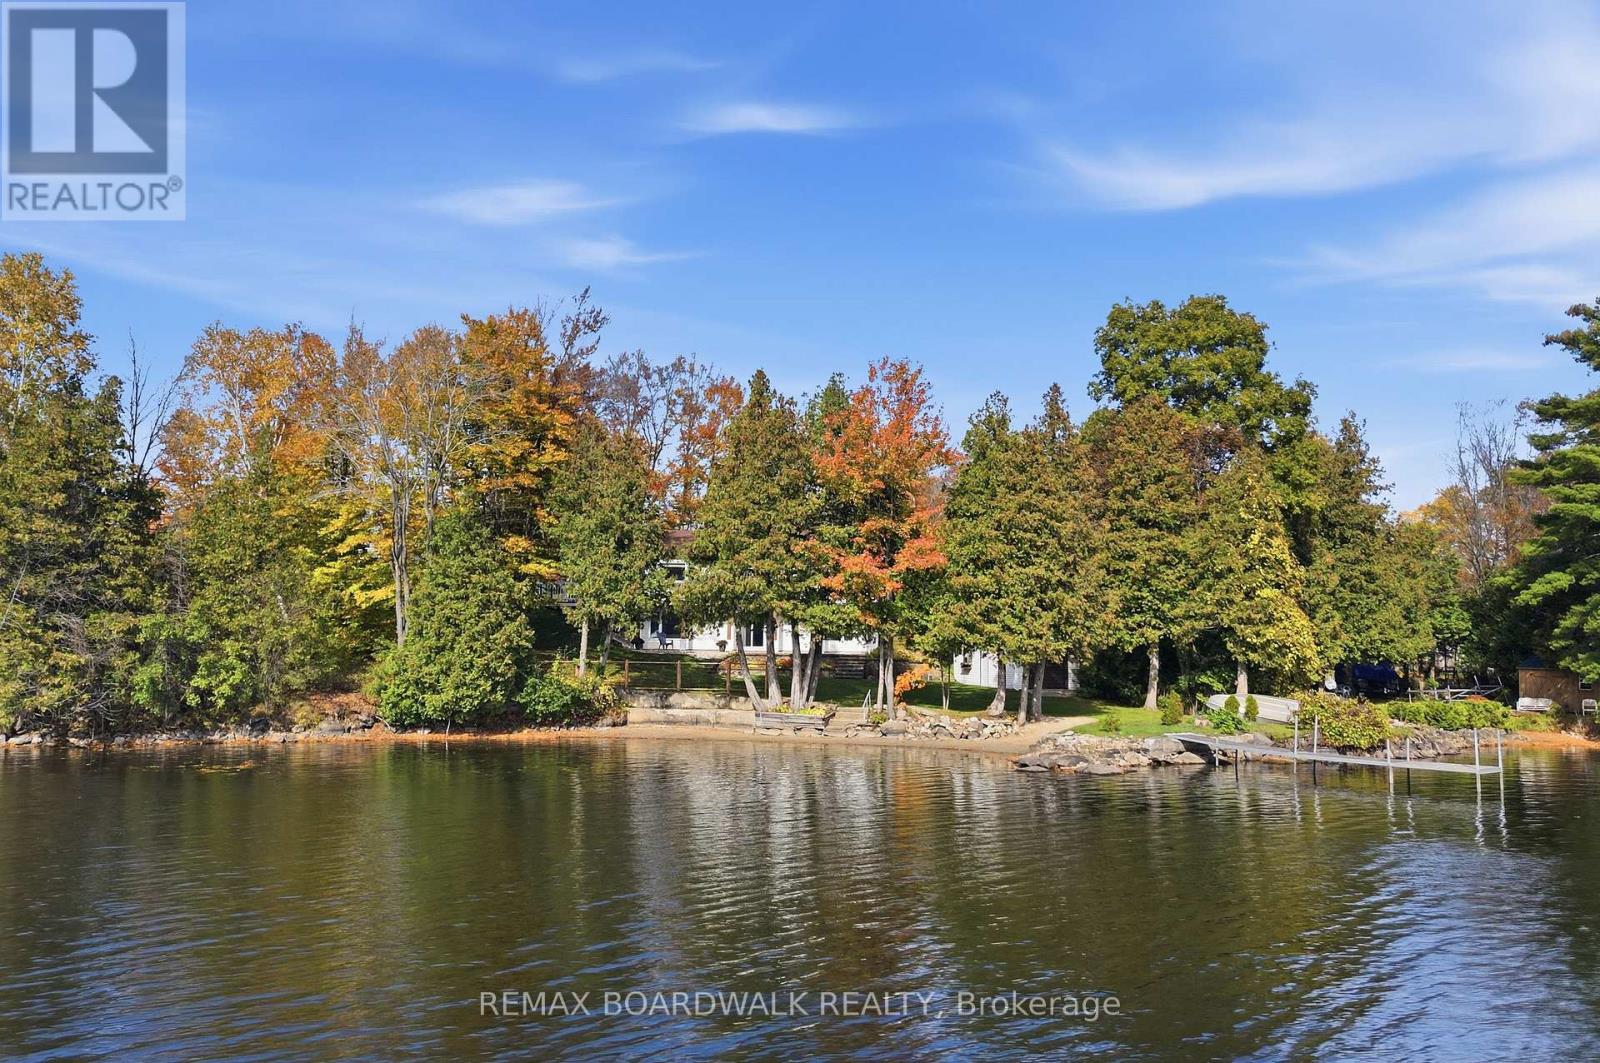
125 Pike Lake Route 11 Road
Tay Valley, Ontario
Homes like this offer so much more than comfort, warmth and a place to live-they offer a lifestyle. A place to slow down, gather with family and friends and create memories that last a lifetime. Welcome to lake living on beautiful Pike Lake. Set along over 100 feet of shoreline, this property offers a rare, flat, sandy entry-perfect for young children, swimming and endless days of lakeside fun. Spend your summers fishing, boating, tubing or simply taking in breathtaking sunsets over the water. This is the kind of lake that makes you never want to leave. Inside, stunning elevated views of the lake take center stage. The main level offers 2 bedrooms, main bathroom with heated flooring and both a kitchen and living space that enter to your private deck,. The walk-out lower level expands the living space with a generous family room centered around a cozy wood stove, a spacious third bedroom and dedicated storage and mechanical rooms. Thoughtfully updated with modern finishes throughout, this turnkey waterfront home offers the perfect blend of comfort, style and true four-season lake living. WELCOME TO LAKE LIFE. $100 Road Fees for maintenance. Driveway extension just completed to add 2 additional parking spots. (id:19512)
RE/MAX Boardwalk Realty
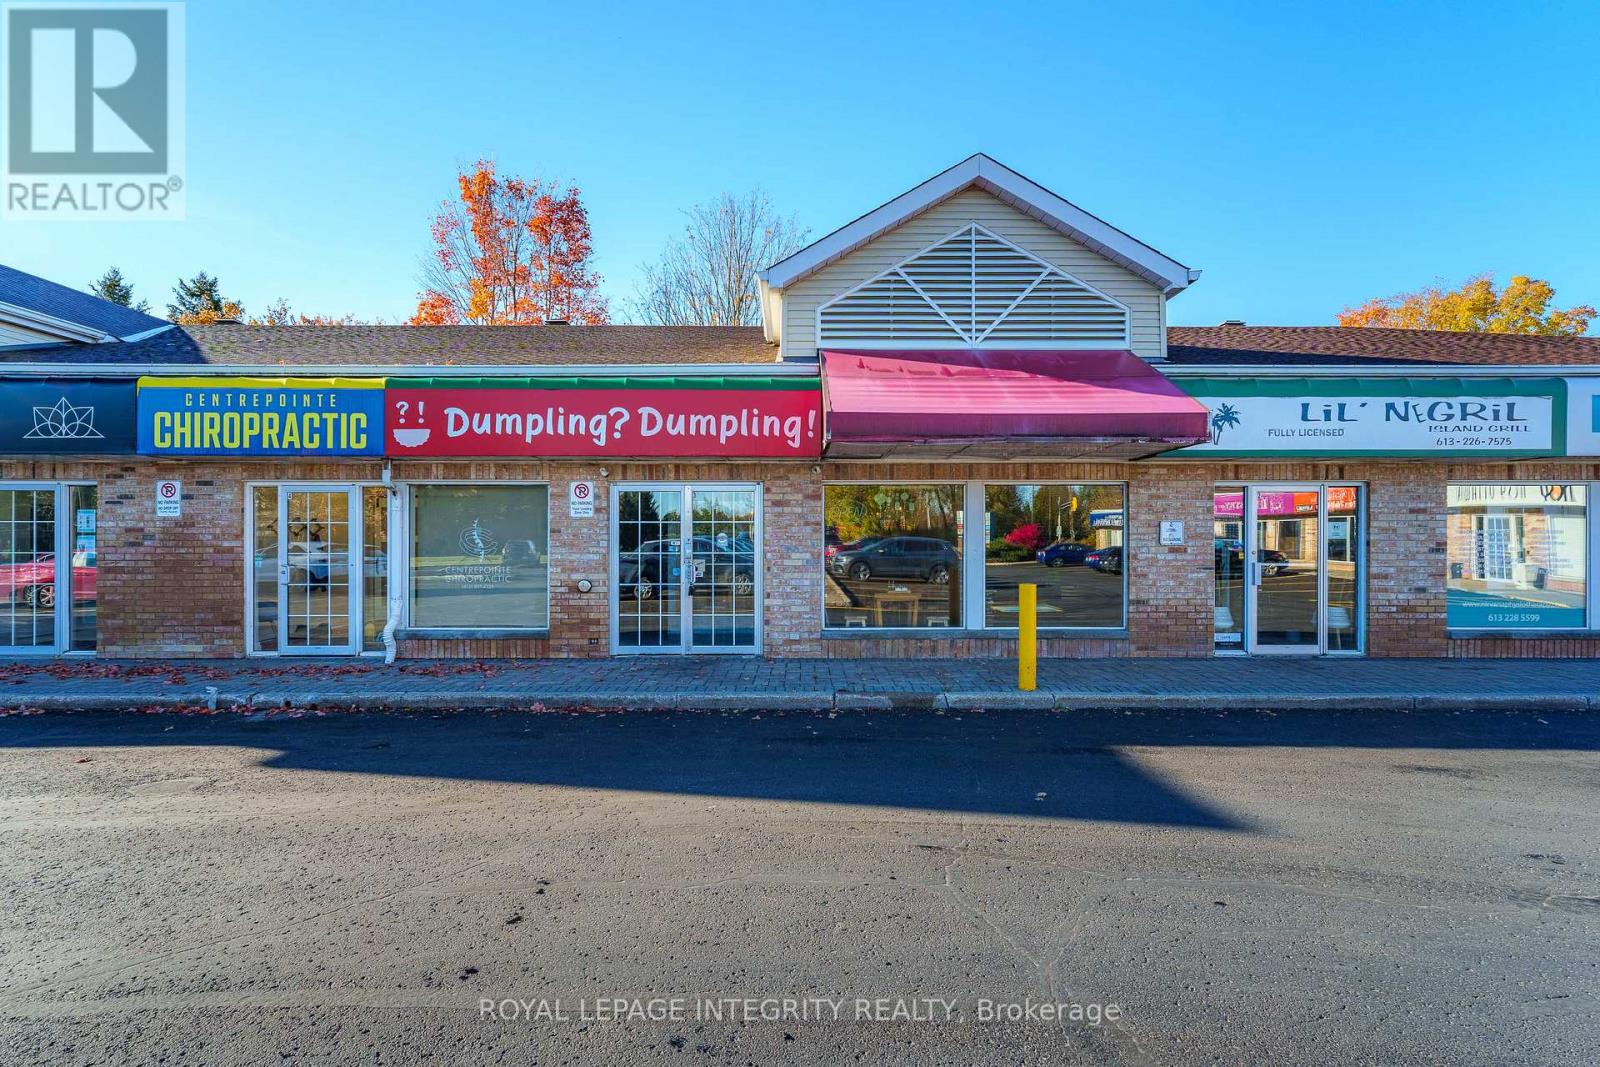
1-3 - 261 Centrepointe Drive
Ottawa, Ontario
Fantastic Turnkey Restaurant Opportunity with Endless Possibilities! Located at 261 Centrepointe Drive in Ottawa's established Centrepointe community, this fully equipped restaurant offers an excellent opportunity for entrepreneurs looking to start or expand their restaurant business. Currently operating as Dumpling? Dumpling!, the space features a beautifully designed dining area with modern décor, warm wood finishes, and comfortable seating. The functional layout includes a spacious service counter, dedicated food preparation areas, and a commercial kitchen equipped with stainless steel workstations, cooking equipment, ventilation hood, and dishwashing facilities. **The versatile layout and existing restaurant infrastructure make this space ideal for a wide variety of restaurant concepts and cuisines.** Whether you wish to continue the current dumpling business or bring your own restaurant concept to life, this space offers excellent flexibility and potential, subject to applicable approvals. Conveniently located in a commercial plaza with customer parking, surrounded by established residential neighbourhoods and local businesses. **A rare opportunity to establish your own restaurant concept without the expense and hassle of building one from scratch!** (id:19512)
Royal LePage Integrity Realty
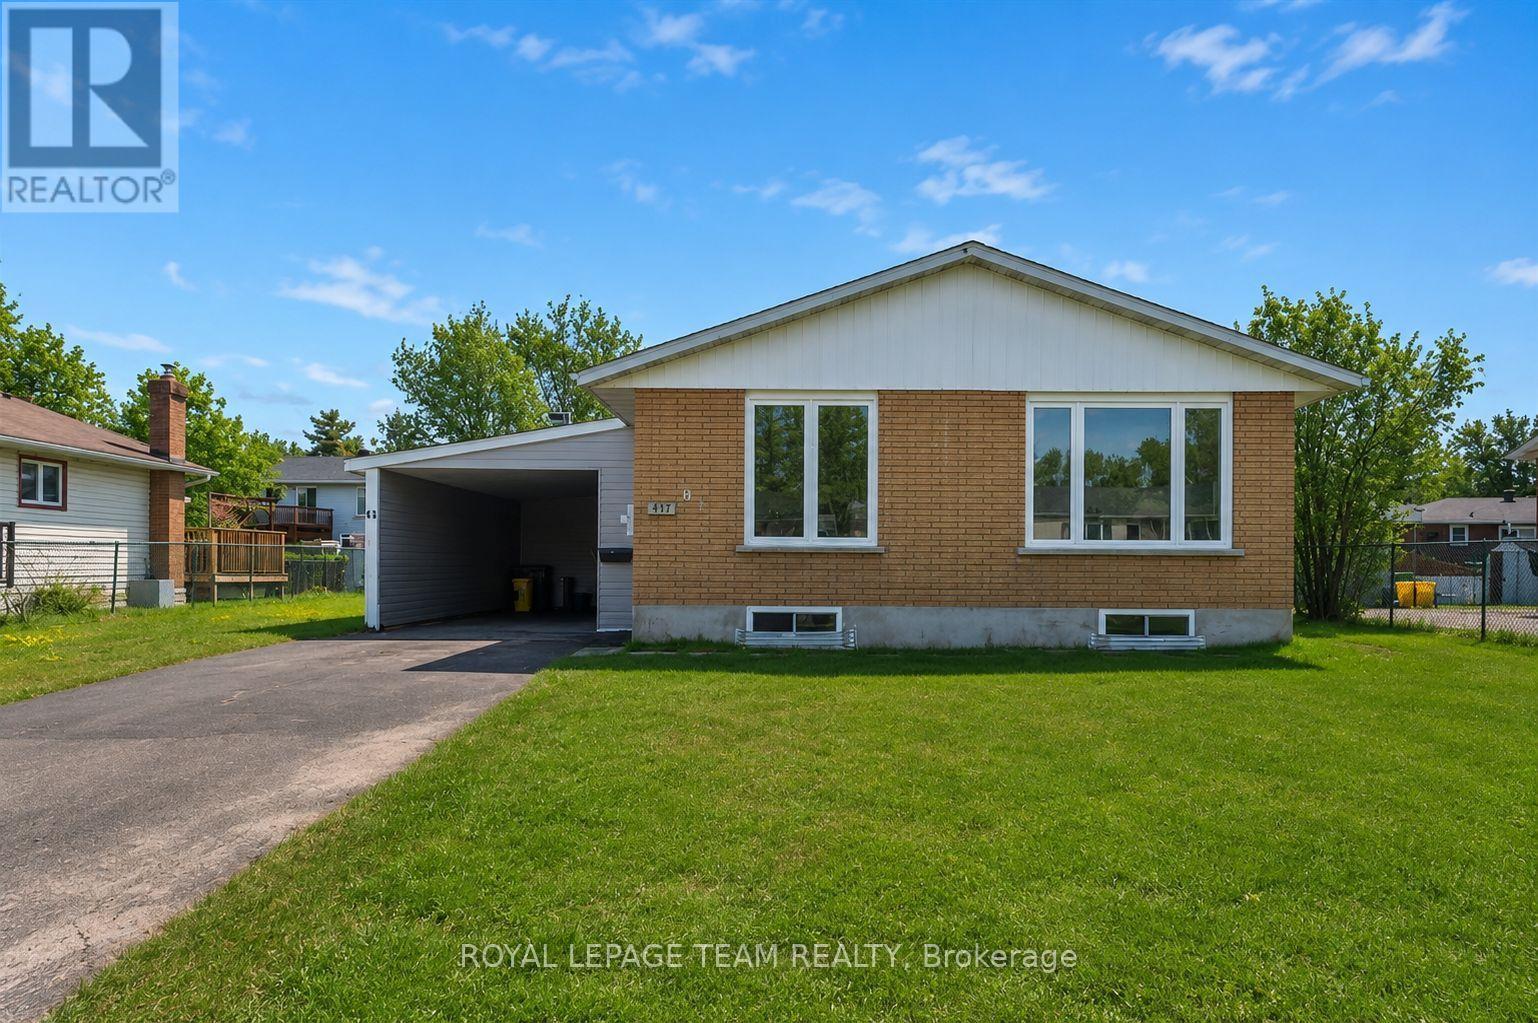
61 Herman Street
Petawawa, Ontario
CUTE FAMILY HOME IN PETAWAWA! New windows throughout and brand-new, never-used kitchen appliances, fully renovated bathroom make this home ready for you to move in and add your personal touch! The sunroom addition features wall-to-wall windows, filling the space with sunshine during the day, perfect for a home office! The backyard is south facing mostly fenced, and has a workshop. Right around the corner from Shoppers, Kelseys, and Herman street school! (id:19512)
Royal LePage Team Realty
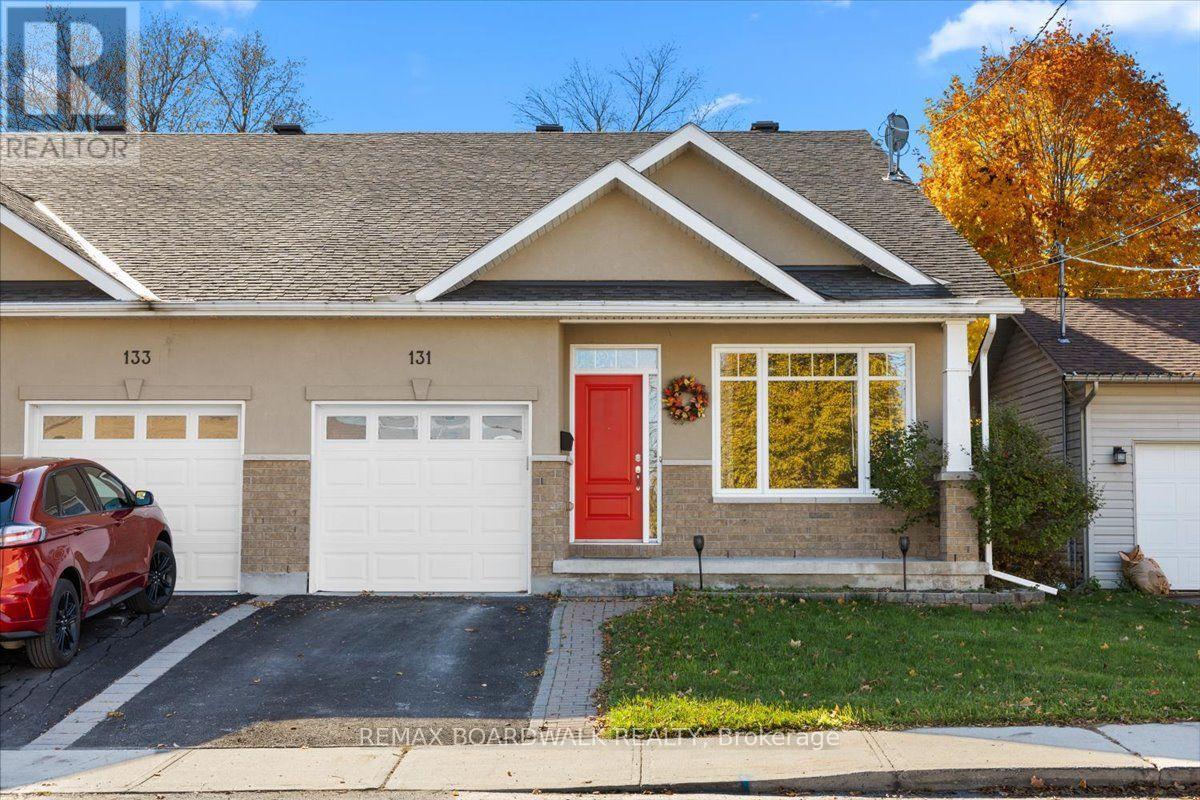
131 Elizabeth Street
Carleton Place, Ontario
Welcome to 131 Elizabeth Street, where exceptional craftsmanship, upscale finishes, and thoughtful design come together in this stunning semi-detached home, tucked away on a quiet street in Carleton Place. This beautifully finished home offers 3 bedrooms, 3 full bathrooms, and an impressive multi-level layout designed for both everyday comfort and entertaining. From the moment you step inside, you'll appreciate the attention to detail, with elegant coffered and tray ceilings, recessed lighting, and rich hardwood flooring throughout the main level. The gorgeous kitchen is sure to impress, featuring granite countertops, stainless steel appliances, and a generous breakfast bar. Soaring windows fill the living spaces with natural light, while remote-controlled blinds and access to the large rear deck add both convenience and style. The primary suite is a true retreat, complete with a luxurious ensuite featuring double sinks, a glass walk-in shower, and an oversized walk-in closet. The beautifully finished lower level offers luxury vinyl flooring, a spacious family room with a walkout to a covered patio, an additional bedroom, and a versatile office or den. With its own full bathroom and flexible layout, this space is ideal for guests, extended family, or a private teenage retreat. Offering the perfect combination of quality construction, sophisticated finishes, and versatile living space, this is a home that truly stands apart. All of this in a peaceful setting, just minutes from the shops, restaurants, parks, and amenities of Carleton Place! (id:19512)
RE/MAX Boardwalk Realty
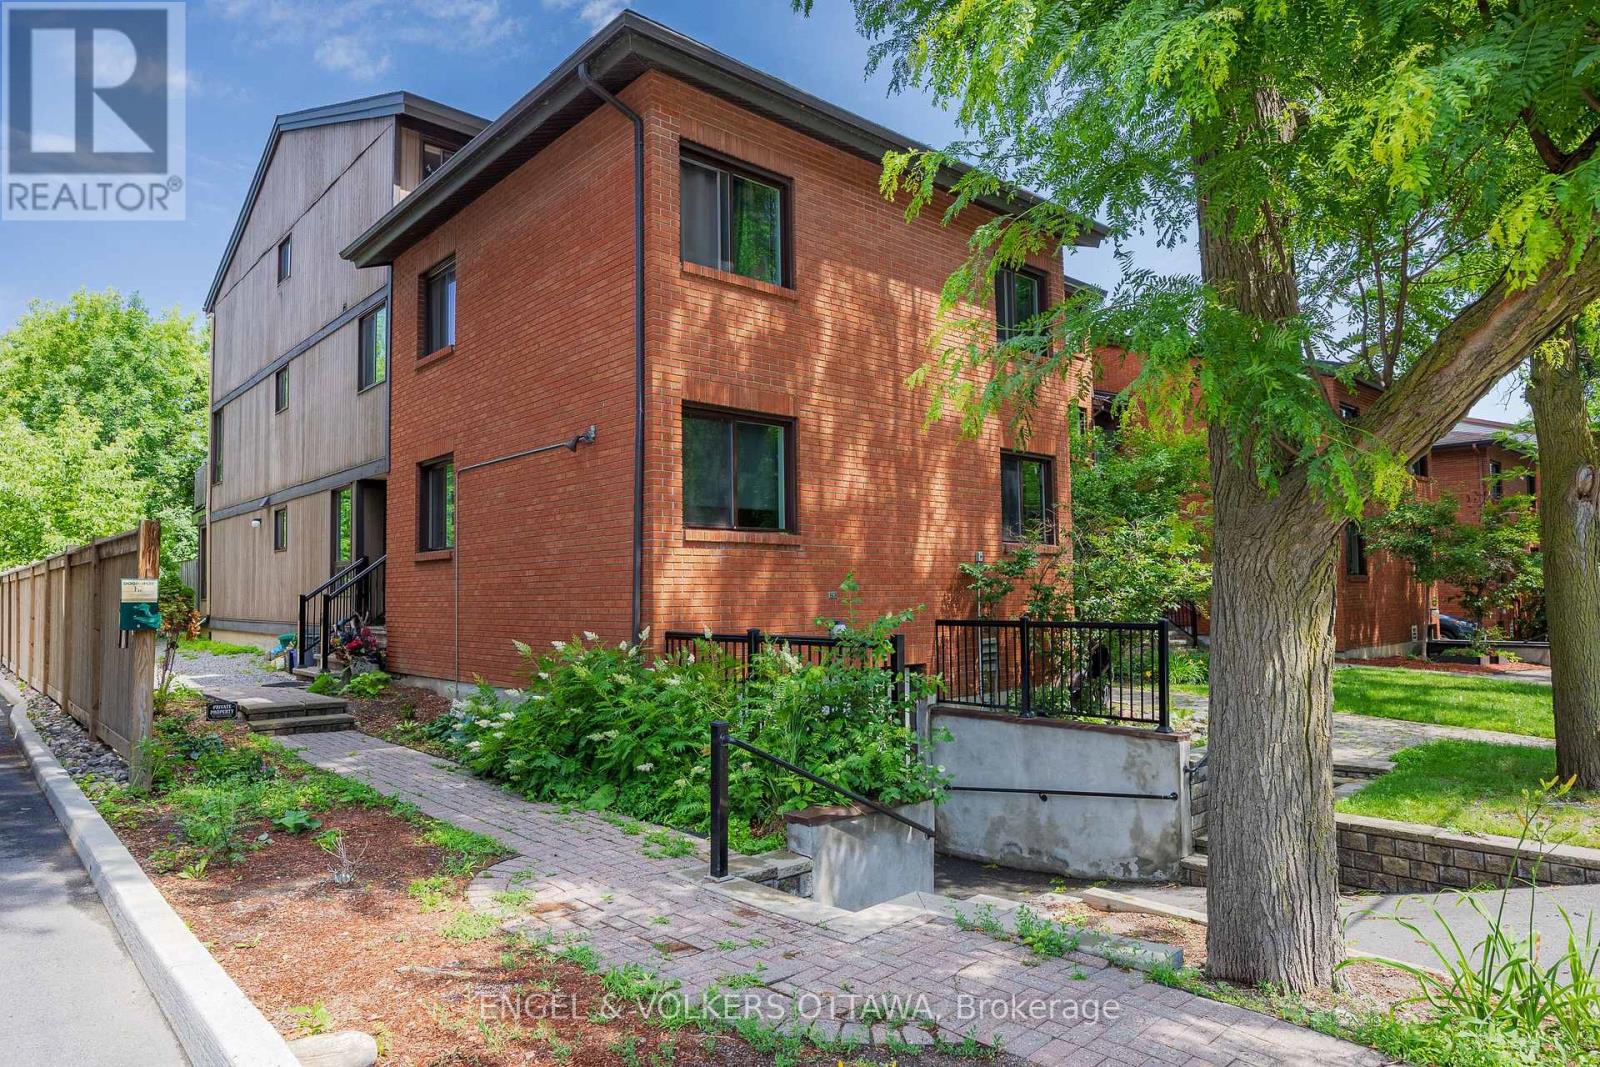
B - 35 Robinson Avenue
Ottawa, Ontario
Discover this rare end unit 3 bedroom updated ground-floor condo in the heart of Sandy Hill. Featuring a modern kitchen with sleek cabinetry and granite countertops. Lovely wide plank laminate flooring flow throughout this home offering comfort, style and functionality. The spacious generous living and dining areas are filled with natural light and a patio door that opens directly onto a private patio with direct access to lush green space that backs onto the Rideau River providing the option to enjoy kayaking and canoeing as well as the kilometers of scenic walking and bike pathways. The setting offers a unique balance of vibrant city living and natural surroundings. Sound-dampening improvements to the ceiling and adjoining wall provide added peace and privacy. Ideally located just steps to Downtown, the University of Ottawa, Strathcona Park, the Rideau Centre, and the ByWard Market. This is urban living at its best. This home stands out for its rare combination of lifestyle and investment appeal. It is as functional as it is appealing for a wide range of buyers.The ground-floor access with direct outdoor entry is ideal for dog owners and down-sizers seeking easy, stair-free living, while the spacious 3-bedroom layout offers flexibility for young urban couples needing home office space or room to grow. Located just steps from the University of Ottawa, it's also perfectly suited for students or investors targeting a high-demand rental market. (id:19512)
Engel & Volkers Ottawa